English / Українська / Русский

Julia Vakulenko - Broker -

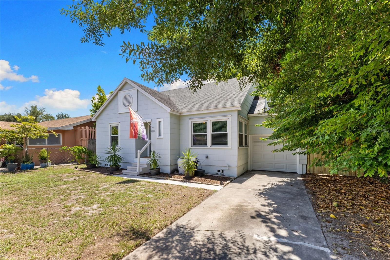
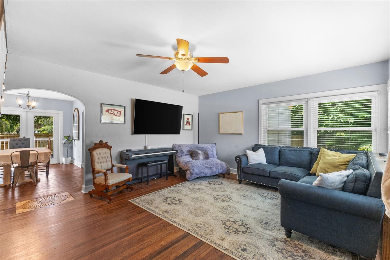
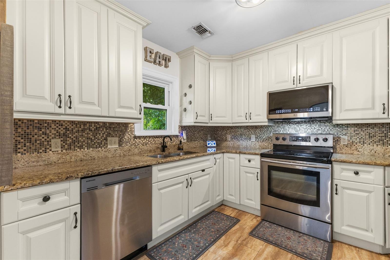
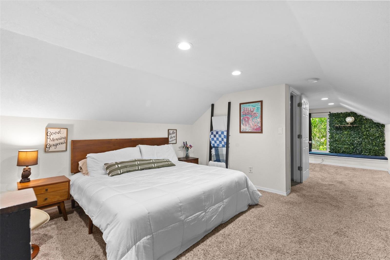
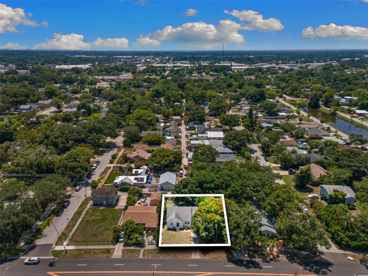
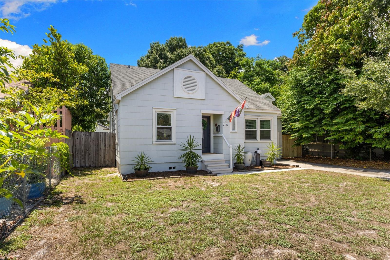
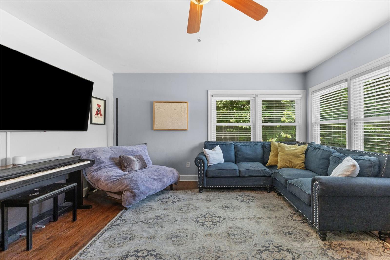
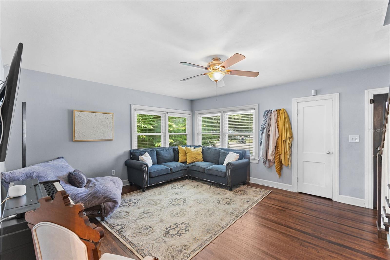
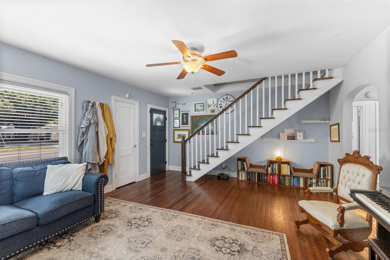
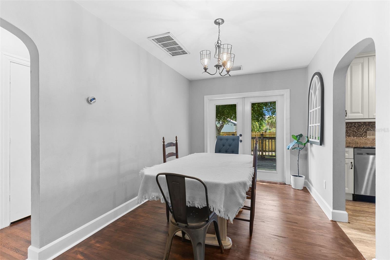
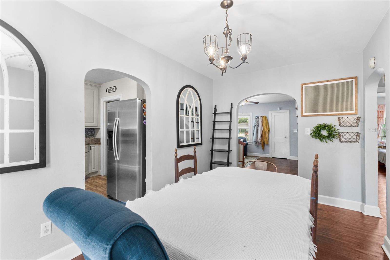
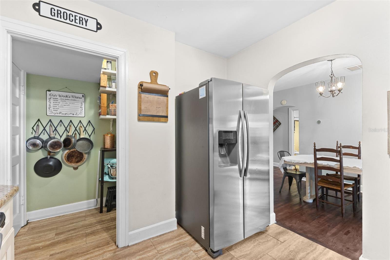
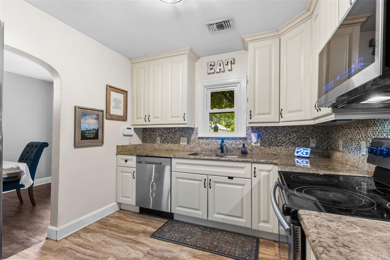
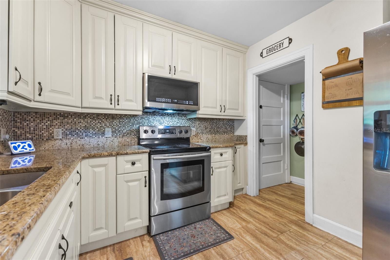
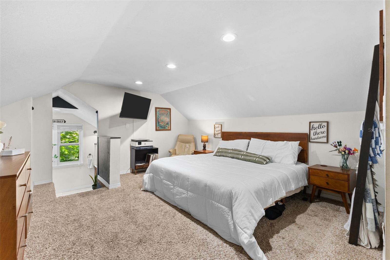
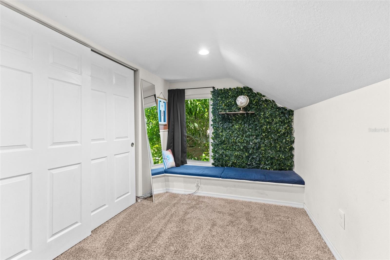
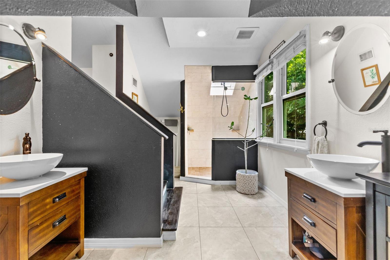
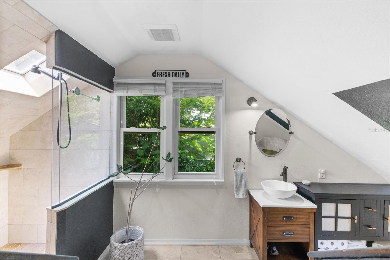
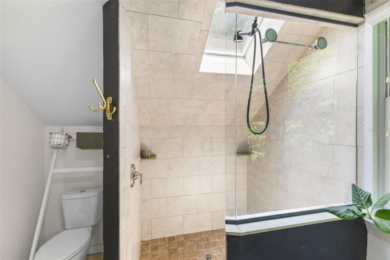
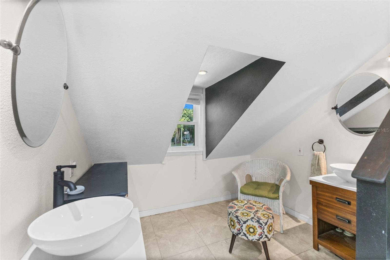
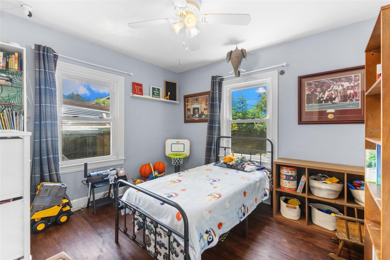
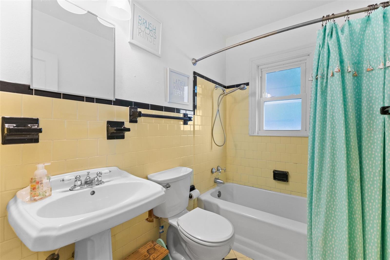
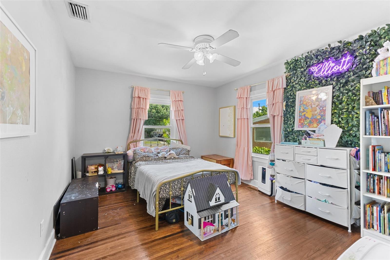
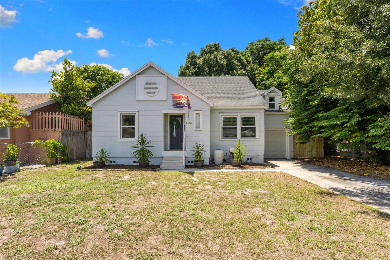
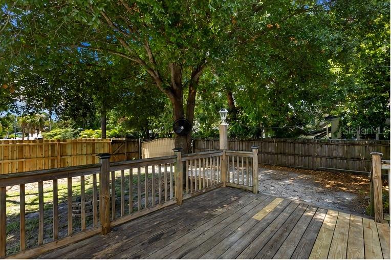
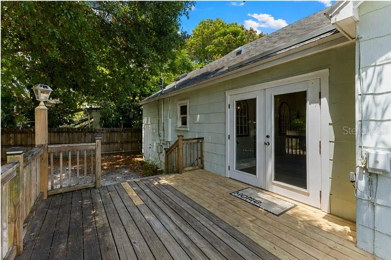
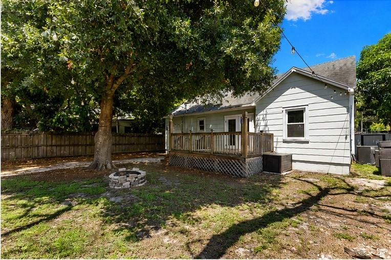
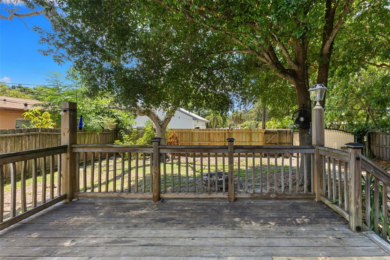
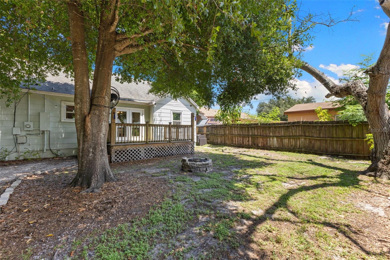
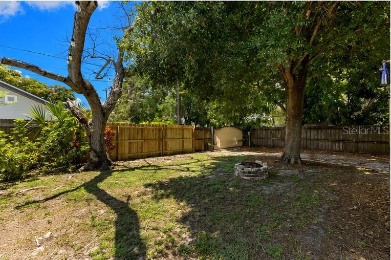
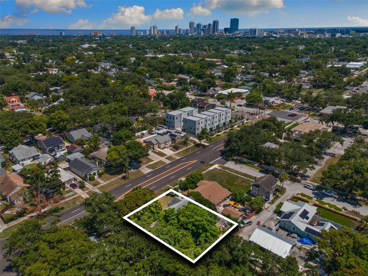
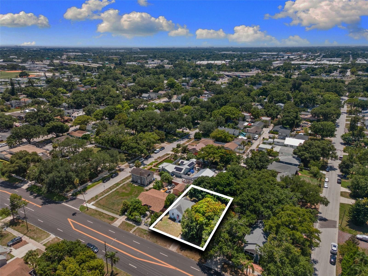
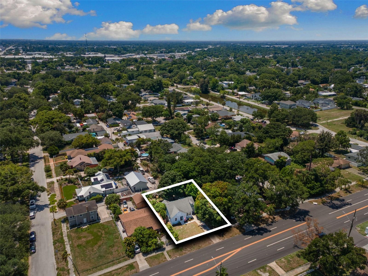
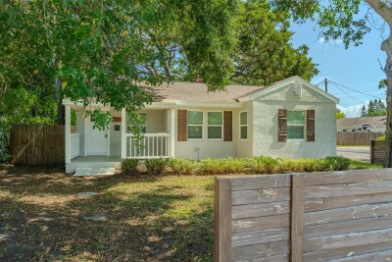
Classic 1946 St. Pete bungalow with fresh white exterior, mature shade trees, and a private single-car garage with driveway. Signature arched doorways and open sightlines connect the dining room to the kitchen and living areas. Functional kitchen with stainless appliances Spacious upstairs primary retreat with vaulted ceilings, recessed lighting, and room for a king bed plus sitting area. Aerial View Of The Area Front View of this 1946 Bungalow Generous living area with room for a full sectional — bright, comfortable, and made for everyday living. Spacious, open-concept living and dining area anchored by warm hardwood floors and classic architectural arches. Inviting entry and living space with a striking staircase to the private upstairs suite and cozy built-in reading nook.anchored by warm hardwood floors and classic architectural arches. Signature arched doorways and open sightlines connect the dining room to the kitchen and living areas. Separate dining room with refinished hardwoods and French doors opening to the back deck — perfect for indoor-outdoor entertaining. Functional kitchen with stainless appliances, a walk-in pantry, and an open flow into the dining room. Functional kitchen with stainless appliances, a walk-in pantry, and an open flow into the dining room. Functional kitchen with stainless appliances, a walk-in pantry, and an open flow into the dining room. The primary suite runs the full upper level — cozy window-seat nook and en-suite bath tucked under charming angled ceilings. Primary Suite with Closets Bright en-suite bath with walk-in tiled shower, skylight, vessel-sink vanity, and a leafy treetop window view. Oversized tiled walk-in shower with skylight, rain-style fixtures, and a bright garden outlook. Spa-style upstairs bath featuring a walk-in glass shower, twin wood vanities, and a skylight for natural light. Bright en-suite bath with walk-in tiled shower, skylight, vessel-sink vanity, and a leafy treetop window view. Comfortable main-floor bedroom with original hardwood floors, ceiling fan, and abundant natural light. Charming full bath with tub/shower combo and vintage character — clean, bright, and move-in ready. Sunny third bedroom with hardwood floors, dual windows, and plenty of space for rest or play. Welcome Home! Spacious back deck overlooks a fully fenced yard with a built-in stone fire pit — ideal for Florida entertaining under mature shade trees. French doors open directly onto the deck, creating seamless indoor-outdoor flow, with off-street parking just steps away. IGenerous fenced backyard with a cozy stone fire pit and towering shade trees — room to garden, gather, or unwind. The home's rear elevation with an inviting deck, new privacy fencing, and a shaded, pet-friendly yard. The home's rear elevation with an inviting deck, new privacy fencing, and a shaded, pet-friendly yard. Freshly built privacy fence and gated access frame this spacious backyard retreat, anchored by grand oak shade. Aerial view showing the home's prime location in an established, tree-lined St. Petersburg neighborhood minutes from I-275. Just minutes to vibrant downtown St. Pete and Tampa Bay — surrounded by parks, water, and mature-canopy streets. Lush green surroundings with nearby canal frontage and quick access to major commuter routes.
Loading map ...
Loading map ...

2320 16TH ST N, ST PETERSBURG, 33704


Property highlights

  • MLS#: TB8526278
  • 5,776.00 lot size Sq.Ft.
  • Year built: 1946
  • Parking spaces: 1

Property Overview

Charming 3-bedroom, 2-bathroom bungalow for sale in St. Petersburg, FL 33704. A 1946 two-story home in one of St. Pete's most sought-after corridors, blending vintage character with meaningful, well-documented updates. Offering 1,333 heated square feet on a 5,776 sq ft lot, this home sits high and dry in a non-evacuation, Zone X flood zone , no flood insurance required.
Inside, you'll find hardwood and tile flooring throughout the main level, a remodeled kitchen, ceiling fans, and walk-in closets. Recently refinished hardwood floors in the downstairs bedroom and dining area add warmth and shine. The private upstairs primary suite is a true retreat, featuring a spacious layout, walk-in closet, and a large en-suite bath. Downstairs, two additional bedrooms, a separate dining room, and an open, light-filled living room give a flexible space for everyday living and entertaining. Recent capital improvements give buyers real peace of mind: new windows throughout, new front and back doors, updated kitchen and bathroom faucets (correcting prior water pressure), a new water softener, refreshed pantry shelving, new toilets, and a serviced A/C system. Roof (2015) and HVAC (2017) are also in place. Out back, enjoy a fenced backyard with a repaired deck, ideal for weekend BBQs and relaxing evenings. Recently repaired soffits, fascia, fencing, and gate. A rare attached garage with alley access, guest parking, and a parking pad round out the exterior.
Location is everything here: walkable to Crescent Lake Park, minutes from vibrant downtown St. Petersburg's restaurants, shops, and waterfront, with quick I-275 access to award-winning Gulf beaches, Tampa, and two international airports (TPA and PIE). Homes in 33704 sell fast ? schedule your private showing today!

Driving directions : Head south on 4th St N Turn right onto 38th Ave N Turn left onto 16th St N Destination will be on the right. From I-275: Take Exit 25 (22nd Ave N) and head east on 22nd Ave N. Turn left (north) onto 16th St N. Continue about 2 blocks; 2320 16th St N will be on your left, just past 23rd Ave N.

Property Features

Rooms Dimension Description
Living Room 13x15 First level , Wood
Dining Room 11x12 First level , Wood
Kitchen 11x11 First level , Tile
Primary Bedroom 13x17 Second level , Carpet , En Suite Bathroom
Bedroom 2 13x12 First level , Wood , Ceiling Fan(s)
Bedroom 3 12x12 First level , Wood , Ceiling Fan(s)

Interior Features

  • Ceiling Fans(s)
  • Thermostat
  • Walk-In Closet(s)

Appliances

  • Dishwasher
  • Disposal
  • Range
  • Refrigerator

Heating

  • Central
  • Electric

Laundry features

  • In Garage

Air Conditioning

  • Central Air

Floor Covering

  • Wood

Utilities

  • Cable Connected
  • Electricity Connected
  • Sewer Connected
  • Water Connected

Exterior features

  • Private Yard
  • Sidewalk

Parking features

  • Driveway
  • Garage Door Opener

View

  • Garden

Patio and porch features

  • Deck

Architectural Style

  • Bungalow
  • Florida

Construction Materials

  • Frame

Road Surface Type

  • Asphalt
  • Paved

Property Condition

  • Completed

Roof

  • Shingle

Foundation

  • Block
  • Concrete Perimeter
  • Crawlspace

Vegetation

  • Mature Landscaping
  • Oak Trees

Lot Features

  • Level
  • Near Public Transit
  • Sidewalk
  • Paved

School Information


Listing information courtesy of BHHS FLORIDA PROPERTIES GROUP

All listing information is deemed reliable but not guaranteed and should be independently verified through personal inspection by appropriate professionals. Listings displayed on this website may be subject to prior sale or removal from sale; availability of any listing should always be independently verified.
Listing information is provided for consumer personal, non-commercial use, solely to identify potential properties for potential purchase; all other use is strictly prohibited and may violate relevant federal and state law.
Listing data comes from My Florida Regional MLS.