English / Українська / Русский

Julia Vakulenko - Broker -

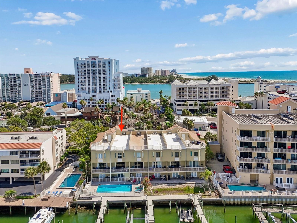
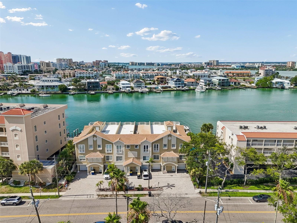
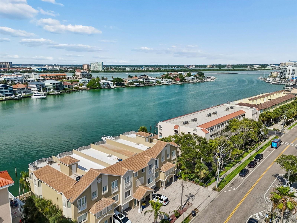
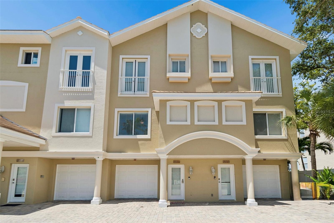
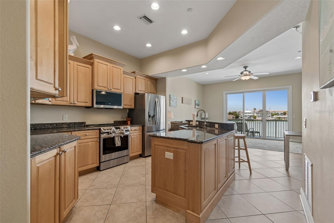
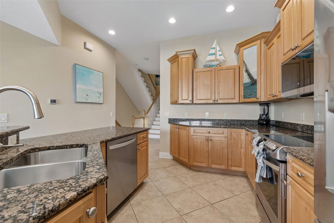
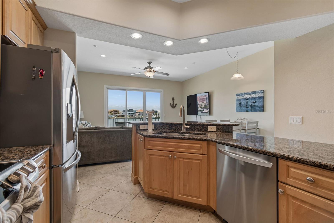
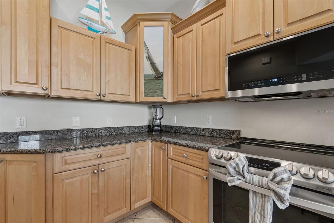
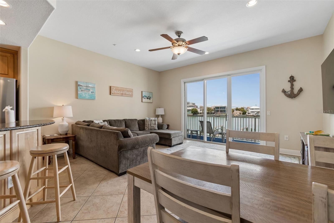
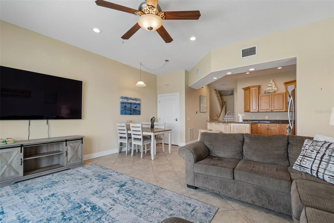
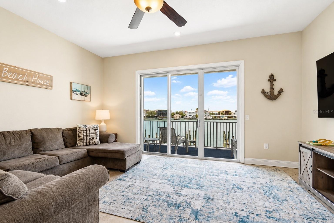
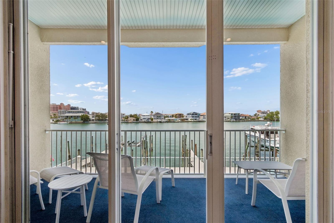
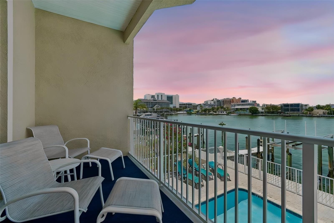
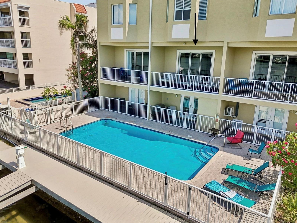
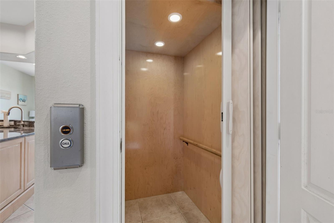
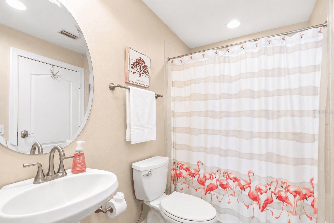
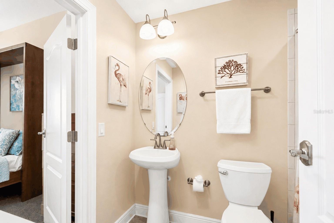
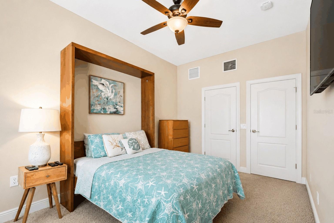
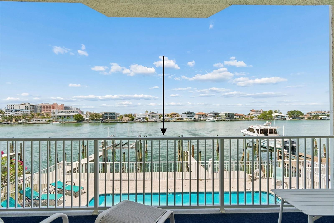
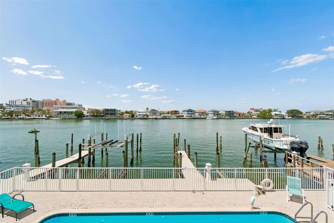
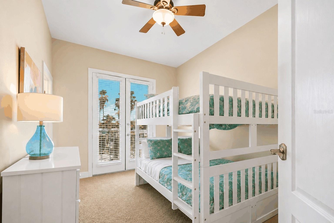
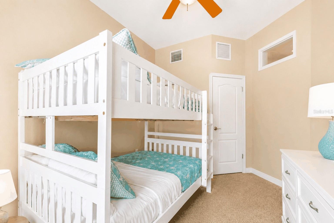
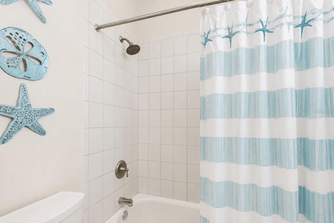
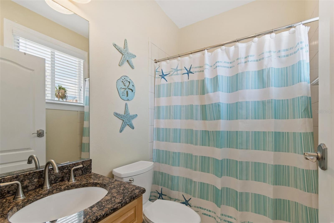
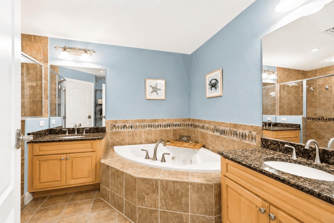
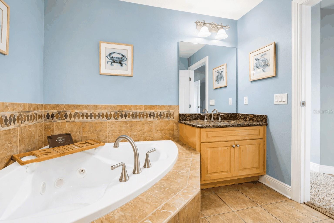
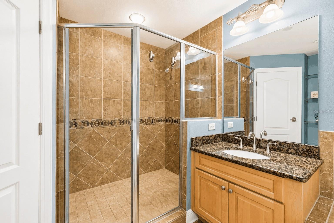
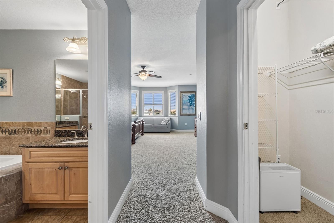
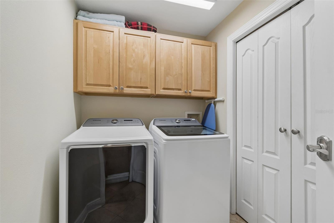
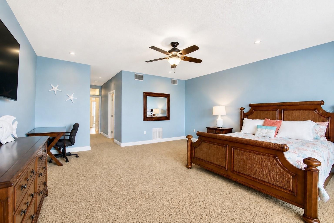
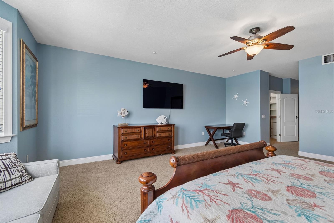
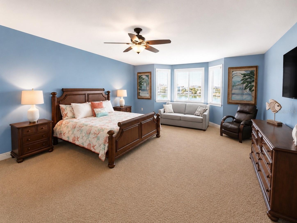
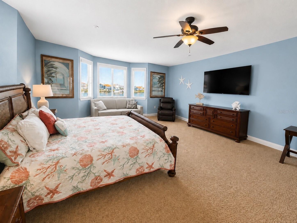
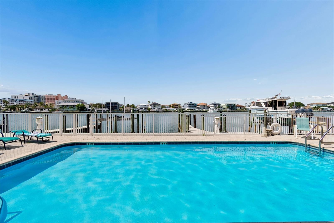
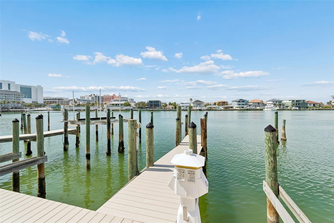
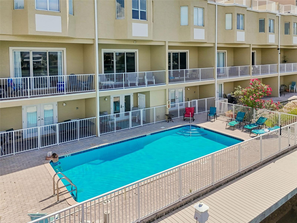
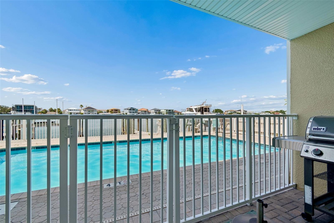
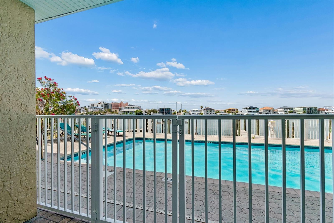
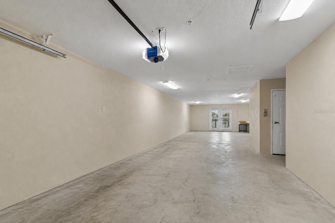
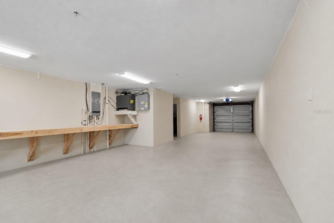
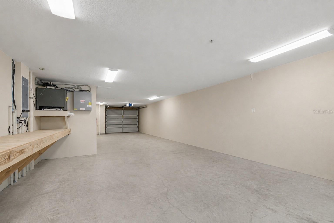
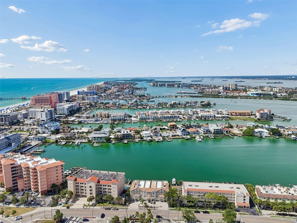
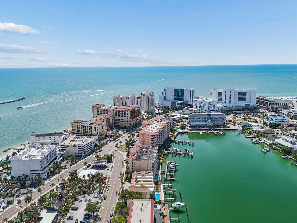
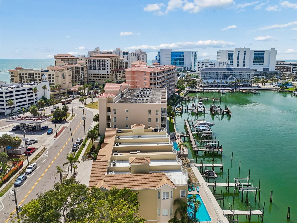
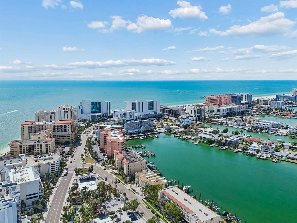
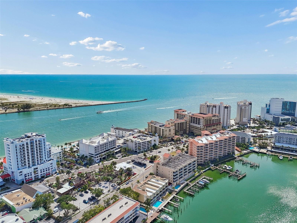
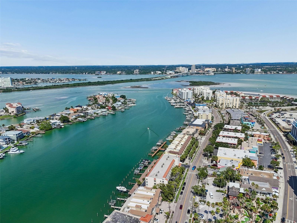
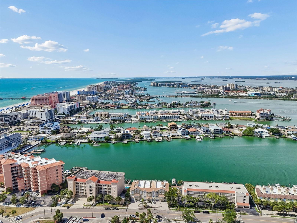
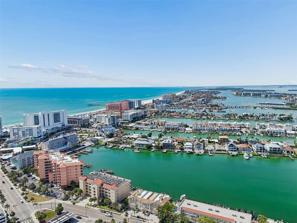
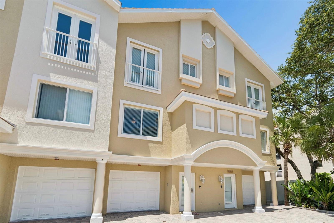
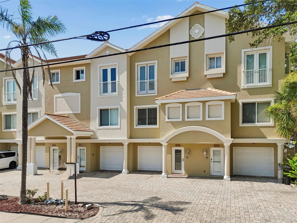
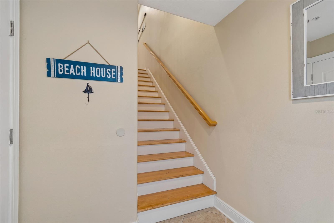
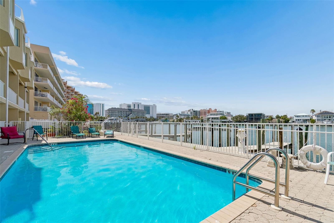
Rear Elevation Front Elevation Front Elevation Front Elevation Kitchen Kitchen Kitchen Kitchen w/Induction oven Living Room Living Room Living Room Balcony View off Living Room Balcony off Living room Rear elevation Private 3-stop elevator Guest Bath Guest Bath Guest Bedroom Boat Slip TB8526348 Guest Bedroom Guest Bedroom TB8526348 Guest Bath Primary Bath Dual Vanities Primary Bath Spa tub Primary Bath Walk-In-Shower Primary En-Suite Laundry Room Primary Bedroom Primary Bedroom Primary Bedroom Primary Bedroom Private Community Pool TB8526348 TB8526348 TB8526348 TB8526348 TB8526348 Spacious Garage Workshop Bench Garage TB8526348 TB8526348 TB8526348 TB8526348 TB8526348 TB8526348 TB8526348 TB8526348 TB8526348 TB8526348 TB8526348 Front Elevation TB8526348 TB8526348
Loading map ...
Loading map ...

620 BAYWAY BLVD #5, CLEARWATER BEACH, 33767


Property highlights

  • MLS#: TB8526348
  • 2,200.00 lot size Sq.Ft.
  • Year built: 2004
  • Parking spaces: 2
  • Pool: Community pool
  • Waterfront: (36 ft)
  • Listed: 07/09/2026
  • Taxes: $18,405.75
  • HOA fees (monthly): $852.50
  • Average Monthly Fees (not including CDD, if any): $852.50
  • Maintenance fee includes: Common Area Taxes, Pool, Escrow Reserves Fund, Insurance, Maintenance Structure and Maintenance Grounds
  • Building Name: THE MOORINGS
  • Virtual Tour

Property Overview

Rare opportunity to own one of Clearwater Beach's few luxury waterfront townhomes permitting SHORT-TERM RENTALS. This fully furnished turnkey residence includes a deeded deep-water boat slip with electric and water—a true boater's paradise. Whether you're seeking a luxury waterfront residence, an unforgettable vacation retreat, or an income-producing investment, this exceptional property offers unmatched versatility.
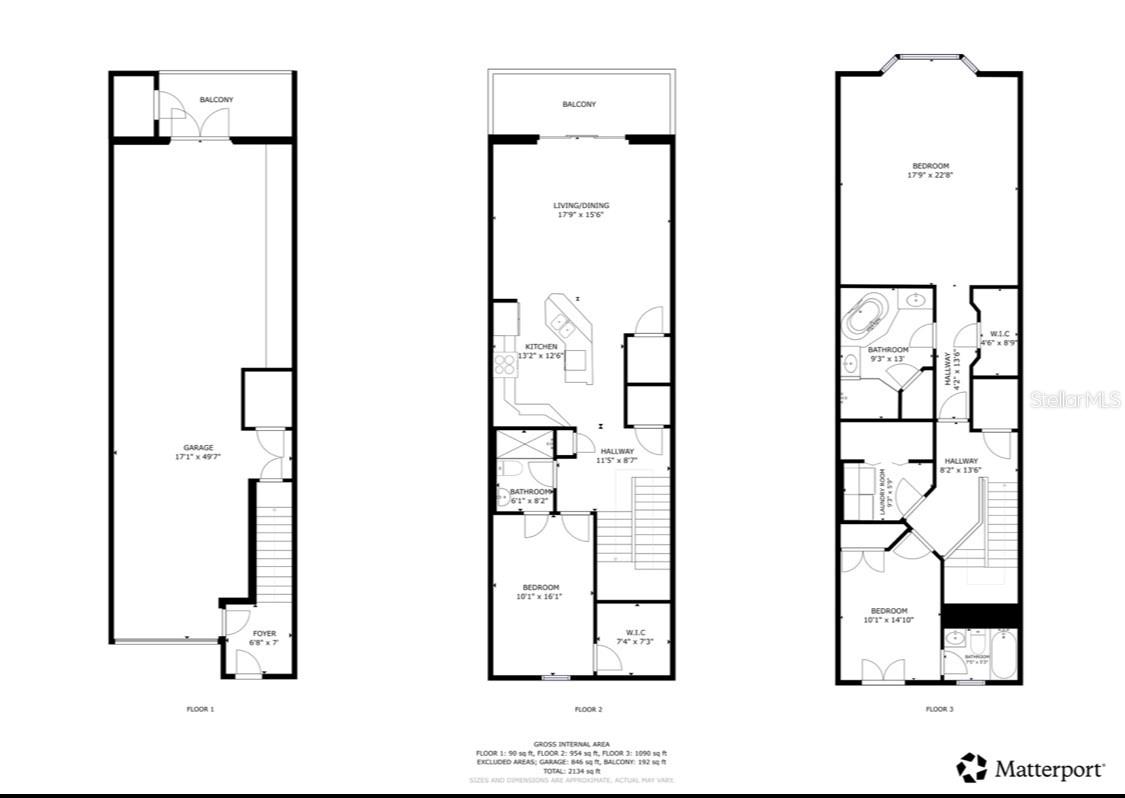
This beautifully appointed 3-bedroom, 3-bath residence seamlessly blends luxury, comfort, and investment potential. The open-concept floor plan features soaring ceilings, abundant natural light, a private elevator servicing all livable levels, multiple waterfront balconies, and breathtaking Intracoastal Waterway views. The gourmet kitchen is appointed with solid wood cabinetry, stone countertops, a breakfast bar, pantry, stainless steel appliances, and an induction range.
The spacious primary suite serves as a private retreat with a spa-inspired ensuite featuring dual vanities, a Jacuzzi soaking tub, a separate walk-in shower, and generous closet space. Enjoy the ultimate Florida waterfront lifestyle with a private pool, an oversized garage with a workshop and abundant storage, and direct boating access to the Intracoastal Waterway and the Gulf of America.
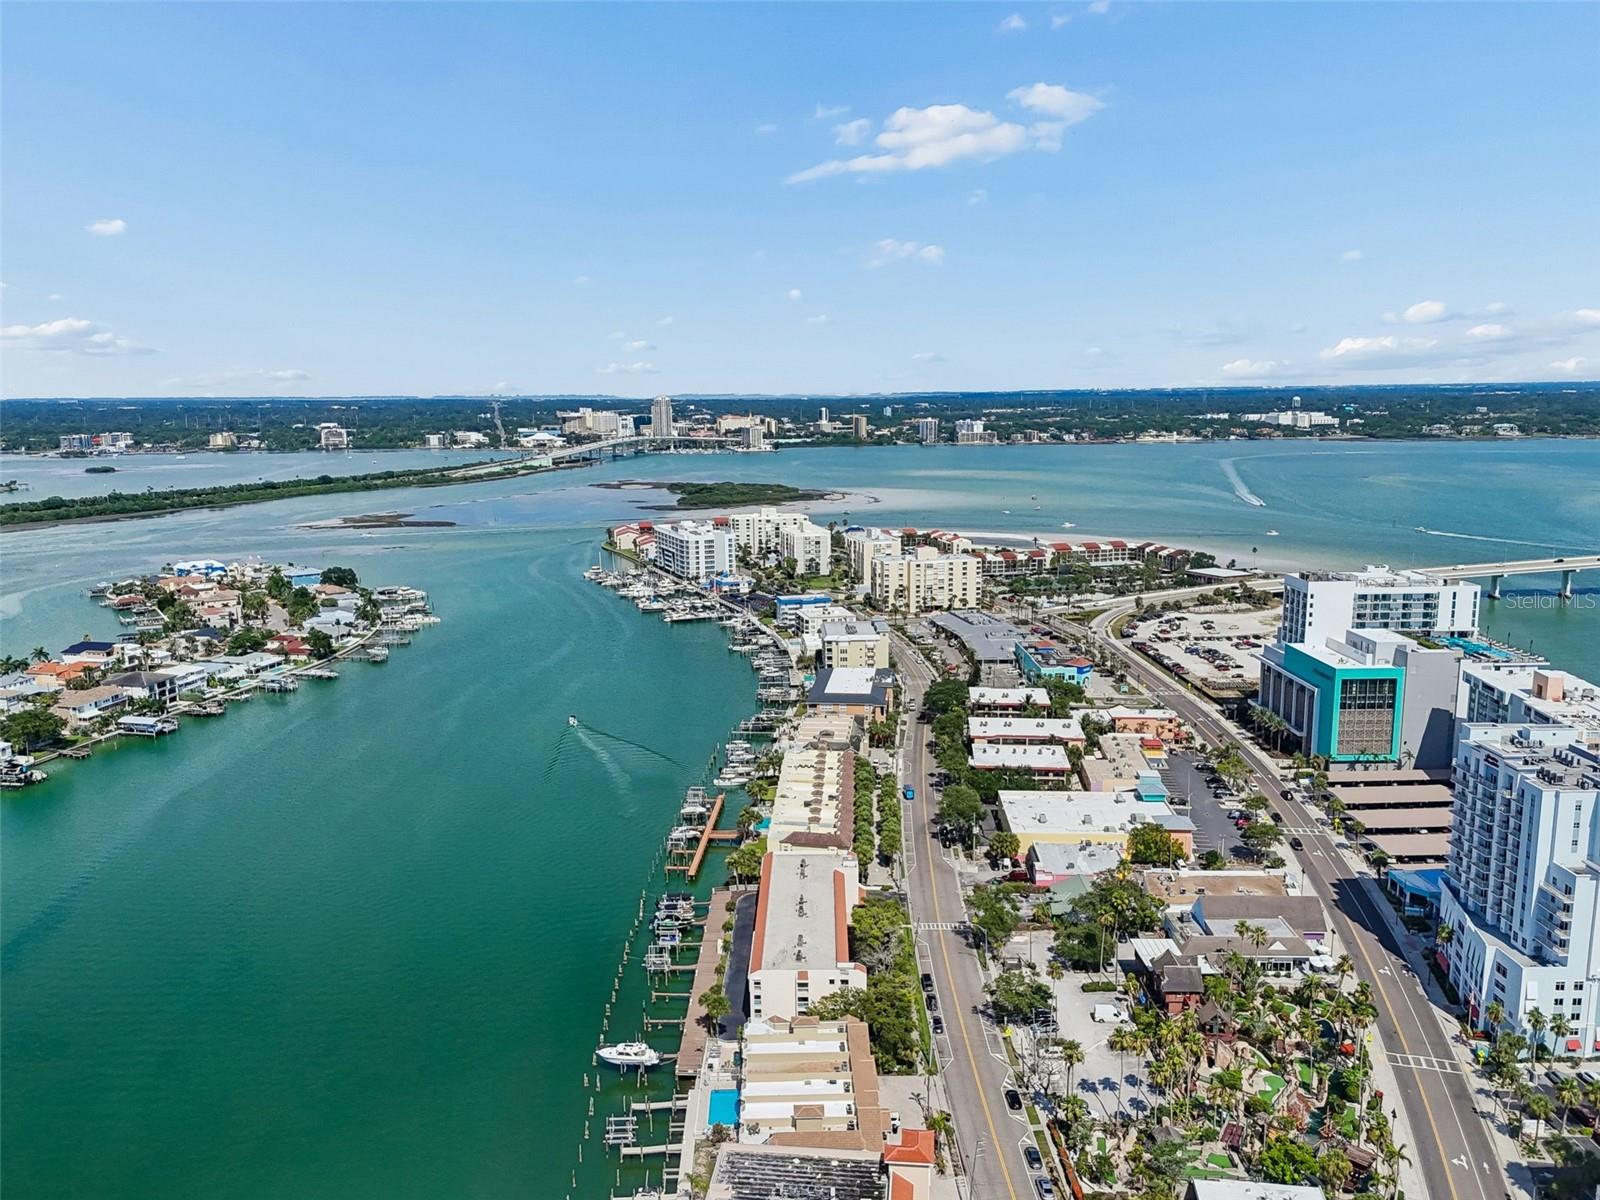
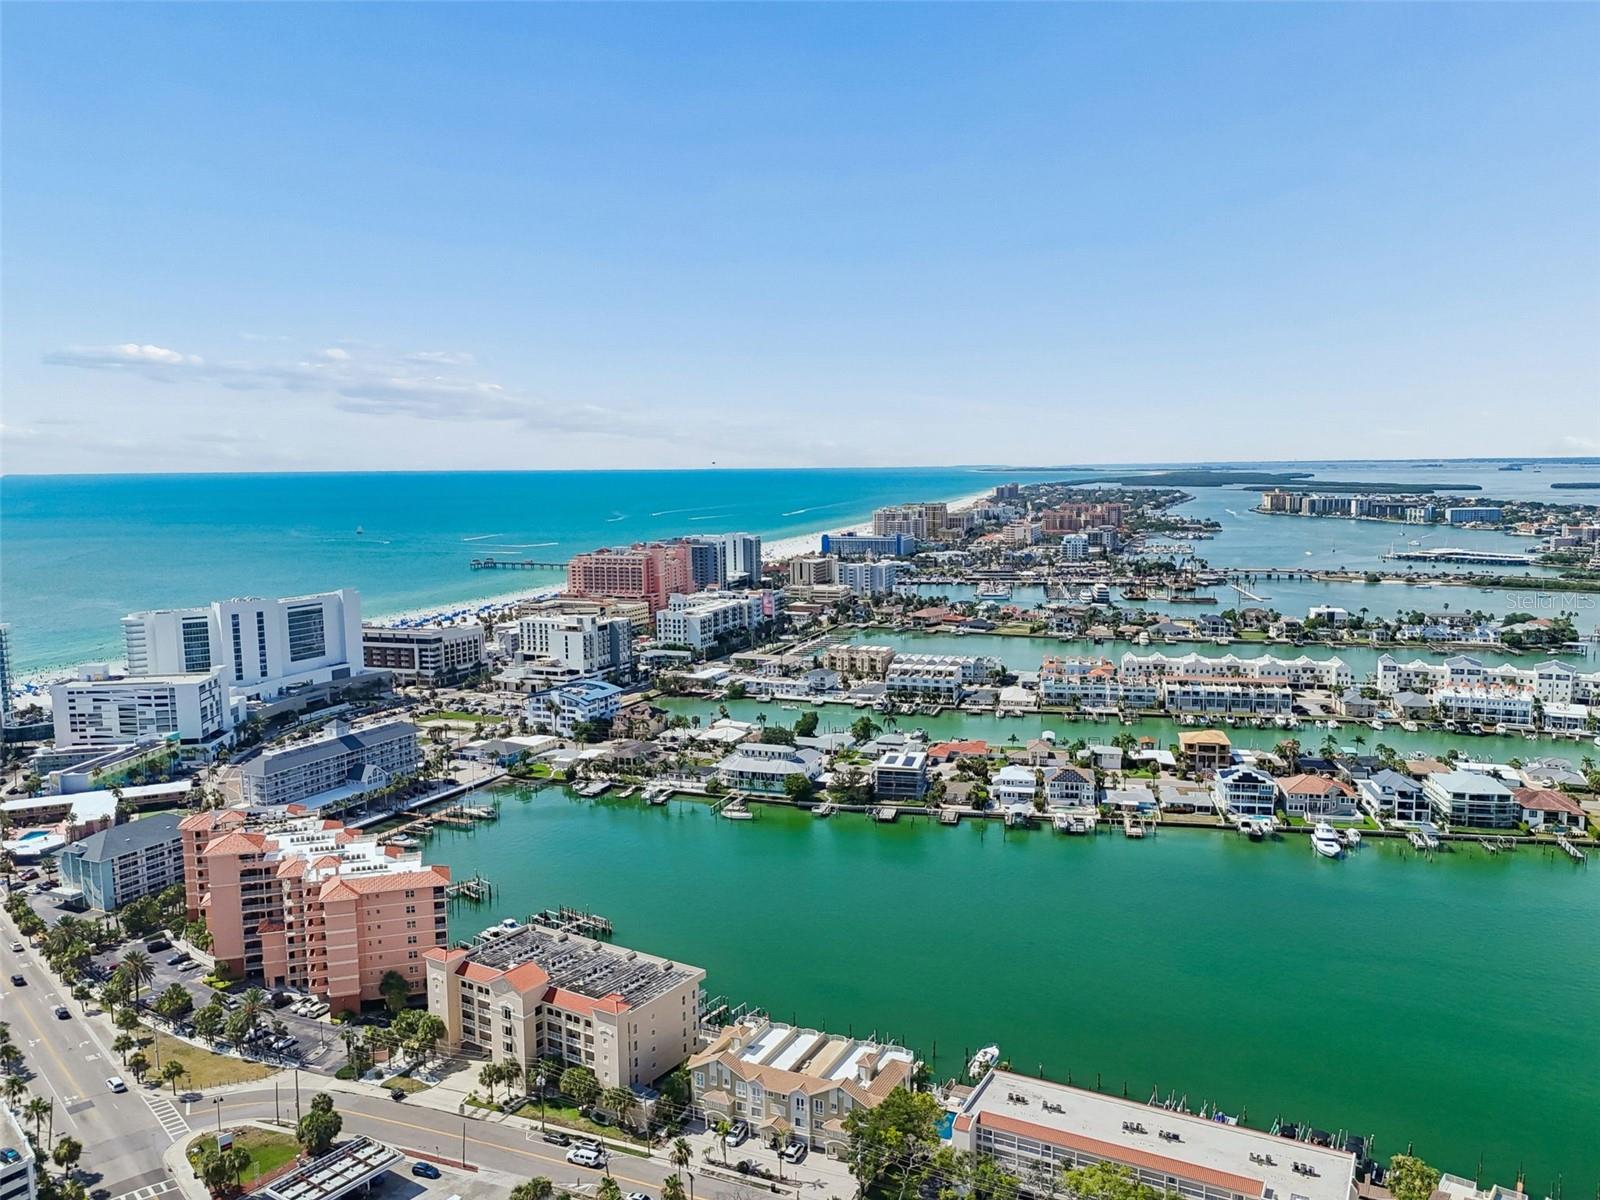
Notable improvements include tile roof (2021), TPO roof (2022), stainless steel water heater (2021), kitchen appliances (2020/2024), downstairs HVAC air handler and condenser (July 2020), upstairs air handler (2017) with updated condenser, plumbing fixtures and toilets replaced (2020).Just steps from paradise, enjoy a short 1/3-mile walk to the sugar-white sands of world-famous Clearwater Beach, where stunning Gulf views, waterfront dining, boutique shopping, marinas, boat tours, and endless coastal entertainment await. This exceptional residence offers the rare combination of luxury coastal living, premier boating amenities, and outstanding short-term rental potential.
The property generated approximately $75,000 in gross rental income in 2023. In 2024, it generated approximately $59,500 in gross rental income (owner usage limited booking/rental income in 2024)

Driving directions : West on 60 over Clearwater Memorial Bridge to roundabout. South at roundabout to Coronado, left on Gulfview Blvd, left on Bayway Blvd. to Bayway BLVD or coming from Gulf Blvd over Sand Key Bridge to Bayway Blvd building on the right.

Property Features

Rooms Dimension Description
Kitchen 13x13 Second level , Tile , Breakfast Bar , Closet Pantry , Kitchen Island , Pantry
Living Room 17x15 Second level , Tile , Ceiling Fan(s)
Primary Bedroom 18x22 Third level , Carpet , Ceiling Fan(s)

Interior Features

  • Ceiling Fans(s)
  • Eat-in Kitchen
  • Elevator
  • High Ceilings
  • Open Floorplan
  • PrimaryBedroom Upstairs
  • Solid Surface Counters
  • Solid Wood Cabinets
  • Split Bedroom
  • Stone Counters

Appliances

  • Dishwasher
  • Disposal
  • Dryer
  • Electric Water Heater
  • Ice Maker
  • Microwave
  • Range
  • Refrigerator
  • Washer

Heating

  • Electric

Laundry features

  • Inside
  • Laundry Room

Air Conditioning

  • Central Air

Floor Covering

  • Carpet
  • Tile

Utilities

  • BB/HS Internet Available
  • Cable Connected
  • Electricity Connected
  • Sewer Connected
  • Water Connected

Exterior features

  • Balcony
  • French Doors
  • Outdoor Shower
  • Private Entrance
  • Rain Gutters
  • Sliding Doors
  • Storage

Parking features

  • Garage Door Opener
  • Oversized
  • Tandem
  • Basement
  • Workshop in Garage

View

  • Pool
  • Water

Patio and porch features

  • Covered
  • Deck
  • Patio
  • Porch
  • Rear Porch

Pets restrictions

  • Verify with HOA if important

Community Features

  • Deed Restrictions

Construction Materials

  • Block
  • Stucco

Water access details

  • Bay/Harbor
  • Intracoastal Waterway
  • Assigned Boat Slip
  • Seawall - Concrete

Road Surface Type

  • Paved

Roof

  • Built-Up
  • Tile

Foundation

  • Slab

Lot Features

  • Near Golf Course
  • Near Marina
  • Near Public Transit
  • Sidewalk
  • Paved

Listing information courtesy of MAGNATE REALTY, LLC

All listing information is deemed reliable but not guaranteed and should be independently verified through personal inspection by appropriate professionals. Listings displayed on this website may be subject to prior sale or removal from sale; availability of any listing should always be independently verified.
Listing information is provided for consumer personal, non-commercial use, solely to identify potential properties for potential purchase; all other use is strictly prohibited and may violate relevant federal and state law.
Listing data comes from My Florida Regional MLS.