English / Українська / Русский

Julia Vakulenko - Broker -

TB8526432 TB8526432 TB8526432 TB8526432 TB8526432 TB8526432 TB8526432 TB8526432 TB8526432 TB8526432 TB8526432 TB8526432 TB8526432 TB8526432 TB8526432 TB8526432 TB8526432 TB8526432 TB8526432 TB8526432 TB8526432 TB8526432 TB8526432 TB8526432 TB8526432 TB8526432 TB8526432 TB8526432 TB8526432 TB8526432 TB8526432 TB8526432 TB8526432 TB8526432 TB8526432 TB8526432 TB8526432 TB8526432 TB8526432 TB8526432 TB8526432 TB8526432 TB8526432 TB8526432 TB8526432 TB8526432 TB8526432 TB8526432 TB8526432 TB8526432 TB8526432 TB8526432
Loading map ...
Loading map ...

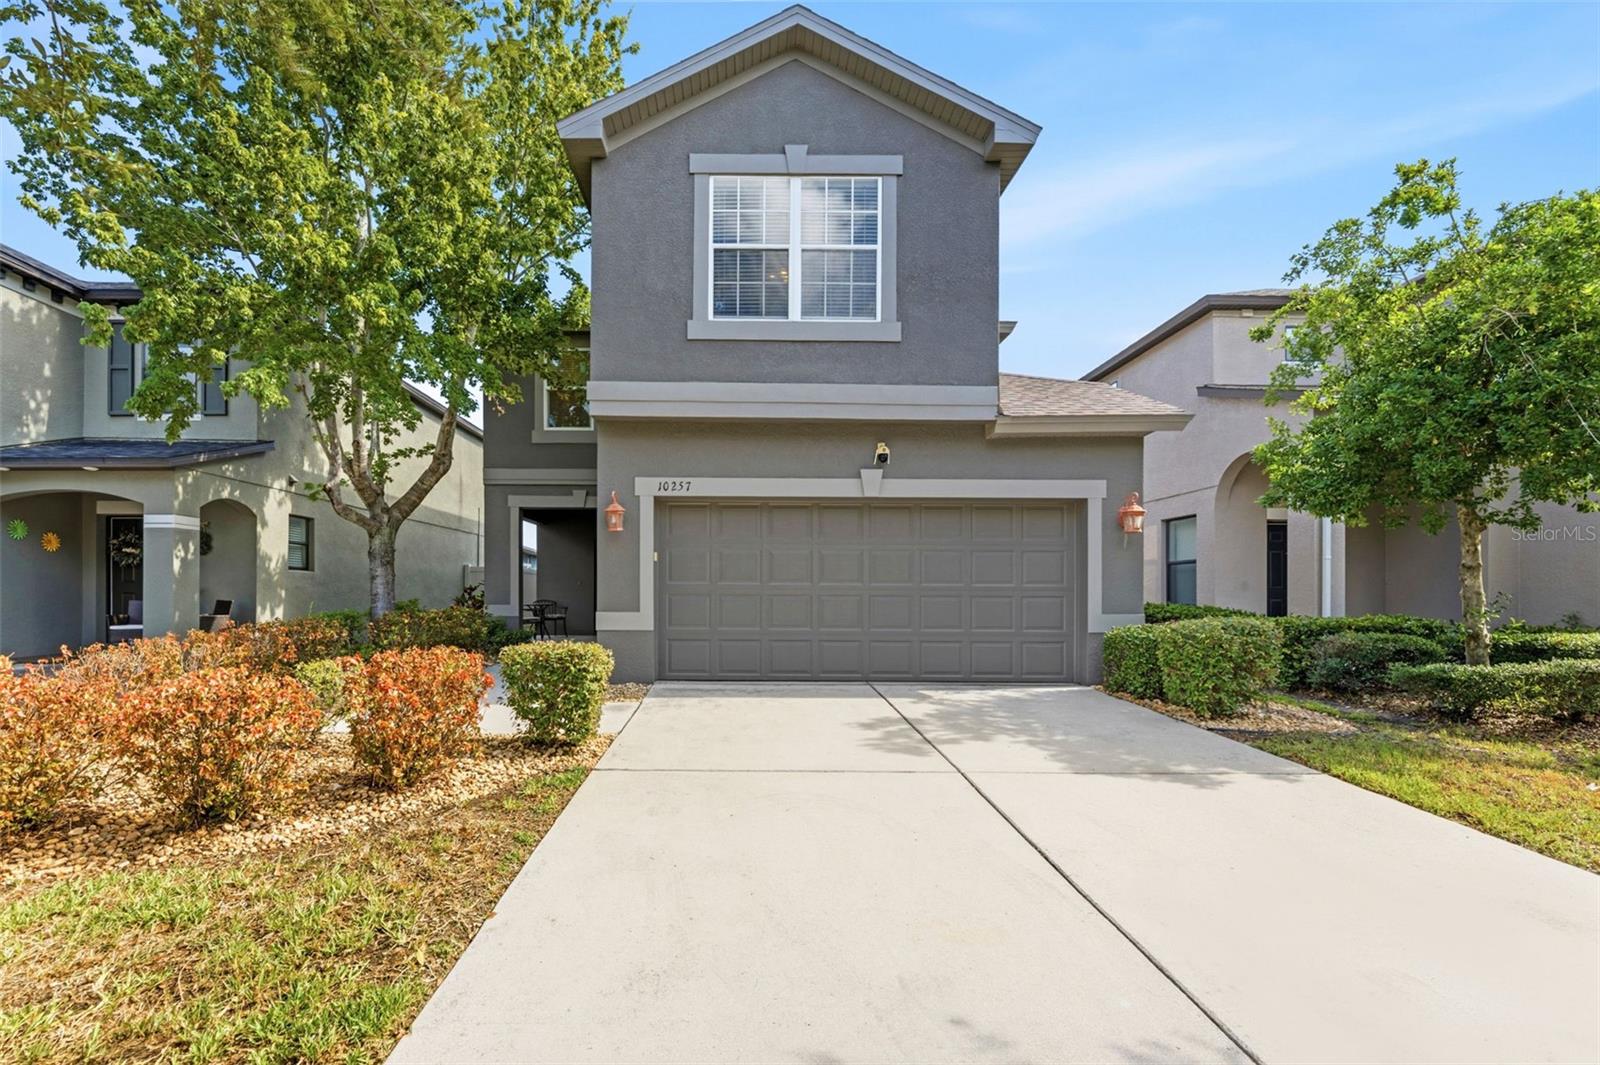
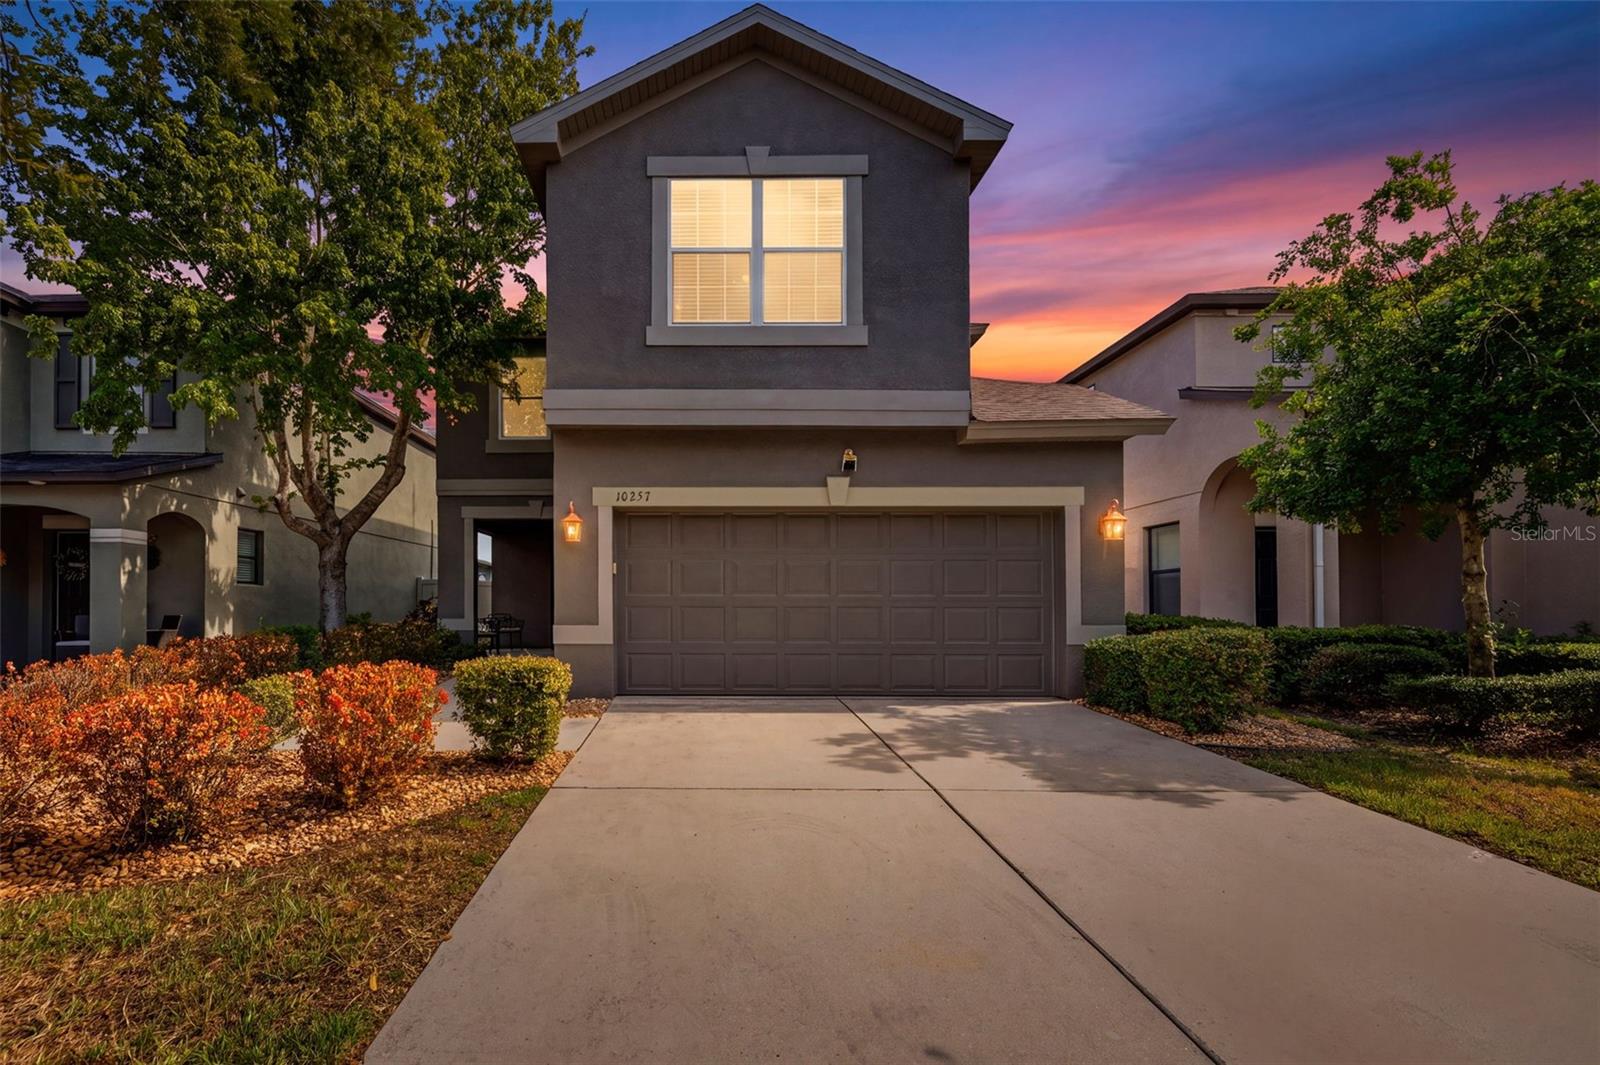
10257 NEWMINSTER LOOP, RUSKIN, 33573


Property highlights

  • MLS#: TB8526432
  • 4,680.00 lot size Sq.Ft.
  • Year built: 2009
  • Parking spaces: 2
  • Pool: Community pool
  • Listed: 07/09/2026
  • Taxes: $3,939.65
  • Annual CDD fee (inc. in Taxes): $1,225.00
  • HOA fees (monthly): $15.42
  • Average Monthly Fees (not including CDD, if any): $15.42
  • Maintenance fee includes: Pool, Management and Recreational Facilities
  • Virtual Tour

Property Overview

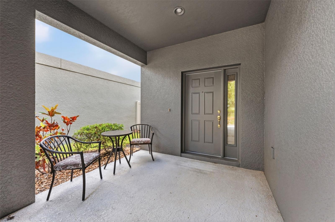
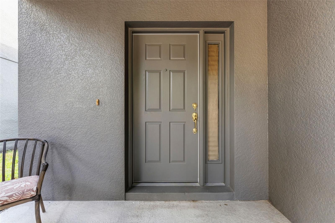
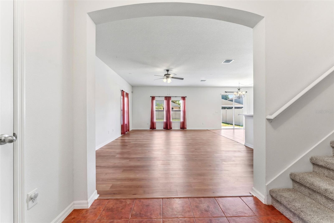
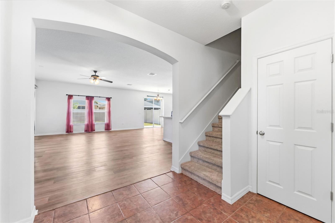
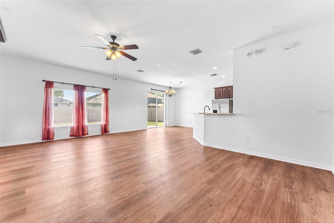
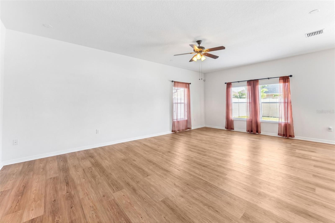
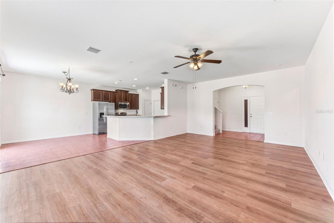
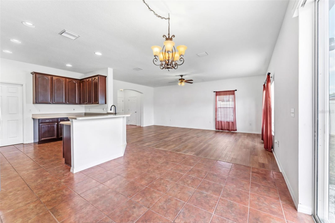
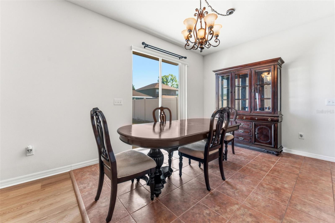
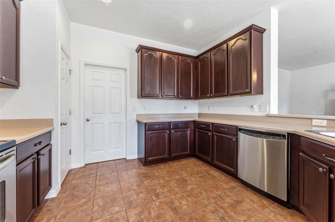
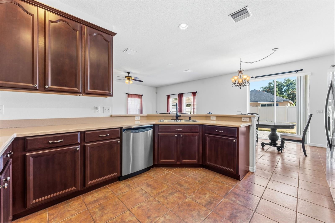
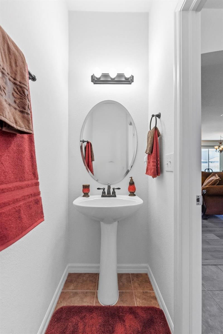
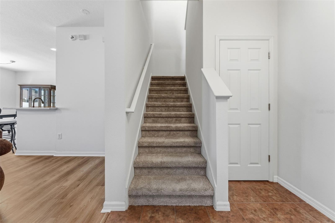
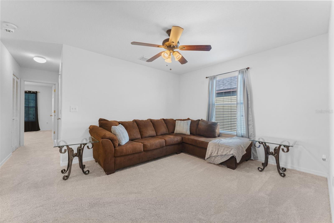
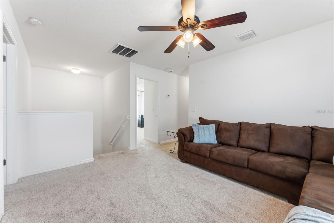
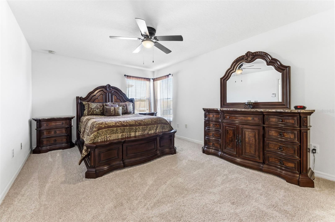
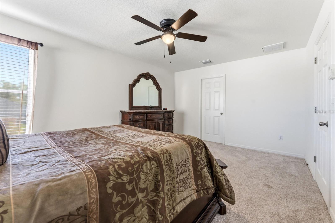
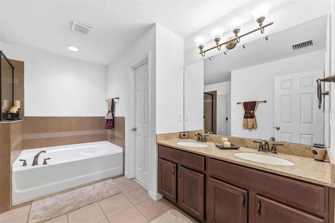
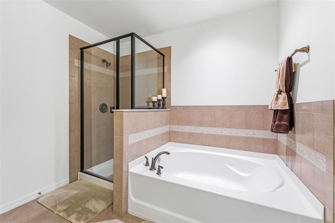
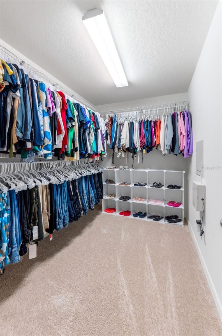
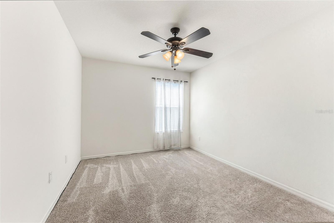
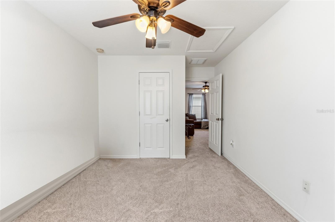
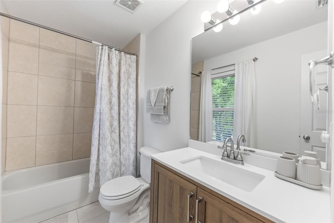
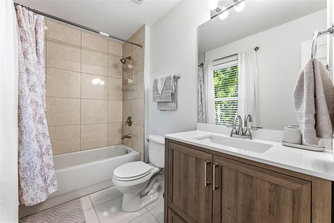
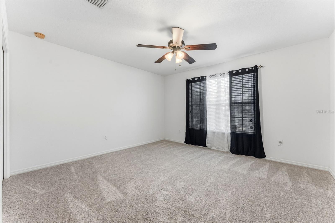
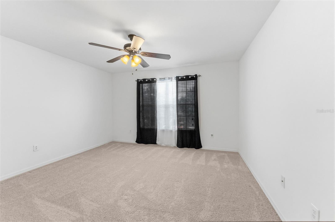
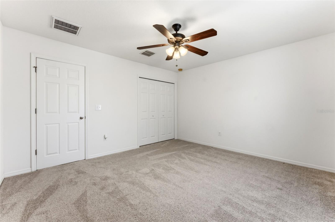
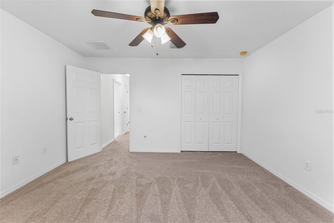
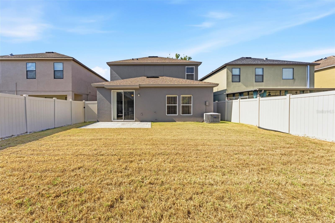
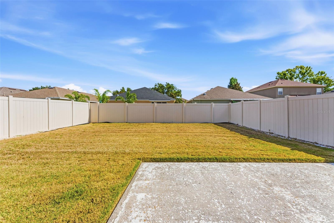
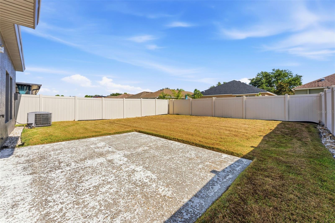
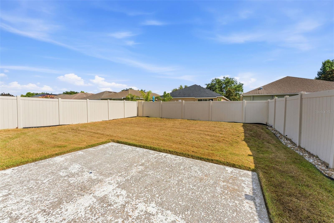
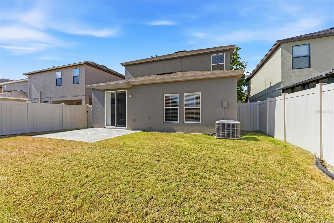
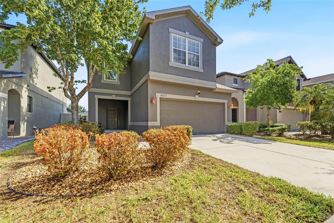
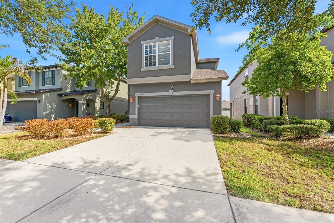
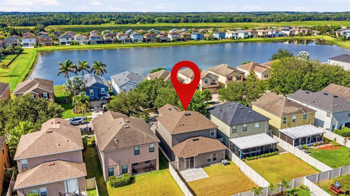
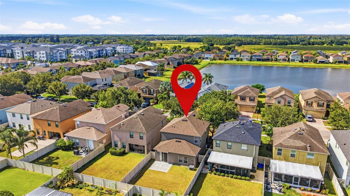
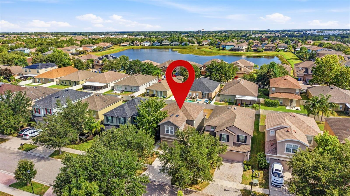
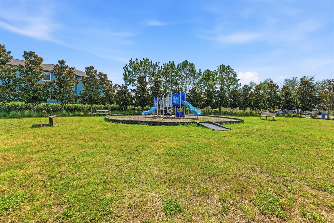
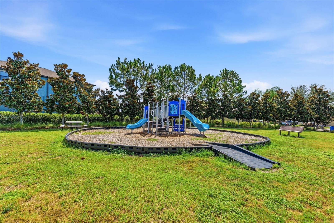
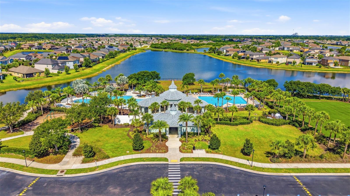
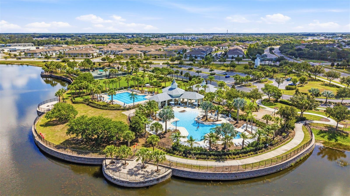
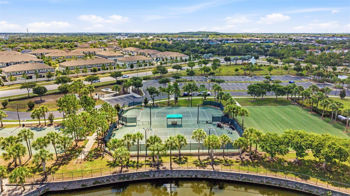
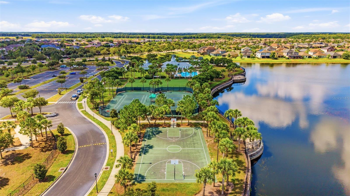
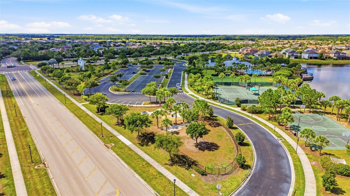
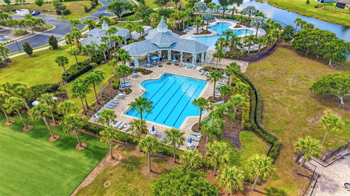
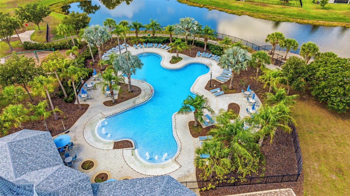
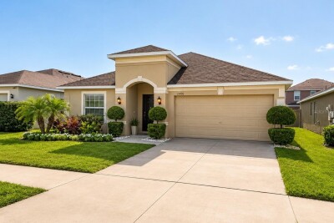
Freshly updated in Belmont with a NEW ROOF (2025), EXTERIOR PAINT (2025), LUXURY VINYL PLANK FLOORING (2025), CARPETS (2025), BASEBOARDS (2025), and WATER HEATER (2023), so you can move in and simply enjoy this 3-bedroom, 2.5-bath home with 2,084-square-foot layout. High ceilings open up the main level, while an upstairs loft flexes as a home office, playroom, or media space. The primary ensuite delivers true retreat status: dual vanities, a large soaking tub, separate walk-in shower, private toilet, and a large walk-in closet. The secondary full bath was recently remodeled (2025) with a new vanity, lighting, tile flooring, and window. Out back, a full-perimeter vinyl fence wraps the open space that has endless possibilities to create your own private Florida living space.The location seals the deal. Belmont residents enjoy resort-style amenities without the resort fees: a zero-entry lagoon-style pool with lap lanes, pickleball and tennis courts, basketball courts, playgrounds, and walking trails, all just minutes from your door.

Driving directions : From I-75 South, Take Exit 246 towards Big Bend Road, Turn right onto Simmons Loop, Continue straight onto Gate Dancer Rd, At the traffic circle, take the 2nd exit and stay on Gate Dancer, Turn left onto Newminster Loop, home will be on the Left

Property Features

Rooms Dimension Description
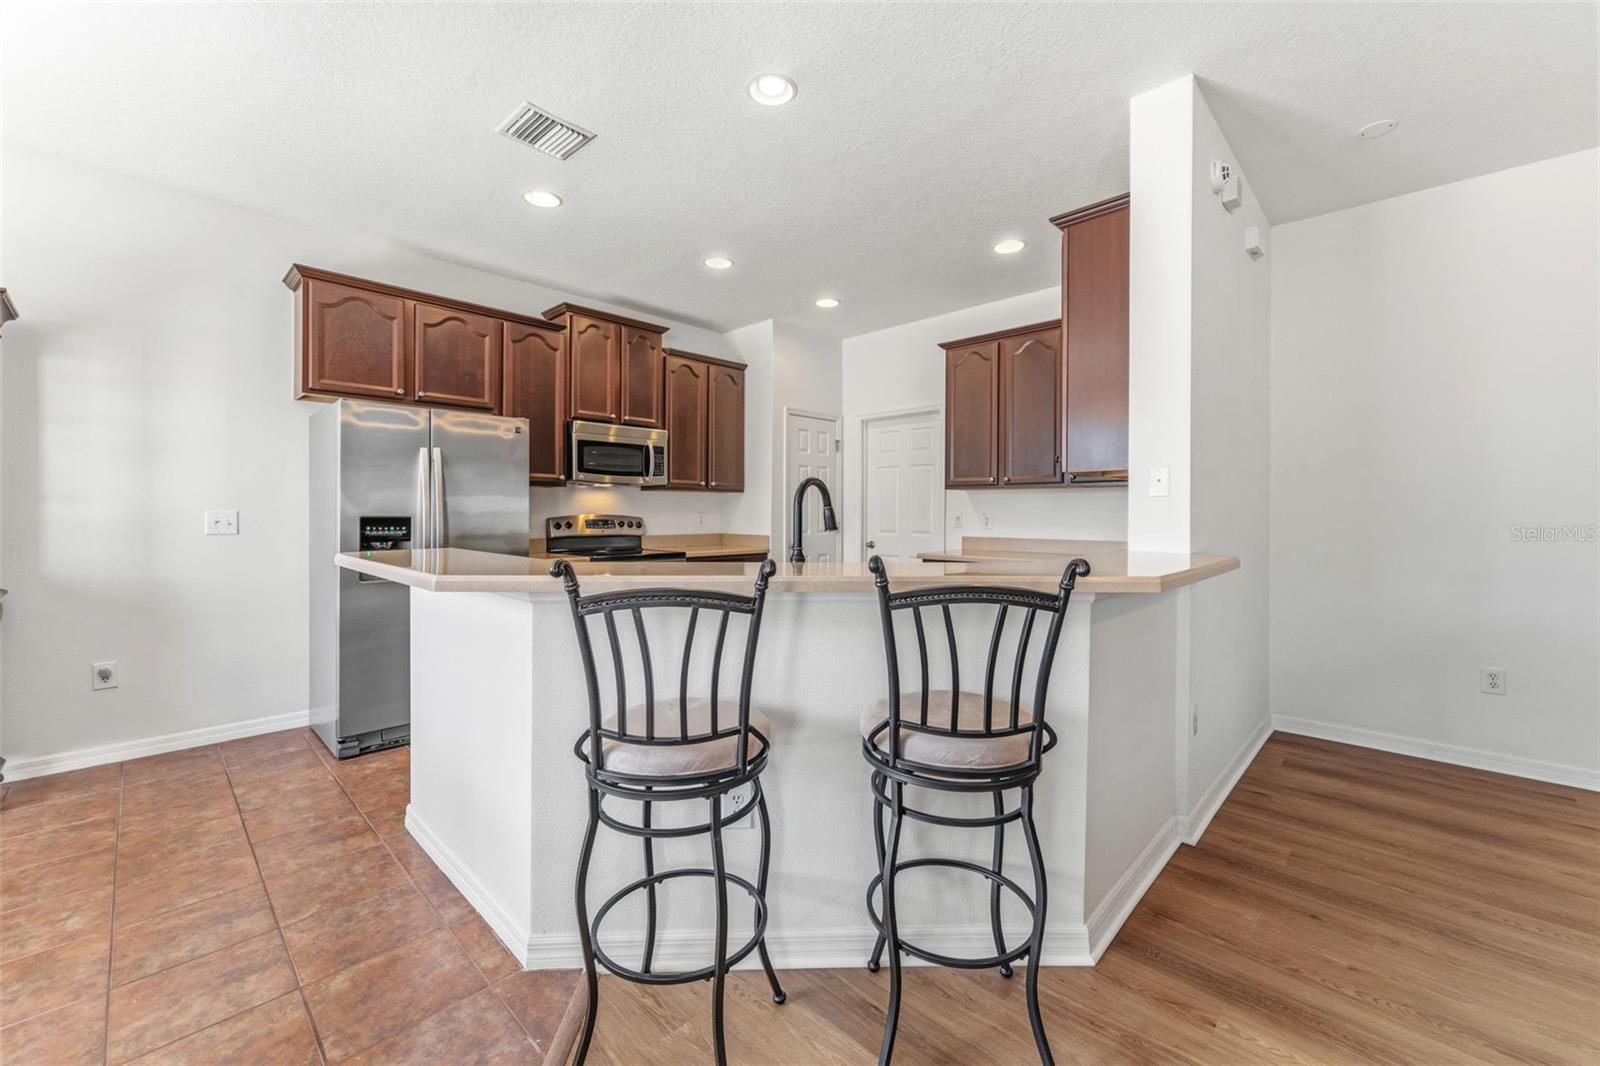
Kitchen First level , Tile
Primary Bedroom Second level , Carpet , Double Vanity , En Suite Bathroom , Tub with Separate Shower Stall , Water Closet/Priv Toilet
Living Room First level , Luxury Vinyl

Interior Features

  • Ceiling Fans(s)
  • Eat-in Kitchen
  • High Ceilings
  • Living Room/Dining Room Combo
  • Open Floorplan
  • PrimaryBedroom Upstairs
  • Solid Surface Counters
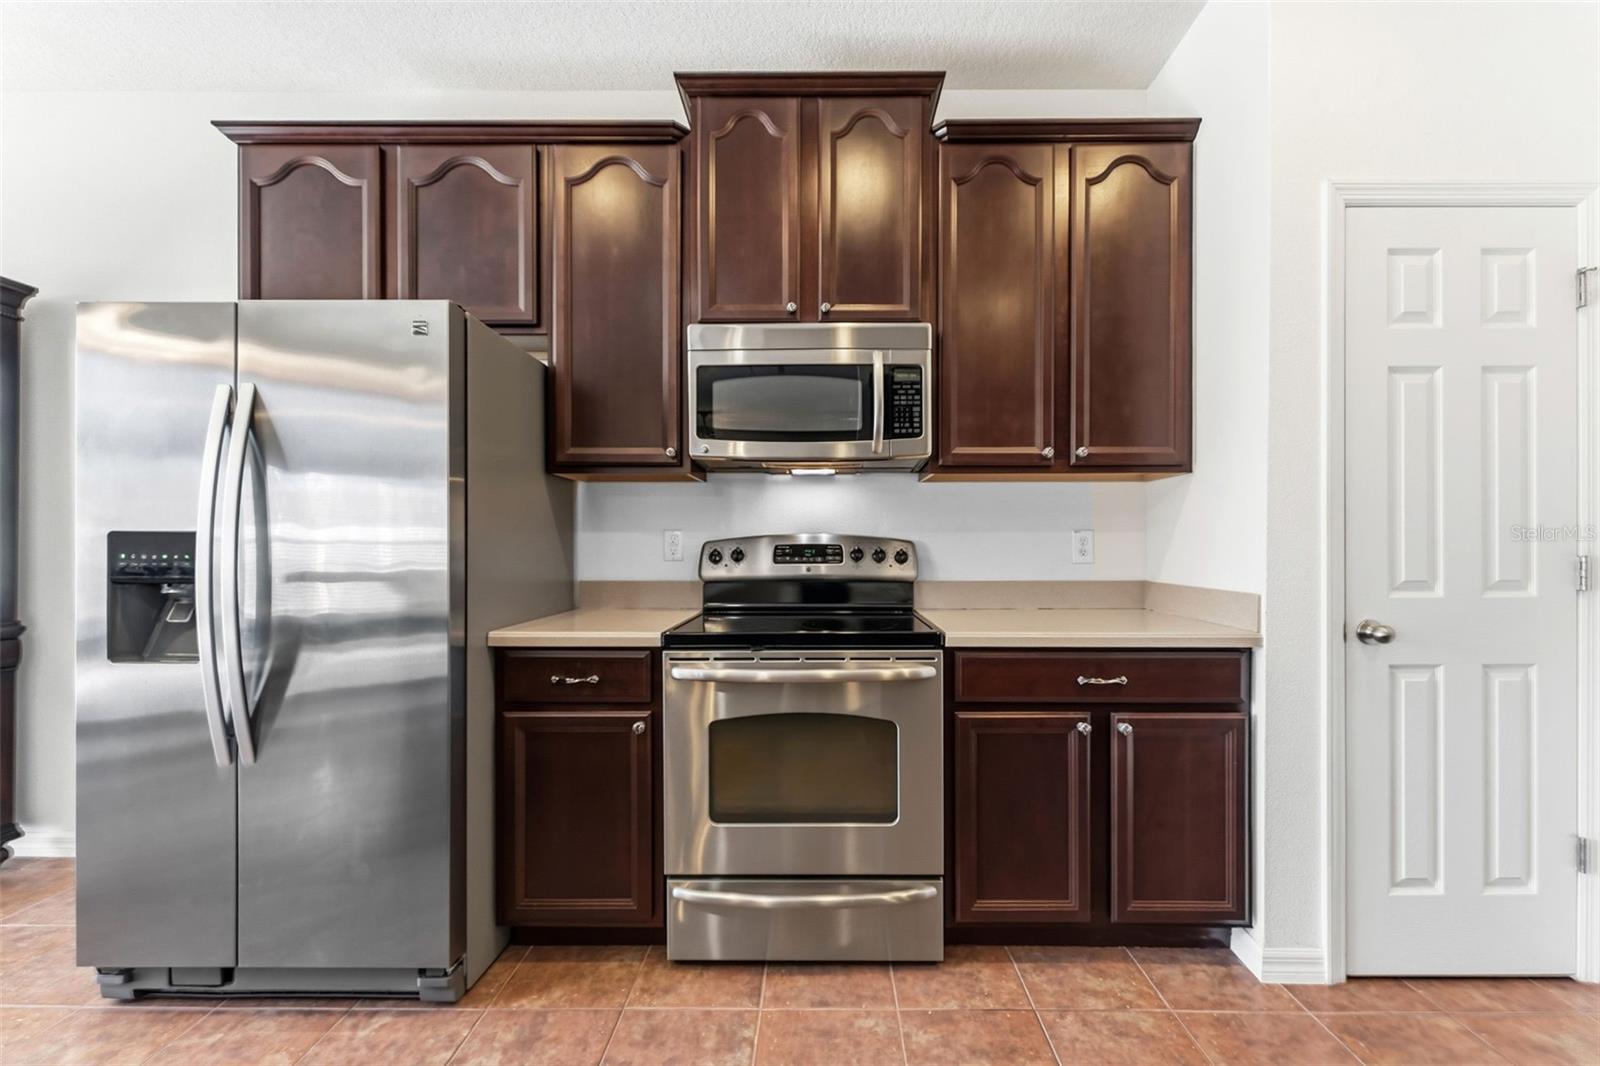
  • Solid Wood Cabinets
  • Thermostat
  • Walk-In Closet(s)

Appliances

  • Dishwasher
  • Disposal
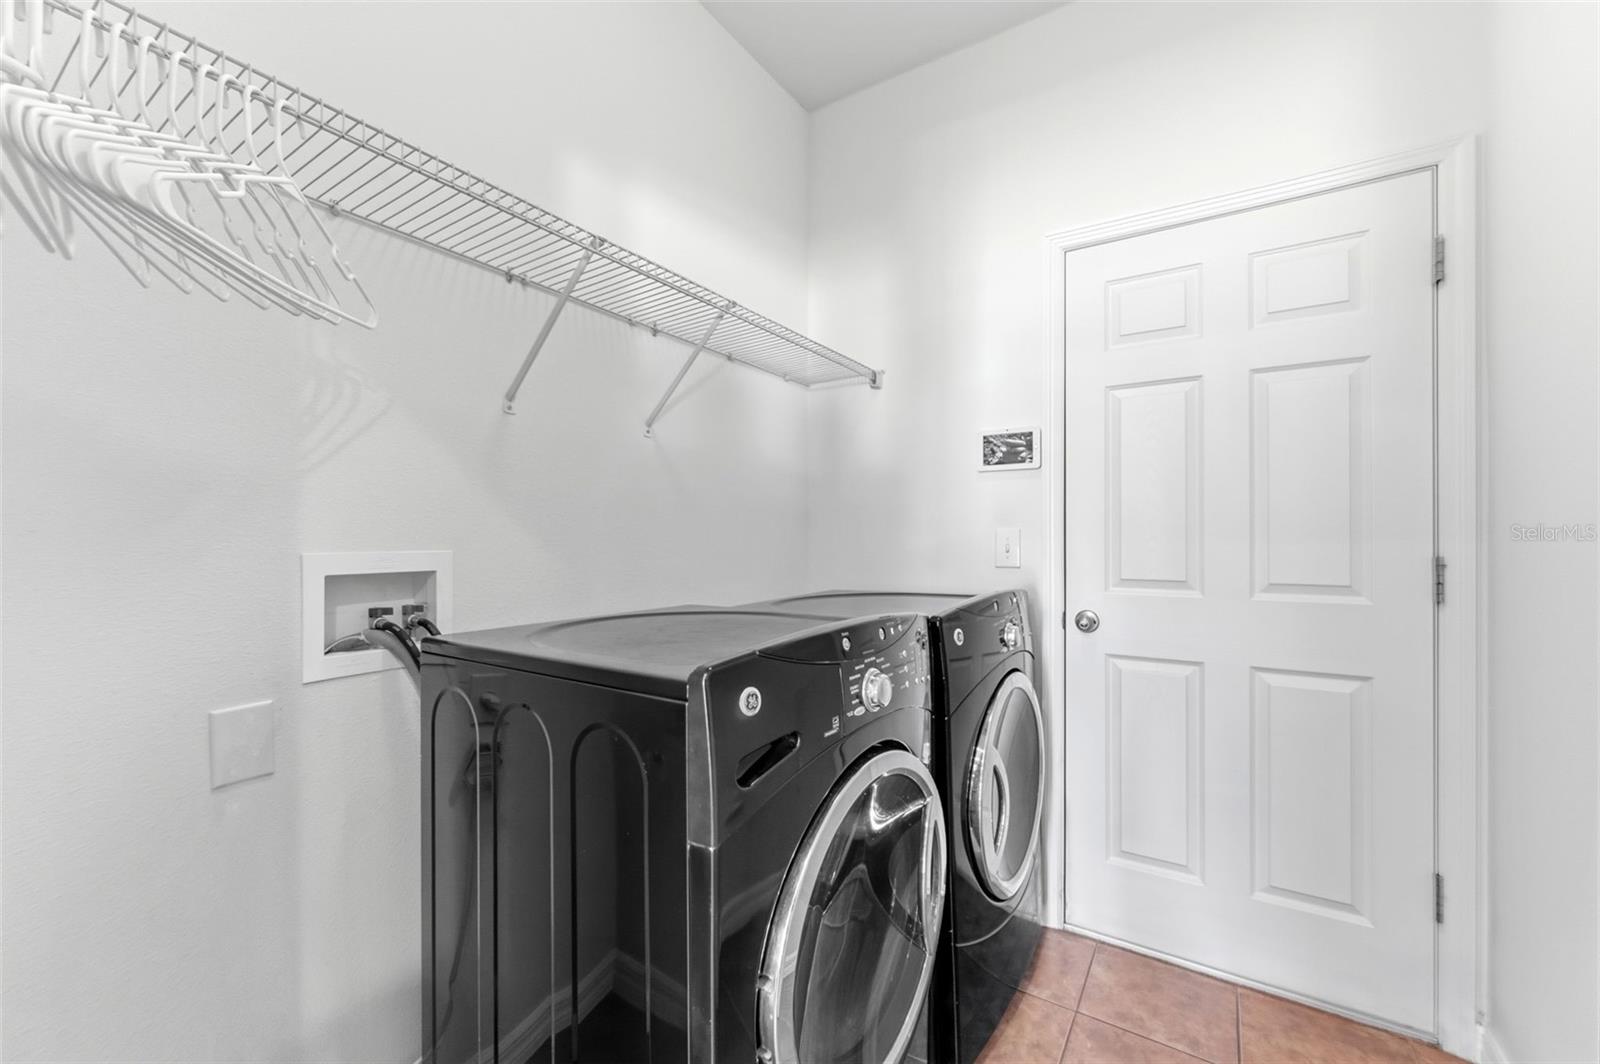
  • Dryer
  • Microwave
  • Range
  • Range Hood
  • Refrigerator
  • Washer

Heating

  • Central

Laundry features

  • Electric Dryer Hookup
  • Inside
  • Laundry Room
  • Washer Hookup

Air Conditioning

  • Central Air

Floor Covering

  • Carpet
  • Luxury Vinyl
  • Tile

Utilities

  • BB/HS Internet Available
  • Electricity Connected
  • Phone Available
  • Water Connected

Exterior features

  • Private Yard
  • Sidewalk
  • Sliding Doors

Parking features

  • Driveway
  • Garage Door Opener

Patio and porch features

  • Covered
  • Front Porch
  • Porch
  • Rear Porch

Pets restrictions

  • All information should be verified with Communities First Association Management 813.333.1047.

Architectural Style

  • Contemporary

Community Features

  • Association Recreation - Owned
  • Clubhouse
  • Dog Park
  • Fitness Center
  • Park
  • Playground
  • Pool
  • Sidewalks
  • Tennis Court(s)
  • Street Lights

Association Amenities

  • Basketball Court
  • Clubhouse
  • Fitness Center
  • Park
  • Playground
  • Pool
  • Recreation Facilities
  • Tennis Court(s)
  • Trail(s)

Security Features

  • Closed Circuit Camera(s)
  • Fire Alarm
  • Security System
  • Smoke Detector(s)

Construction Materials

  • Block
  • Stucco
  • Frame

Road Surface Type

  • Asphalt
  • Paved

Roof

  • Shingle

Foundation

  • Slab

Lot Features

  • Landscaped
  • Sidewalk
  • Paved

School Information


Listing information courtesy of SOUTH CEDAR REAL ESTATE, INC

All listing information is deemed reliable but not guaranteed and should be independently verified through personal inspection by appropriate professionals. Listings displayed on this website may be subject to prior sale or removal from sale; availability of any listing should always be independently verified.
Listing information is provided for consumer personal, non-commercial use, solely to identify potential properties for potential purchase; all other use is strictly prohibited and may violate relevant federal and state law.
Listing data comes from My Florida Regional MLS.