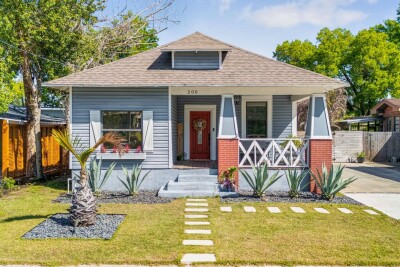
200 E FERN ST
2, 2, 1,140ft²
MLS#: TB8490833
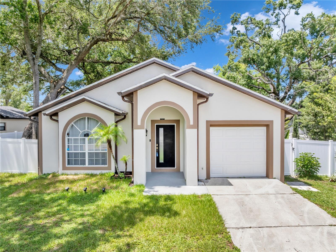
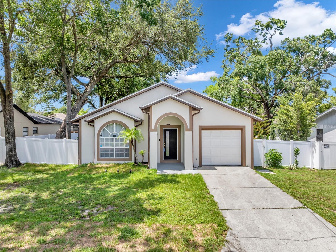
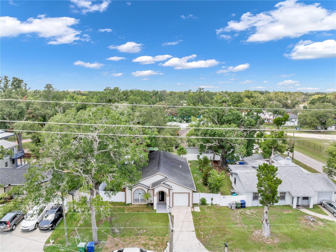
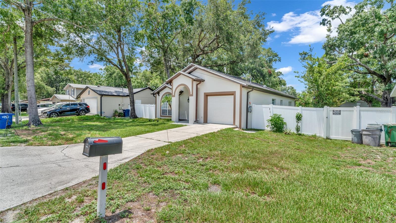
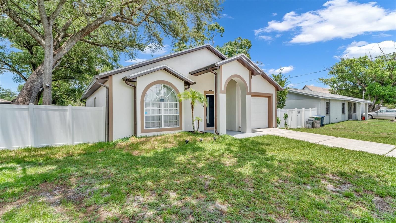
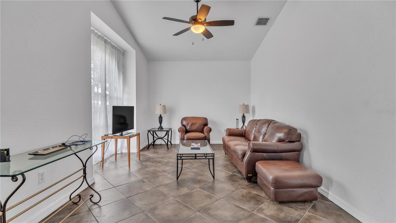
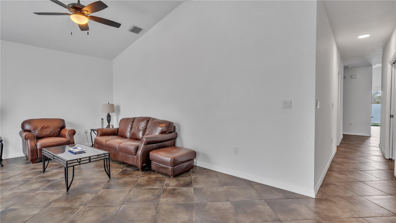
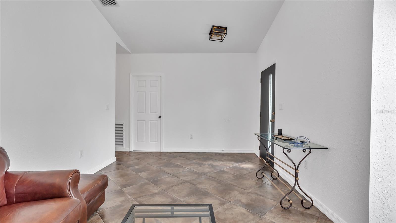
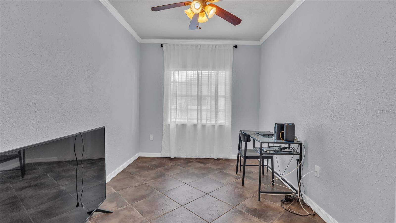
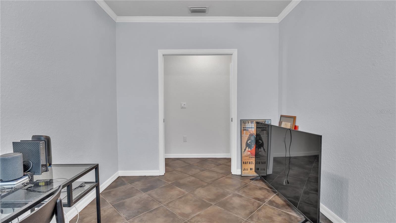
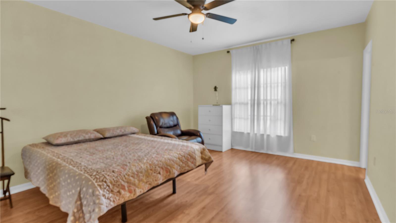
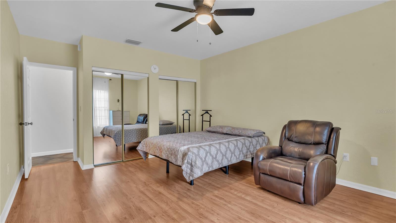
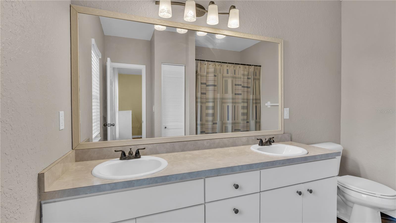
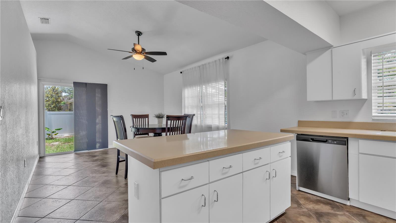
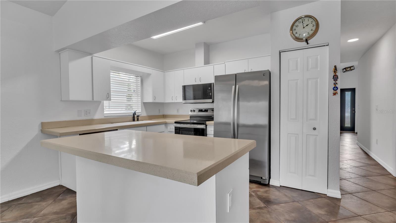
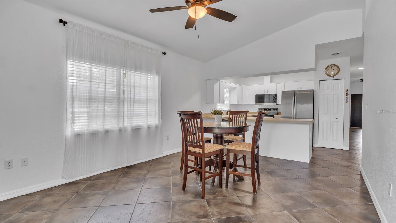
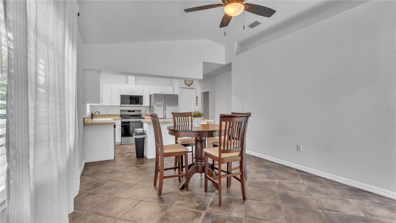
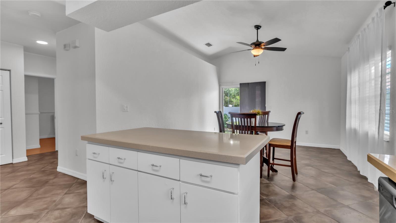
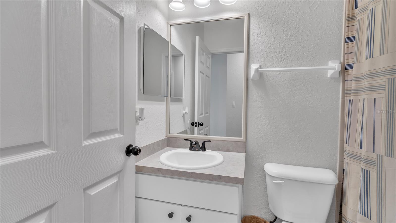
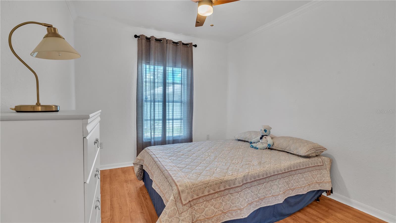
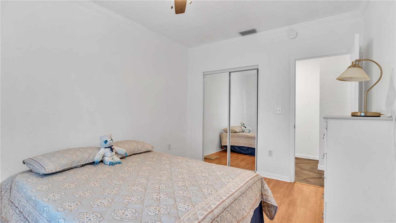
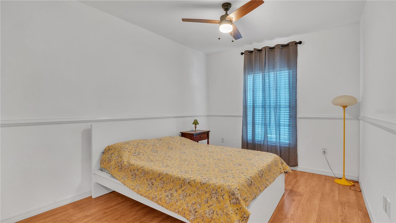
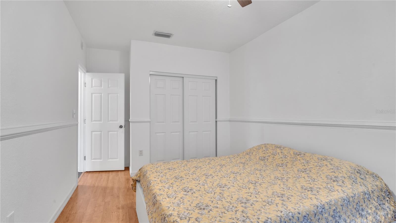
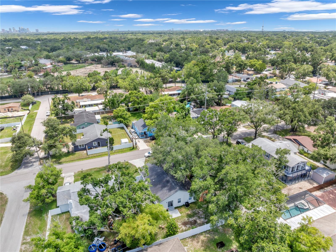
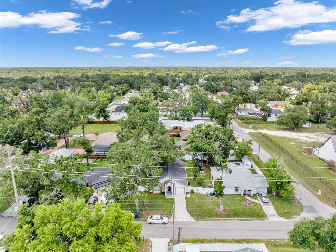
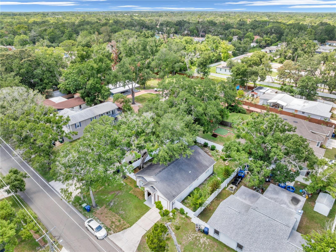
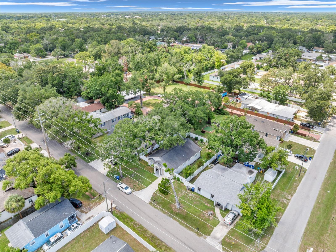
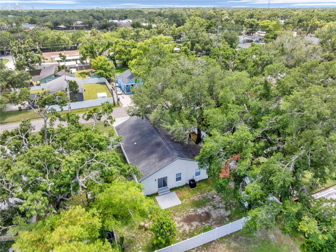
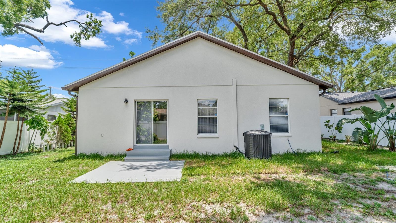
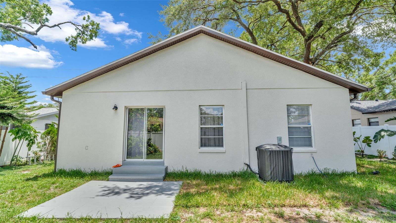
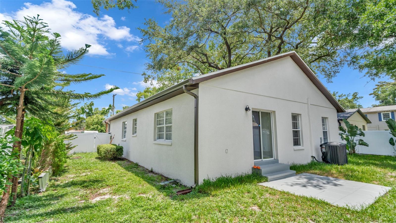
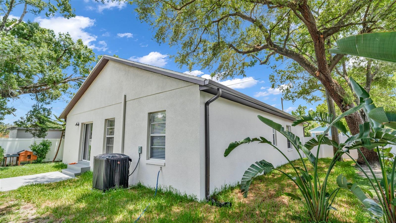
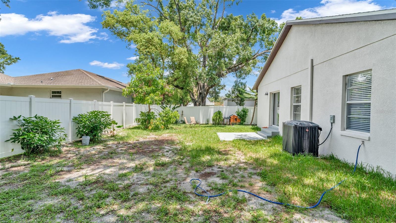
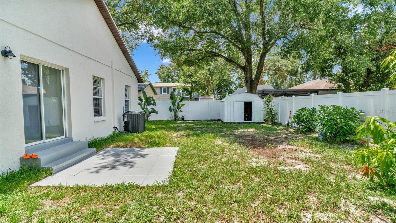
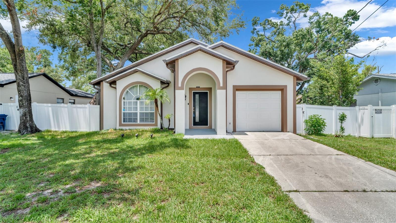
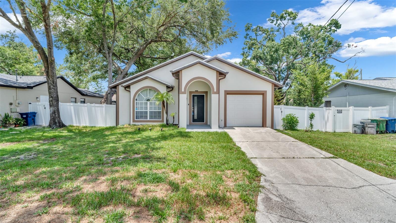
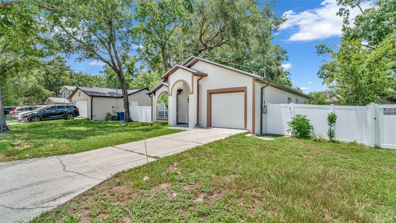
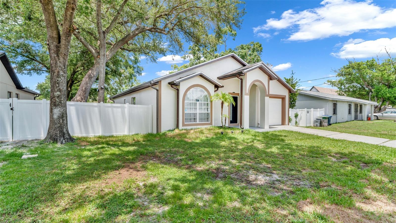
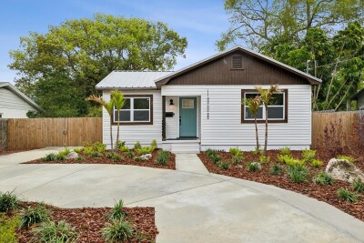
Welcome to this beautifully maintained home offering the perfect combination of comfort, convenience, and modern smart-home features in the heart of Tampa. This move-in-ready property has been thoughtfully updated and is ideal for buyers looking for a home that has been well cared for.
The home features a new Rheem A/C system, a 3-year-old water heater, new ceiling fans, and a lawn sprinkler system to help keep the yard looking its best year-round. Enjoy the convenience of smart-home technology with a Wi-Fi-enabled garage door opener that can be controlled from your smartphone, as well as a SENSI Smart Thermostat that allows you to manage your home's temperature remotely for added comfort and energy efficiency.
The spacious layout offers comfortable living areas filled with natural light, making it perfect for both everyday living and entertaining. Whether you're relaxing indoors or enjoying the outdoor space, this home provides a welcoming atmosphere inside and out.
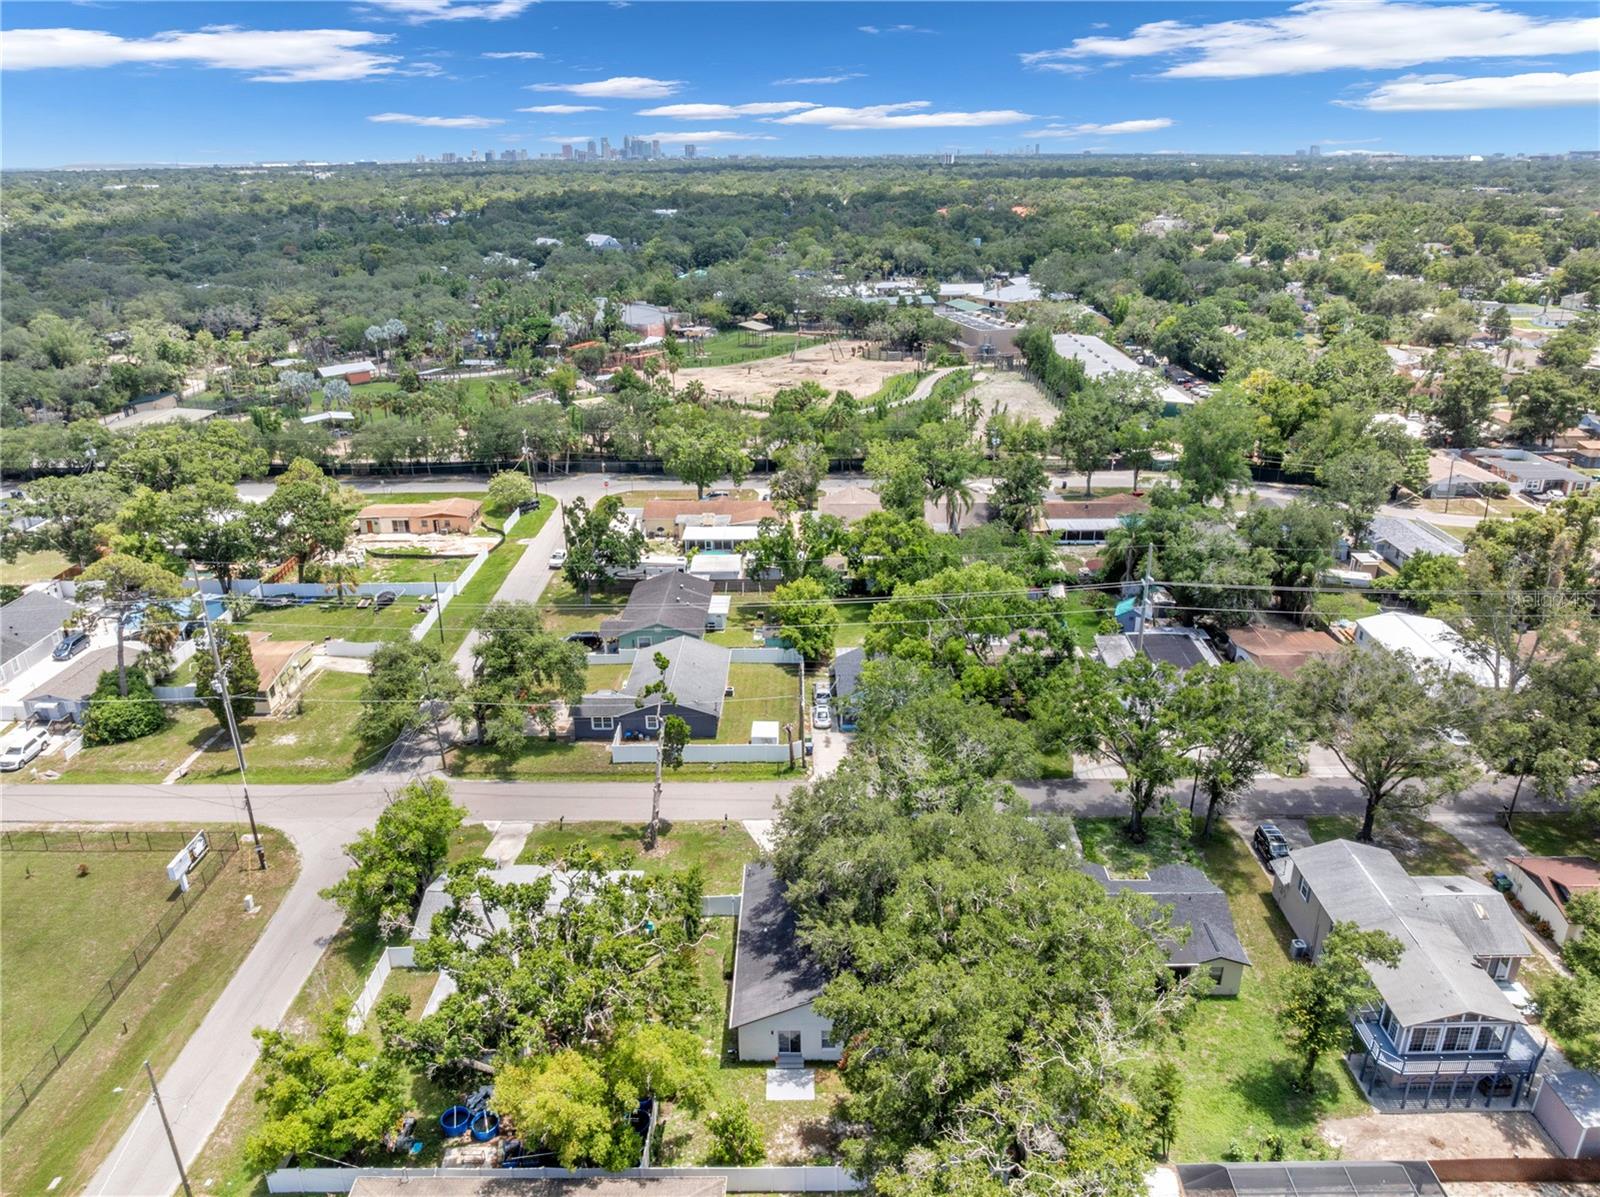
Location is everything, and this home delivers! Situated just one block from Lowry Park, you'll have easy access to the boat ramp and ZooTampa at Lowry Park, offering endless opportunities for outdoor recreation. You'll also enjoy convenient access to downtown Tampa, major highways, shopping, dining, schools, and entertainment, making commuting and everyday errands a breeze.
This is an exceptional opportunity to own a well-maintained, move-in-ready home in one of Tampa's most convenient locations. Schedule your private showing today!
Driving directions : From I-275, take Exit 48 for Sligh Avenue and head west. Turn left onto North Boulevard, then right onto West Kirby Street. Continue to 1103 W Kirby St, which will be on your right. Alternative from Downtown Tampa: Head north on North Boulevard, turn left onto West Kirby Street, and continue to the property on the right, just one block from Lowry Park Boat Ramp and ZooTampa at Lowry Park.
| Rooms | Dimension | Description |
|---|---|---|
| Primary Bedroom | First level | |
| Primary Bathroom | First level | |
| Kitchen | First level | |
| Family Room | First level | |
| Dining Room | First level | |
| Living Room | First level |
2, 2, 1,140ft²
MLS#: TB8490833
3, 2, 1,264ft²
MLS#: TB8525855
3, 2, 1,619ft²
MLS#: W7887756
3, 2, 1,819ft²
MLS#: TB8491910