
205 SOMERSET LN
2, 2, 1,150ft²
MLS#: TB8515153
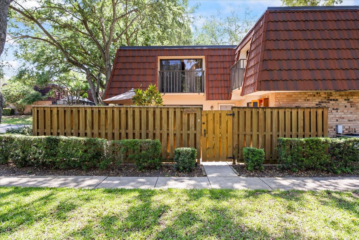
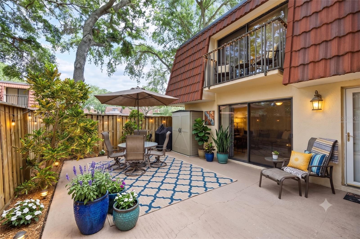
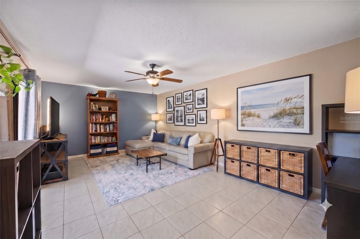
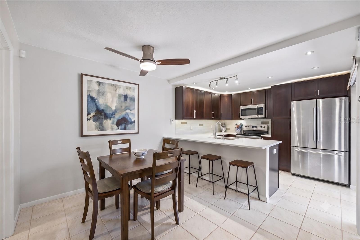
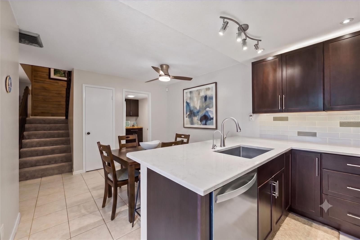
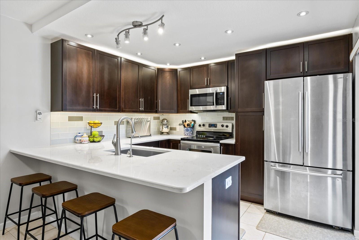
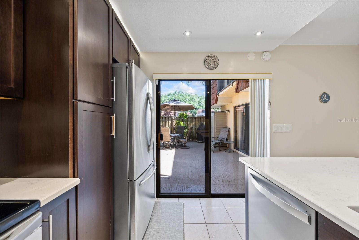
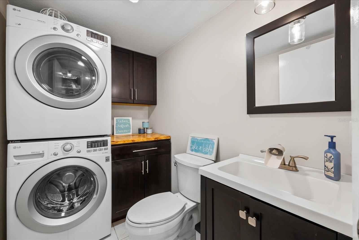
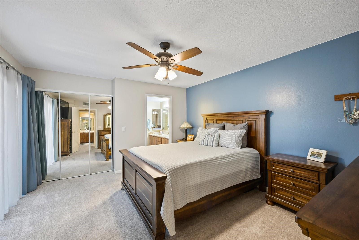
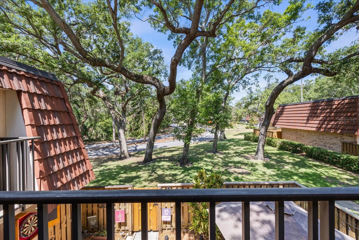
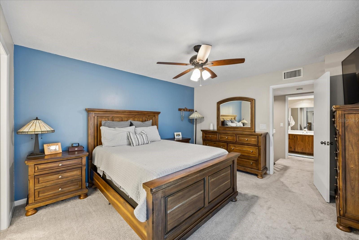
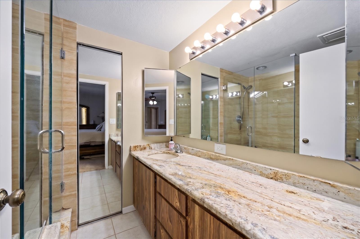
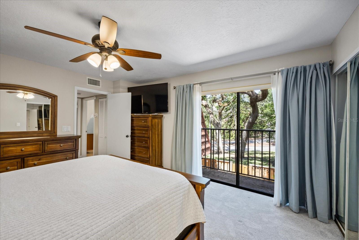
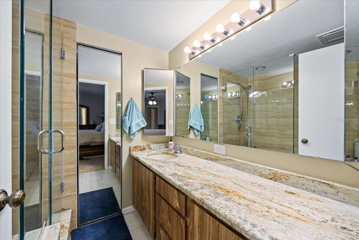
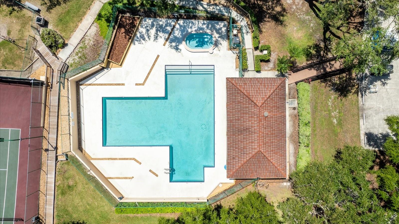
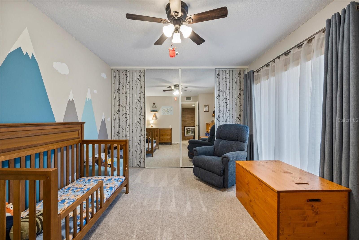
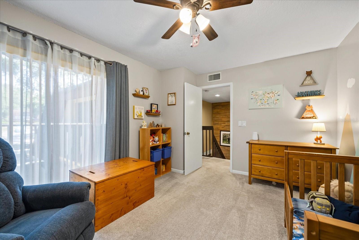
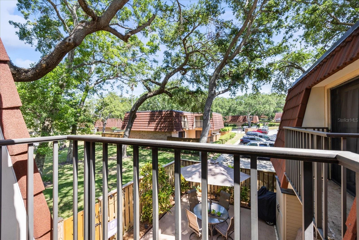
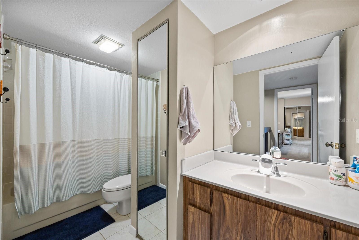
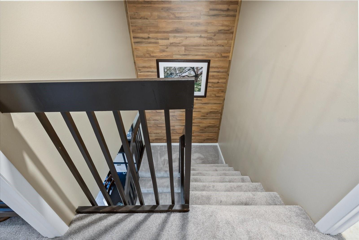
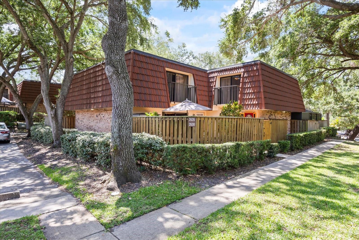
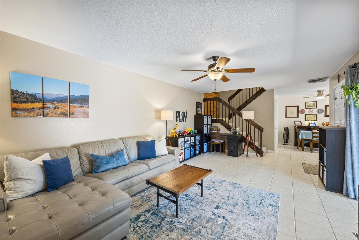
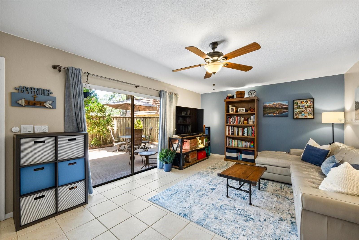
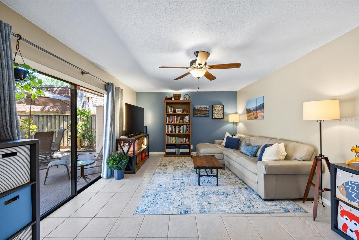
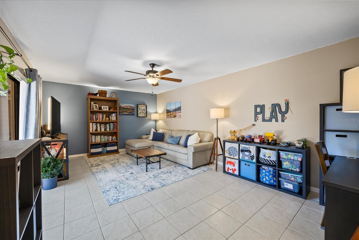
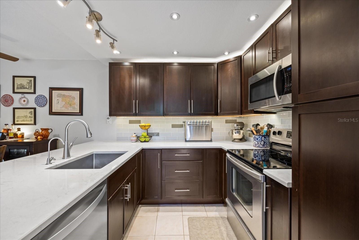
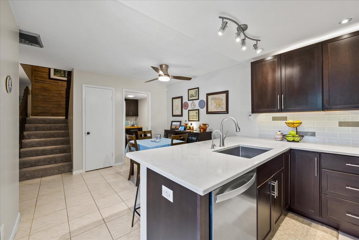
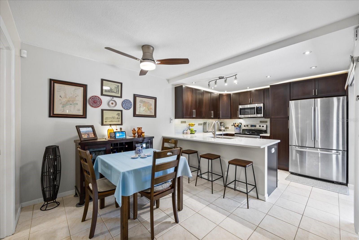
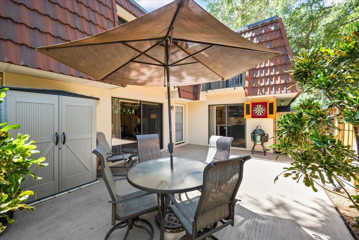
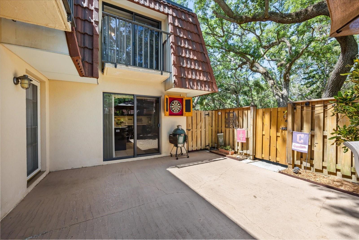
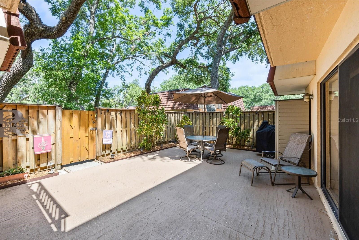
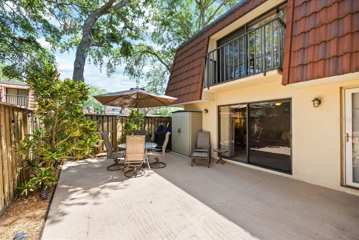
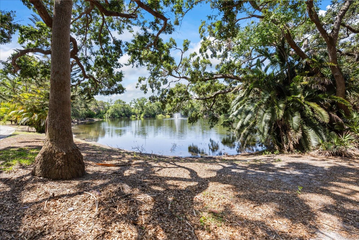
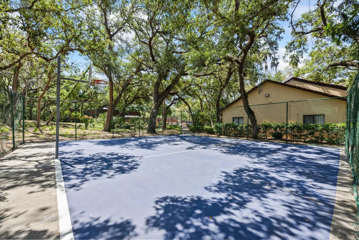
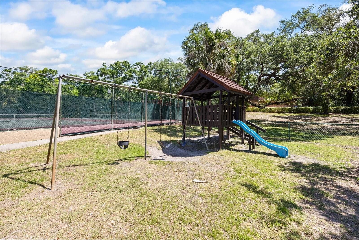
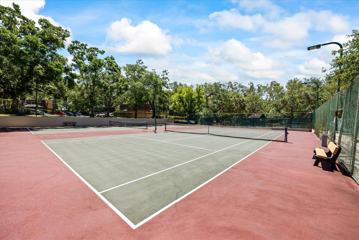
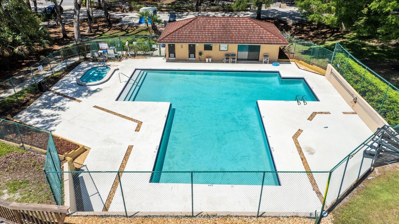
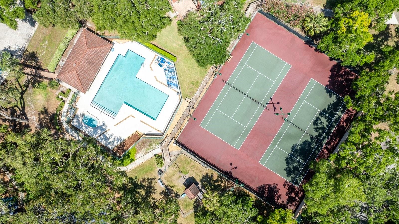
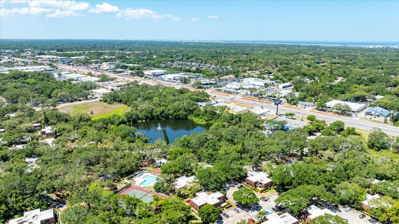
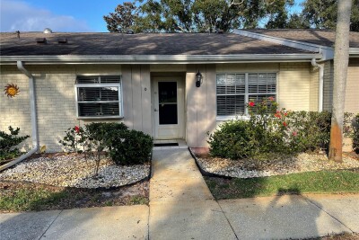
Virtually Staged. Escape to the quiet privacy and natural serenity of Palm Harbor’s sought-after Wedge Wood community. Hidden away beneath a canopy of majestic oak trees, this beautifully maintained, two-level residence delivers the distinct space, privacy, and look of single-family living—without the cost and maintenance. Featuring a sprawling, nearly 500-square-foot private enclosed courtyard and over 1,300 square feet of thoughtfully upgraded living space, this home feels remarkably independent. Inside, the attractive kitchen boasts several upgrades, including hardwood cabinetry, quartzite countertops, a breakfast bar, and abundant storage. Adjacent to the kitchen is the half bath/laundry room, complemented by a space-saving stacked washer and dryer. The sunlit interior is modern and bright, showcasing smooth ceilings with no popcorn, large windows, and private balconies overlooking the lush landscape. Upstairs, the primary suite serves as a peaceful retreat, complete with a walk-in closet, private balcony, and an ensuite bath with stunning stone counters and glass shower. Storage is a bonus throughout this unit, with cleverly integrated closets and spaces designed to make everyday organization effortless. Positioned in a prime location within the neighborhood, this unit sits less than 100 feet from the community pool, clubhouse, and playground. Wedge Wood offers a true resort-style lifestyle, featuring tennis, racquetball, and basketball courts. Centrally located just off US Hwy 19 and Tampa Rd, you are minutes from shopping, dining, Gulf beaches, the vibrant downtowns of Palm Harbor, Dunedin, and Tarpon Springs, and near access points for major hubs like Tampa and St. Pete. A truly exciting opportunity in an outstanding community, not to be missed!
Driving directions : North on US HWY 19th N, to East on Bilgore Grove Blvd (BE AWARE, VISIBILITY OF THE ENTRY MAY BE LIMITED DUE TO CURRENT CONSTRUCTION ON 19), to West on 2nd Ct, and South on the first cul-de-sac. The unit is on the northwest corner of the southernmost cluster on the cul-de-sac.
| Rooms | Dimension | Description |
|---|---|---|
| Primary Bedroom | 15x13 | Second level , Carpet |
| Living Room | 27x13 | First level , Tile |
| Kitchen | 11x9 | First level , Tile |
| Dining Room | 11x9 | First level , Tile |
| Primary Bathroom | 7x7 | Second level , Tile |
| Balcony/Porch/Lanai | 26x18 | First level , Concrete |
| Bedroom 2 | 11x13 | Second level , Carpet |
| Bathroom 2 | 5x11 | Second level , Tile |
2, 2, 1,150ft²
MLS#: TB8515153
2, 2, 1,115ft²
MLS#: TB8509141
2, 2, 1,360ft²
MLS#: TB8466777
2, 2, 1,518ft²
MLS#: TB8512345