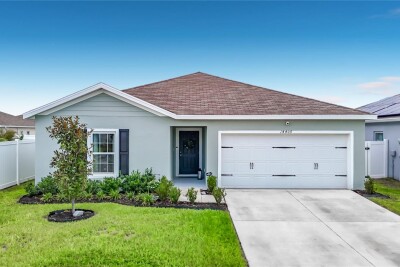
14409 WHITEWATER WAY
3, 2, 1,440ft²
MLS#: W7887827
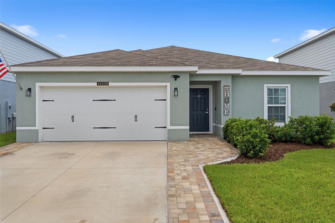
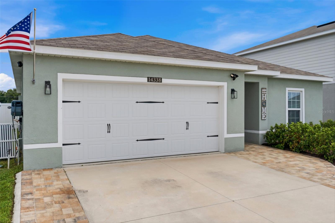
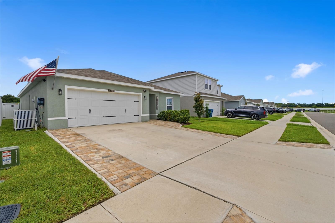
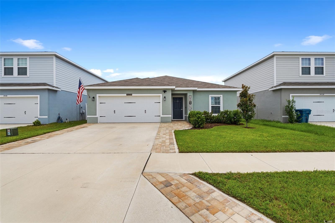
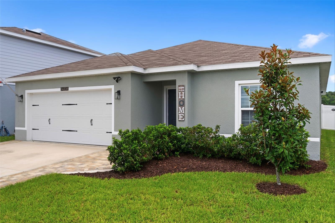
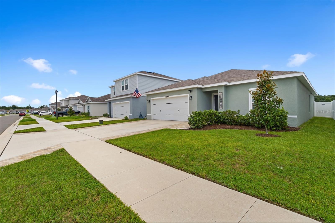
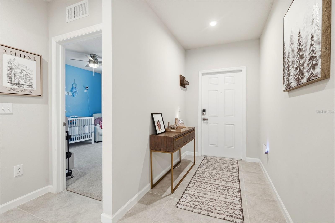

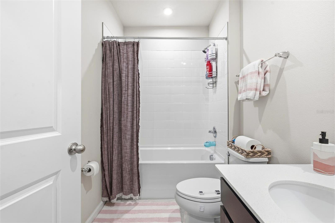
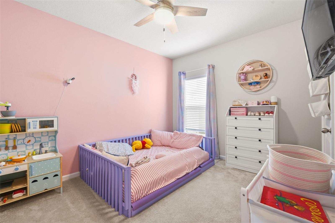
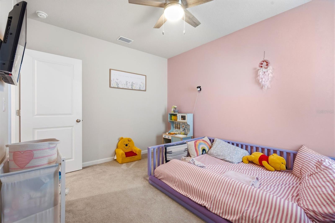
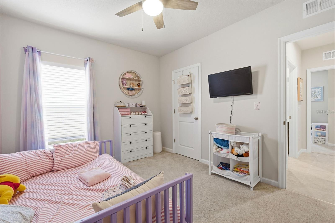
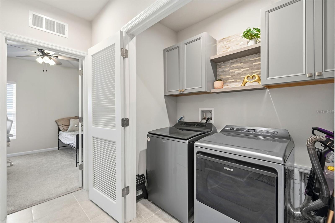
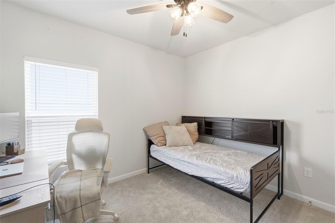
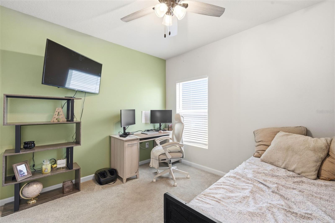
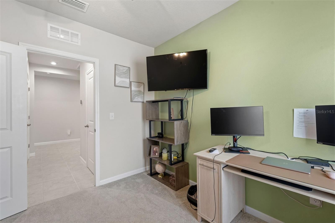
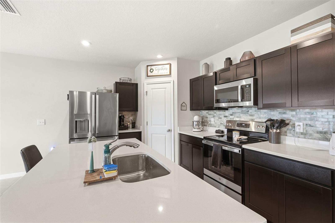
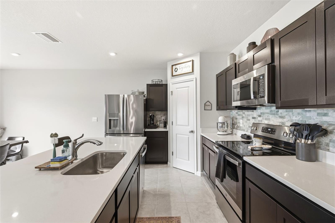
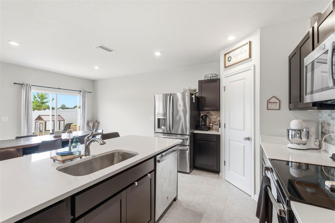
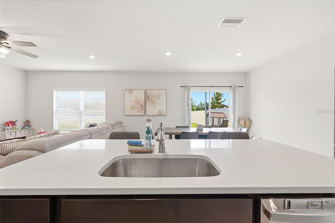
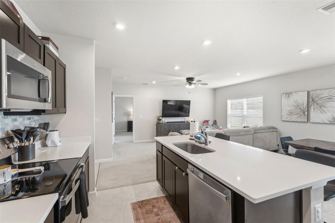
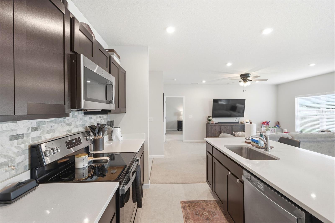
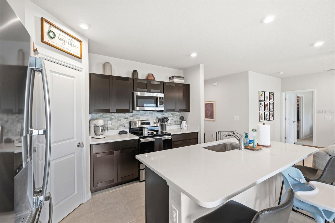
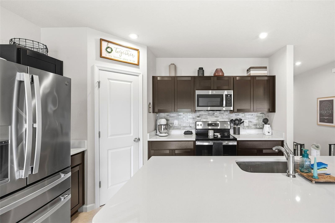


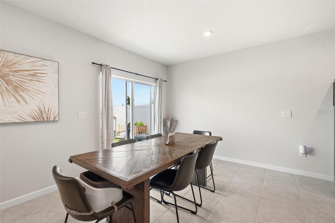
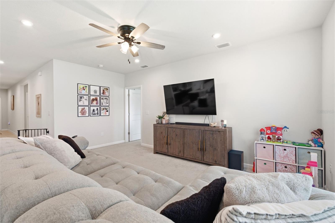
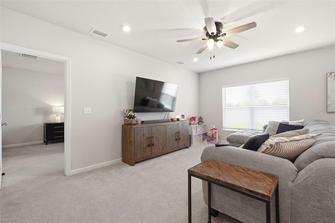
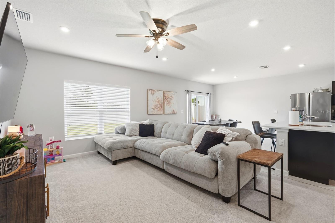
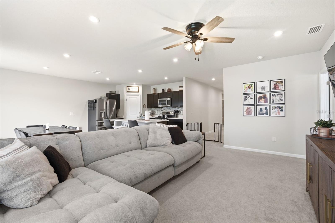
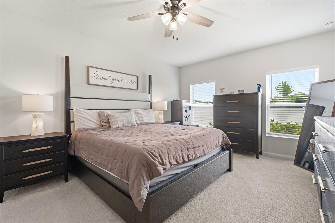
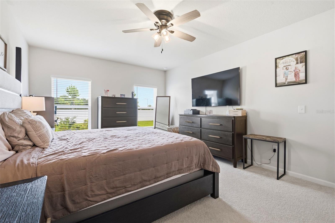
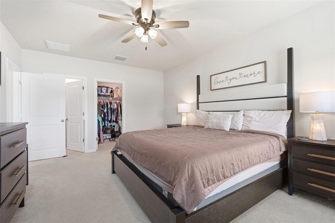
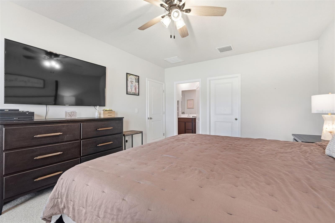

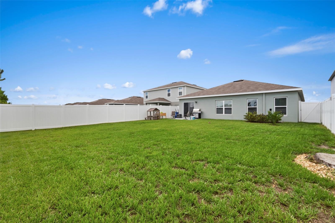
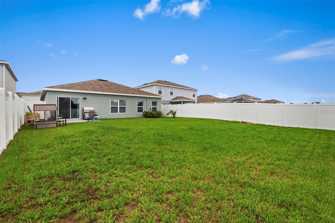
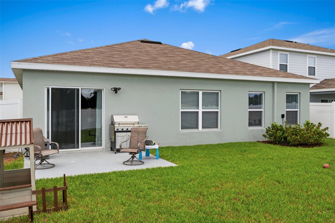
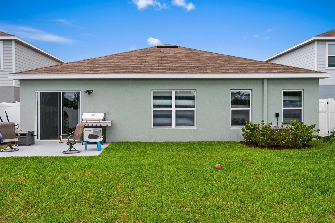


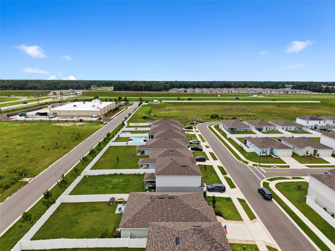
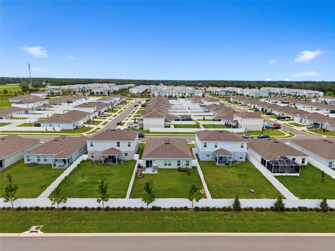
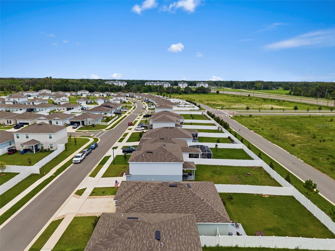

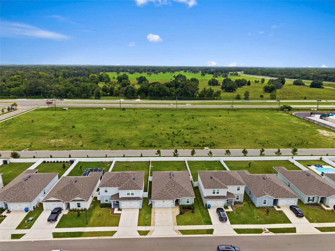
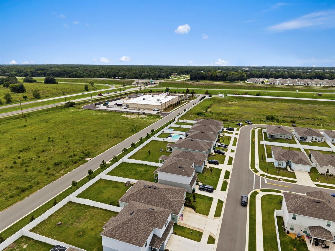
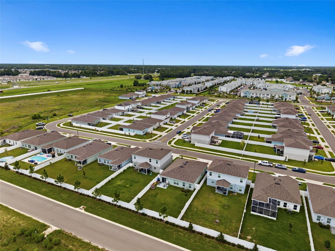
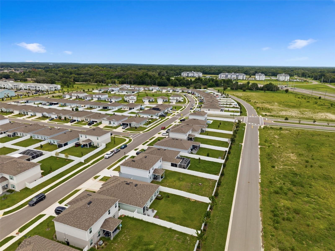
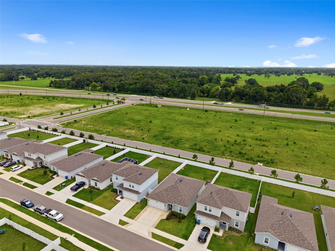
Enjoy this like-new 2024 Ryan Homes residence in the desirable Suncoast Landing community. Now you don't have to wait to build, just move right in. Enjoy all the benefits of new construction without the wait, CDD fees, or the added concern of flood insurance—this home is located in Flood Zone X! With a low HOA fee of just $150 per month that includes cable and internet, this home offers exceptional value.
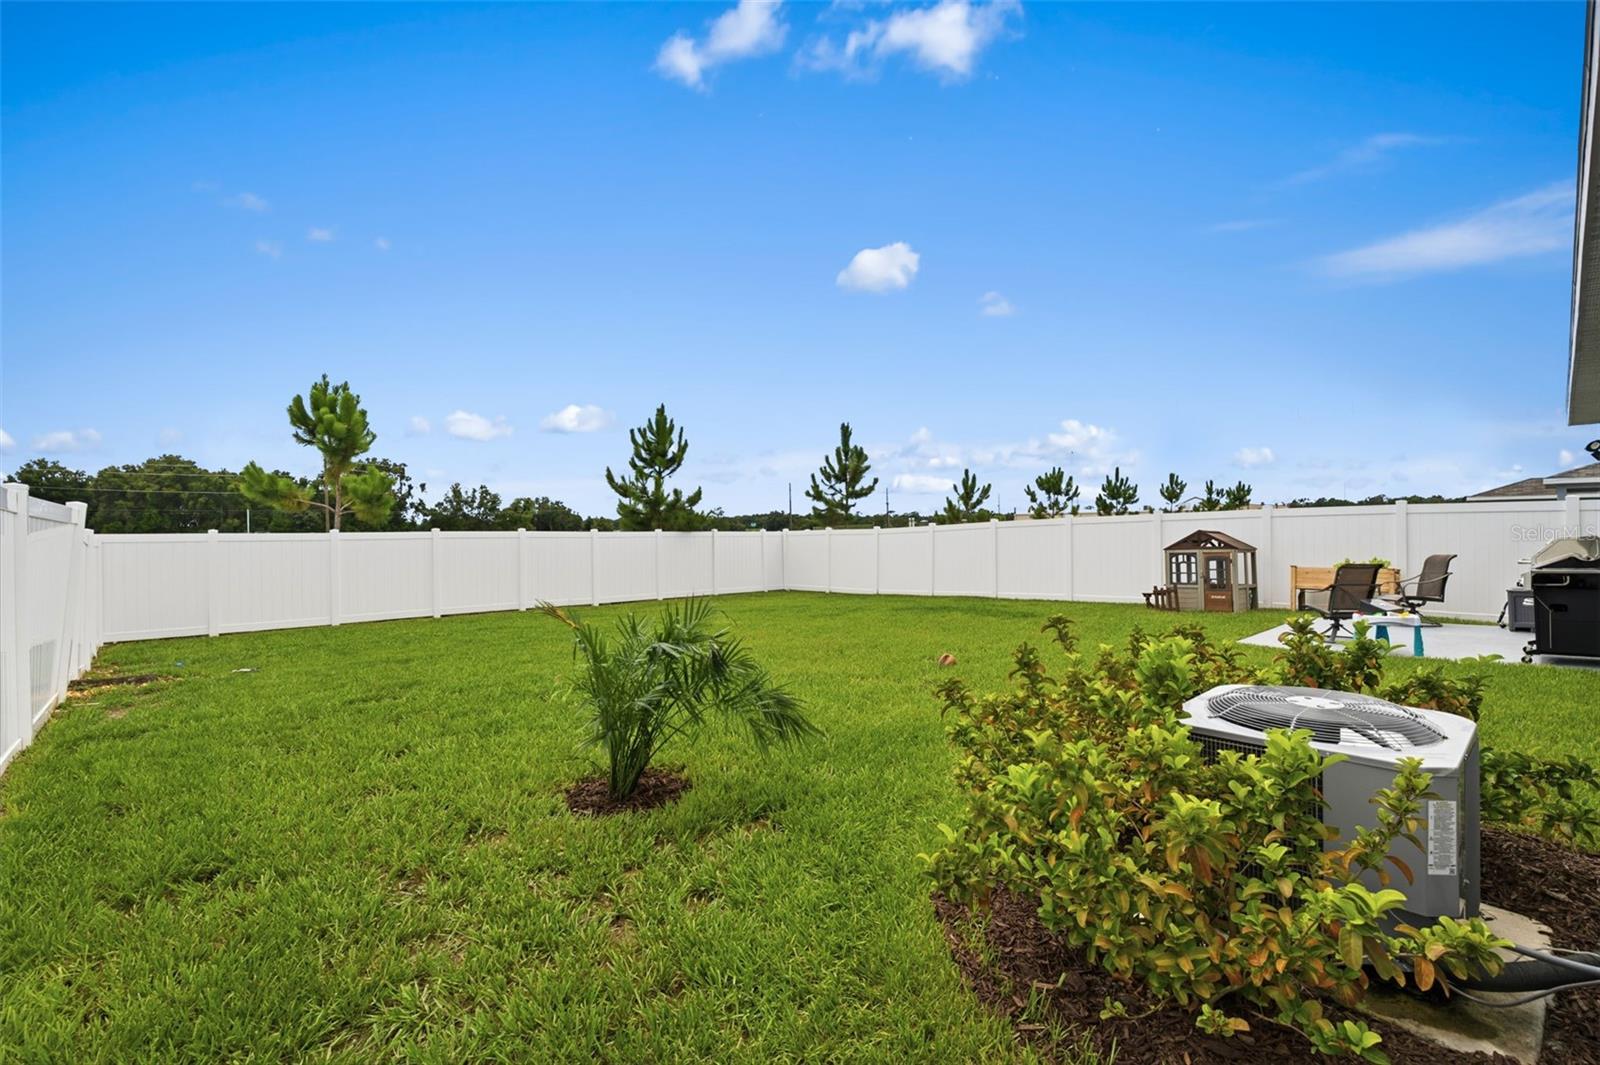
This home has no rear neighbors and is located in the rapidly growing Brooksville area. This home gives you privacy while keeping you close to everything Florida’s Gulf Coast has to offer. Located less than half a mile from the Veterans Expressway / Suncoast Parkway, and Suncoast Trail, you’ll enjoy convenient access to Tampa, shopping, dining, recreation, and outdoor destinations such as Weeki Wachee Springs State Park and Homosassa River State Park.
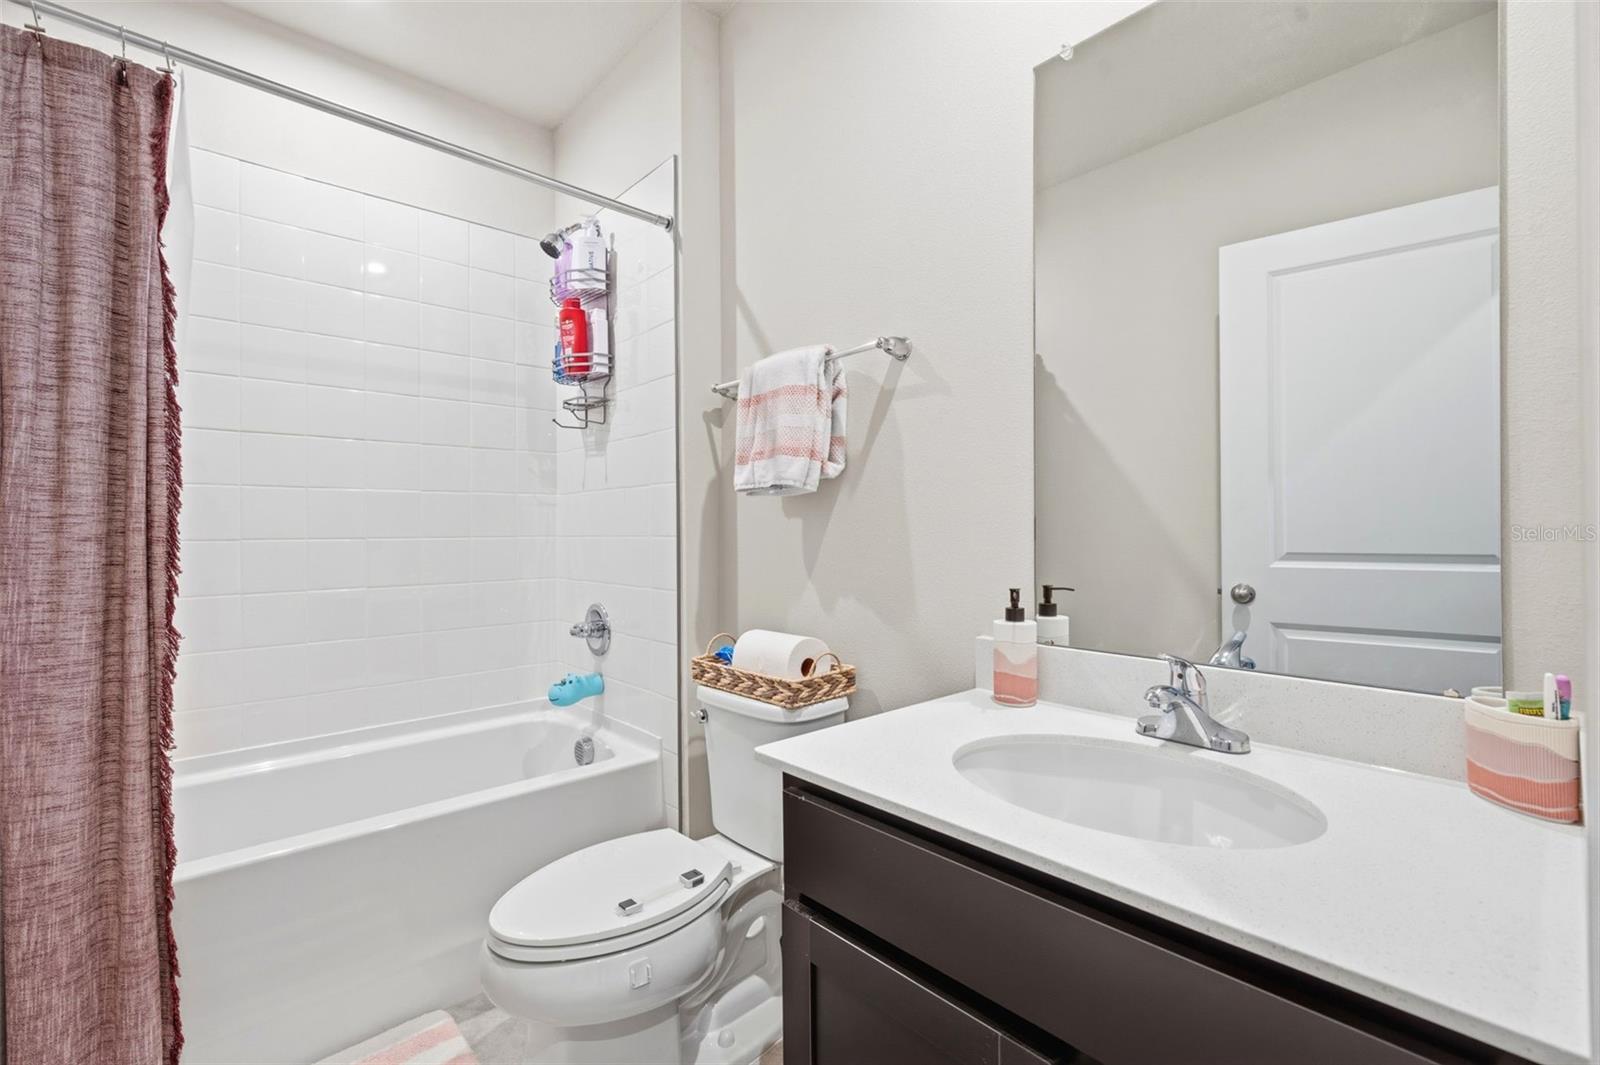
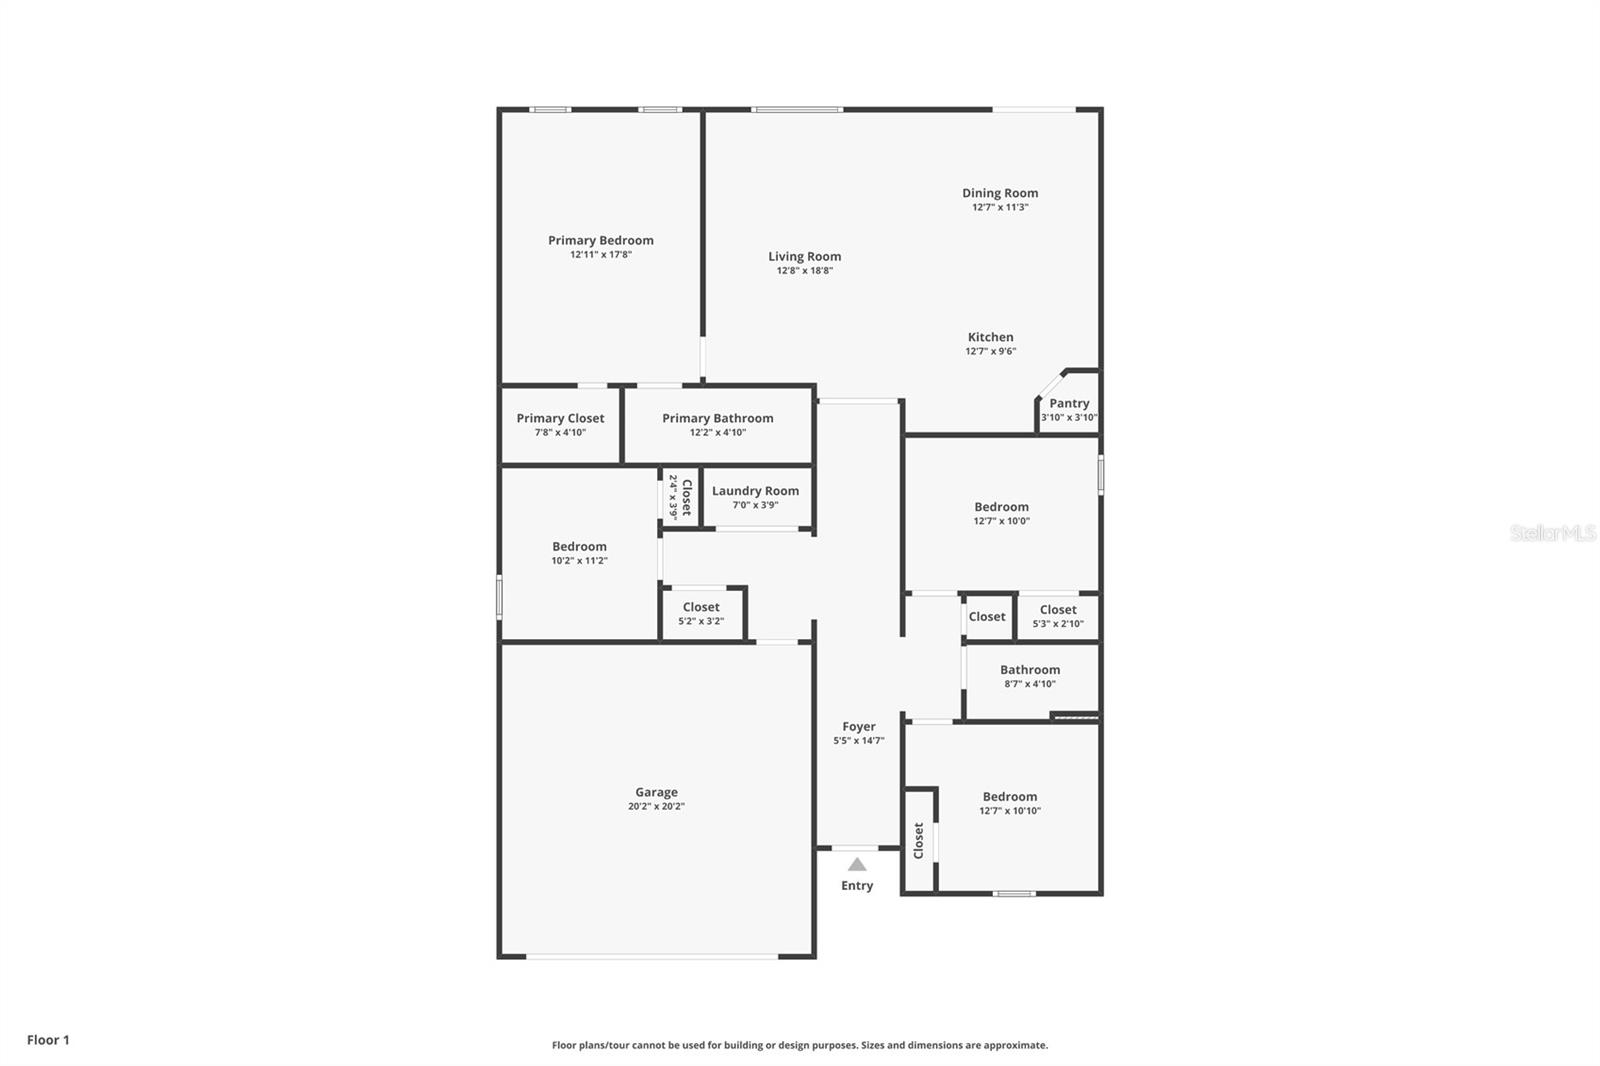
Once inside this stylish, modern ranch featuring 4 bedrooms, 2 bathrooms you will instantly notice the light and brightness of the home. The home is 1,733 square feet of heated living space with an open-concept floor plan designed for both comfortable everyday living and effortless entertaining.
At the heart of the home is the spacious kitchen, featuring a large center island, quartz countertops, solid wood cabinetry, and plenty of room to gather with family and friends. The kitchen flows seamlessly into the dining and living areas, creating an inviting space for entertaining or relaxing at home.
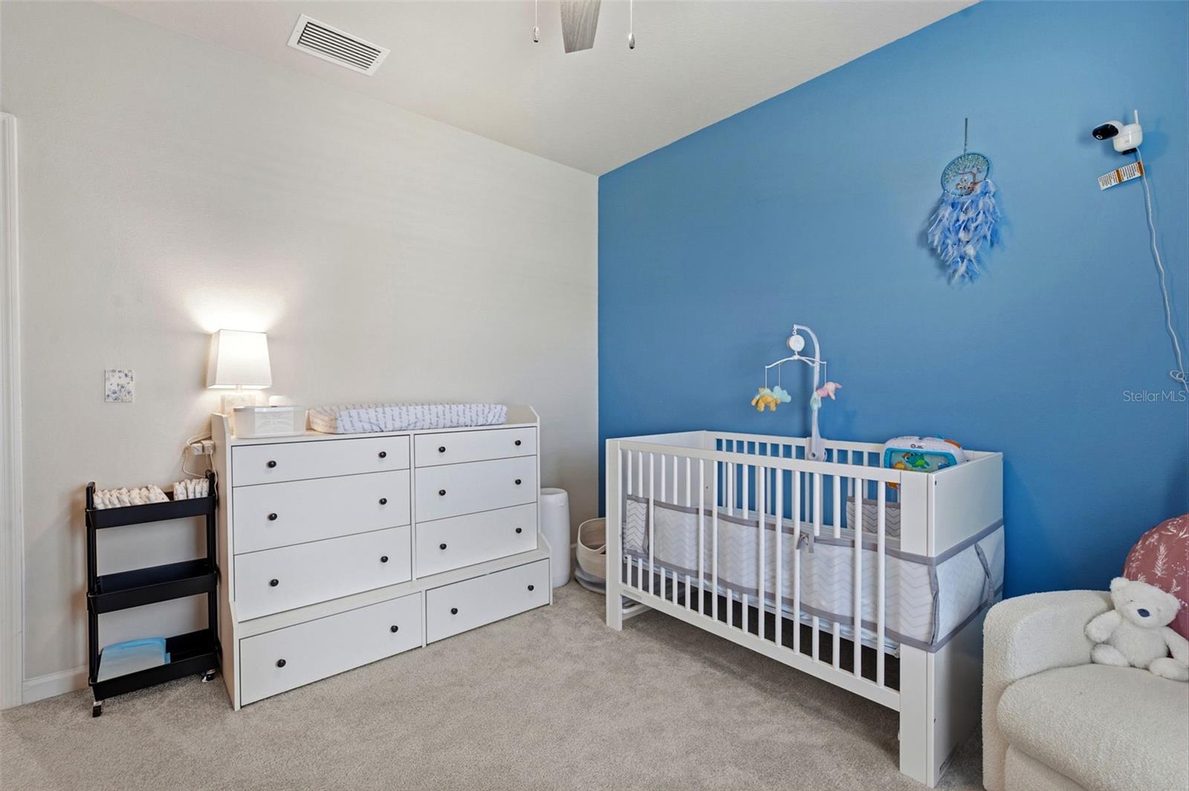
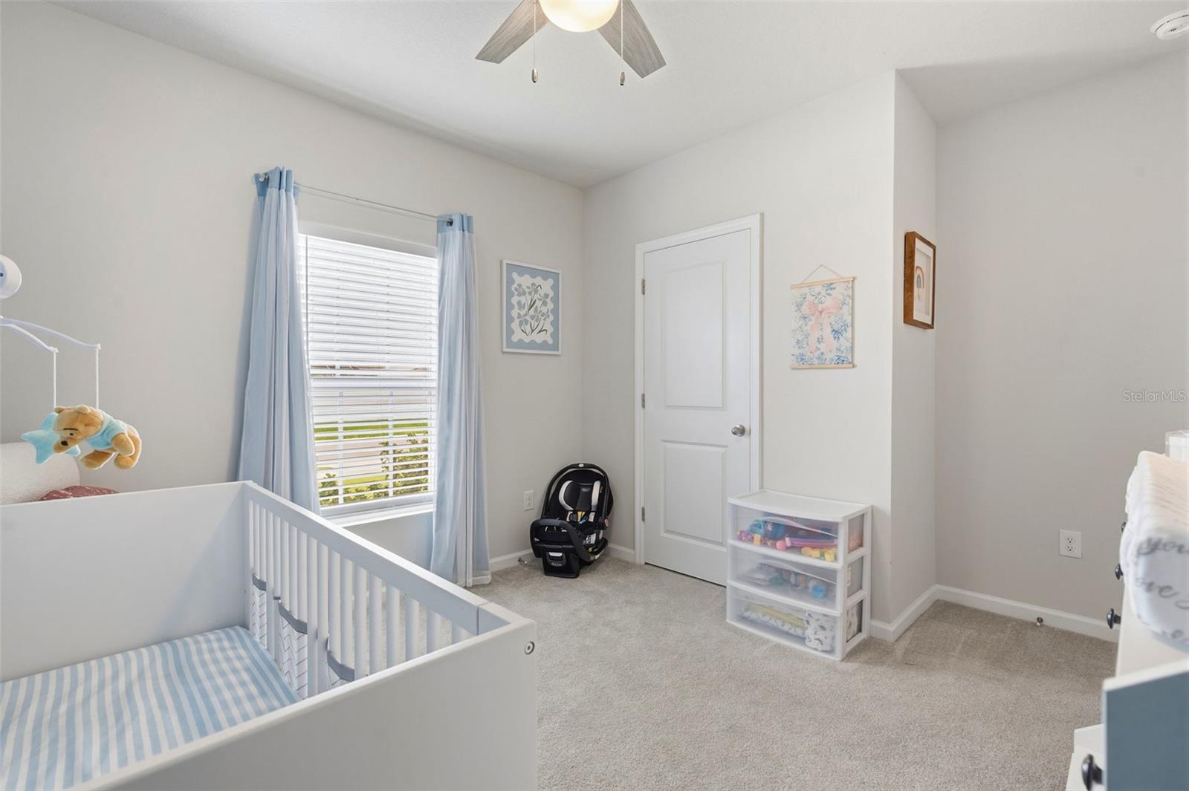
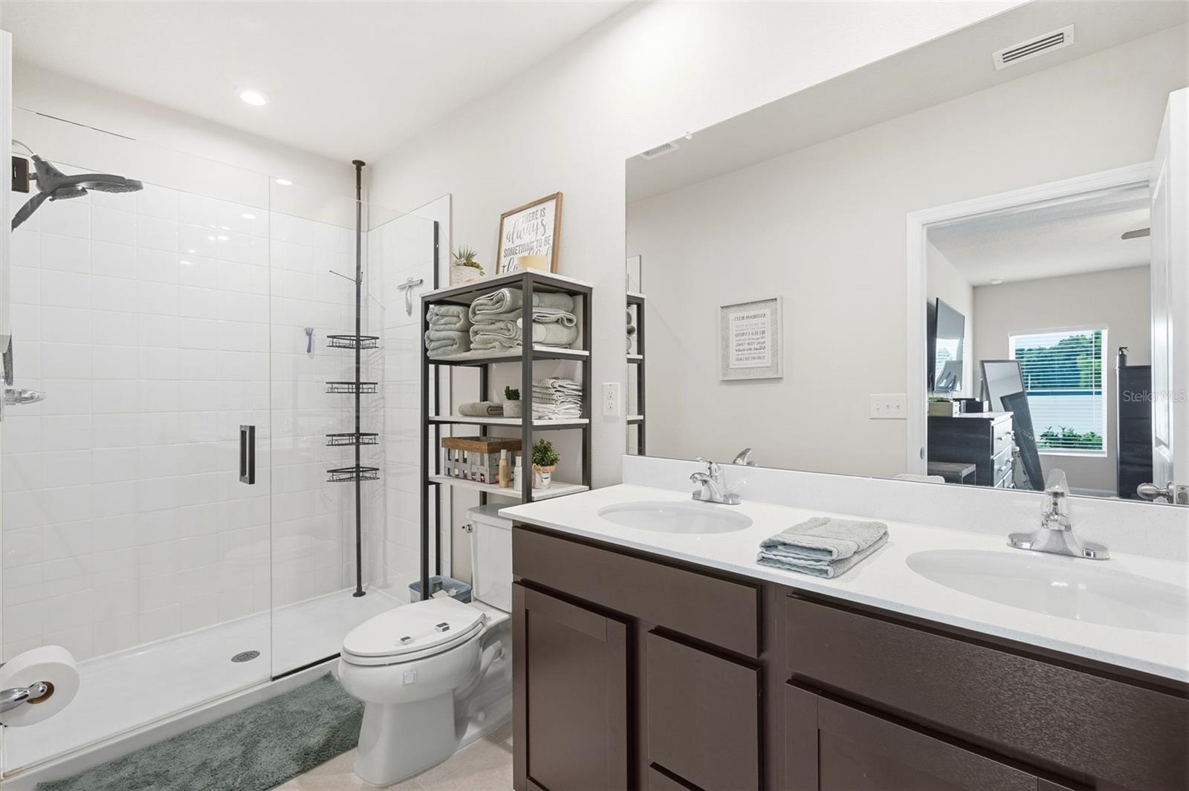
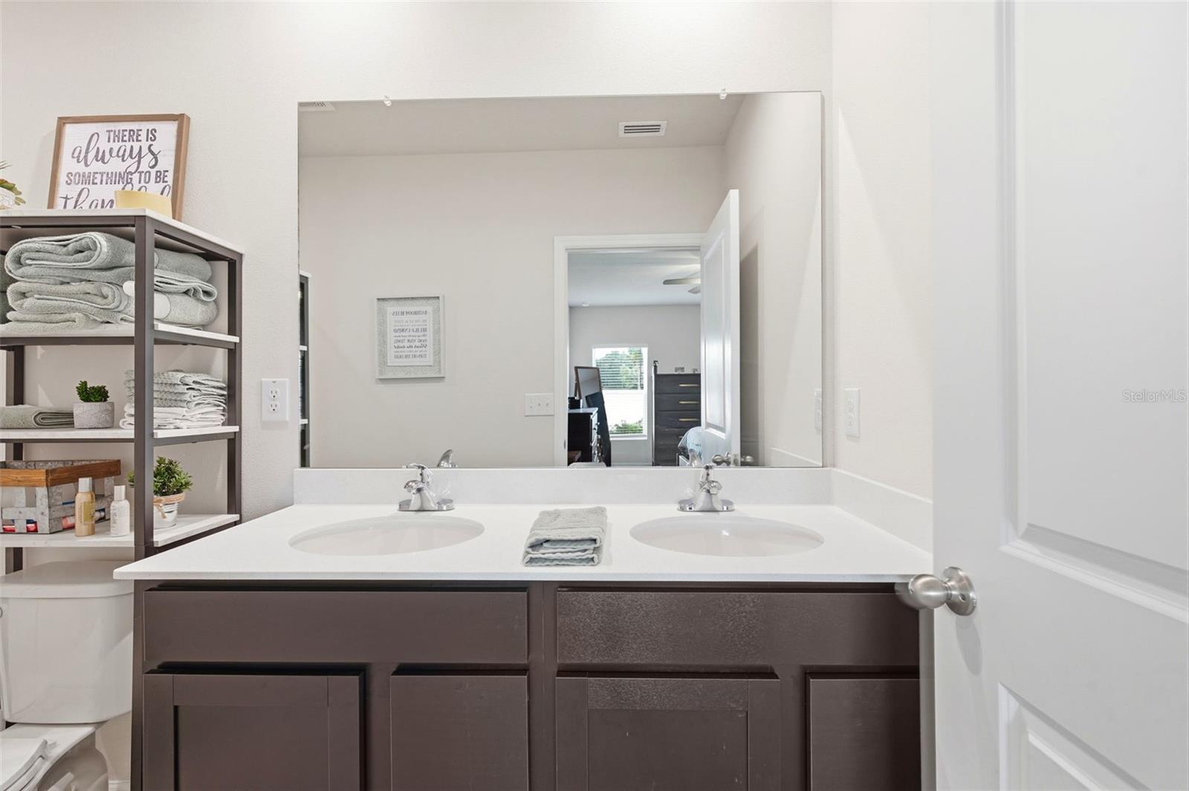
The spacious owner suite offers a private retreat complete with a walk-in closet, dual sinks, and a step-in shower with an upgraded glass door. Three additional bedrooms provide plenty of space for family, guests, a home office, or whatever best fits your lifestyle.
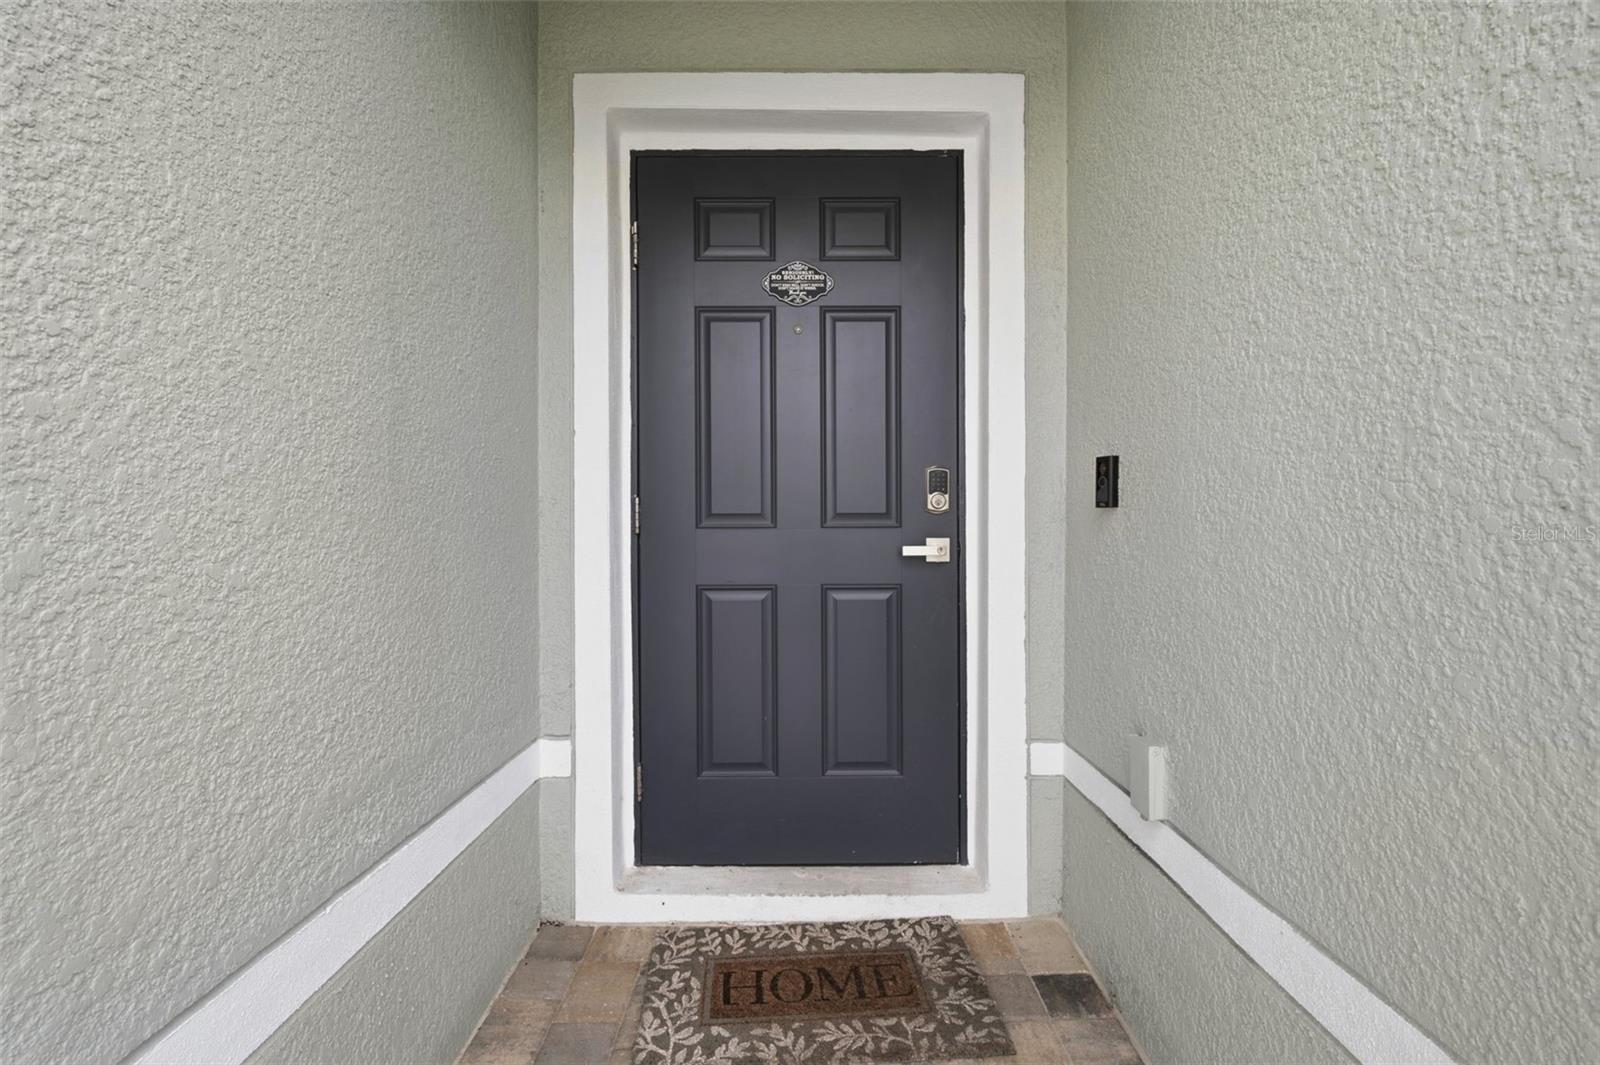
Enjoy Florida living from your patio, easily accessed through sliding glass doors. Additional features include a two-car garage with freshly painted walls, a WiFi-enabled garage door opener, and a Ring doorbell security system that stays with the home.
Like-new, move-in ready, and ideally located—this Suncoast Landing home offers the perfect combination of modern comfort, convenience, privacy, and value.
?? Hurry! Don't wait to build when your new home is ready now. Schedule your private showing today and come see everything this exceptional property has to offer!
Driving directions : From the Suncoast Parkway (FL-589), take Exit 37 (County Line Road/CR-578) and head west toward Brooksville. Turn left into the Suncoast Landing community on Whitewater Way and continue straight through the neighborhood. Follow Whitewater Way to 14338 Whitewater Way, which will be on your route within the community.
| Rooms | Dimension | Description |
|---|---|---|
| Dining Room | 13x11 | First level , Ceramic Tile |
| Kitchen | 13x9 | First level , Ceramic Tile |
| Great Room | 13x9 | First level , Carpet |
| Primary Bedroom | 13x17 | First level , Carpet |
| Bedroom 2 | 13x10 | First level , Carpet |
| Bedroom 3 | 10x11 | First level , Carpet |
| Bedroom 4 | 10x11 | First level , Carpet |
| Balcony/Porch/Lanai | 10x8 | First level , Concrete |
3, 2, 1,440ft²
MLS#: W7887827
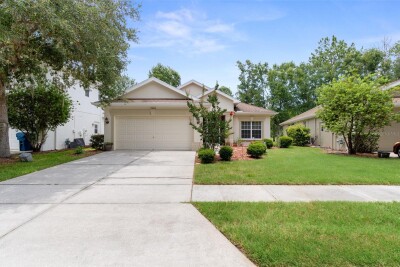
Brooksville / Hernando Oaks Comunidad
3, 2, 2,191ft²
MLS#: W7886736
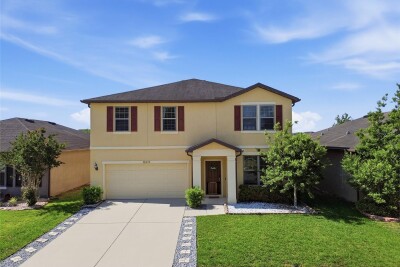
5, 2, 2,612ft²
MLS#: TB8503383
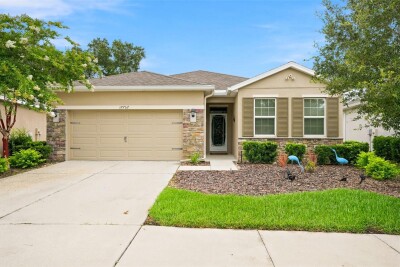
Brooksville / Hernando Oaks Comunidad
4, 2, 2,065ft²
MLS#: W7887432