English / Українська / Русский

Julia Vakulenko - Broker -

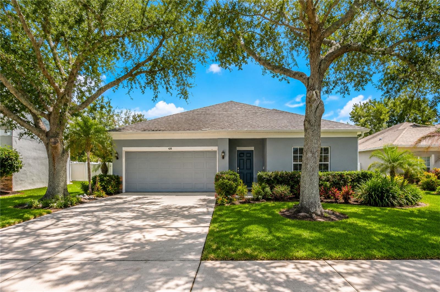
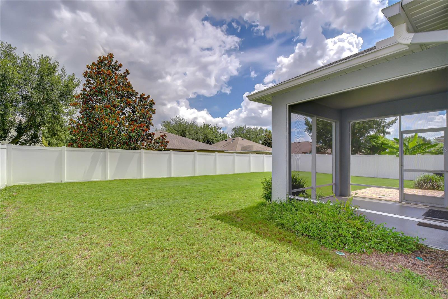
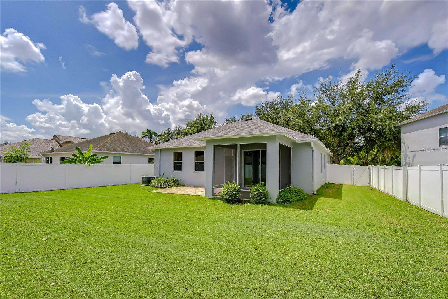
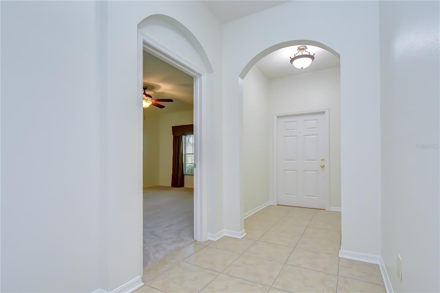
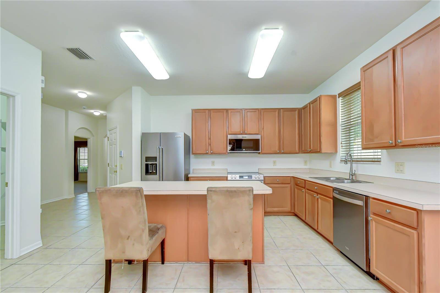
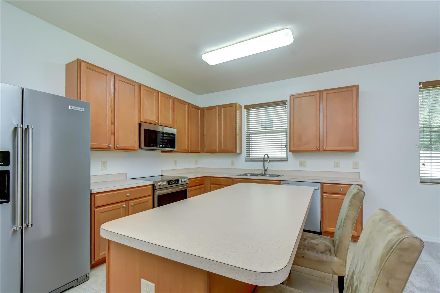
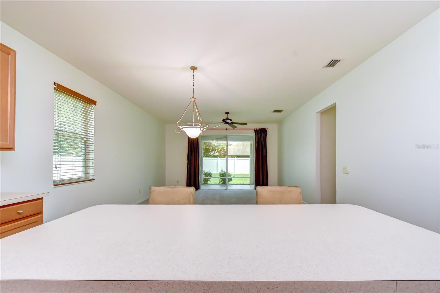
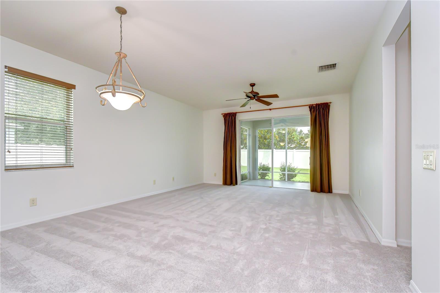
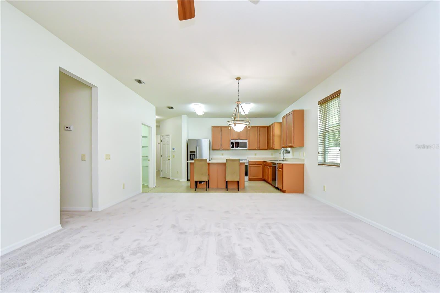
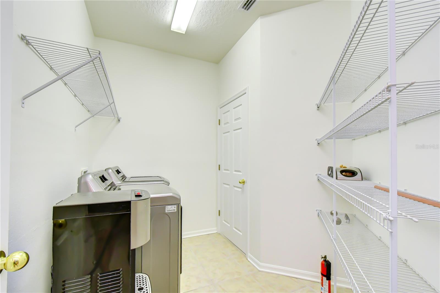
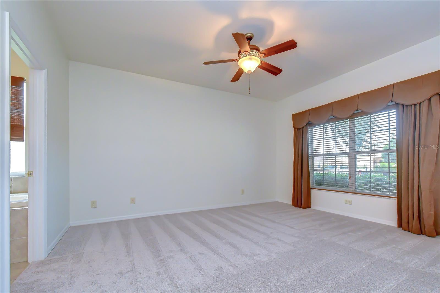
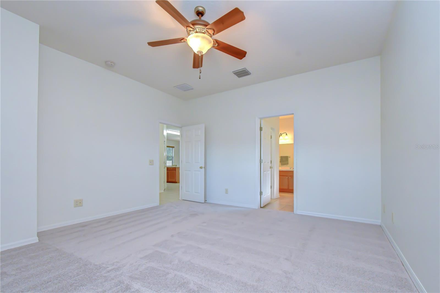
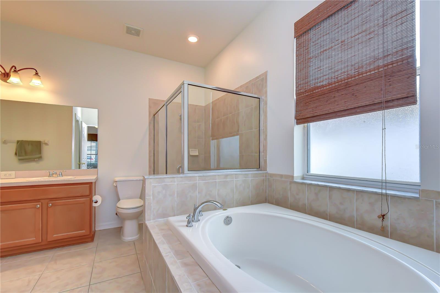
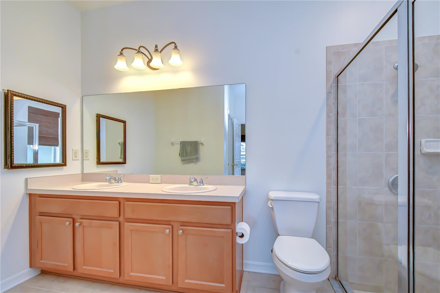
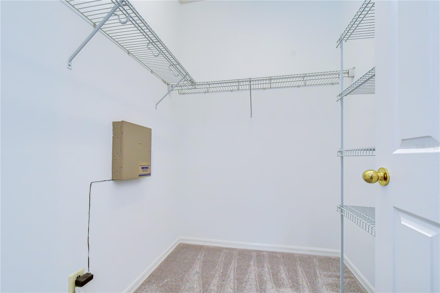
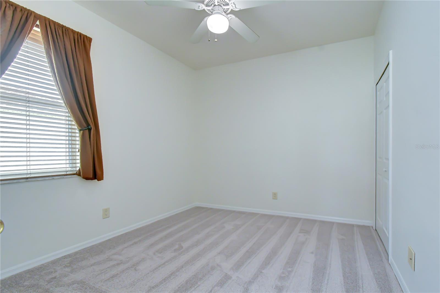
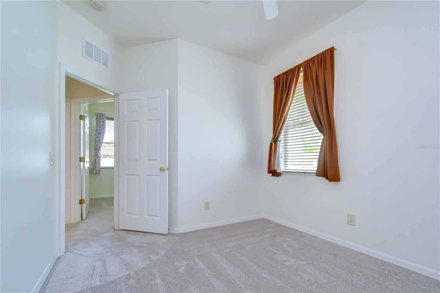
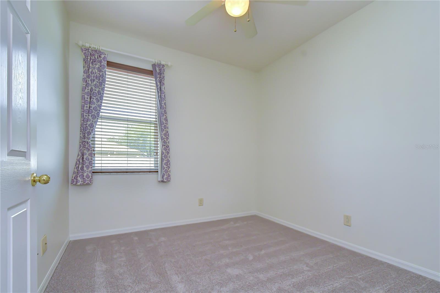
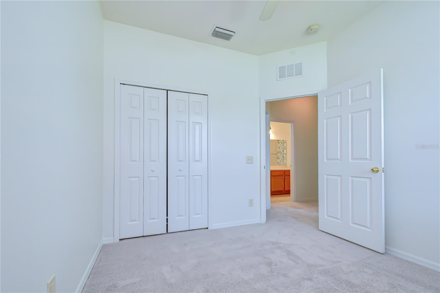
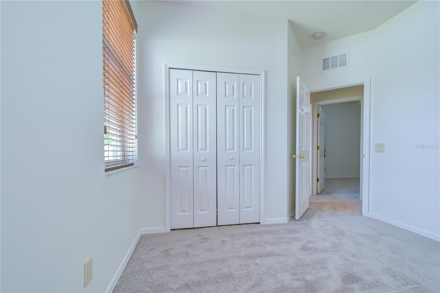
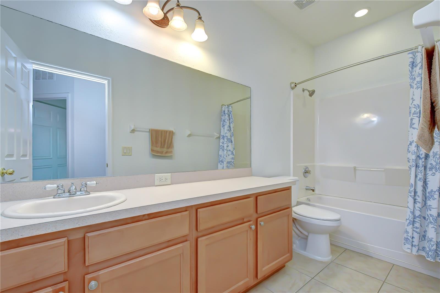
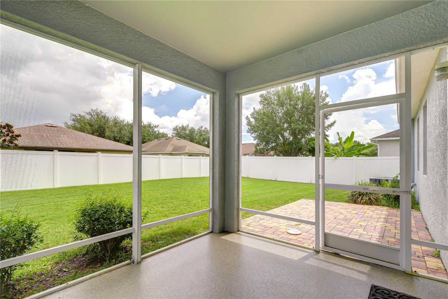
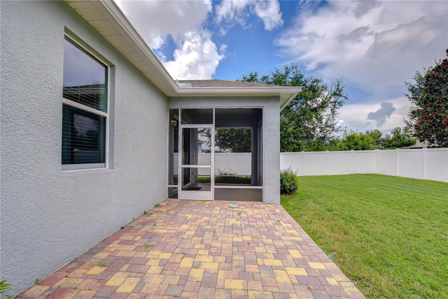
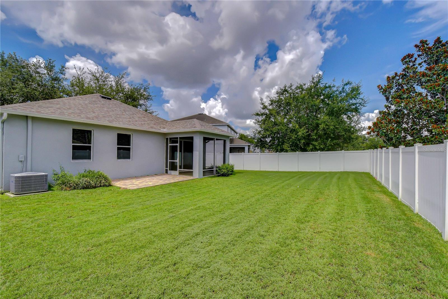
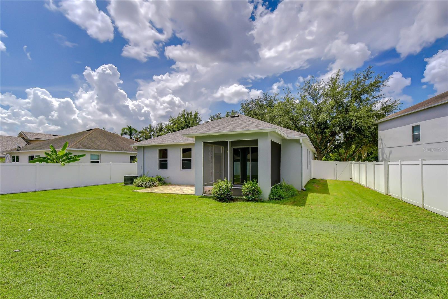
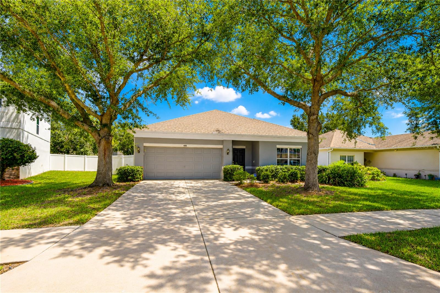
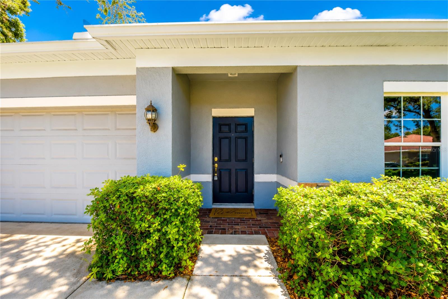
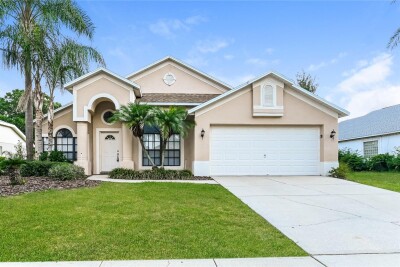
Beautifully maintained home in the desirable Southern Oaks Grove community. Comfortable outdoor living space. Epoxy-coated screened lanai for year-round enjoyment. Welcoming entrance into the open-concept floor plan. Bright, functional kitchen with updated appliances. Abundant cabinetry providing excellent storage. Generous prep space for cooking and entertaining. Spacious gathering area filled with natural light. Open layout connecting living, dining, and kitchen. Laundry Room - Washer and dryer included (2020). Spacious owner's retreat with room for oversized furniture. Private location at the front of the home. Relaxing garden tub for unwinding. En-suite featuring dual vanities. Spacious primary closet with ample storage. Comfortable secondary bedroom. Bedroom 2 Flexible guest or family bedroom. Bedroom 4 Ideal bedroom for guests, office, or hobby space. Full secondary bathroom serving additional bedrooms. Ideal for outdoor dining and entertaining. Extended Paver Patio Plenty of room for pets, play, or future pool. Oversized fully fenced backyard. Charming curb appeal with mature oak trees and welcoming architecture. Inviting covered entry leading into the home.
Loading map ...
Loading map ...

426 SUMMERLYN DR, VALRICO, 33594


Property highlights

  • MLS#: TB8526517
  • 7,300.00 lot size Sq.Ft.
  • Year built: 2009
  • Parking spaces: 2
  • Listed: 07/07/2026
  • Taxes: $5,741.35
  • HOA fees (monthly): $66.67
  • Average Monthly Fees (not including CDD, if any): $66.67
  • Virtual Tour

Property Overview

Welcome to this beautifully maintained 4-bedroom, 2-bathroom home in the desirable Southern Oaks Grove community, where oversized homesites, majestic oak trees, and an unbeatable location come together. Just minutes from Brandon Town Center, downtown Tampa, and MacDill Air Force Base, this community offers the perfect balance of convenience and tranquility. Thoughtfully updated and truly move-in ready, this home features a NEW roof (2026), a NEW refrigerator (2025), NEW range and microwave (2025), a NEW water heater (2025), brand-new carpet throughout, fresh interior paint throughout, epoxy-coated floors in both the garage and screened lanai, premium SafeRacks overhead garage storage, pre-wiring for a security system, and an included washer and dryer (2020). Designed with everyday living in mind, the open-concept great room and kitchen create an inviting space for gathering with family and friends, while the desirable split-bedroom floor plan provides both functionality and privacy. Privately situated at the front of the home, the spacious primary suite offers a peaceful retreat with plenty of room for oversized furniture. The en-suite bathroom features dual vanities, a relaxing soaking tub, a separate walk-in shower, and a spacious walk-in closet. Three additional bedrooms are tucked away on the opposite side of the home, providing flexibility for family, guests, a home office, playroom, or workout space. Step outside to the screened lanai and extended paver patio, where you'll enjoy the perfect setting for morning coffee, outdoor dining, or weekend entertaining. Beyond the oversized, fully fenced backyard offers endless possibilities with ample room for pets, play, gardening, or even your dream pool. Combining extensive recent updates, a functional layout, and an exceptional location, this home is truly move-in ready and ready for its next owners to enjoy.

Driving directions : Head west on E Brandon Blvd, Turn left toward E Brandon Blvd, Sharp left onto E Brandon Blvd, Turn left onto N Mt Carmel Rd, Turn left onto Front St, Turn right onto Summerlyn Dr, Destination will be on the left, 426 Summerlyn Dr, Valrico, FL 33594

Property Features

Rooms Dimension Description
Bedroom 2 10x11 First level , Carpet
Bedroom 3 10x11 First level , Carpet
Bedroom 4 10x11 First level , Carpet
Kitchen 13x11 First level , Tile , Kitchen Island
Living Room 15x20 First level , Carpet
Primary Bedroom 14x15 First level , Carpet
Balcony/Porch/Lanai 12x10 First level , Epoxy

Interior Features

  • Ceiling Fans(s)
  • Kitchen/Family Room Combo
  • Open Floorplan
  • Pest Guard System
  • Primary Bedroom Main Floor
  • Thermostat
  • Walk-In Closet(s)
  • Window Treatments

Appliances

  • Convection Oven
  • Cooktop
  • Dishwasher
  • Disposal
  • Electric Water Heater
  • Exhaust Fan
  • Microwave
  • Range
  • Refrigerator
  • Water Purifier

Heating

  • Central
  • Electric

Laundry features

  • Inside
  • Laundry Room

Air Conditioning

  • Central Air
  • Zoned

Floor Covering

  • Carpet
  • Tile

Utilities

  • Cable Available
  • Electricity Connected
  • Fire Hydrant
  • Phone Available
  • Public
  • Sewer Connected
  • Underground Utilities
  • Water Connected

Exterior features

  • Rain Gutters
  • Sidewalk
  • Sliding Doors
  • Sprinkler Metered

Parking features

  • Driveway
  • Garage Door Opener

View

  • Garden

Patio and porch features

  • Covered
  • Deck
  • Rear Porch
  • Screened

Pets restrictions

  • BUYER OR AGENT TO VERIFY ALL INFORMATION AND RESTRICTIONS WITH HOA

Architectural Style

  • Florida

Community Features

  • Deed Restrictions

Security Features

  • Fire Alarm
  • Security System
  • Security System Owned
  • Smoke Detector(s)

Construction Materials

  • Block
  • Stucco

Road Surface Type

  • Asphalt

Roof

  • Shingle

Foundation

  • Slab

Vegetation

  • Trees/Landscaped

Lot Features

  • In County
  • Landscaped
  • Level
  • Oversized Lot
  • Sidewalk
  • Paved

School Information


Listing information courtesy of KELLER WILLIAMS SOUTH TAMPA

All listing information is deemed reliable but not guaranteed and should be independently verified through personal inspection by appropriate professionals. Listings displayed on this website may be subject to prior sale or removal from sale; availability of any listing should always be independently verified.
Listing information is provided for consumer personal, non-commercial use, solely to identify potential properties for potential purchase; all other use is strictly prohibited and may violate relevant federal and state law.
Listing data comes from My Florida Regional MLS.