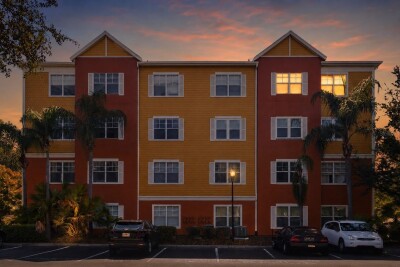
4207 S DALE MABRY HWY #2301
2, 2, 1,242ft²
MLS#: TB8527806
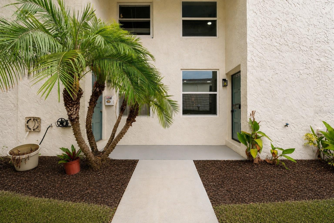
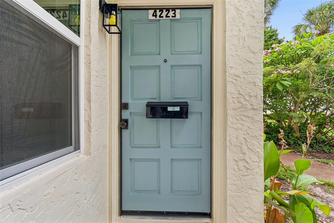
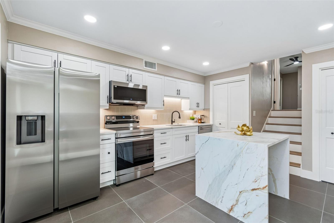
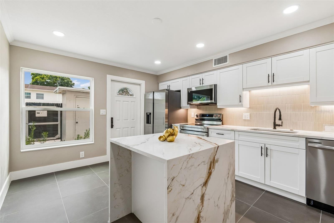
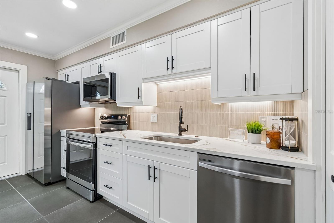
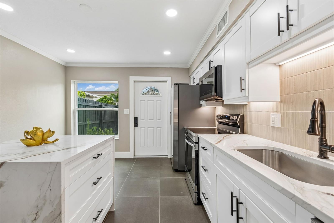
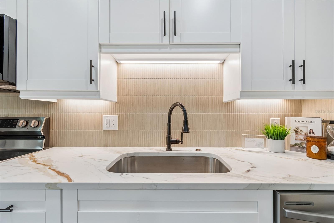
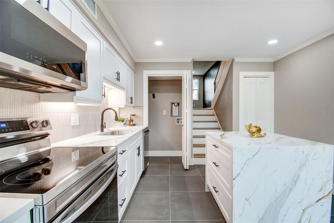
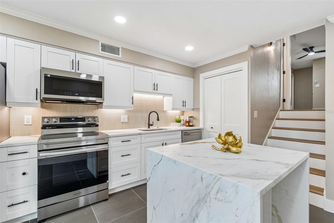
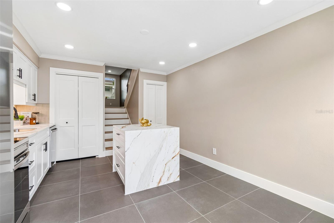
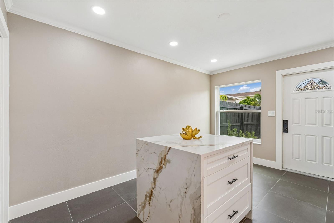
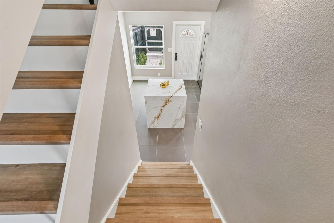
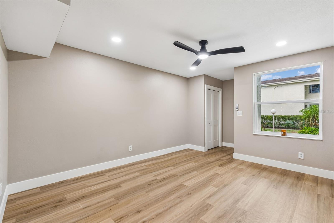
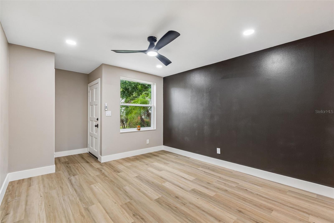
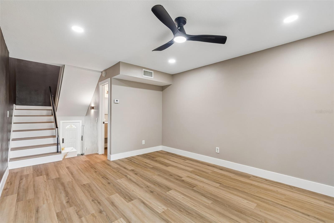
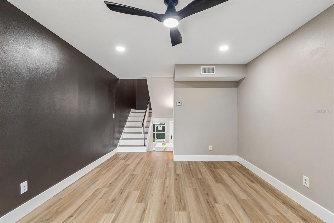
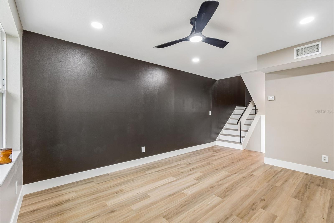
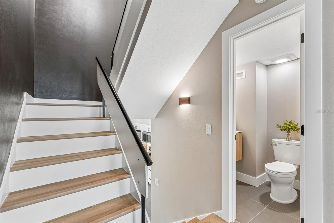
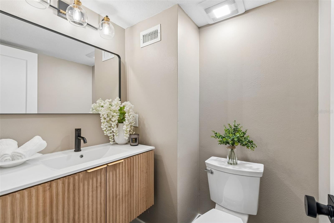
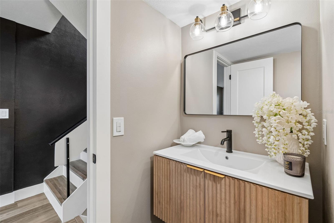
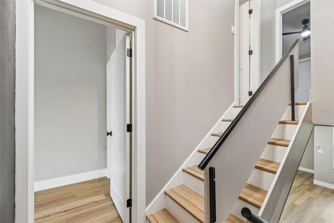
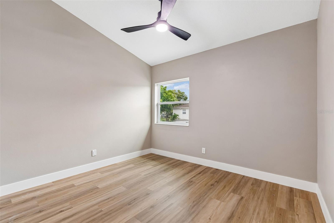
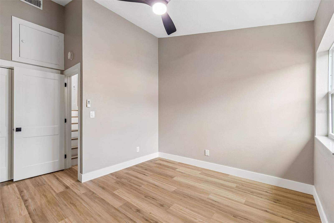
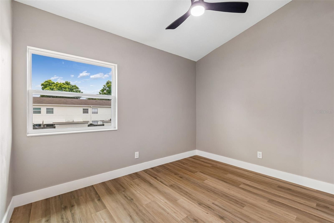
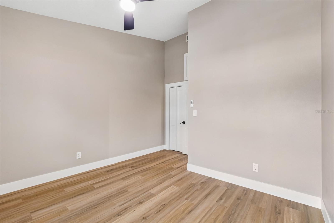
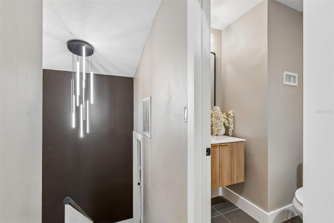
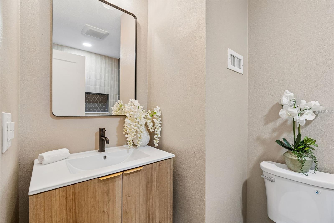
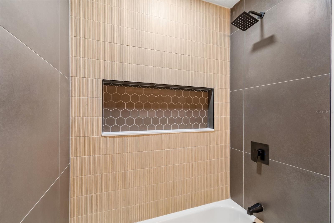
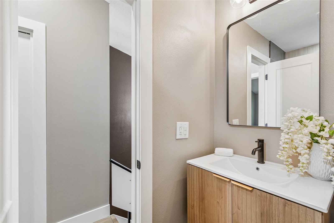
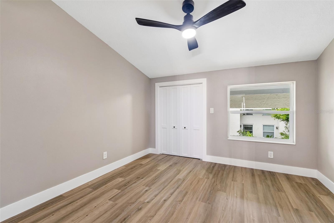
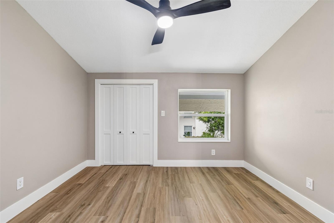
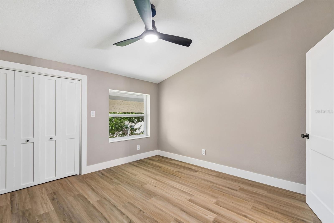
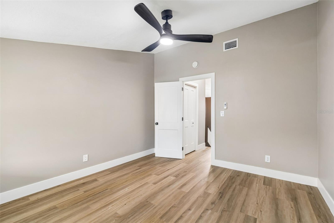
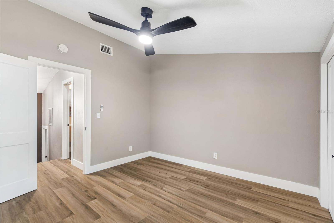
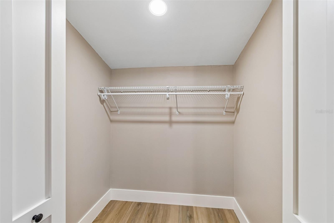
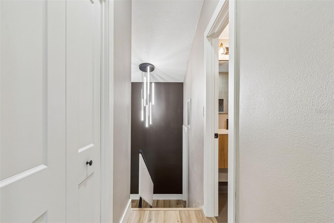
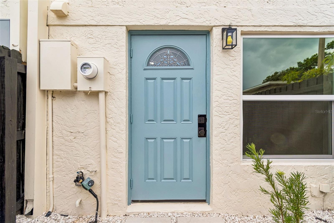
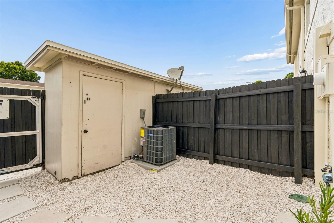
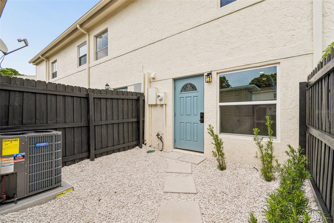
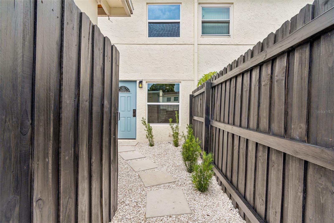
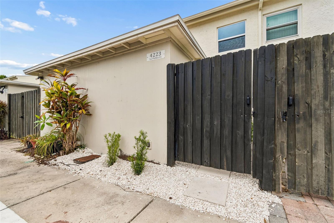
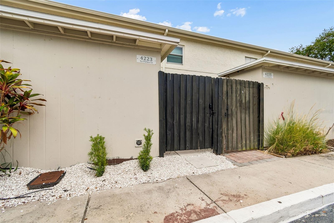
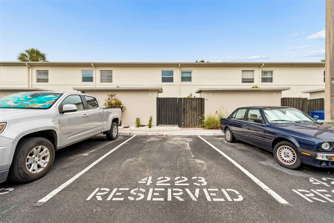
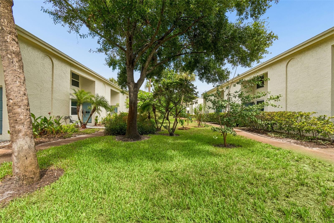
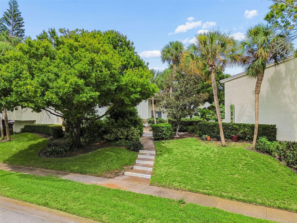
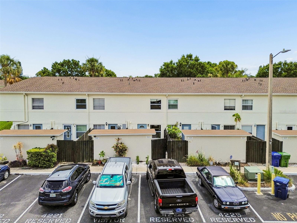
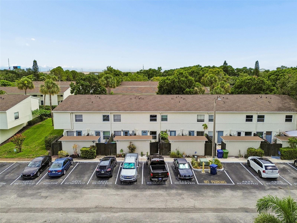
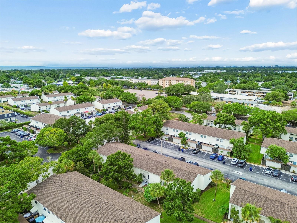
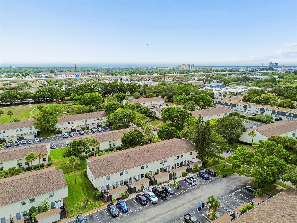
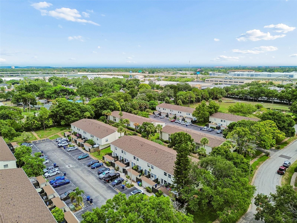
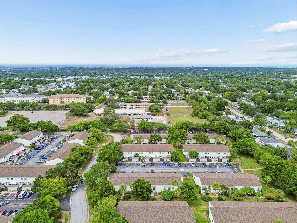
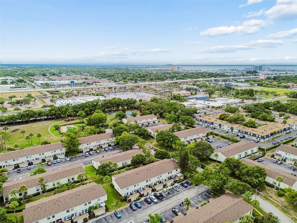
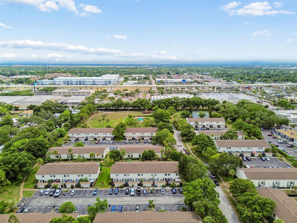
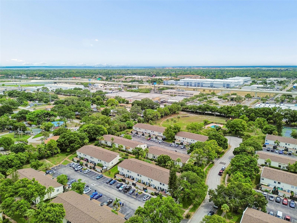
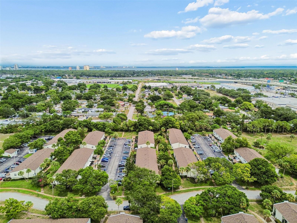
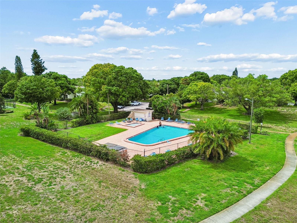
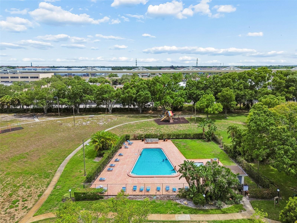
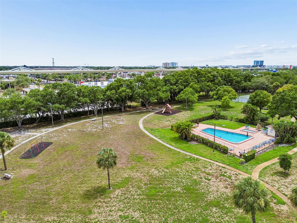
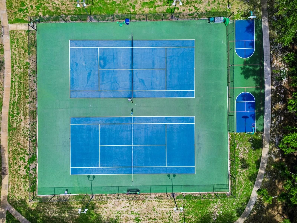
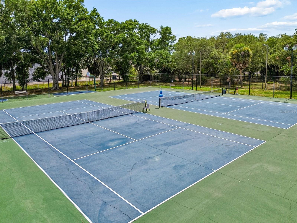
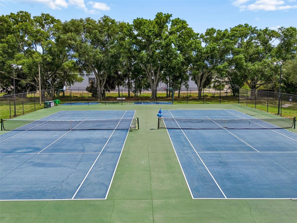
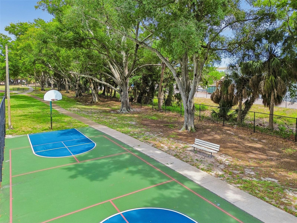
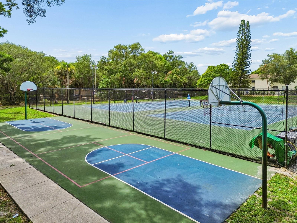
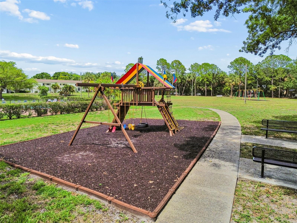
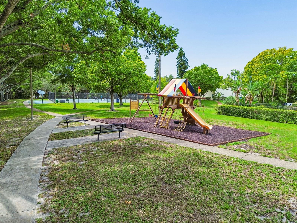
Located in the heart of South Tampa, this beautifully renovated townhome offers the perfect blend of modern design, quality craftsmanship, and an exceptional floor plan. Offering 2 bedrooms, 1.5 bathrooms, and 1,044 heated square feet, this move-in-ready residence has been thoughtfully transformed from top to bottom with timeless finishes and attention to detail throughout. The stunning kitchen serves as the centerpiece of the home, showcasing Level 5 quartz countertops, a dramatic waterfall island, imported designer backsplash, under-cabinet lighting, brand-new stainless-steel appliances, sleek white cabinetry, and a spacious walk-in pantry. Imported tile and luxury vinyl flooring flow throughout the home, while fresh interior paint in today’s trending colors, updated doors, modern baseboards, and designer lighting create a clean, sophisticated aesthetic. Both bathrooms have been completely remodeled with a sleek European-inspired design, offering a luxurious, spa-like feel. The unique multi-level floor plan provides excellent separation of living spaces, with the kitchen on the main level, an inviting living room on the second level, a spacious secondary bedroom on the third level, and a private primary retreat occupying the entire fourth floor. Vaulted ceilings, abundant natural light, and a generous walk-in closet make the primary suite a true escape. Major updates include a new AC system, new water heater, and updated windows, providing both style and peace of mind for years to come. Step outside to enjoy your private fenced patio, complete with an outdoor storage unit, while an assigned parking space is conveniently located just beyond the patio for easy everyday access. Beyond the home itself, you’ll enjoy an outstanding South Tampa location with quick access to Downtown Tampa, Hyde Park, Water Street, Tampa International Airport, MacDill Air Force Base, top-rated restaurants, shopping, entertainment, and the Gulf Coast’s award-winning beaches. Residents also enjoy a fantastic community lifestyle with amenities that include a sparkling swimming pool, tennis courts, basketball courts, and beautifully maintained grounds. Combining an unbeatable location, extensive updates, and incredible value, this turnkey townhome is an opportunity you won’t want to miss.
Driving directions : Take S Manhattan Ave to a left on W La Villa Ln. Make a left on La Palma Ct, unit will be on the right hand side.
| Rooms | Dimension | Description |
|---|---|---|
| Primary Bedroom | 14x12 | Third level |
| Living Room | 16x13 | Second level |
| Kitchen | 13x11 | First level |
2, 2, 1,242ft²
MLS#: TB8527806
Tampa / Culbreath Key Comunidad
1, 1, 780ft²
MLS#: TB8520646
2, 2, 1,158ft²
MLS#: TB8512042
2, 2, 838ft²
MLS#: TB8524814