
31856 CLOVER FIN CT
3, 2, 2,132ft²
MLS#: TB8479012
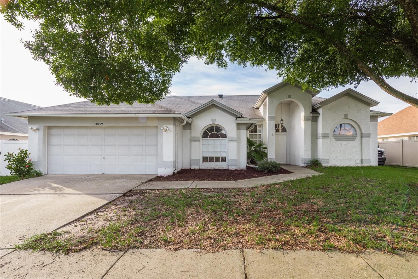
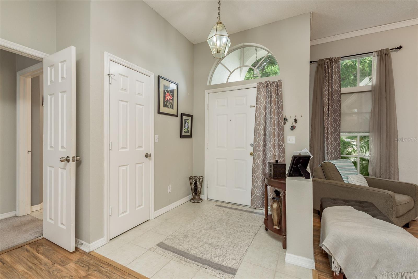
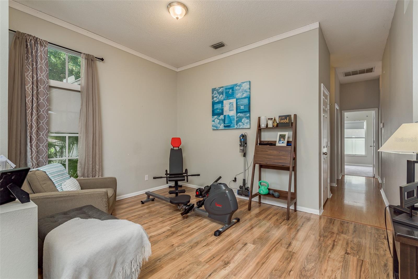
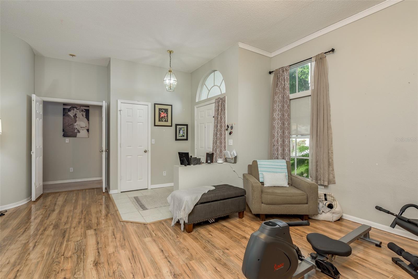
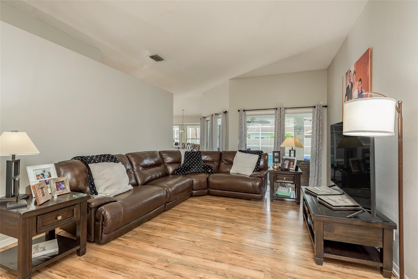
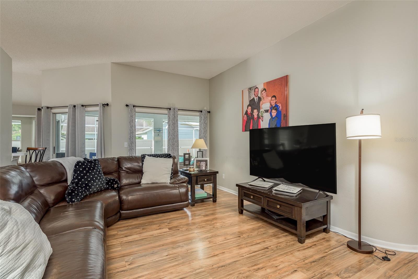
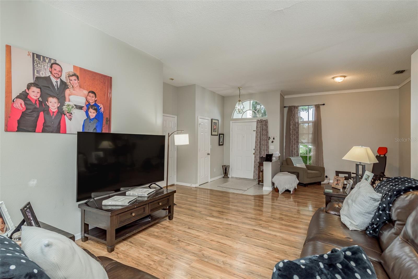
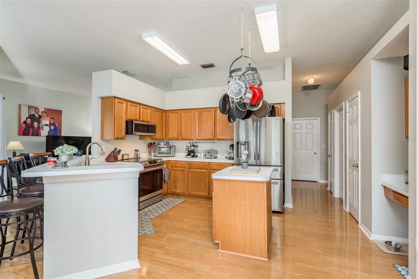
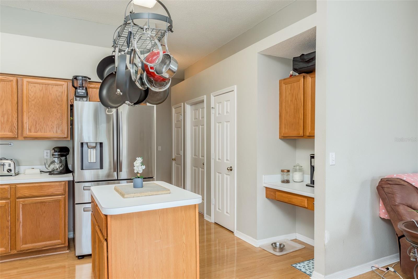
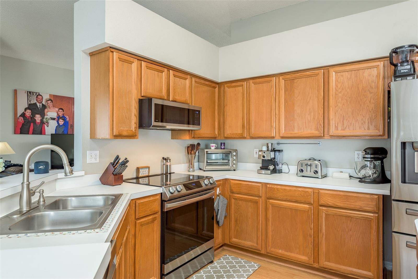
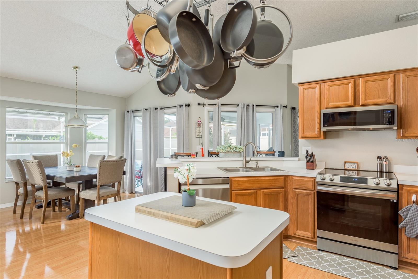
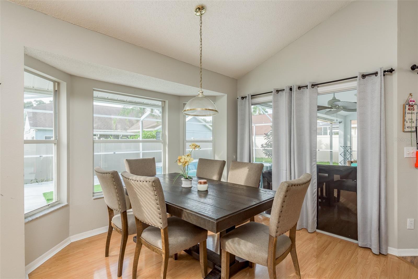
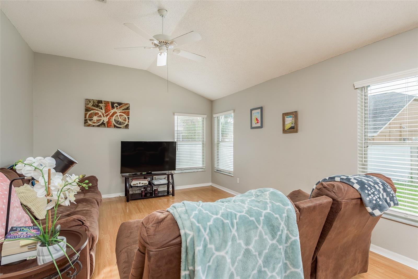
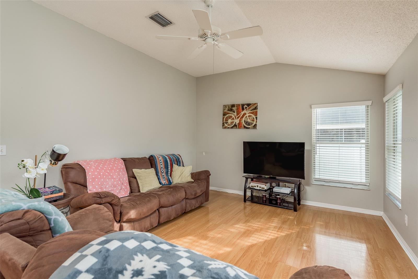
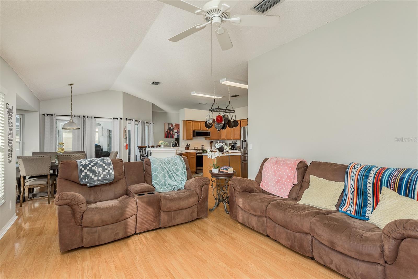
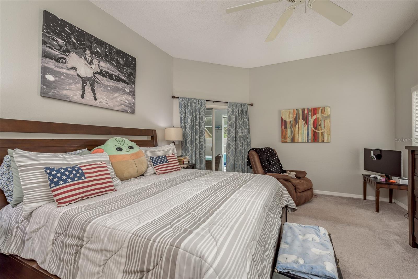
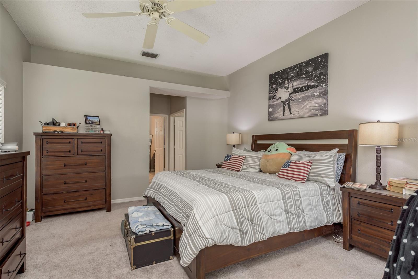
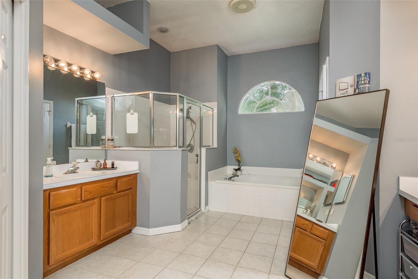
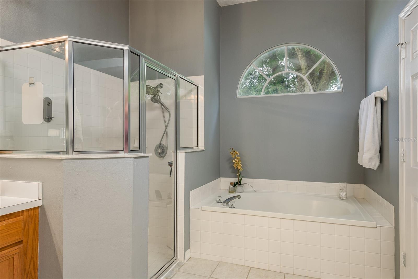
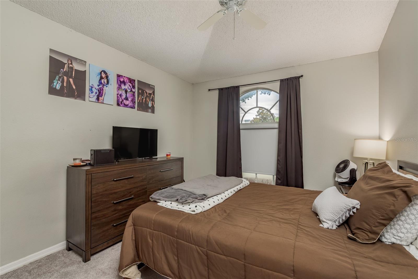
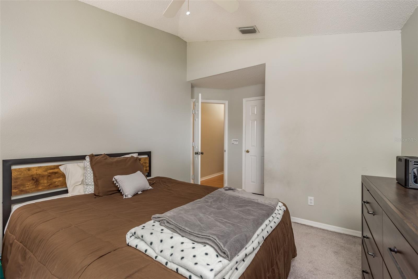
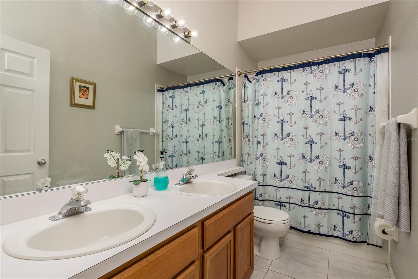
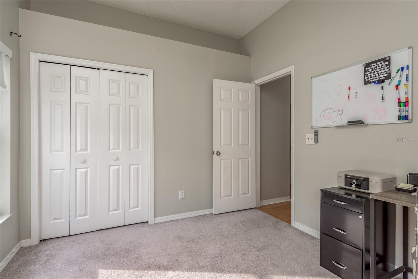
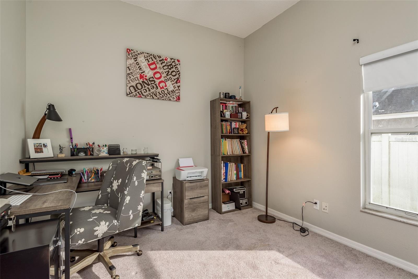
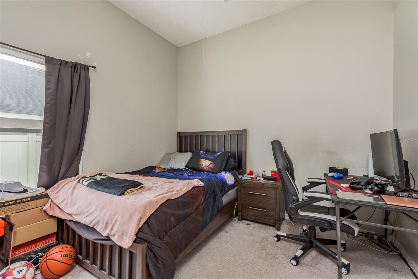
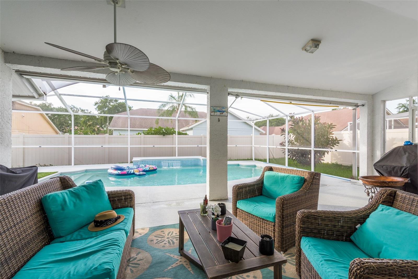
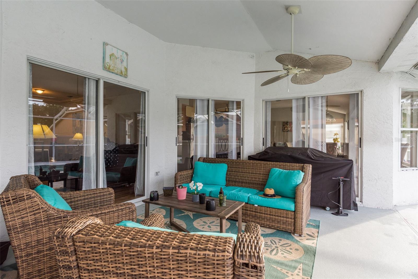
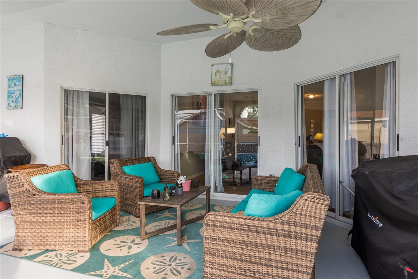
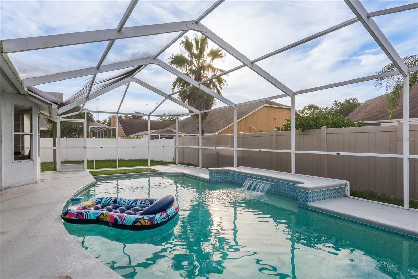
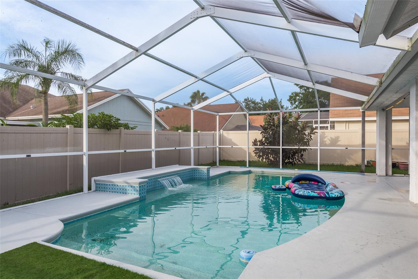
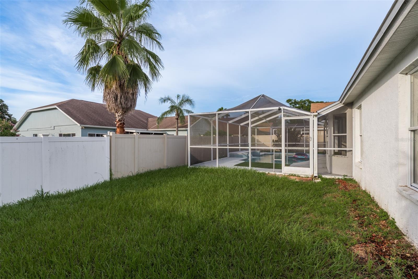
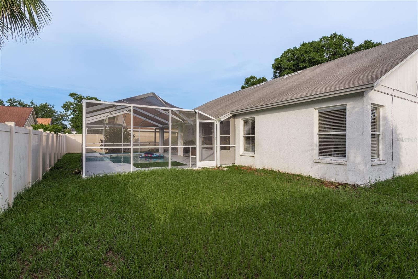
Discover the perfect combination of space, comfort, and Florida living in this beautifully maintained four-bedroom, two-bathroom pool home located in the highly desirable Villages of Wesley Chapel. Offering over 2,200 square feet of living space, this residence features a versatile floor plan, modern updates, and an inviting outdoor retreat designed for both everyday living and entertaining. As you enter, you are welcomed by a spacious foyer with a convenient coat closet and a thoughtfully designed layout that offers flexibility for today’s lifestyle. The front sitting room provides the perfect opportunity for a formal dining area, office, or additional gathering space. The light-filled living room features double sliding glass doors that create a seamless connection between indoor and outdoor living. The heart of the home is the spacious kitchen, beautifully appointed with updated stainless steel Samsung appliances, abundant cabinetry, a breakfast bar, separate pantry, and a charming coffee bar. The adjoining dining area overlooks the sparkling pool, while the expansive family room showcases vaulted ceilings and plenty of room to relax with family and friends. The spacious primary suite offers a private retreat with direct access to the pool area through sliding glass doors. The ensuite bathroom features dual vanities, a garden soaking tub, glass-enclosed shower, and a generous walk-in closet. Three additional bedrooms provide plenty of space for family, guests, or a home office and share a second bathroom complete with a dual sink vanity. Step outside and enjoy your own private Florida escape. The screened-in pool area features a covered patio, a beautiful Pebble Tec pool finish, and a relaxing waterfall feature—perfect for entertaining, unwinding after a long day, or enjoying year-round outdoor living. Additional features include a solar panel connected to the water heater for added energy efficiency and a prime location near everything Wesley Chapel has to offer. Conveniently located near I-75, residents enjoy easy access to exceptional shopping, dining, and entertainment at Tampa Premium Outlets, The Shops at Wiregrass, and numerous local restaurants. This exceptional pool home offers the space, upgrades, and location you’ve been searching for. Don’t miss your opportunity to own a piece of the Wesley Chapel lifestyle—schedule your private showing today and make this Florida oasis your new home!
Driving directions : Northeast On I-75 N Exit 279 For FL-54 Toward Zephyrhills-Wesley Chapel Right On Wesley Chapel Blvd Slight L Toward Wesley Brook Dr Left On Raleigh Pl Left On Summit Ln Right On Cottagewood Dr
| Rooms | Dimension | Description |
|---|---|---|
| Kitchen | First level | |
| Living Room | First level | |
| Primary Bedroom | First level |
3, 2, 2,132ft²
MLS#: TB8479012
3, 3, 2,262ft²
MLS#: TB8489422
4, 2, 2,304ft²
MLS#: TB8491061
Wesley Chapel / Epperson Ranch Comunidad
4, 2, 2,037ft²
MLS#: TB8527232