English / Українська / Русский

Julia Vakulenko - Broker -

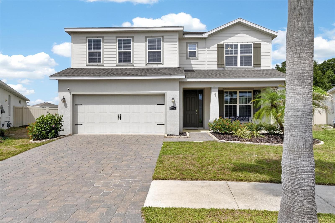
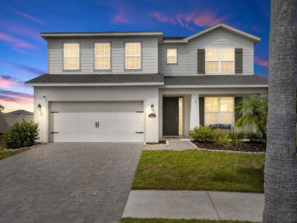
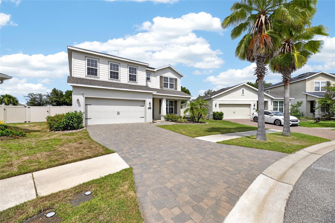
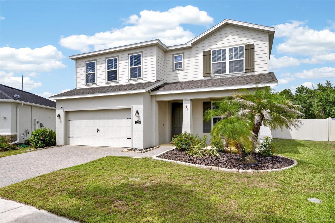
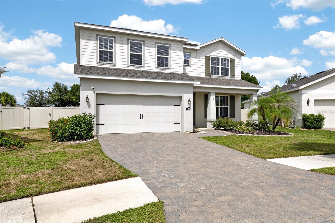
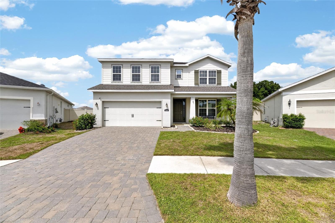
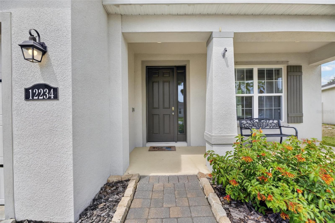
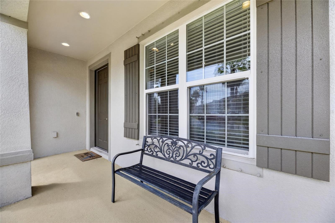
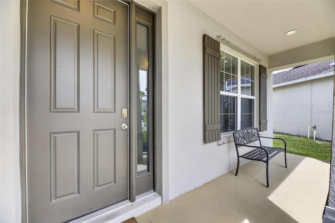
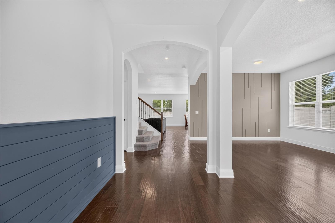
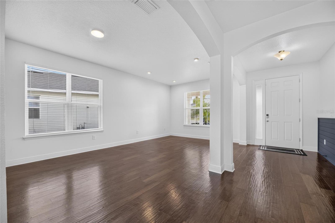
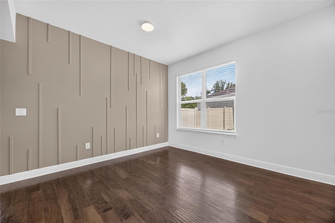
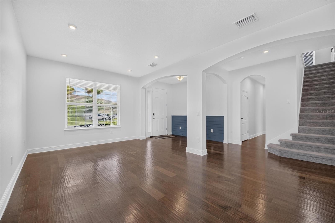
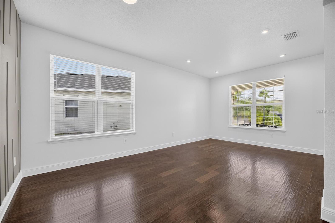
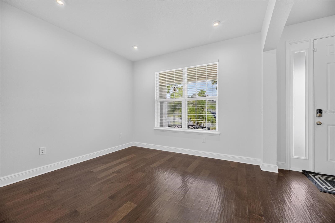
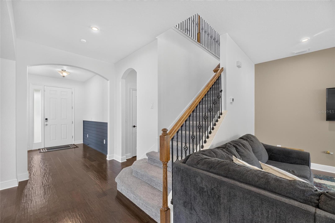
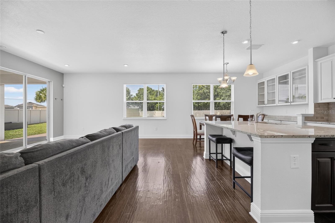
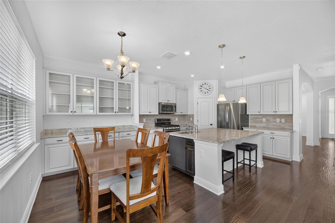
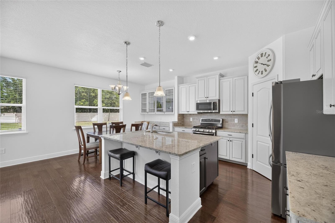
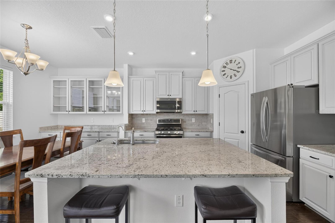
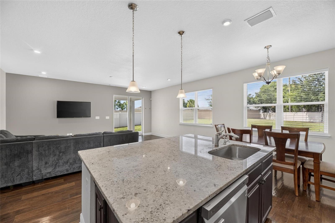
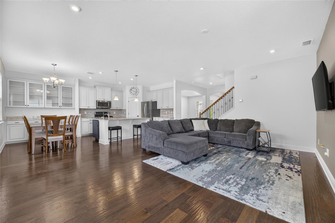
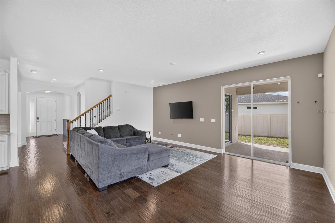
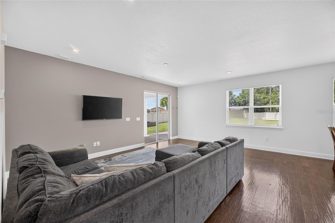
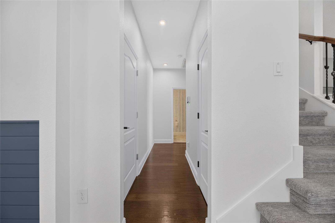
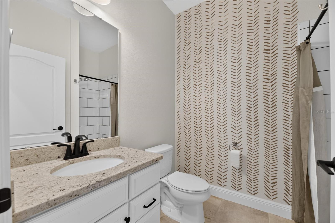
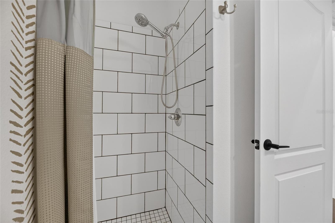
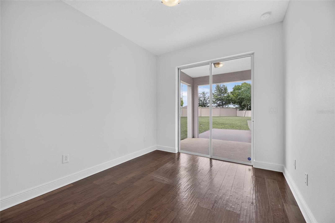
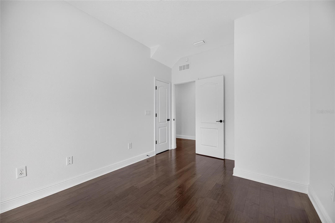
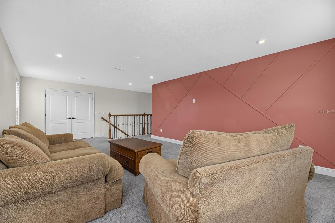
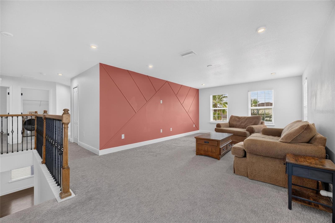
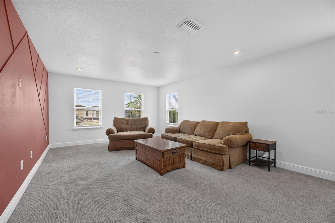
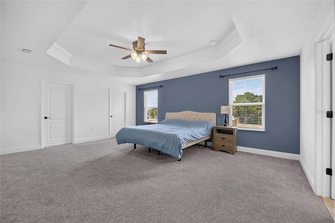
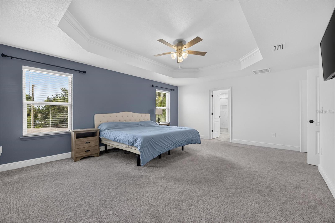
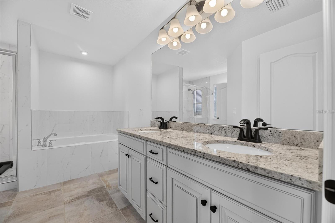
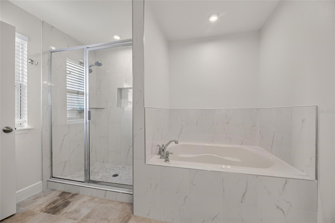
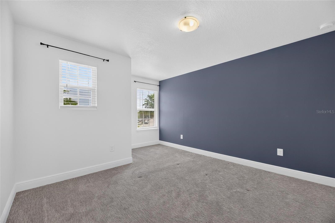
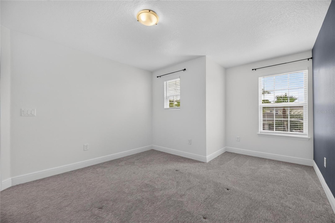
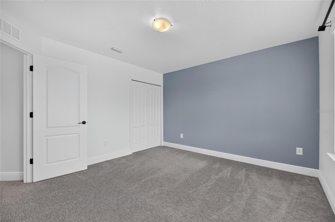
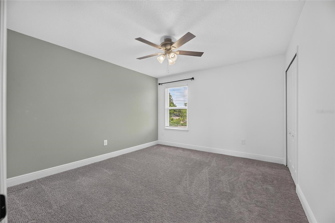
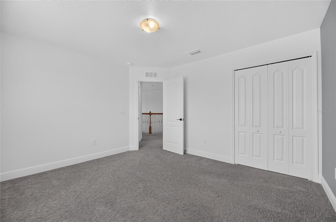
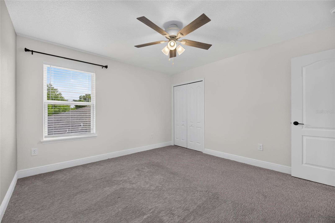
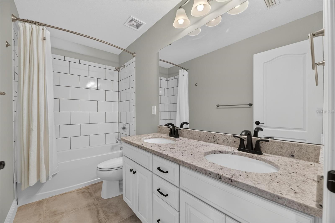
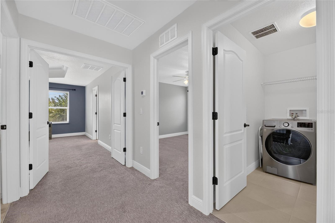
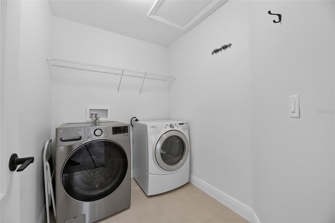
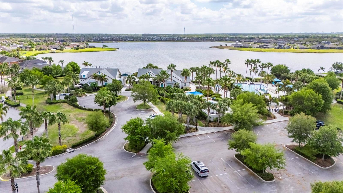
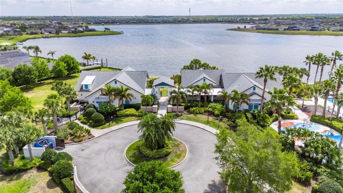
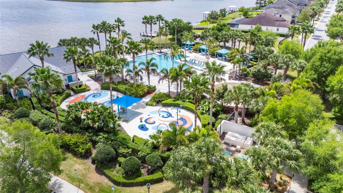
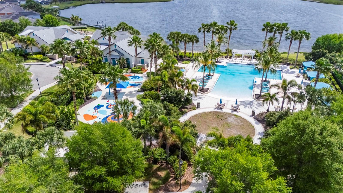
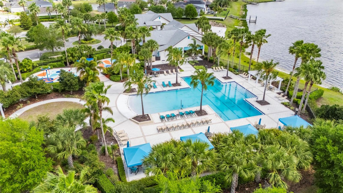
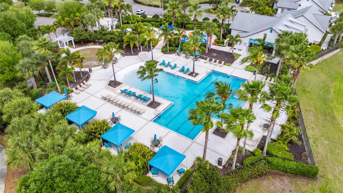
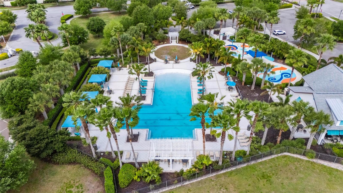
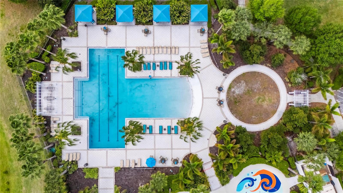
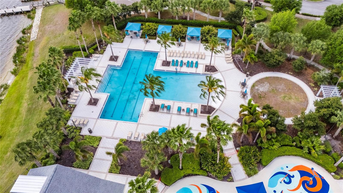
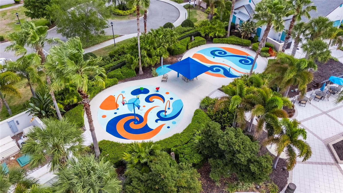
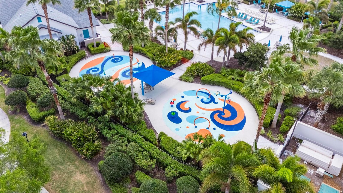
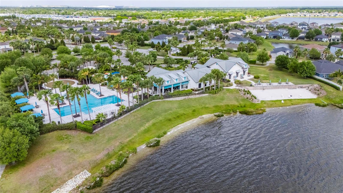
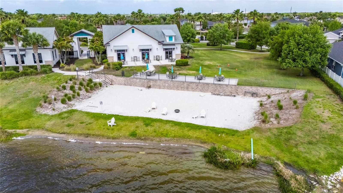
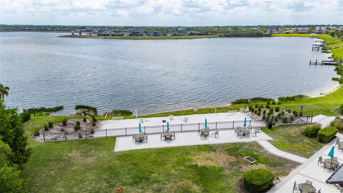
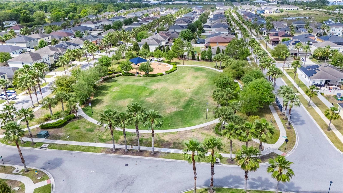
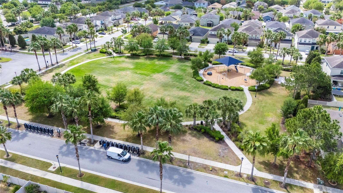
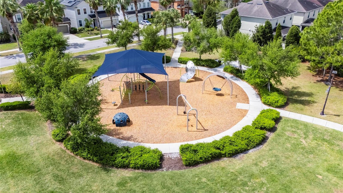
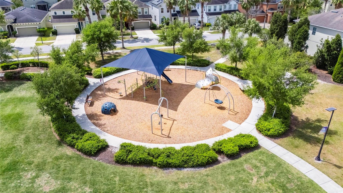
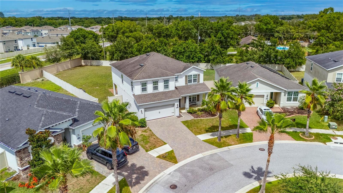
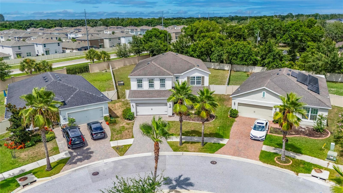
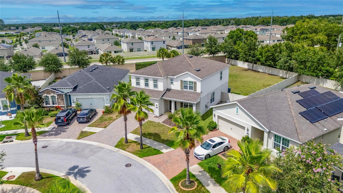
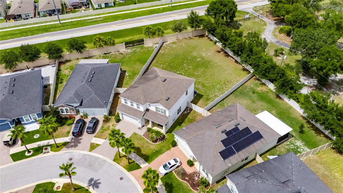
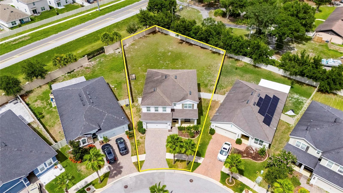
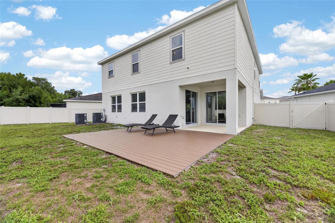
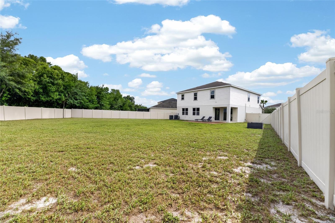
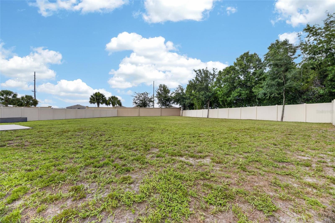
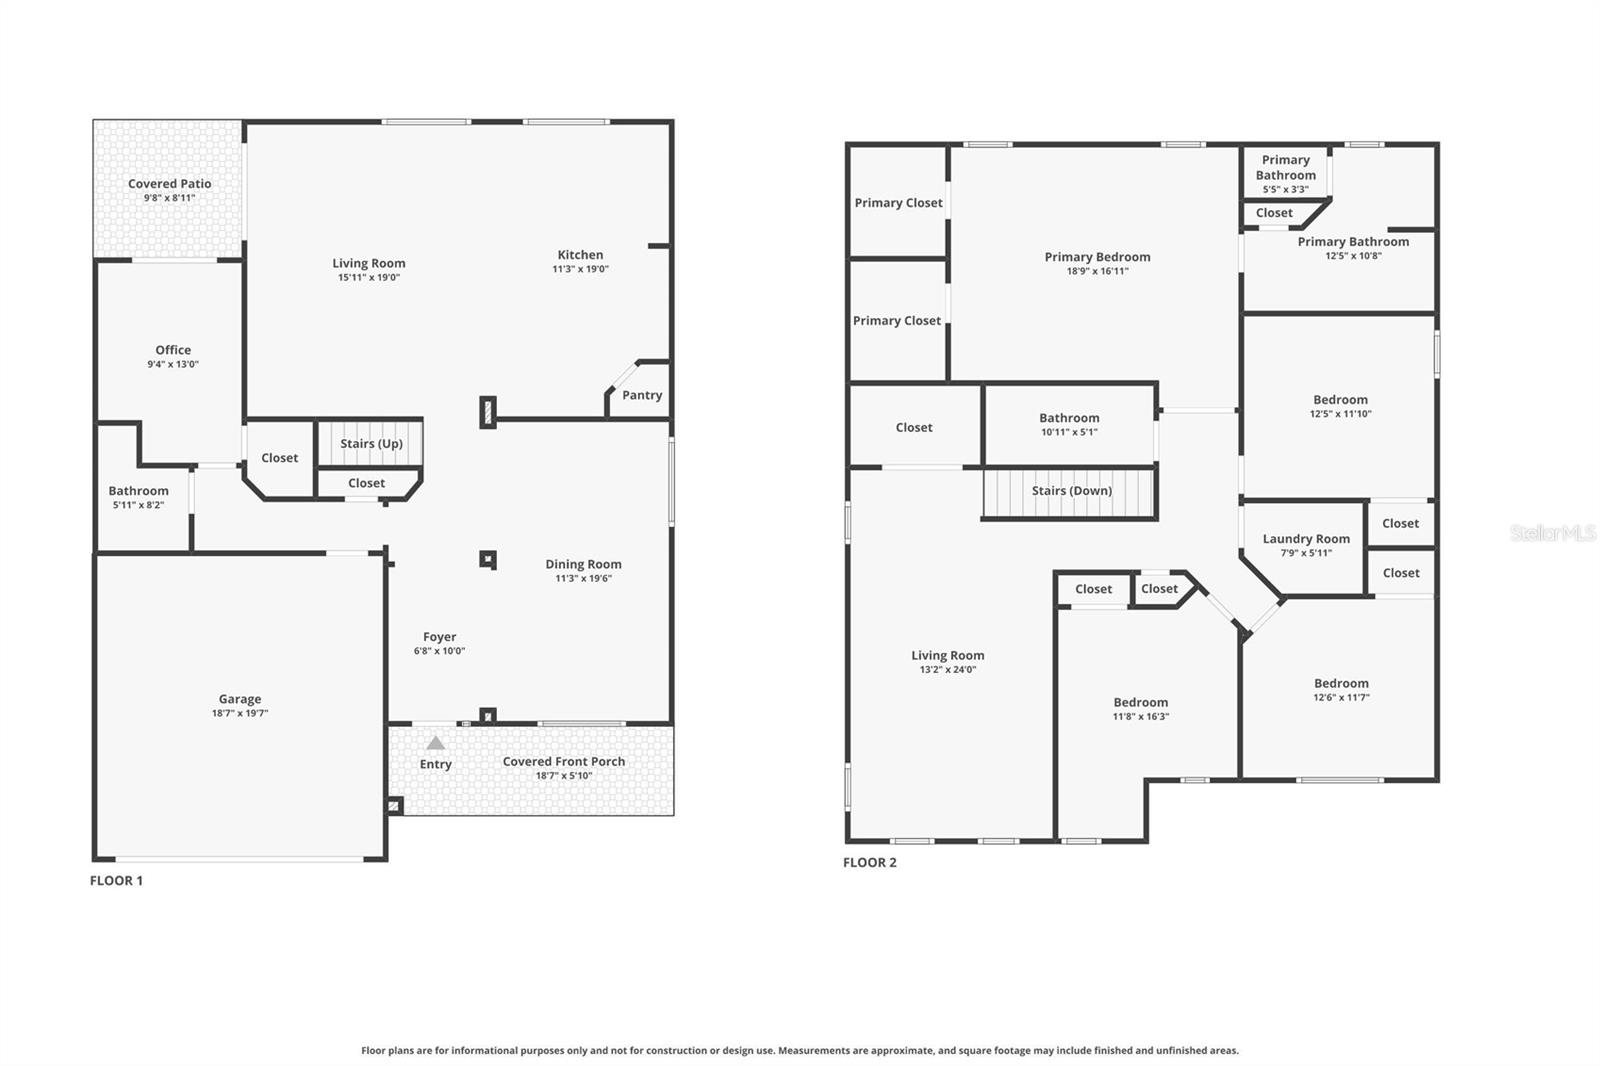
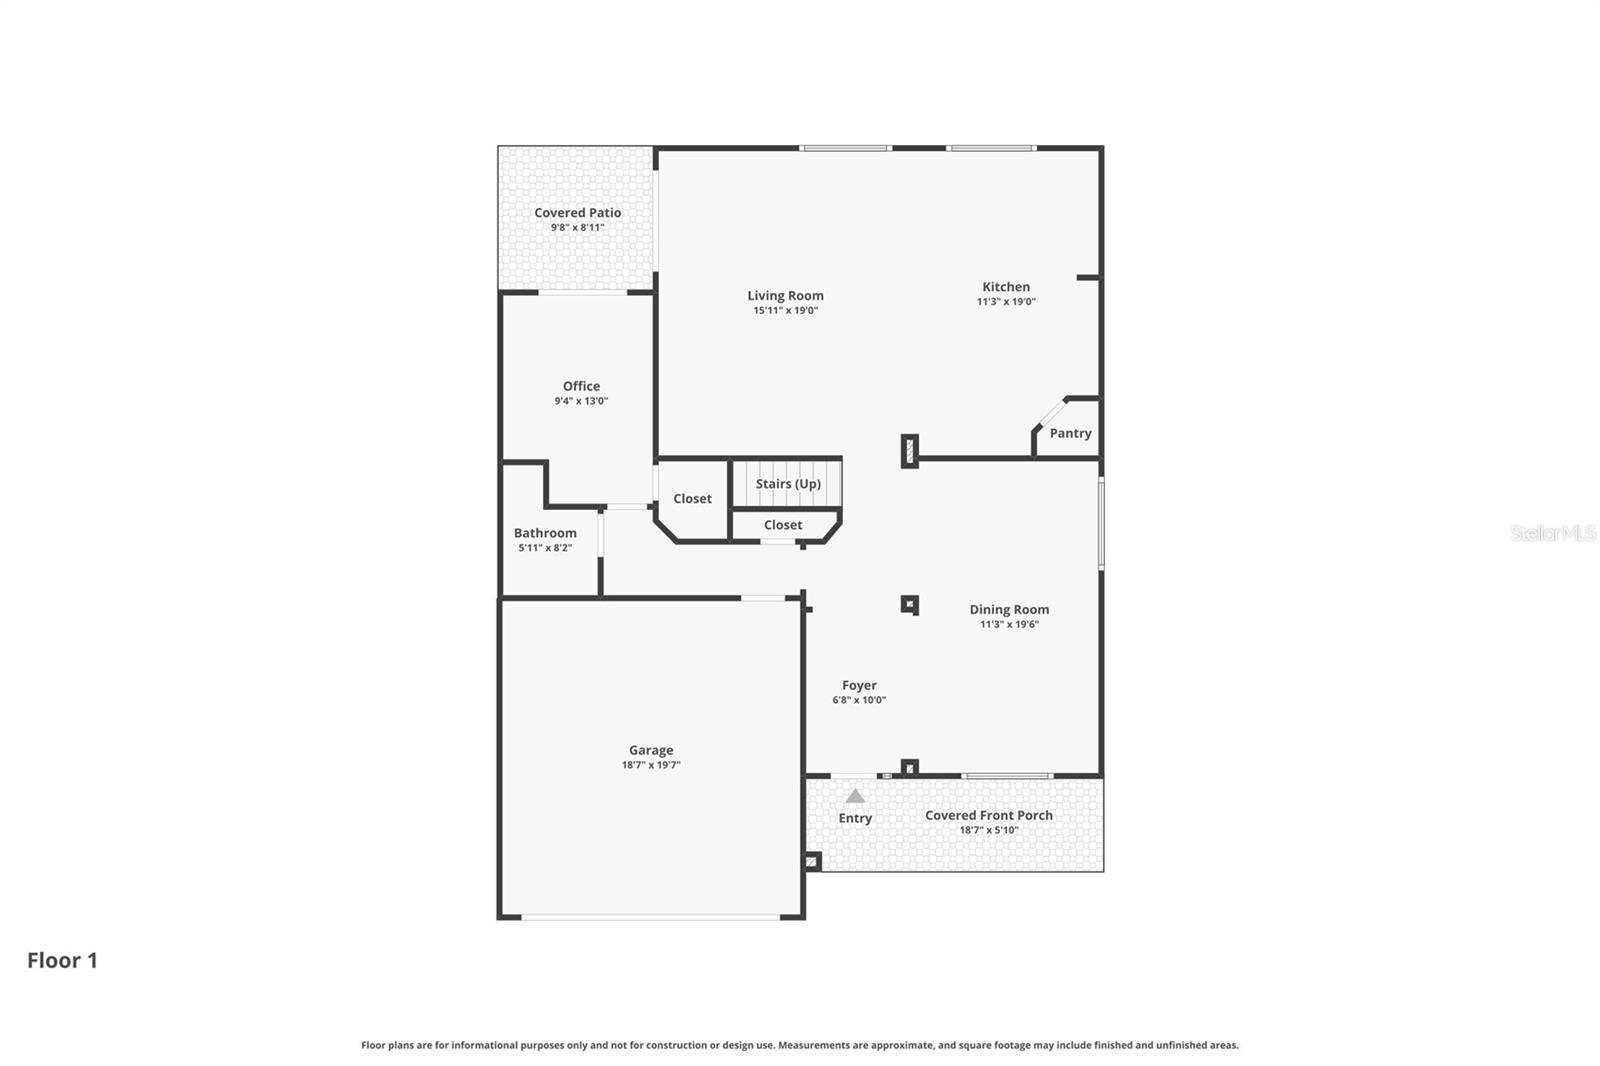
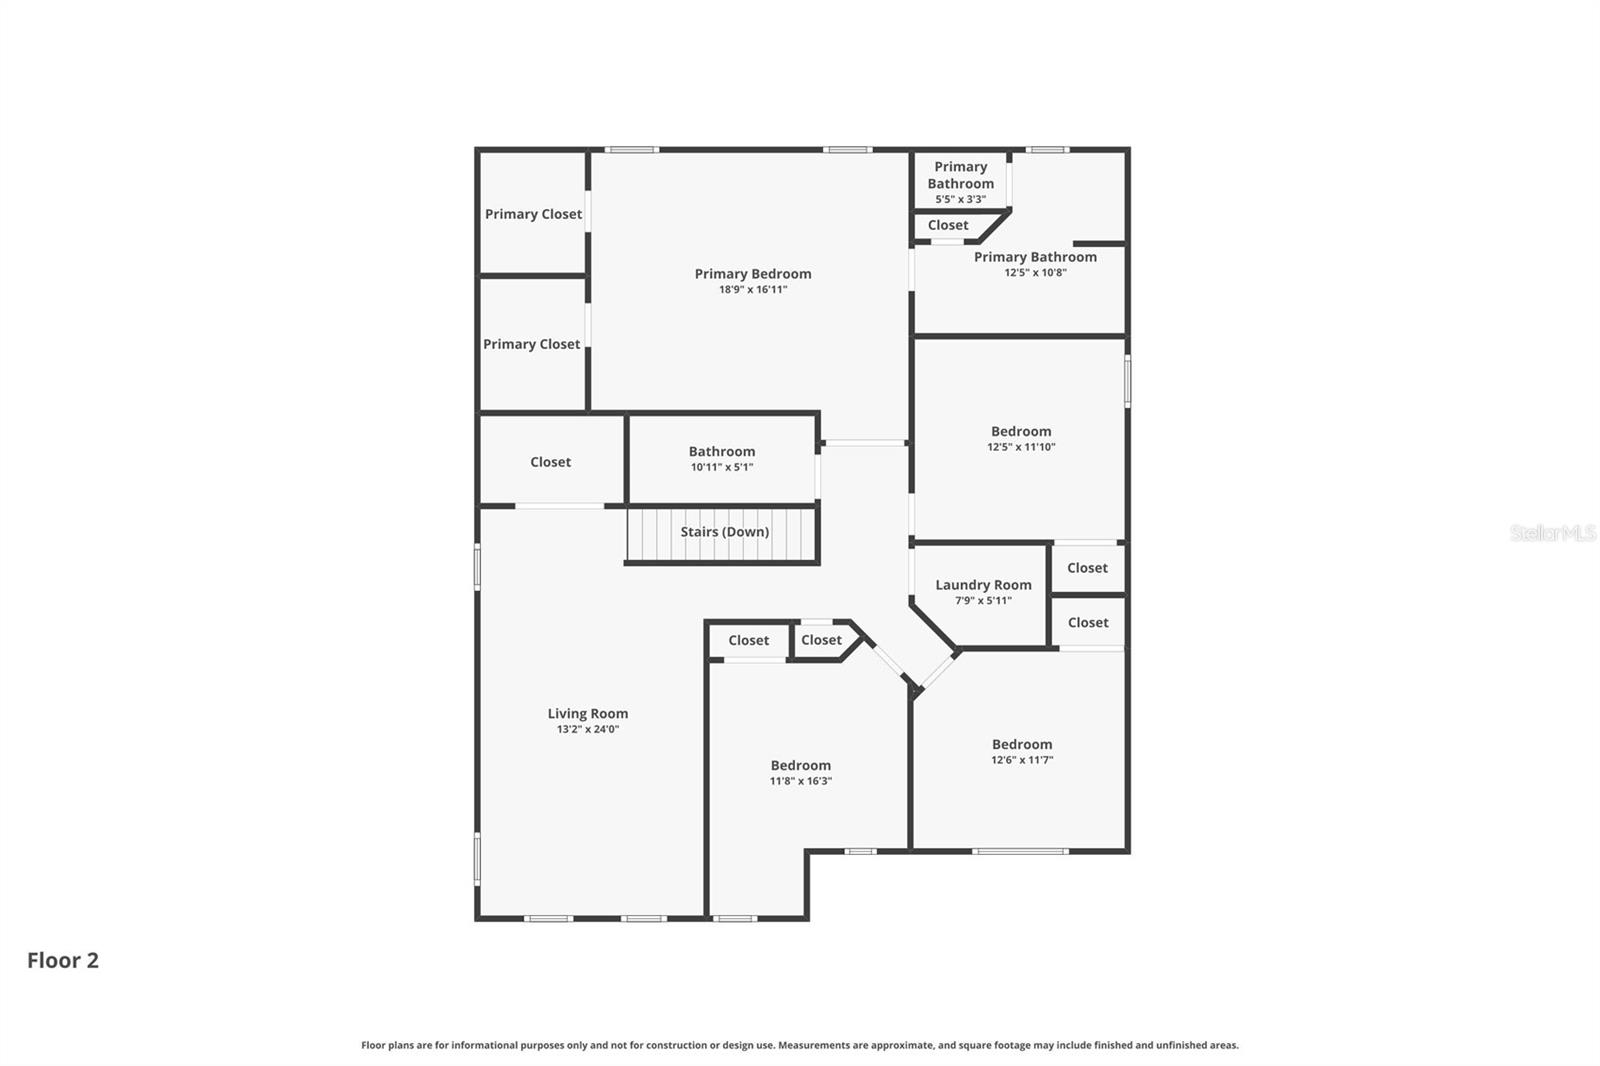
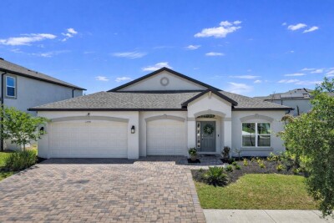
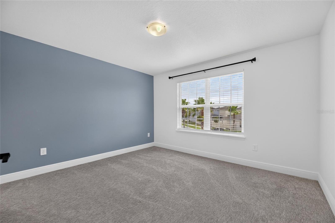
Front of home TB8526580 Beautiful long paver driveway TB8526580 TB8526580 TB8526580 Nice sized front porch TB8526580 TB8526580 Large open formal family/dining space TB8526580 TB8526580 TB8526580 TB8526580 TB8526580 TB8526580 TB8526580 Extended kitchen cabinets Kitchen/dinette space Large island TB8526580 Living room TB8526580 TB8526580 Hallway to downstairs in-law suite/bath Full downstairs in law suite bath Walk in shower Downstairs in-law suite/bedroom TB8526580 Spacious bonus room Beautiful spindle staircase TB8526580 Master suite w/ his & hers walk-in closets TB8526580 Primary bath with soaker tub Large soaker tub 3rd bedroom TB8526580 4th bedroom TB8526580 5th bedroom TB8526580 TB8526580 Secondary upstairs bath TB8526580 Laundry room Gated community TB8526580 Clubhouse TB8526580 TB8526580 TB8526580 TB8526580 TB8526580 Zero entry pool TB8526580 Splash pad TB8526580 TB8526580 Beach area TB8526580 TB8526580 TB8526580 Playground TB8526580 TB8526580 TB8526580 TB8526580 TB8526580 TB8526580 TB8526580 TB8526580 TB8526580 Huge lot with lots of privacy TB8526580 TB8526580 TB8526580 TB8526580 TB8526580 TB8526580
Loading map ...
Loading map ...

12234 BLUE PACIFIC DR, RIVERVIEW, 33579


Property highlights

  • MLS#: TB8526580
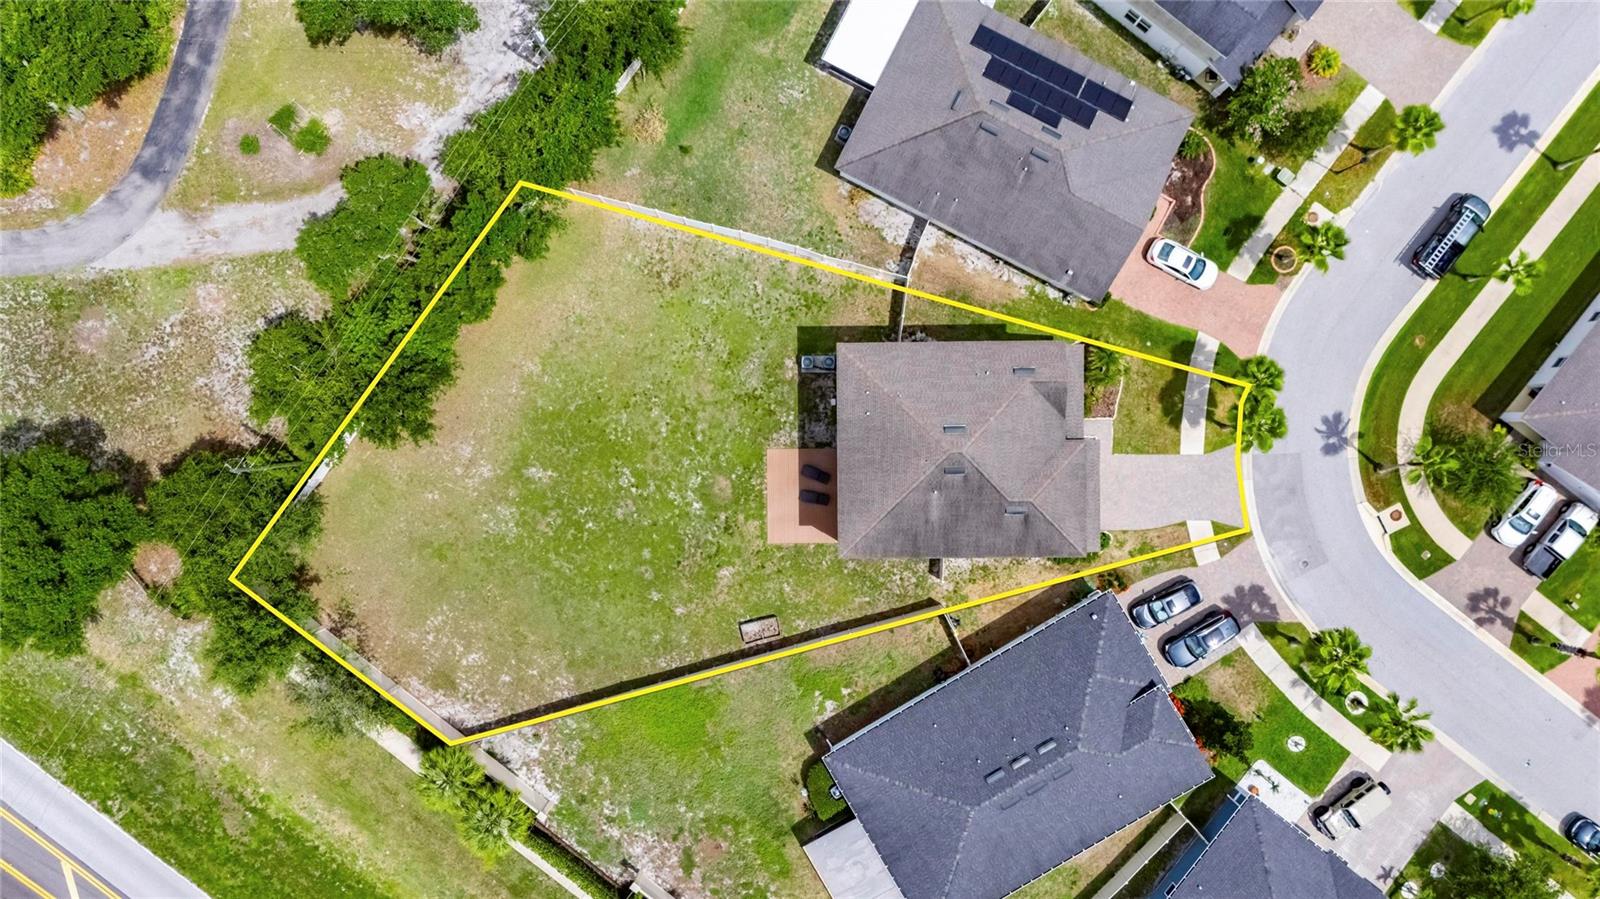
  • 13,203.00 lot size Sq.Ft.
  • Year built: 2019
  • Parking spaces: 2
  • Pool: Community pool
  • Listed: 07/07/2026
  • Taxes: $10,279.00
  • Annual CDD fee (inc. in Taxes): $2,489.00
  • HOA fees (monthly): $86.07
  • Average Monthly Fees (not including CDD, if any): $86.07
  • Maintenance fee includes: Common Area Taxes, Pool and Maintenance Grounds
  • Virtual Tour

Property Overview

Welcome to this exceptional **5-bedroom, 3-bathroom*** home located in the highly sought-after **Lucaya Lake Club** community! Perfectly situated on an oversized homesite, this beautifully maintained residence offers the ideal combination of space, comfort, and outdoor potential.

Step inside to discover a spacious, open-concept floor plan designed for both everyday living and effortless entertaining. With five generously sized bedrooms and three full bathrooms, there's plenty of room for family, guests, or a dedicated home office.

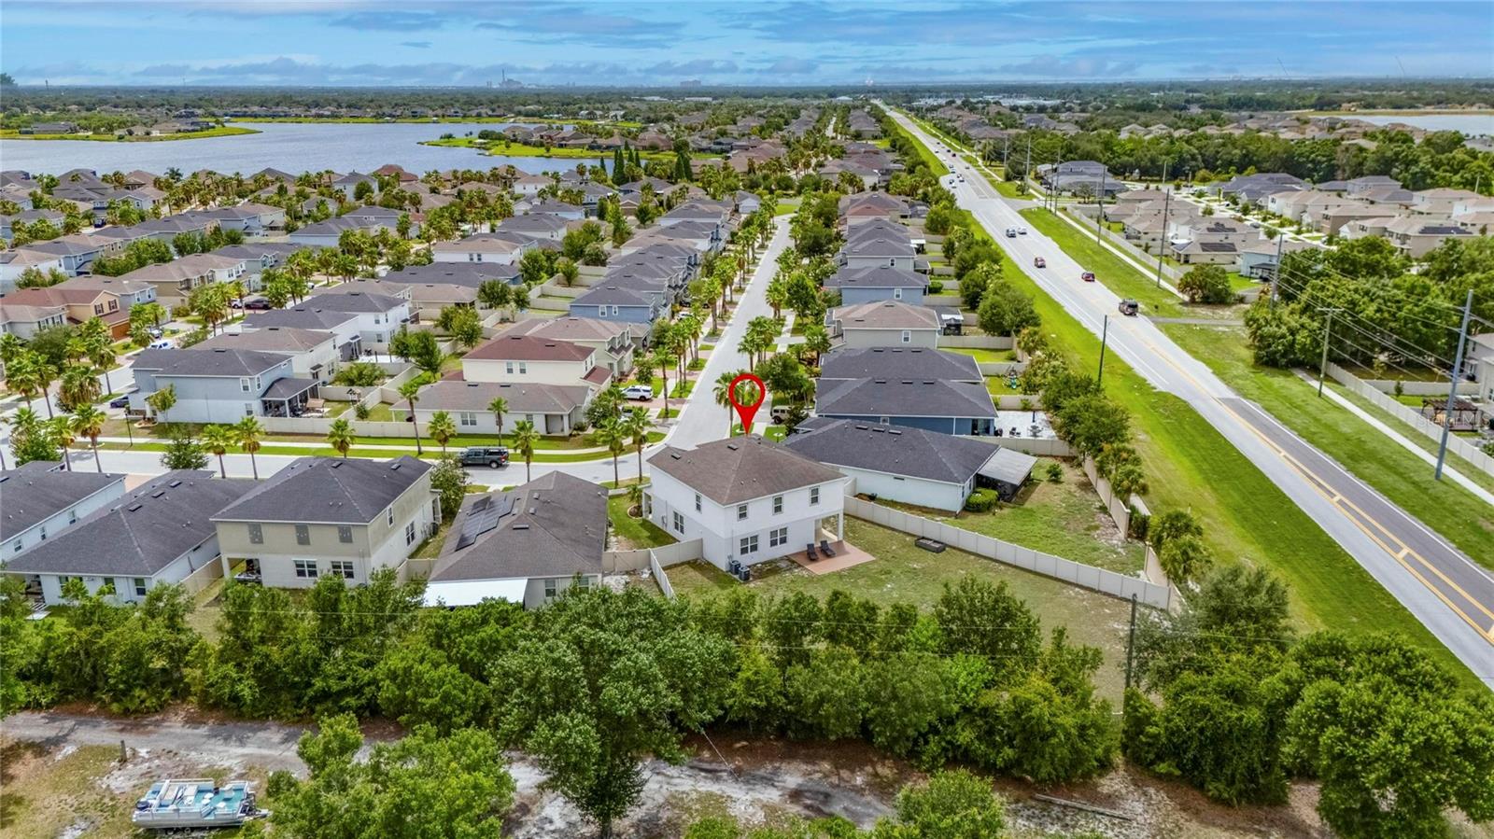
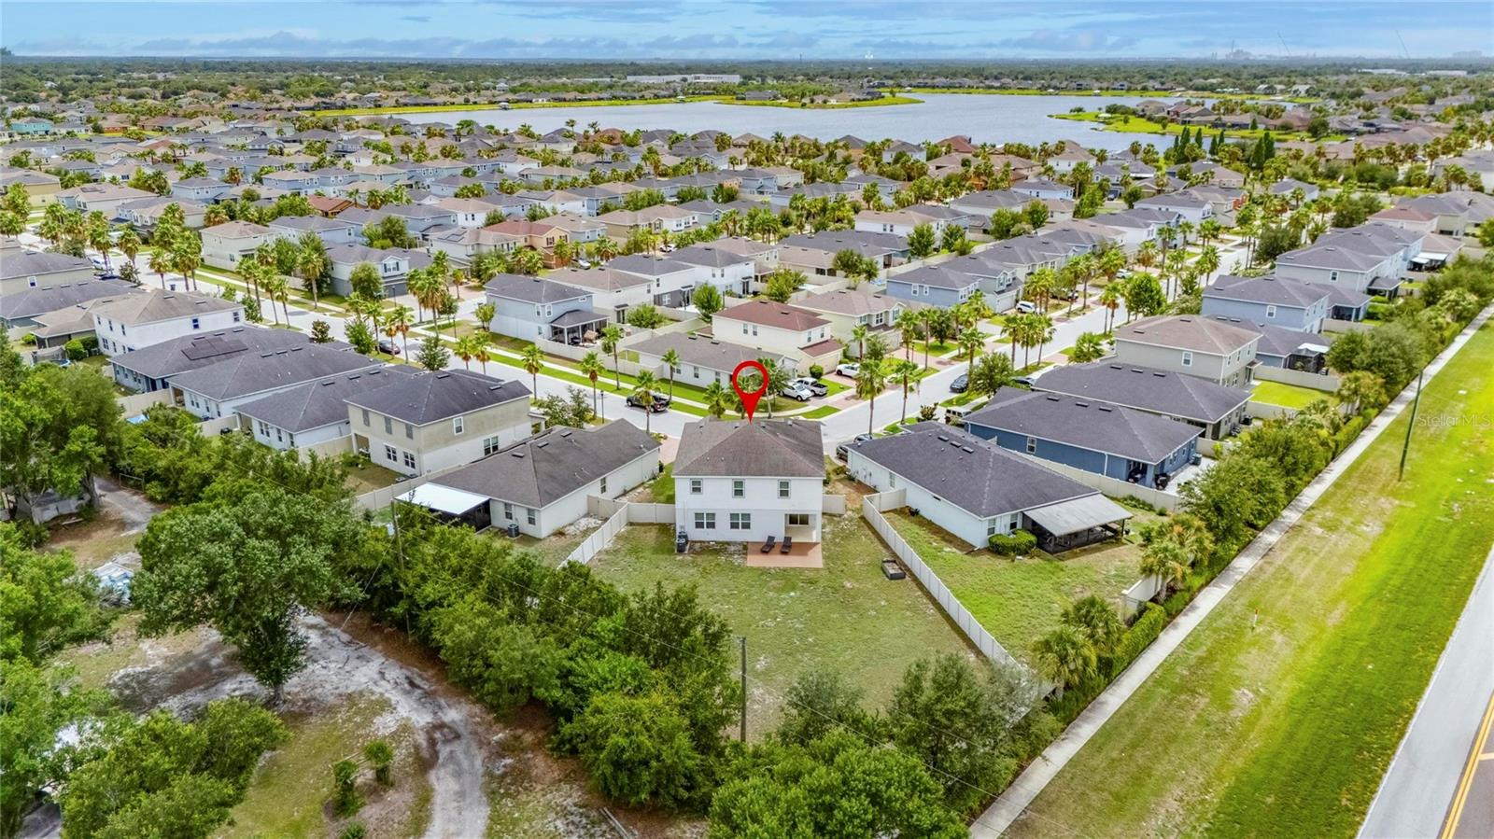
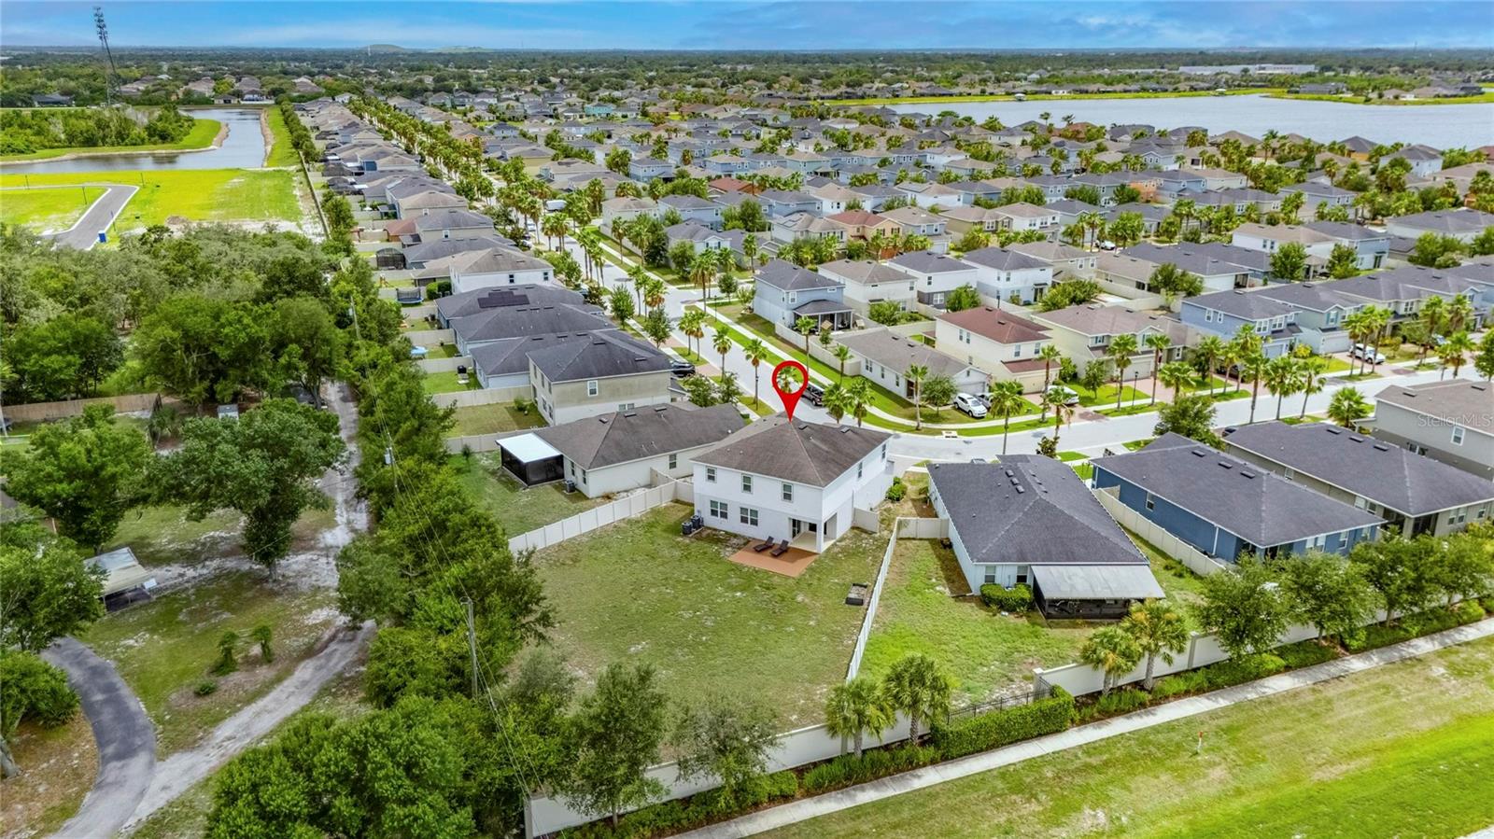
The true highlight of this property is the expansive backyard. The oversized lot provides endless possibilities to create your own private oasis, with ample space to add the pool of your dreams, an outdoor kitchen, or a custom entertainment area while still leaving plenty of room to enjoy.

Residents of Lucaya Lake Club enjoy resort-style amenities, including a community pool, fitness center, clubhouse, playground, and access to the scenic lake. Conveniently located near top-rated schools, shopping, dining, and major highways, this home offers the perfect blend of luxury, lifestyle, and location.

Don't miss this rare opportunity to own a spacious home on one of the larger lots in Lucaya Lake Club. Schedule your private showing today and start envisioning the possibilities!

Driving directions : From Hwy 75 take exit 250 Gibsonton/Riverview and go east approximately 2 miles to Hwy 301. From there go south on 301 and turn left onto Rhodine Road. Go East about 1 mile and you will see Lucaya Lake Club on the right.

Property Features

Rooms Dimension Description
Great Room First level , Laminate
Kitchen First level , Laminate
Dinette First level , Laminate
Living Room First level , Laminate
Bedroom 1 First level , Laminate
Bathroom 1 First level , Ceramic Tile
Bonus Room Second level , Carpet
Primary Bedroom Second level , Carpet
Primary Bathroom Second level , Ceramic Tile
Bedroom 3 Second level , Carpet
Bedroom 4 Second level , Carpet
Bedroom 5 Second level , Carpet
Laundry Second level , Ceramic Tile
Bathroom 3 Second level , Ceramic Tile

Interior Features

  • Ceiling Fans(s)
  • Eat-in Kitchen
  • Living Room/Dining Room Combo
  • Open Floorplan
  • PrimaryBedroom Upstairs
  • Solid Surface Counters
  • Tray Ceiling(s)
  • Walk-In Closet(s)

Appliances

  • Dishwasher
  • Disposal
  • Dryer
  • Gas Water Heater
  • Microwave
  • Range
  • Refrigerator
  • Tankless Water Heater
  • Washer
  • Water Filtration System

Heating

  • Natural Gas

Laundry features

  • Gas Dryer Hookup
  • Inside
  • Laundry Room

Air Conditioning

  • Central Air

Floor Covering

  • Carpet
  • Ceramic Tile
  • Laminate

Utilities

  • BB/HS Internet Available
  • Electricity Connected
  • Natural Gas Connected
  • Public
  • Sewer Connected
  • Sprinkler Meter
  • Water Connected

Exterior features

  • Private Yard
  • Sidewalk
  • Sliding Doors
  • Sprinkler Metered

Pets restrictions

  • Contact HOA for pet restrictions

Community Features

  • Clubhouse
  • Community Mailbox
  • Deed Restrictions
  • Fitness Center
  • Gated Community - No Guard
  • Golf Carts OK
  • Playground
  • Pool
  • Sidewalks
  • Street Lights

Association Amenities

  • Clubhouse
  • Fitness Center
  • Gated
  • Playground
  • Pool

Security Features

  • Gated Community
  • Secured Garage/Parking
  • Security System

Construction Materials

  • Stucco

Road Surface Type

  • Paved

Property Condition

  • Completed

Roof

  • Shingle

Foundation

  • Slab

School Information


Listing information courtesy of 27NORTH REALTY

All listing information is deemed reliable but not guaranteed and should be independently verified through personal inspection by appropriate professionals. Listings displayed on this website may be subject to prior sale or removal from sale; availability of any listing should always be independently verified.
Listing information is provided for consumer personal, non-commercial use, solely to identify potential properties for potential purchase; all other use is strictly prohibited and may violate relevant federal and state law.
Listing data comes from My Florida Regional MLS.