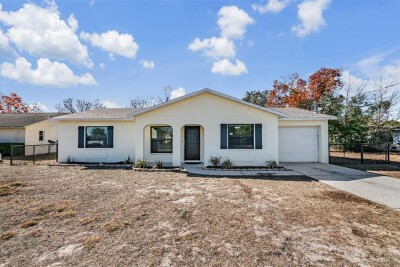
12044 ELGIN BLVD
3, 2, 1,114ft²
MLS#: TB8474742
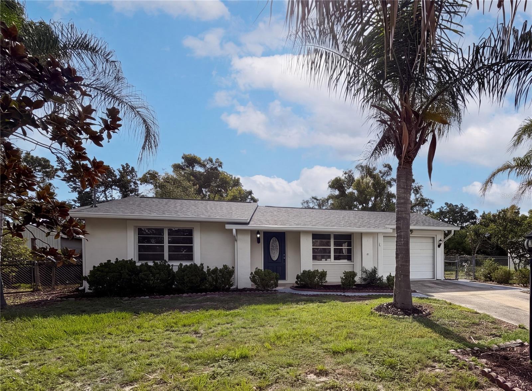
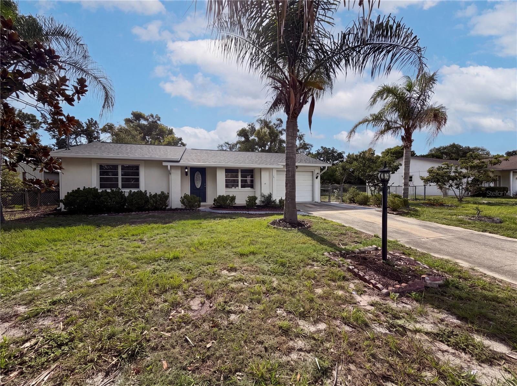
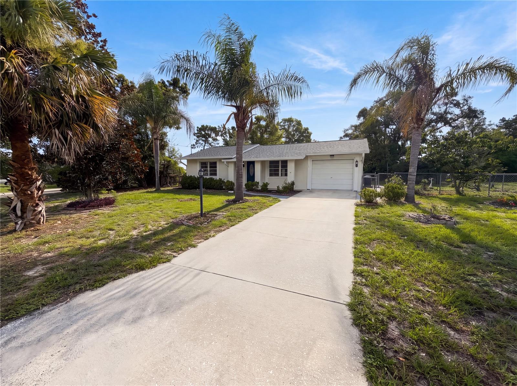
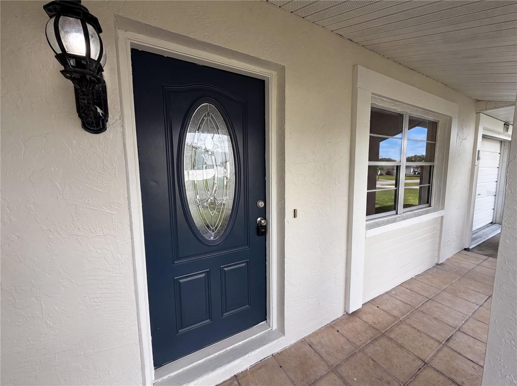
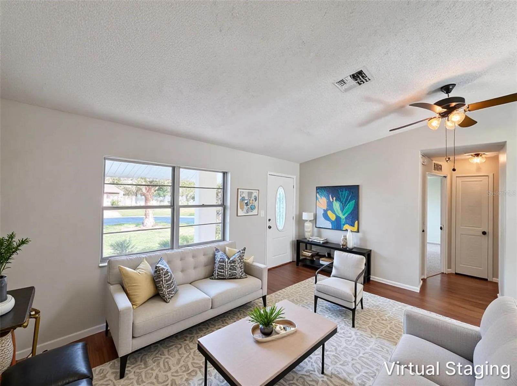
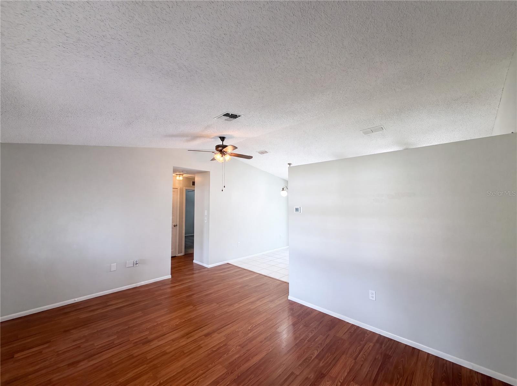
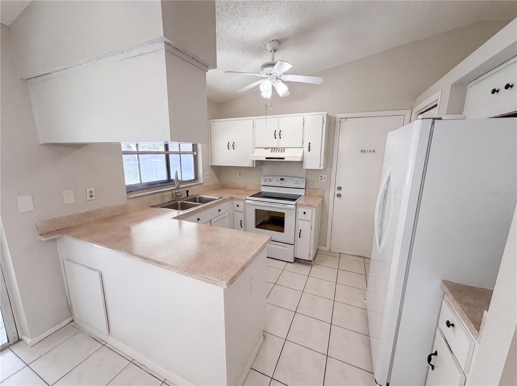
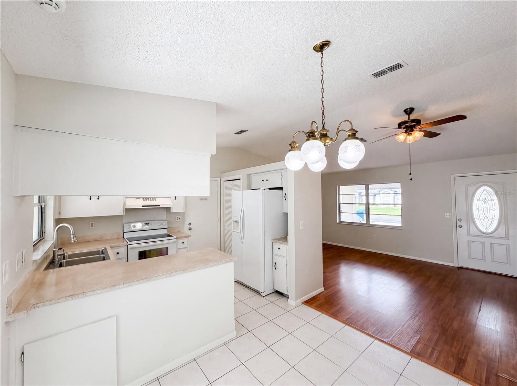
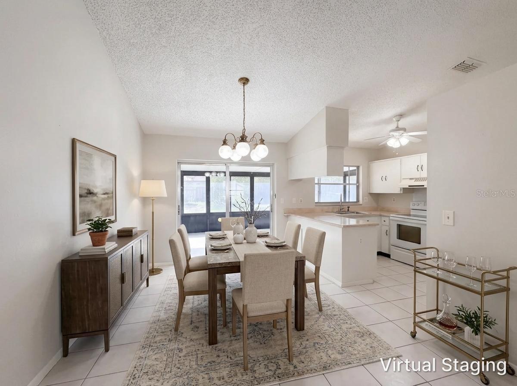
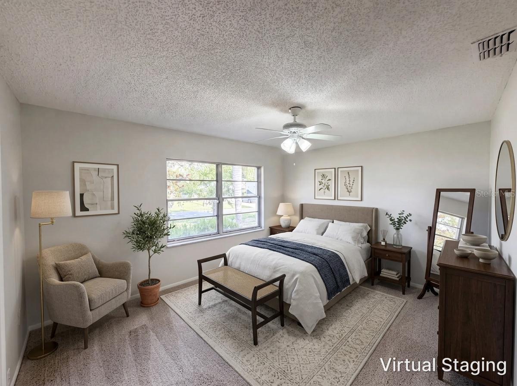
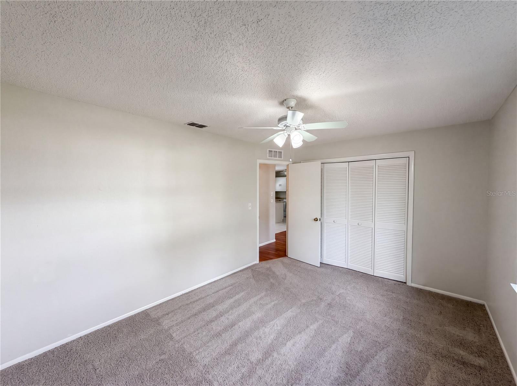
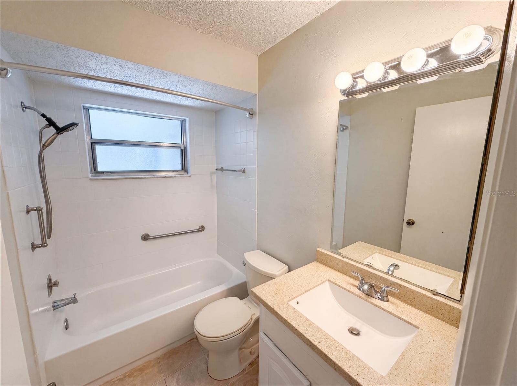
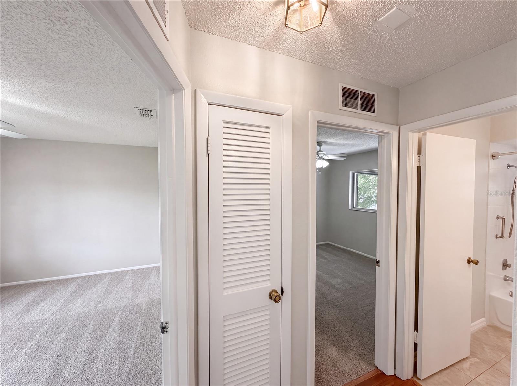
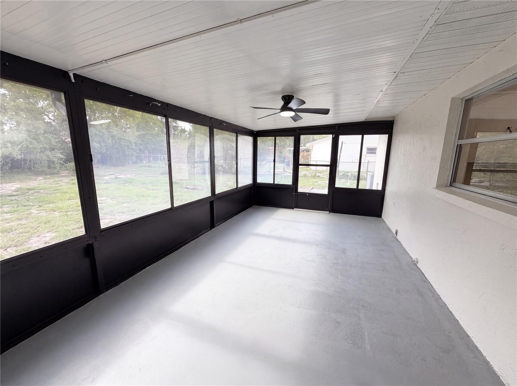
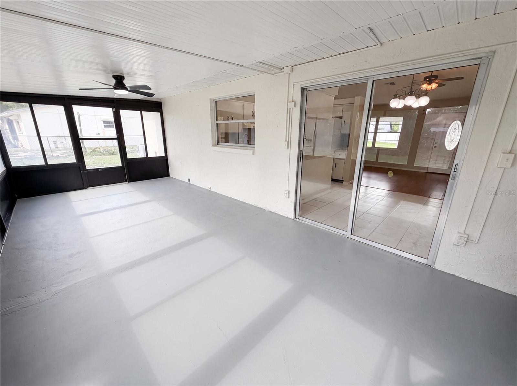
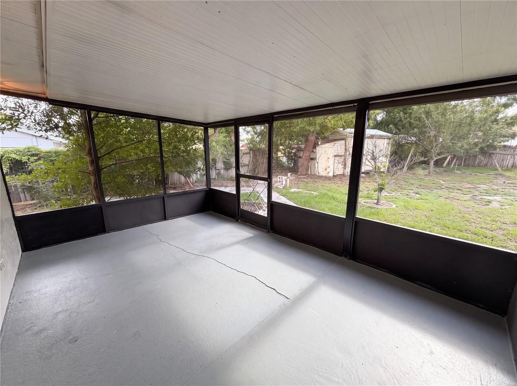
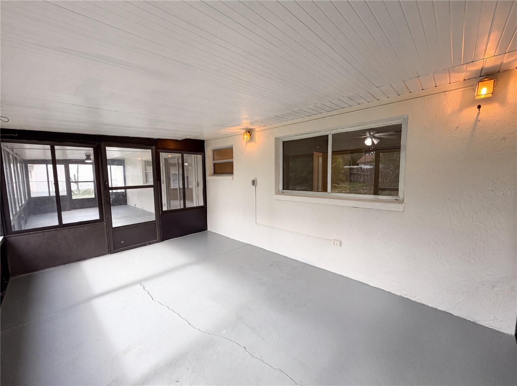
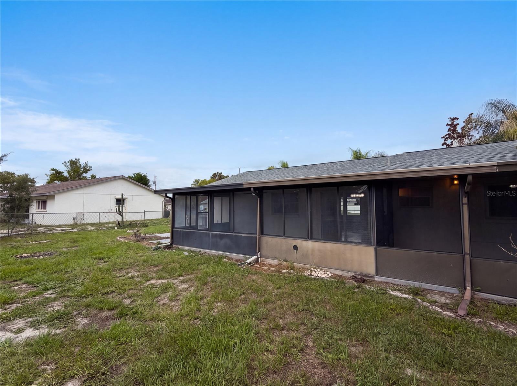
Virtually Staged. Welcome home to this charming 2-bedroom, 1-bathroom home with a one-car garage, ideally located in
Spring Hill with NO HOA or CDD fees. Nestled among Florida's natural landscape, this inviting home
offers comfort, functionality, and an excellent location. Step inside to discover a bright, welcoming
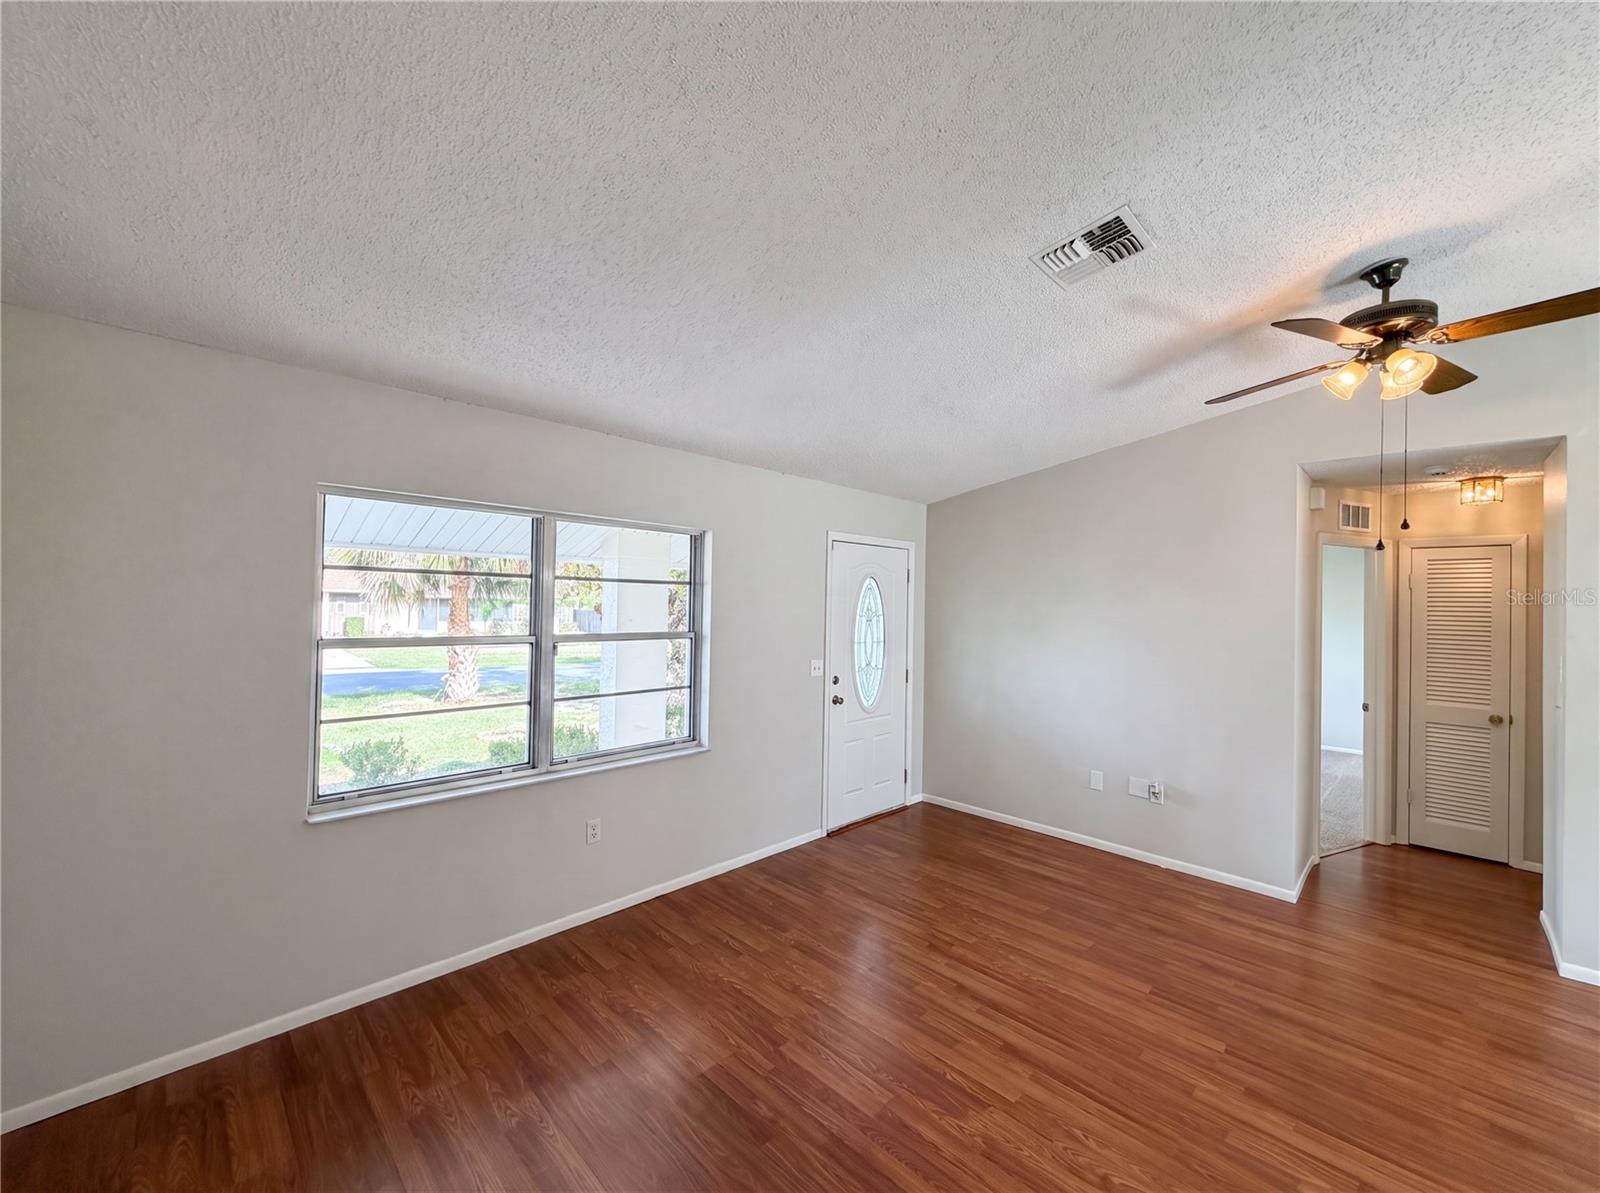
interior featuring a neutral color palette that complements any decorating style. The spacious living and
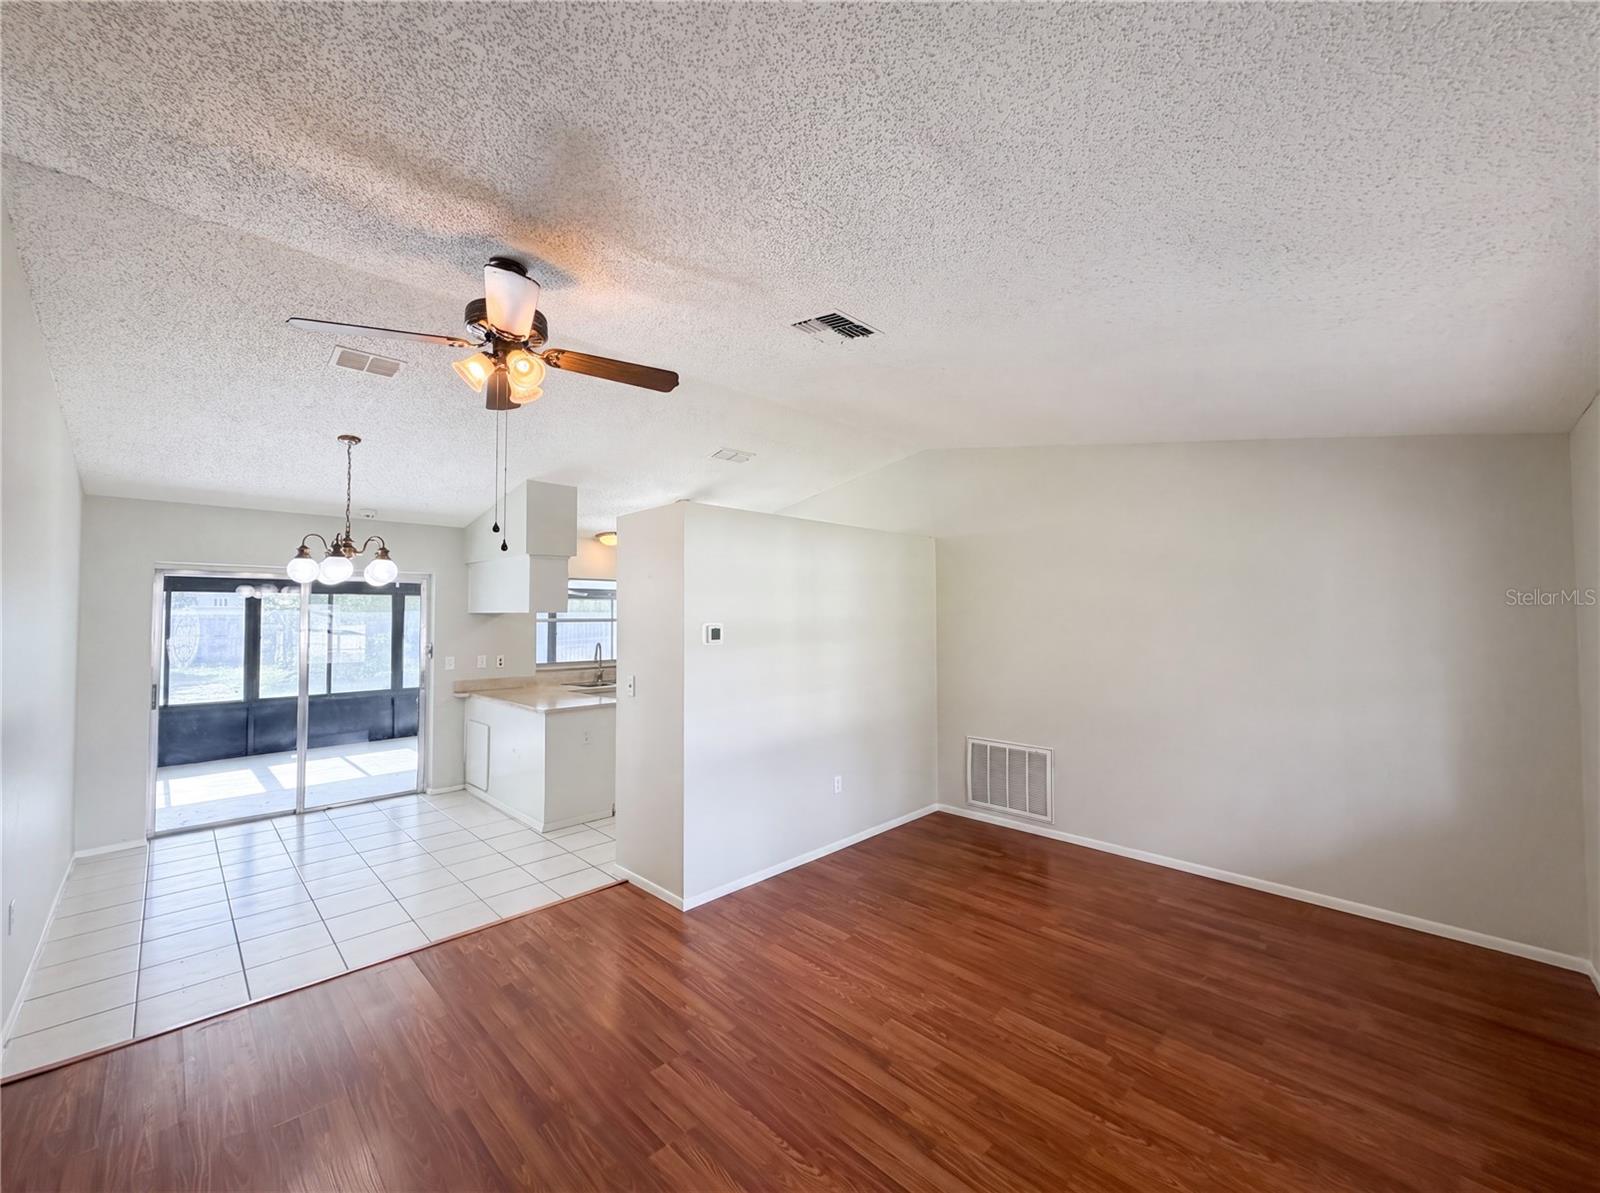
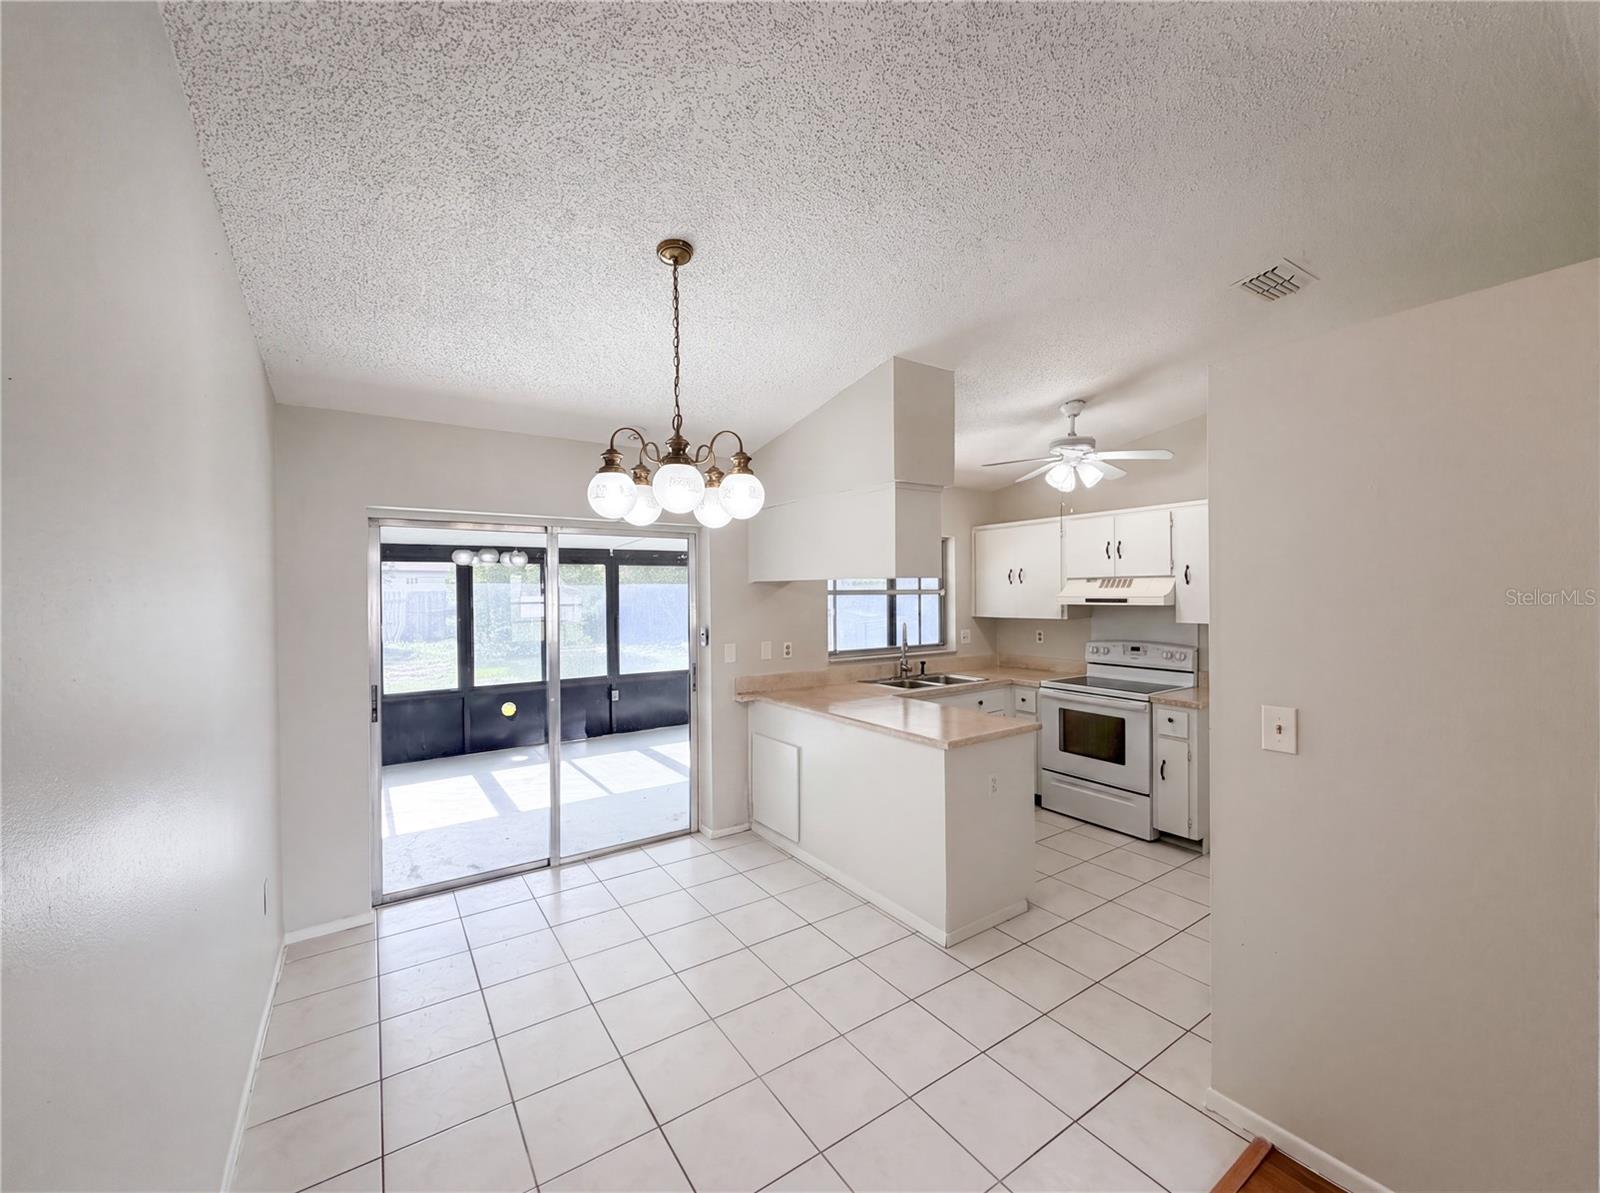
dining room combination creates an open, comfortable space perfect for everyday living and
entertaining. The kitchen offers an abundance of cabinet storage along with a full appliance package,
making meal preparation both convenient and enjoyable. Just off the dining area, sliding glass doors lead
to a generously sized screened lanai where you can relax with your morning coffee, entertain family and
friends, or simply enjoy Florida's beautiful weather in comfort. The backyard also features a large storage
shed, providing plenty of additional space for tools, lawn equipment, hobbies, or seasonal items. Both
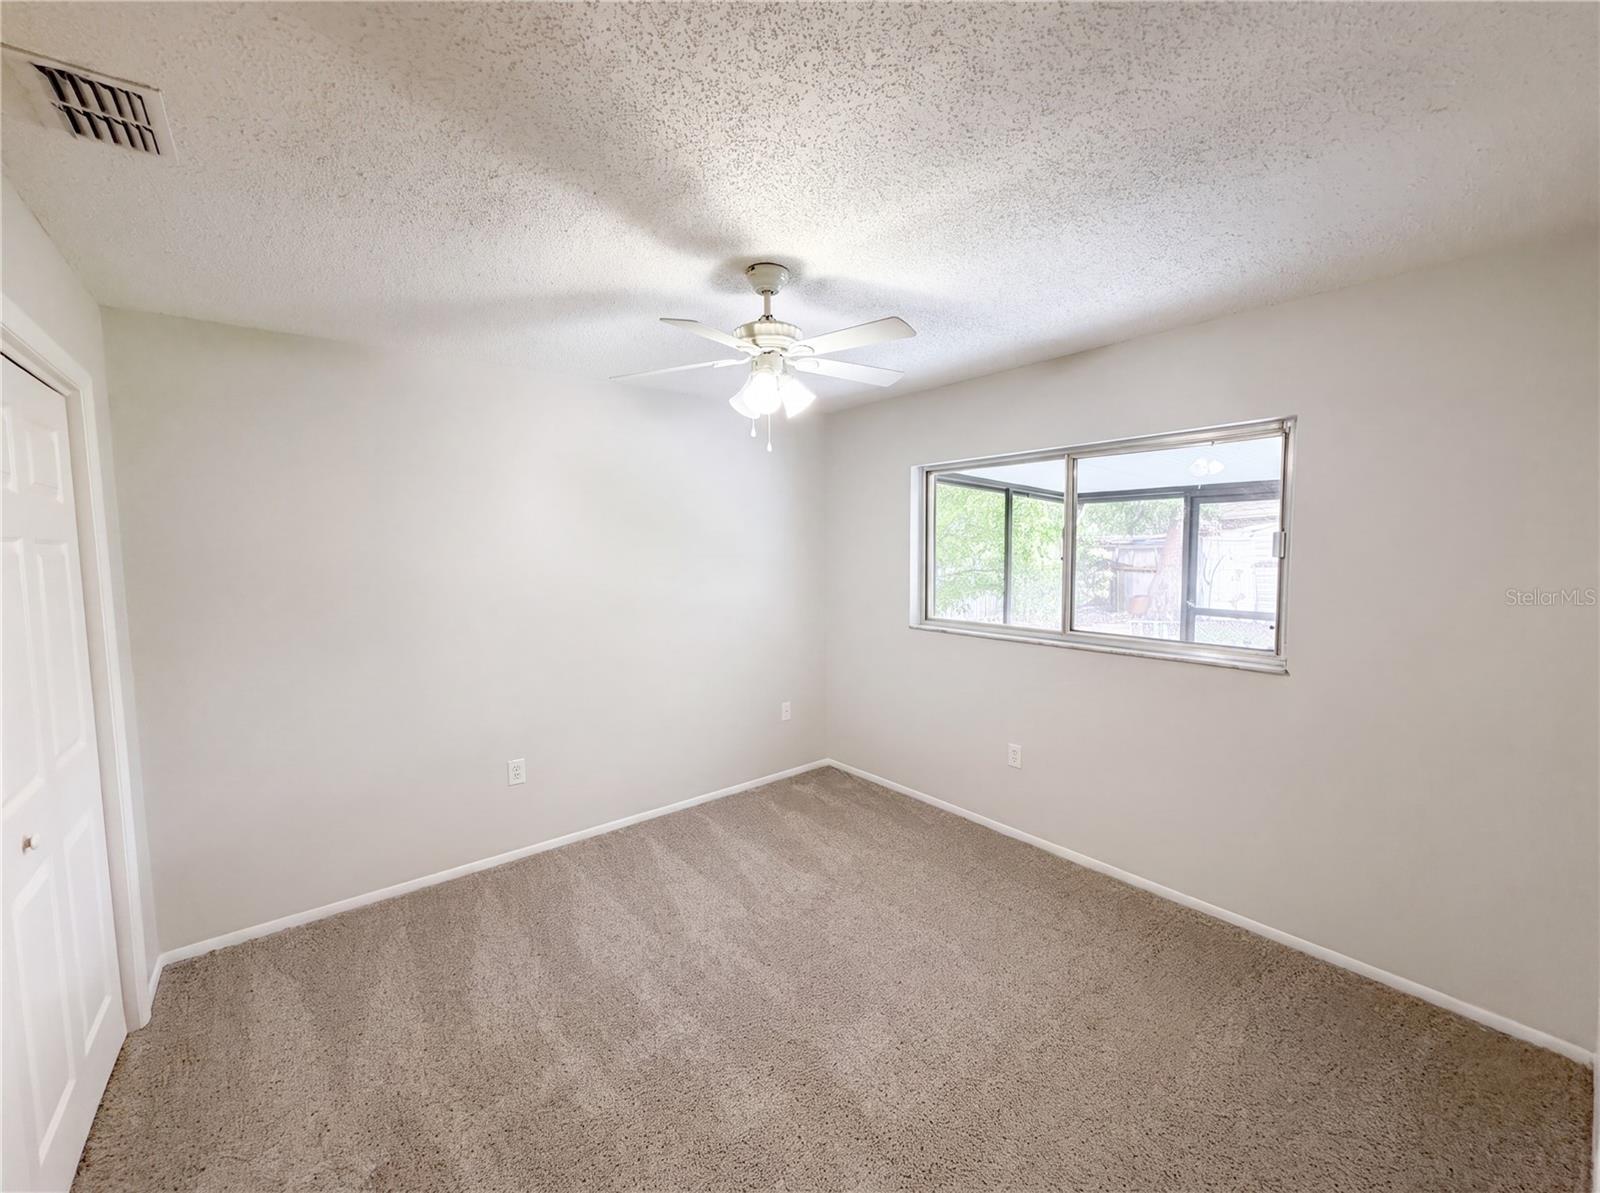
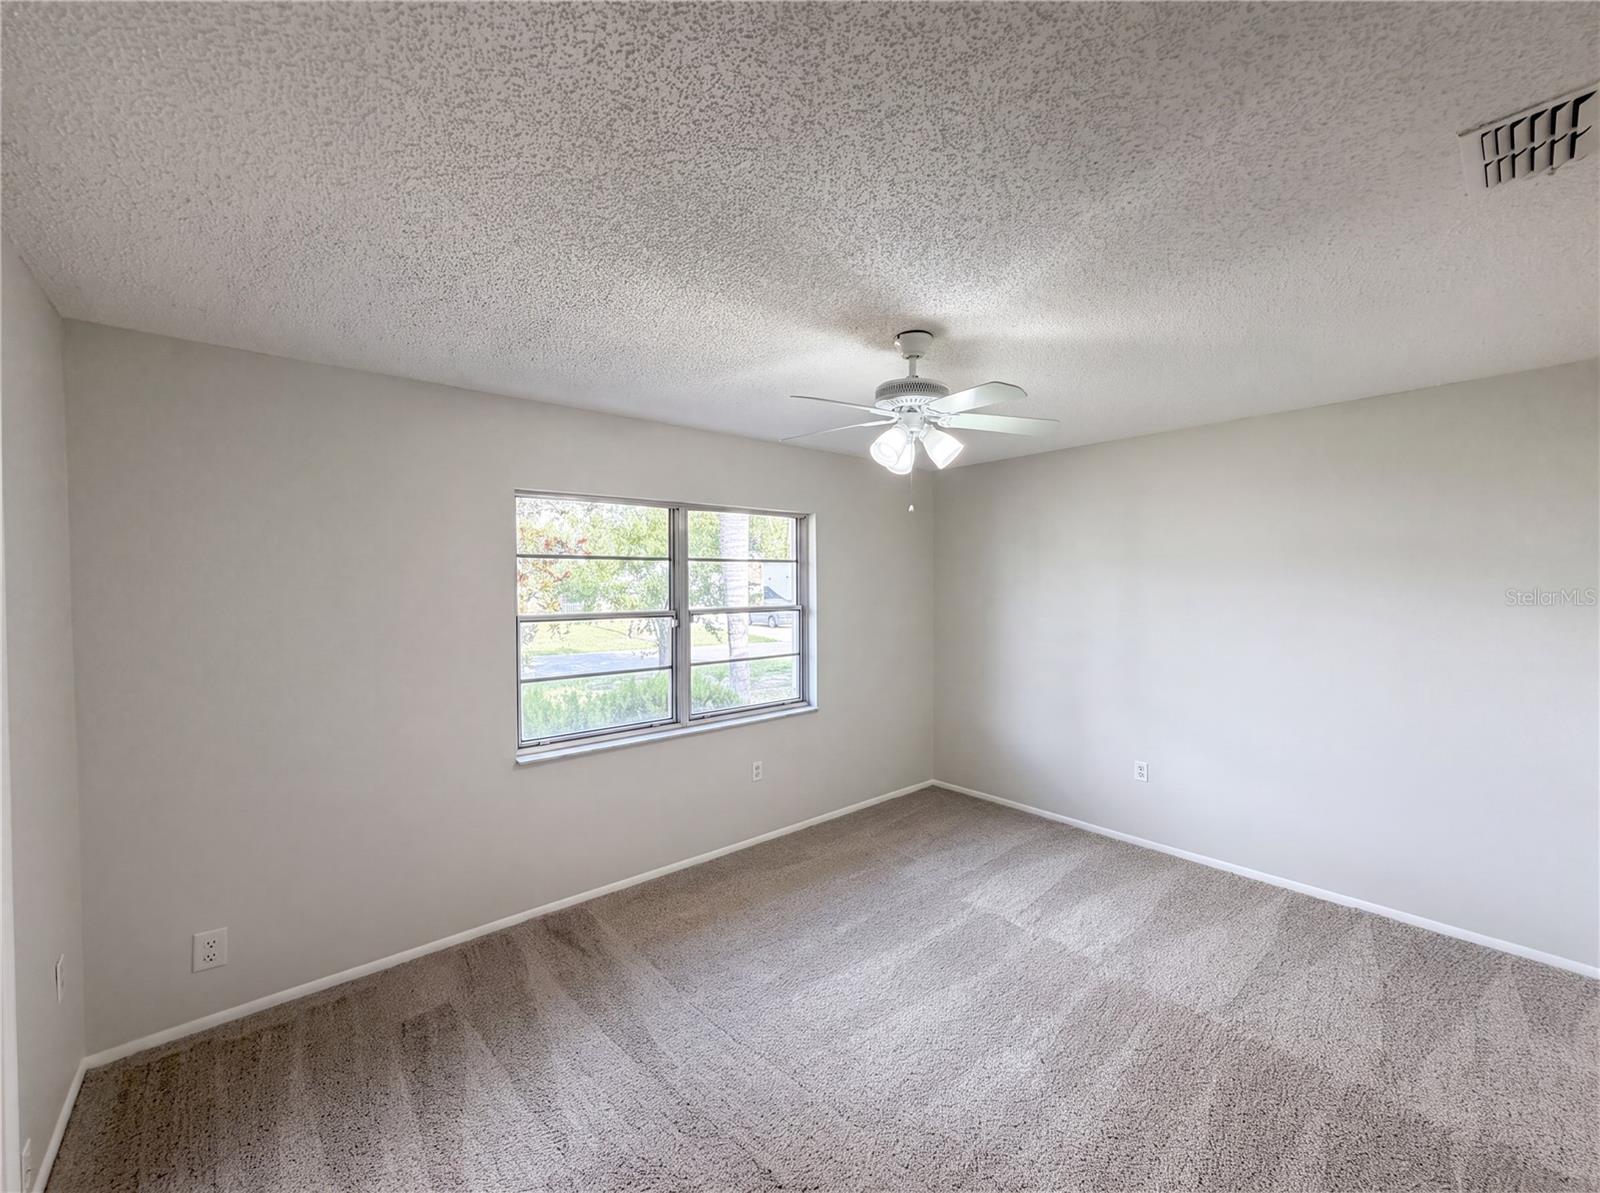
the primary and secondary bedrooms are generously sized and share a well-appointed bathroom
featuring a tub/shower combination. Whether you're looking for a primary residence, seasonal getaway,
or investment opportunity, this home offers exceptional value. Conveniently located near shopping,
restaurants, medical facilities, parks, and everyday conveniences, you'll enjoy easy access to everything
Spring Hill has to offer. Don't miss your opportunity to make this wonderful home your own—schedule
your private showing today!
Driving directions : Powell Road to Elgin Road to (L) onto Harbinger
| Rooms | Dimension | Description |
|---|---|---|
| Kitchen | 8x10 | First level |
| Living Room | 18x12 | First level |
| Primary Bedroom | 12x16 | First level |
3, 2, 1,114ft²
MLS#: TB8474742
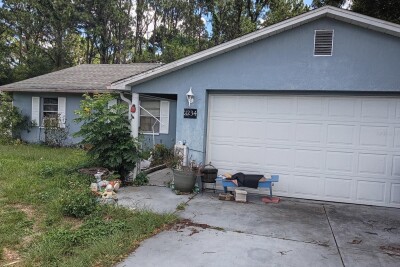
3, 2, 1,526ft²
MLS#: TB8519032
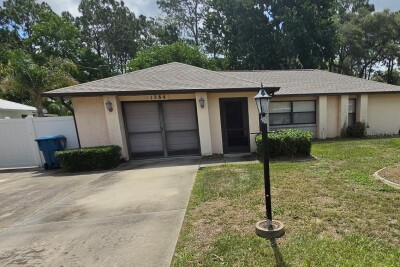
2, 2, 1,222ft²
MLS#: W7887498
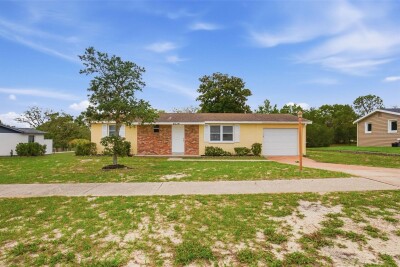
2, 1, 1,111ft²
MLS#: O6412559