303 ROEBLING RD S
4, 2, 2,853ft²
MLS#: TB8516158
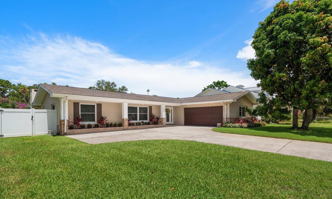
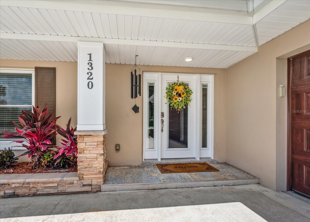
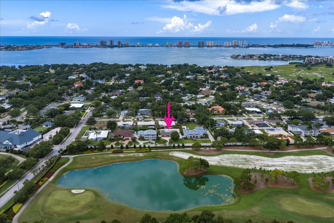
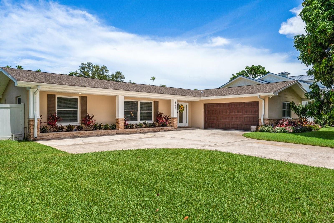
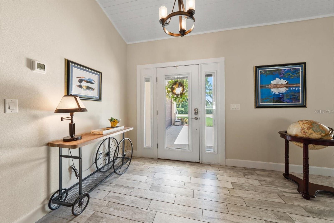
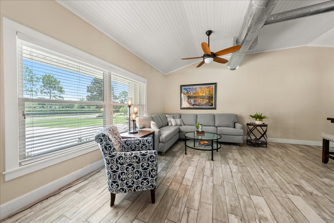
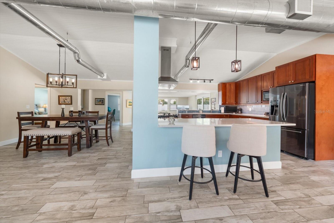
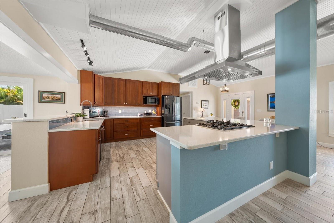
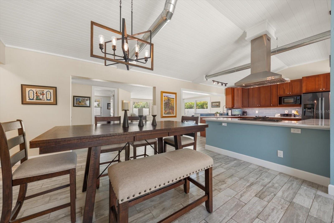
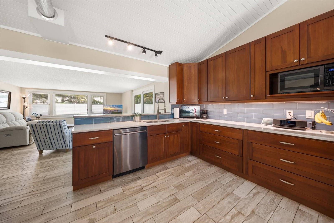
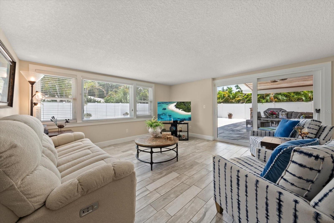
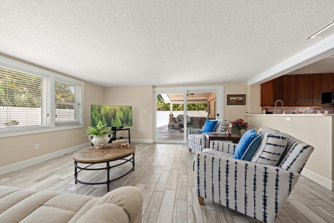
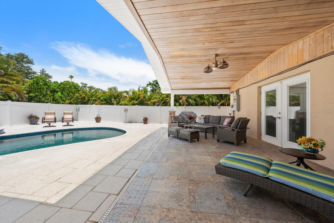
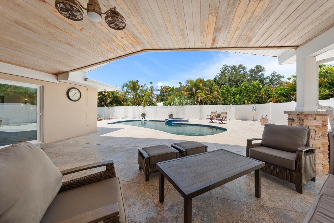
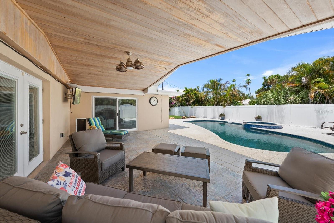
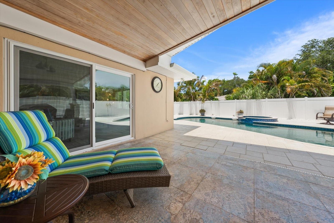
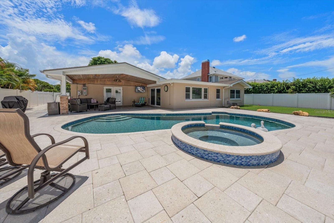
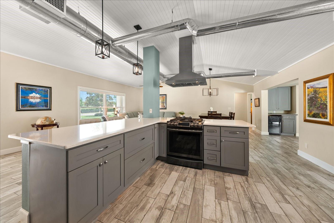
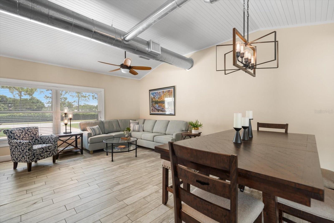
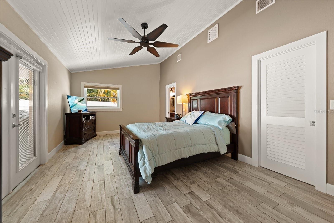
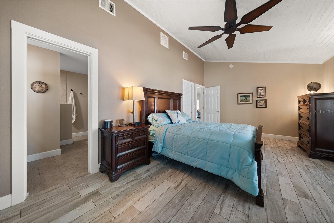
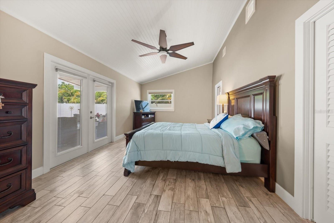
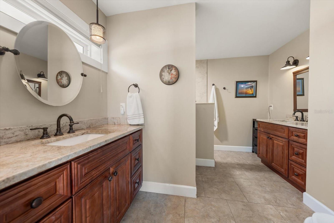
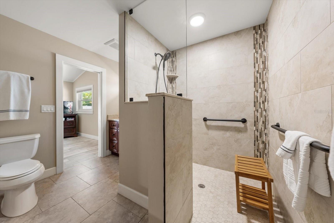
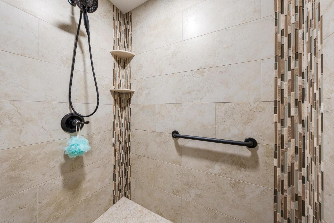
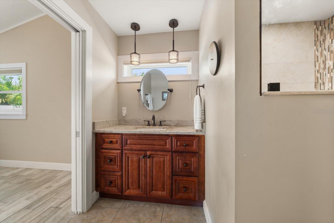
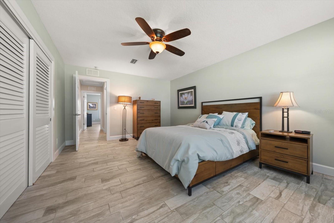
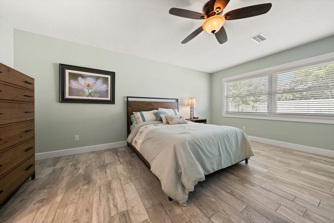
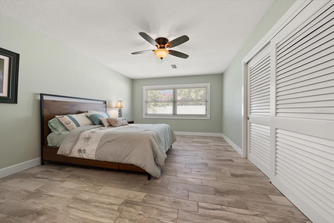
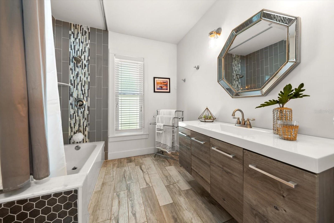
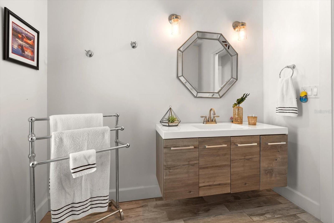
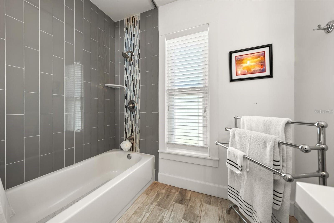
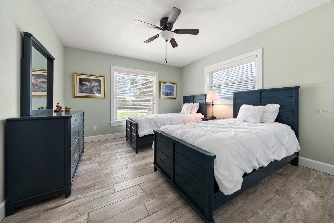
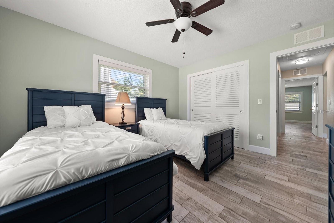
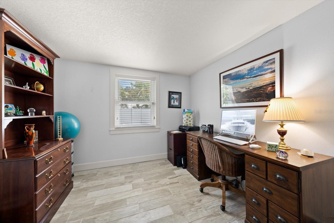
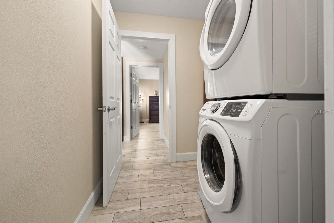
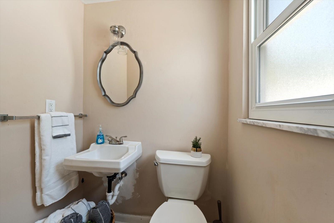
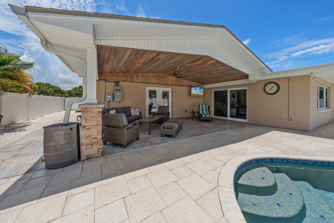
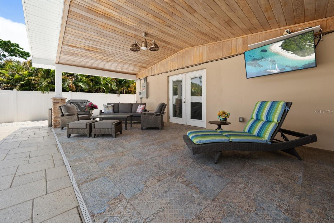
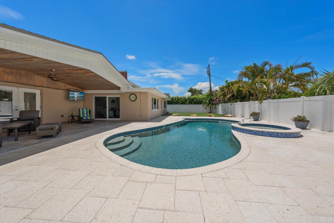
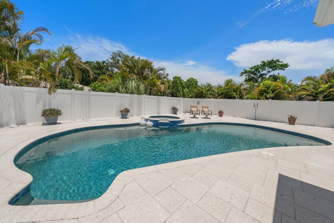
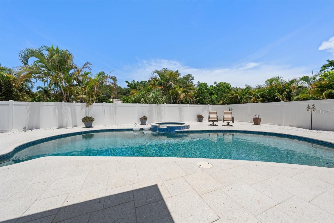
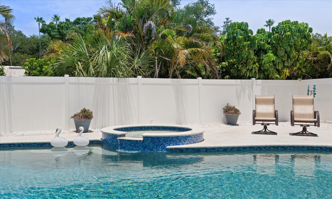
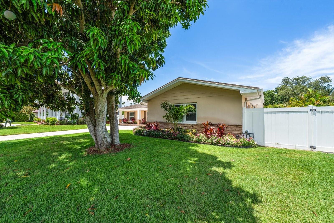
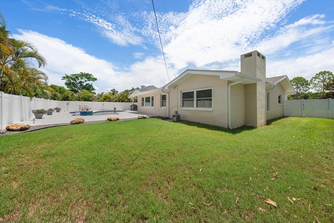
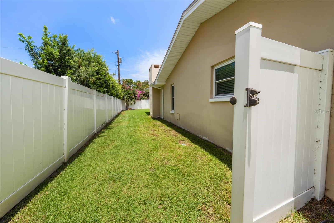
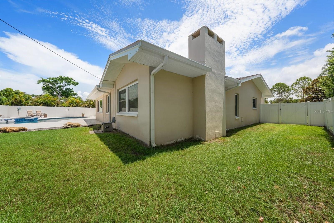
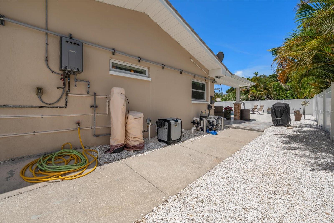
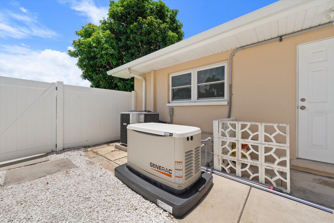
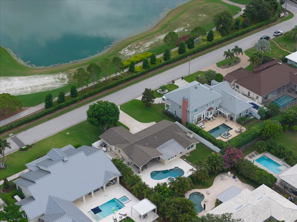
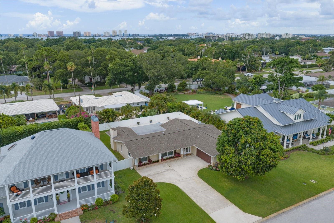
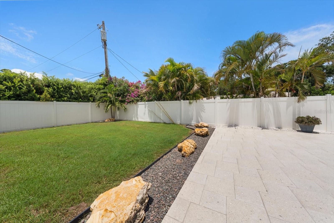
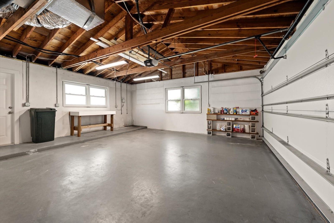
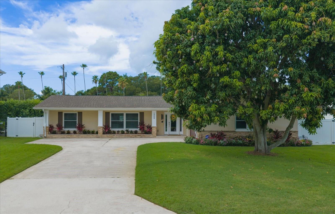
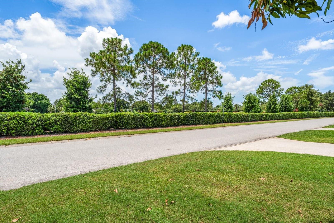
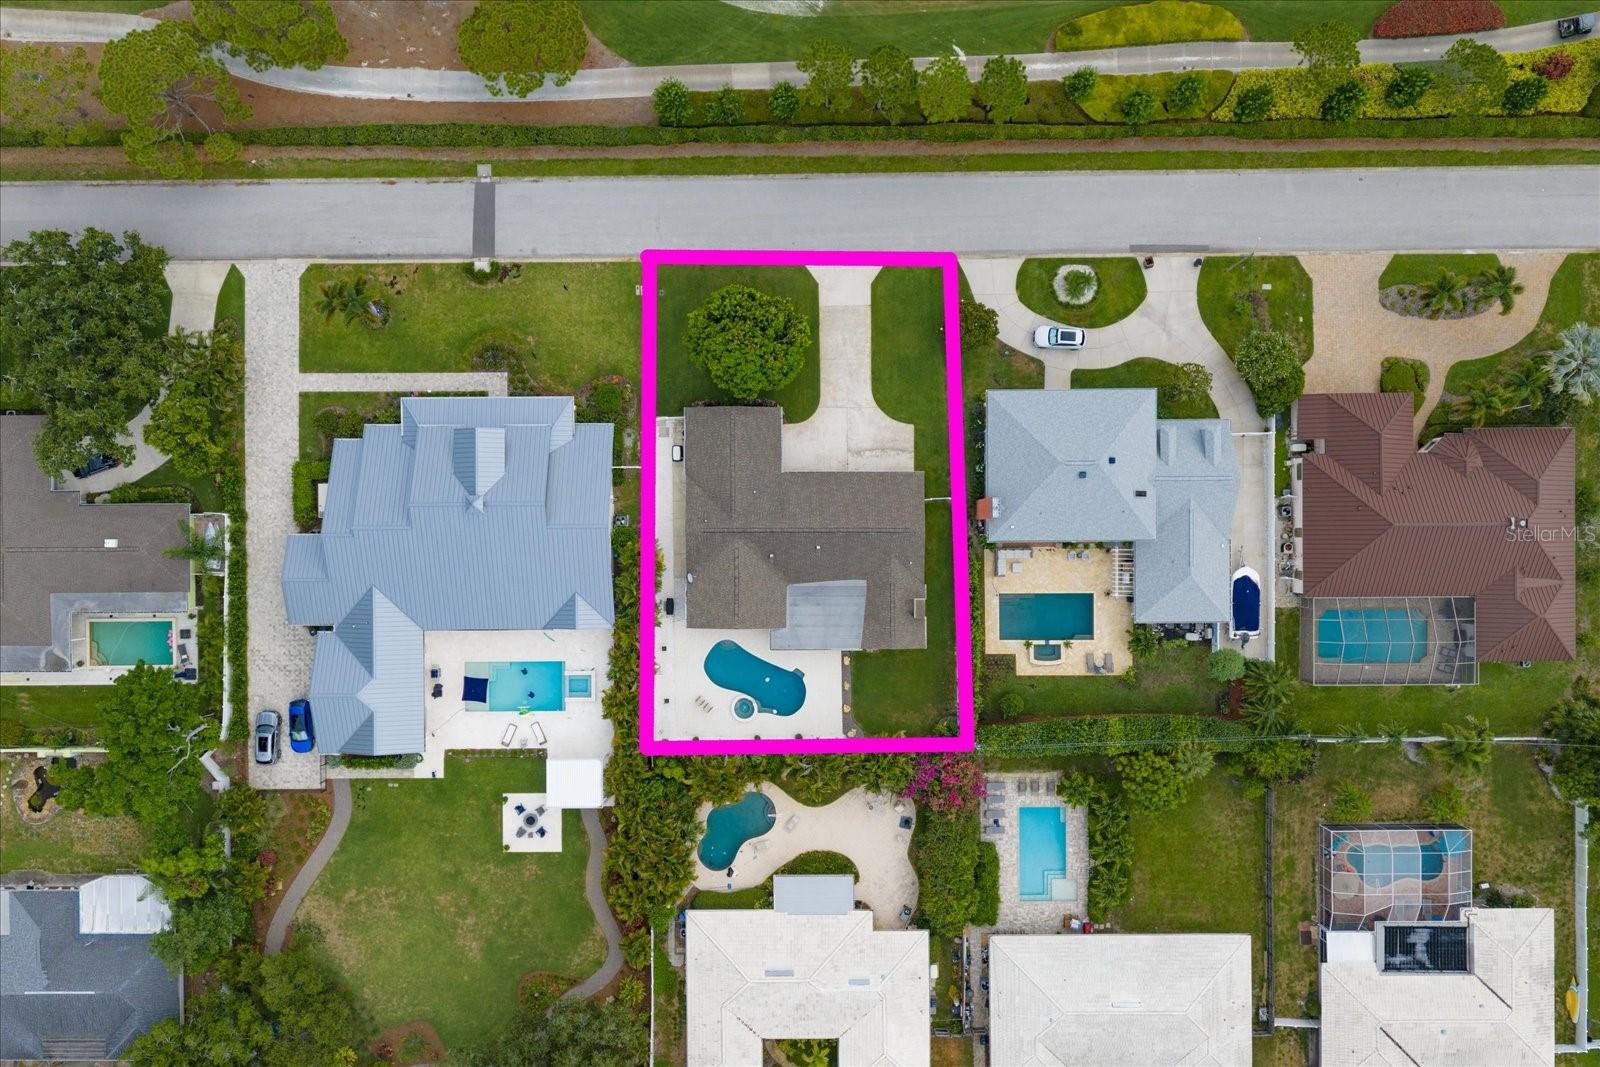
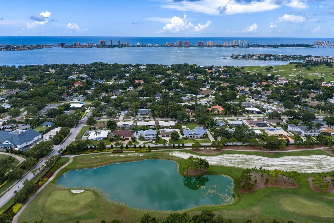
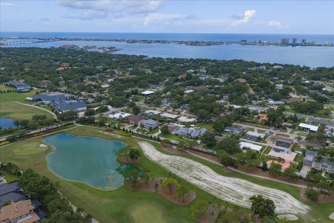
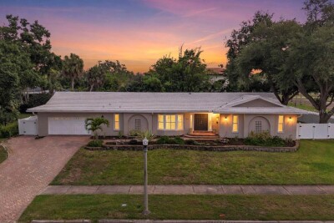
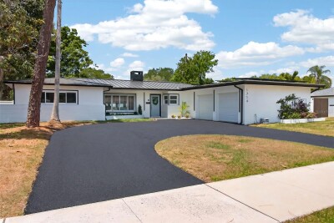
Overlooking the first fairway of the renowned Pelican golf course, this beautifully updated Belleair home captures your attention with exceptional curb appeal, lush tropical landscaping, and even a mature mango tree that adds a touch of Florida charm. Step inside to discover an open, light-filled interior where vaulted ceilings and exposed ductwork create a distinctive modern industrial aesthetic while preserving the home's warm, welcoming character. Gorgeous flooring flows throughout the thoughtfully designed living spaces, setting the stage for comfortable everyday living and effortless entertaining. At the heart of the home is a stunning updated kitchen featuring stainless steel appliances, beautiful countertops, a custom vent hood, wine fridge and an open design that seamlessly connects to the dining area, making it the perfect gathering place for family and friends. The desirable split-bedroom floor plan offers both privacy and functionality. The spacious primary suite is bathed in natural light and features a beautifully updated ensuite bath, creating a peaceful retreat at the end of the day. The additional bedrooms are equally inviting, offering generous space, abundant natural light, and privacy for family members or overnight guests. Step outside to your own private backyard oasis where a sparkling pool and covered entertaining areas invite you to relax, host gatherings, or simply enjoy Florida's year-round sunshine. Completing this exceptional home are an indoor laundry room and a spacious two-car garage with ample storage. Ideally located in the highly sought-after Town of Belleair, just minutes from waterfront parks, golf courses, local restaurants, shopping, and the area's world-famous Gulf beaches, this move-in-ready home offers the perfect blend of style, comfort, and the relaxed coastal lifestyle.
Driving directions : From Indian Rocks Rd., go east on Poinsettia Rd to Golf View Dr. Go North on Golfview to address.
| Rooms | Dimension | Description |
|---|---|---|
| Kitchen | First level , Tile , Breakfast Bar | |
| Primary Bedroom | First level , Tile , En Suite Bathroom | |
| Family Room | First level , Tile , Bar |
4, 2, 2,853ft²
MLS#: TB8516158
2, 2, 2,935ft²
MLS#: TB8467738

2, 2, 2,174ft²
MLS#: TB8467770
3, 2, 2,686ft²
MLS#: TB8502756