446 WHISTLING DUCK PL
3, 2, 1,463ft²
MLS#: TB8527639
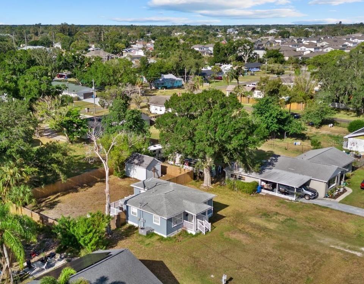
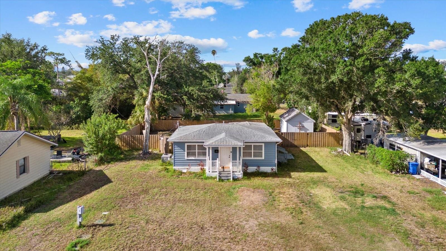
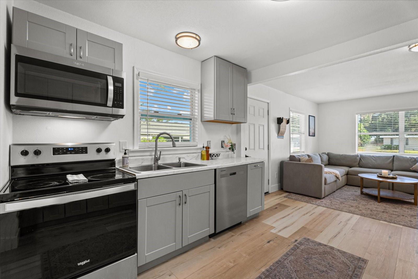
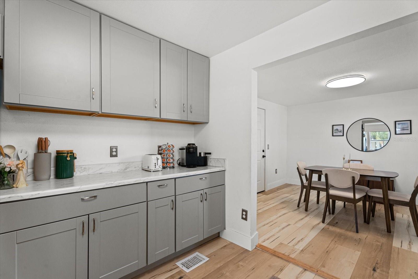
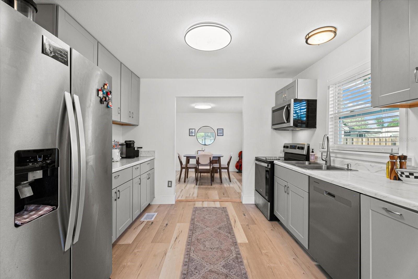
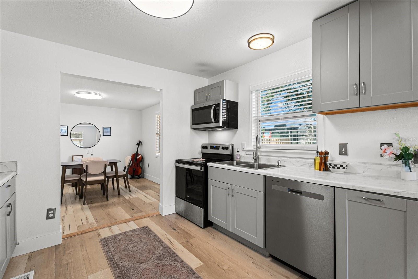
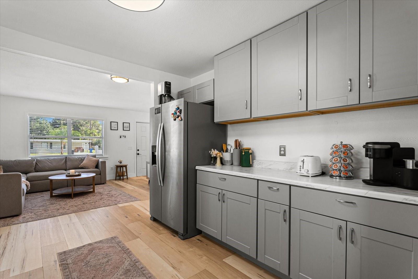
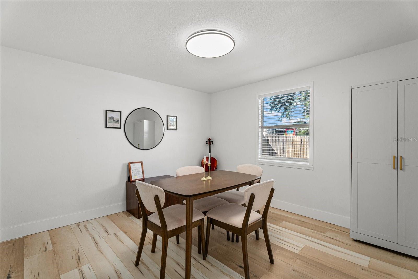
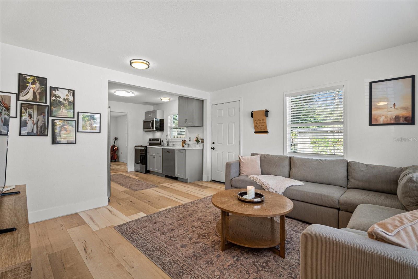
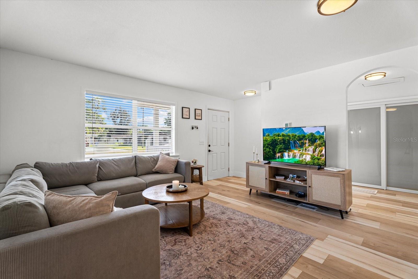
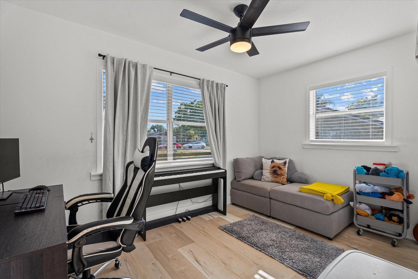
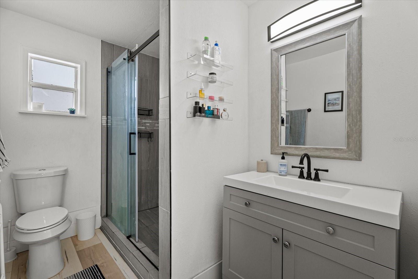
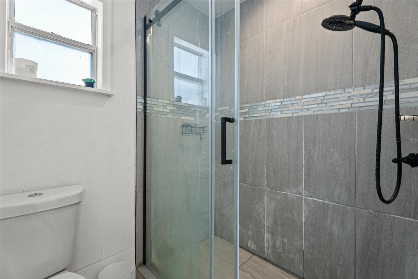
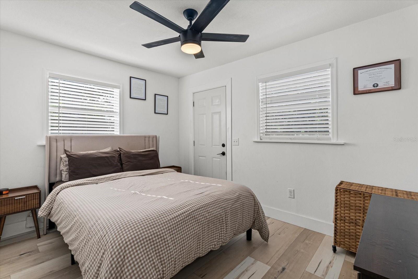
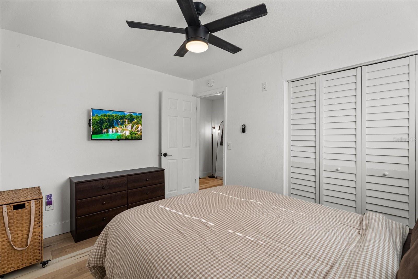
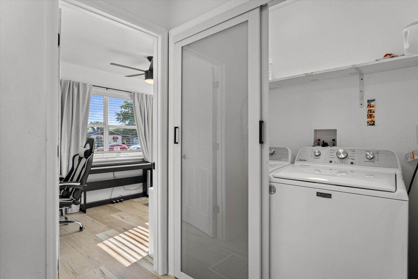
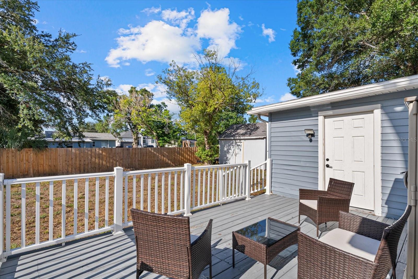
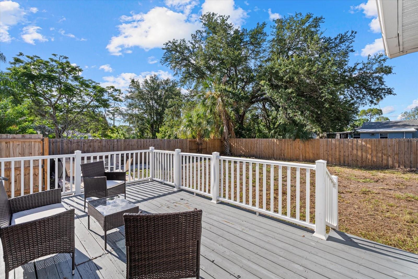
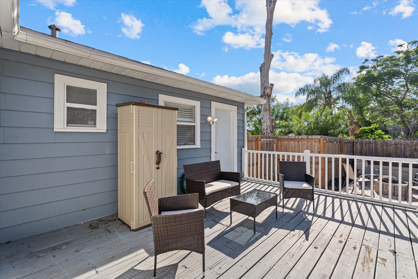
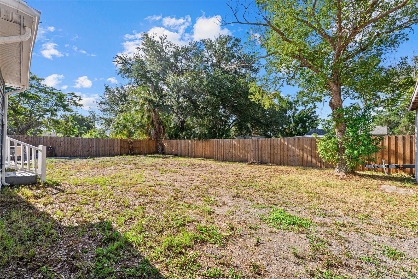
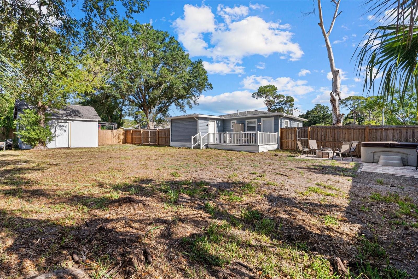
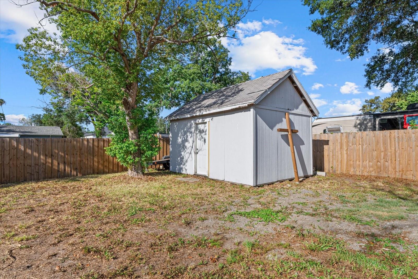
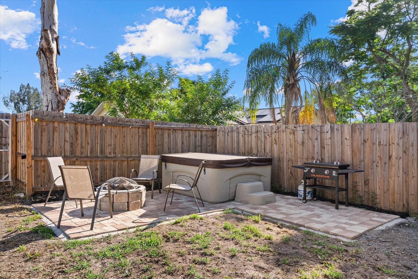
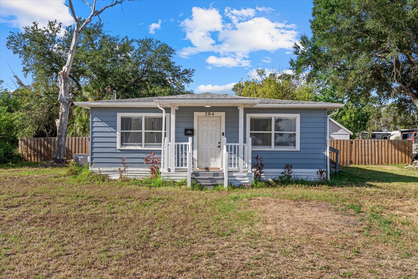
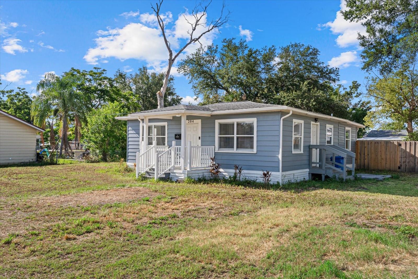
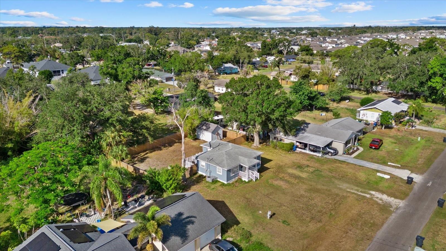
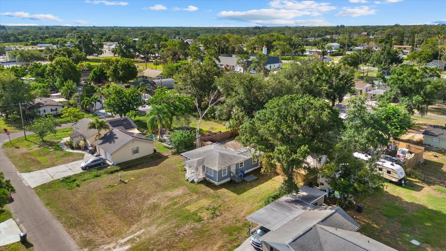
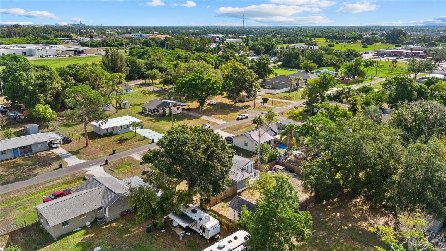
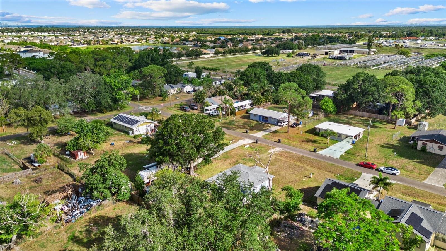
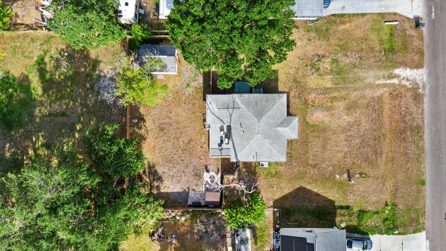
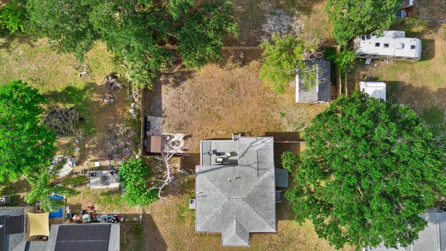
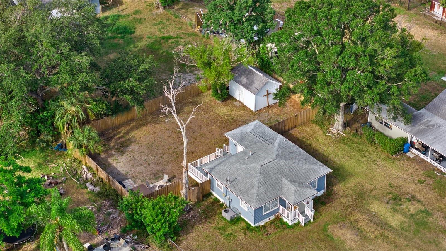
Charming and move-in ready, this beautifully updated cottage sits on just over a quarter-acre with no homeowners association, offering the freedom and space you've been searching for. Thoughtfully renovated throughout, the home features an updated kitchen and bathroom with stylish cabinetry, modern lighting, new doors, an upgraded shower, fresh interior paint, updated blinds, and numerous additional improvements. Major recent updates provide peace of mind, including new flooring (2025), HVAC (2024), a new privacy fence (2025), and a roof replaced in (2019).Step outside to a spacious open deck, perfect for entertaining, relaxing, or soaking up the Florida sunshine. A storage shed provides convenient space for lawn equipment, tools, and extra storage. The oversized backyard offers endless possibilities with plenty of room to add a pool, expand the outdoor living space, or simply enjoy the privacy and open space. Conveniently located near shopping, restaurants, parks, schools, and everyday amenities, this charming home combines modern updates, a generous homesite, and an exceptional location. Whether you're a first-time homebuyer, looking to downsize, or searching for an investment opportunity, this property is one you won't want to miss!
Driving directions : Interstate 75 to Exit 240B (West to Ruskin). Turn North on US 41 North. West on W Shell Point Road, North on 2nd St NW and West on 6th Ave NW. Home is located on the left hand side.
| Rooms | Dimension | Description |
|---|---|---|
| Living Room | First level | |
| Kitchen | First level | |
| Primary Bedroom | First level | |
| Bedroom 2 | First level |
3, 2, 1,463ft²
MLS#: TB8527639
4, 2, 1,498ft²
MLS#: TB8501108
3, 2, 1,764ft²
MLS#: TB8505235
4, 2, 1,918ft²
MLS#: O6373627