36076 SUNFLOWER HILL DR
Zephyrhills / Two Rivers Comunidad
3, 2, 1,560ft²
MLS#: TB8527116
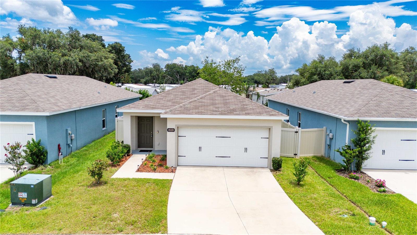
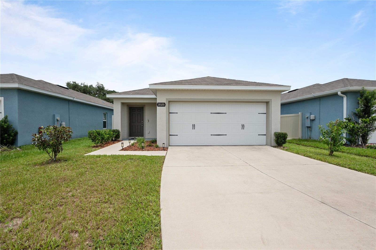
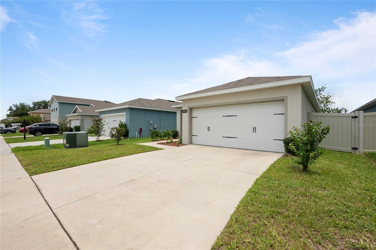
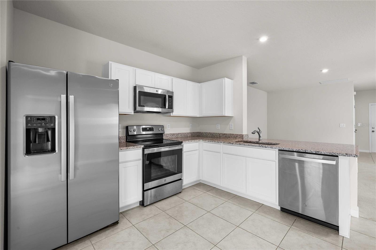
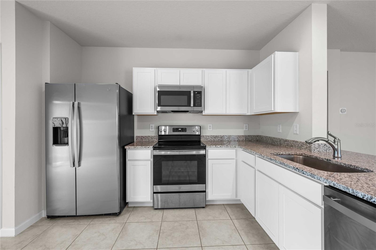
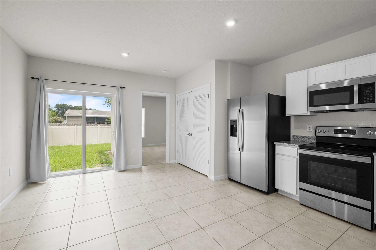
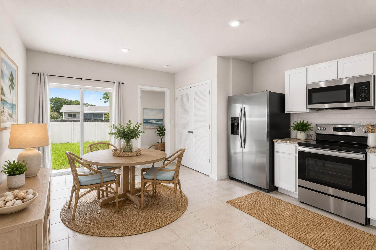
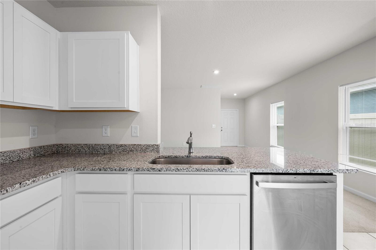
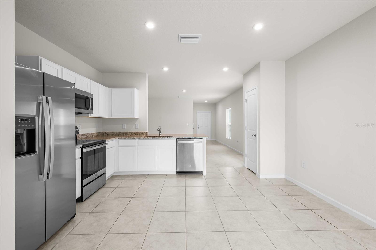
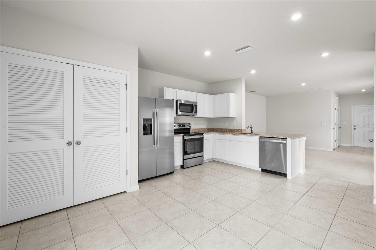
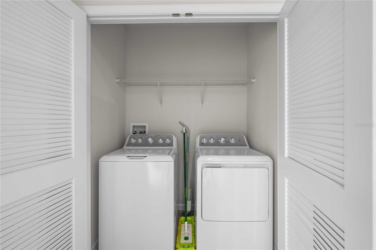
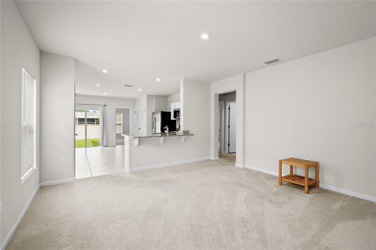
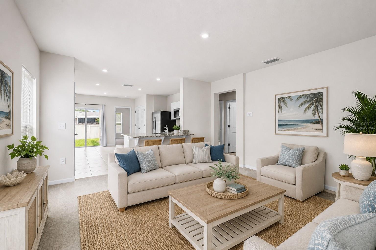
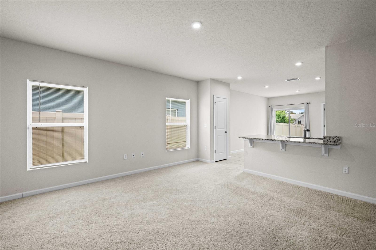
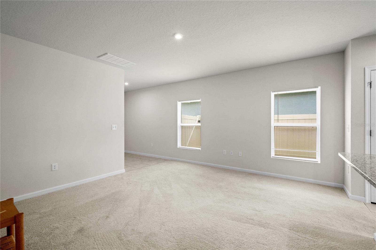
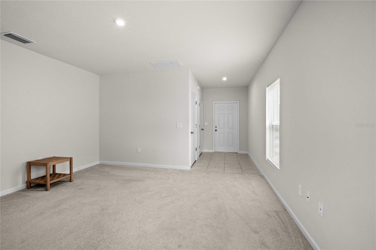
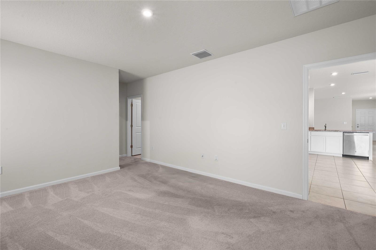
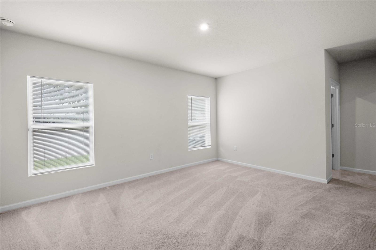
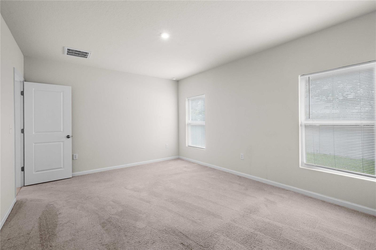
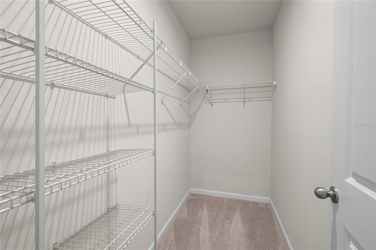
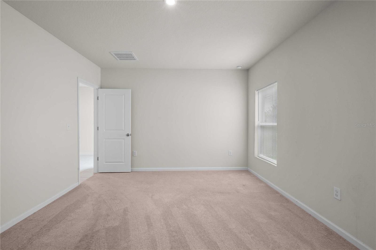
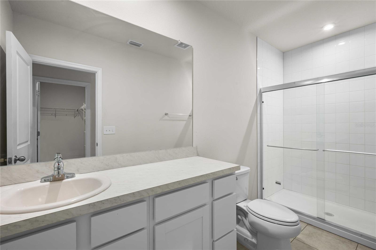
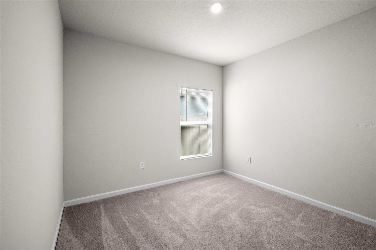
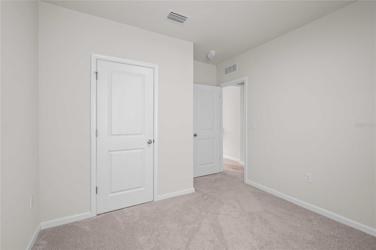
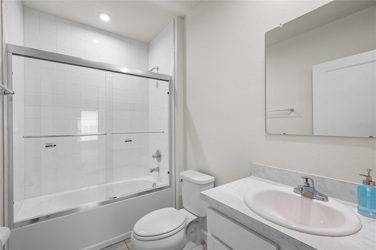
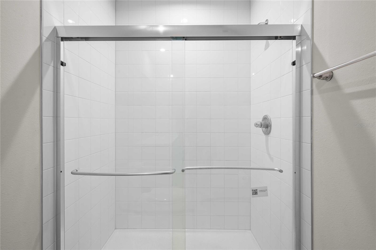
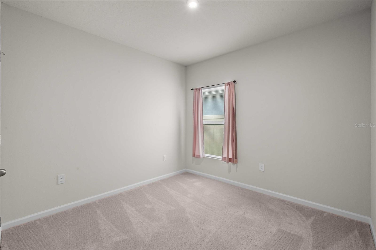
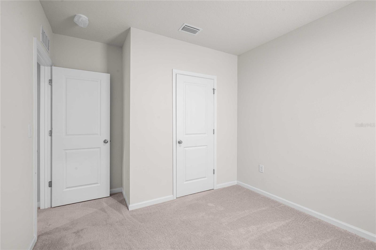
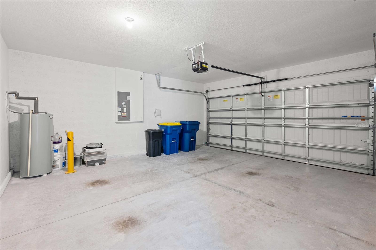
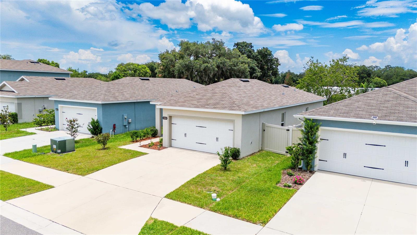
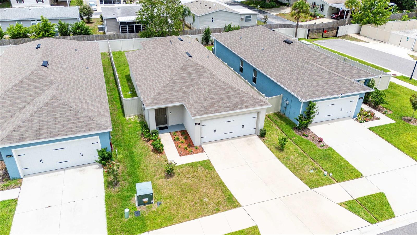
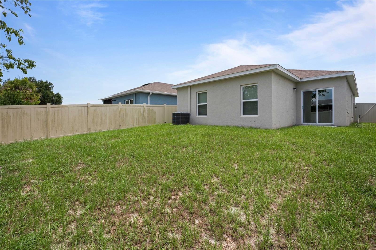
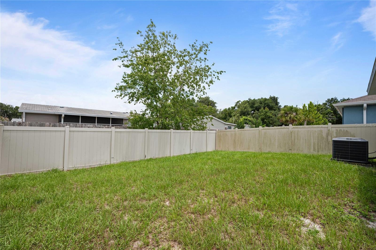
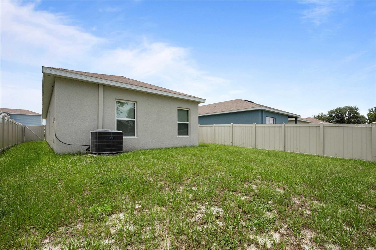
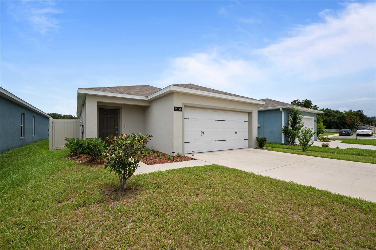
Why wait to build when you can move right into this impeccably maintained 2022 home that shows like a model!! Welcome to 35155 Jomar Avenue, where modern design, quality finishes, and an exceptional location come together in one stunning package. Tucked away at the rear of the community for added peace and privacy, this beautifully appointed three-bedroom, two-bath residence sits beside the community dog park with convenient guest parking just steps away. Inside, the bright, open-concept floor plan is designed for both everyday living and effortless entertaining. Tile flooring enhances the kitchen and baths, while the beautifully appointed kitchen features gleaming granite countertops, stainless steel appliances, an oversized breakfast bar, and a roomy closet pantry. The spacious primary suite is a relaxing retreat, easily accommodating a king-size bedroom set while offering a generous walk-in closet and a beautifully appointed ensuite bath with a tiled walk-in shower and new glass shower doors. A thoughtfully designed split-bedroom floor plan provides privacy for family and guests, while the secondary bath features a tiled tub/shower combination with matching new glass shower doors. Step outside to your fully fenced backyard, perfect for pets, play, or simply enjoying Florida's beautiful weather. The home is equipped with an irrigation system to help keep the landscaping lush year-round. The freshly painted two-car garage is an added bonus and includes an electric vehicle charging station for today's modern lifestyle. Built in 2022, all of the home's major components—including the roof, HVAC system, plumbing, electrical, and structural elements—offer the confidence and peace of mind that come with newer construction. Even better, the low HOA fee includes Spectrum high-speed internet and basic cable, adding outstanding value to everyday living. Located next to Southport Springs Golf & Country Club, you'll enjoy convenient access to public golf and the popular Bar & Grill. Shopping, dining, medical facilities, Wiregrass Mall, Tampa Premium Outlets, KRATE at The Grove, and the Sarah Vande Berg Tennis & Wellness Center are all just a short drive away as well. This exceptional home combines the benefits of new construction without the wait. All financing options are welcome, including cash, conventional, FHA, and VA. Schedule your private showing today and discover one of Zephyrhills' finest move-in-ready opportunities!! (Two photos have been virtually staged.)
Driving directions : Traveling east on SR 54 take a right onto Morris Bridge Road and then a left onto Chancey Road. Then take a left onto Zephyr Preserve Place, a right on Brienne and at the next stop sign take a right on Jomar. Look for sign.
| Rooms | Dimension | Description |
|---|---|---|
| Living Room | 15x14 | First level , Carpet |
| Kitchen | 17x13 | First level , Ceramic Tile , Breakfast Bar , Closet Pantry , Granite Counters , Pantry |
| Primary Bedroom | 15x12 | First level , Carpet , En Suite Bathroom |
| Primary Bathroom | 9x5 | First level , Ceramic Tile , Shower No Tub |
| Bedroom 2 | 10x10 | First level , Carpet |
| Bedroom 3 | 10x10 | First level , Carpet |
| Bathroom 2 | 6x5 | First level , Ceramic Tile , Tub With Shower |
| Foyer | 9x6 | First level , Ceramic Tile |
Zephyrhills / Two Rivers Comunidad
3, 2, 1,560ft²
MLS#: TB8527116
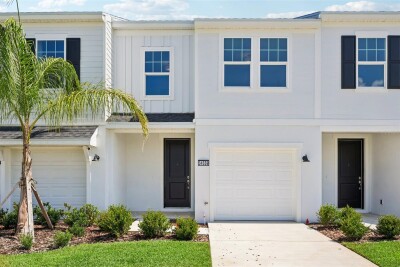
3, 2, 1,594ft²
MLS#: TB8519421
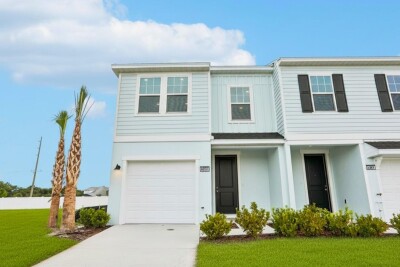
3, 2, 1,638ft²
MLS#: TB8519204
3, 2, 1,638ft²
MLS#: TB8483806