English / Українська / Русский

Julia Vakulenko - Broker -

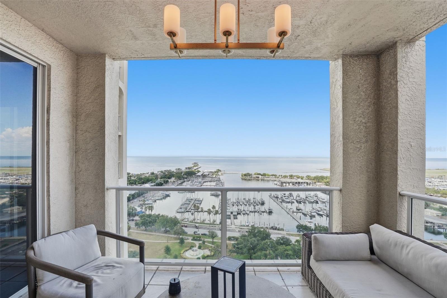
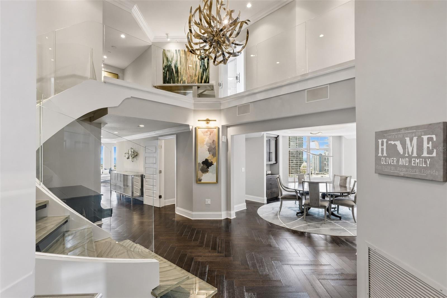
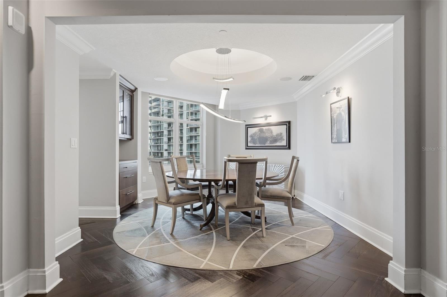
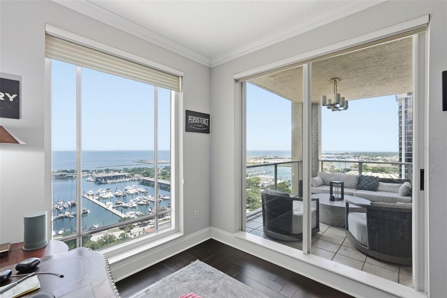
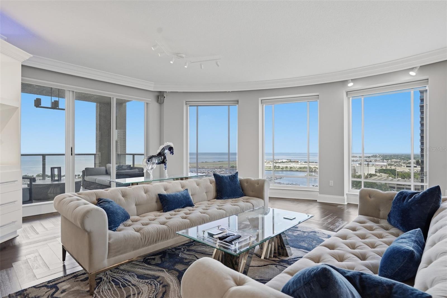
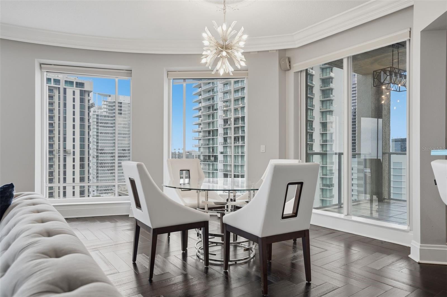
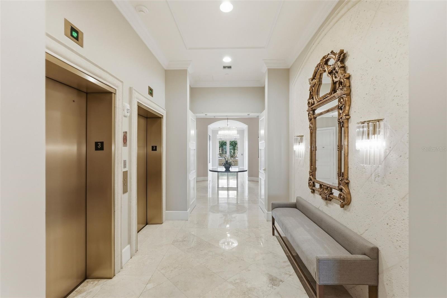
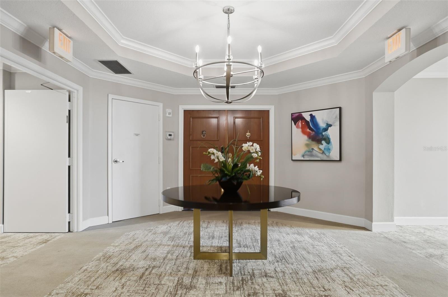
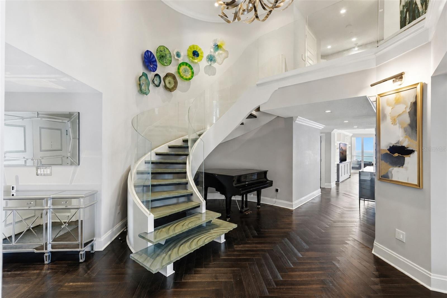
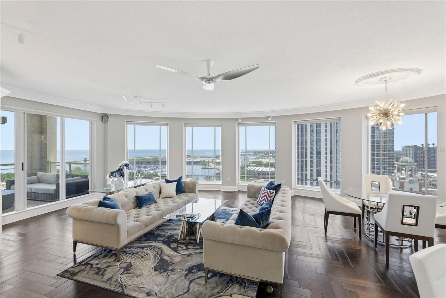
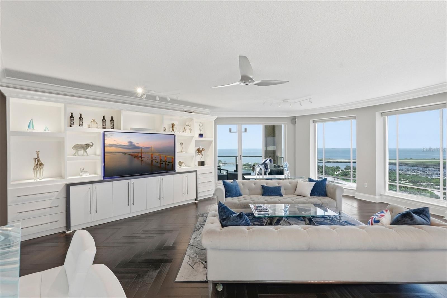
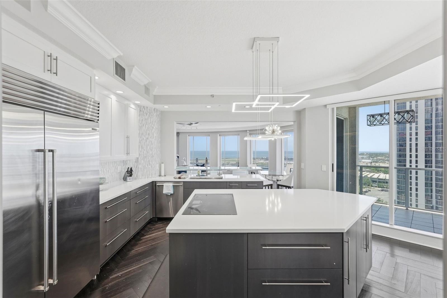
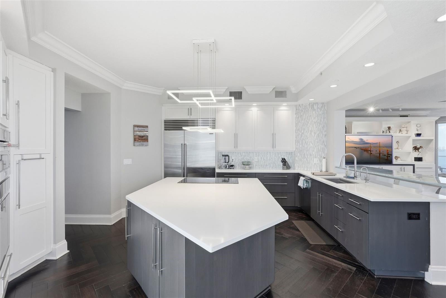
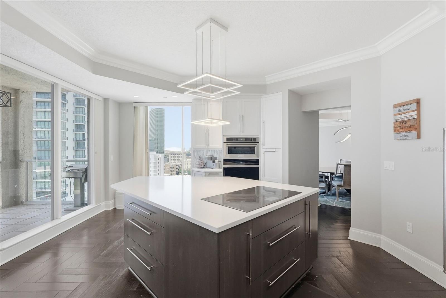
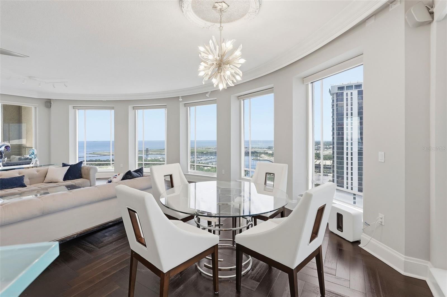
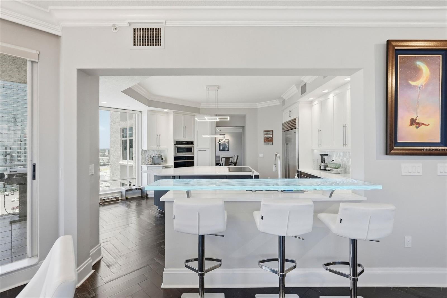
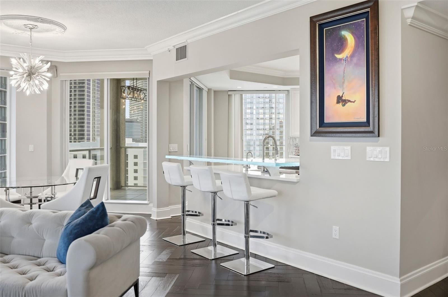
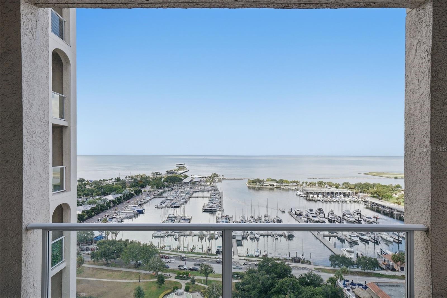
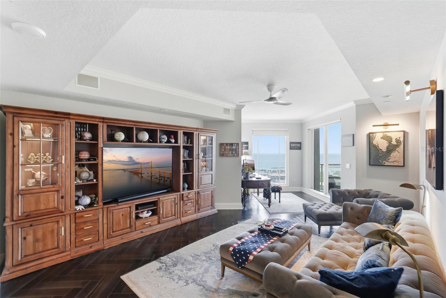
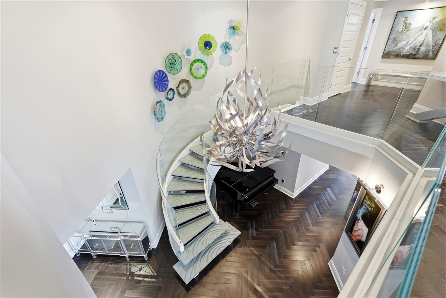
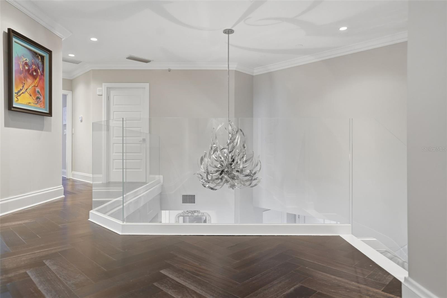
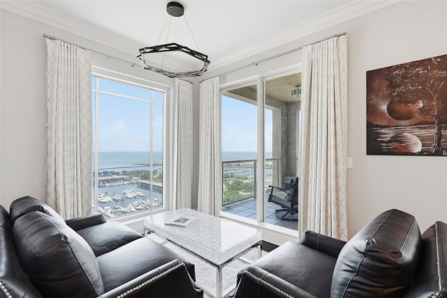
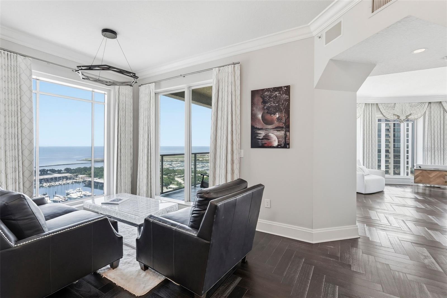
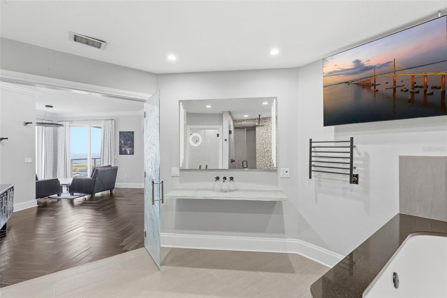
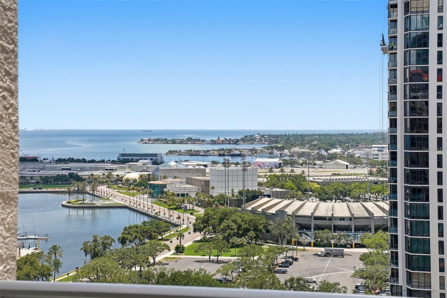
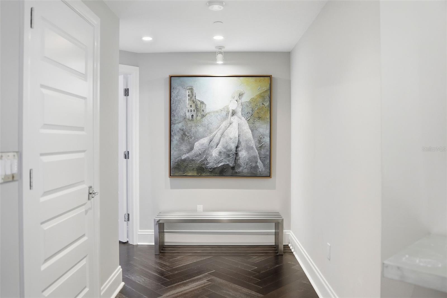
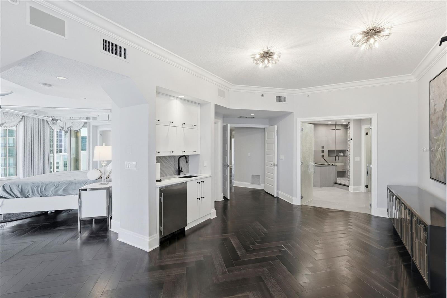
TB8526851 Greeted by a two-story great room Elegant formal dining overlooking Tampa Bay TB8526851 Floor-to-ceiling curved glass with panoramic bay views TB8526851 TB8526851 Private penthouse entry Custom millwork and herringbone hardwood floors TB8526851 TB8526851 Upgraded appliances and custom cabinetry Spacious kitchen TB8526851 TB8526851 TB8526851 TB8526851 TB8526851 TB8526851 TB8526851 TB8526851 TB8526851 TB8526851 TB8526851 TB8526851 TB8526851 TB8526851 TB8526851 TB8526851 TB8526851 TB8526851 TB8526851 TB8526851 TB8526851 TB8526851 TB8526851 TB8526851 TB8526851 TB8526851 TB8526851 TB8526851 TB8526851 TB8526851 TB8526851 TB8526851 TB8526851 TB8526851 TB8526851 TB8526851 TB8526851 TB8526851 TB8526851 TB8526851 TB8526851 TB8526851 TB8526851 TB8526851 TB8526851 TB8526851 TB8526851 Welcome to Florencia on prestigious Beach Drive. TB8526851 TB8526851 TB8526851
Loading map ...
Loading map ...

100 BEACH DR NE #1900, ST PETERSBURG, 33701


Property highlights

  • MLS#: TB8526851
  • 41,541.00 lot size Sq.Ft.
  • Year built: 2000
  • Floor: 15+
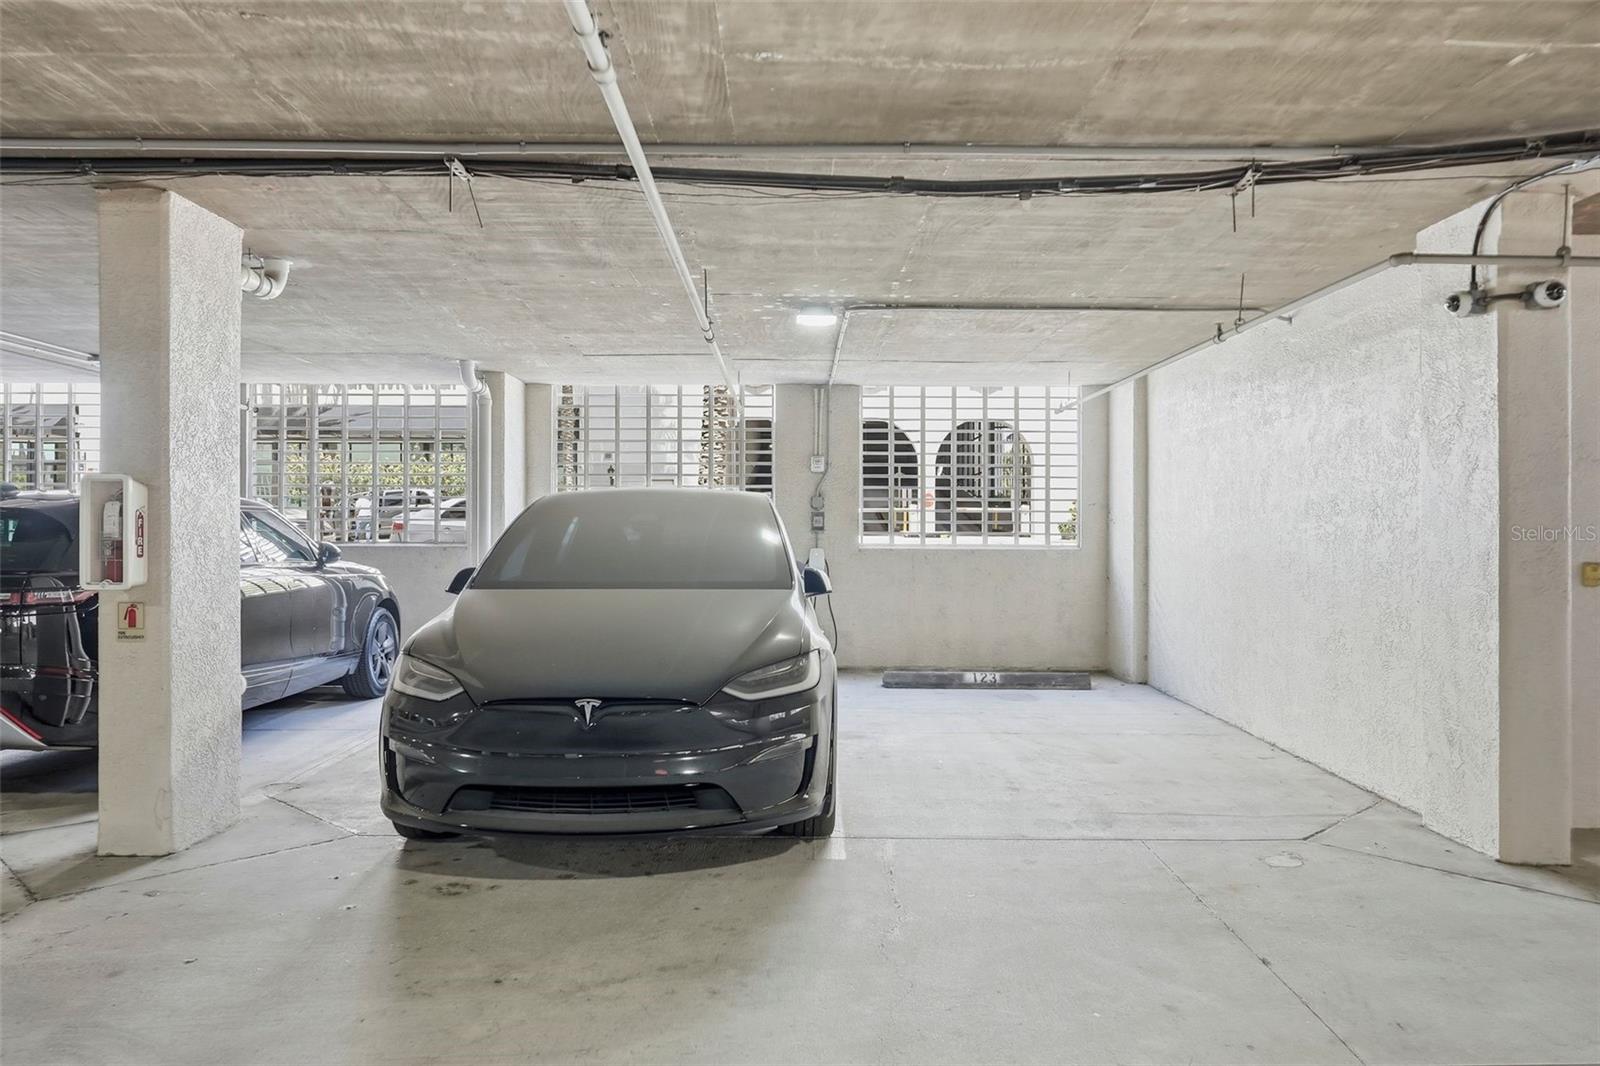
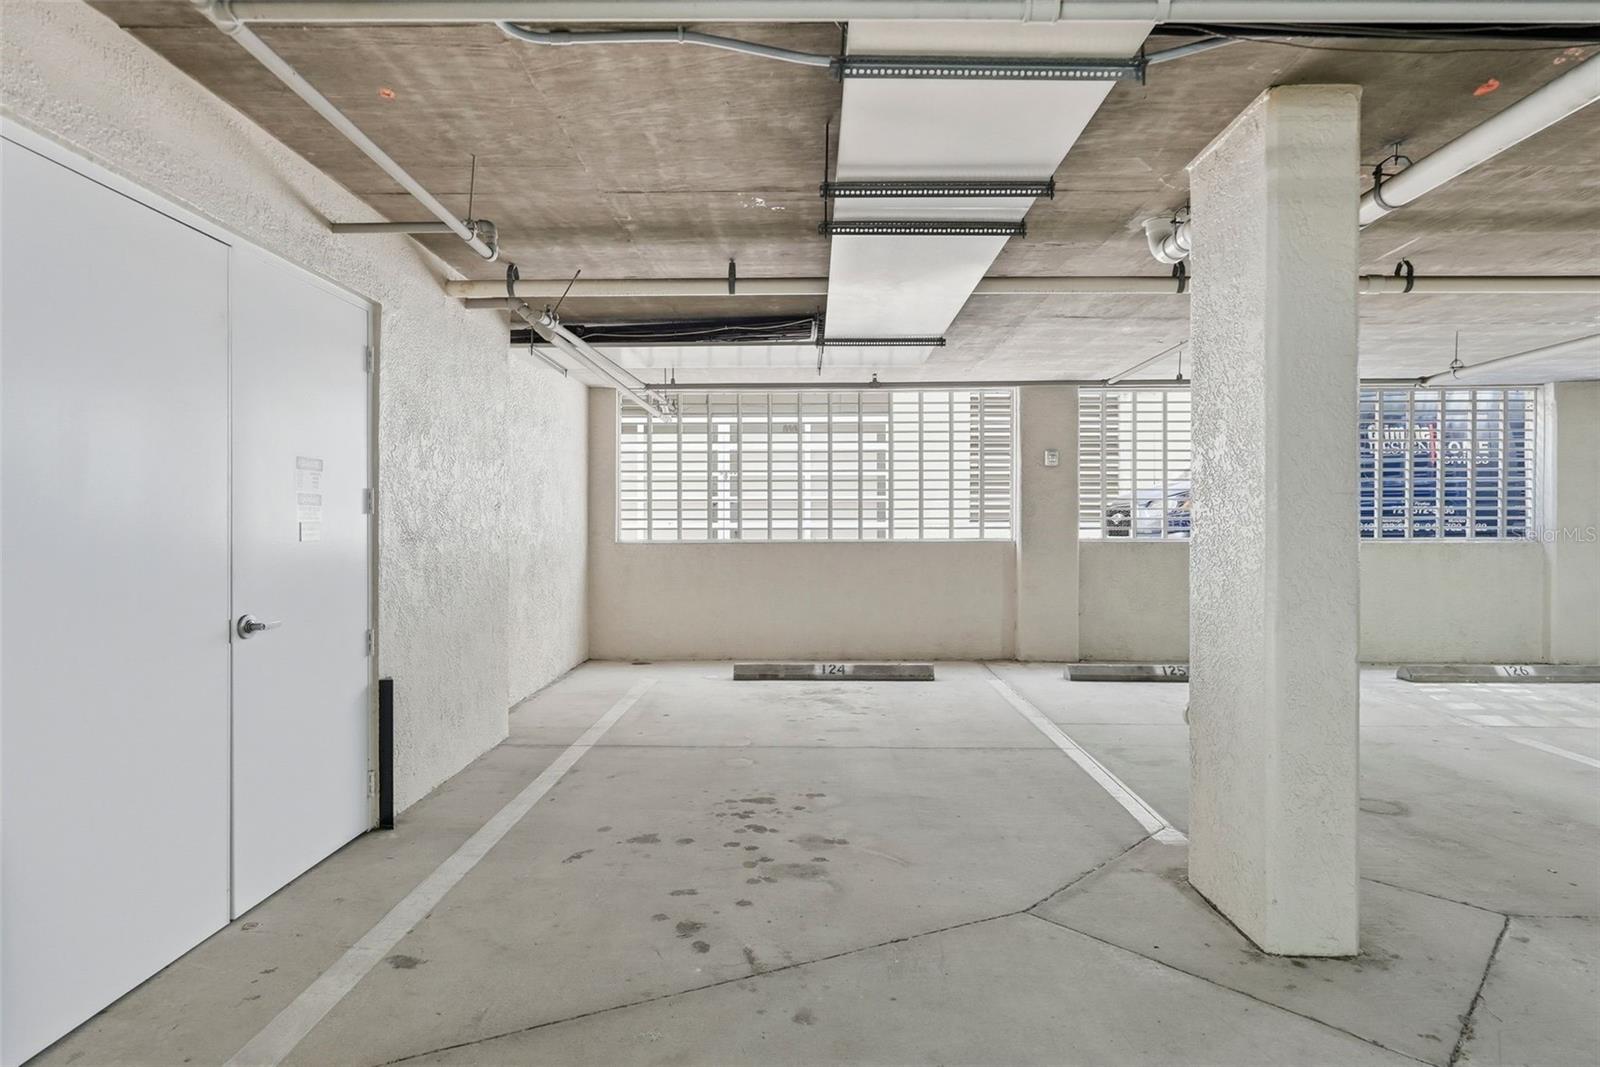
  • Parking spaces: 4
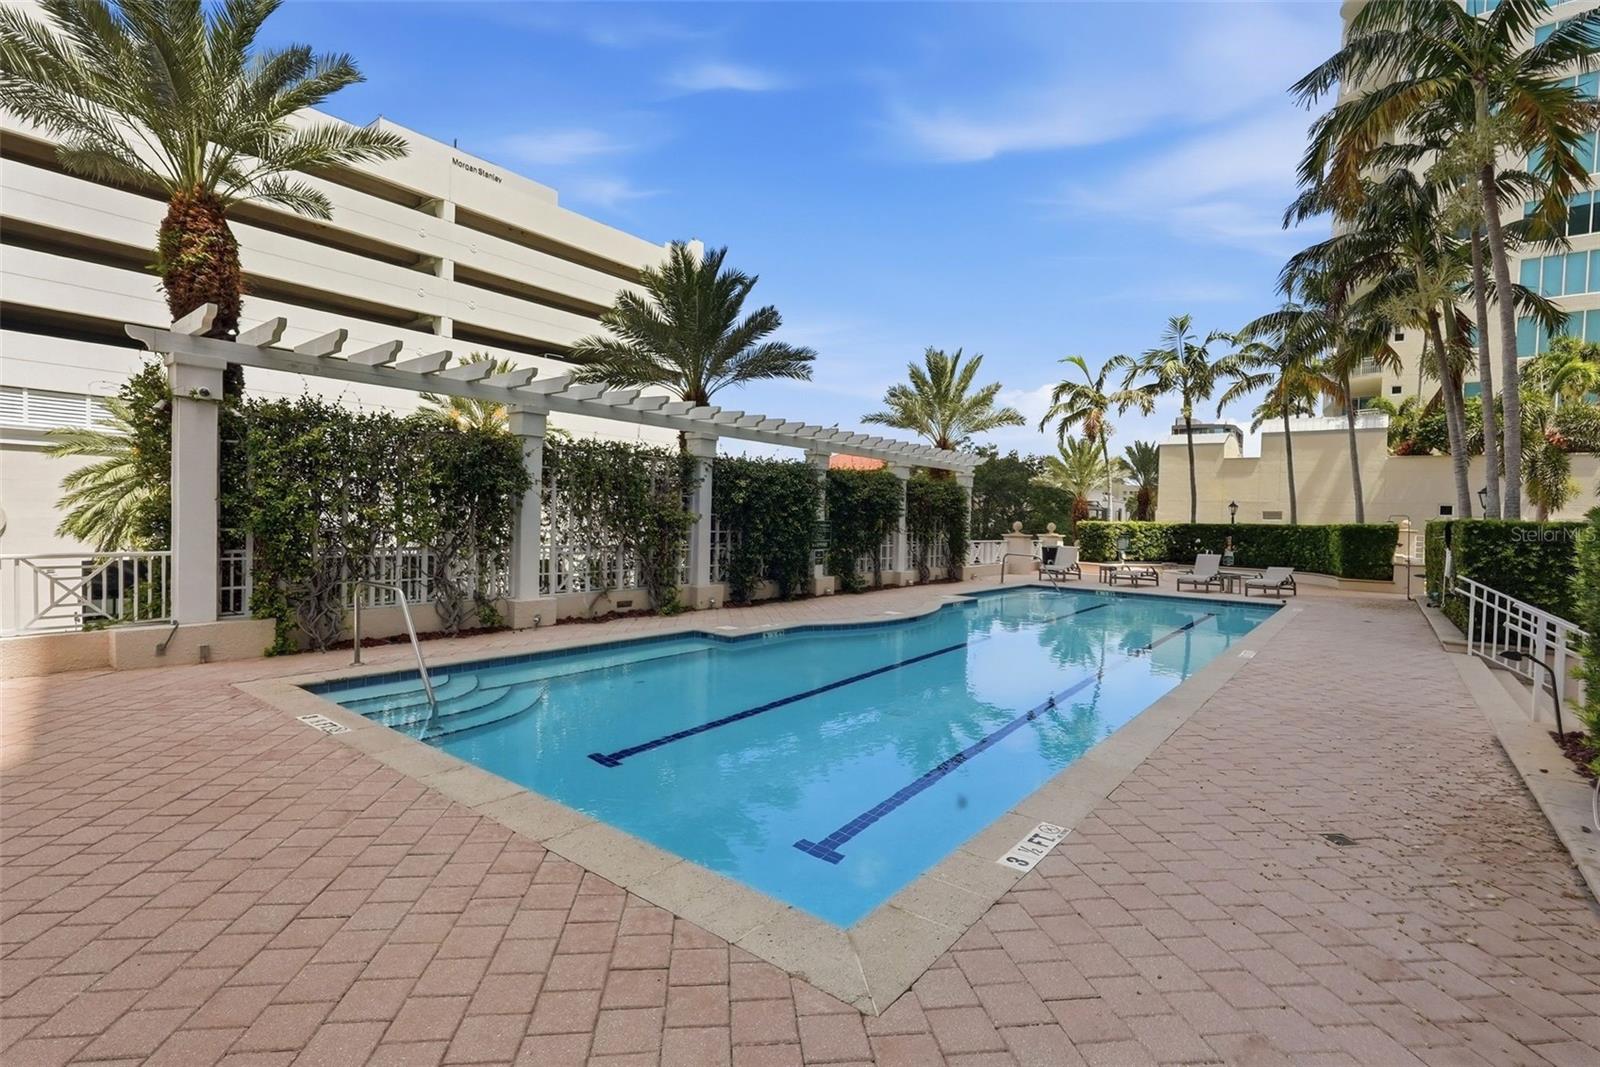
  • Pool: Community pool
  • Listed: 07/15/2026
  • Taxes: $69,740.18
  • HOA fees (monthly): $6,200.00
  • Average Monthly Fees (not including CDD, if any): $6,200.00
  • Maintenance fee includes: Guard - 24 Hour, Cable TV, Common Area Taxes, Pool, Escrow Reserves Fund, Fidelity Bond, Insurance, Maintenance Structure, Maintenance Grounds, Management, Pest Control, Recreational Facilities, Security, Sewer, Trash and Water
  • Building Name: FLORENCIA CONDO
  • Virtual Tour

Property Overview

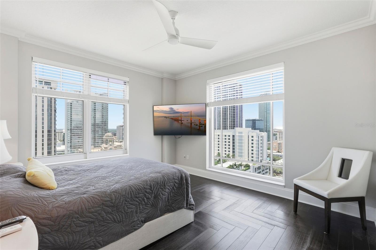
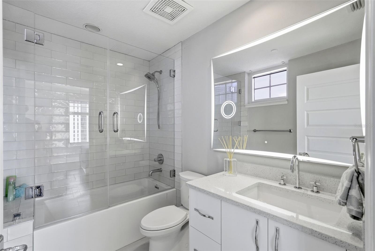
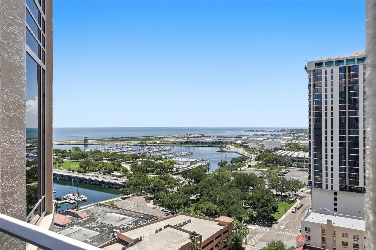
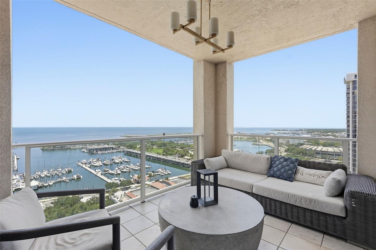
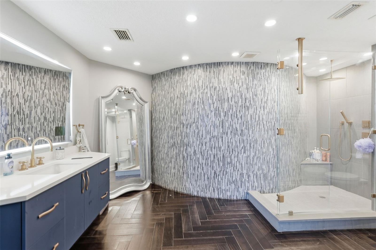
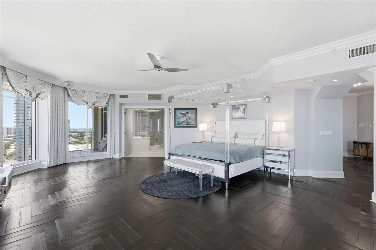
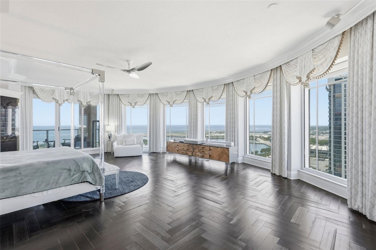
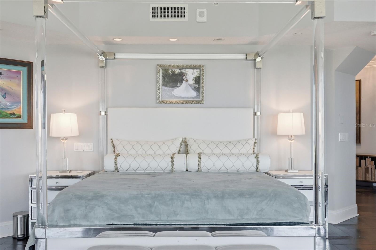
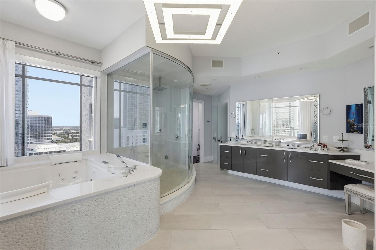
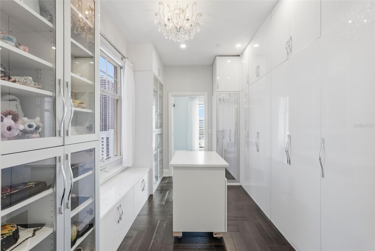
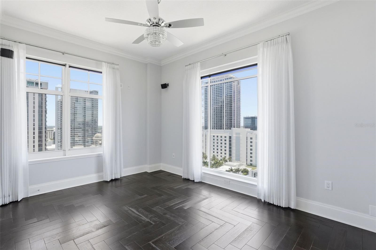
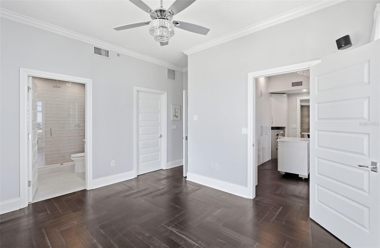
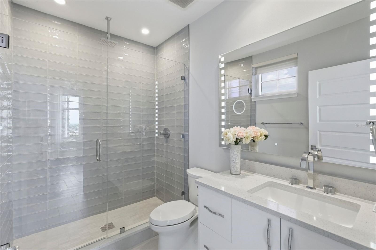
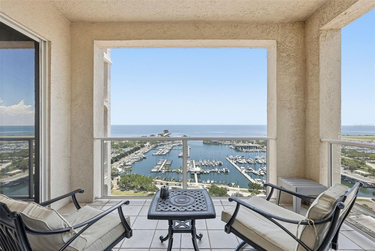
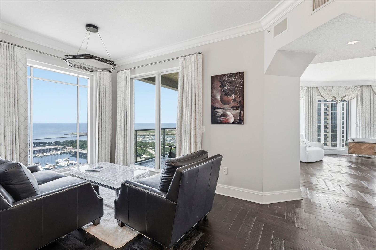
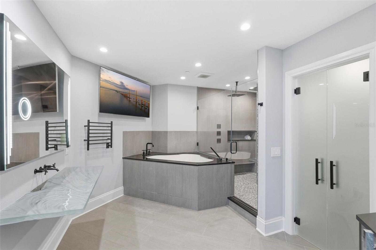
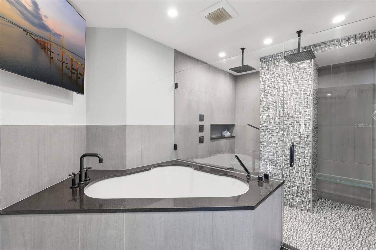
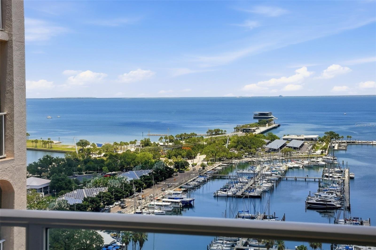
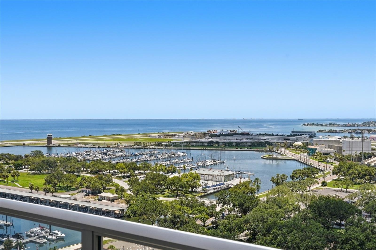
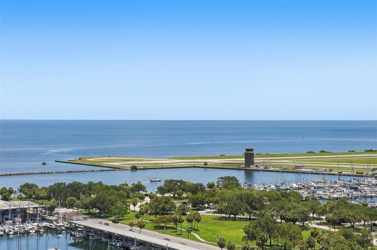
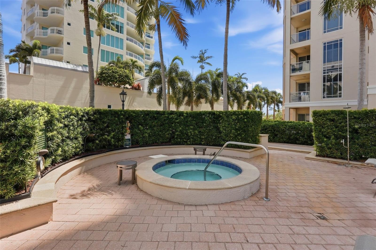
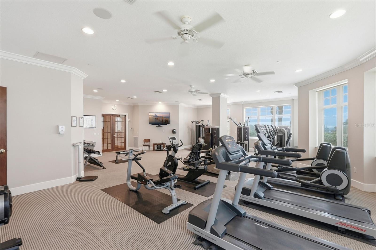
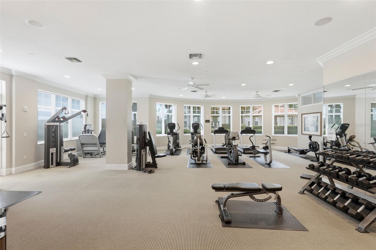
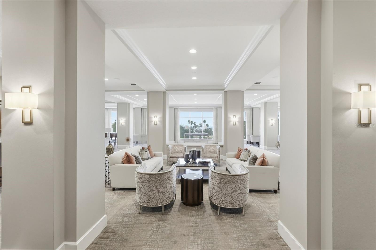
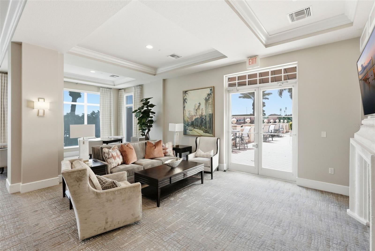
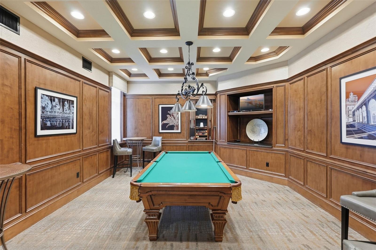
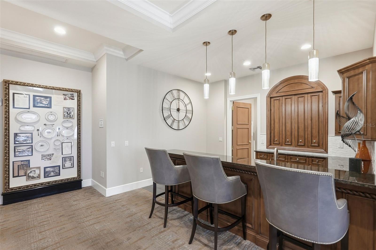
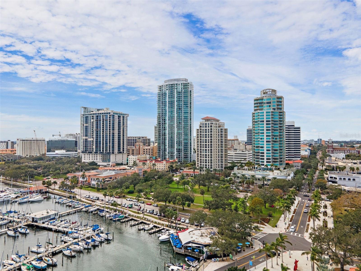
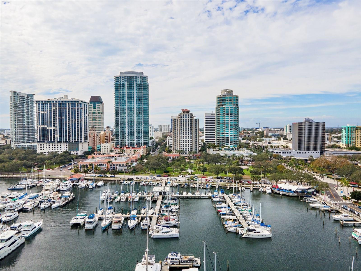
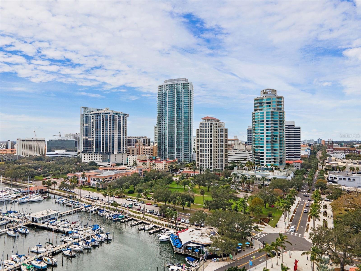
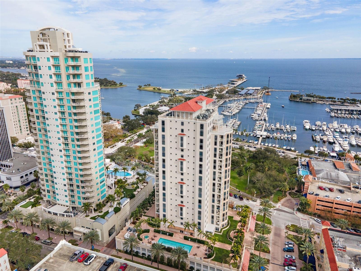
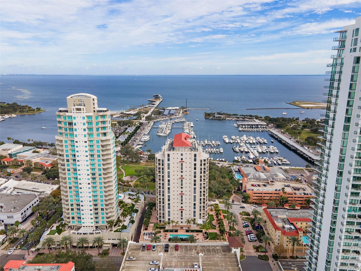
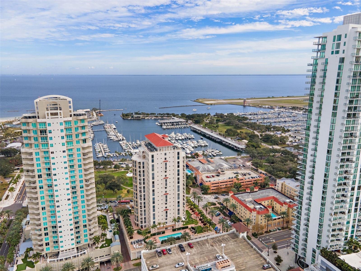
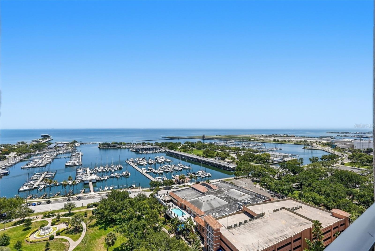
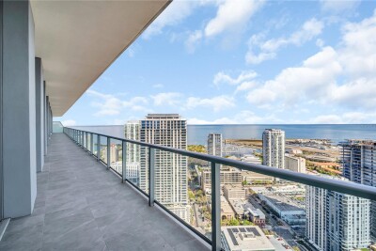
Experience luxury penthouse living on prestigious Beach Drive in the heart of downtown St. Petersburg. Penthouse 1900 at Florencia is an extraordinary two-story waterfront residence occupying the 19th and 20th floors of one of the city's most exclusive boutique condominium buildings. Offering nearly 5,000 square feet of sophisticated living space, four deeded under-building parking spaces, and panoramic views of Tampa Bay, the St. Petersburg Marina, Straub Park, Albert Whitted Airport, and the vibrant downtown skyline, this residence delivers an exceptional combination of elegance, privacy, and an unmatched downtown lifestyle. Walls of curved floor-to-ceiling glass showcase impressive water and city views throughout the home, while four private terraces provide the perfect setting to enjoy quiet sunrises over Tampa Bay, sparkling evening skylines, and year-round waterfront living. Thoughtfully designed with timeless architecture and refined contemporary finishes, the residence features rich herringbone hardwood flooring, sculptural glass staircases, custom architectural millwork, designer lighting, and beautifully curated living spaces that are equally suited for elegant entertaining and everyday comfort. The flexible floor plan offers four spacious bedroom suites, each with a private en-suite bath and walk-in closet. The luxurious primary suite, features a spacious sitting lounge, morning bar, dual spa-inspired bathrooms, expansive custom dressing rooms, and magnificent waterfront views from nearly every room. Florencia is one of downtown St. Petersburg's premier boutique luxury condominium residences, offering an intimate atmosphere with exceptional privacy, personalized concierge service, a resort-style waterfront pool and spa, state-of-the-art fitness center, elegant social rooms, guest suites, and secured access. An exceptional offering, the residence includes four deeded parking spaces—a highly desirable feature rarely found in downtown condominium living. From your building front door, enjoy the very best of Beach Drive, with waterfront parks, the St. Petersburg Pier, world-class museums, fine dining, sidewalk cafés, marinas, boutiques, and the city's thriving arts and cultural district just moments away. Call for your preview appointment today!

Driving directions : From I-275 take the I-37 exit to Beach Drive NE. Turn right (south) onto Beach Drive and proceed to the address.

Property Features

Rooms Dimension Description
Living Room 29.5x30.5 First level , Engineered Hardwood
Kitchen 16x18.5 First level , Engineered Hardwood
Dining Room 13x16 First level , Engineered Hardwood
Primary Bedroom 22x30 Second level , Engineered Hardwood
Primary Bathroom 21x22 Second level , Porcelain Tile

Interior Features

  • Built-in Features
  • Ceiling Fans(s)
  • Dry Bar
  • Kitchen/Family Room Combo
  • PrimaryBedroom Upstairs
  • Solid Wood Cabinets
  • Split Bedroom
  • Thermostat
  • Window Treatments

Appliances

  • Bar Fridge
  • Built-In Oven
  • Cooktop
  • Dishwasher
  • Disposal
  • Dryer
  • Exhaust Fan
  • Ice Maker
  • Microwave
  • Refrigerator
  • Washer

Heating

  • Central

Laundry features

  • Inside
  • Laundry Room

Air Conditioning

  • Central Air

Floor Covering

  • Hardwood
  • Tile

Utilities

  • Cable Connected
  • Fire Hydrant
  • Sewer Available
  • Sewer Connected

Exterior features

  • Balcony
  • Hurricane Shutters
  • Lighting
  • Sidewalk
  • Sliding Doors

Parking features

  • Assigned
  • Common
  • Garage Door Opener
  • Basement

View

  • City
  • Park/Greenbelt
  • Pool
  • Water

Patio and porch features

  • Covered

Pets restrictions

  • Buyer/buyer's agent is to verify any restrictions with the association.
  • 2 pet(s) allowed
  • Small (16-35 Lbs.)

Architectural Style

  • Mediterranean

Community Features

  • Buyer Approval Required
  • Clubhouse
  • Deed Restrictions
  • Fitness Center
  • Pool
  • Sidewalks
  • Street Lights

Association Amenities

  • Cable TV
  • Elevators
  • Fitness Center
  • Maintenance
  • Pool
  • Recreation Facilities
  • Sauna
  • Security
  • Storage

Construction Materials

  • Block
  • Concrete

Road Surface Type

  • Paved

Property Condition

  • Completed

Roof

  • Tile

Foundation

  • Slab

Vegetation

  • Mature Landscaping

Lot Features

  • FloodZone
  • City Limits
  • Level
  • Near Public Transit
  • Sidewalk
  • Paved

School Information


Listing information courtesy of SMITH & ASSOCIATES REAL ESTATE

All listing information is deemed reliable but not guaranteed and should be independently verified through personal inspection by appropriate professionals. Listings displayed on this website may be subject to prior sale or removal from sale; availability of any listing should always be independently verified.
Listing information is provided for consumer personal, non-commercial use, solely to identify potential properties for potential purchase; all other use is strictly prohibited and may violate relevant federal and state law.
Listing data comes from My Florida Regional MLS.