English / Українська / Русский

Julia Vakulenko - Broker -

TB8526893 TB8526893 TB8526893 TB8526893 TB8526893 TB8526893 TB8526893 TB8526893 TB8526893 TB8526893 TB8526893 TB8526893 TB8526893 TB8526893 TB8526893 TB8526893 TB8526893 TB8526893 TB8526893 TB8526893 TB8526893 TB8526893 TB8526893 TB8526893 TB8526893 TB8526893 TB8526893 TB8526893 TB8526893 TB8526893 TB8526893 TB8526893 TB8526893 TB8526893 TB8526893 TB8526893 TB8526893 TB8526893 TB8526893 TB8526893 TB8526893 TB8526893 TB8526893
Loading map ...
Loading map ...

12519 RIVER BIRCH DR, RIVERVIEW, 33569


Property highlights

  • MLS#: TB8526893
  • 11,544.00 lot size Sq.Ft.
  • Year built: 2001
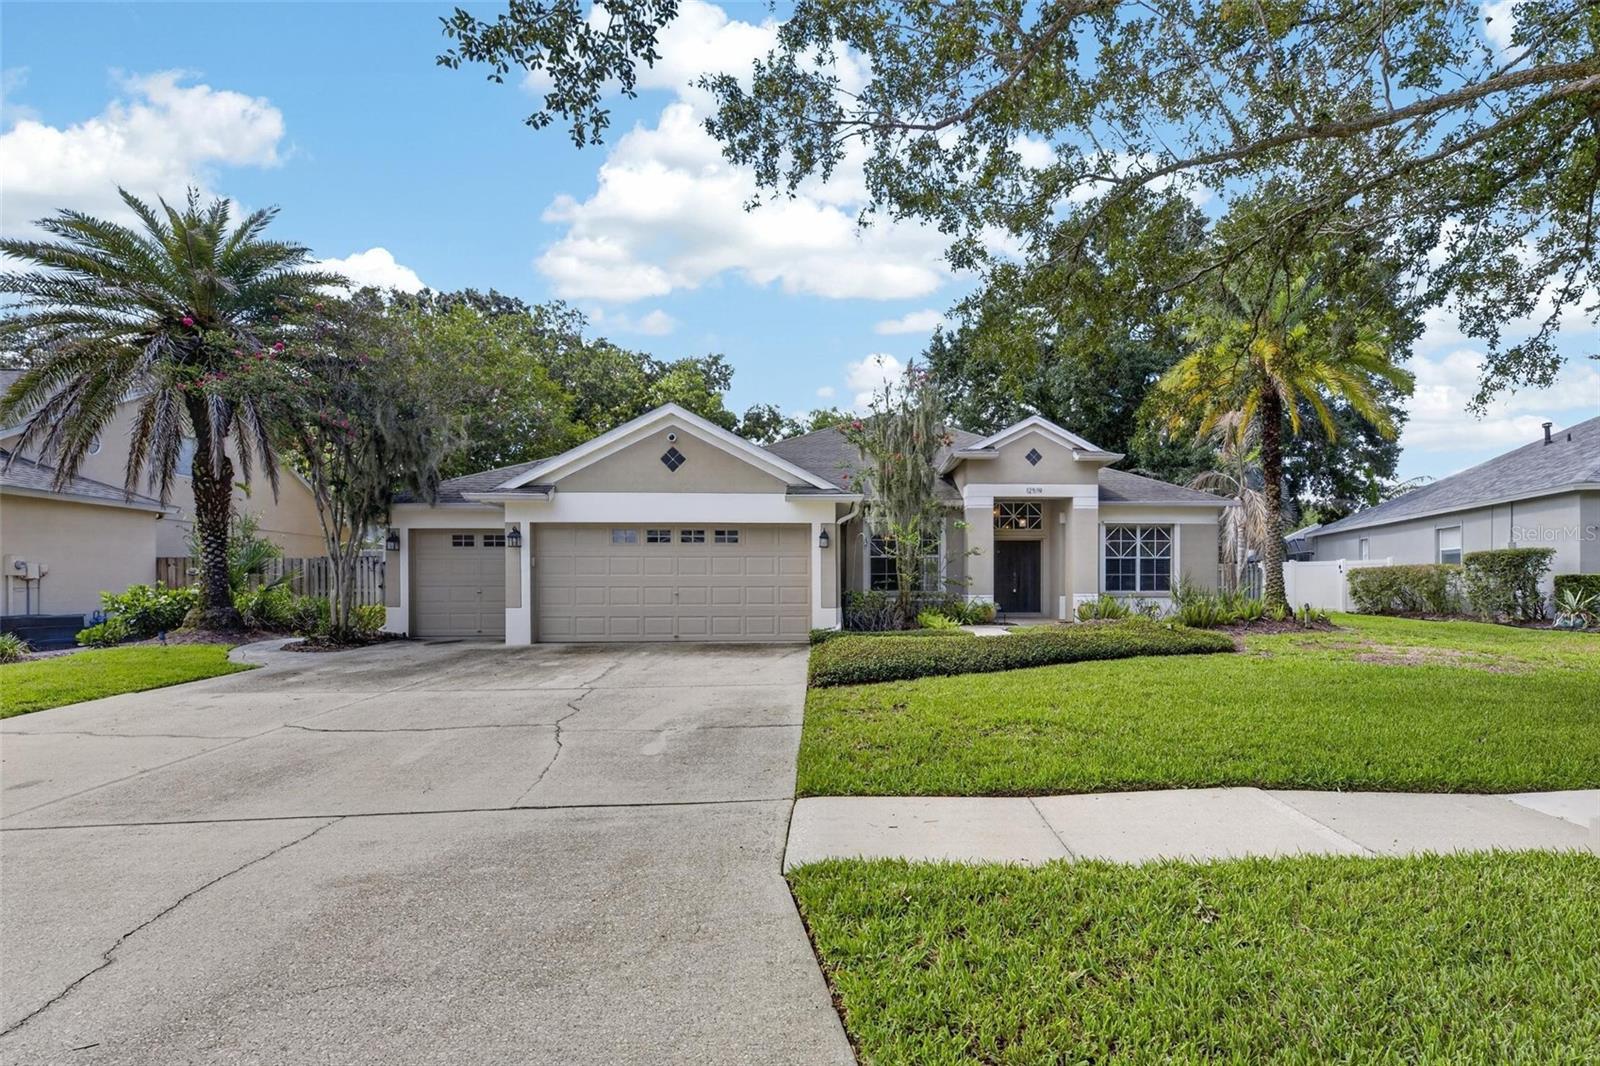
  • Parking spaces: 3
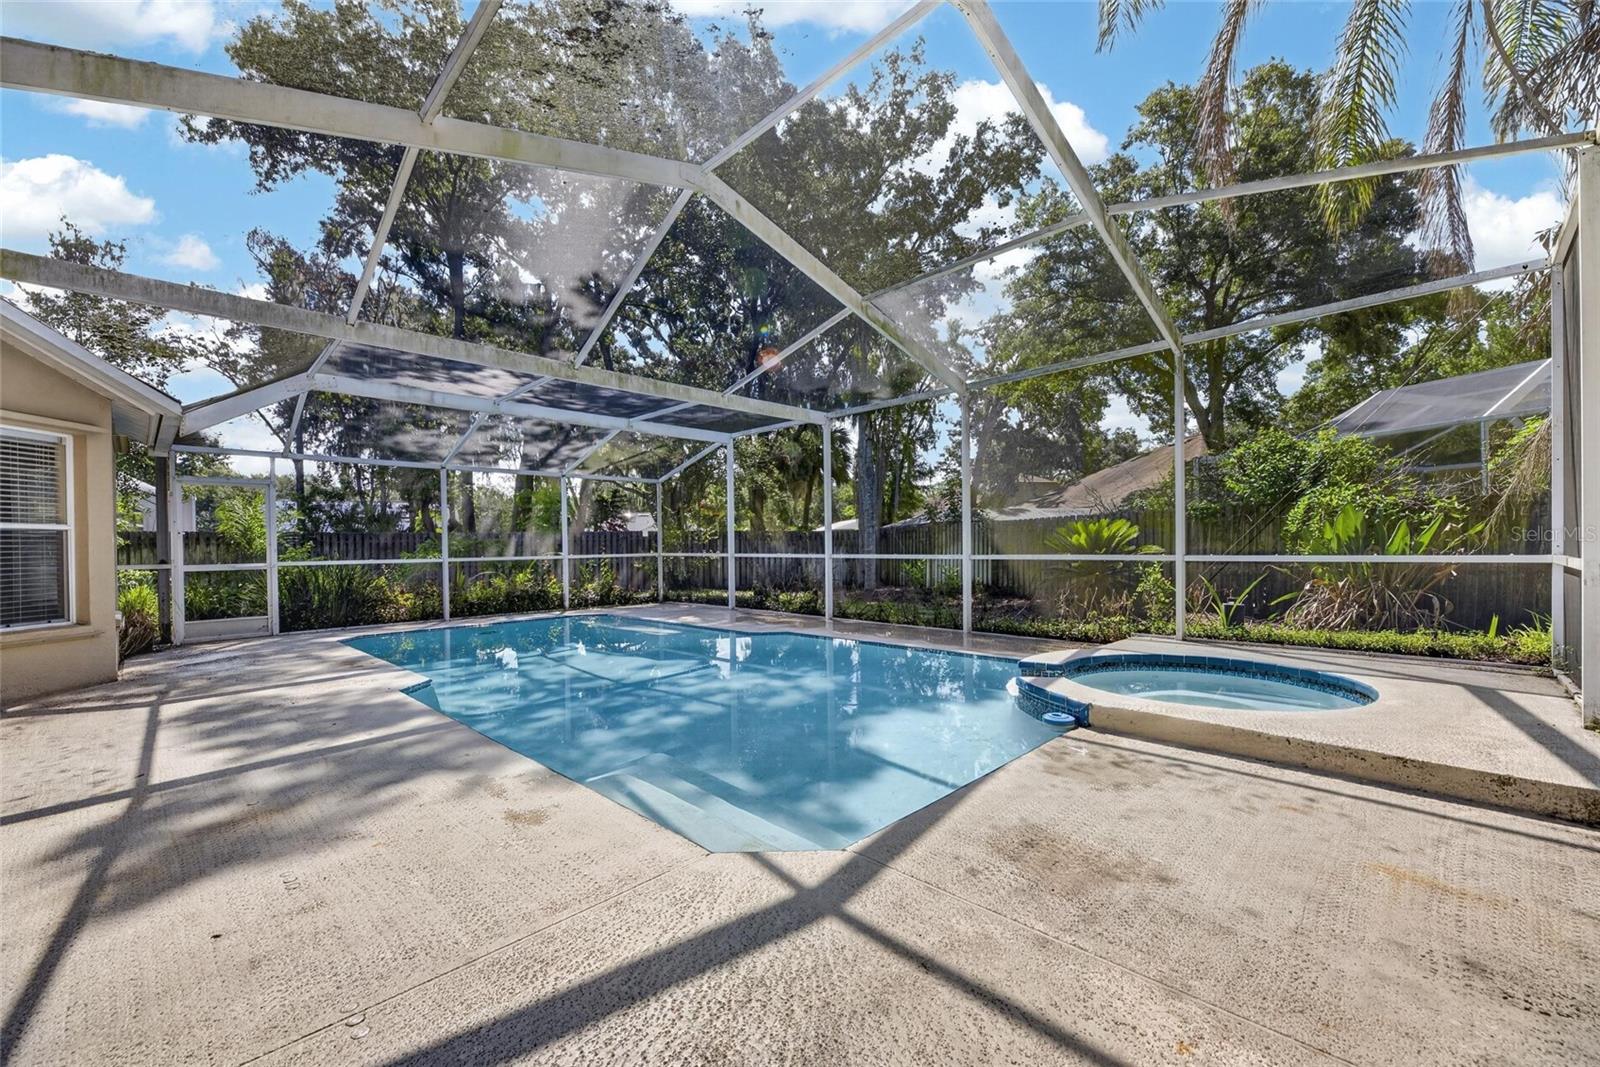
  • Pool: Private pool
  • Listed: 07/08/2026
  • Taxes: $9,271.85
  • HOA fees (monthly): $70.83
  • Average Monthly Fees (not including CDD, if any): $104.17
  • Virtual Tour

Property Overview

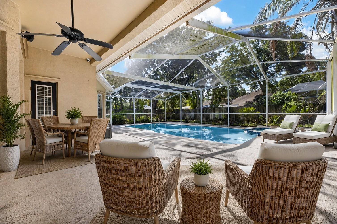
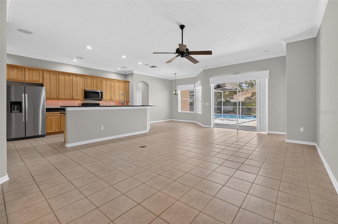
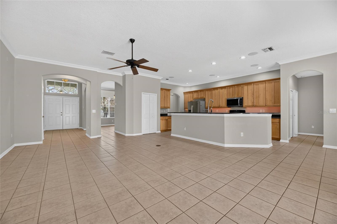
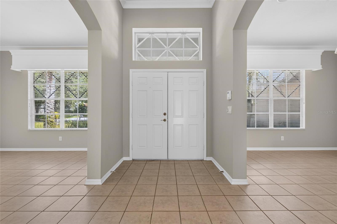
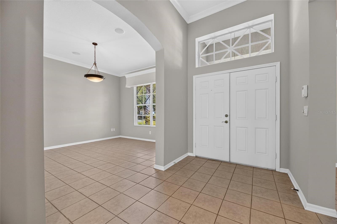
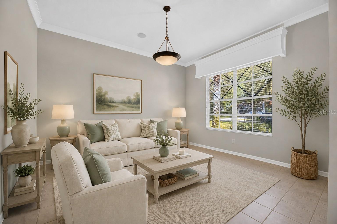
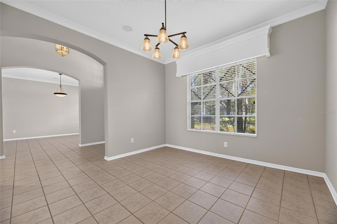
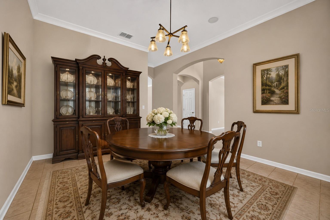
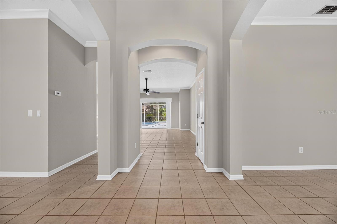
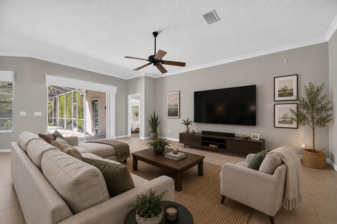
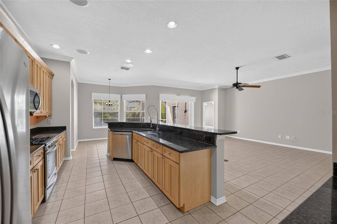
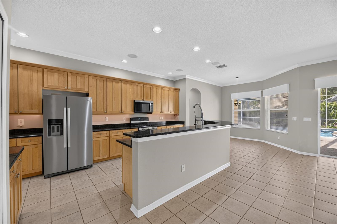
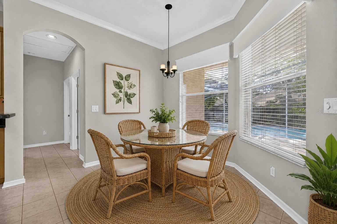
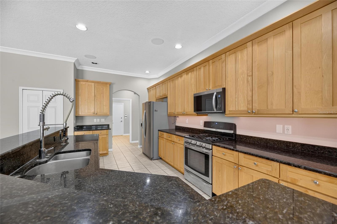
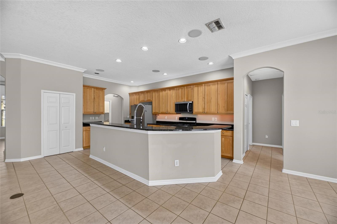
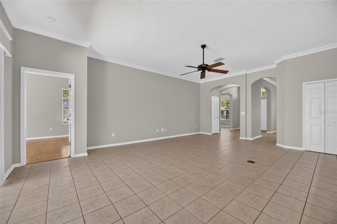
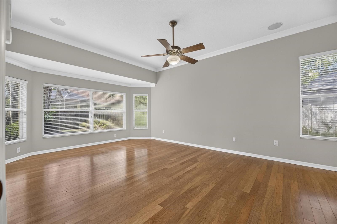
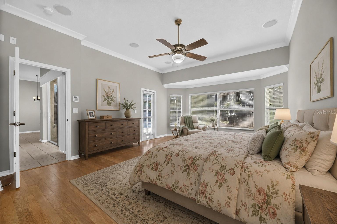
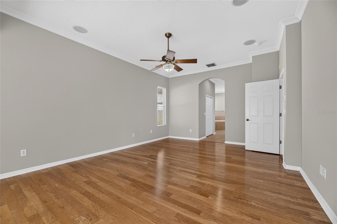
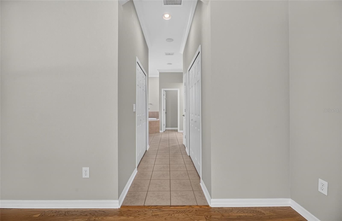
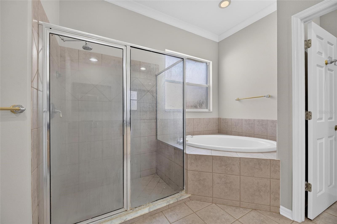
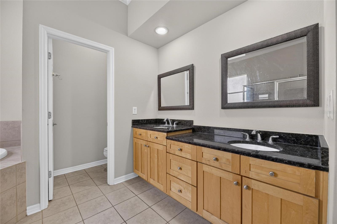
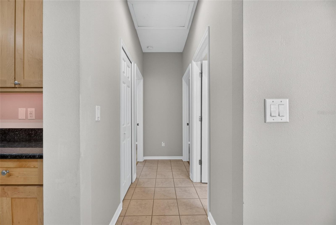
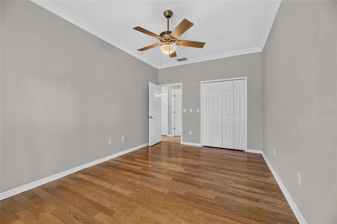
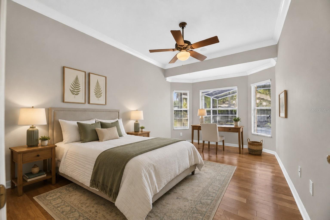
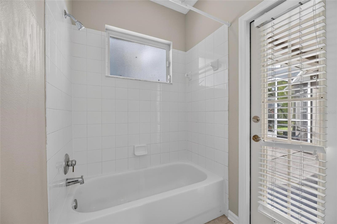
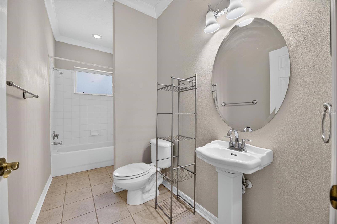
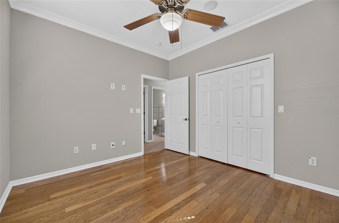
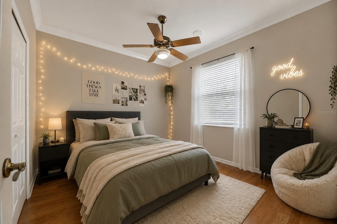
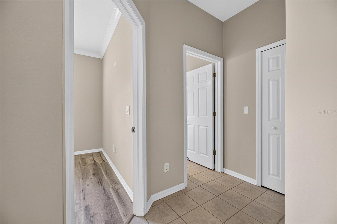
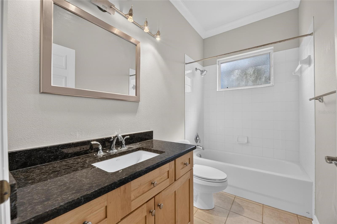
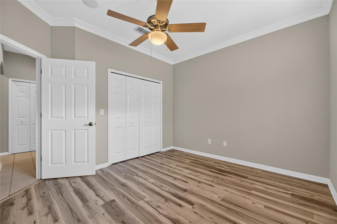
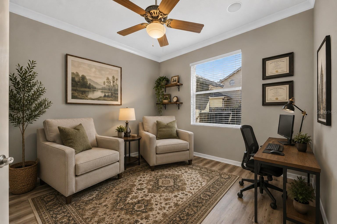
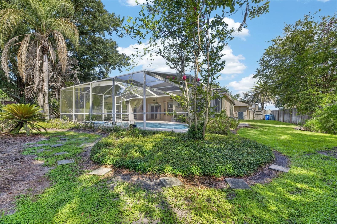
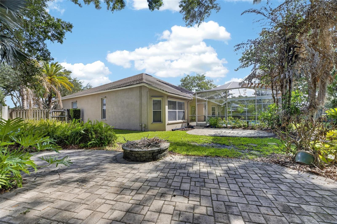
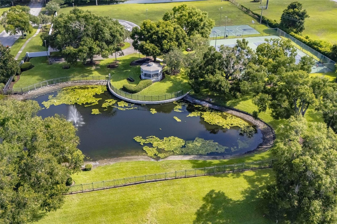
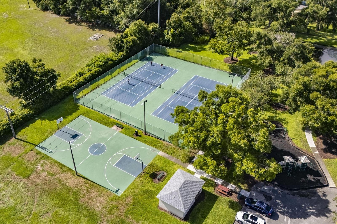
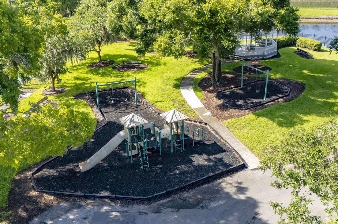
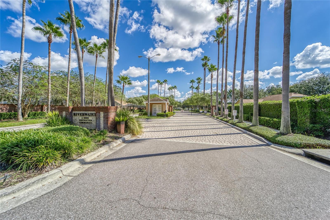
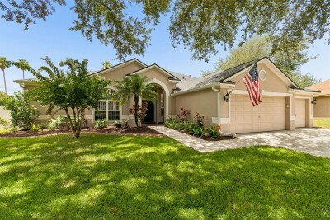
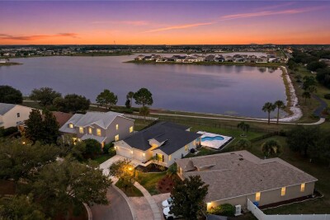
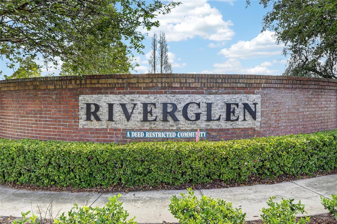
YOUR OWN QUARTER-ACRE WITH POOL, SPA, PATIO, AND FIRE PIT PRIVACY-FENCED IN BACK make this home worth discovering in the security-gated section of Riverglen! Spread out in 2,700 SF with the Windward Homes St. George design, which offers spacious formal and casual living and dining rooms flanked by 4 bedrooms and 3 baths, then adds bay-windowed extensions to both the owner's suite and a secondary bedroom. The big pool lanai, with screened and roof-sheltered portions for all-weather enjoyment, is accessible from the suite on one end, a back bathroom on the other, and through sliders from the central family room beside the kitchen. The kitchen features plenty of raised-panel wood cabinets and granite counters, an island with undermount sink and split-level serving bar, plus stainless-steel appliances including a gas range. No carpet here, only tile or wood and luxury vinyl plank floors for easy cleaning. Arches, art niches, and crown molding add to the appeal. Perhaps best of all, it's tucked in the back of Riverwatch, the gated enclave of Riverglen, a neighborhood with playground parks and sports courts near quality schools, services, shops and restaurants. This one's available immediately for a quick close. See it today!

Driving directions : From U.S. 301, east on Boyette Road past McMullen Road to Riverglen neighborhood entry on left. North on Donneymoor Drive to Riverwatch gated entry on right (gate code needed). Through the gate, follow Riverglen Drive all the way to River Birch (a loop, so left or right works).

Property Features

Rooms Dimension Description
Family Room First level , Tile
Living Room First level , Tile
Dining Room First level , Tile
Kitchen First level , Tile
Dinette First level , Tile
Primary Bedroom First level , Wood
Bedroom 2 First level , Wood
Bedroom 3 First level , Wood
Bedroom 4 First level , Wood
Balcony/Porch/Lanai First level , Concrete

Interior Features

  • Ceiling Fans(s)
  • Crown Molding
  • Eat-in Kitchen
  • High Ceilings
  • Solid Wood Cabinets
  • Split Bedroom
  • Stone Counters
  • Thermostat
  • Walk-In Closet(s)

Appliances

  • Dishwasher
  • Disposal
  • Gas Water Heater
  • Ice Maker
  • Microwave
  • Range
  • Refrigerator

Heating

  • Central
  • Natural Gas

Laundry features

  • Inside
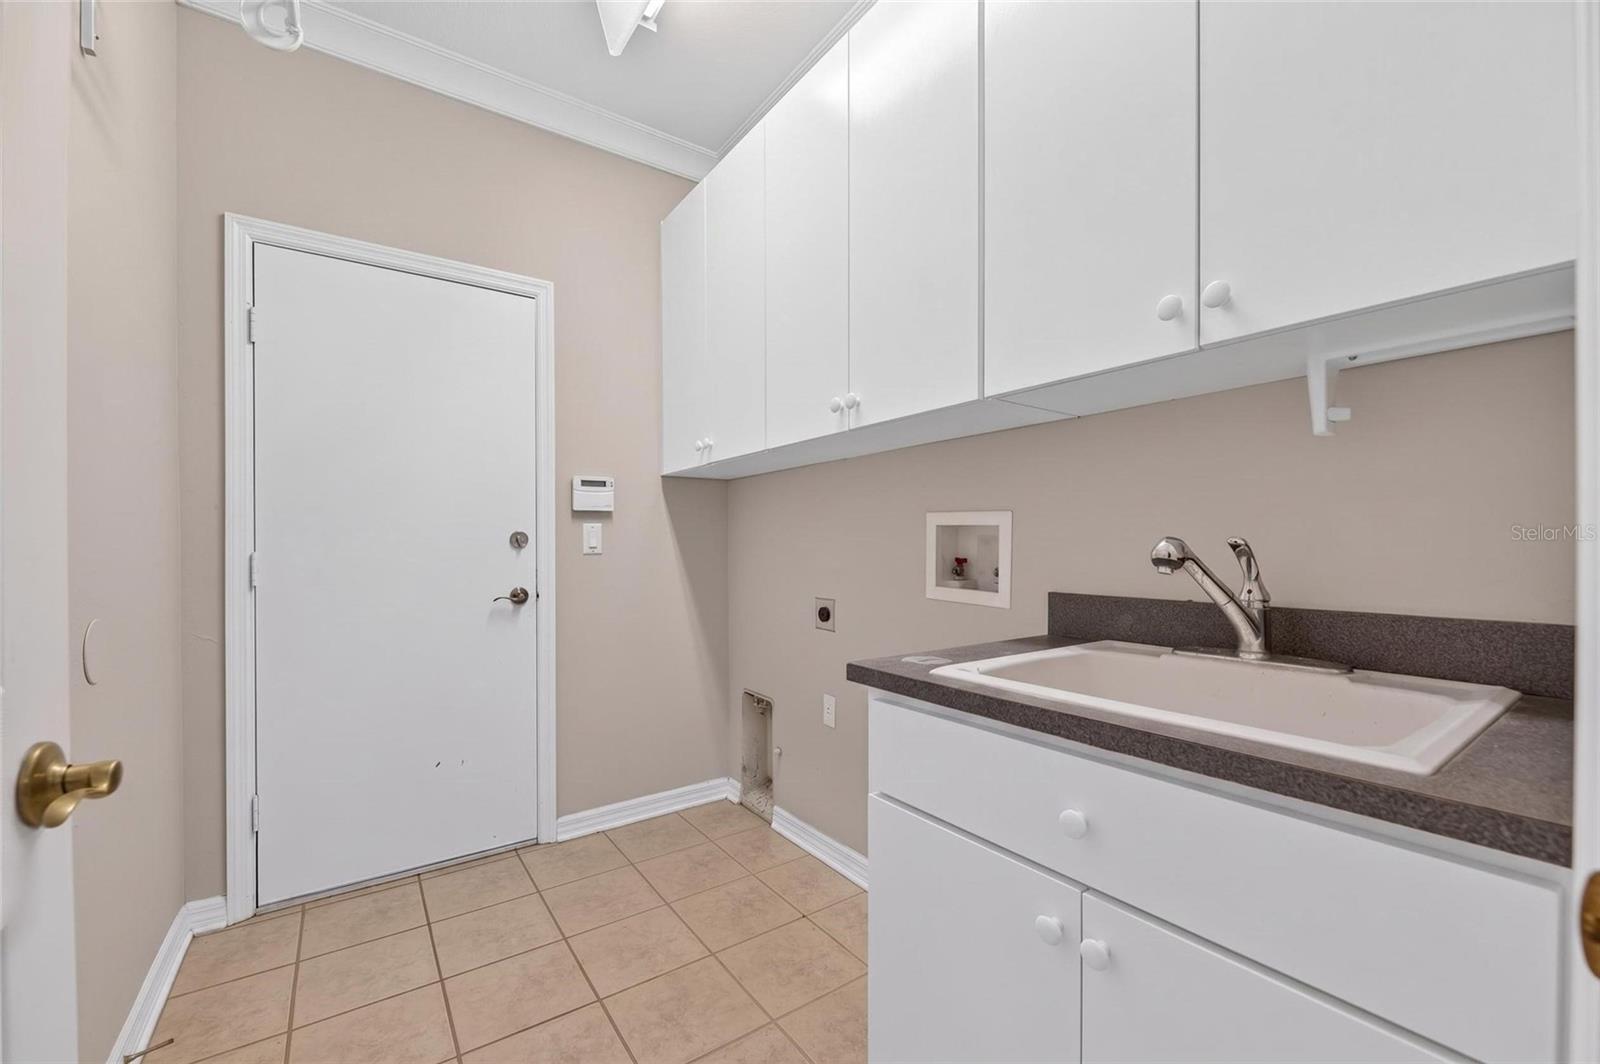
  • Laundry Room

Air Conditioning

  • Central Air

Floor Covering

  • Tile
  • Wood

Utilities

  • BB/HS Internet Available
  • Electricity Connected
  • Public
  • Sewer Connected
  • Sprinkler Meter
  • Underground Utilities
  • Water Connected

Exterior features

  • Fire Pit
  • Hurricane Shutters
  • Rain Gutters
  • Sidewalk
  • Sliding Doors
  • Sprinkler Metered

Pool features

  • Gunite
  • In Ground
  • Outside Bath Access
  • Screen Enclosure

Parking features

  • Driveway
  • Garage Door Opener

Patio and porch features

  • Covered
  • Rear Porch
  • Screened

Architectural Style

  • Contemporary

Community Features

  • Street Lights

Security Features

  • Smoke Detector(s)

Construction Materials

  • Block

Road Surface Type

  • Paved

Property Condition

  • Completed

Roof

  • Shingle

Foundation

  • Slab

Vegetation

  • Trees/Landscaped

Lot Features

  • In County
  • Sidewalk
  • Private
  • Unincorporated

School Information


Listing information courtesy of RE/MAX ALLIANCE GROUP

All listing information is deemed reliable but not guaranteed and should be independently verified through personal inspection by appropriate professionals. Listings displayed on this website may be subject to prior sale or removal from sale; availability of any listing should always be independently verified.
Listing information is provided for consumer personal, non-commercial use, solely to identify potential properties for potential purchase; all other use is strictly prohibited and may violate relevant federal and state law.
Listing data comes from My Florida Regional MLS.