English / Українська / Русский

Julia Vakulenko - Broker -

TB8526976 TB8526976 TB8526976 TB8526976 TB8526976 TB8526976 TB8526976 TB8526976 TB8526976 TB8526976 TB8526976 TB8526976 TB8526976 TB8526976 TB8526976 TB8526976 TB8526976 TB8526976 TB8526976 TB8526976 TB8526976 TB8526976 TB8526976 TB8526976 TB8526976 TB8526976 TB8526976 TB8526976 TB8526976 TB8526976 TB8526976 TB8526976 TB8526976 TB8526976 TB8526976 TB8526976 TB8526976 TB8526976 TB8526976
Loading map ...
Loading map ...

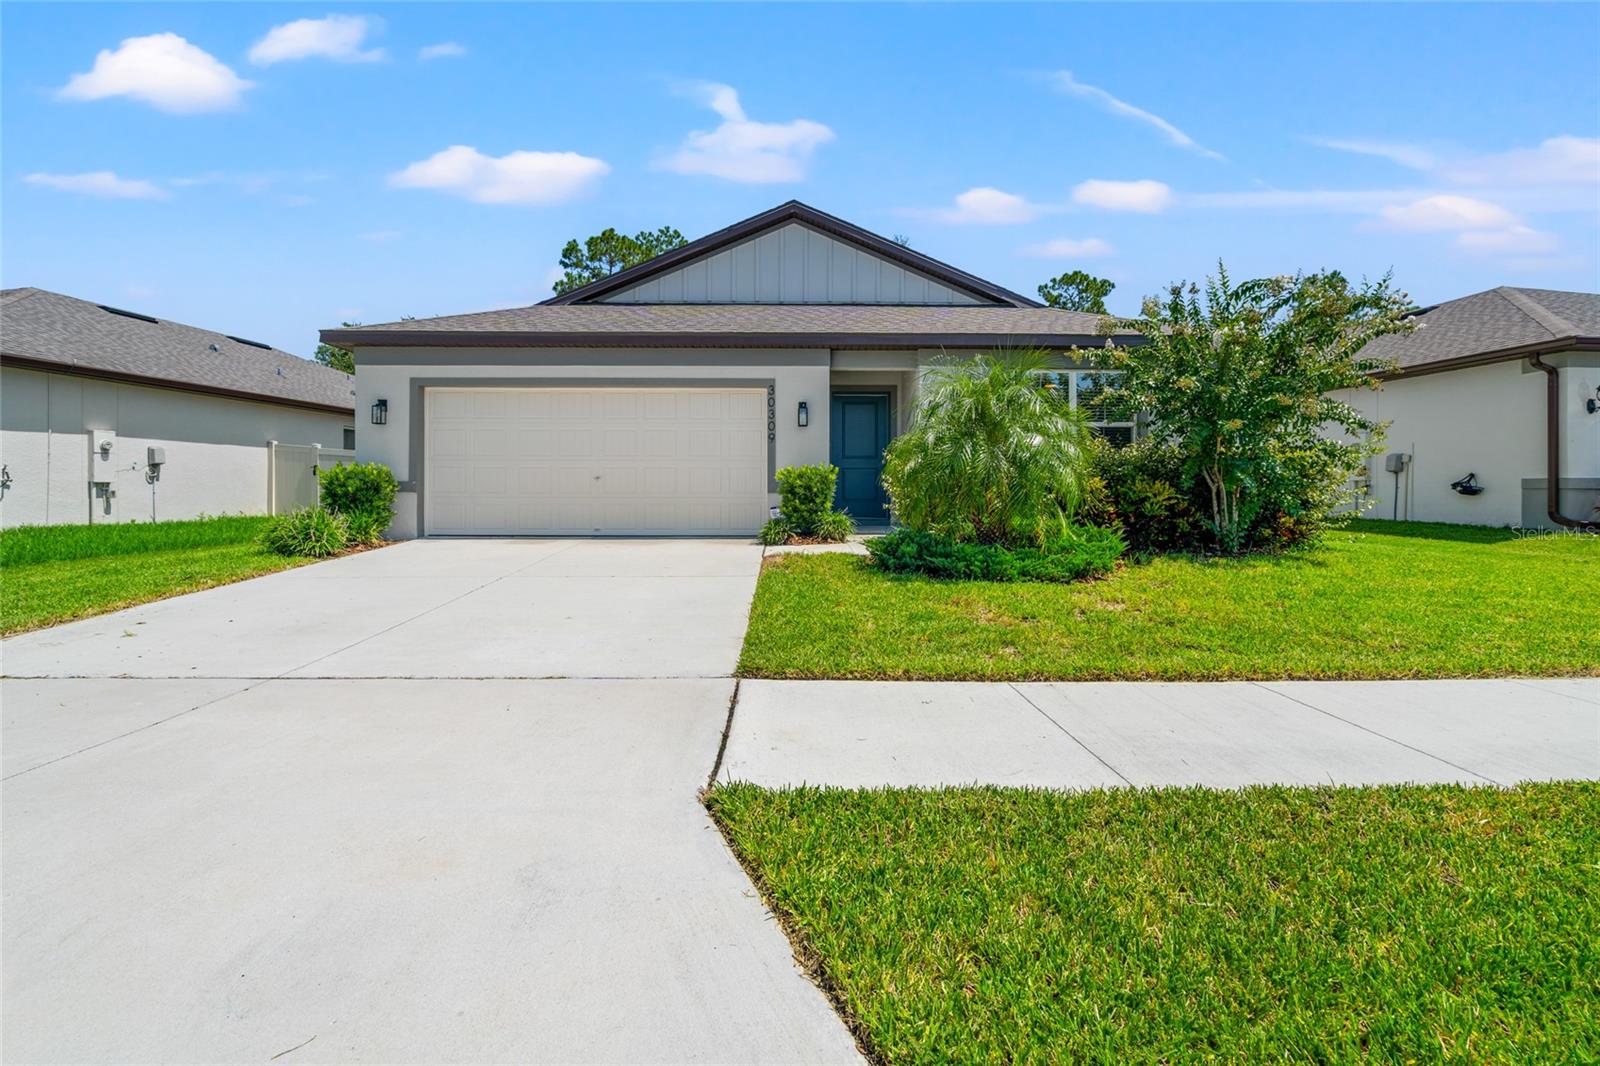
30309 MARQUETTE AVE, WESLEY CHAPEL, 33545


Property highlights

  • MLS#: TB8526976
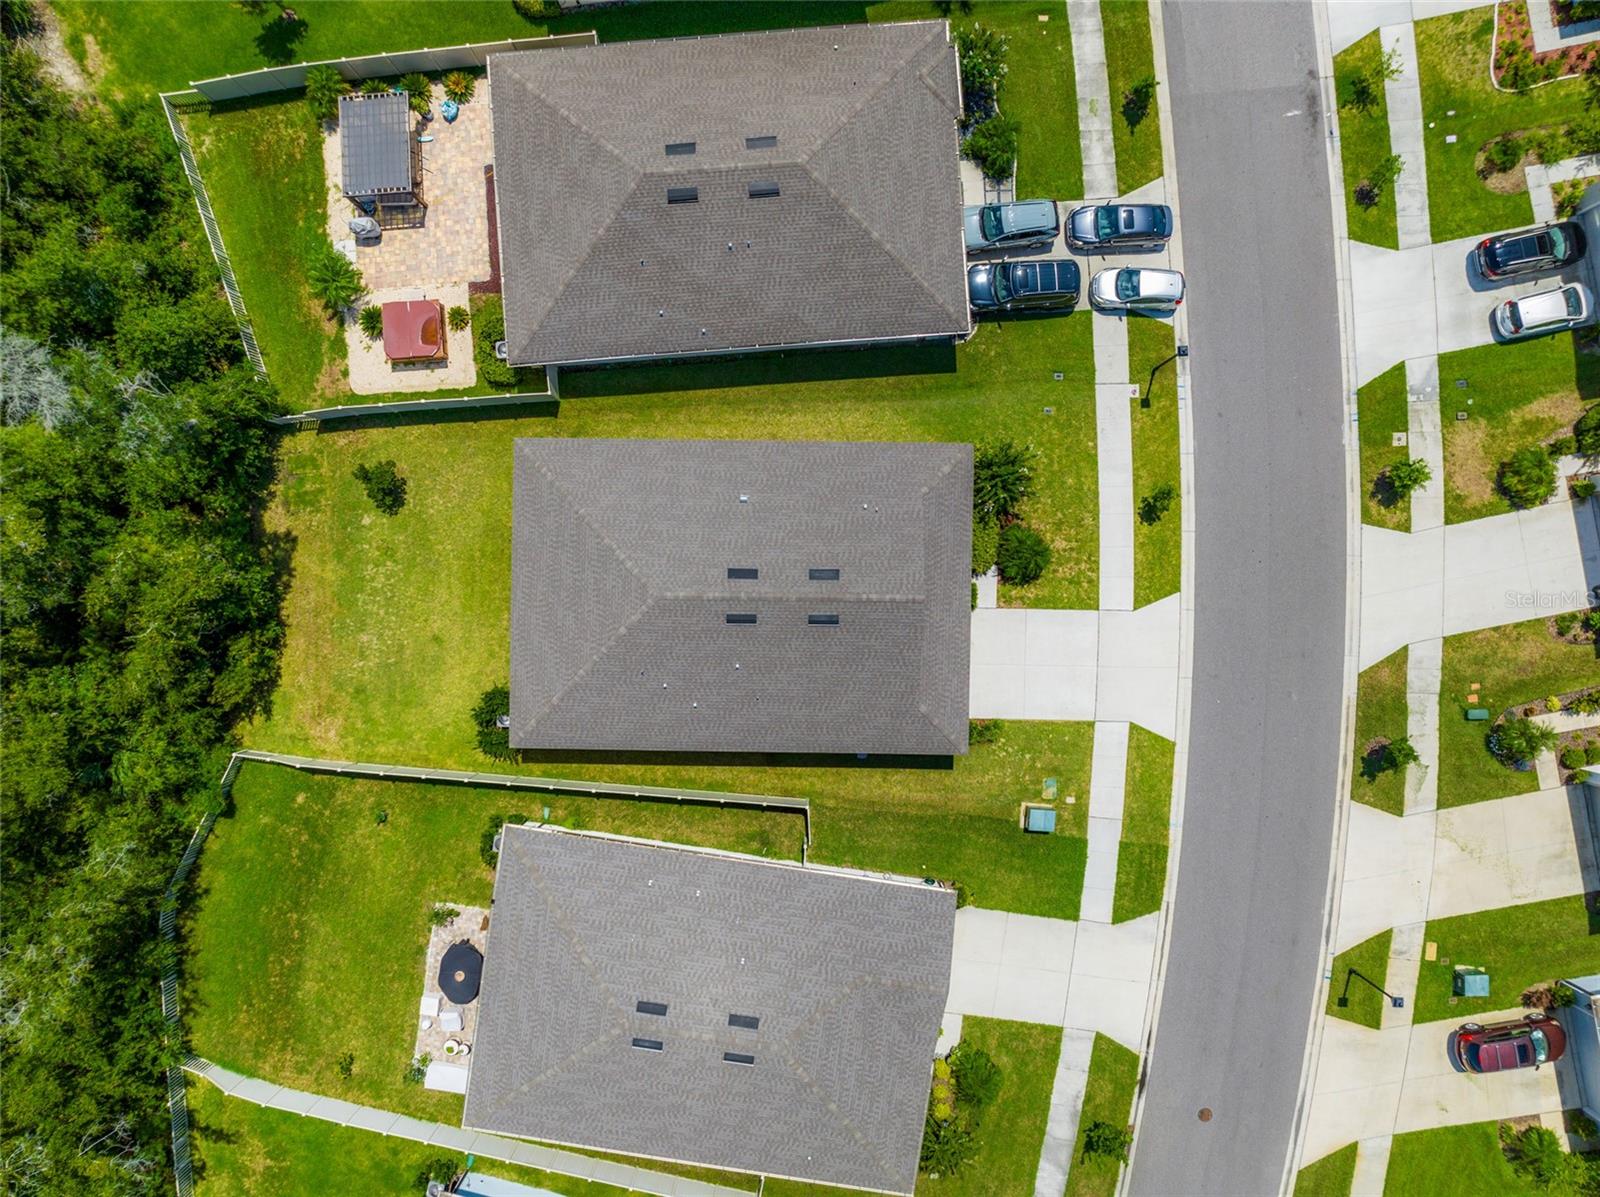
  • 6,815.00 lot size Sq.Ft.
  • Year built: 2021
  • Parking spaces: 2
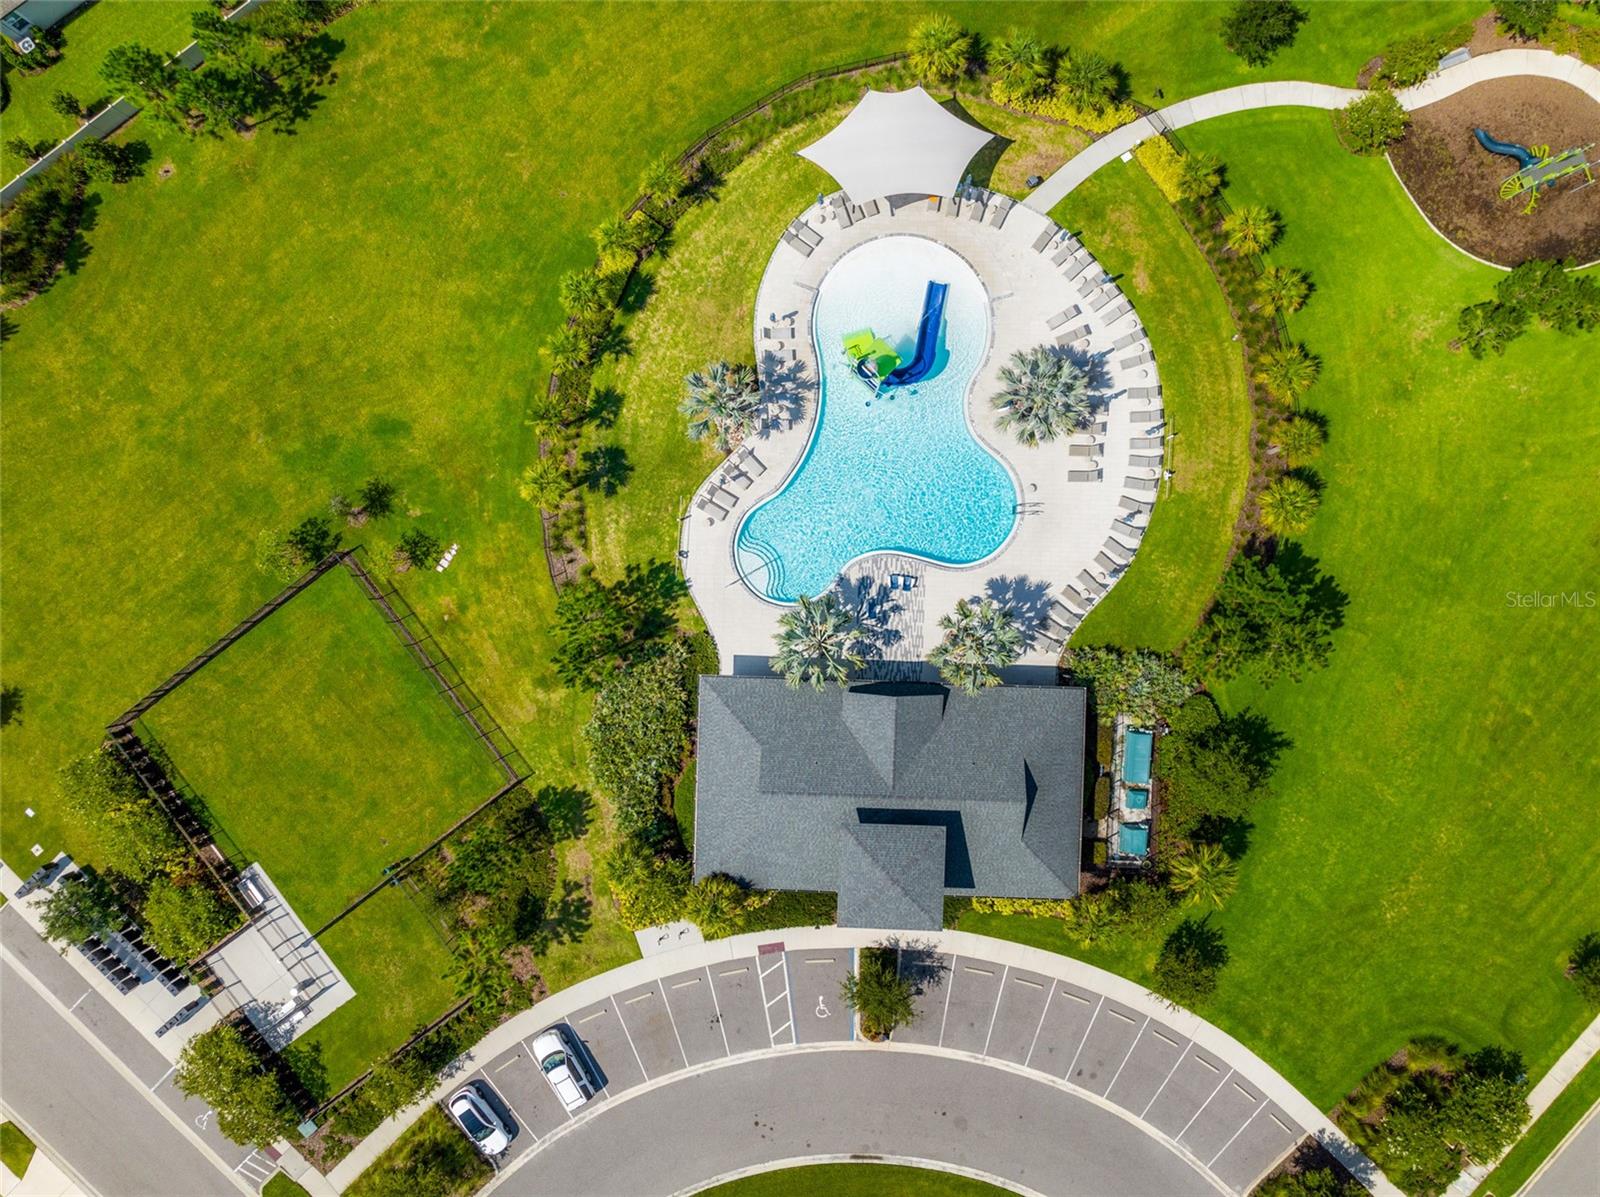
  • Pool: Community pool
  • Listed: 07/08/2026
  • Taxes: $7,180.96
  • Annual CDD fee (inc. in Taxes): $2,792.00
  • HOA fees (monthly): $70.00
  • Average Monthly Fees (not including CDD, if any): $70.00
  • Virtual Tour

Property Overview

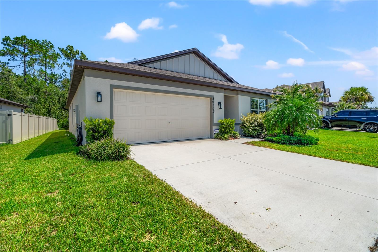
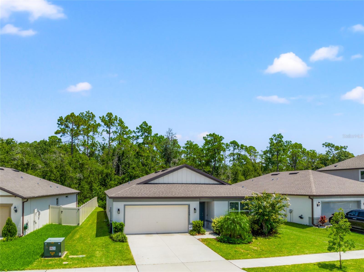
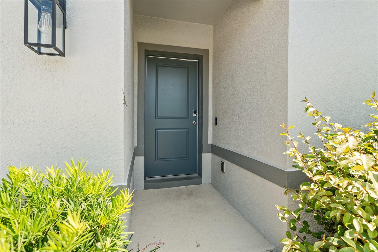
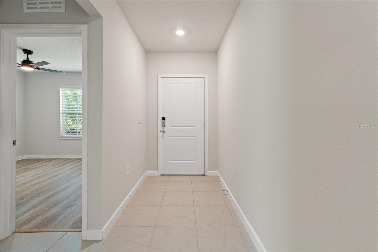
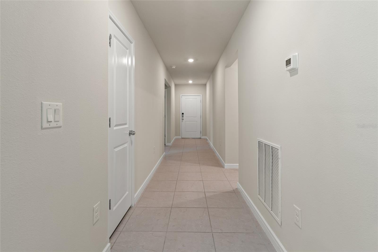
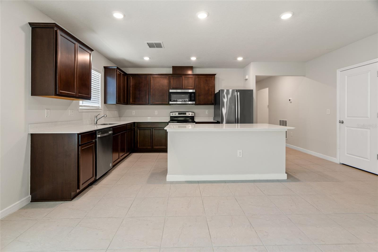
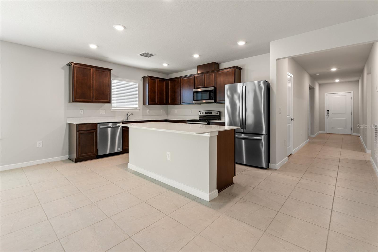
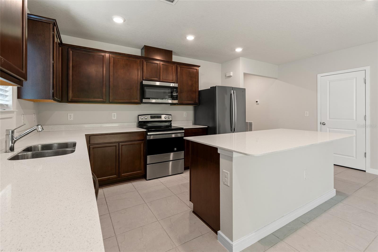
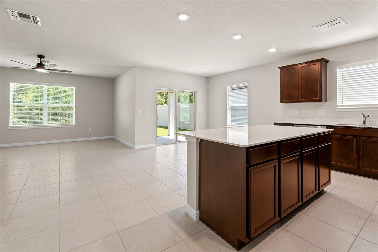
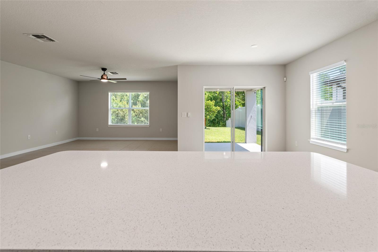
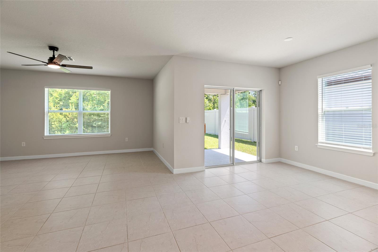
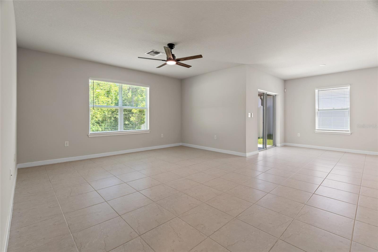
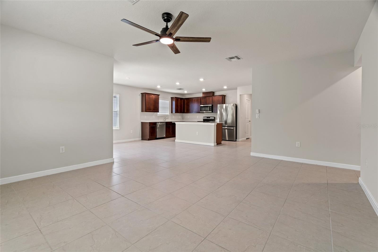
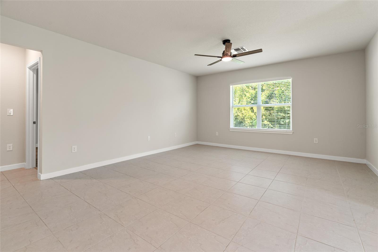
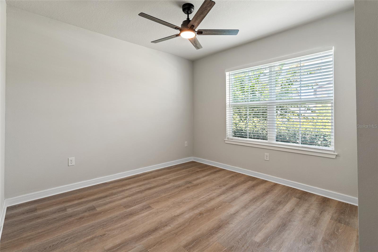
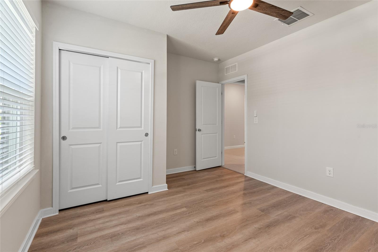
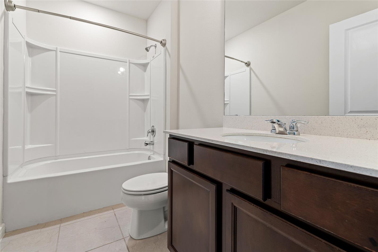
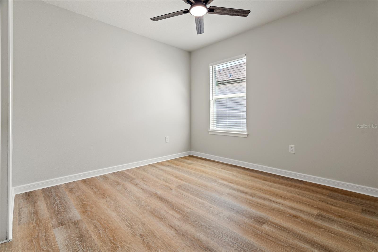
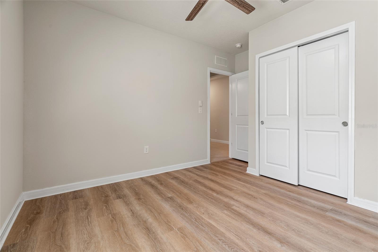
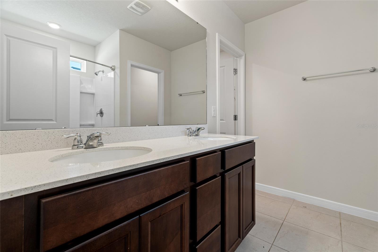
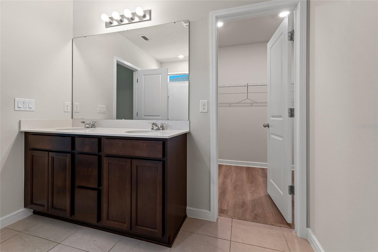
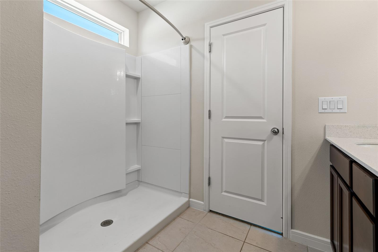
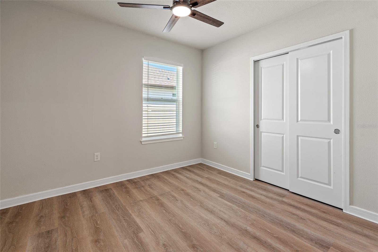
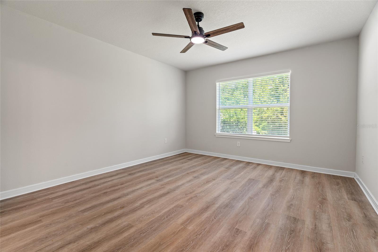
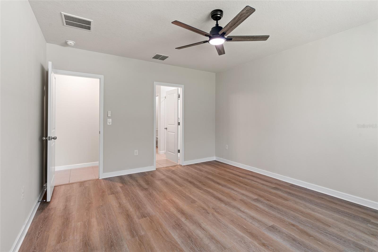
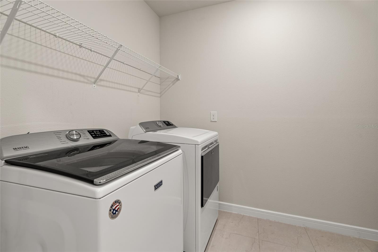
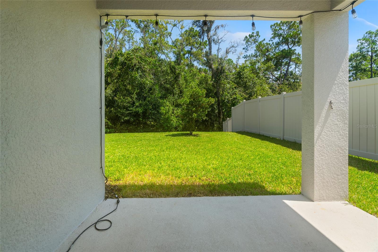
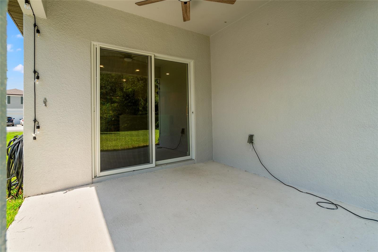
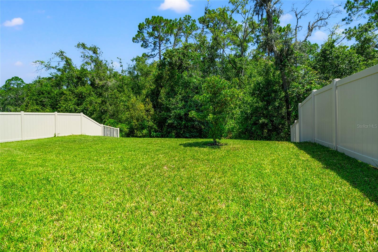
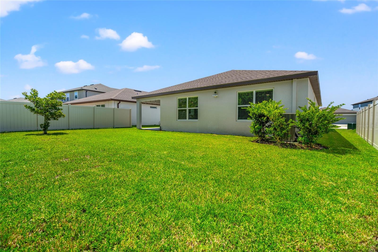
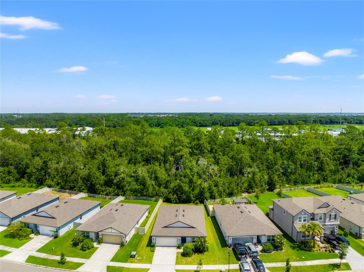
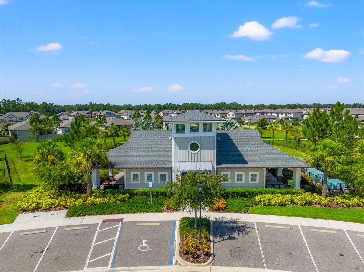
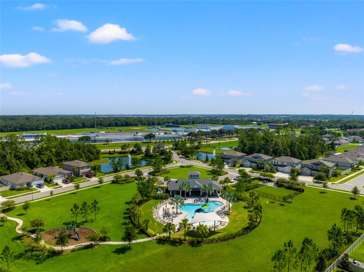
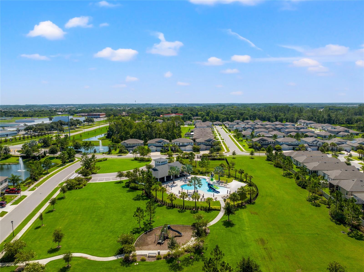
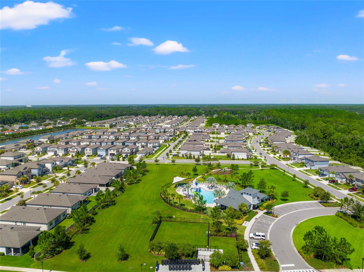
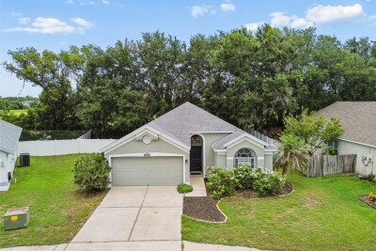
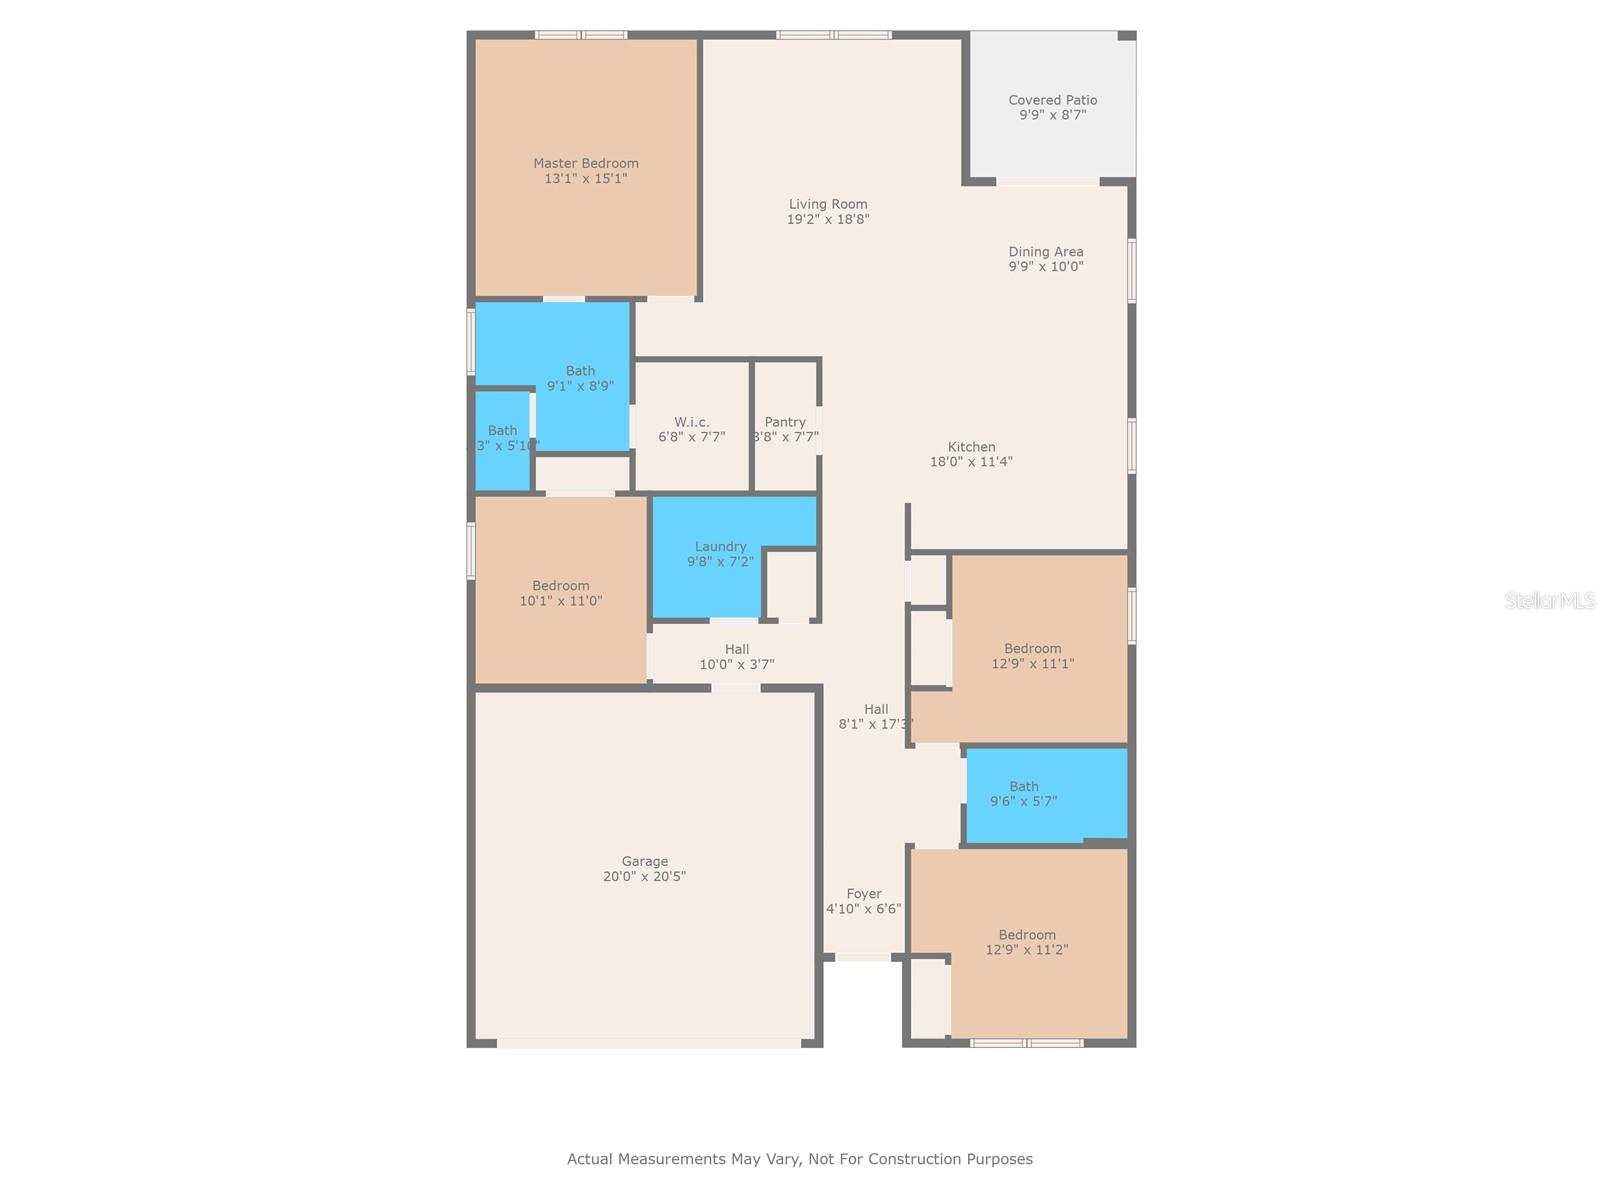
Priced for a quick sell! Welcome home to this beautiful move in ready one story home, built in 2021, offering 4 bedrooms, 2 bathrooms, and a peaceful conservation view. Conveniently located just a short walk from schools and only minutes from I-75, it combines comfort with an excellent location. Inside, you'll find a spacious split bedroom floor plan with no carpet, featuring tile and laminate flooring throughout. The open concept kitchen is perfect for everyday living and entertaining, offering a large island, granite countertops, wood cabinetry, a spacious pantry, and all appliances included. A separate laundry room adds even more convenience. Relax knowing you're in a gated community with fantastic amenities, including a clubhouse, resort-style pool, playground, and dog park.

Driving directions : Boyette Rd to Merilee Pl, left on Marquette Av

Property Features

Rooms Dimension Description
Kitchen 18x11 First level , Ceramic Tile
Living Room 19x18 First level , Ceramic Tile
Primary Bedroom 15x13 First level , Laminate

Interior Features

  • Kitchen/Family Room Combo
  • Split Bedroom
  • Walk-In Closet(s)

Appliances

  • Dishwasher
  • Dryer
  • Range
  • Refrigerator
  • Washer

Heating

  • Central

Laundry features

  • Laundry Room

Air Conditioning

  • Central Air

Floor Covering

  • Ceramic Tile
  • Laminate

Utilities

  • Cable Available
  • Public

Exterior features

  • Sidewalk

Association Amenities

  • Gated
  • Playground
  • Pool

Construction Materials

  • Block
  • Stucco

Road Surface Type

  • Asphalt

Roof

  • Shingle

Foundation

  • Slab

Listing information courtesy of RE/MAX PREMIER GROUP

All listing information is deemed reliable but not guaranteed and should be independently verified through personal inspection by appropriate professionals. Listings displayed on this website may be subject to prior sale or removal from sale; availability of any listing should always be independently verified.
Listing information is provided for consumer personal, non-commercial use, solely to identify potential properties for potential purchase; all other use is strictly prohibited and may violate relevant federal and state law.
Listing data comes from My Florida Regional MLS.