English / Українська / Русский

Julia Vakulenko - Broker -

TB8526987 TB8526987 TB8526987 TB8526987 TB8526987 TB8526987 TB8526987 TB8526987 TB8526987 TB8526987 TB8526987 TB8526987 TB8526987 TB8526987 TB8526987 TB8526987 TB8526987 TB8526987 TB8526987 TB8526987 TB8526987 TB8526987 TB8526987 TB8526987 TB8526987 TB8526987 TB8526987 TB8526987 TB8526987 TB8526987 TB8526987 TB8526987 TB8526987 TB8526987 TB8526987 TB8526987 TB8526987
Loading map ...
Loading map ...


11639 BELLE HAVEN DR, NEW PORT RICHEY, 34654


Property highlights

  • MLS#: TB8526987
  • 9,450.00 lot size Sq.Ft.
  • Year built: 2006
  • Parking spaces: 3
  • Pool: Private pool Community pool
  • Listed: 07/08/2026
  • Taxes: $13,223.00
  • Annual CDD fee (inc. in Taxes): $1,553.00
  • Average Monthly Fees (not including CDD, if any): $171.67

Property Overview

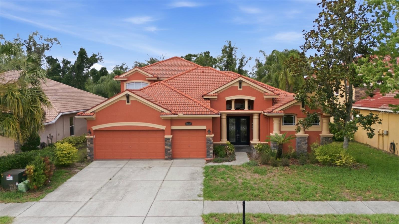
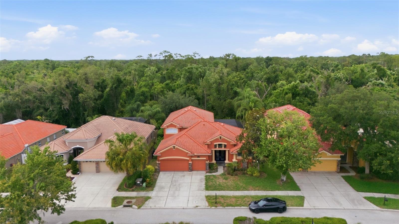
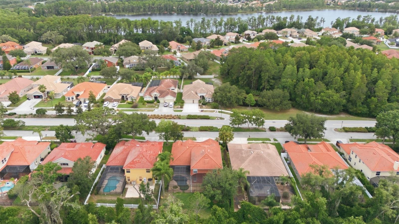
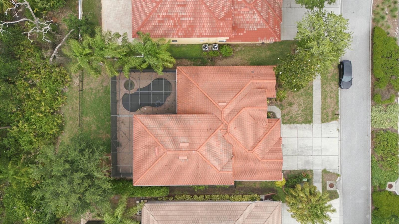
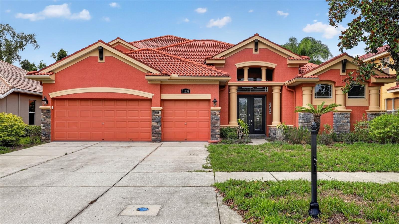
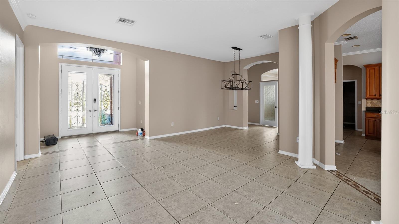
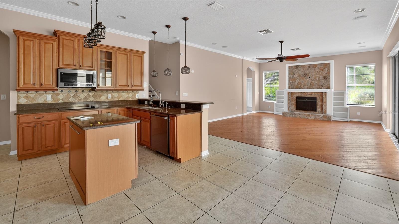
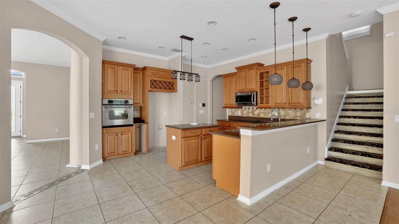
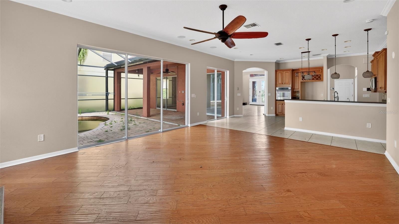
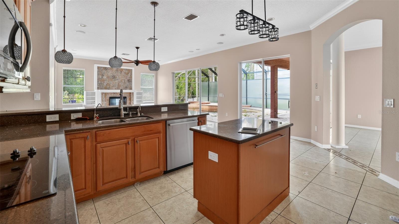
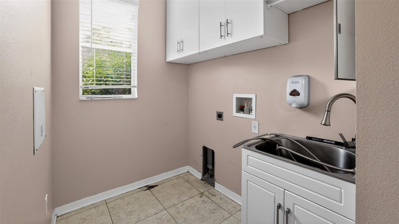
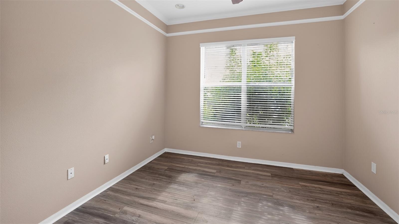
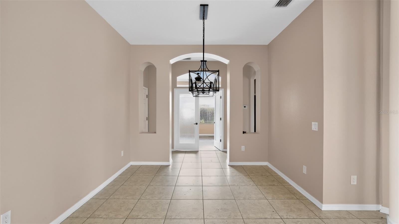
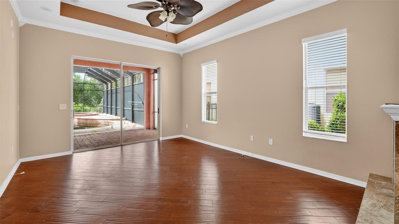
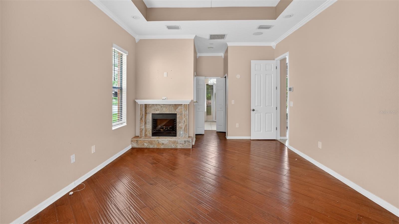
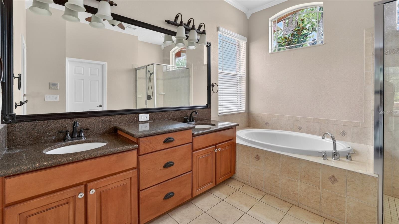
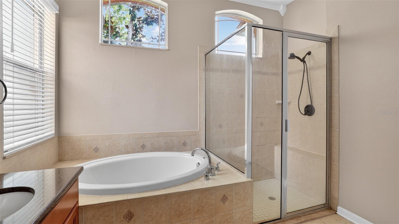
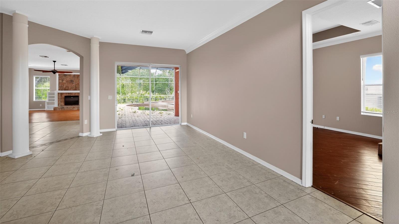
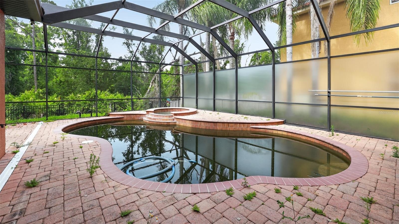
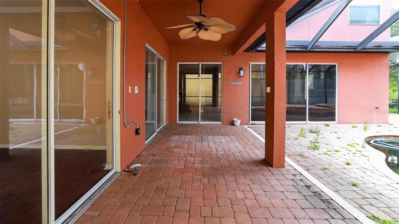
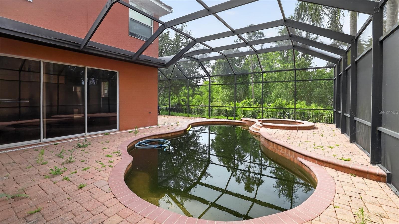
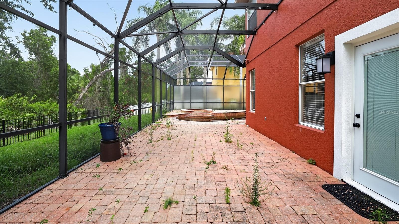
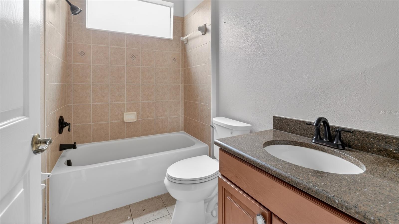
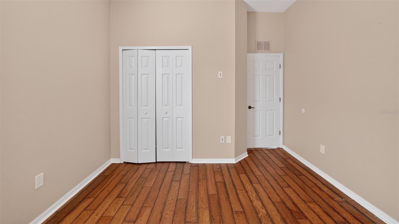
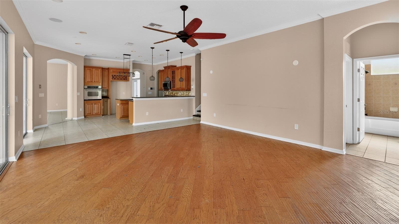
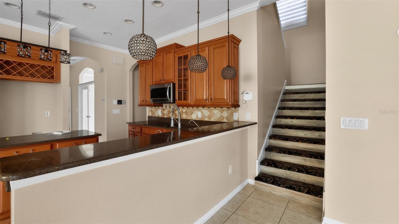
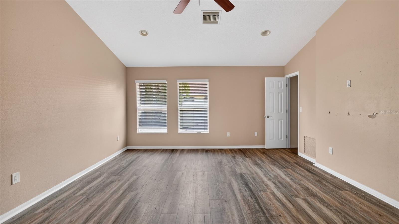
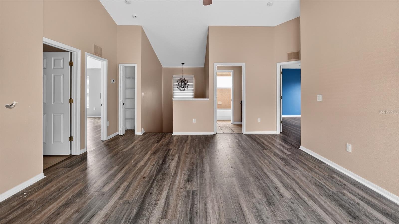
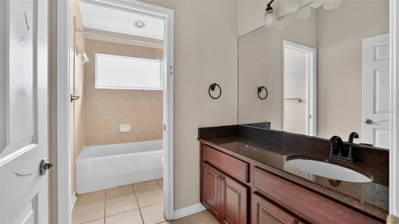
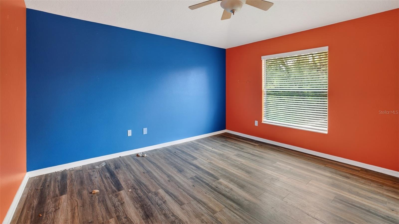
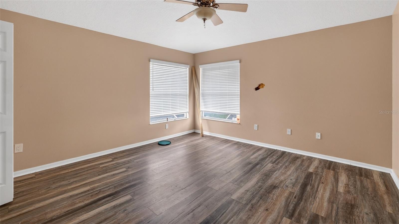
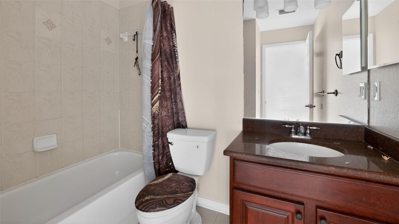
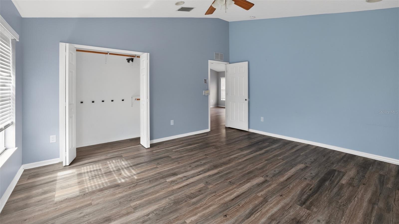
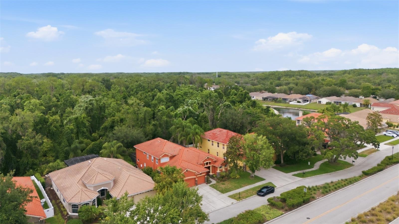
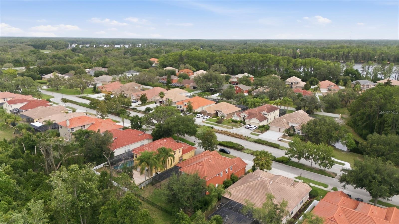
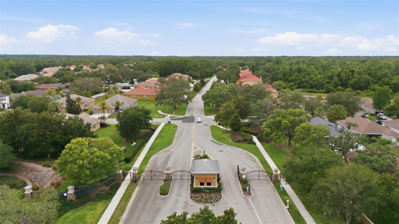
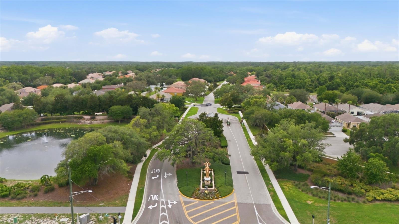
Auction Property. LIST PRICE IS FOR MLS PURPOSES ONLY. ACTUAL PRICE WILL BE DETERMINED AT AUCTION. ONLINE AUCTION ENDS AUGUST 5 AT 11 AM ET. This 5 bedroom, 4 bathroom pool home is located in popular Waters Edge on a .22± acre lot. The 3,564± sf home includes a 3-car garage with screened pool and spa with expansive wraparound pavered deck. The primary suite is downstairs with fireplace, walk-in closets, double vanity, and soaking tub. The kitchen includes stone counters, island, walk-in pantry, and breakfast bar. Upstairs there are three bedrooms, two full baths, and family room. Other features include an office with French doors, living room with fireplace, laundry room with sink, and sliding glass doors with views of the pool and wooded conservation area. The Waters Edge community offers a clubhouse with fitness center, large pool, kids splash park, basketball court, playground, boat ramp and fishing docks on the lake. Property #: DG26033-1. Bid Online July 29 - August 5. Sale is subject to approval by the United States Bankruptcy Court for the Middle District of Florida in Case No. 8:26-bk-01636-CPM. 10% Buyer's Premium.

Driving directions : From Ridge Rd head northeast on Moon Lake Rd for 1.4 mi, turn left onto Belle Haven Dr, community gate restricts access, once through gate veer right to stay on Belle Haven Dr, house will be on the right.

Property Features

Rooms Dimension Description
Kitchen First level
Living Room First level
Great Room First level
Primary Bedroom First level

Interior Features

  • Ceiling Fans(s)
  • Crown Molding
  • High Ceilings
  • Primary Bedroom Main Floor
  • Split Bedroom
  • Stone Counters
  • Tray Ceiling(s)
  • Walk-In Closet(s)

Appliances

  • Built-In Oven
  • Cooktop
  • Dishwasher
  • Microwave

Heating

  • Central

Laundry features

  • Electric Dryer Hookup
  • Inside
  • Laundry Room
  • Washer Hookup

Air Conditioning

  • Central Air

Fireplace

  • Electric
  • Living Room
  • Primary Bedroom

Floor Covering

  • Luxury Vinyl
  • Tile
  • Wood

Utilities

  • Sewer Connected
  • Water Connected

Exterior features

  • Sidewalk
  • Sliding Doors

Pool features

  • In Ground
  • Screen Enclosure

Community Features

  • Clubhouse
  • Fitness Center
  • Gated Community - No Guard
  • Playground
  • Pool

Association Amenities

  • Basketball Court
  • Clubhouse
  • Fitness Center
  • Gated
  • Playground
  • Pool

Security Features

  • Gated Community

Construction Materials

  • Block
  • Stucco

Road Surface Type

  • Paved

Roof

  • Tile

Foundation

  • Slab

Listing information courtesy of TRANZON DRIGGERS

All listing information is deemed reliable but not guaranteed and should be independently verified through personal inspection by appropriate professionals. Listings displayed on this website may be subject to prior sale or removal from sale; availability of any listing should always be independently verified.
Listing information is provided for consumer personal, non-commercial use, solely to identify potential properties for potential purchase; all other use is strictly prohibited and may violate relevant federal and state law.
Listing data comes from My Florida Regional MLS.