English / Українська / Русский

Julia Vakulenko - Broker -

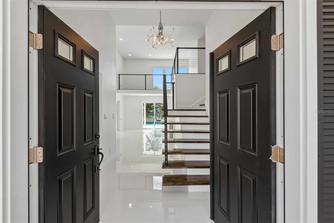
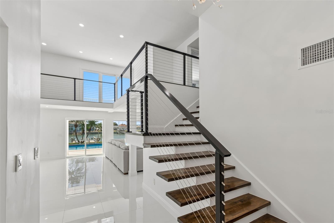
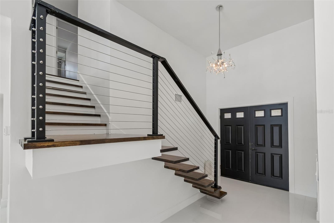
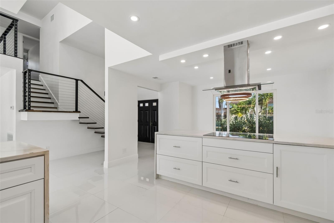
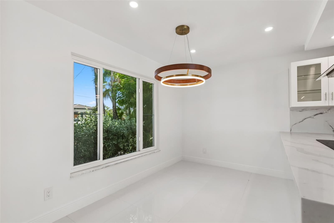
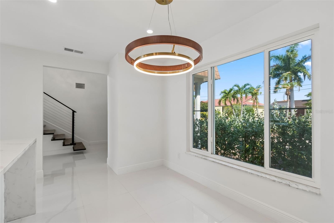
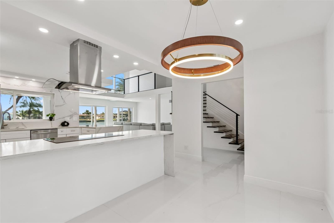
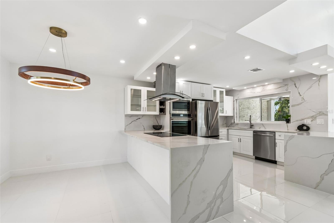
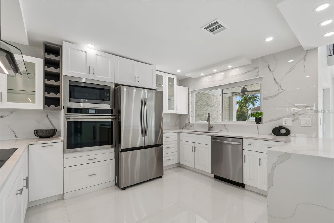
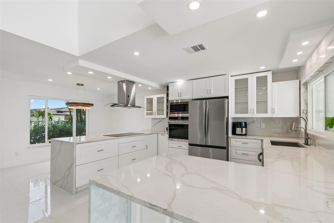
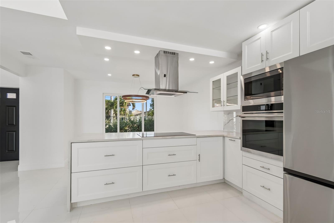
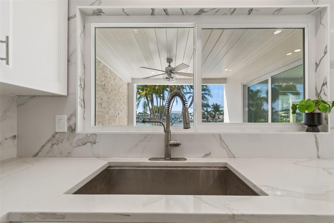
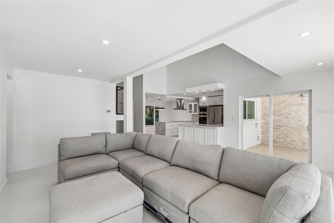
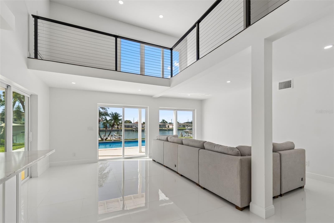
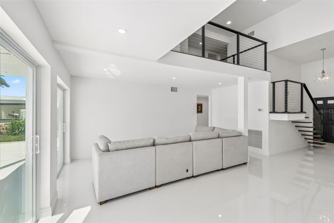
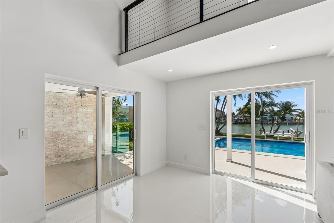
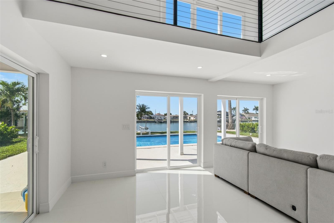
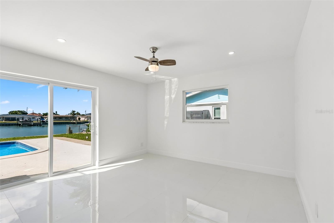
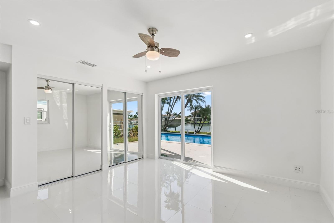
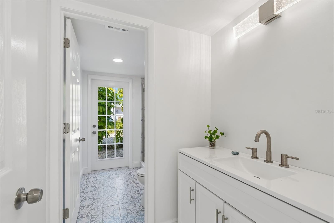
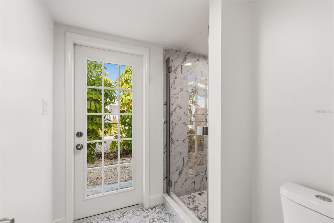
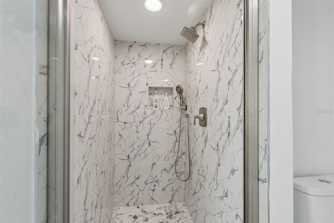
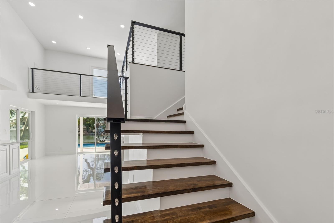
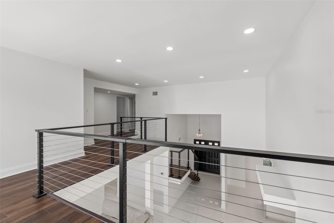
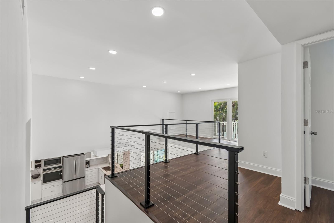
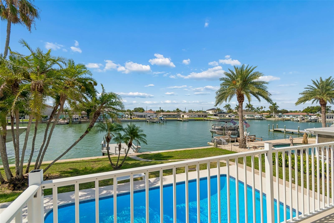
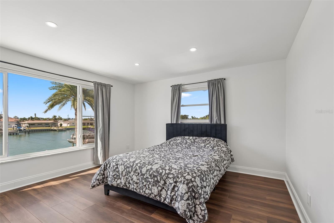
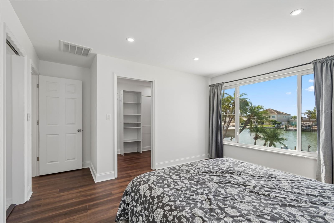
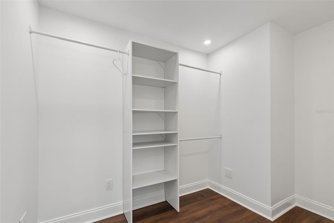
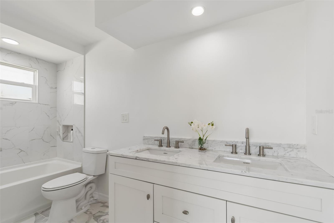
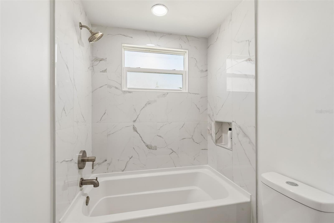
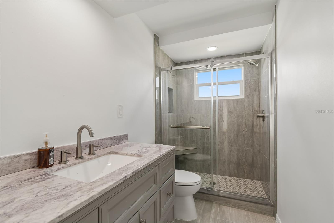
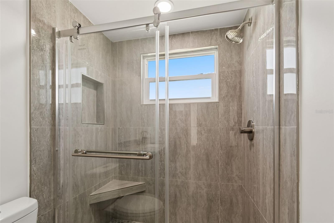
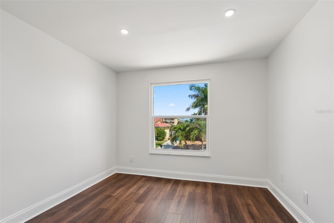
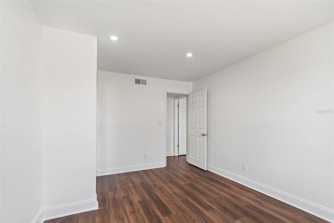
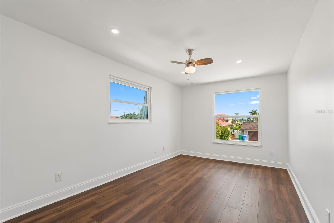
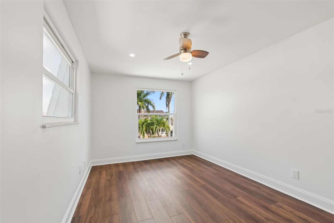
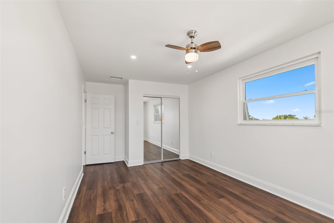
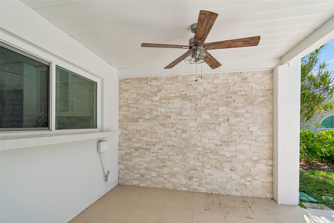
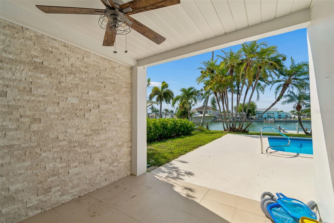
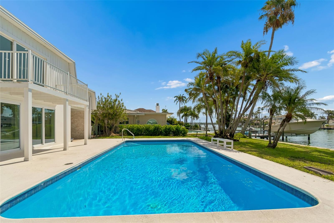
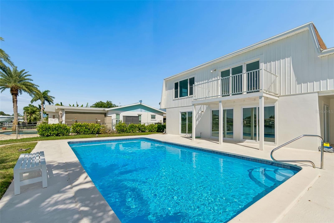
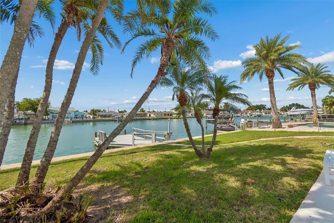
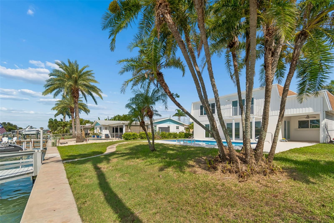
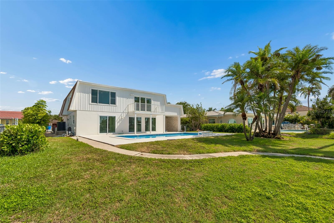
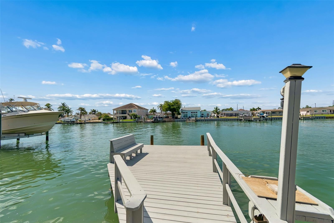
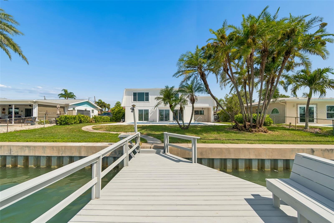
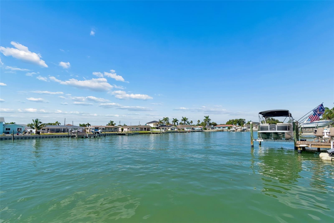
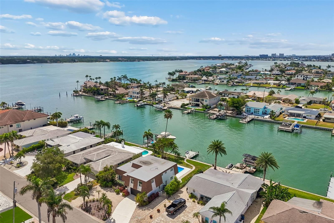
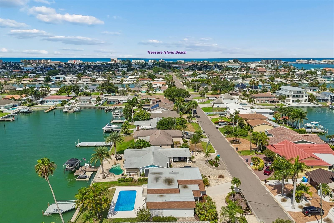
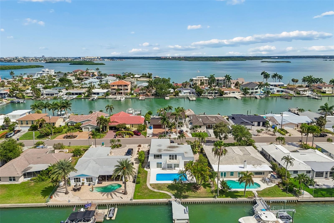
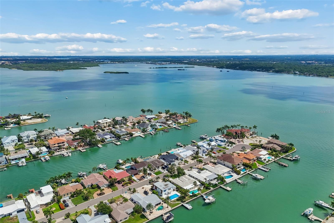
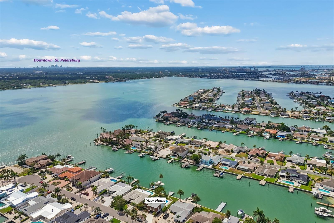
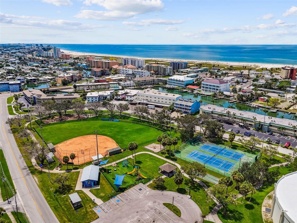
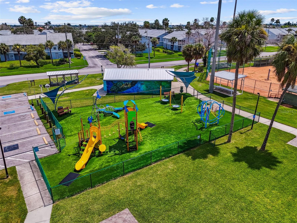
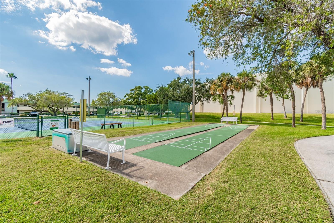
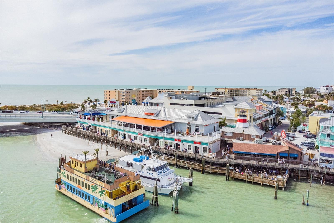
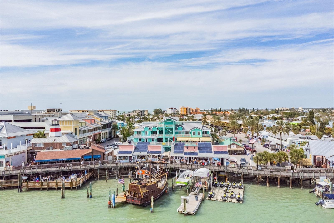
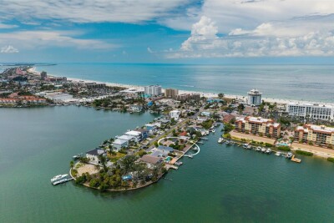
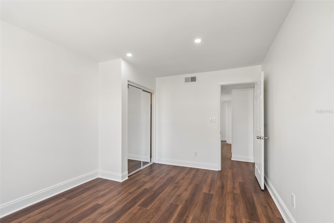
TB8527052 TB8527052 TB8527052 Stunning water views as soon as you walk in the door Fantastic open floor plan with spacious loft Vaulted ceiling create a grand entrance TB8527052 Dining area conveniently located off the kitchen TB8527052 TB8527052 TB8527052 New appliances make this spacious kitchen a chef's dream TB8527052 TB8527052 Enjoy water views from almost every room TB8527052 TB8527052 TB8527052 TB8527052 TB8527052 Gorgeous ground floor bedroom with ensuite and stunning views Head right from your bedroom to the pool Ensuite bathroom with separate toilet and shower leading outside Pool guest can use this side door to access the bathroom TB8527052 TB8527052 TB8527052 Spacious loft with balcony and stunning views Enjoy beautifuk sunrises or sunsets from your upstairs balcony Spot dolphins in the morning from this second Master Suite Enjoy your spacious walk in Closet TB8527052 Light Bright ensuite bathroom TB8527052 Upstairs guest bathroom TB8527052 Guest bedroom 3 TB8527052 Guest bedroom closet Guest bedroom 4 TB8527052 4th guest bedroom closet Convenient covered patio with pass through kitchen window TB8527052 TB8527052 TB8527052 TB8527052 TB8527052 TB8527052 TB8527052 TB8527052 TB8527052 TB8527052 TB8527052 Easy access to the gulf Walk or bike to award winning beaches TB8527052 Explore the porgeous water ways leading to the gulf Close to downtown St Petersburg and all it has to offer Walk to Roselli Park with dog park, Baseball, pickle ball , tennis, Shuffelboard and more New playground with covered picnic areas and concession stand TB8527052 Bike or Boat to the Famous Johns Pass with shopping restaurant and recreation and entertainment Nearby pirate ship rides, dolphin cruises, jet ski rentals and more Live in tropical paradise TB8527052 TB8527052
Loading map ...
Loading map ...

775 CAPRI BLVD, TREASURE ISLAND, 33706


Property highlights

  • MLS#: TB8527052
  • 8,407.00 lot size Sq.Ft.
  • Year built: 1976
  • Parking spaces: 2
  • Pool: Private pool
  • Waterfront: (70 ft)

Property Overview

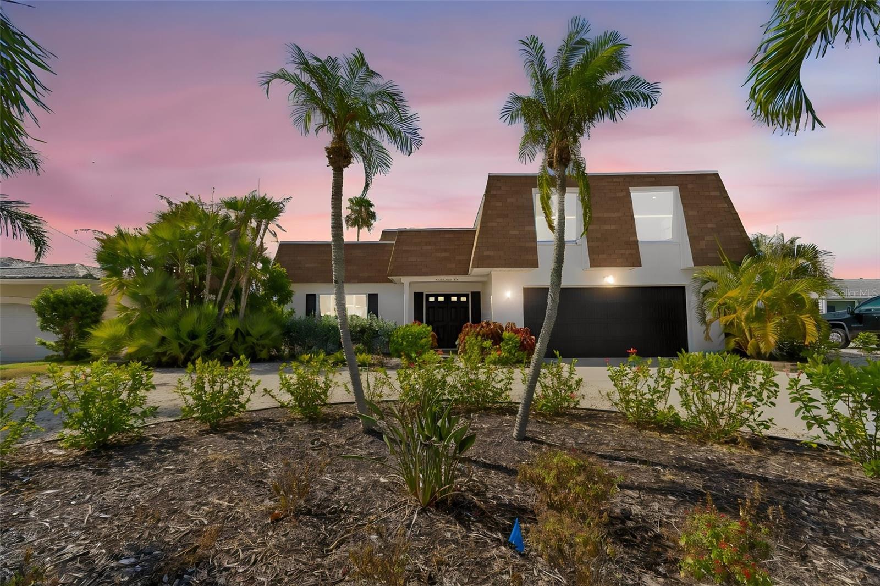
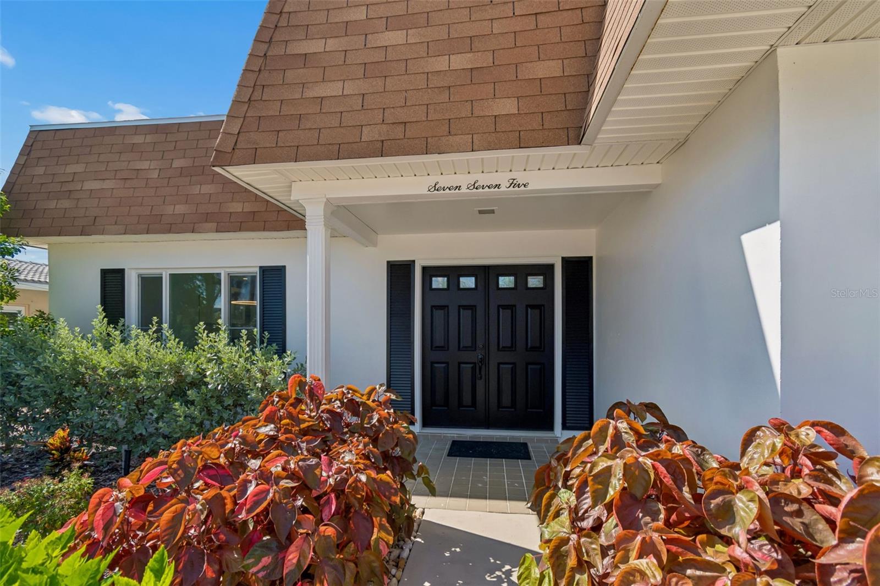
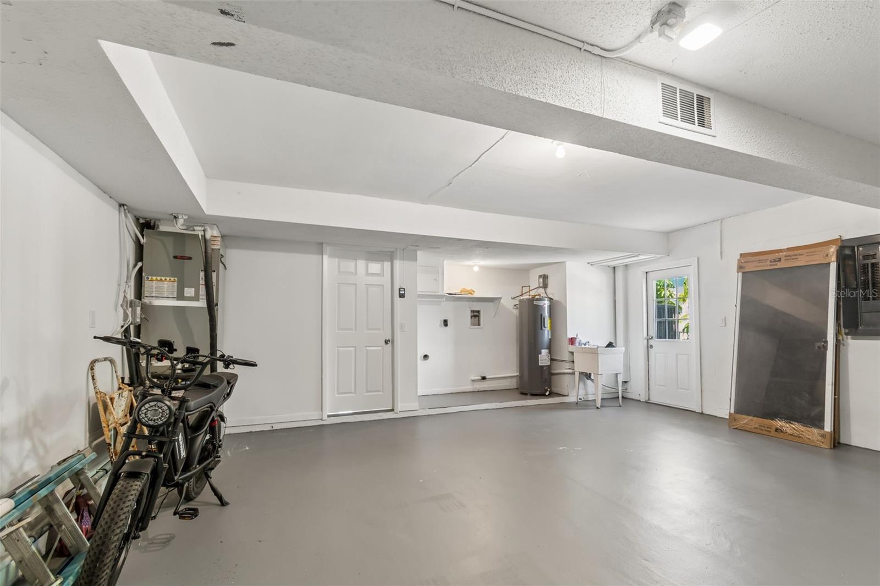
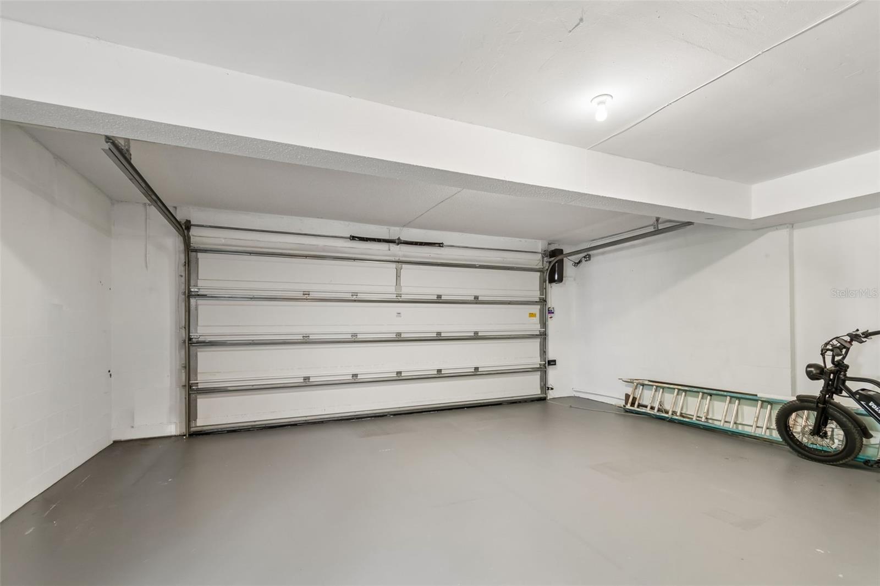
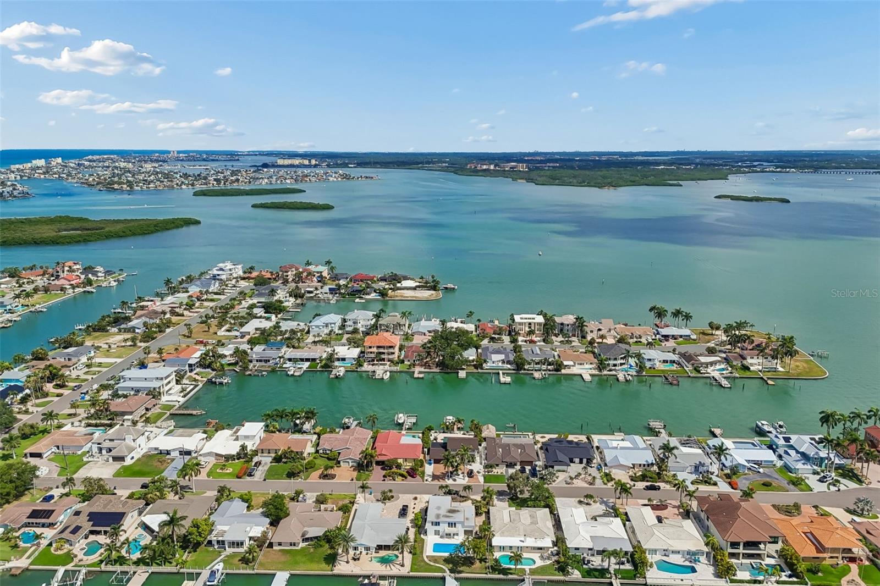
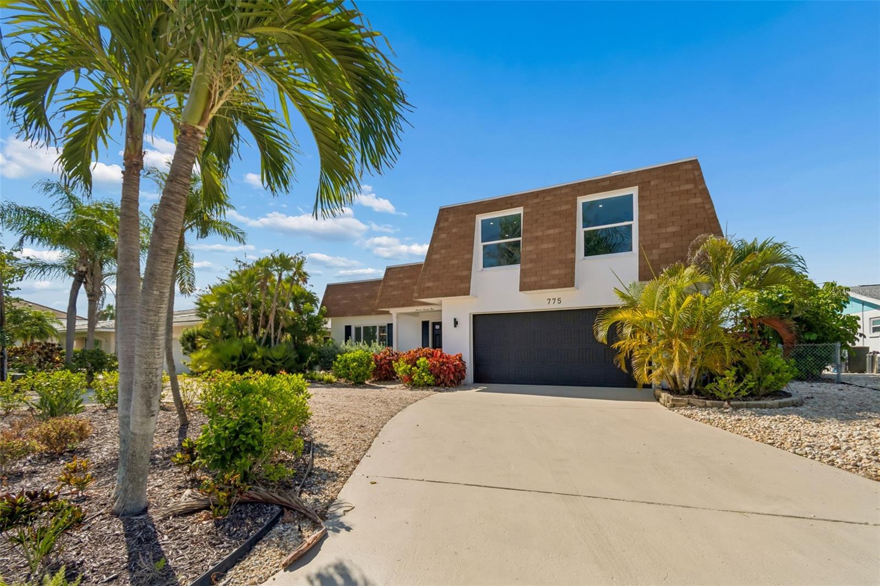
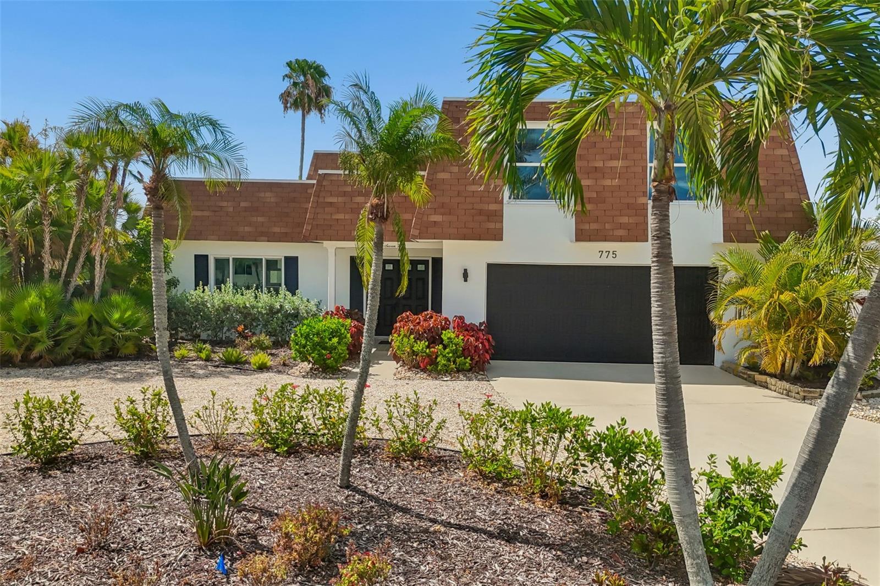
Completely updated 4 bedroom, 3 full-bath residence in the prestigious Isle of Capri. This home is a boater’s dream. Leave your deep-water dock and you are less than 5 minutes to the Intracoastal Waterway. Then, it’s a short trip to John’s Pass and the Gulf. The open floor plan in this spacious home features water views from almost every room. The high ceilings with 3 large sliding doors make this home ideal for indoor/outdoor entertaining. This home boasts 2 open living areas, one upstairs and one downstairs. Both overlook the water. Take your pick of a primary bedroom suite on each floor, with stunning water views from both suites. The first-floor suite leads out to the pool area and has plenty of closet space. The 2nd, 3rd and 4th bedrooms are located upstairs, and all are comfortably sized with plenty of closet space, including a large walk-in closet in the 2nd floor suite. The large open kitchen features all new appliances and a pass-through to the outdoor patio. This home includes many extras such as impact windows and sliding glass doors, laundry chute, large 2-car garage, and circular driveway. The Isle of Capri neighborhood has a park, playground, racquetball courts, ball field, and dog park. Enjoying the award-winning Treasure Island Beaches, great restaurants and shops make you feel like you’re on vacation year-round. Outstanding value for a waterfront home with so much to offer.

Driving directions : From Gulf Boulevard go east on 116th Avenue to 4-way stop. Right on Capri Boulevard to address.

Property Features

Rooms Dimension Description
Kitchen 14x12 First level , Tile
Primary Bedroom 13x15 Second level , Vinyl
Great Room 27x18 First level

Interior Features

  • Ceiling Fans(s)
  • High Ceilings
  • Open Floorplan
  • Solid Wood Cabinets
  • Walk-In Closet(s)

Appliances

  • Dishwasher
  • Electric Water Heater
  • Exhaust Fan
  • Range
  • Range Hood
  • Refrigerator

Heating

  • Central
  • Electric
  • Heat Pump

Laundry features

  • In Garage
  • Laundry Chute

Air Conditioning

  • Central Air

Floor Covering

  • Ceramic Tile
  • Luxury Vinyl

Utilities

  • Electricity Connected
  • Sewer Connected
  • Water Connected

Exterior features

  • Balcony
  • Sliding Doors

Pool features

  • Gunite
  • In Ground

Parking features

  • Garage Door Opener

View

  • Water

Community Features

  • Dog Park
  • Park
  • Playground
  • Racquetball

Construction Materials

  • Block
  • Stucco
  • Frame

Water access details

  • Canal - Saltwater
  • Intracoastal Waterway
  • Bridges - No Fixed Bridges
  • No Wake Zone
  • Sailboat Water
  • Seawall - Concrete

Road Surface Type

  • Asphalt

Roof

  • Membrane

Foundation

  • Slab

School Information


Listing information courtesy of CENTURY 21 JIM WHITE & ASSOC

All listing information is deemed reliable but not guaranteed and should be independently verified through personal inspection by appropriate professionals. Listings displayed on this website may be subject to prior sale or removal from sale; availability of any listing should always be independently verified.
Listing information is provided for consumer personal, non-commercial use, solely to identify potential properties for potential purchase; all other use is strictly prohibited and may violate relevant federal and state law.
Listing data comes from My Florida Regional MLS.