English / Українська / Русский

Julia Vakulenko - Broker -

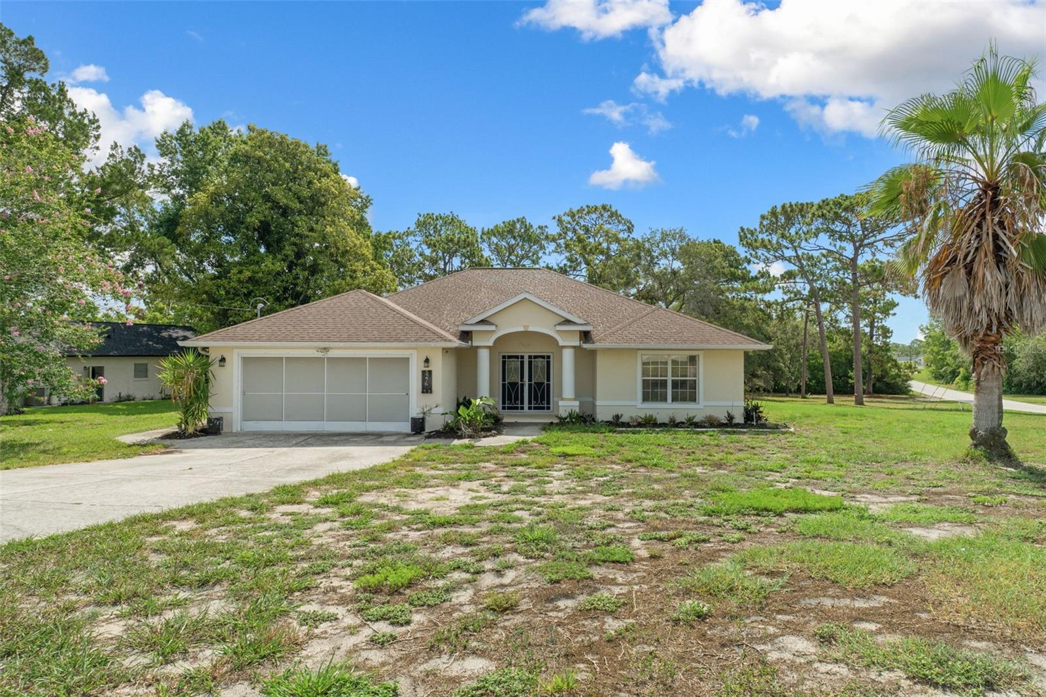
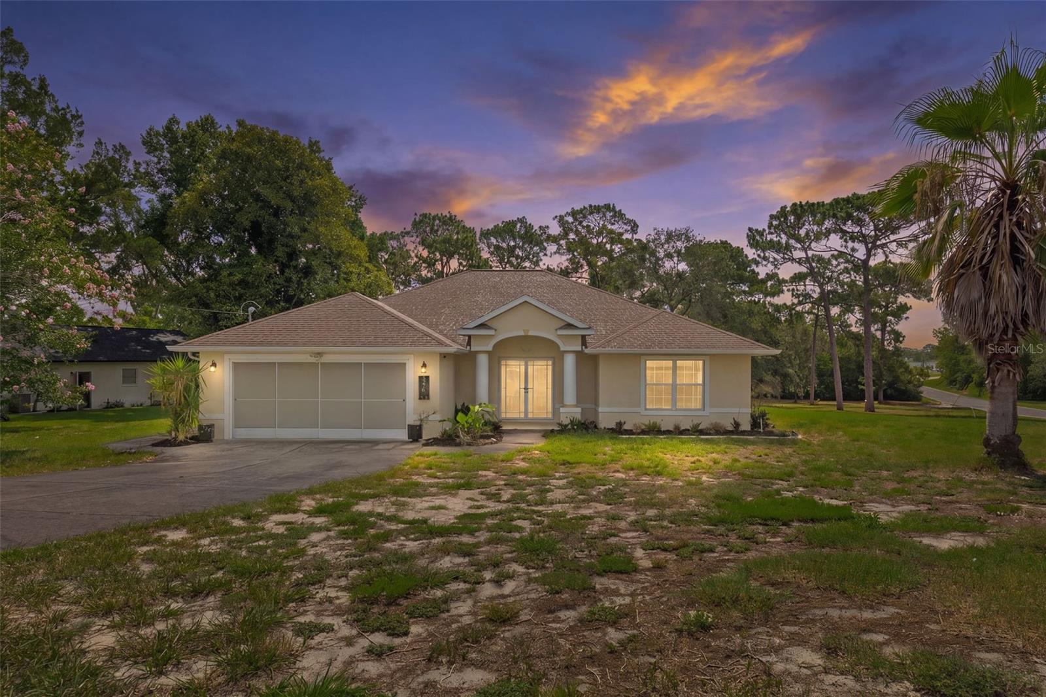
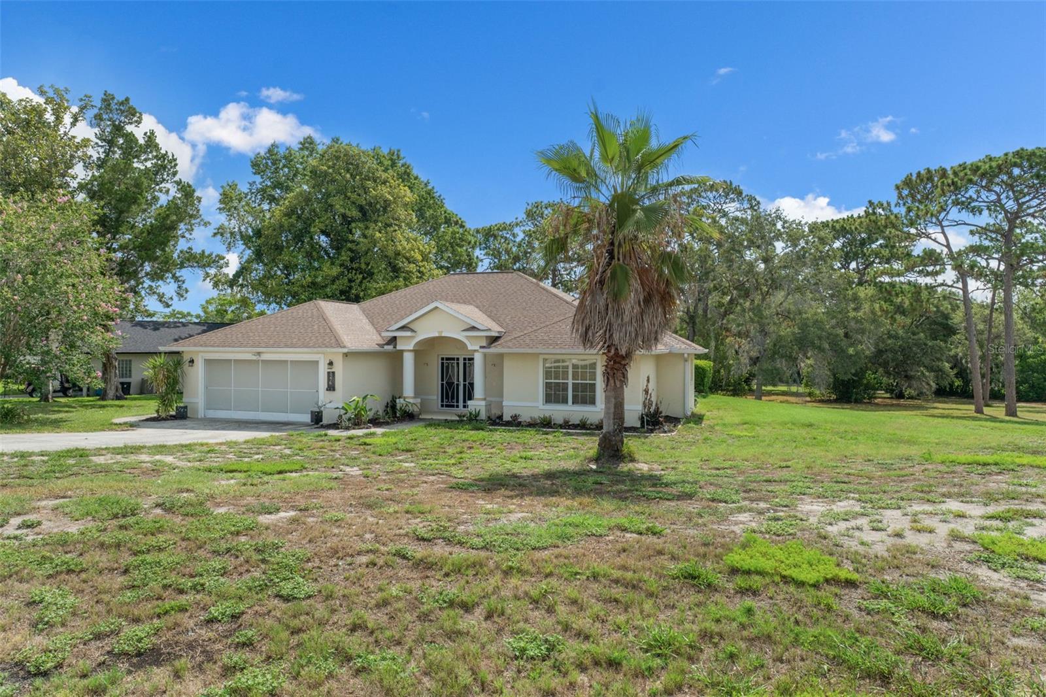
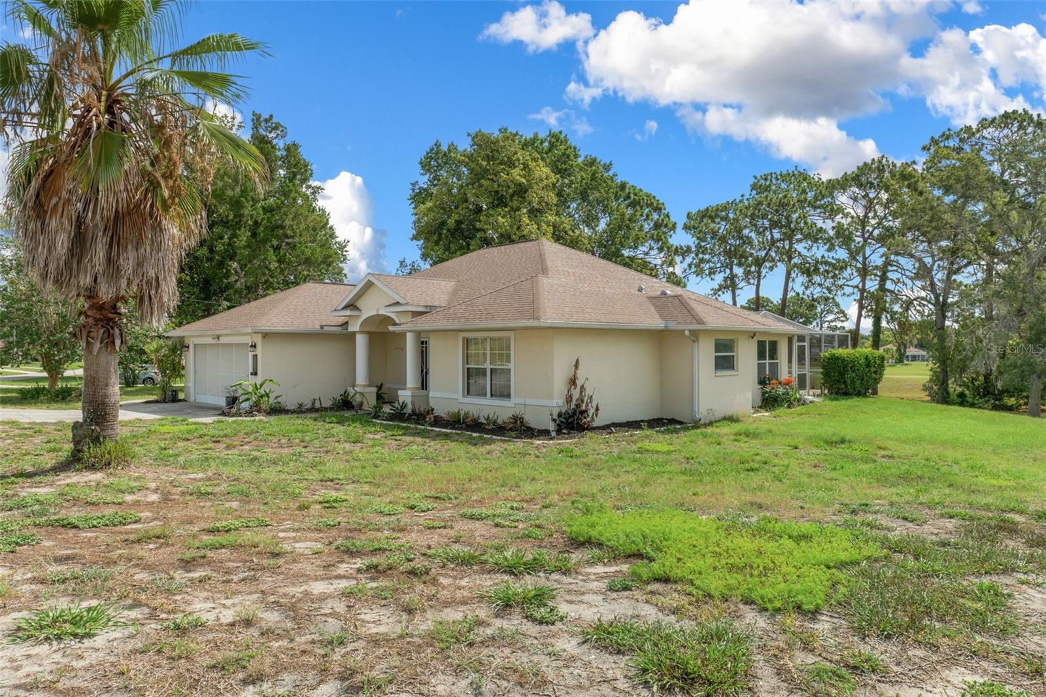
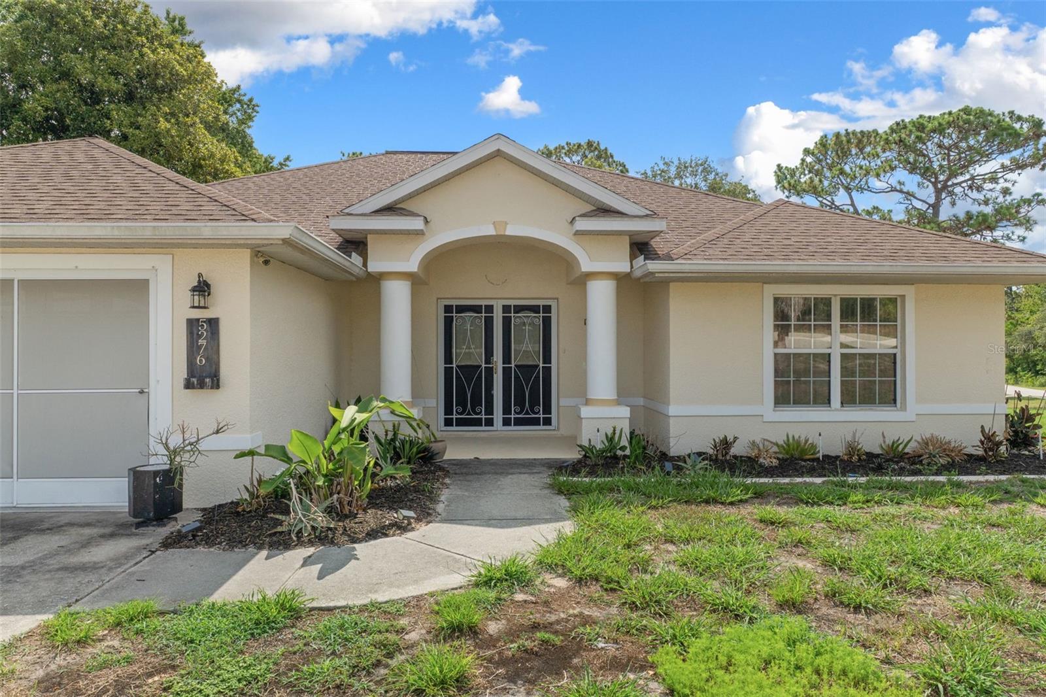
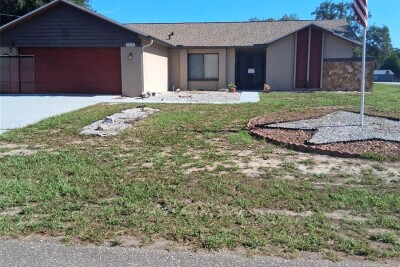
Front Elevation TB8527073 TB8527073 TB8527073 TB8527073 TB8527073 TB8527073 TB8527073 TB8527073 Virtually Staged TB8527073 TB8527073 TB8527073 TB8527073 TB8527073 TB8527073 TB8527073 TB8527073 TB8527073 TB8527073 TB8527073 TB8527073 TB8527073 Virtually Staged TB8527073 TB8527073 TB8527073 TB8527073 TB8527073 TB8527073 TB8527073 TB8527073 TB8527073 TB8527073 TB8527073 TB8527073 TB8527073 TB8527073 TB8527073 TB8527073 TB8527073 TB8527073 TB8527073 TB8527073 TB8527073 TB8527073 TB8527073 TB8527073 TB8527073 TB8527073
Loading map ...
Loading map ...

5276 SLATER RD, SPRING HILL, 34608


Property highlights

  • MLS#: TB8527073
  • 19,366.00 lot size Sq.Ft.
  • Year built: 2000
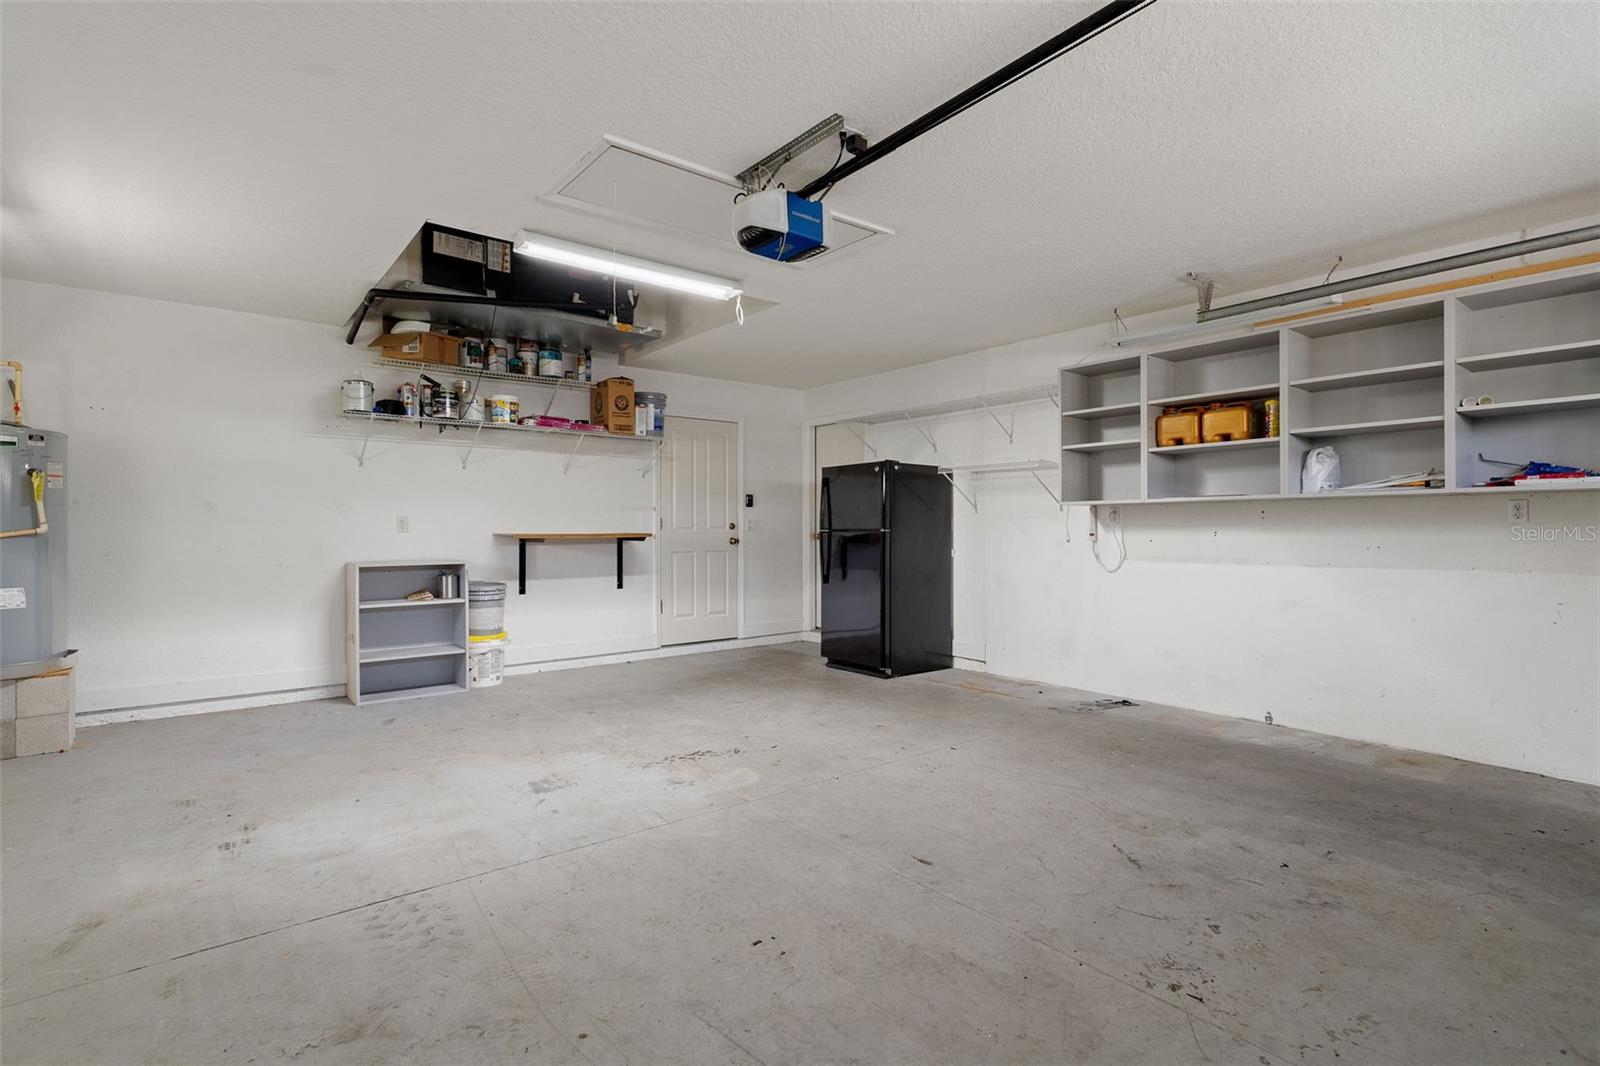
  • Parking spaces: 2
  • Pool: Private pool

Property Overview

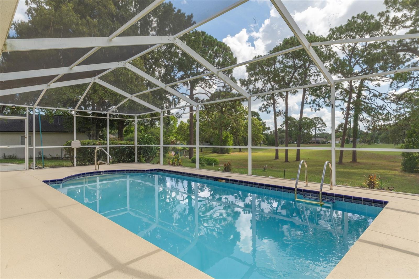
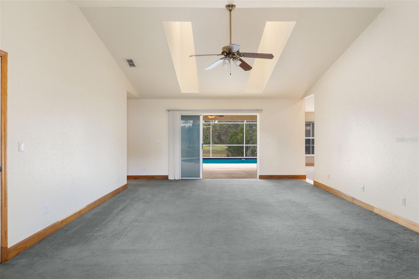
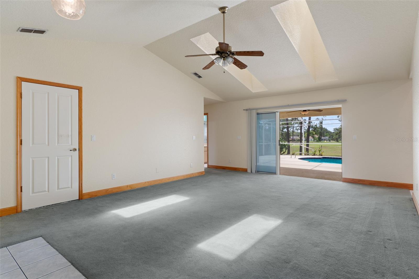
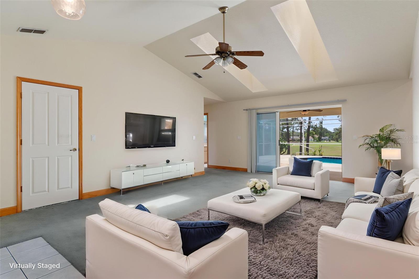
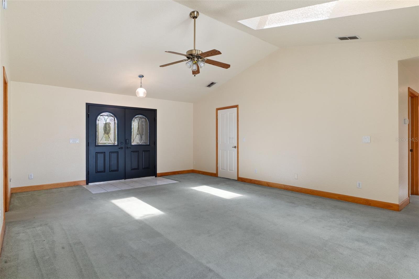
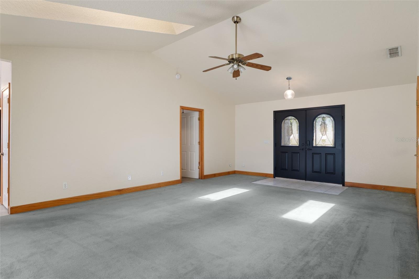
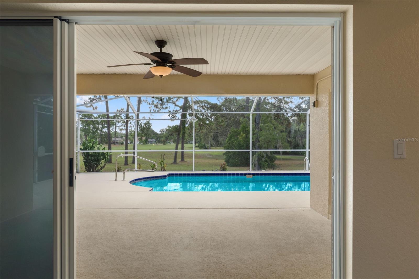
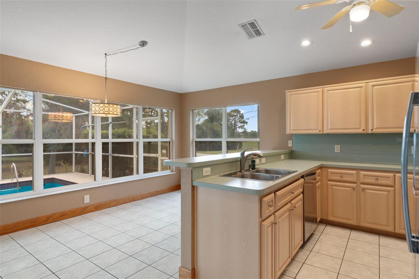
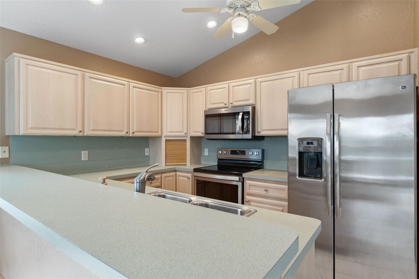
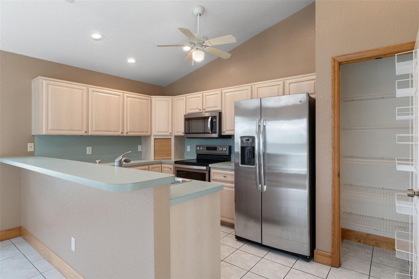
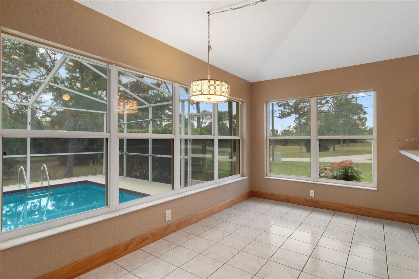
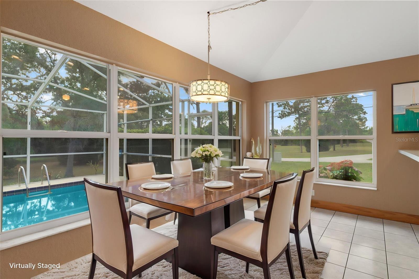
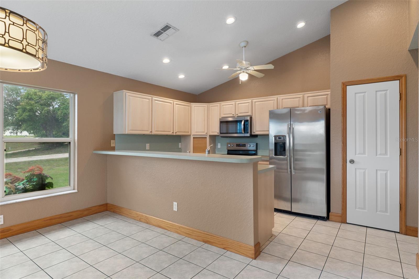
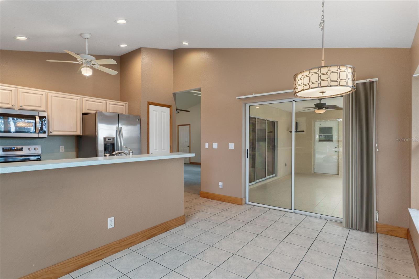
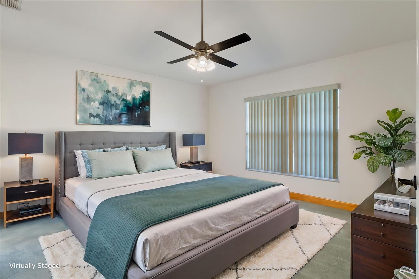
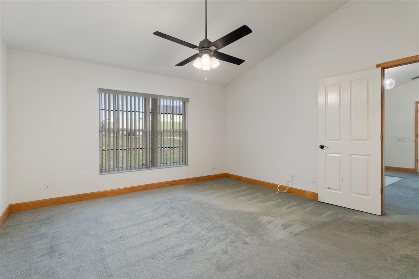
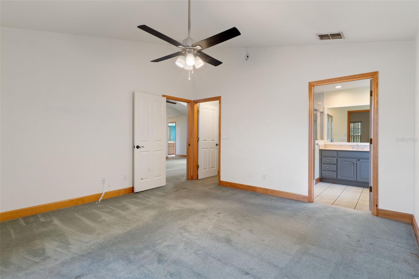
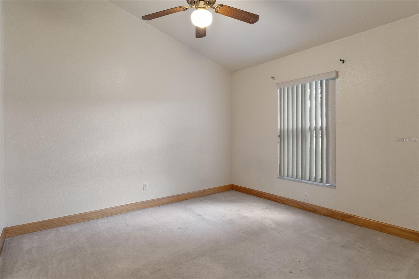
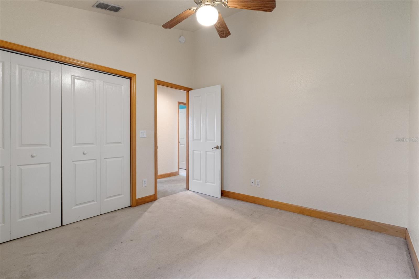
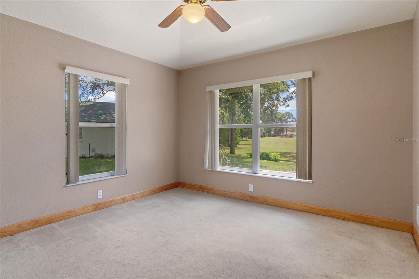
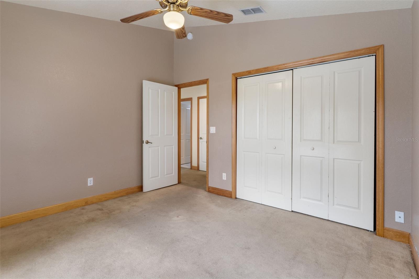
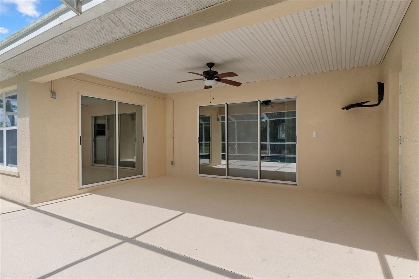
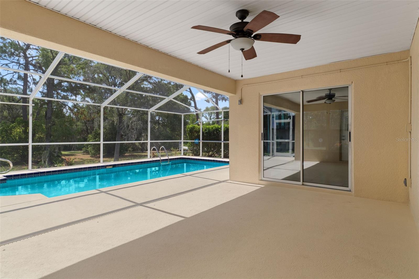
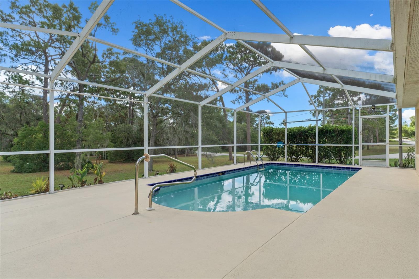
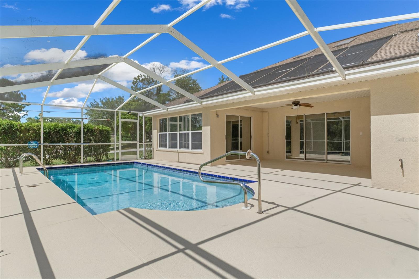
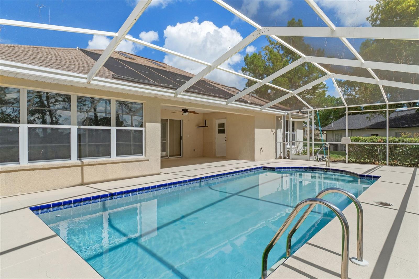
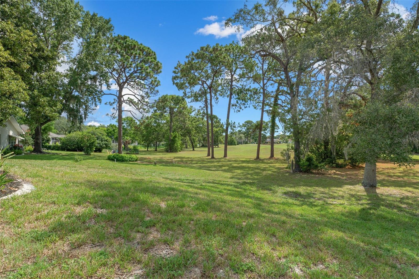
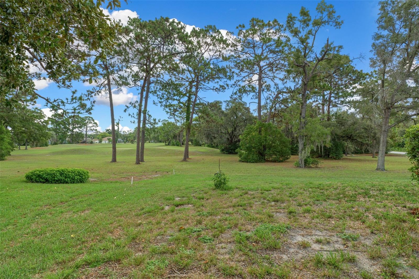
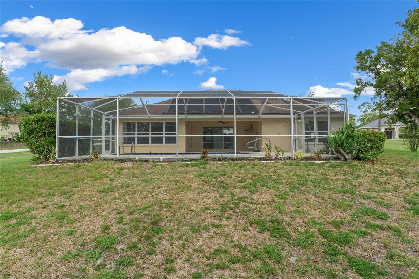
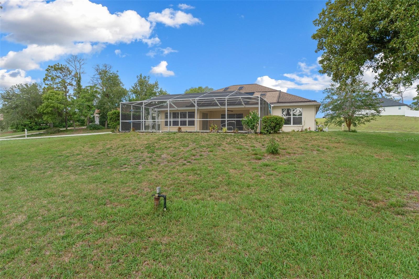
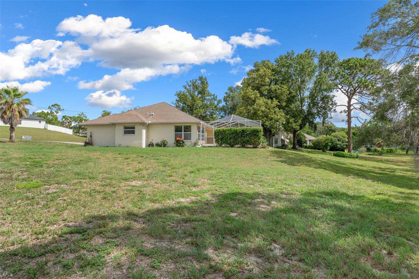
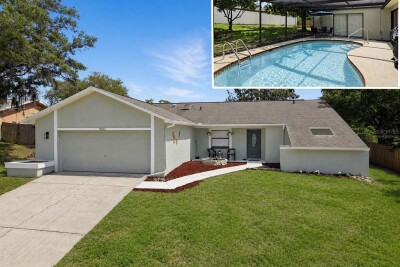
Virtually Staged. **New roof to be installed prior to closing with buyer's choice of shingle color!** Situated on an impressive nearly half-acre corner lot with no backyard neighbors, this inviting Spring Hill pool home offers the privacy, space, and Florida lifestyle you've been looking for. Spend your days relaxing in the solar-heated pool, entertaining on the screened lanai, or enjoying the spacious backyard with plenty of room for gardening, pets, or play. Inside, soaring vaulted ceilings and a desirable split-bedroom floor plan make the home live much larger than its square footage, while abundant natural light creates a warm and welcoming atmosphere. Conveniently located just minutes from Deltona Elementary, Fox Chapel Middle School, shopping, dining, parks, and the Suncoast Parkway for an easy commute to Tampa, this home offers an outstanding opportunity to personalize a well-cared-for property while building equity with your own updates and finishing touches. Quick closing available, making it possible to be moved in before the new school year begins. Don't miss your chance to make this one your own.

Driving directions : From Deltona and Loretta, go East to House on corner of Slater and Loretta.

Property Features

Rooms Dimension Description
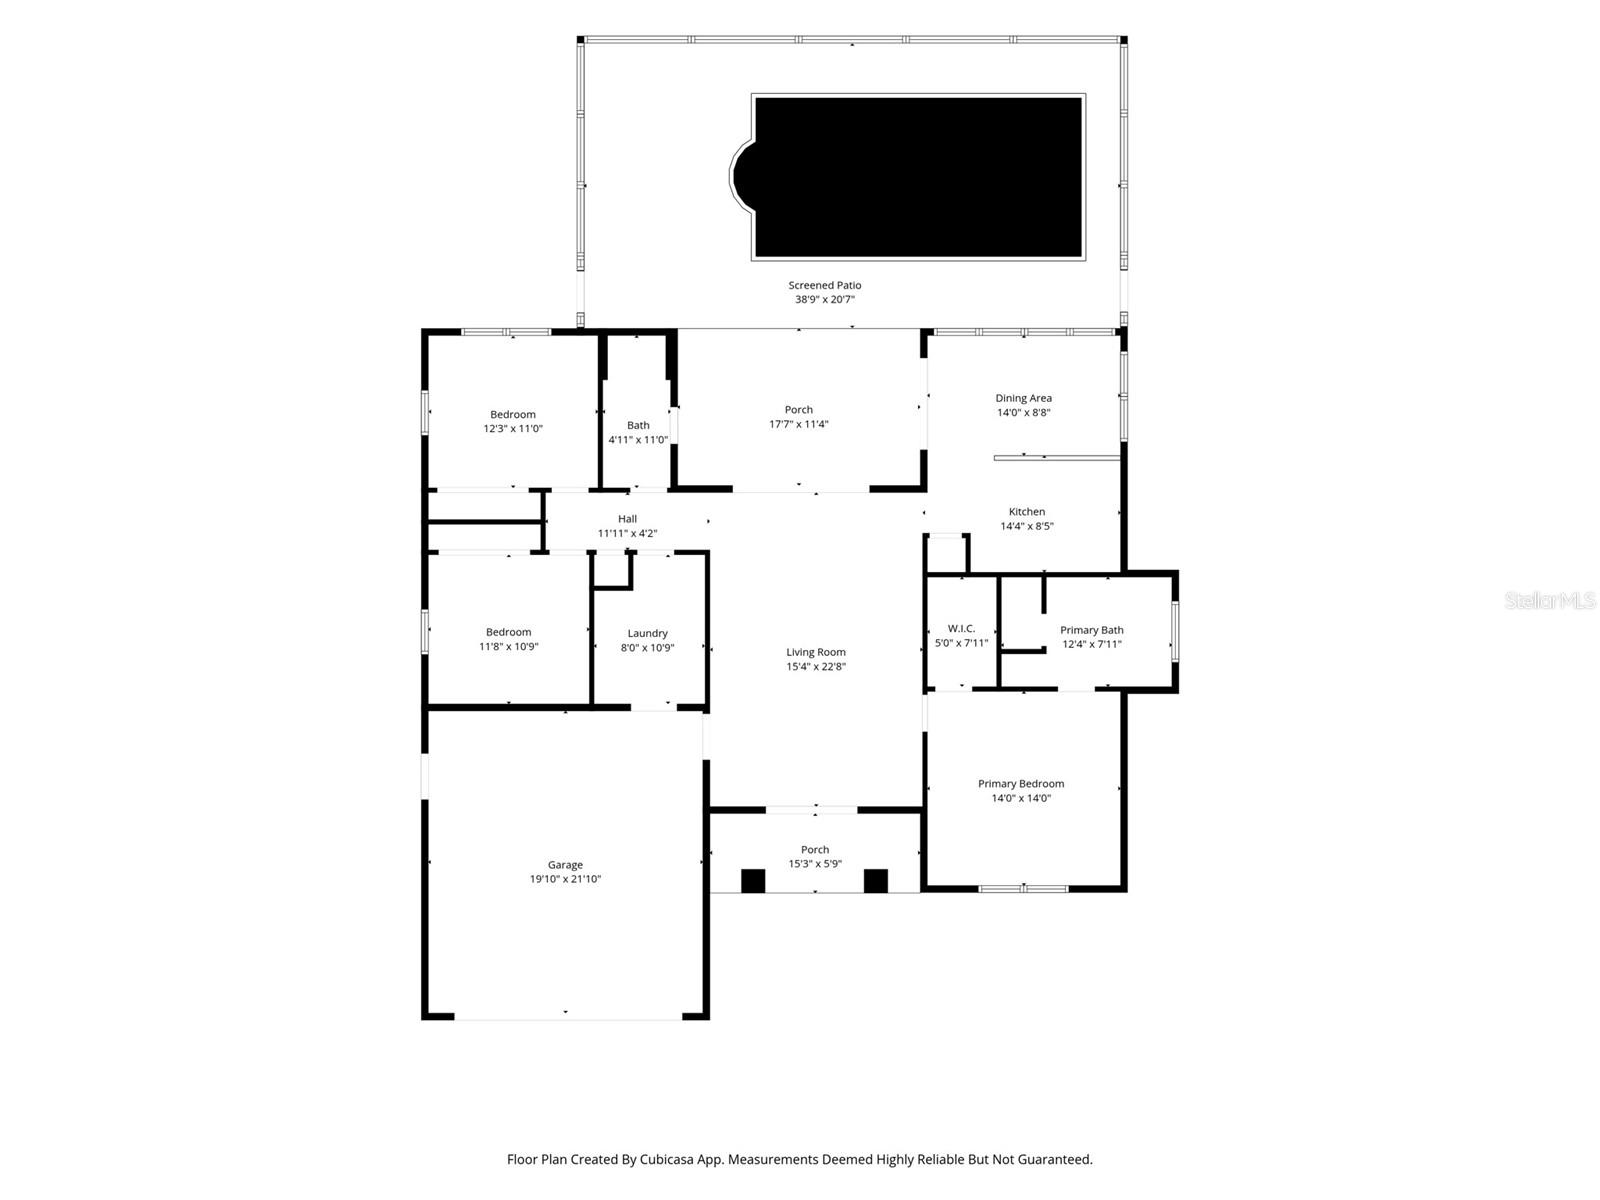
Living Room 23x16 First level , Carpet
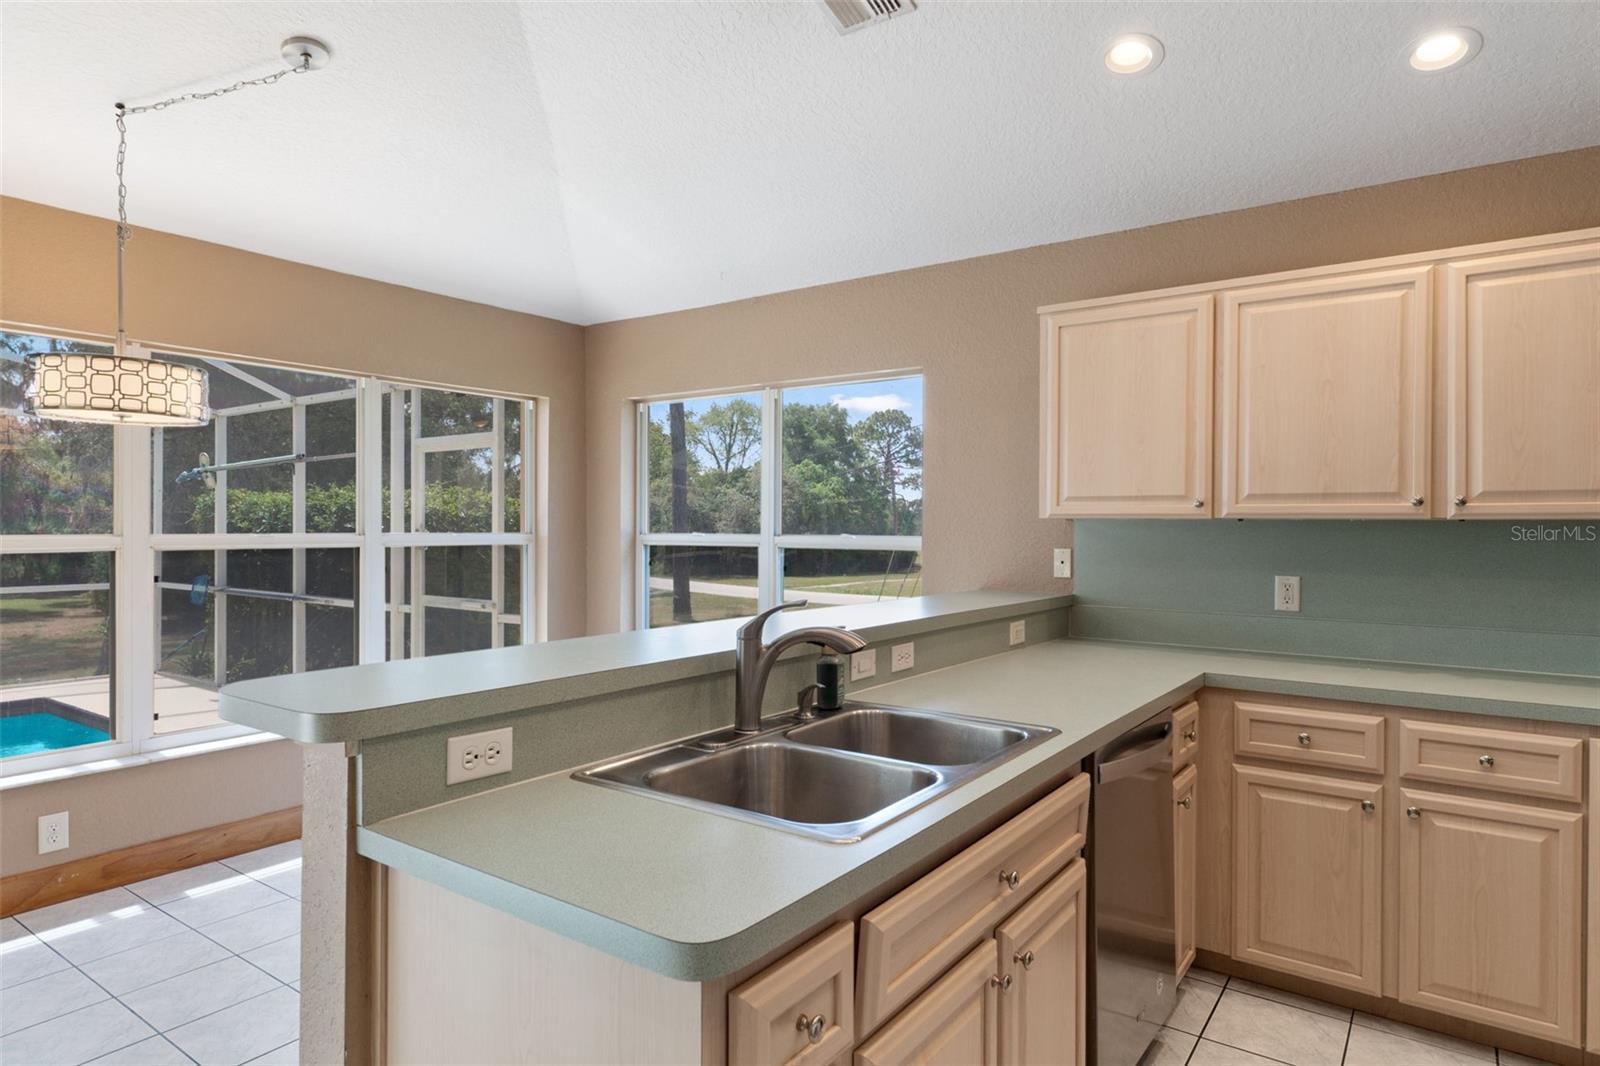
Kitchen 15x9 First level , Tile , Breakfast Bar
Dining Room 14x9 First level , Tile
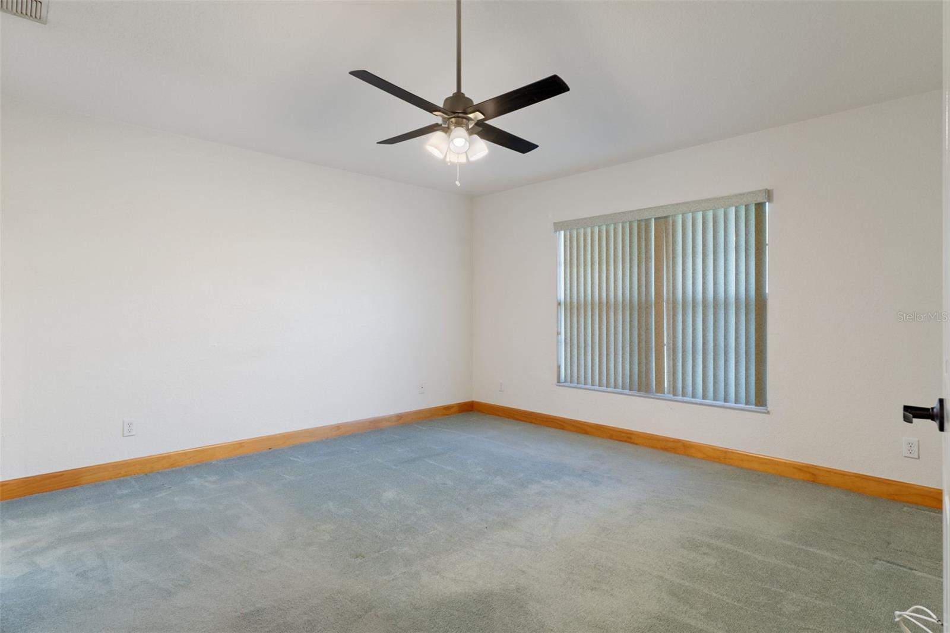
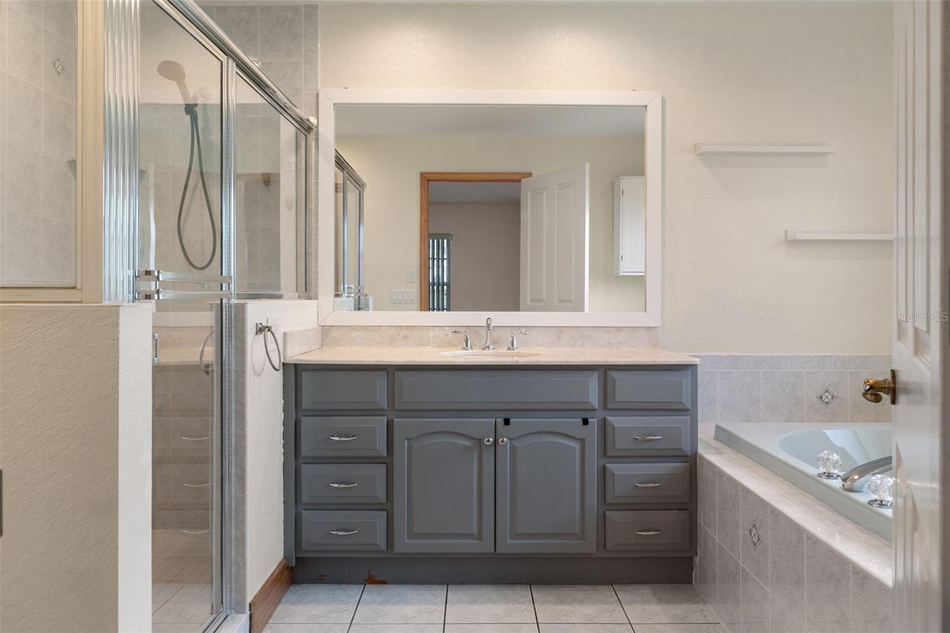
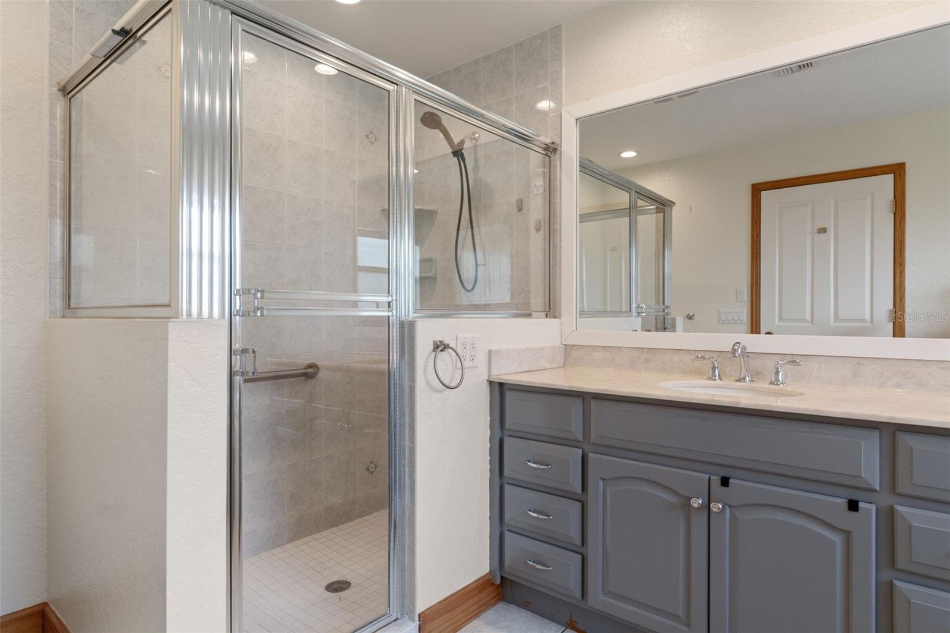
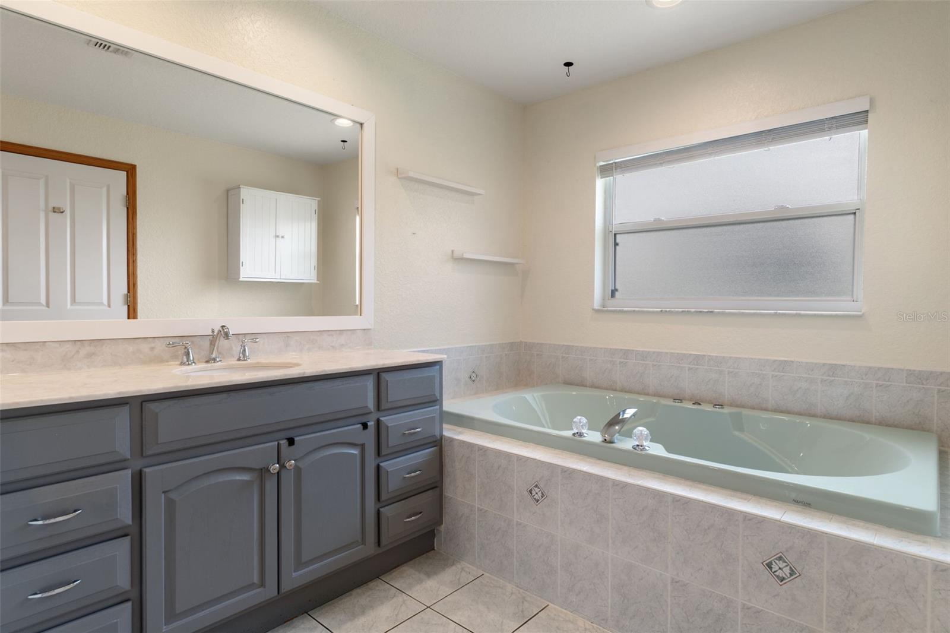
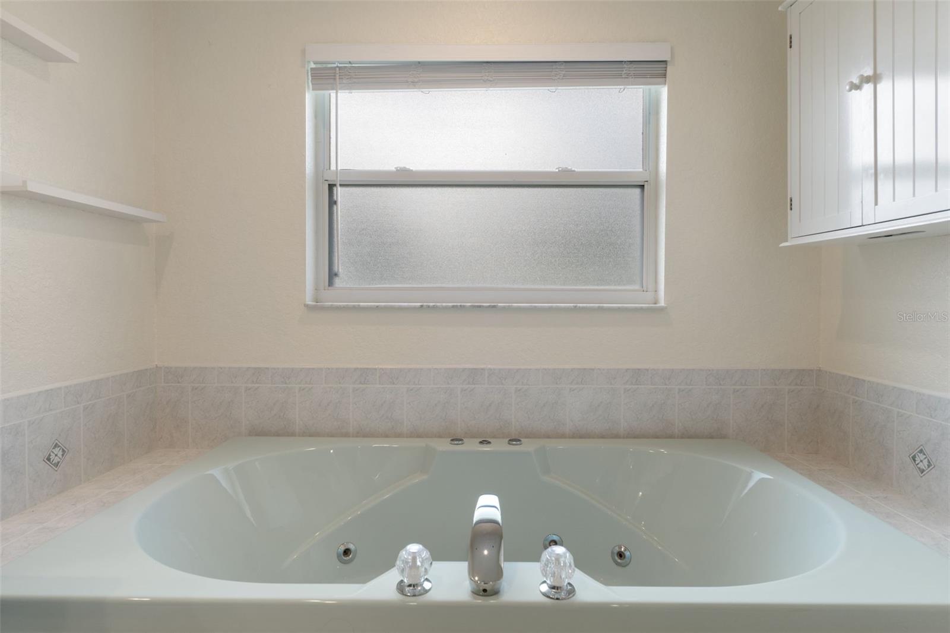
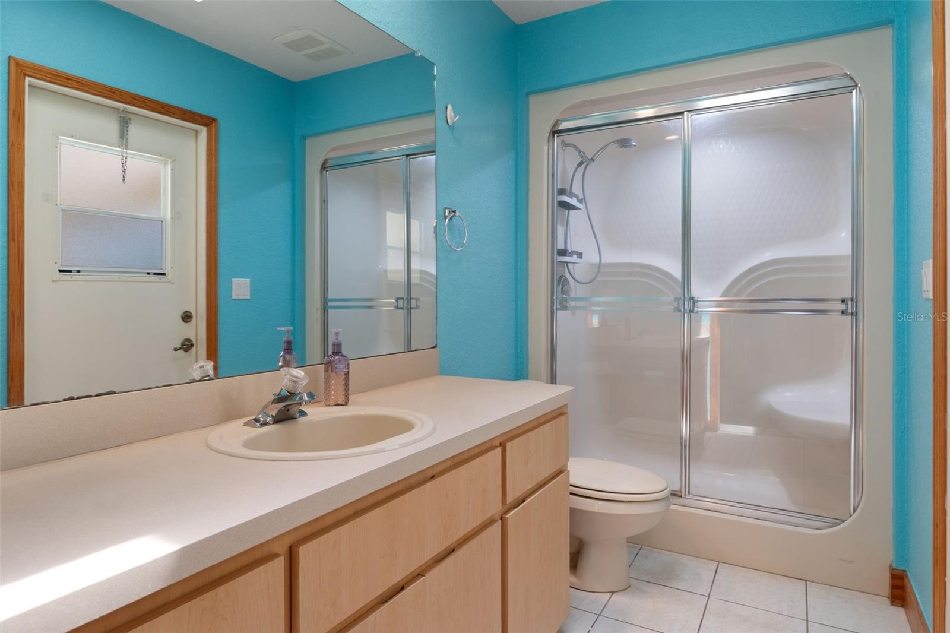
Primary Bedroom 14x14 First level , Carpet , En Suite Bathroom
Bedroom 2 12x11 First level , Carpet
Bedroom 3 12x11 First level , Carpet
Balcony/Porch/Lanai 18x12 First level , Concrete
Balcony/Porch/Lanai 39x21 First level , Concrete

Interior Features

  • Ceiling Fans(s)
  • Eat-in Kitchen
  • High Ceilings
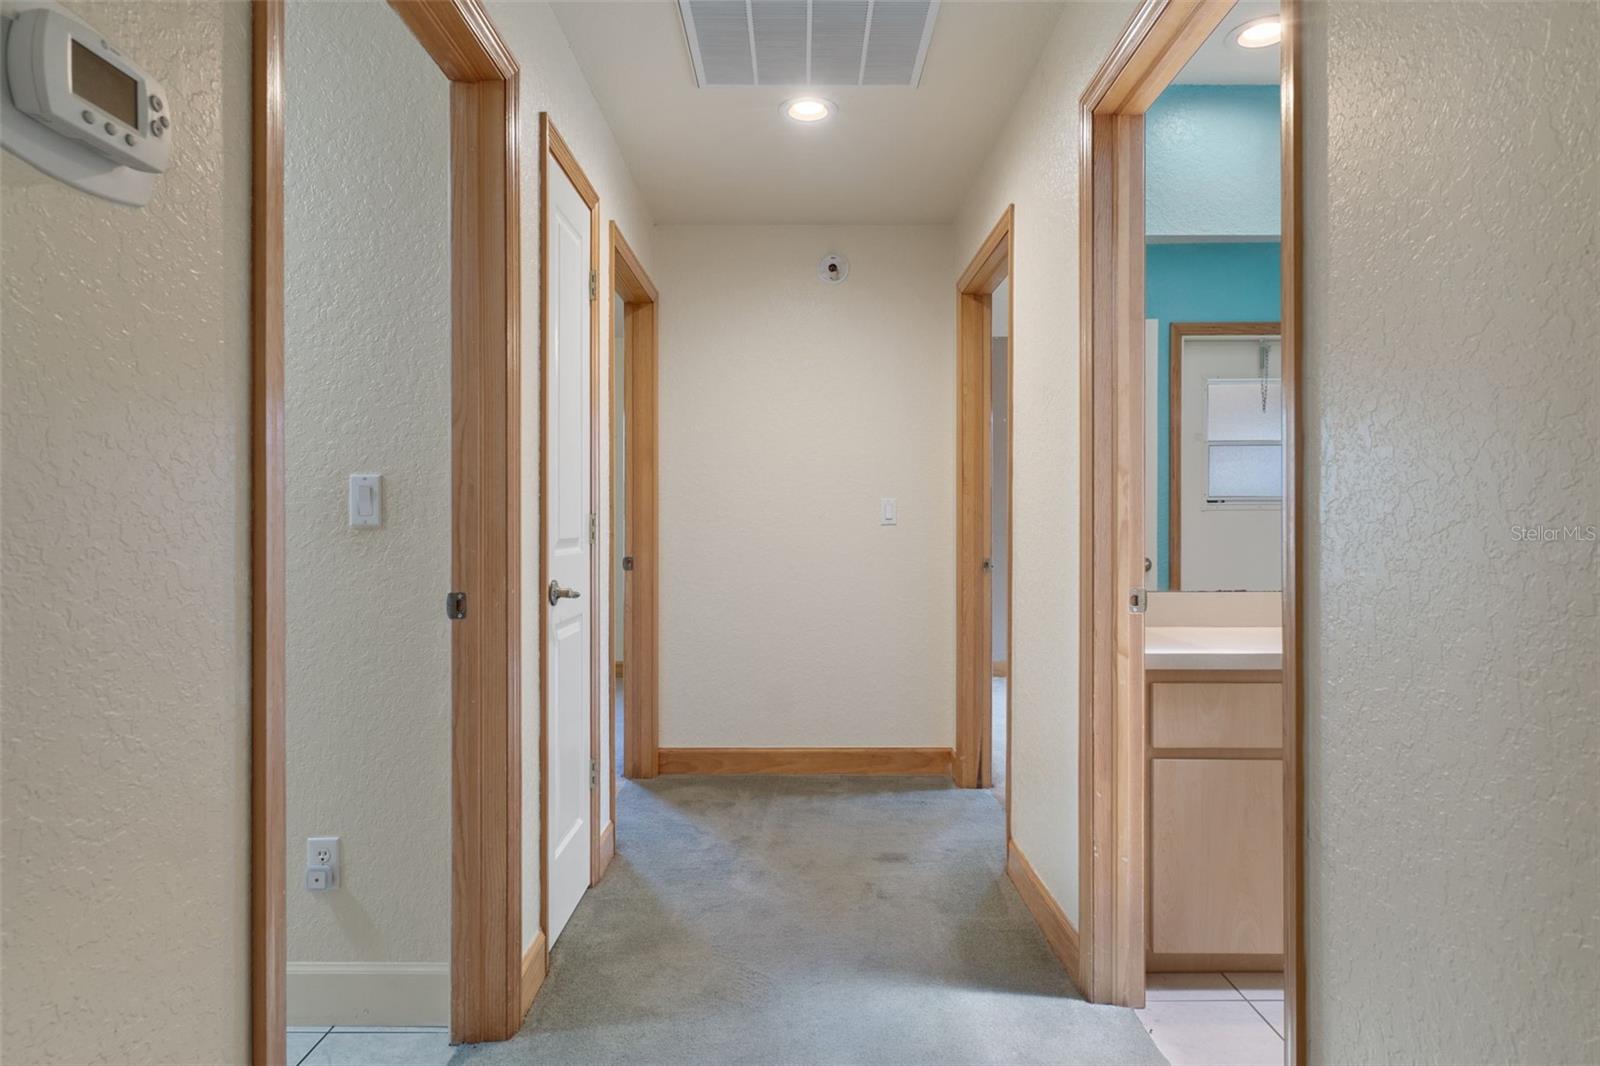
  • Split Bedroom
  • Vaulted Ceiling(s)
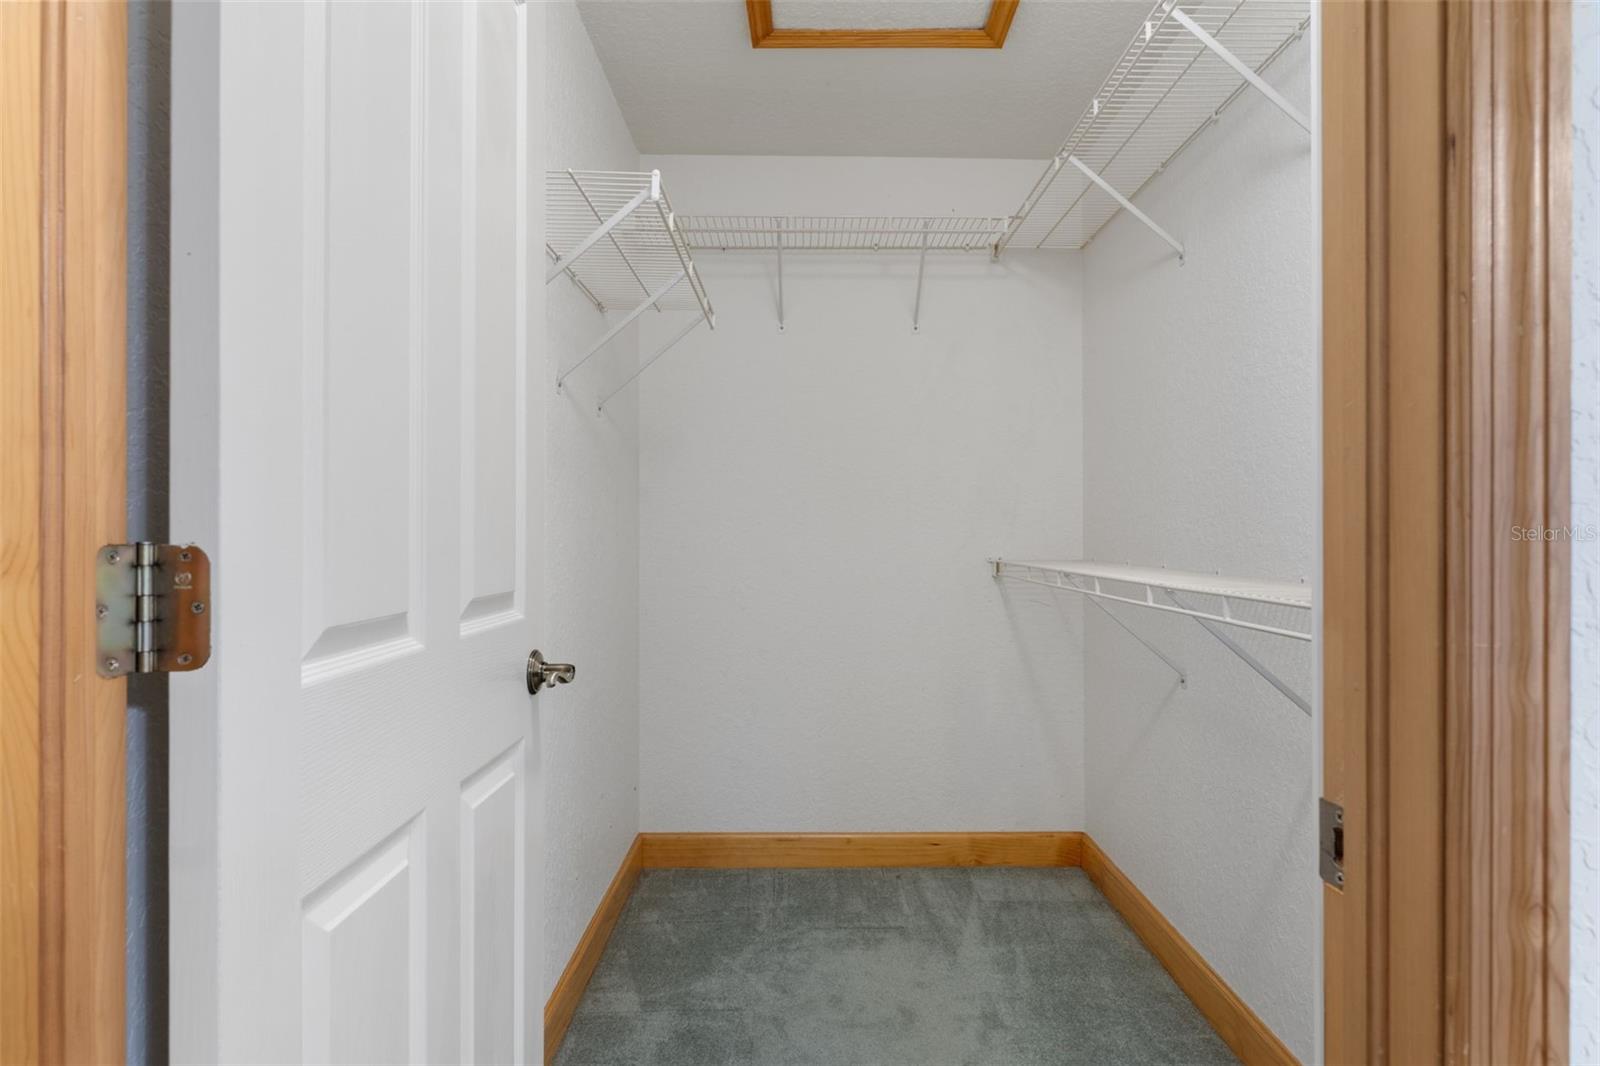
  • Walk-In Closet(s)

Appliances

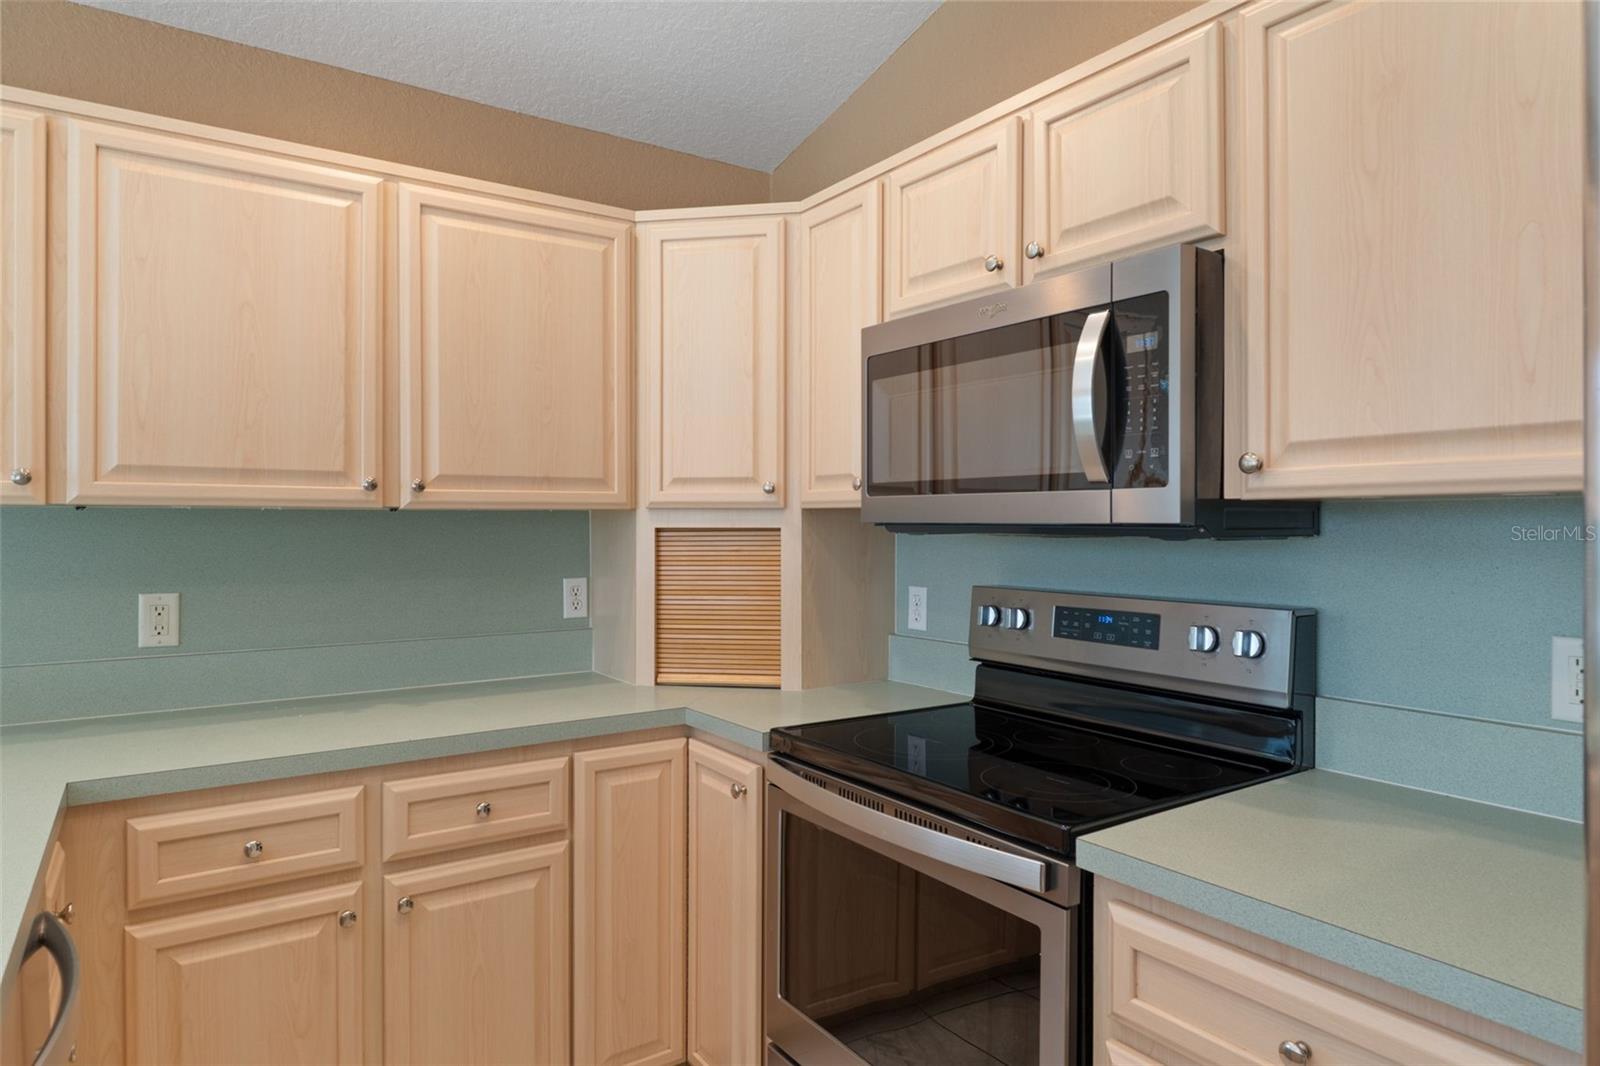
  • Dishwasher
  • Range
  • Refrigerator

Heating

  • Central
  • Electric

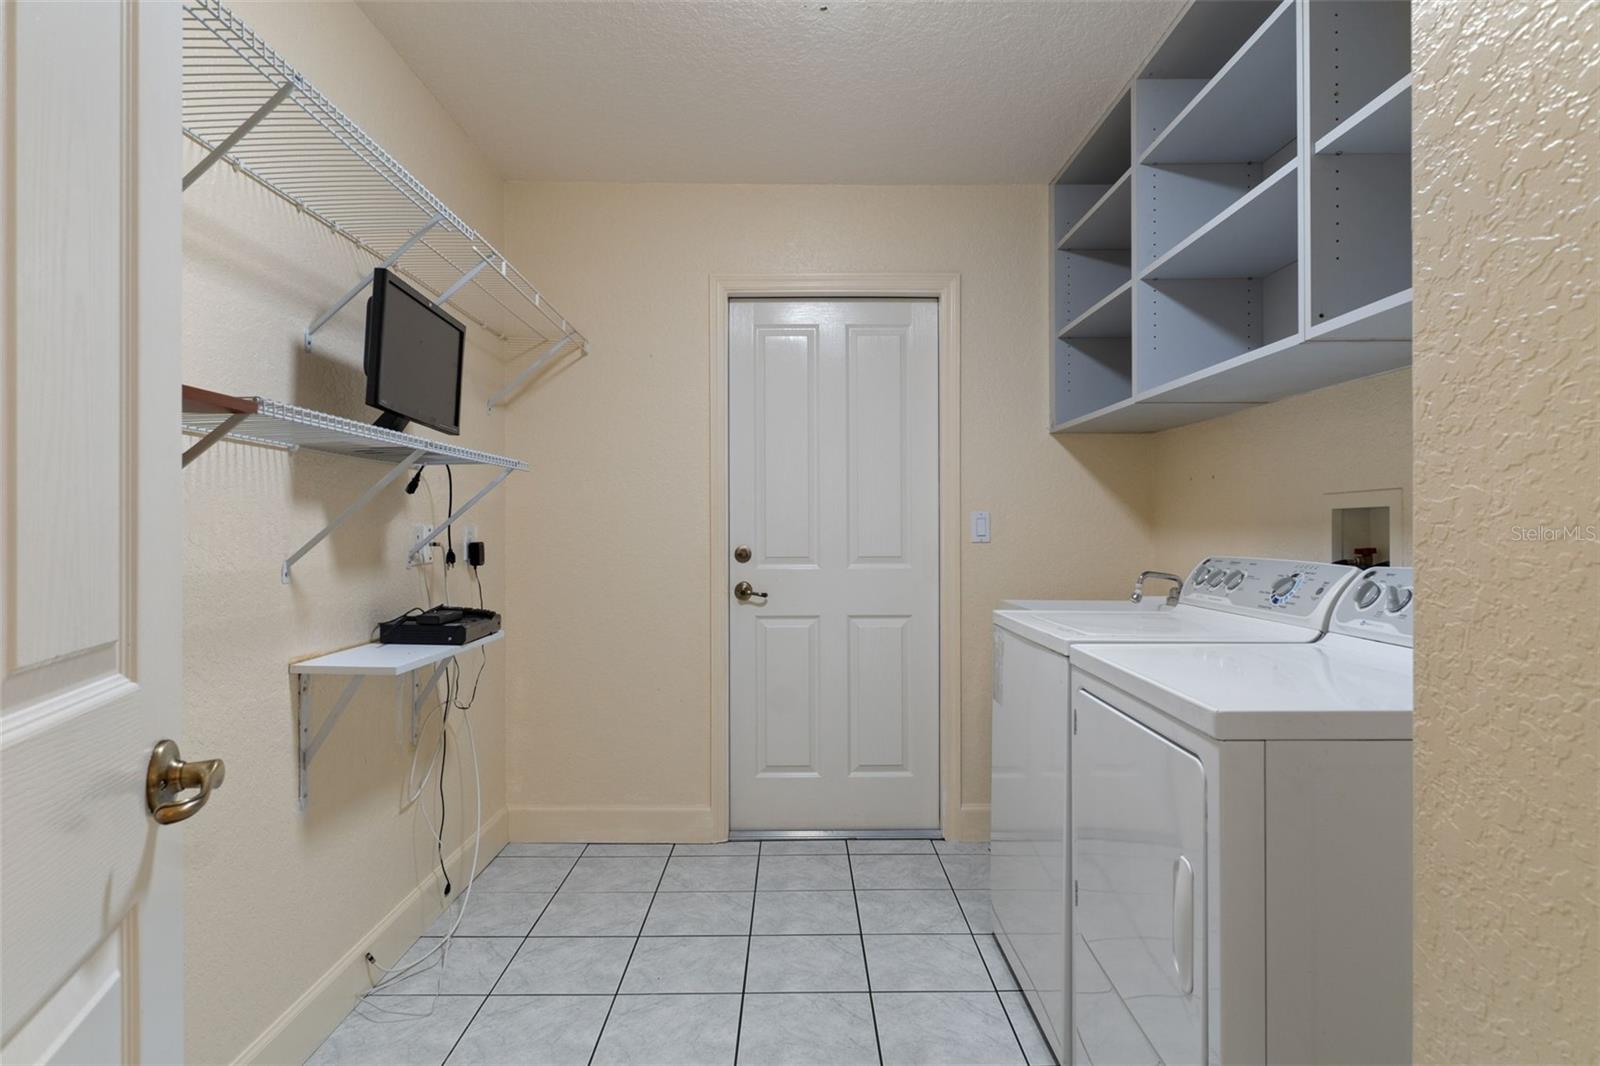
Laundry features

  • Inside
  • Laundry Room

Air Conditioning

  • Central Air

Floor Covering

  • Carpet
  • Tile

Utilities

  • Cable Available
  • Electricity Connected
  • Public
  • Sewer Connected
  • Water Connected

Exterior features

  • French Doors

Pool features

  • Gunite
  • In Ground

Parking features

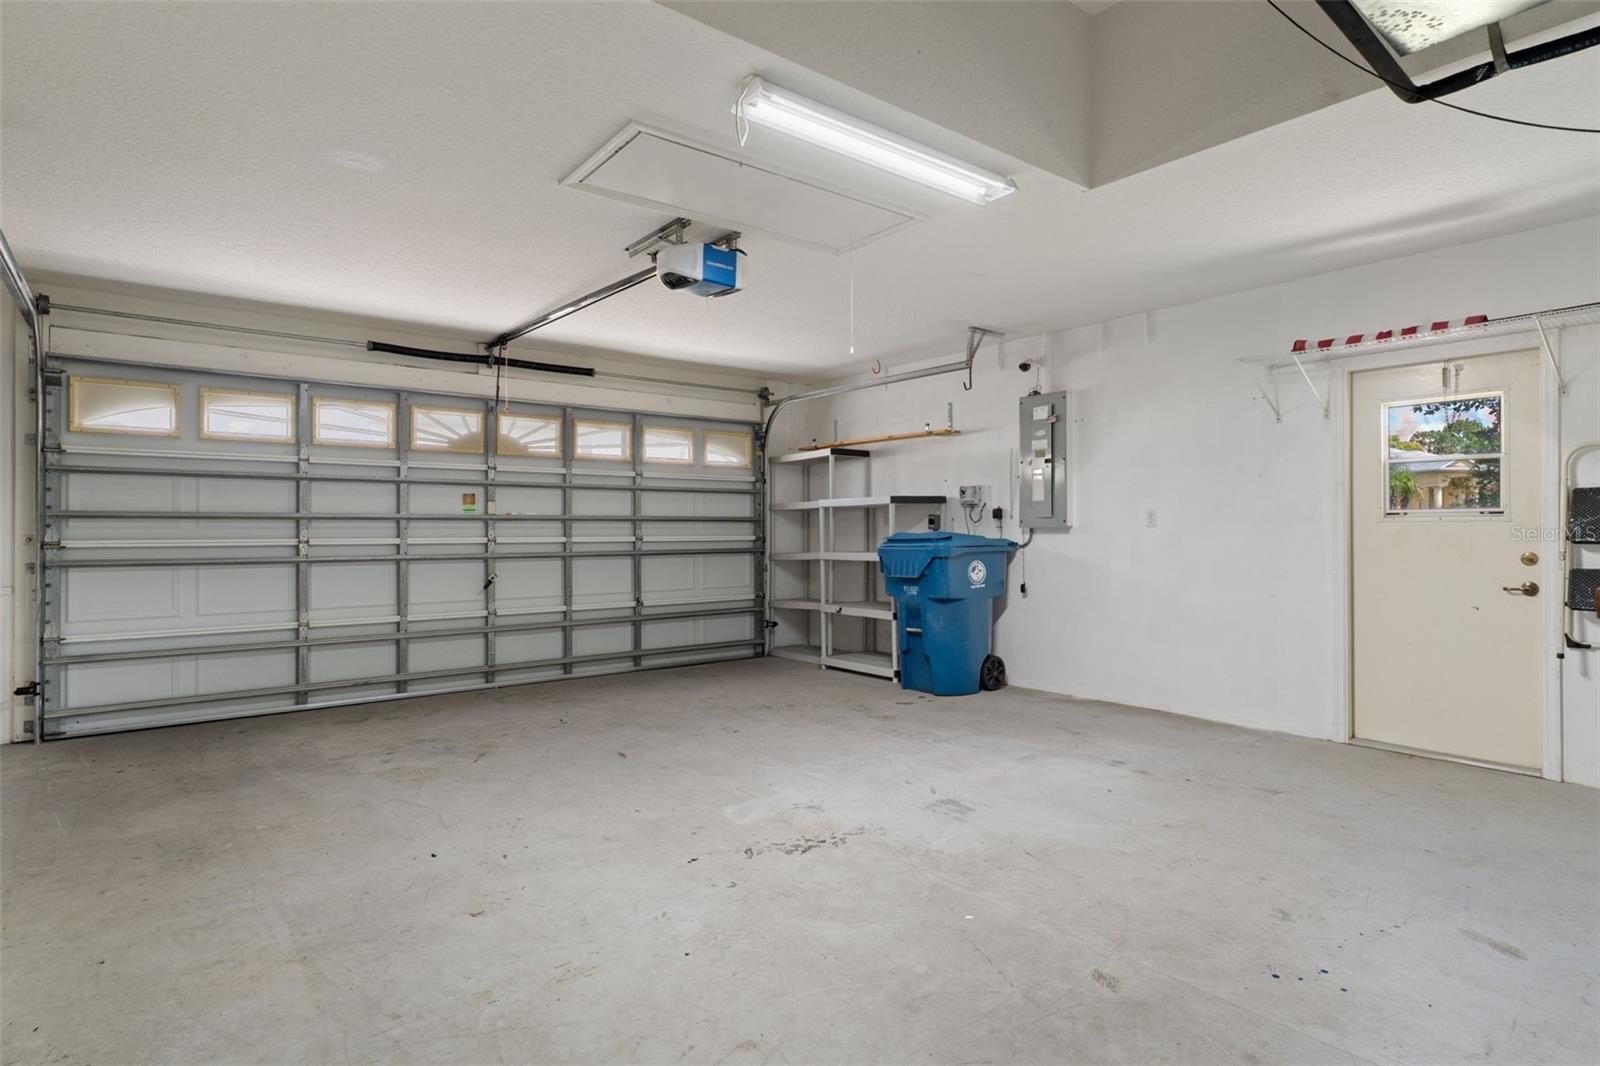
  • Garage Door Opener

Patio and porch features

  • Enclosed
  • Screened

Architectural Style

  • Contemporary

Construction Materials

  • Block
  • Stucco

Road Surface Type

  • Asphalt

Roof

  • Shingle

Foundation

  • Slab

Vegetation

  • Trees/Landscaped

Lot Features

  • Corner Lot
  • In County
  • Rolling Slope
  • Paved

School Information


Listing information courtesy of BEACHES TO RANCHES REALTY

All listing information is deemed reliable but not guaranteed and should be independently verified through personal inspection by appropriate professionals. Listings displayed on this website may be subject to prior sale or removal from sale; availability of any listing should always be independently verified.
Listing information is provided for consumer personal, non-commercial use, solely to identify potential properties for potential purchase; all other use is strictly prohibited and may violate relevant federal and state law.
Listing data comes from My Florida Regional MLS.