English / Українська / Русский

Julia Vakulenko - Broker -

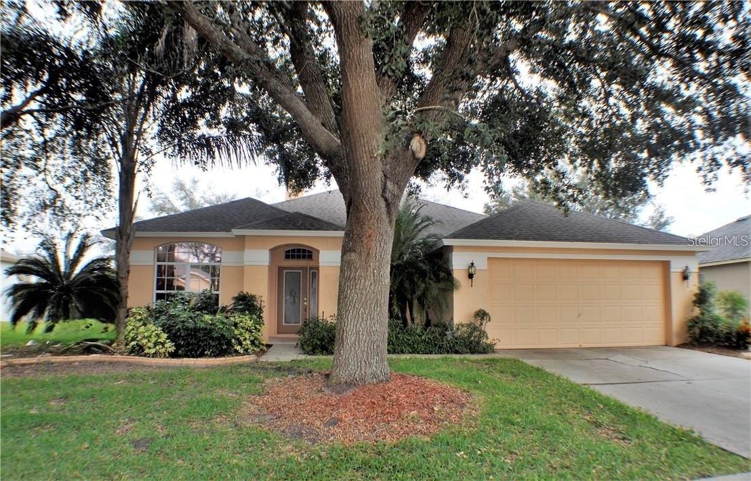
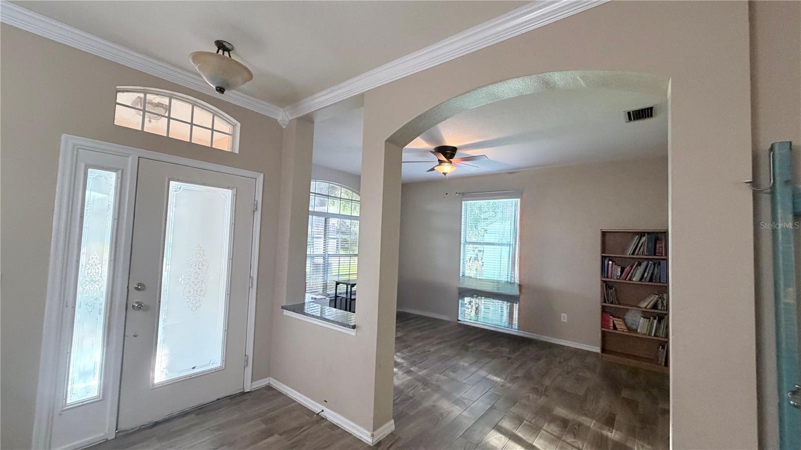
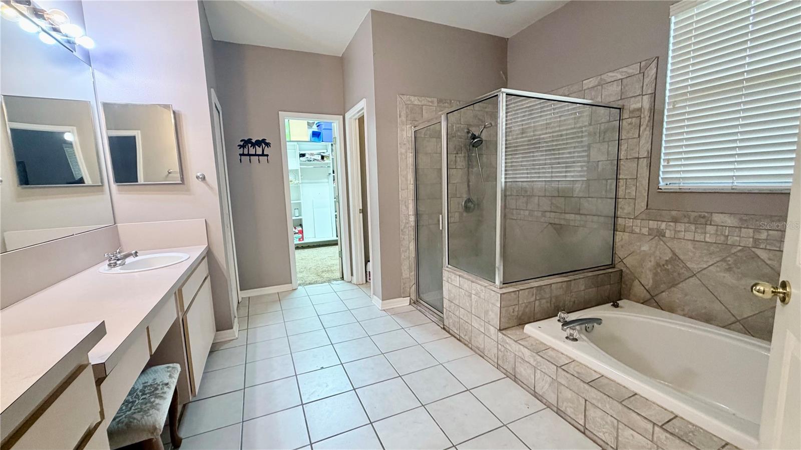
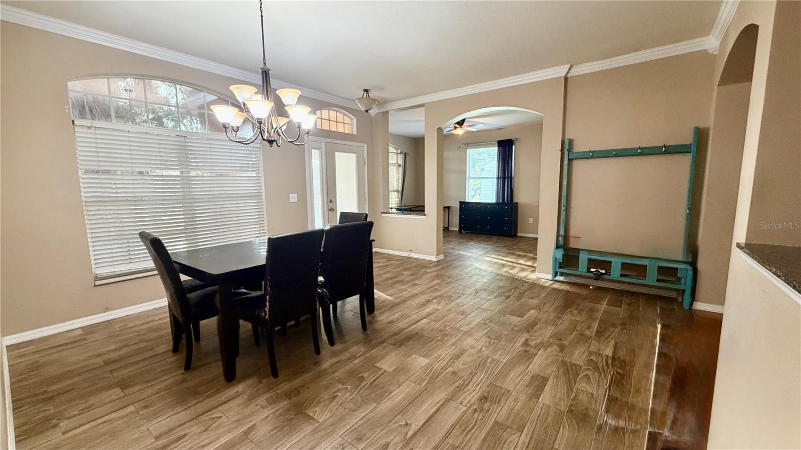
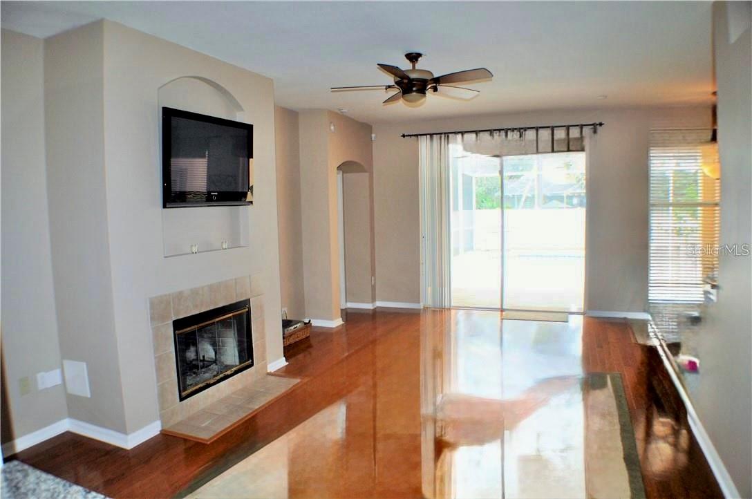
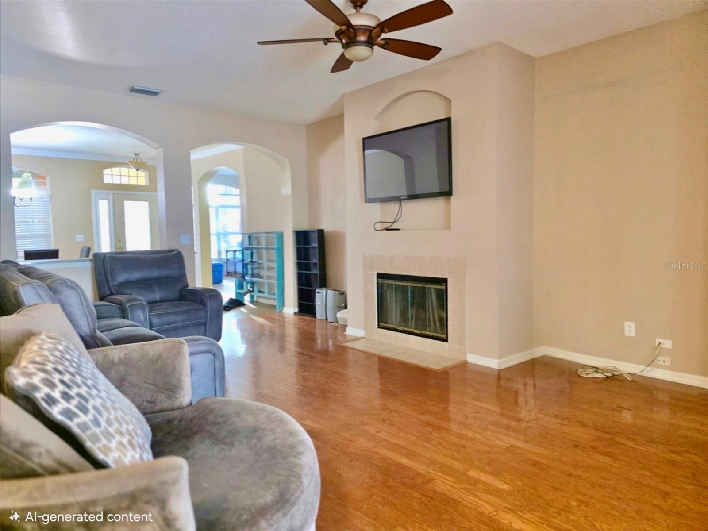
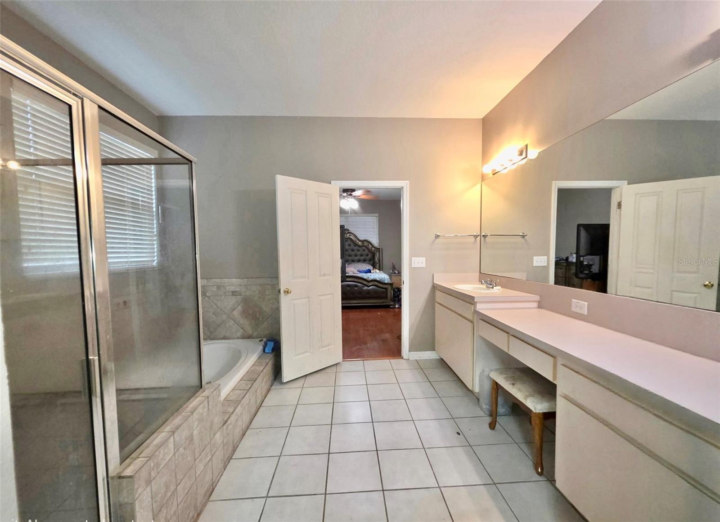
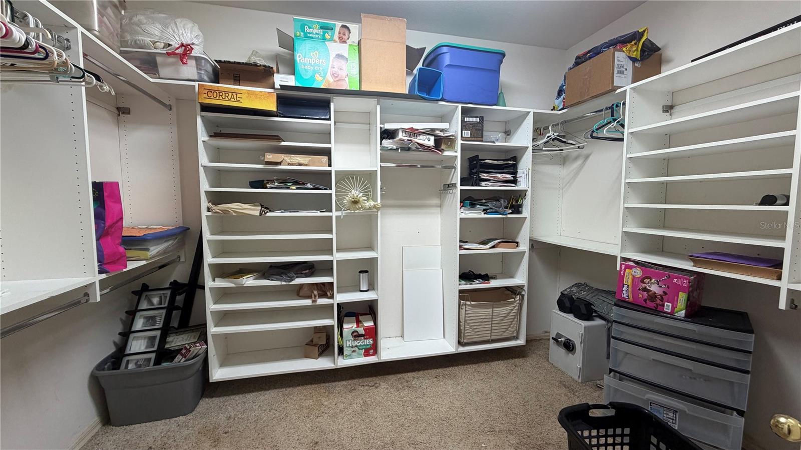
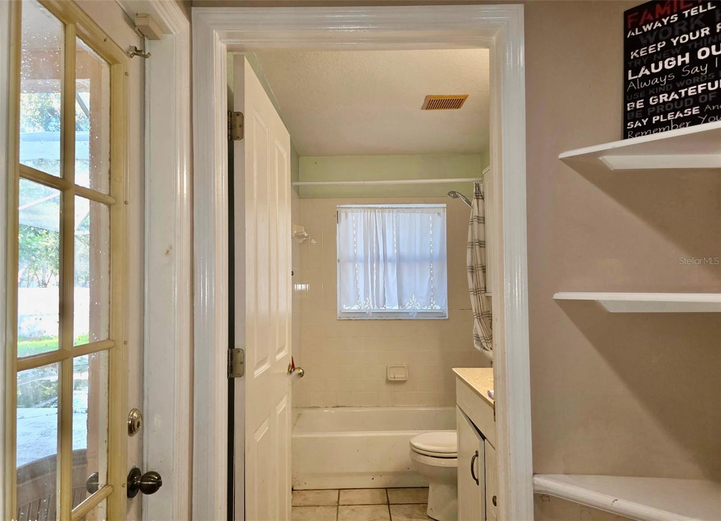
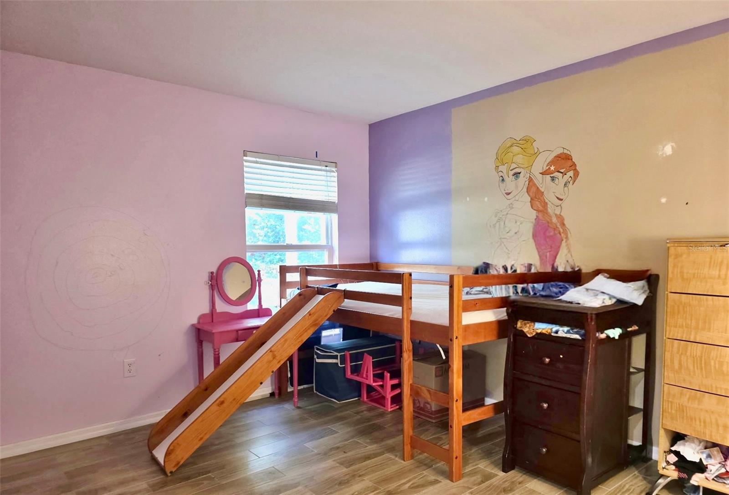
TB8527114 Entry and bonus room Primary ensuite Formal dining room TB8527114 TB8527114 TB8527114 TB8527114 Great room Great room Primary bath Primary bedroom closet Second bath Second Bedroom TB8527114 TB8527114
Loading map ...
Loading map ...

3806 TRIPLE JUMP ST, VALRICO, 33596


Property highlights

  • MLS#: TB8527114
  • 10,400.00 lot size Sq.Ft.
  • Year built: 1997
  • Floor: 1
  • Parking spaces: 2
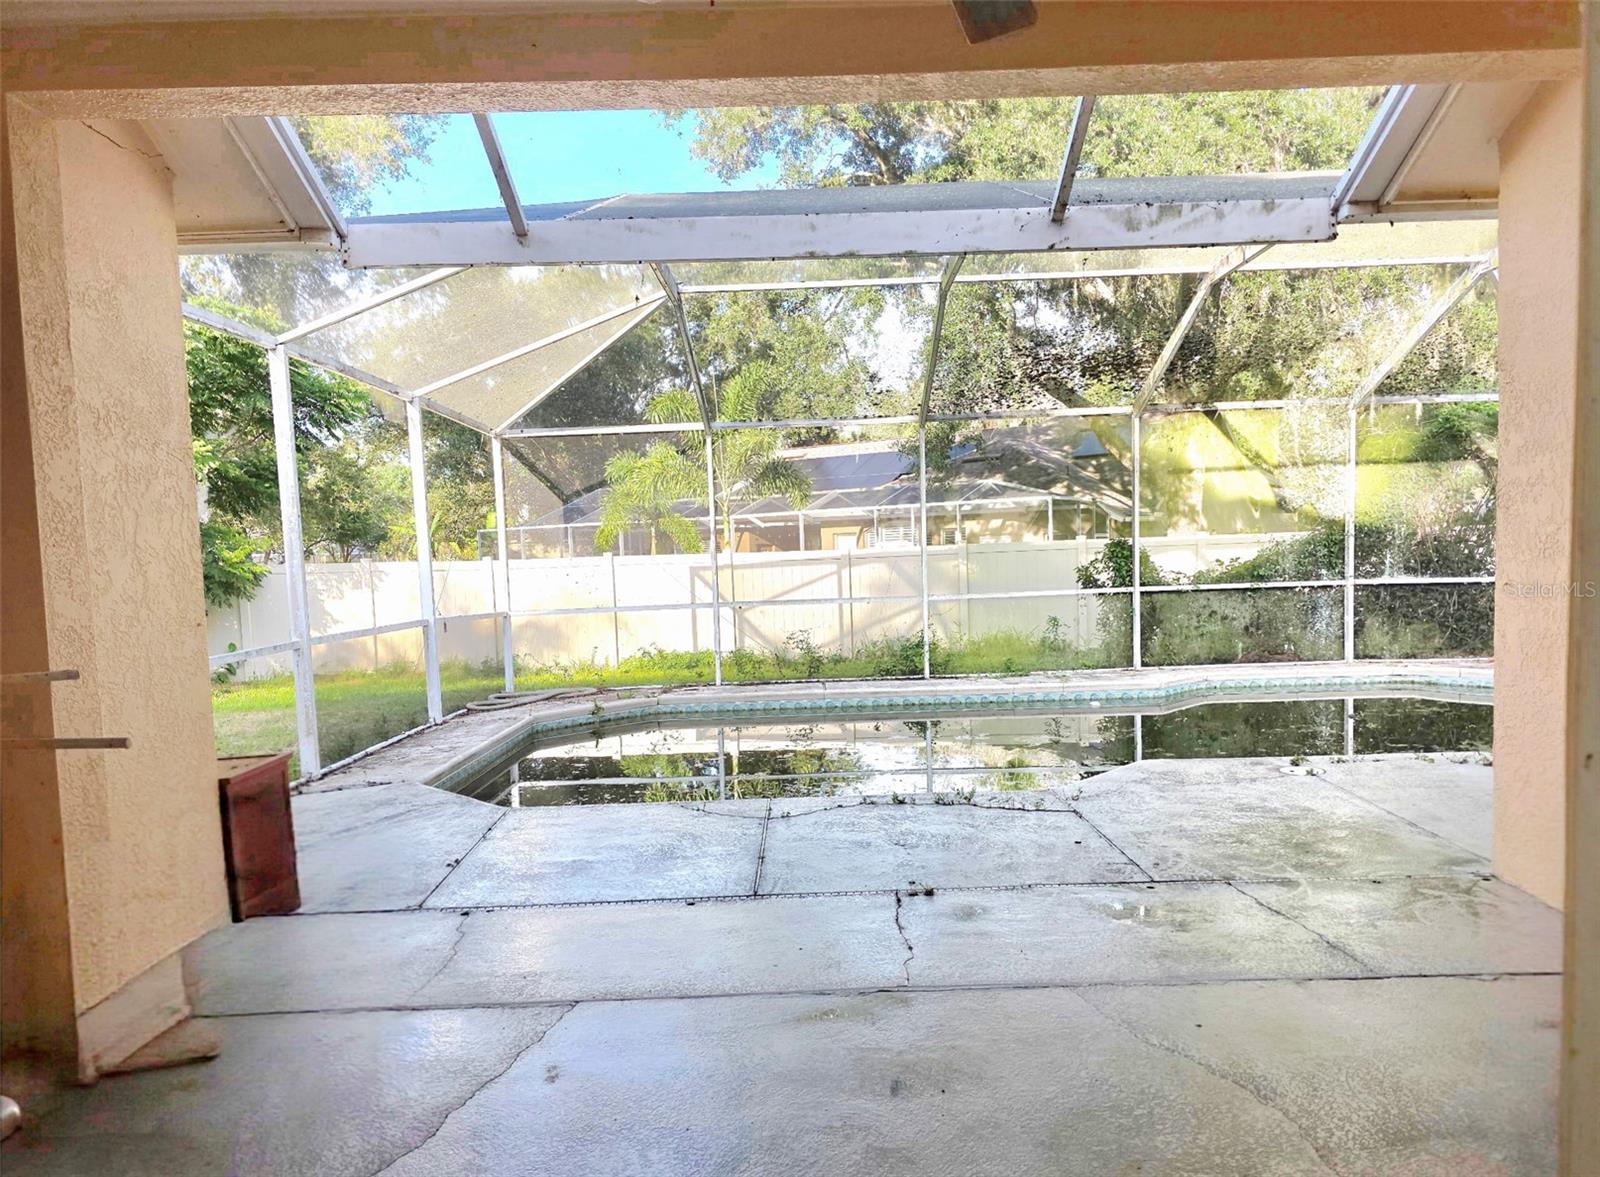
  • Pool: Private pool
  • Listed: 07/08/2026
  • Taxes: $5,097.00
  • HOA fees (monthly): $27.08
  • Average Monthly Fees (not including CDD, if any): $27.08
  • Virtual Tour

Property Overview

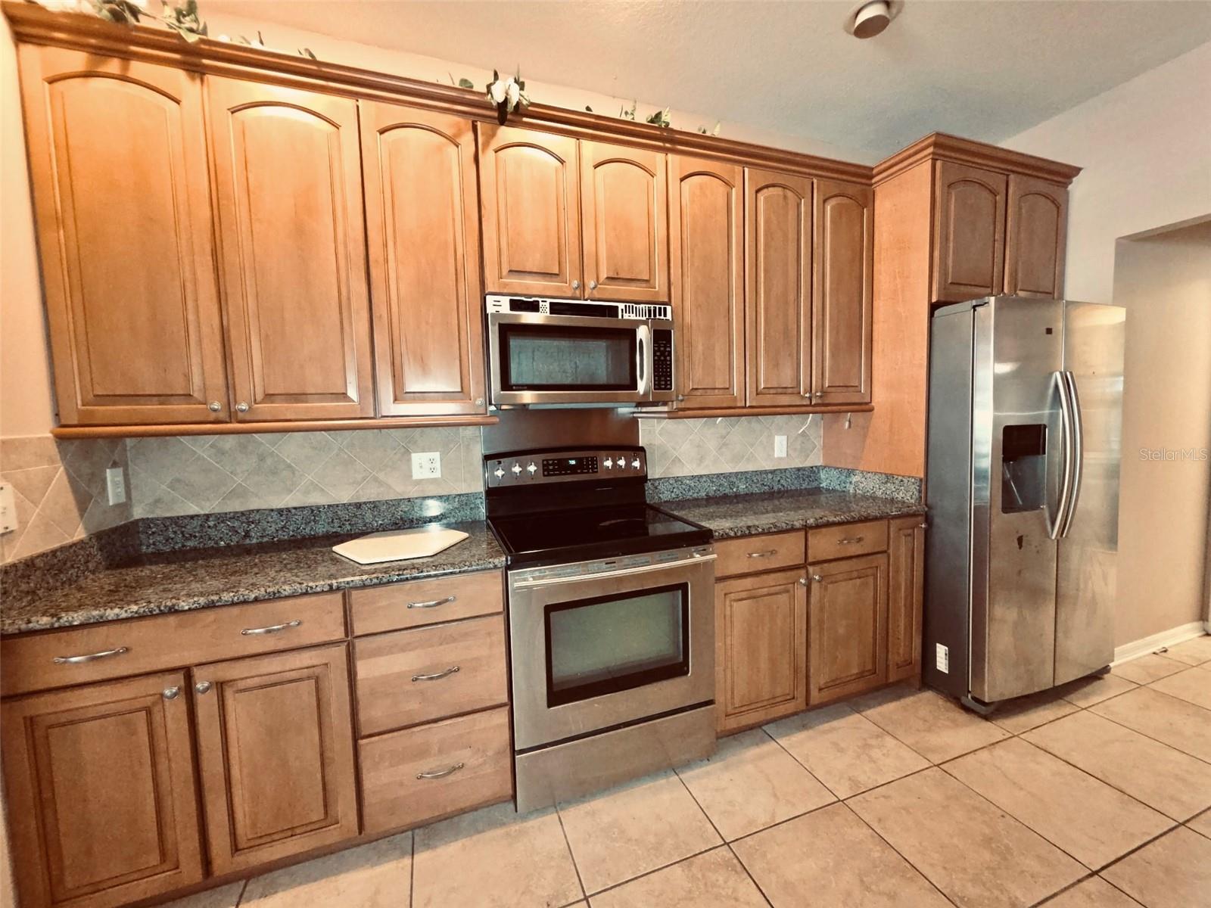
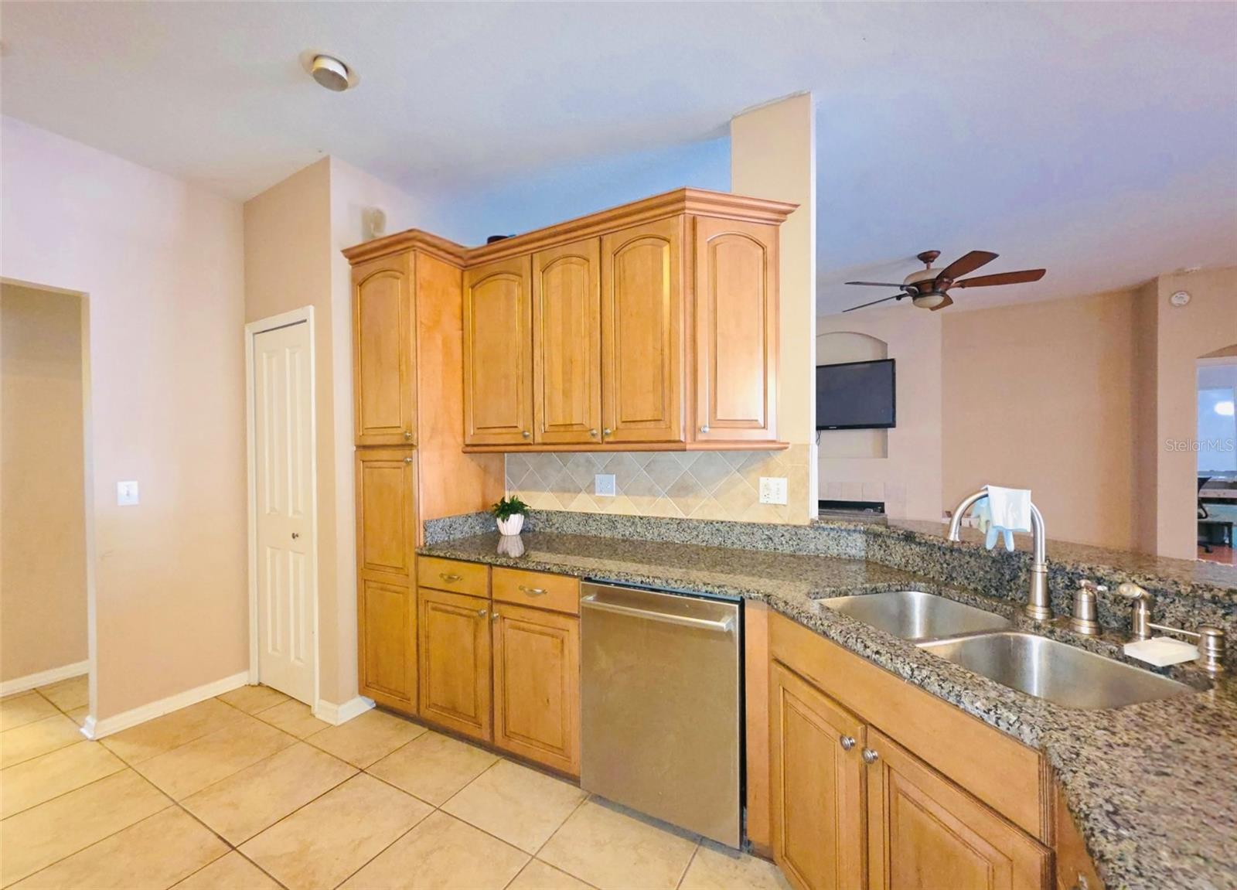
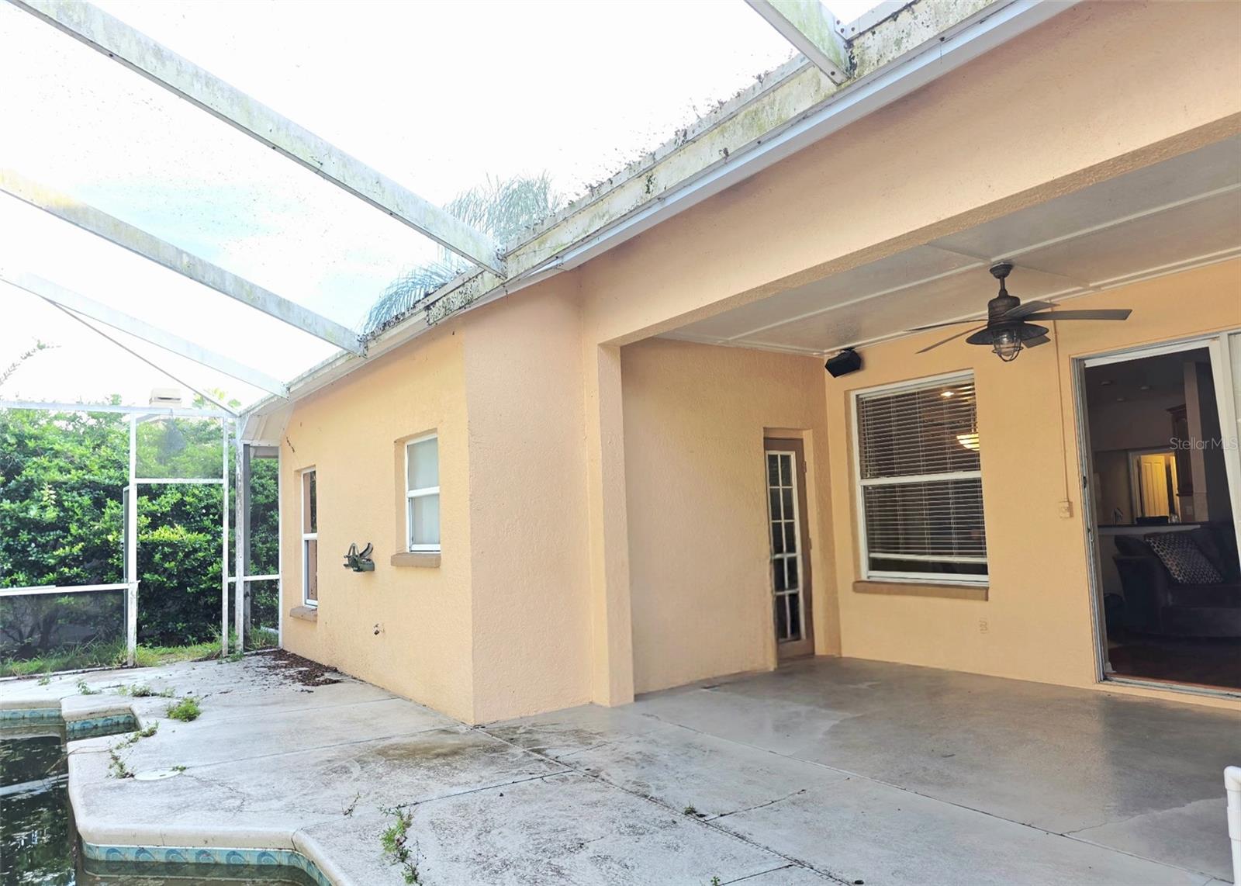
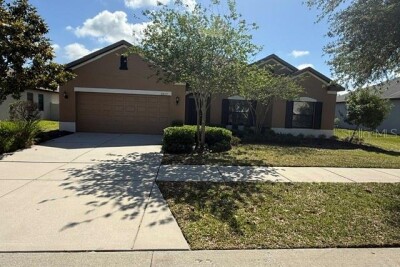
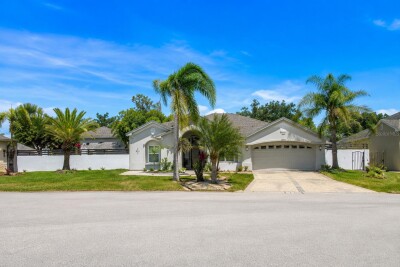
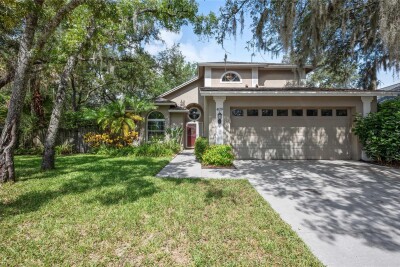
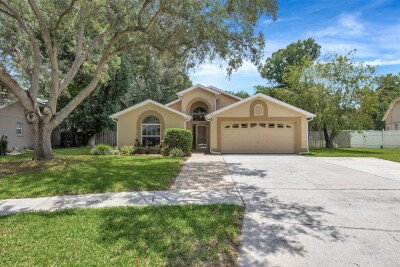
Location, location, location! Rare opportunity in this covetted neighborhood with great schools. Nestled on a generous 0.24-acre lot shaded by mature oak trees, this block-and-stucco 3-bedroom, 2-bathroom pool home is full of structural integrity and incredible upside potential. A huge bonus area can be converted into a 4th bedroom. Priced well under market value for a fast sale, this is a rare opportunity to secure a pool property in a highly desirable, sought-after Valrico community at an aggressive price point. Great opportunity to take this blank canvas and make it your own. Ideal for flippers, buy-and-hold investors, or buyers wanting a cosmetic project with strong fundamentals. The heavy lifting on major components is already started with a 2019 roof, a spacious layout, and a private fenced yard with screened in pool deck. The home requires cosmetic rehab, pool rehab, updates, and minor repairs/TLC, giving you the perfect canvas to choose your own finishes and build massive immediate equity. Properties in this coveted neighborhood rarely hit the market at this price point. Bring your vision, your contractor, and your highest and best offers before it’s gone! Realtors please review remarks and disclosures.

Driving directions : Lithia Pinecrest south of Bloomingdale,left into Lithia ridge, left on Triple Jump

Property Features

Rooms Dimension Description
Living Room 15x12 First level , Tile
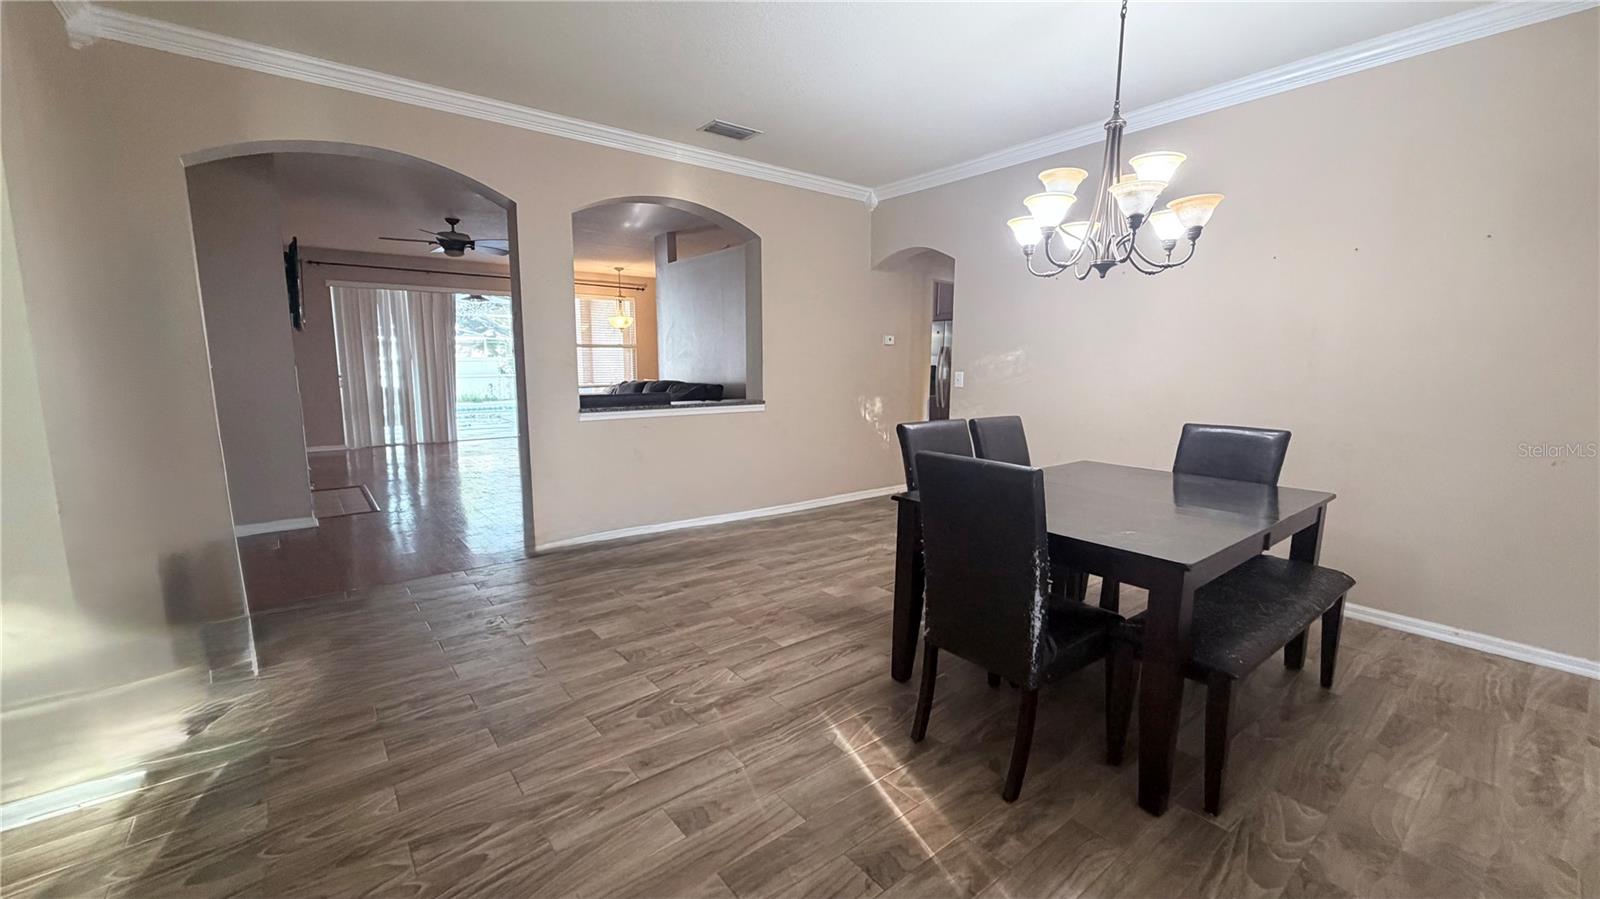
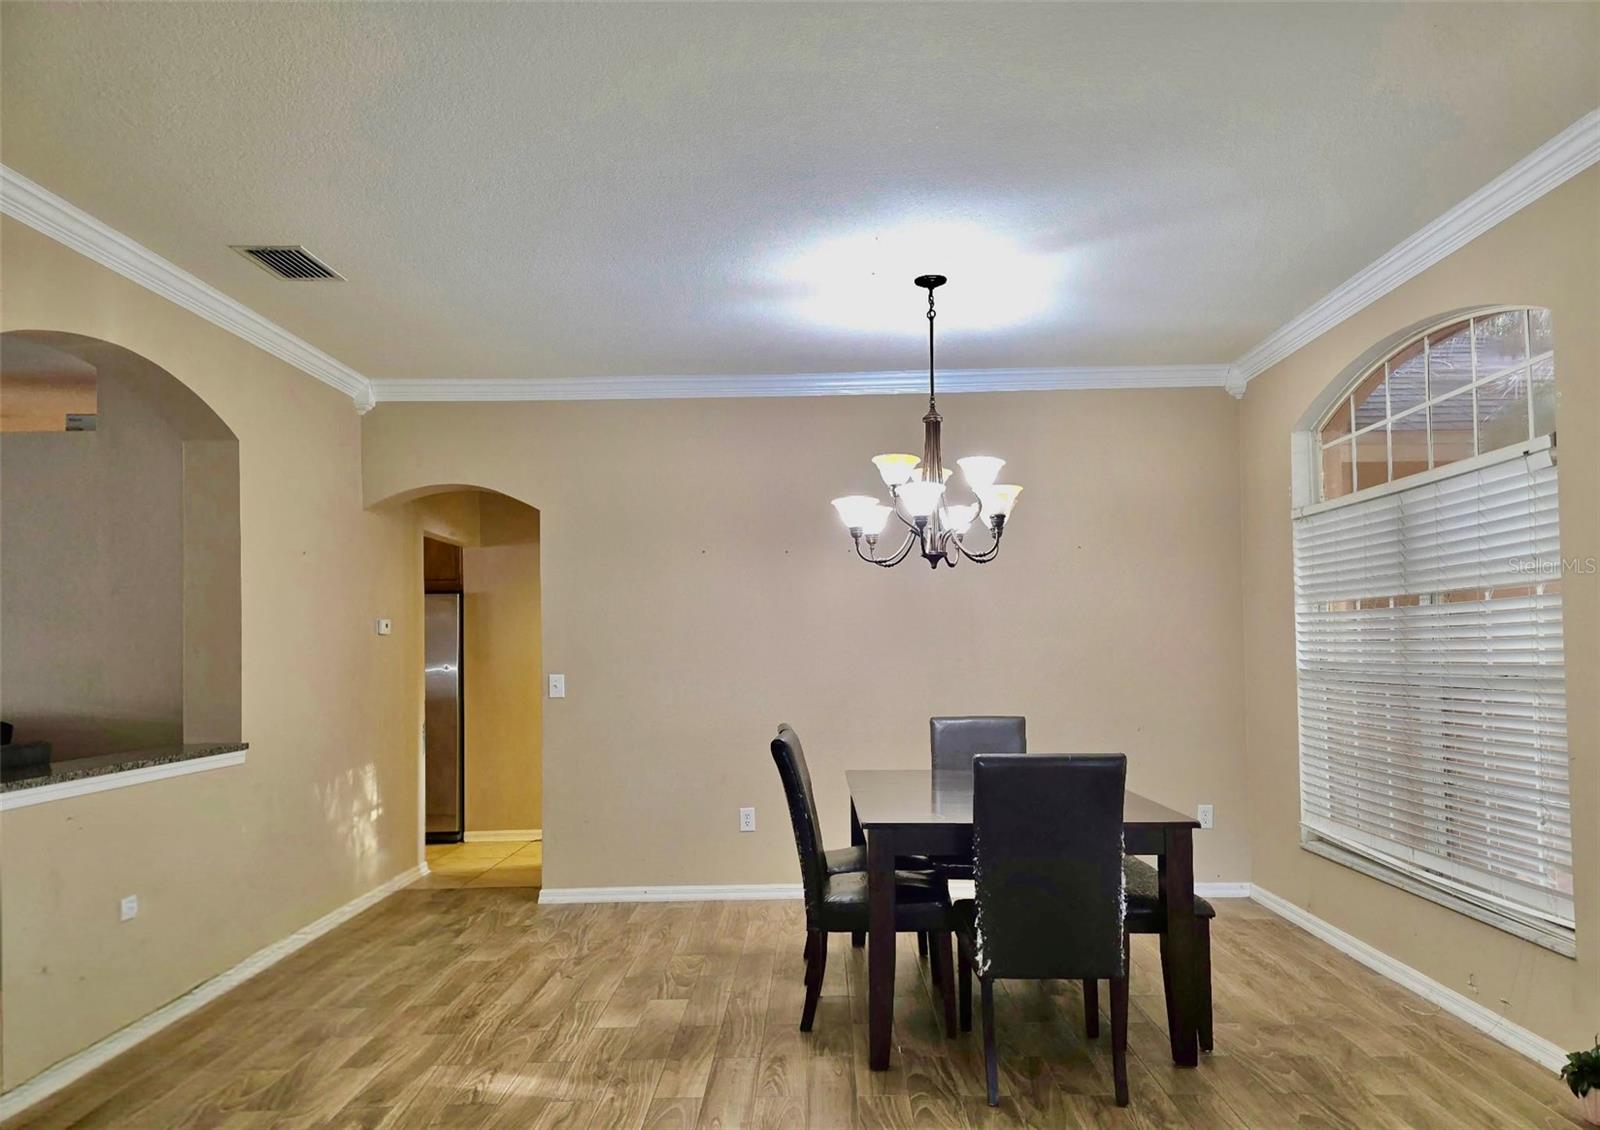
Dining Room First level , Tile
Great Room First level , Wood , Ceiling Fan(s)
Kitchen First level , Tile , Breakfast Bar , Granite Counters
Primary Bedroom First level , Carpet , En Suite Bathroom
Primary Bathroom First level , Tile , Double Vanity , Garden Bath , Other Specify In Remarks , Shower No Tub
Bedroom 2 First level , Carpet
Bathroom 2 First level , Tile
Bedroom 3 First level , Carpet

Interior Features

  • Ceiling Fans(s)
  • Crown Molding
  • Kitchen/Family Room Combo
  • Open Floorplan
  • Solid Surface Counters
  • Solid Wood Cabinets
  • Stone Counters
  • Thermostat
  • Walk-In Closet(s)

Appliances

  • Dishwasher
  • Disposal
  • Electric Water Heater
  • Microwave
  • Range
  • Refrigerator

Heating

  • Central

Laundry features

  • Laundry Room

Air Conditioning

  • None

Fireplace

  • Electric

Floor Covering

  • Carpet
  • Laminate
  • Tile

Utilities

  • Electricity Connected
  • Sewer Connected
  • Water Connected

Exterior features

  • Rain Gutters
  • Sidewalk
  • Sliding Doors

Pool features

  • Screen Enclosure

Patio and porch features

  • Covered
  • Rear Porch
  • Screened

Pets restrictions

  • Buyer and buyer's agent to confirm all restrictions with HOA.

Community Features

  • Deed Restrictions
  • Park
  • Playground
  • Tennis Court(s)

Association Amenities

  • Playground
  • Tennis Court(s)

Construction Materials

  • Block
  • Stucco

Road Surface Type

  • Asphalt

Property Condition

  • Completed

Roof

  • Shingle

Foundation

  • Slab

Lot Features

  • Level
  • Oversized Lot
  • Sidewalk
  • Paved

School Information


Listing information courtesy of SUN COVE REALTY INC

All listing information is deemed reliable but not guaranteed and should be independently verified through personal inspection by appropriate professionals. Listings displayed on this website may be subject to prior sale or removal from sale; availability of any listing should always be independently verified.
Listing information is provided for consumer personal, non-commercial use, solely to identify potential properties for potential purchase; all other use is strictly prohibited and may violate relevant federal and state law.
Listing data comes from My Florida Regional MLS.