English / Українська / Русский

Julia Vakulenko - Broker -

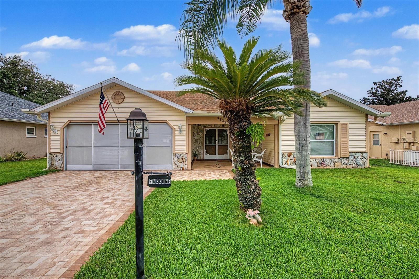
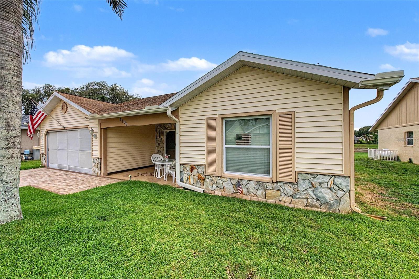
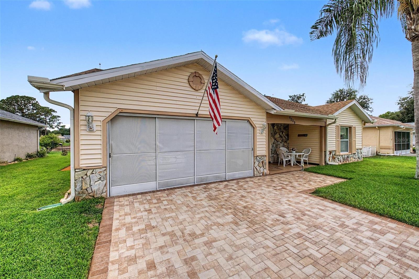
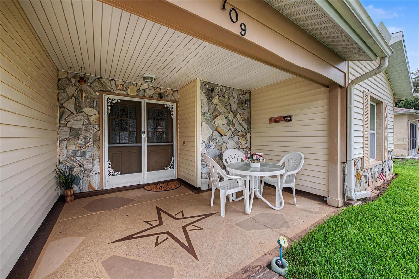
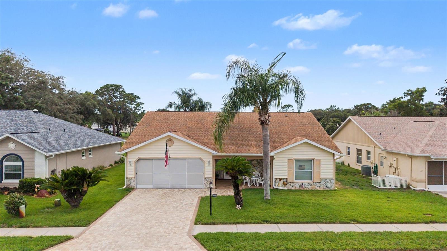
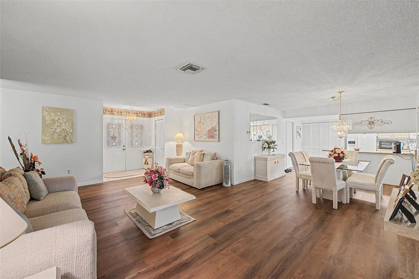
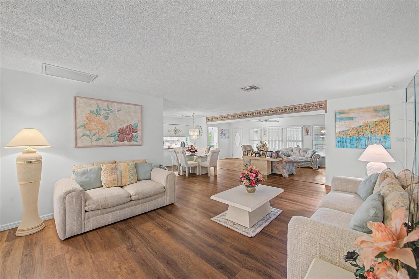
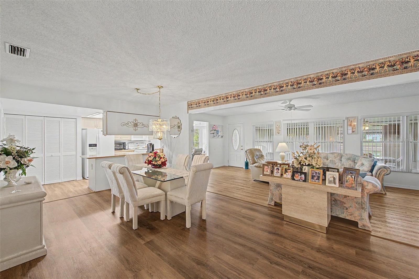
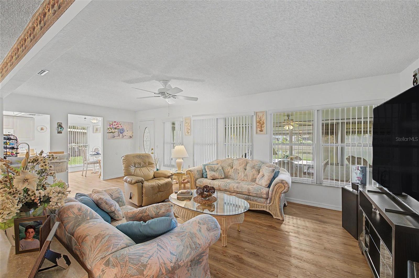
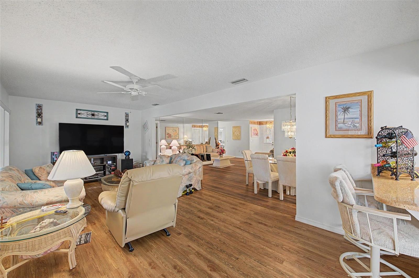
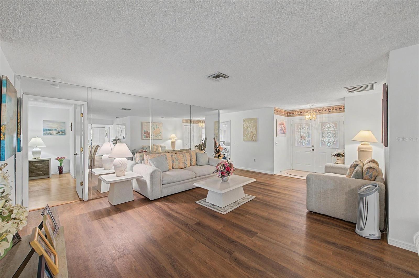
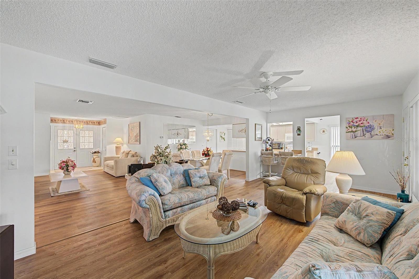
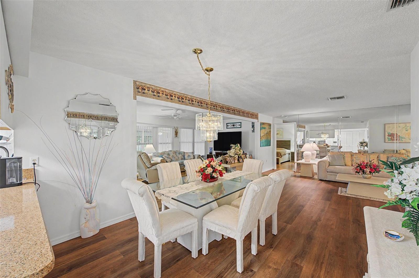
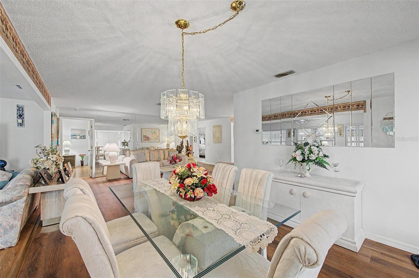
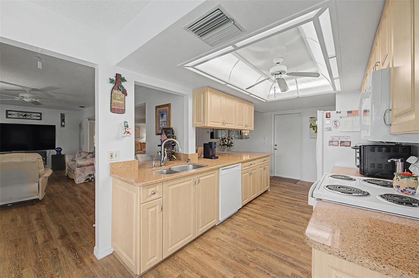
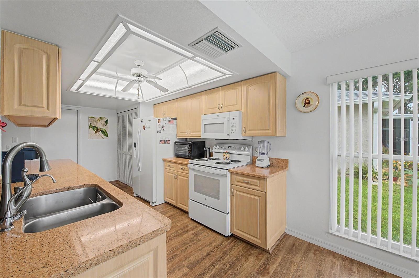
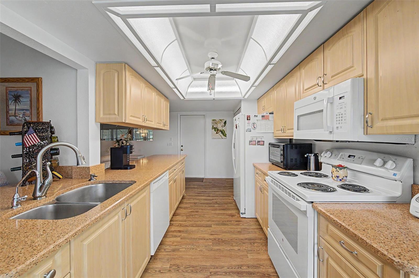
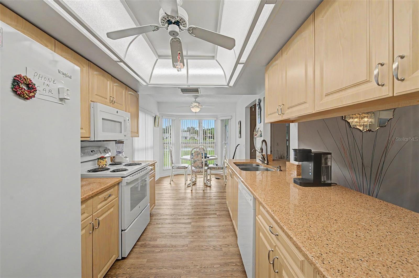
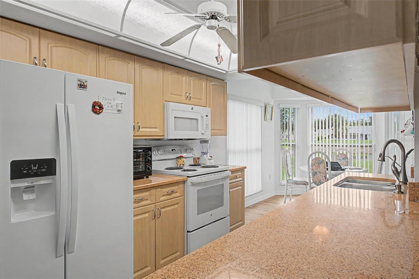
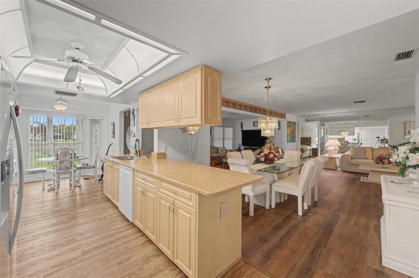
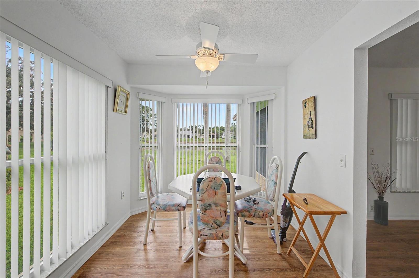
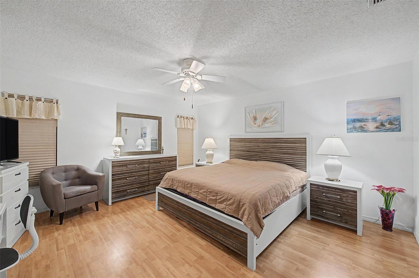
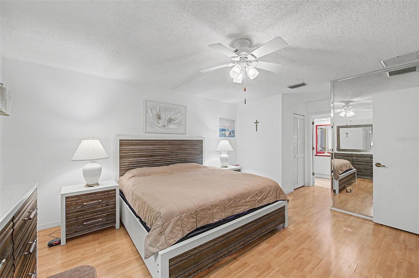
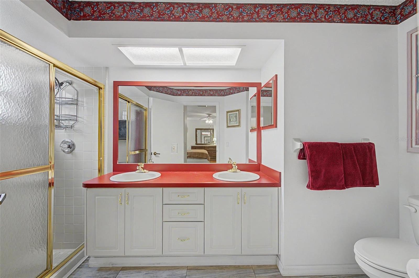
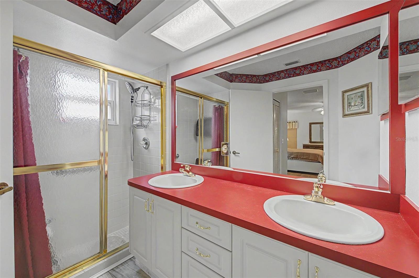
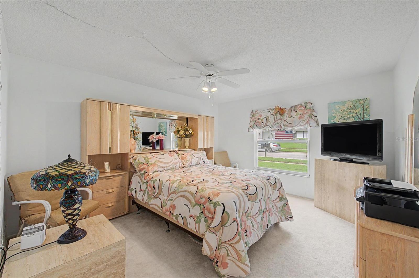
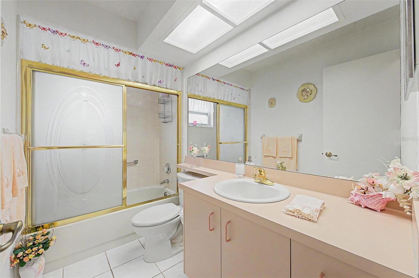
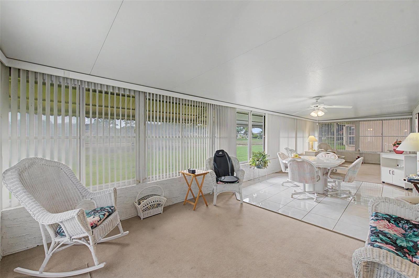
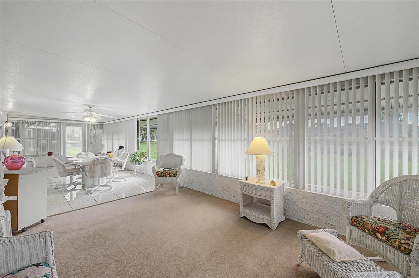
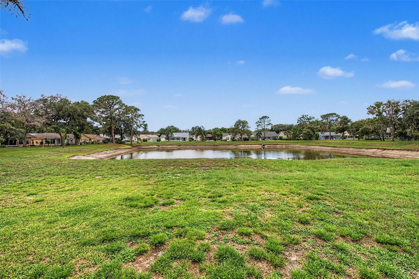
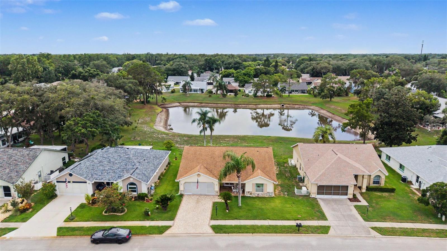
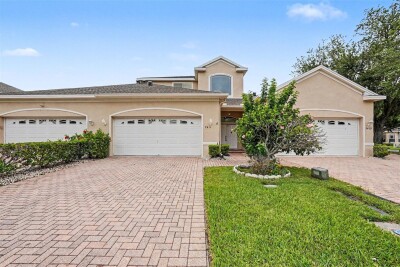
Welcome Home! TB8527127 Brick Paver Driveway Front Porch TB8527127 Living Room Another view of Living Room Dinning Room Family Room TB8527127 Living Room looking toward front door. Family Room Dining Room Diining Room Kitchen TB8527127 TB8527127 TB8527127 TB8527127 Kitchen looking toward Dining Room TB8527127 Master Bedroom TB8527127 Master Bath Master Bath 2nd Bedroom 2nd Bath Enclosed Florida Room looks out at pond. Florida Room TB8527127 TB8527127 TB8527127 TB8527127 TB8527127 TB8527127 TB8527127 TB8527127
Loading map ...
Loading map ...

4709 PORTLAND MANOR DR, NEW PORT RICHEY, 34655


Property highlights

  • MLS#: TB8527127
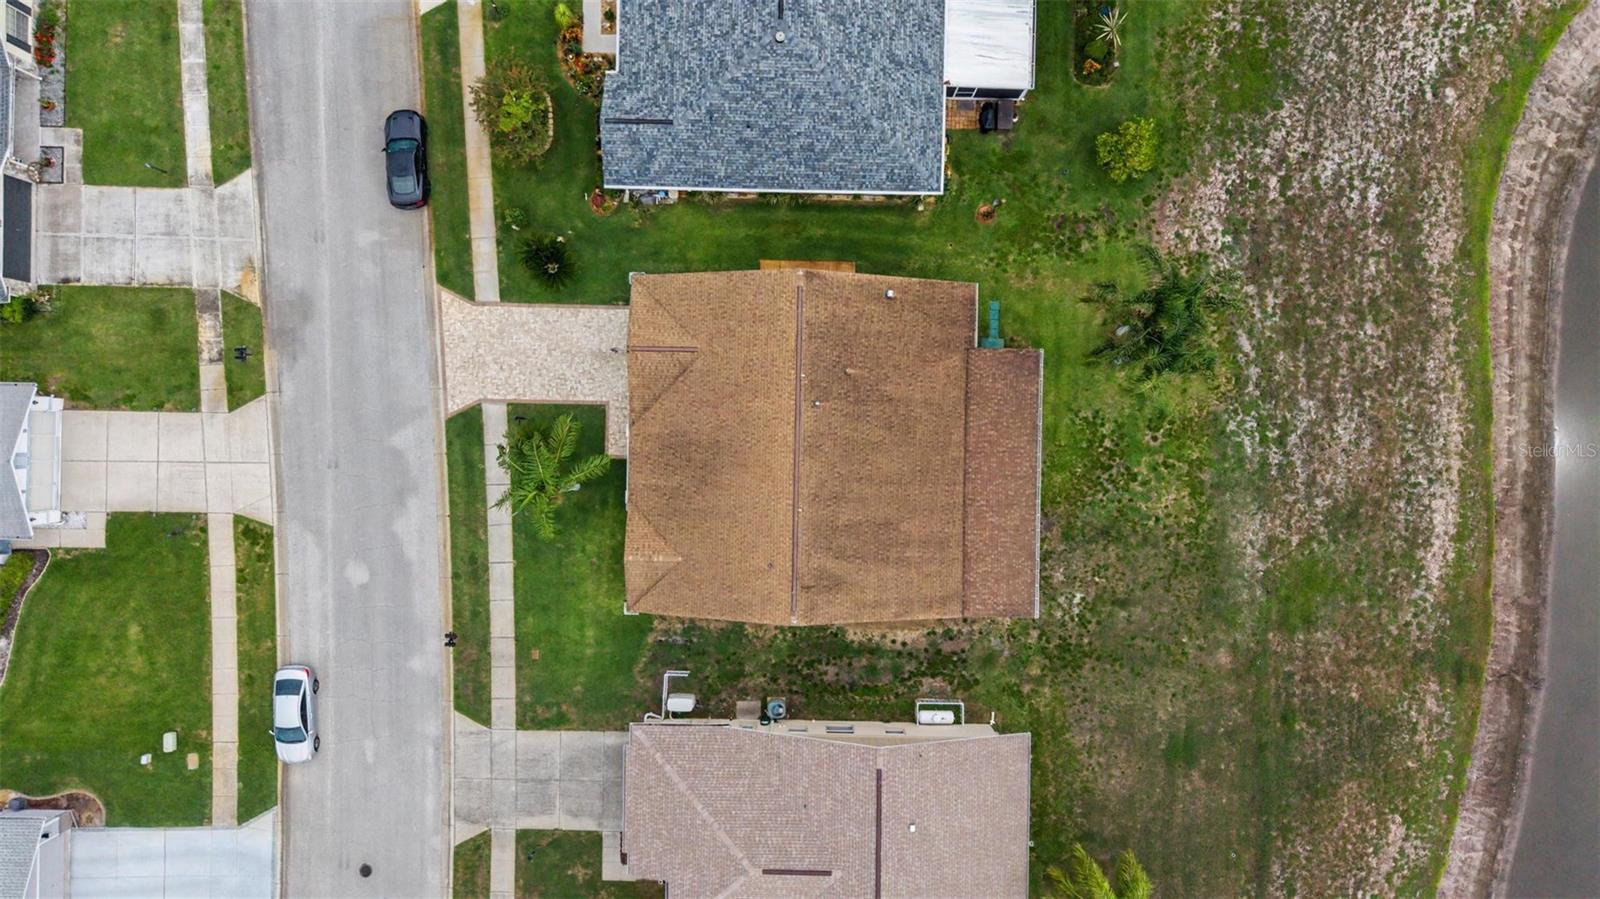
  • 6,502.00 lot size Sq.Ft.
  • Year built: 1991
  • Parking spaces: 2
  • Pool: Community pool
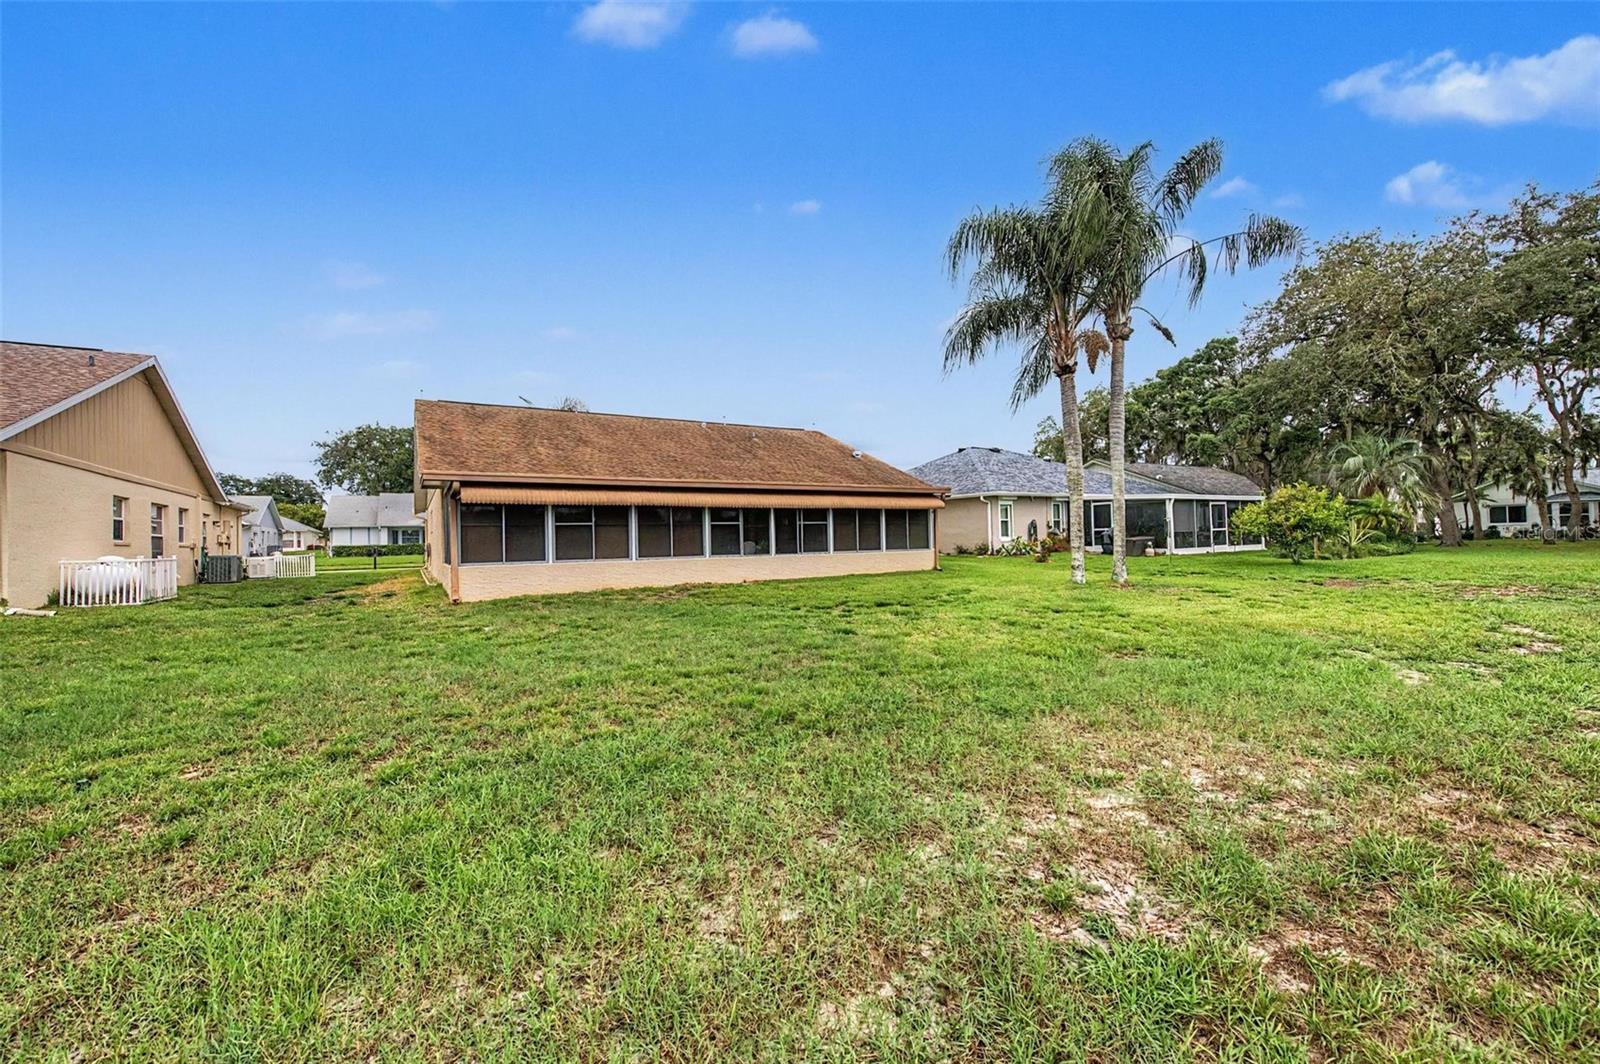
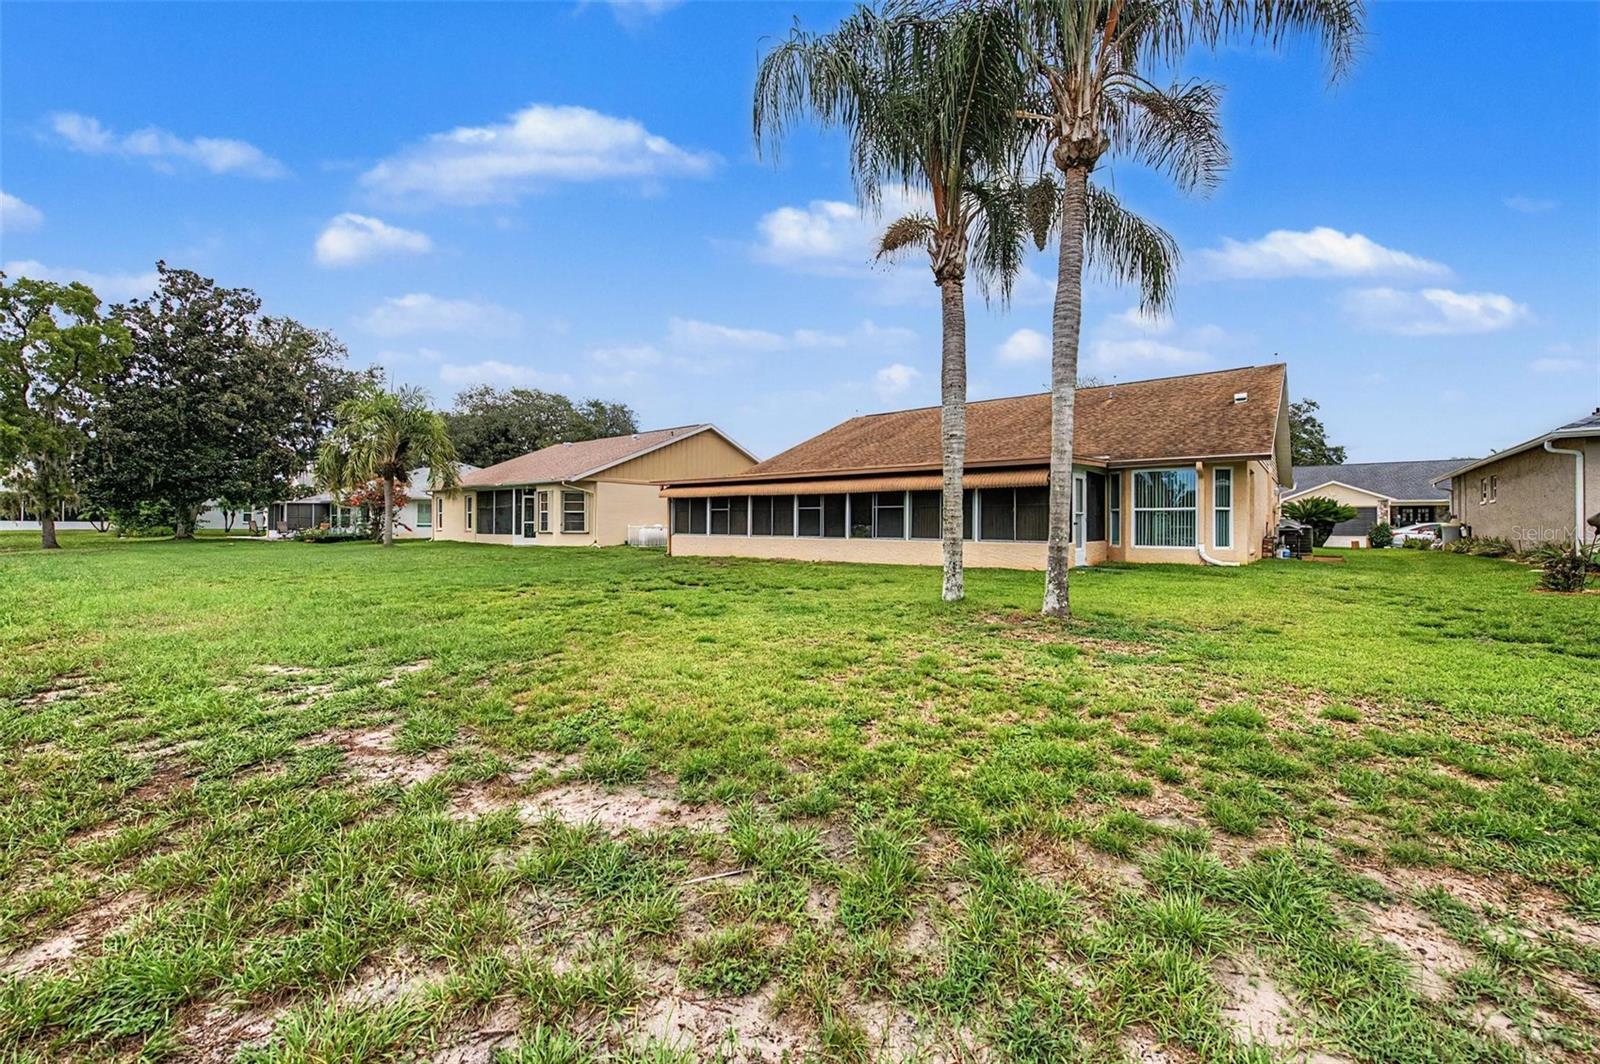
  • Waterfront: (65 ft)
  • Listed: 07/16/2026
  • Taxes: $1,919.00
  • HOA fees (monthly): $74.00
  • Average Monthly Fees (not including CDD, if any): $74.00
  • Maintenance fee includes: Pool and Recreational Facilities
  • Virtual Tour

Property Overview

Immaculate 2-Bedroom Home with Pond View, 2-Car Garage, and Resort-Style Amenities

Enjoy peaceful pond views from the backyard of this beautifully maintained 2 bedroom, 2 bathroom home featuring a spacious 2-car garage and approximately 1,714 sq. ft. of comfortable living space.

This home has been thoughtfully updated with new custom laminate flooring throughout, creating a clean, modern look from room to room. The large bedrooms offer plenty of space to relax, and both include walk-in closets for excellent storage.

The home is truly immaculate and move-in ready. With a serene backyard pond view, generous living areas, and well-kept finishes, this property is a must-see.

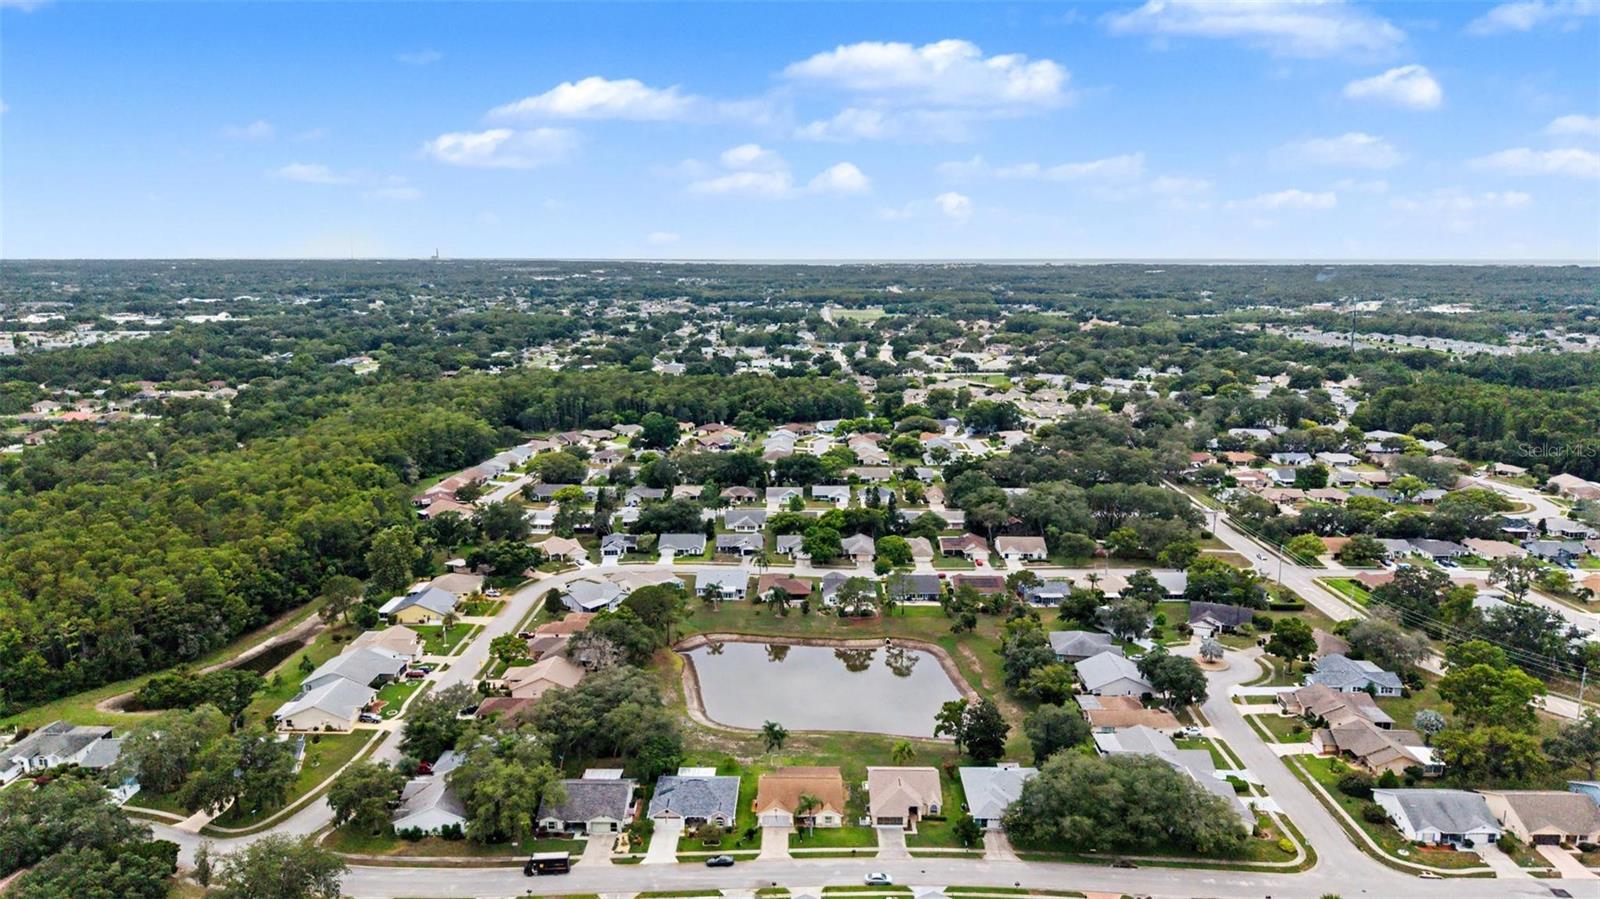
Community amenities include a pool, tennis courts, and clubhouse, offering great options for recreation and social gatherings close to home.

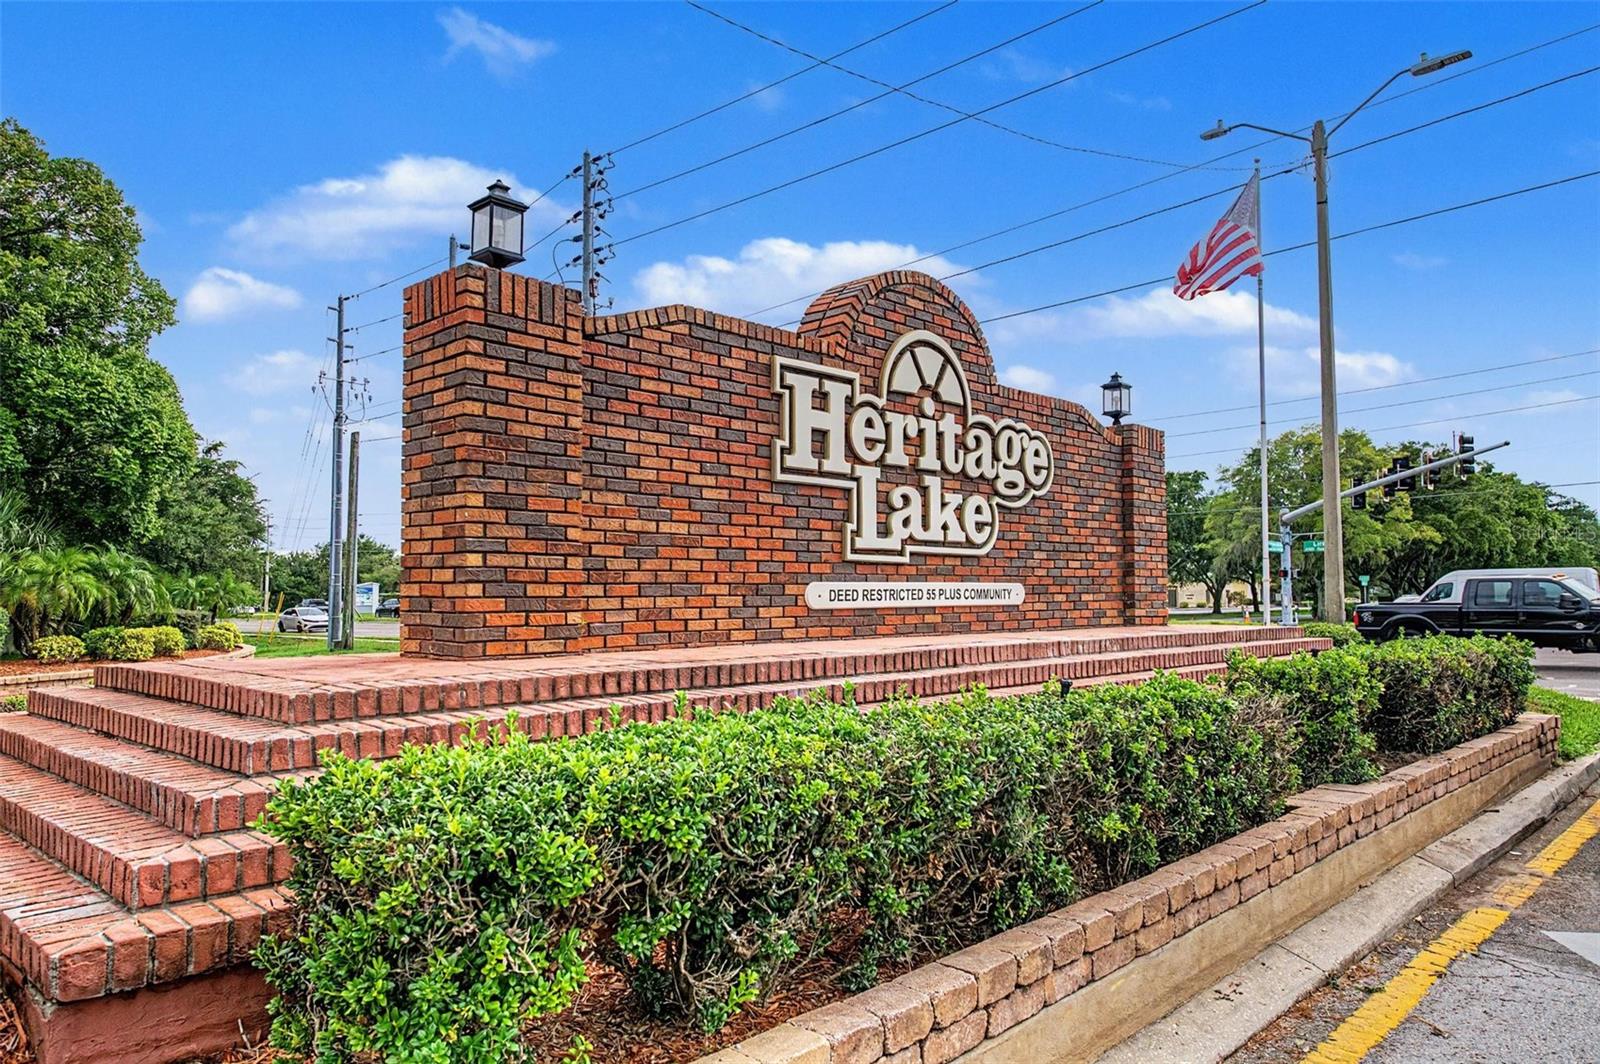
Heritage Lake is a 55+ community.

Driving directions : From Little Rd, turn east on Heritage Lake Blvd,right on Portland Manor Dr

Property Features

Rooms Dimension Description
Living Room First level , Laminate
Dining Room First level , Laminate
Kitchen First level , Laminate
Primary Bedroom First level , Laminate

Interior Features

  • Ceiling Fans(s)
  • Primary Bedroom Main Floor
  • Solid Wood Cabinets
  • Split Bedroom
  • Stone Counters
  • Walk-In Closet(s)

Appliances

  • Dishwasher
  • Disposal
  • Exhaust Fan
  • Microwave
  • Refrigerator

Heating

  • Central

Laundry features

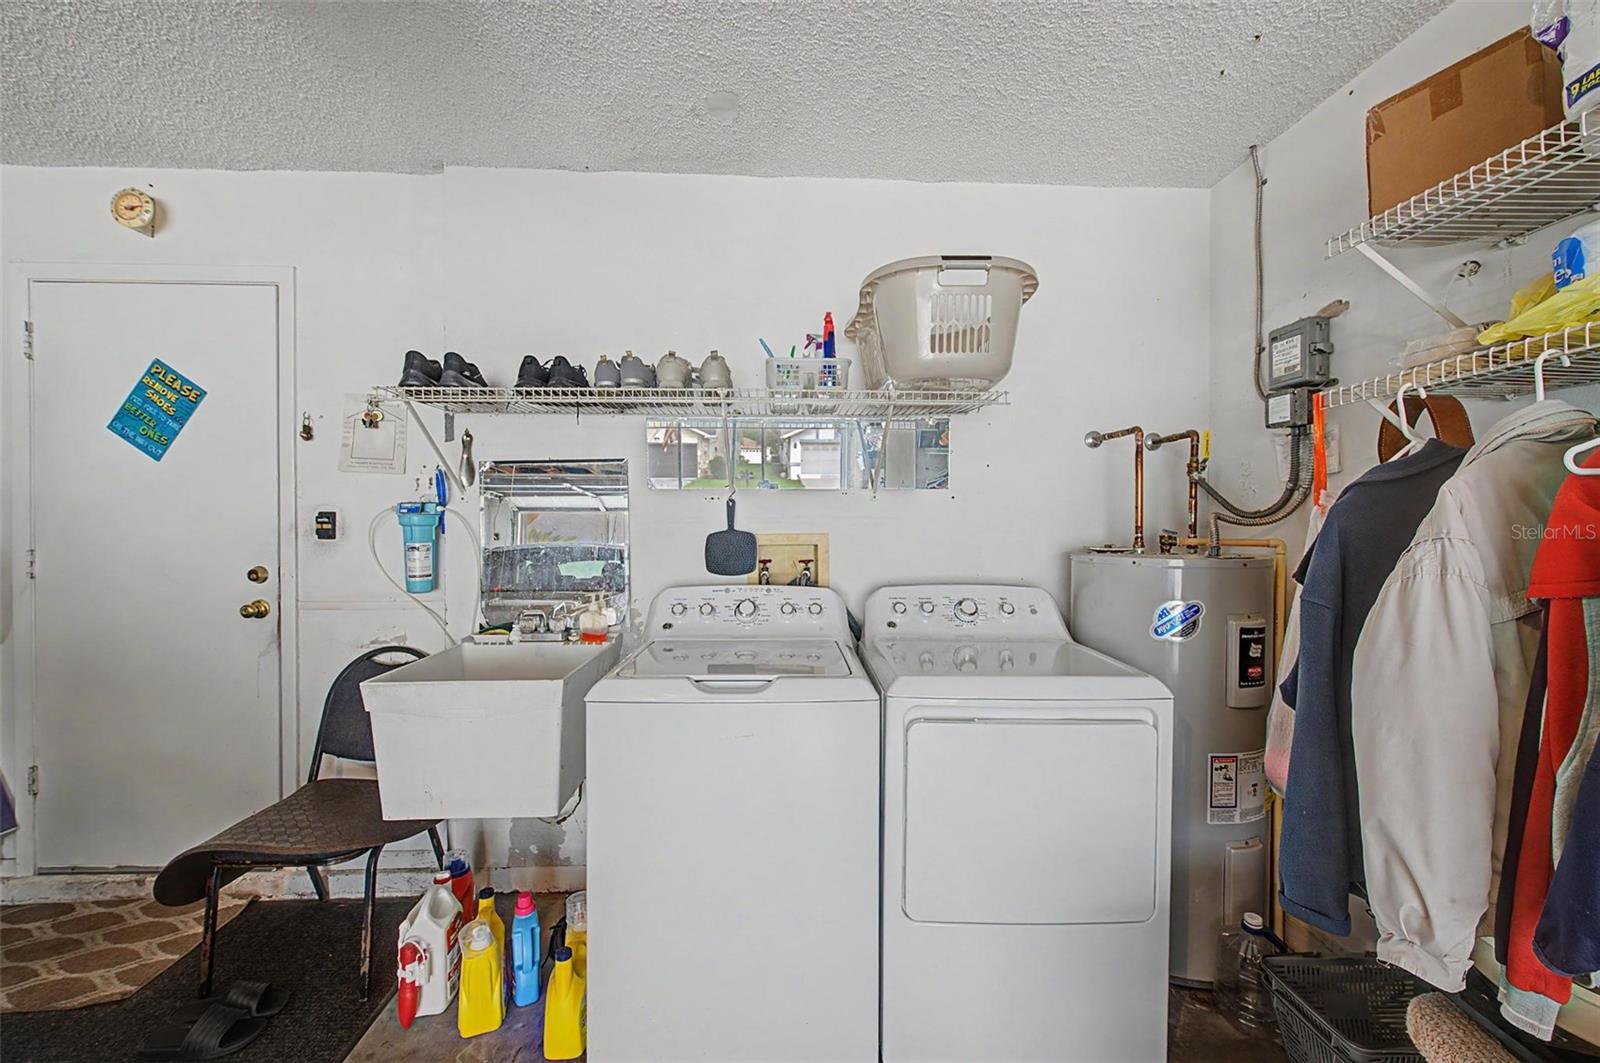
  • In Garage

Air Conditioning

  • Central Air

Floor Covering

  • Laminate

Utilities

  • Cable Connected
  • Electricity Connected
  • Public

Exterior features

  • Sprinkler Metered

View

  • Water

Architectural Style

  • Ranch

Community Features

  • Clubhouse
  • Pool
  • Tennis Court(s)

Association Amenities

  • Clubhouse
  • Pool
  • Tennis Court(s)

Security Features

  • Smoke Detector(s)

Construction Materials

  • Block
  • Stucco

Road Surface Type

  • Paved

Roof

  • Shingle

Foundation

  • Slab

Vegetation

  • Mature Landscaping
  • Trees/Landscaped

Lot Features

  • Landscaped
  • Sidewalk
  • Paved

Listing information courtesy of CENTURY 21 COASTAL ALLIANCE

All listing information is deemed reliable but not guaranteed and should be independently verified through personal inspection by appropriate professionals. Listings displayed on this website may be subject to prior sale or removal from sale; availability of any listing should always be independently verified.
Listing information is provided for consumer personal, non-commercial use, solely to identify potential properties for potential purchase; all other use is strictly prohibited and may violate relevant federal and state law.
Listing data comes from My Florida Regional MLS.