English / Українська / Русский

Julia Vakulenko - Broker -

TB8527130 TB8527130 TB8527130 TB8527130 TB8527130 TB8527130 TB8527130 TB8527130 TB8527130 TB8527130 TB8527130 TB8527130 TB8527130 TB8527130 TB8527130 TB8527130 TB8527130 TB8527130 TB8527130 TB8527130 TB8527130 TB8527130 TB8527130 TB8527130 TB8527130 TB8527130 TB8527130 TB8527130 TB8527130 TB8527130 TB8527130 TB8527130 TB8527130 TB8527130 TB8527130 TB8527130 TB8527130 TB8527130 TB8527130 TB8527130 TB8527130 TB8527130 TB8527130 TB8527130 TB8527130 TB8527130 TB8527130 TB8527130 TB8527130 TB8527130 TB8527130 TB8527130 TB8527130 TB8527130 TB8527130 TB8527130 TB8527130 TB8527130 TB8527130 TB8527130 TB8527130 TB8527130 TB8527130 TB8527130 TB8527130 TB8527130
Loading map ...
Loading map ...

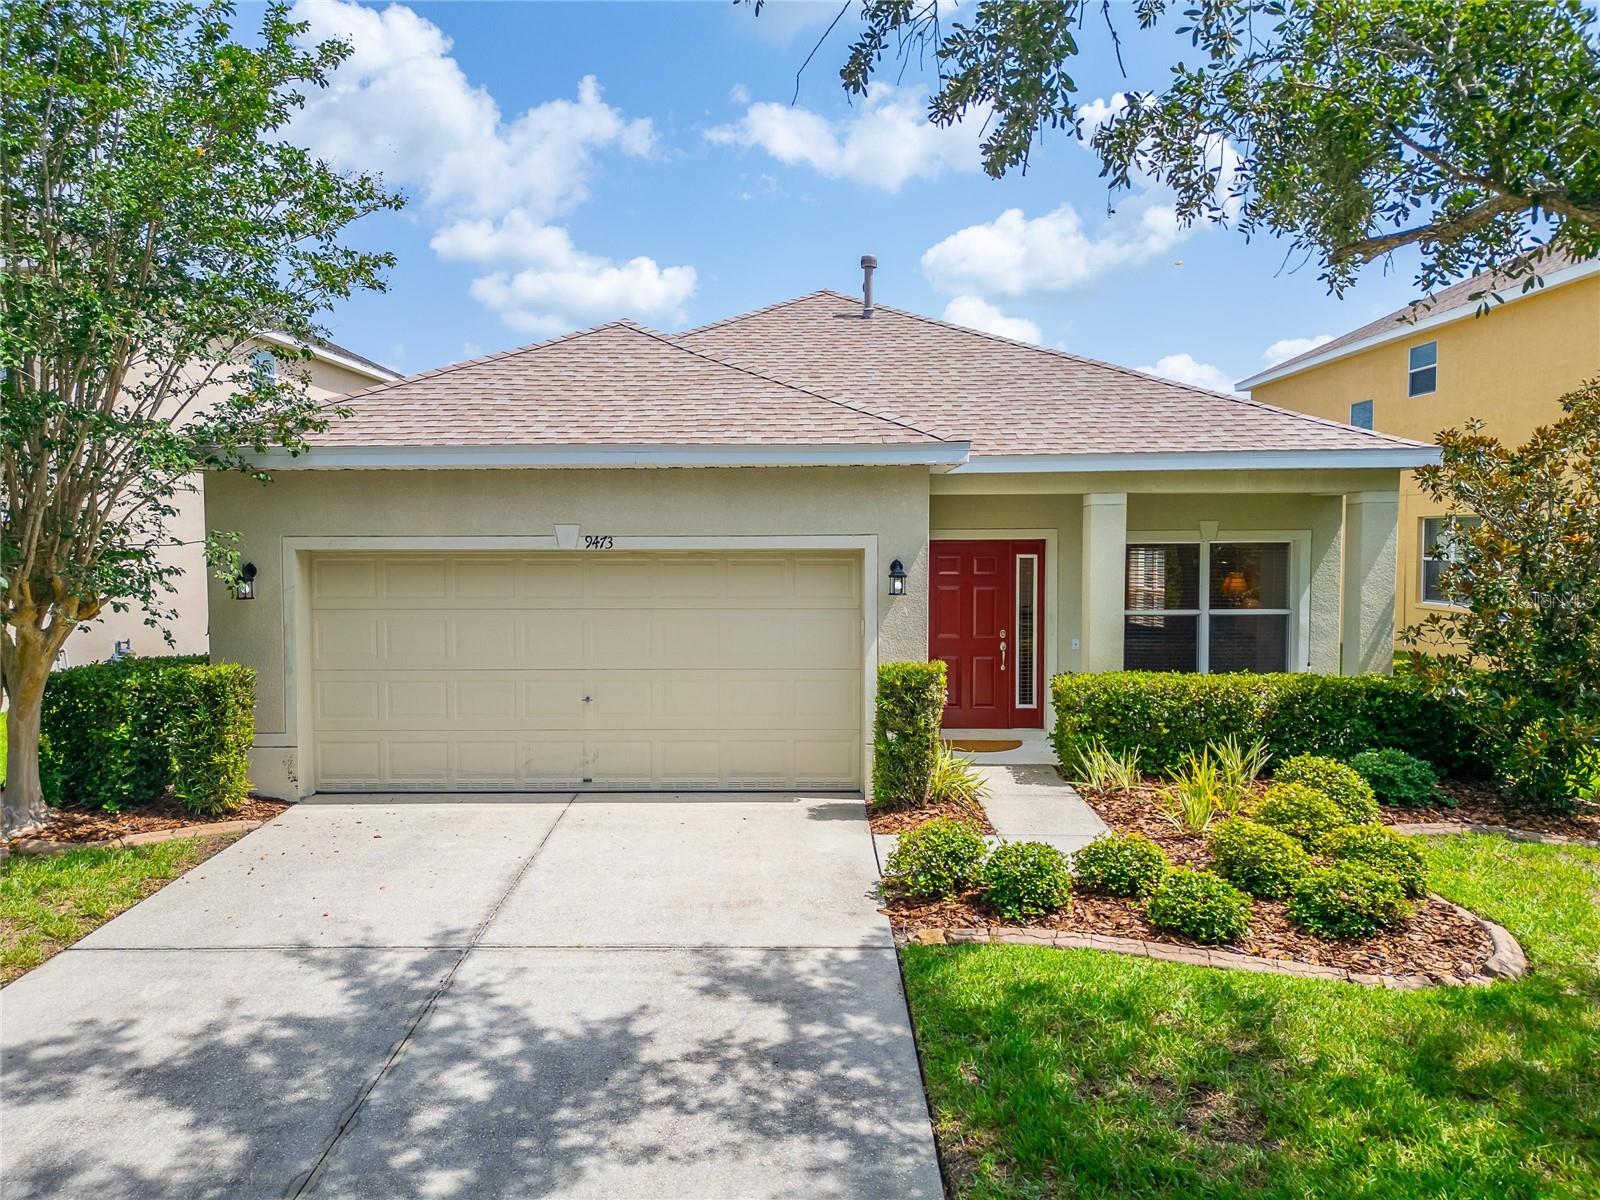
9473 LEATHERWOOD AVE, TAMPA, 33647


Property highlights

  • MLS#: TB8527130
  • 6,629.00 lot size Sq.Ft.
  • Year built: 2005
  • Floor: 1
  • Parking spaces: 2
  • Listed: 07/17/2026
  • Taxes: $7,082.00
  • Annual CDD fee (inc. in Taxes): $973.00
  • HOA fees (monthly): $41.67
  • Average Monthly Fees (not including CDD, if any): $171.67
  • Virtual Tour

Property Overview

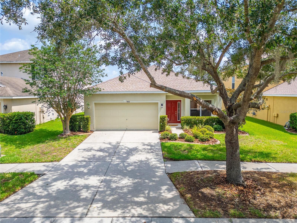
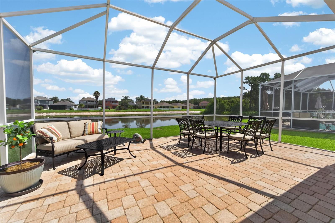
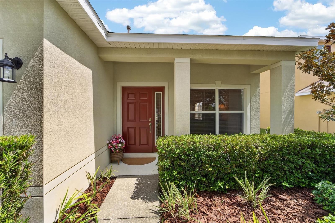
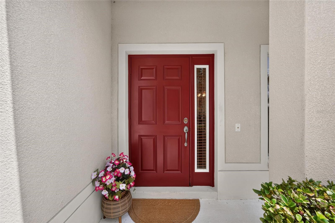
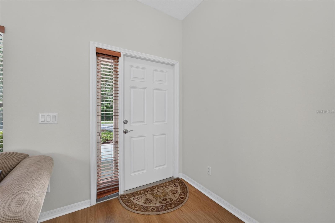
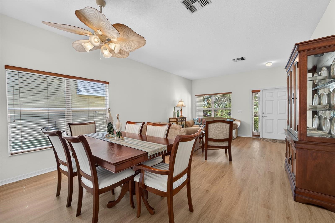
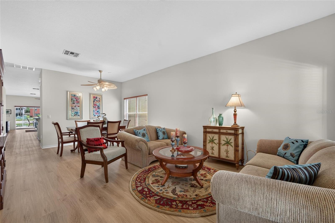
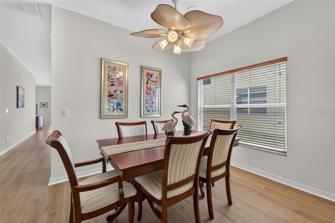
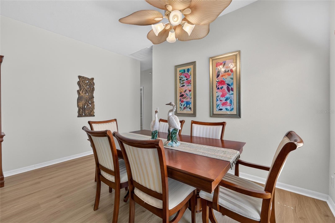
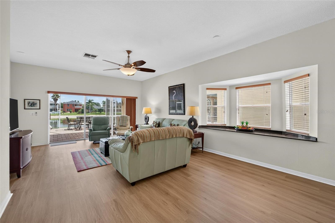
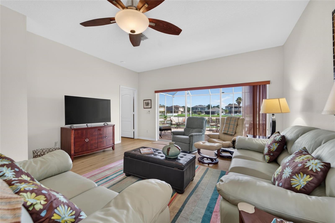
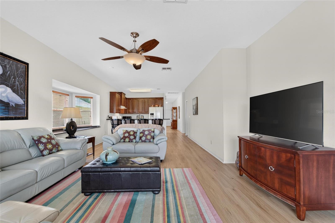
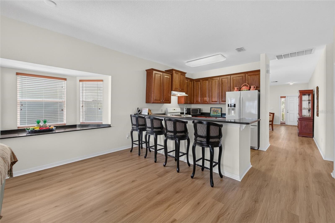
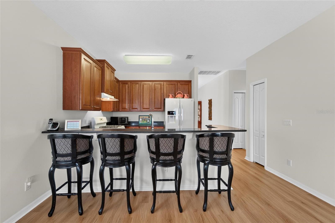
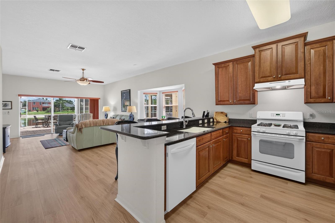
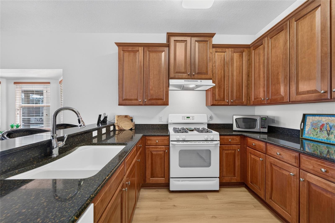
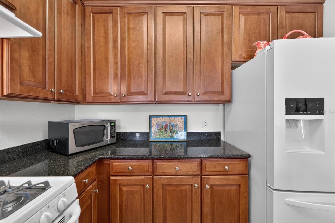
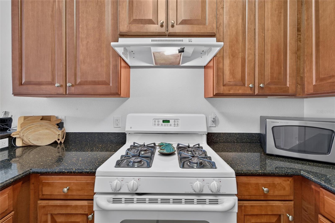
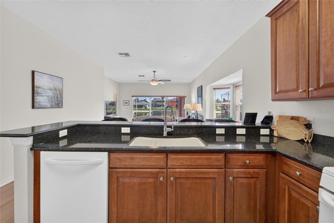
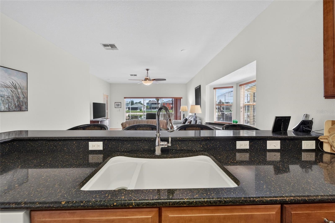
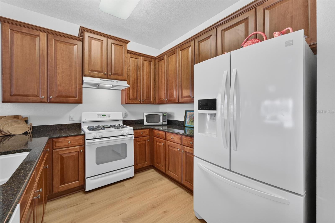
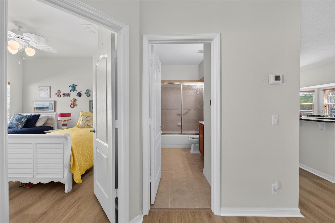
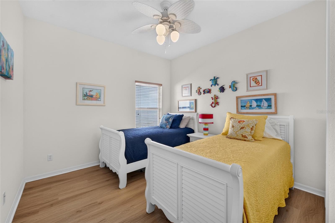
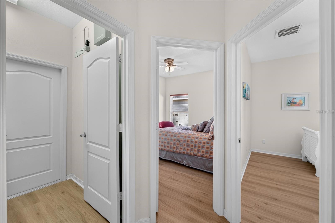
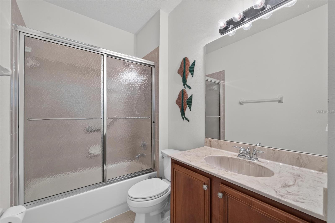
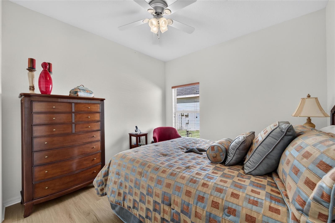
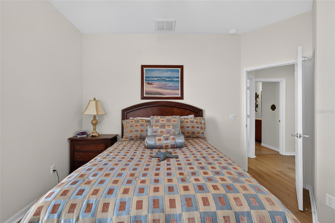
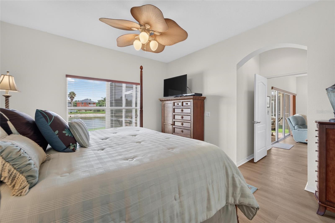
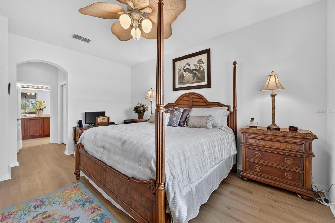
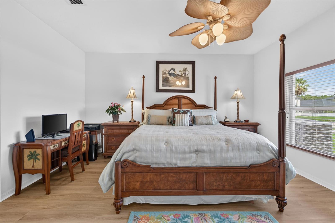
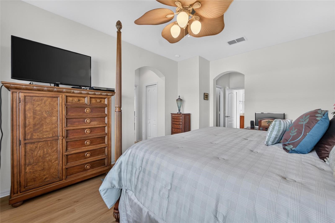
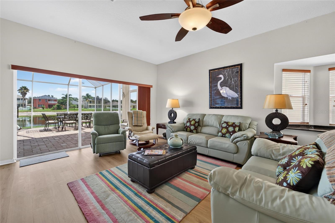
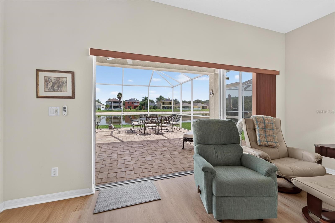
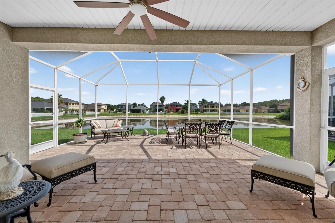
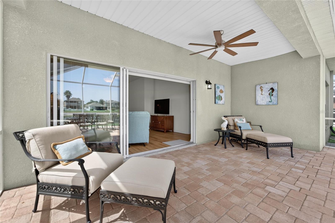
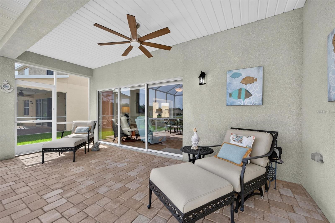
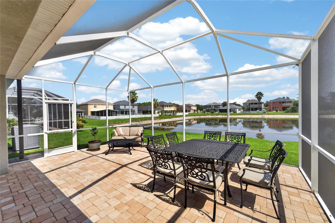
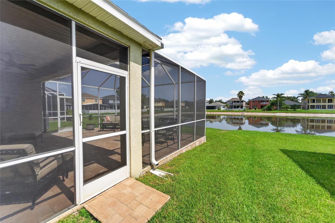
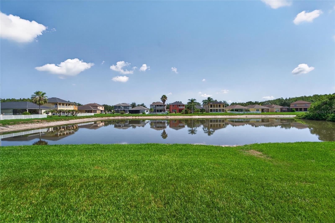
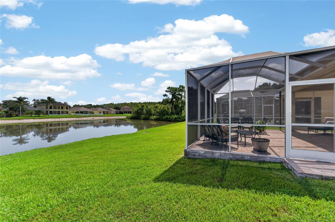
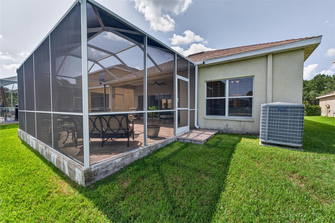
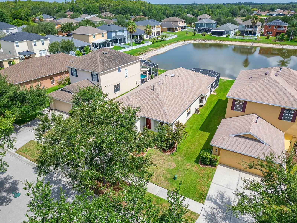
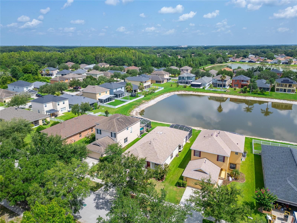
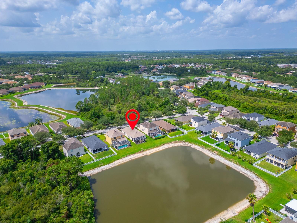
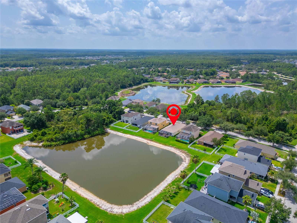
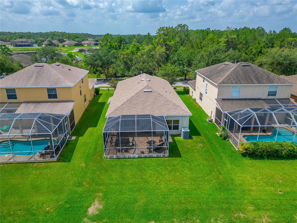
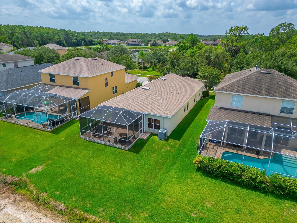
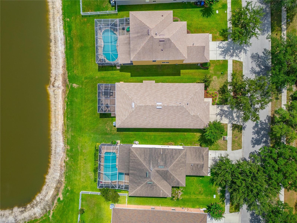
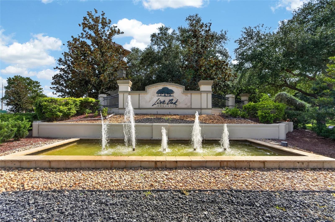
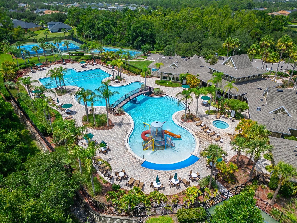
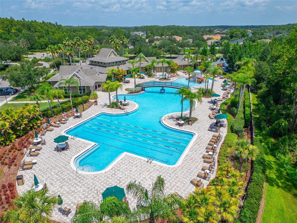
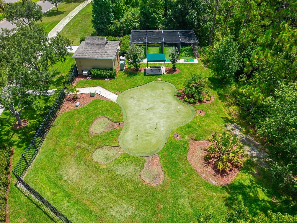
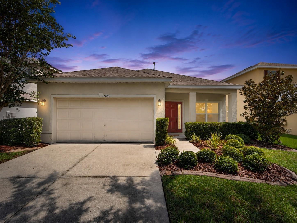
Welcome home to the perfect blend of comfort, style, and Florida living in the highly sought-after resort-style community of Live Oak Preserve in New Tampa! This beautifully maintained one-story home features 3 spacious bedrooms, 2 full bathrooms, and an inviting open floor plan enhanced by durable laminate flooring throughout, offering both elegance and easy maintenance. The heart of the home is the well-appointed kitchen, gas oven, complete with gleaming granite countertops, abundant cabinetry, and plenty of space for gathering with family and friends. Step outside and discover where this home truly shines: an extra-large pavered lanai overlooking a tranquil pond, creating the perfect setting for morning coffee, weekend barbecues, or simply relaxing while enjoying peaceful water views and Florida sunsets. Located in one of New Tampa's most desirable gated communities, Live Oak Preserve offers exceptional resort-style amenities including a clubhouse, sparkling pool, fitness center, playgrounds, tennis and basketball courts, and miles of scenic sidewalks. This is more than just a home.2025 ROOF, 2021 A/C,

Driving directions : I-75N take exit 270 onto Bruce B Down. Turn East at light at Oak Preserve Blvd at the Main Entrance of Live Oak Preserve. When you approach the guard gate, provide them with your name and home you're showing. You will also need to instruct them that you have your client following you. Be sure client is with you or in the car behind you when you enter the community. Only one car at a time at the gate. Drive through gate and turn NW (Left) at Imperial Oak Blvd. Turn N (Right) onto Whitewood Way. Take your first Right onto Leatherwood turning E (Right). Home is on your left.

Property Features

Rooms Dimension Description
Kitchen 13.9x14 First level , Laminate , Granite Counters
Living Room 16x13.9 First level , Laminate
Dining Room 13.9x6.4 First level , Laminate
Florida Room 16x11.3 First level , Laminate , Ceiling Fan(s)
Dinette 16x9 First level , Laminate
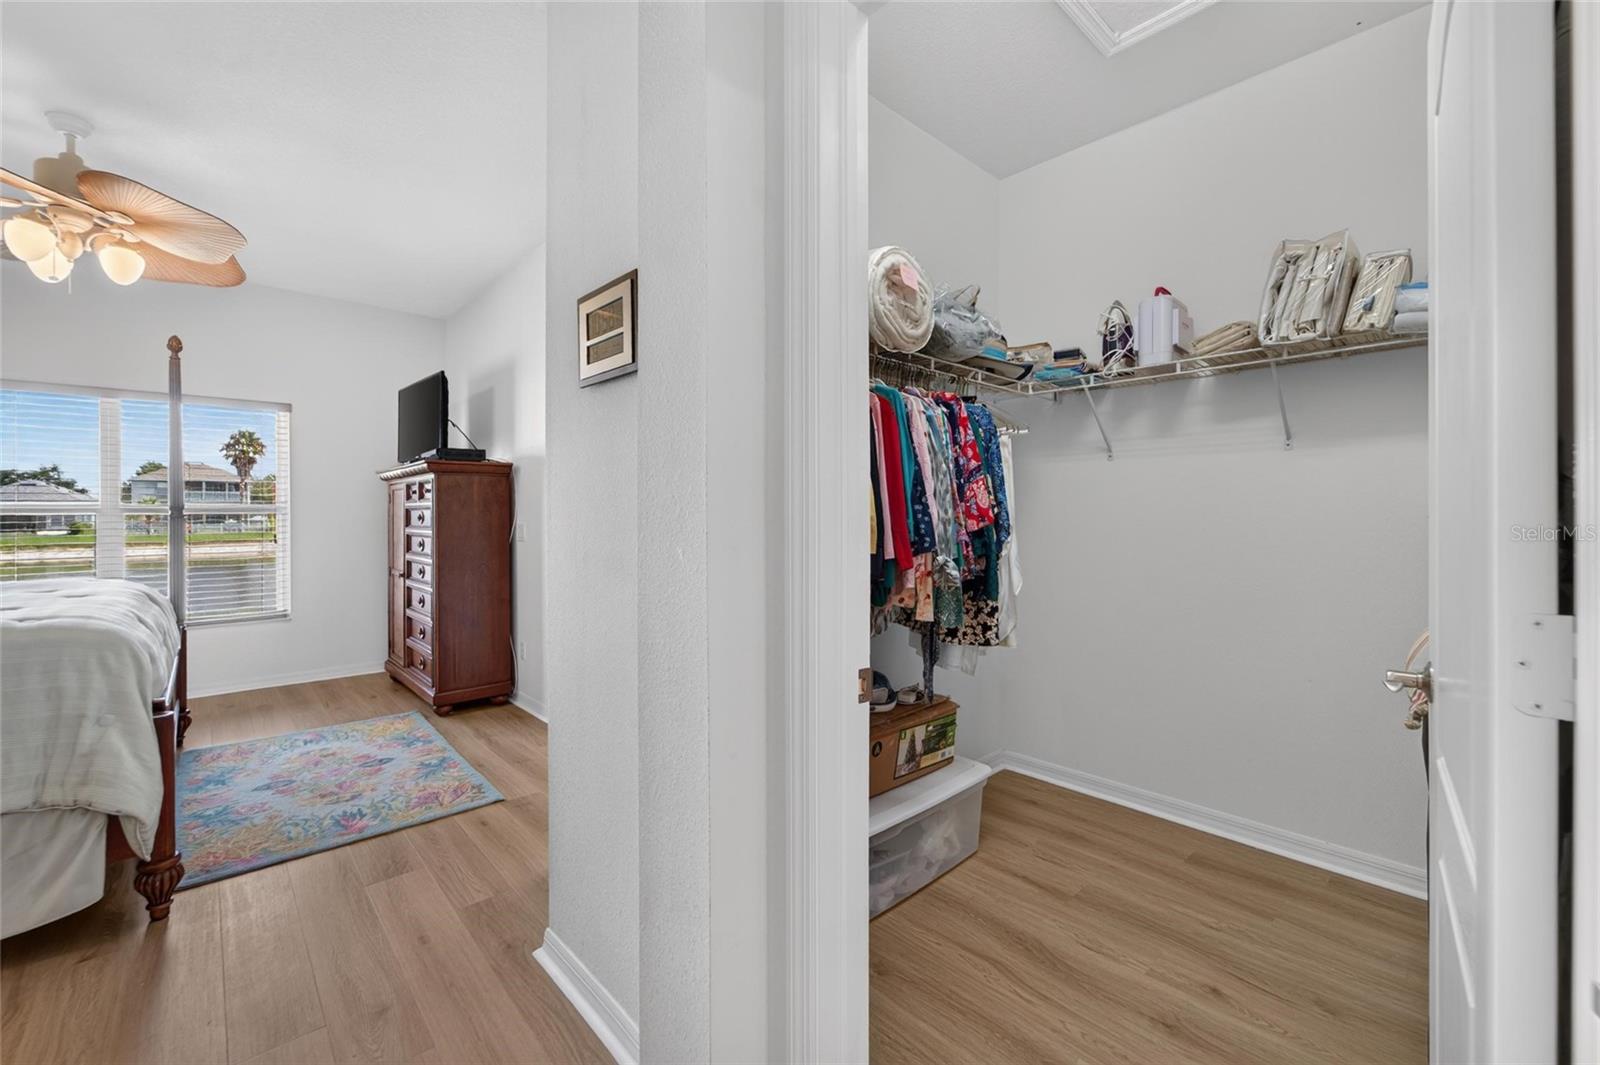
Primary Bedroom 21x17 First level , Laminate
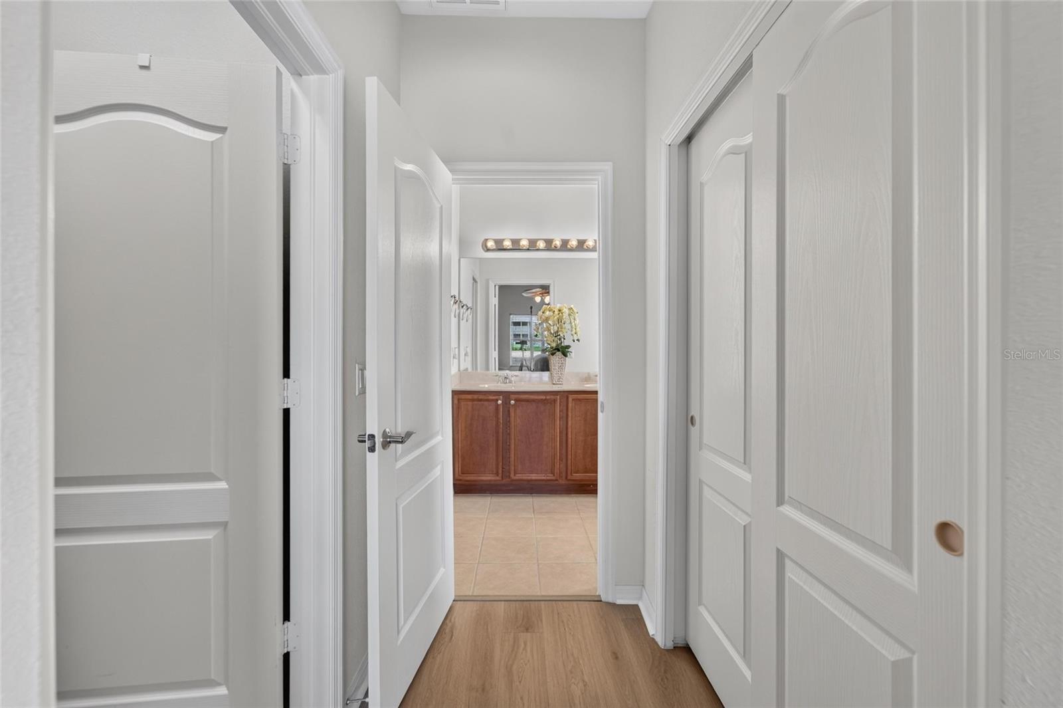
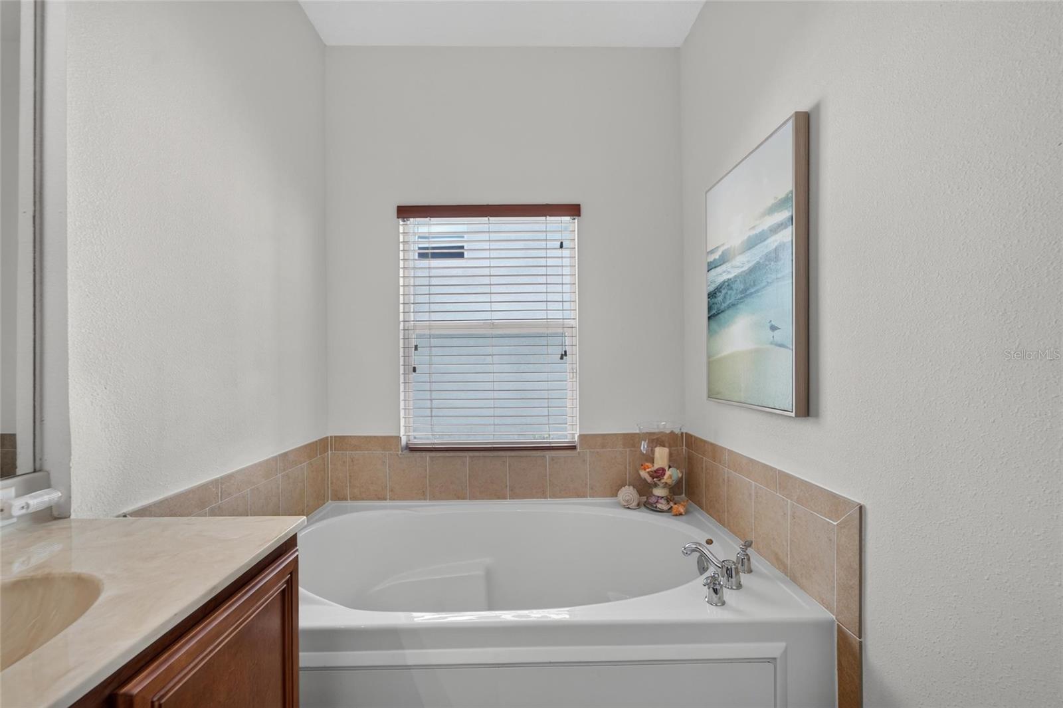
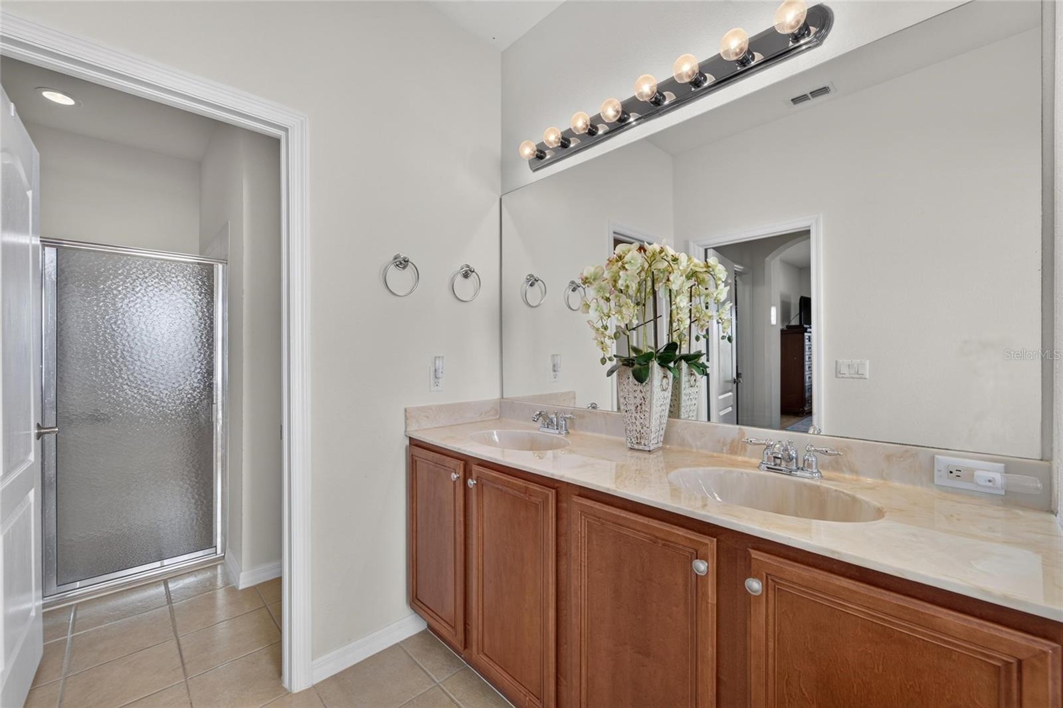
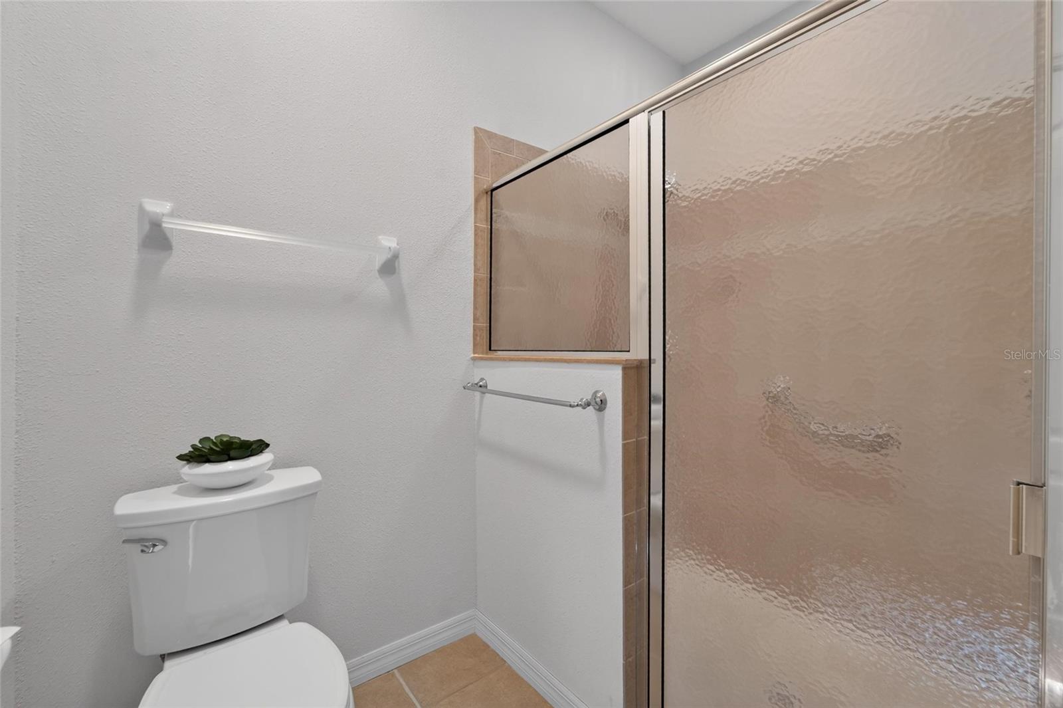
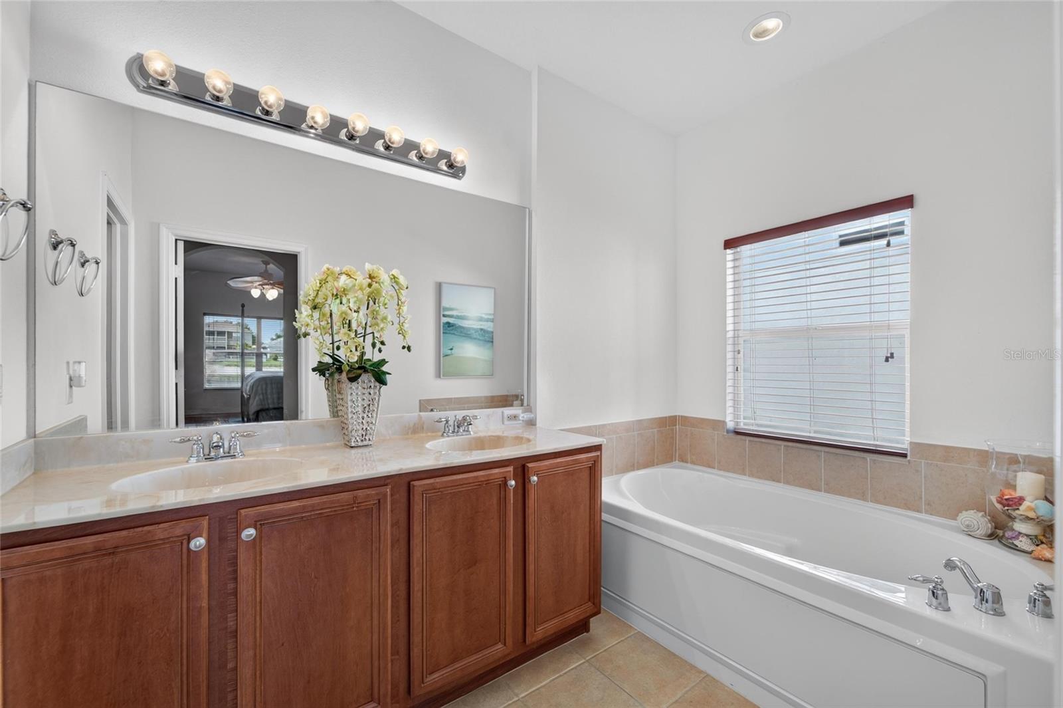
Primary Bathroom 12x10 First level , Ceramic Tile
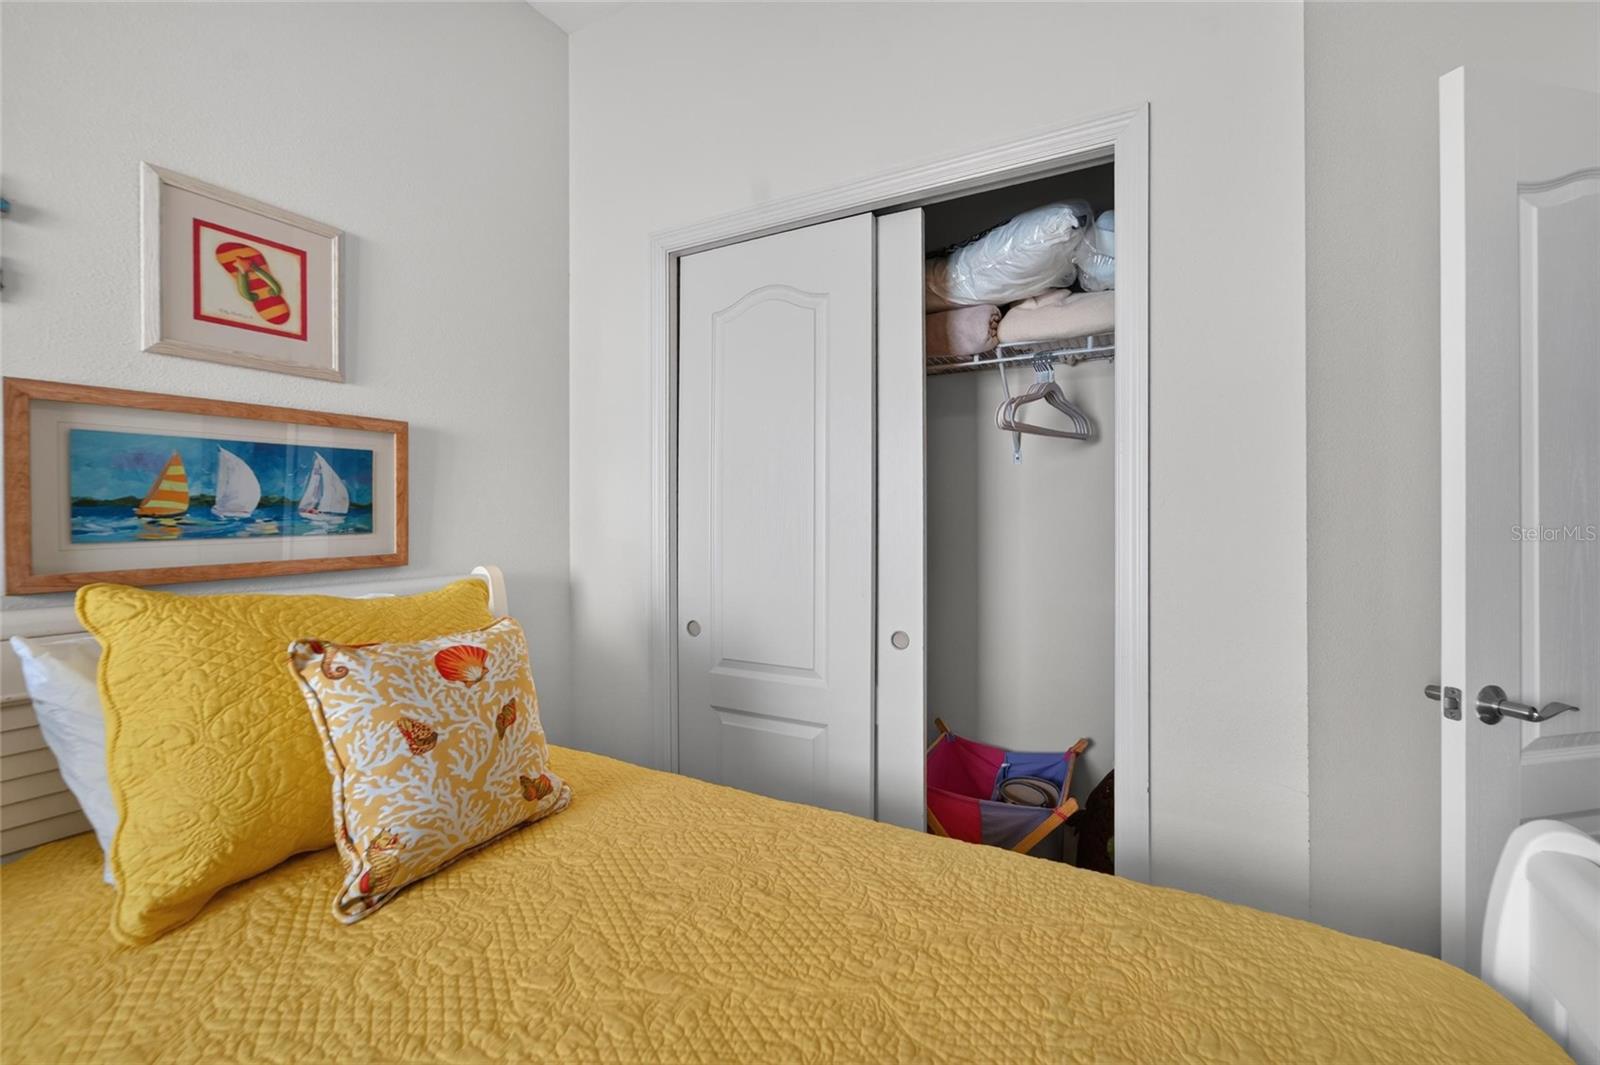
Bedroom 2 13x11 First level
Bedroom 2 13x11 First level , Laminate
Bathroom 2 5.8x11.1 First level , Ceramic Tile
Utility Room 5.8x5.8 First level , Laminate
Balcony/Porch/Lanai 20x20 First level , Brick/Stone

Interior Features

  • Ceiling Fans(s)
  • High Ceilings
  • Kitchen/Family Room Combo
  • Living Room/Dining Room Combo
  • Primary Bedroom Main Floor
  • Solid Surface Counters
  • Solid Wood Cabinets
  • Stone Counters
  • Thermostat
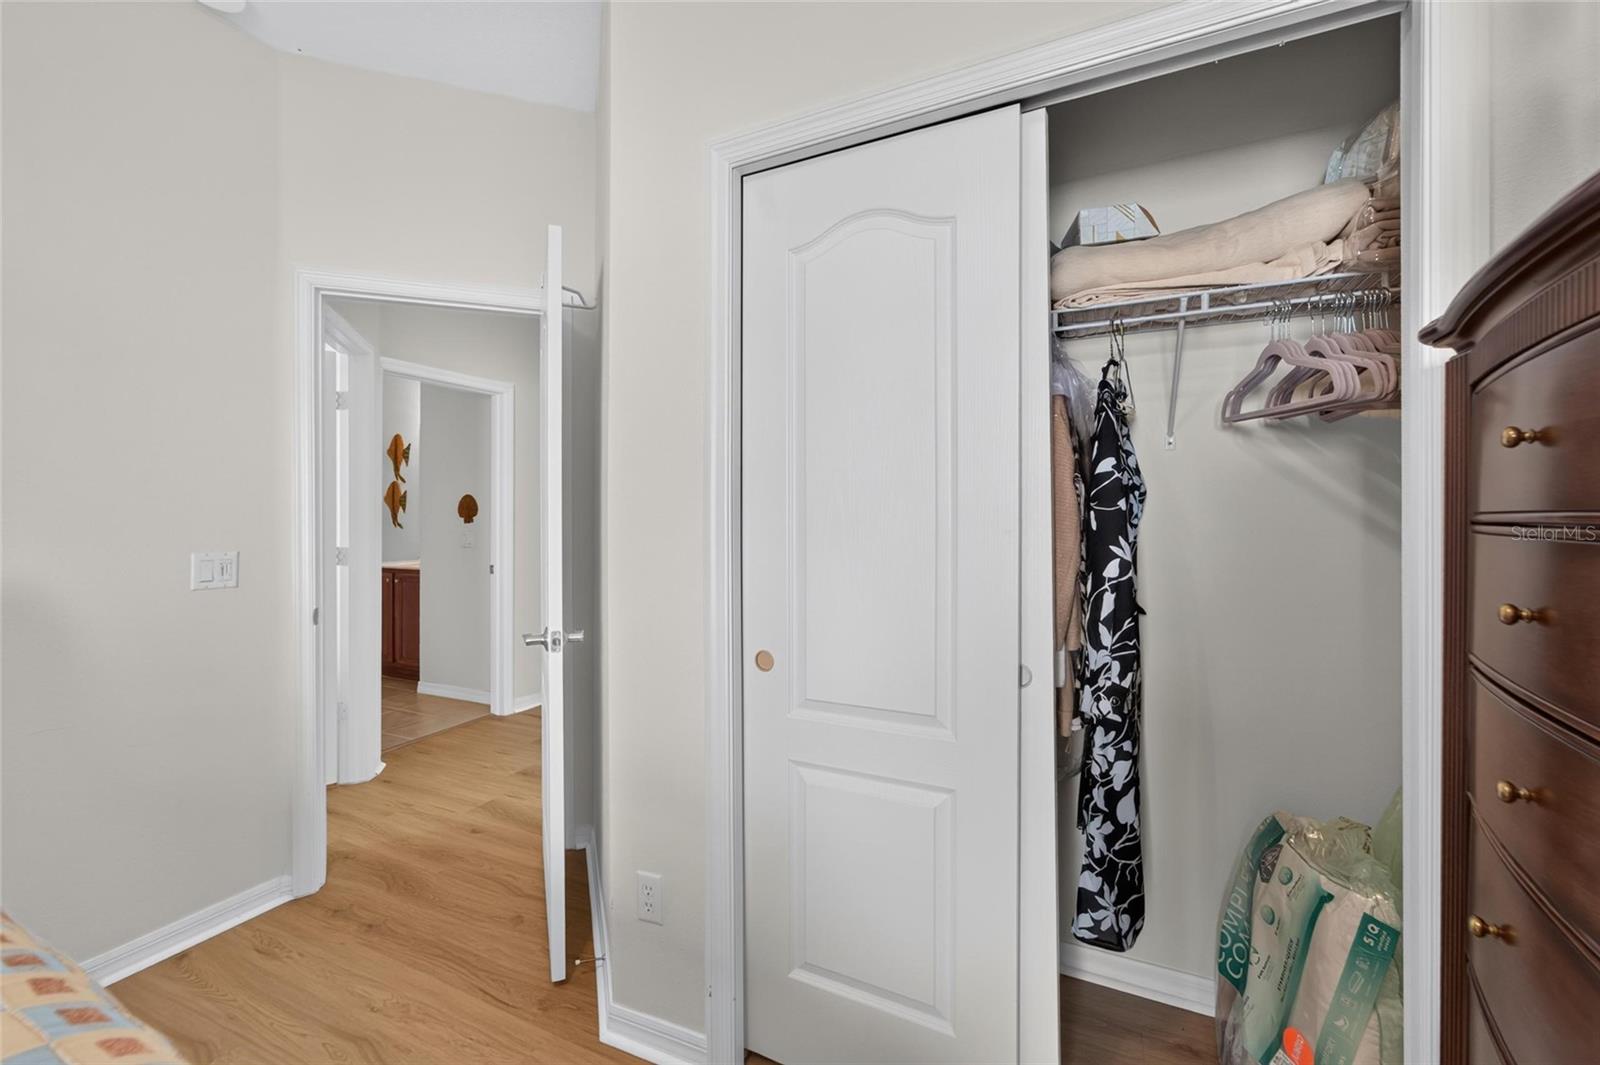
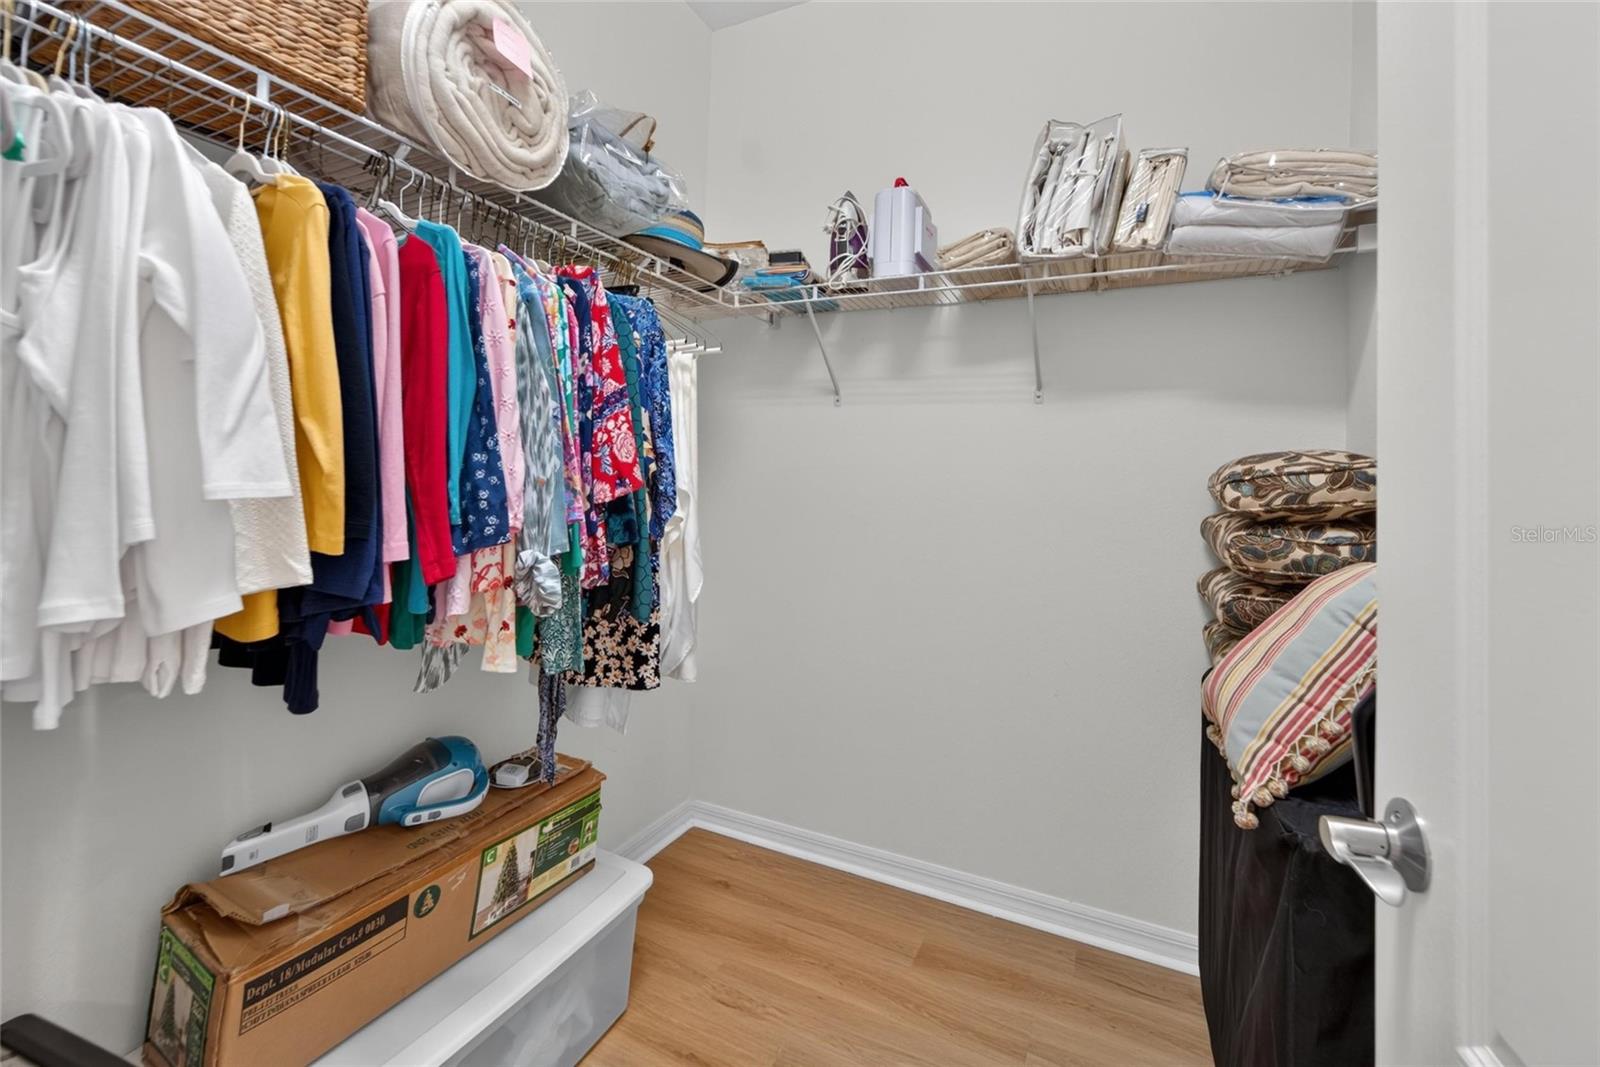
  • Walk-In Closet(s)

Appliances

  • Dishwasher
  • Dryer
  • Microwave
  • Range
  • Refrigerator
  • Washer

Heating

  • Central

Laundry features

  • Inside
  • Laundry Room
  • Washer Hookup

Air Conditioning

  • Central Air

Floor Covering

  • Laminate
  • Tile

Utilities

  • Cable Available
  • Electricity Connected
  • Fire Hydrant
  • Natural Gas Connected
  • Public
  • Sewer Connected
  • Sprinkler Meter
  • Water Connected

Exterior features

  • Lighting
  • Private Mailbox
  • Sidewalk
  • Sliding Doors
  • Sprinkler Metered

View

  • Water

Patio and porch features

  • Covered
  • Enclosed
  • Porch
  • Rear Porch
  • Screened

Pets restrictions

  • Buyer responsible to verify HOA pet restrictions.
  • 4 pet(s) allowed
  • Extra Large (101+ Lbs.)

Architectural Style

  • Florida

Community Features

  • Street Lights

Construction Materials

  • Block

Road Surface Type

  • Concrete
  • Paved

Property Condition

  • Completed

Roof

  • Shingle

Foundation

  • Slab

Vegetation

  • Oak Trees
  • Trees/Landscaped

Lot Features

  • In County
  • Landscaped
  • Level
  • Sidewalk
  • Paved
  • Private

School Information


Listing information courtesy of ALIGN RIGHT REALTY CARROLLWOOD

All listing information is deemed reliable but not guaranteed and should be independently verified through personal inspection by appropriate professionals. Listings displayed on this website may be subject to prior sale or removal from sale; availability of any listing should always be independently verified.
Listing information is provided for consumer personal, non-commercial use, solely to identify potential properties for potential purchase; all other use is strictly prohibited and may violate relevant federal and state law.
Listing data comes from My Florida Regional MLS.