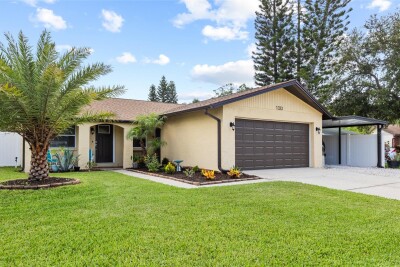
1333 WILDWOOD CT
4, 2, 1,978ft²
MLS#: TB8528716
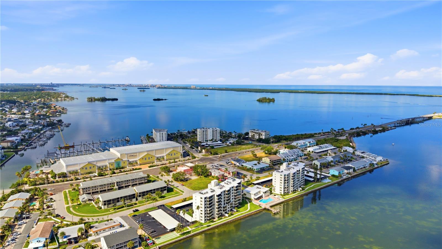
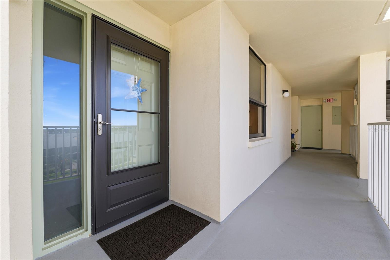
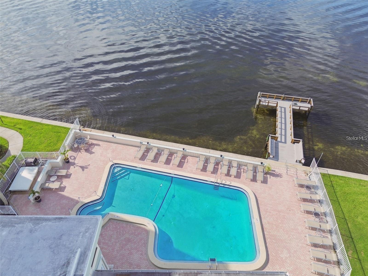
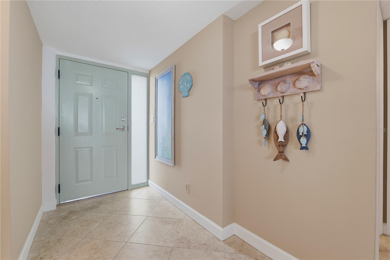
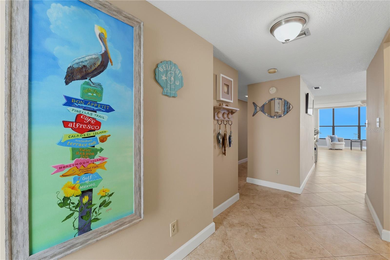
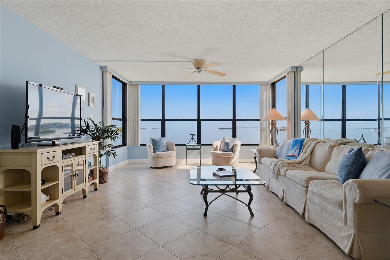
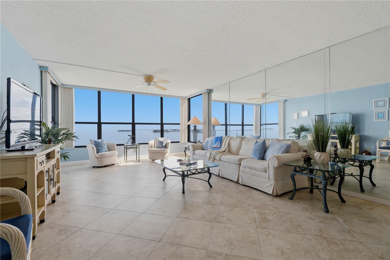
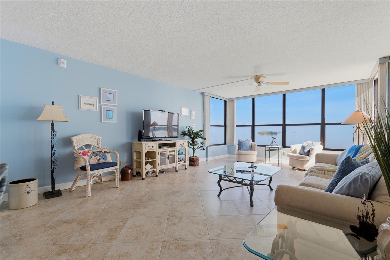
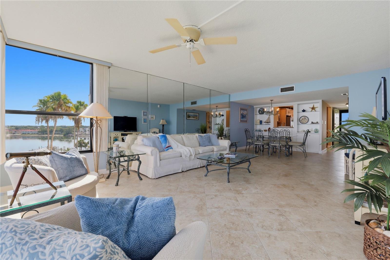
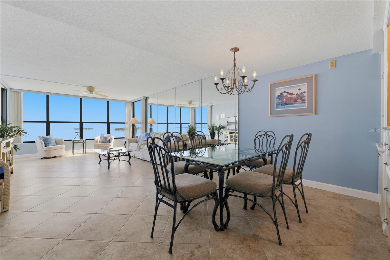
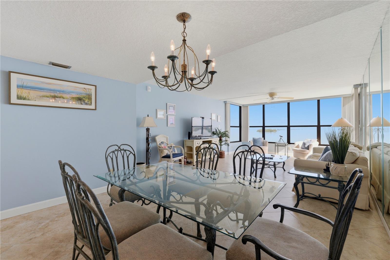
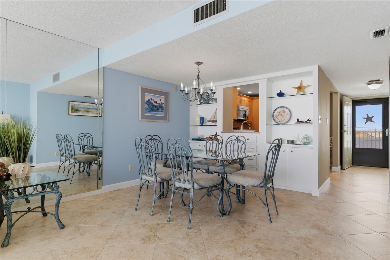
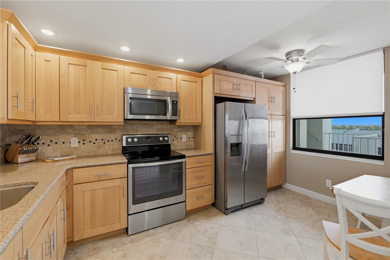
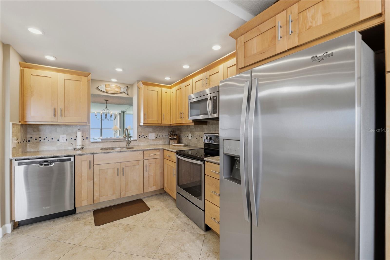
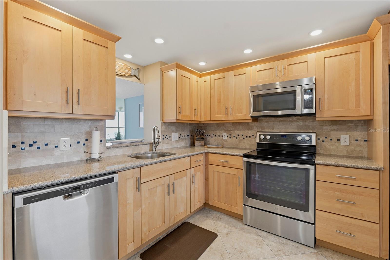
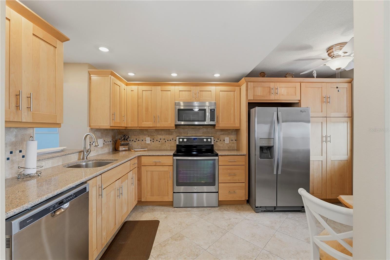
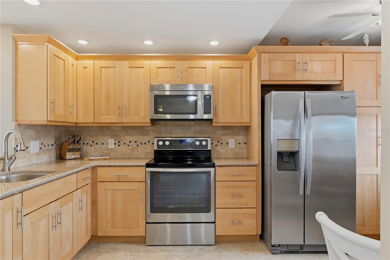
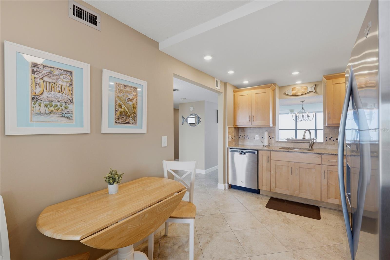
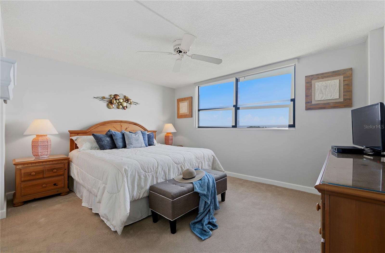
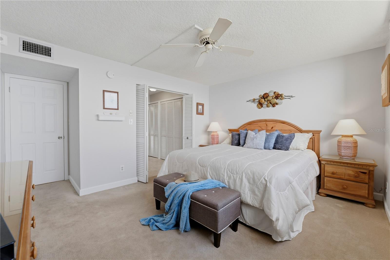
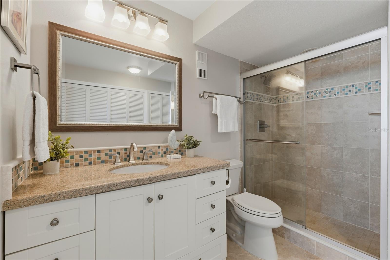
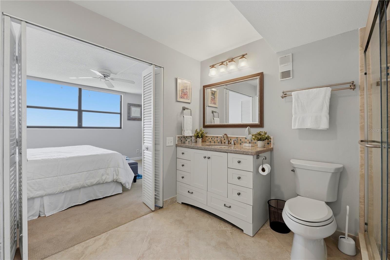
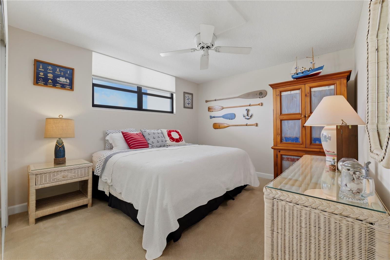
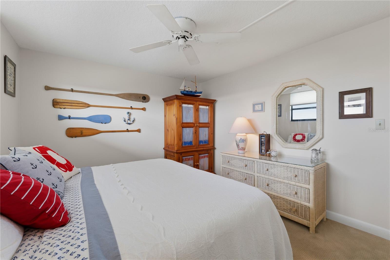
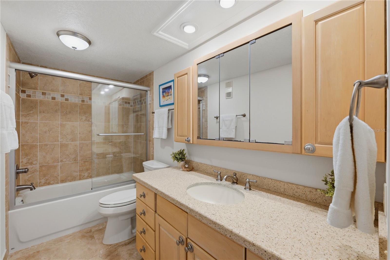
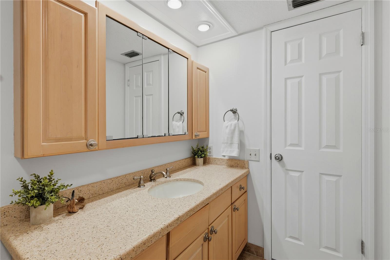
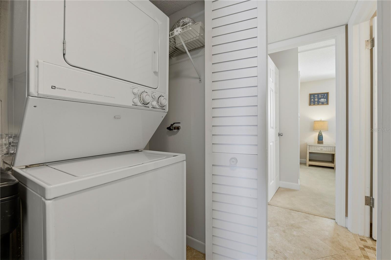
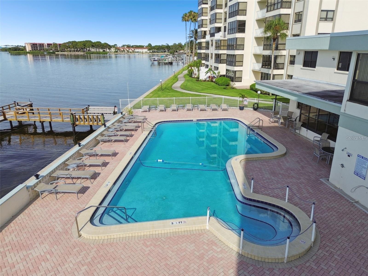
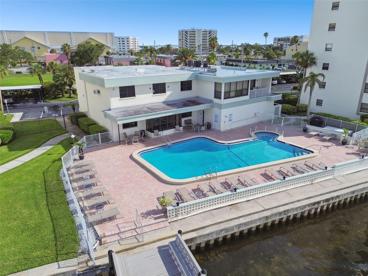
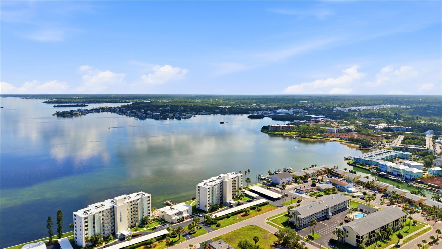
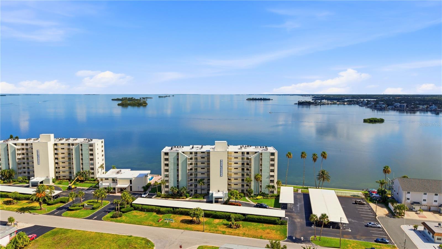
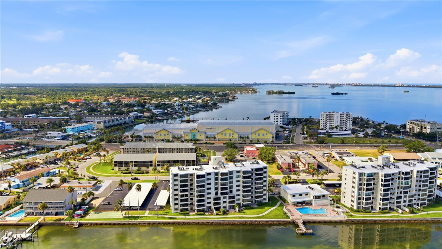
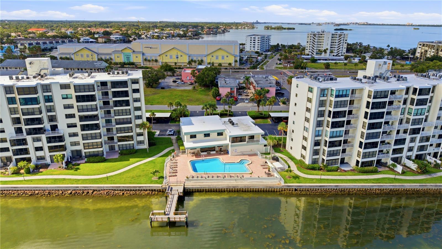
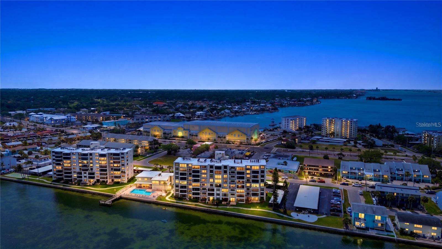
The first thing you'll notice isn't the kitchen or the flooring... it's that you keep looking at the WATER VIEWS!!
Some days it's perfectly still. Other days dolphins break the surface, a manatee wanders by, or pelicans dive just offshore. Sailboats drift across St. Joseph Sound, and by evening the sky changes again as another Gulf sunset settles over the horizon. Living here means never looking out at the same view twice.
By the second day, you'll stop taking pictures of the view... and start wondering how you ever lived without it.
Offered FULLY FURNISHED, this impeccably maintained condo lets you settle into the lifestyle from day one. Inside, the updates are already done... NO POPCORN CEILINGS, tile flooring throughout the main living areas, an updated kitchen featuring CraftMade soft-close cabinetry with pull-out drawers, Whirlpool stainless steel appliances, beautifully updated bathroom tile, an UPDATED ELECTRICAL PANEL, NEW WATER HEATER, water softener, and the convenience of an in-unit stackable washer and dryer.
Step outside and you're on the DUNEDIN CAUSEWAY, where your morning might begin with a walk along the water, breakfast overlooking the Gulf, or a bike ride with the coastal breeze. Launch your kayak or paddleboard nearby, spend the afternoon exploring Honeymoon Island or Caladesi Island, then stop for fresh seafood before heading home. Here, the best days are often the ones you never planned.
The community was designed to complement its surroundings, offering a newly renovated clubhouse, WATERFRONT POOL overlooking St. Joseph Sound, elevator access, assigned parking, and additional storage for your bicycles, fishing gear, and beach essentials. No matter where you are on the property, the water is never far from view.
When you're ready for a change of scenery, Downtown Dunedin is less than five minutes away. Browse locally owned boutiques, enjoy award-winning craft breweries, waterfront restaurants, live music, festivals, farmers markets, and year-round community events. It's everything people love about Dunedin... close enough to enjoy whenever you want, yet far enough away to come home to the peace and beauty of the water.
The updates make this condo easy to own. The location makes it easy to explore. But it's the view that quietly becomes part of your everyday life. The wildlife changes with the seasons. The boats come and go. Every sunset writes a different ending to the day.
Before long, you'll realize... you weren't looking for a condo. You were looking for this feeling... this lifestyle for ALL AGES.
See... Fall in Love... Make it Your Own...
Driving directions : Heading to the beaches on Curlew, Right on Woodette, East Tower is on the Right, Guest Parking is next to the fully renovated Club House and Pool that overlooks the water.
| Rooms | Dimension | Description |
|---|---|---|
| Living Room | 21x15 | First level , Tile |
| Kitchen | 18x13 | First level , Tile , Breakfast Bar , Granite Counters , Pantry |
| Primary Bedroom | 16x14 | First level , Carpet , Ceiling Fan(s) , En Suite Bathroom |
| Primary Bathroom | 10x8 | First level , Tile , Granite Counters |
| Bedroom 2 | 14x11 | First level , Carpet , Ceiling Fan(s) |
4, 2, 1,978ft²
MLS#: TB8528716
3, 2, 1,640ft²
MLS#: O6414063
4, 2, 1,948ft²
MLS#: TB8514763
3, 2, 1,573ft²
MLS#: TB8526004