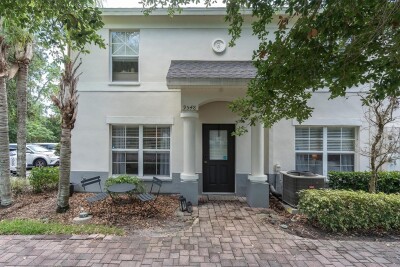
9548 CHARLESBERG DRIVE
Tampa / Charleston Place Comunidad
3, 2, 1,408ft²
MLS#: W7887195
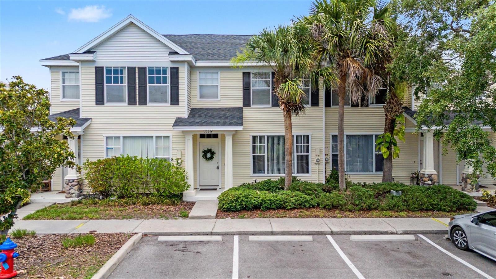
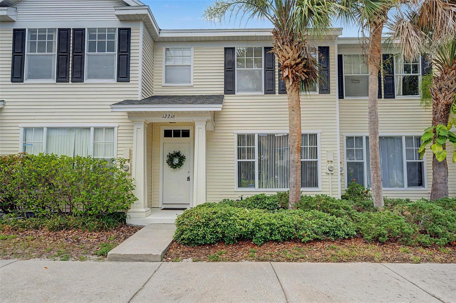
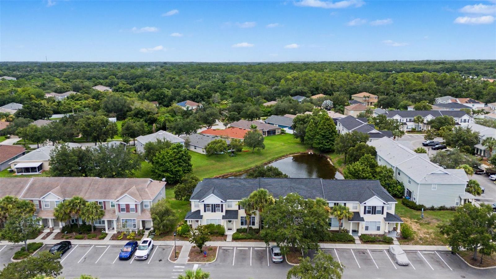
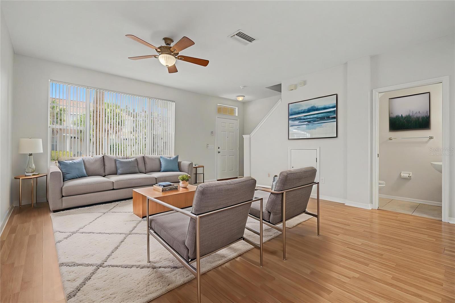
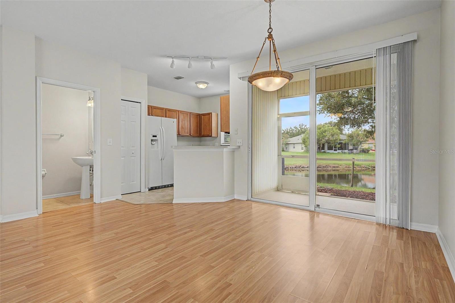
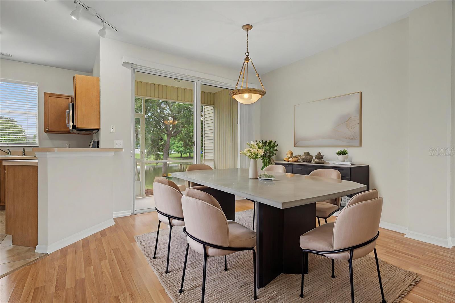
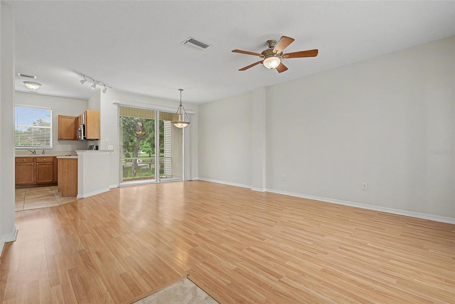
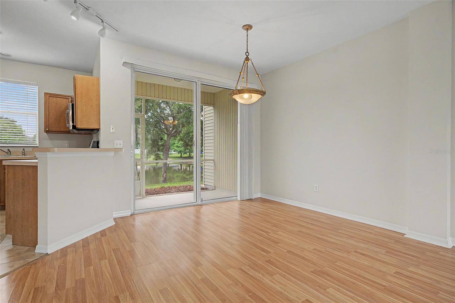
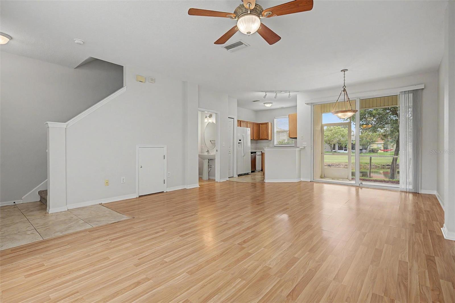
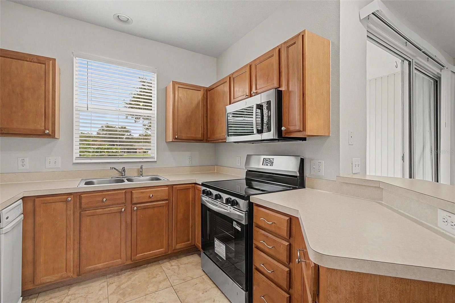
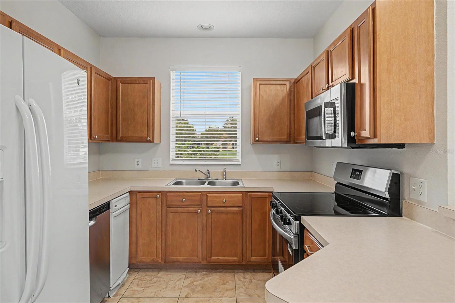
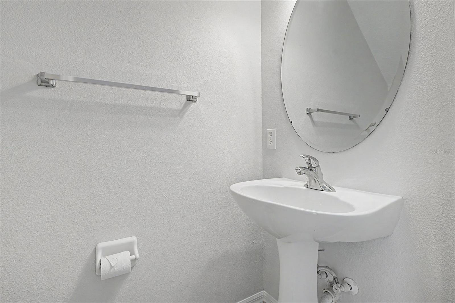
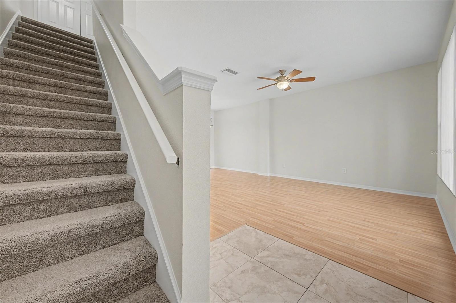
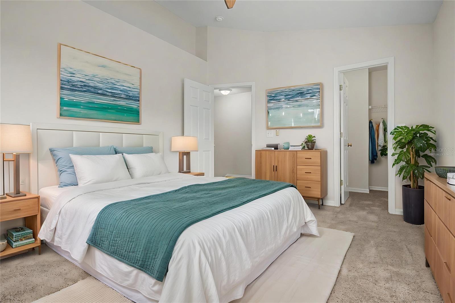
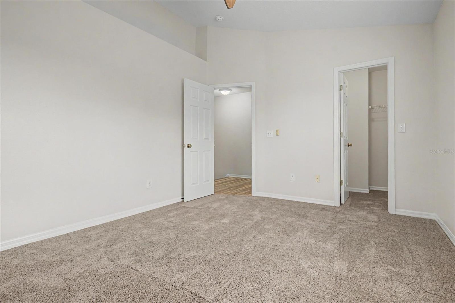
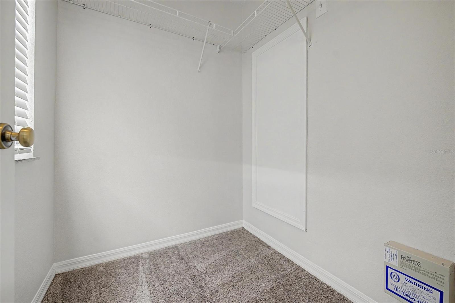
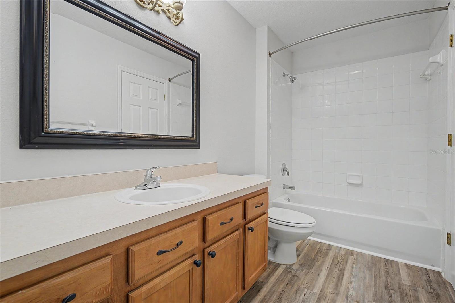
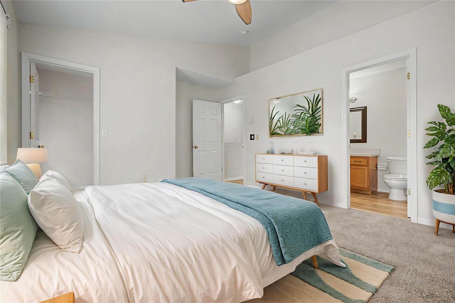
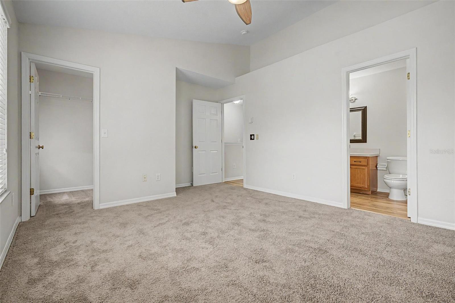

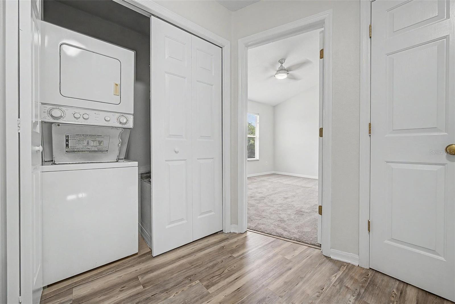
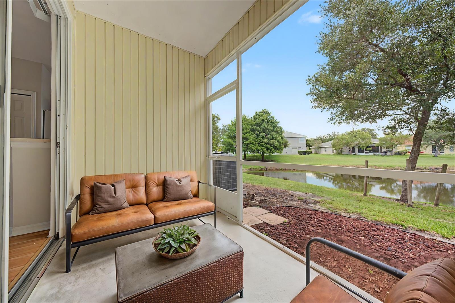
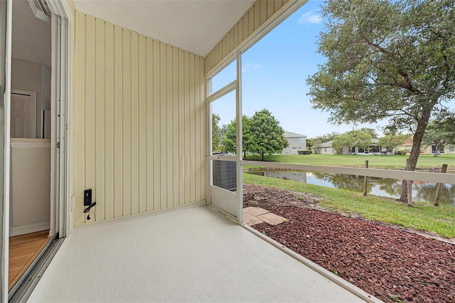
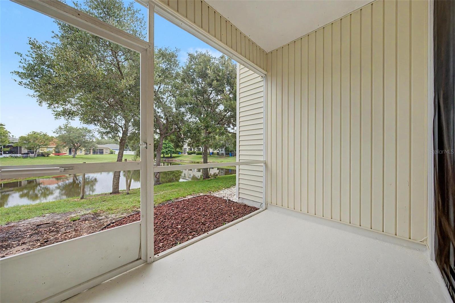
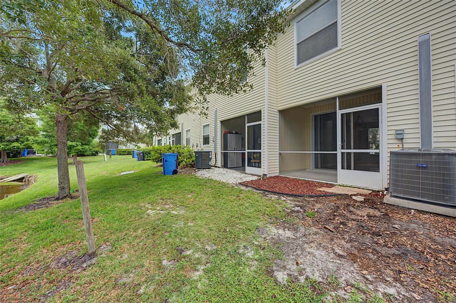
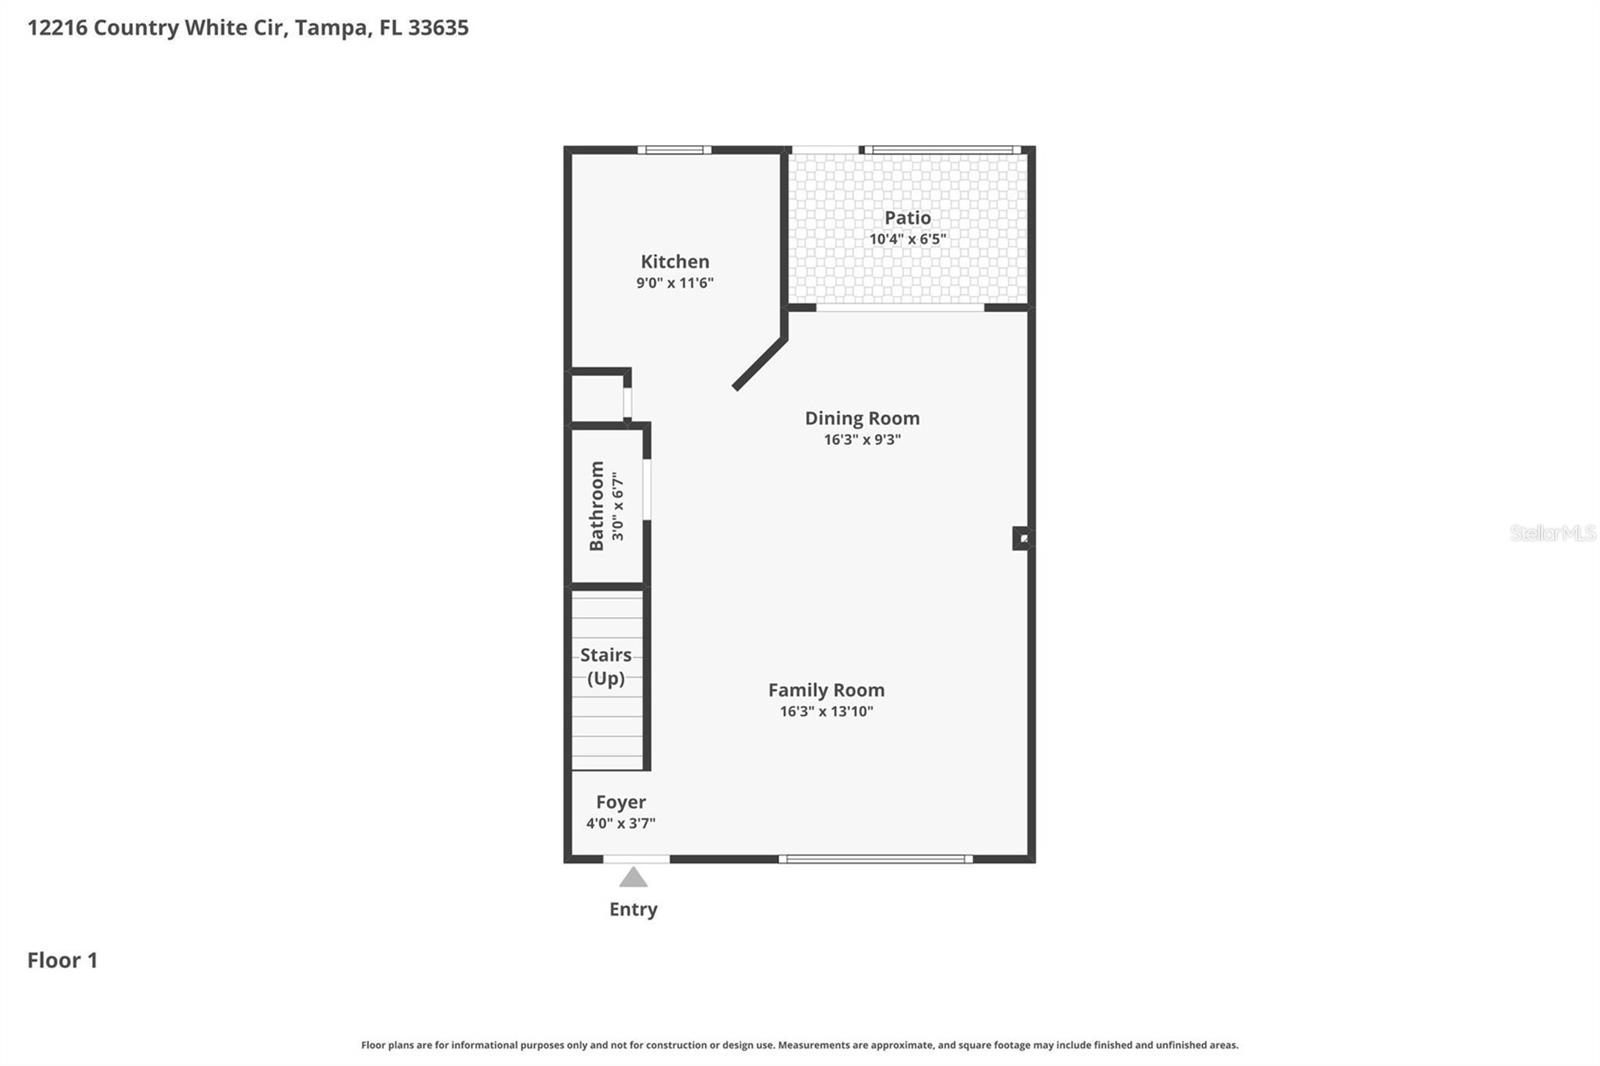
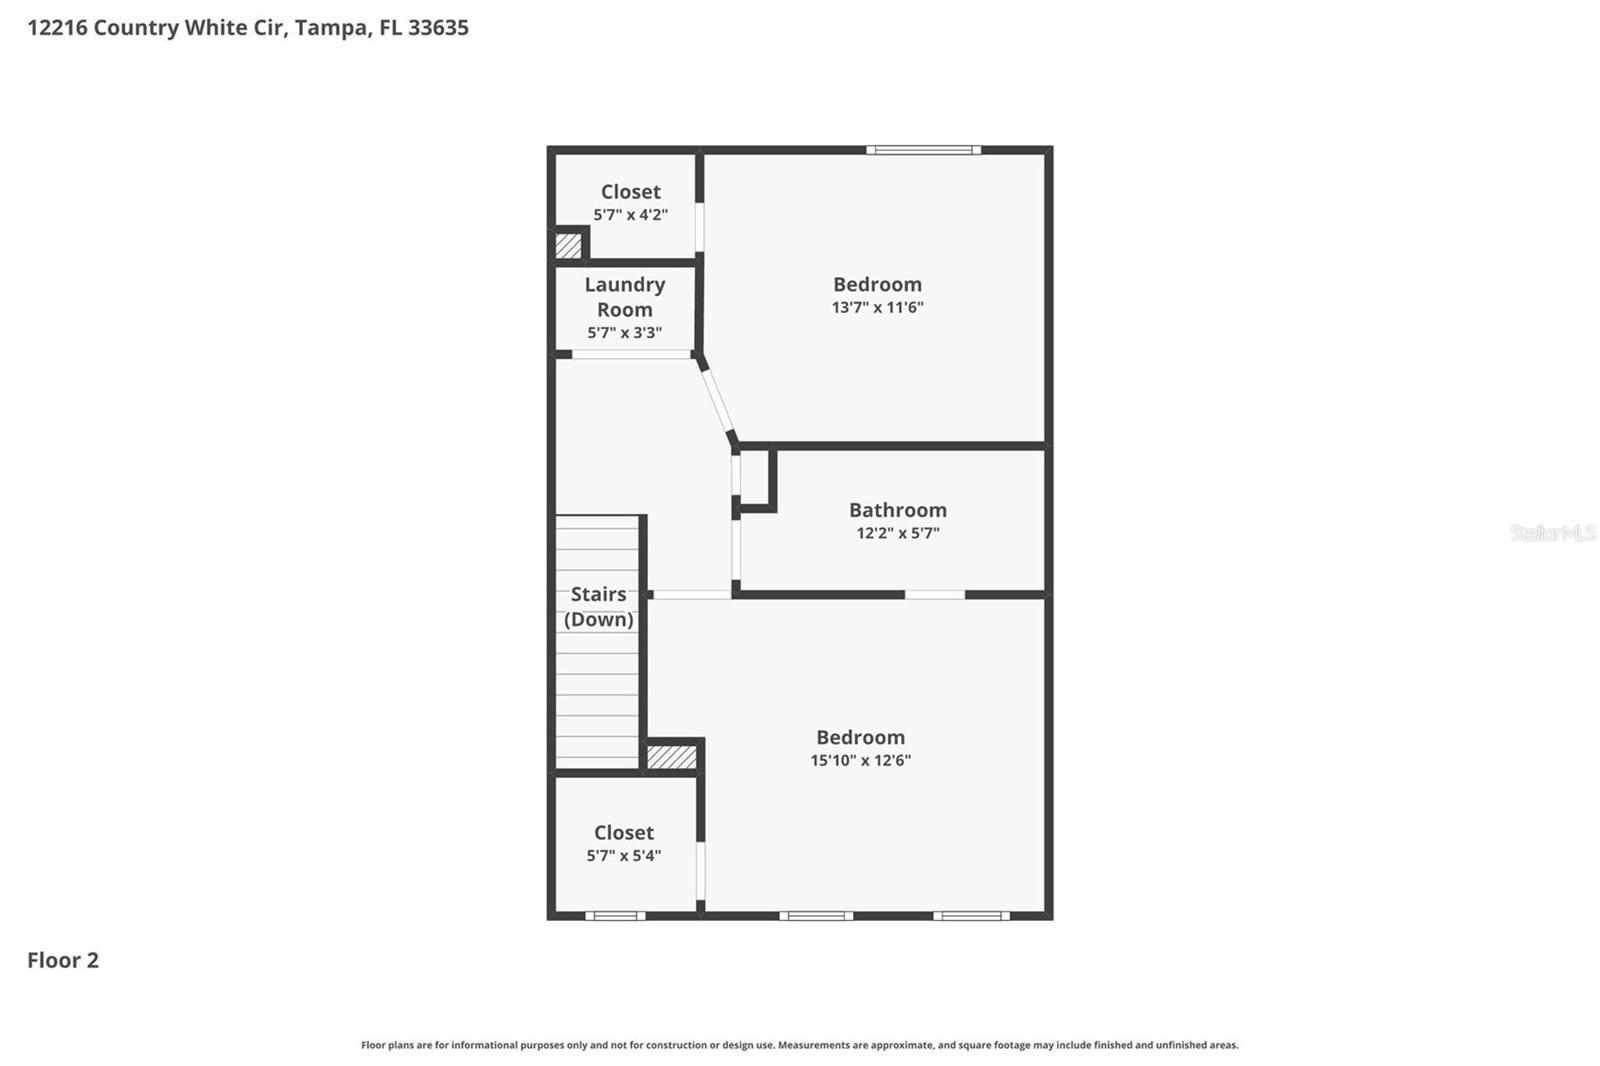
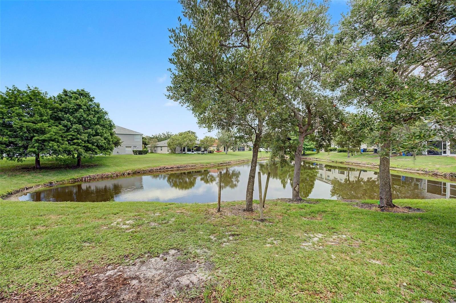
Welcome to this beautifully refreshed, move-in-ready 2-bedroom, 1.5-bath townhome in the highly desirable Country Chase community, offering maintenance-free living in one of Tampa's most sought-after locations near Westchase. Combining modern improvements, peaceful pond views, and an unbeatable location, this home is perfect for first-time homebuyers, seasonal residents, downsizers, or anyone seeking low-maintenance Florida living.
Fresh interior paint, updated lighting and fixtures, brand-new carpeting on the staircase and in both upstairs bedrooms, and luxury vinyl plank flooring on the second-floor landing create a fresh, modern feel throughout the home. Durable laminate flooring extends through the main living areas, while ceramic tile in the foyer, kitchen, and first-floor half bath offers both style and easy maintenance. The refreshed kitchen features a new range, new dishwasher, abundant cabinet and counter space, and a functional layout that flows seamlessly into the dining and living areas, making everyday living and entertaining effortless.
Upstairs, you'll find two generously sized bedrooms with excellent closet space, a full bathroom, and a conveniently located laundry area, while the first-floor half bath provides added convenience for family and guests.
Enjoy added peace of mind with significant capital improvements already completed, including a new A/C (2025) and roof (2021), allowing you to focus on enjoying your new home instead of costly future maintenance.
Step outside to your private screened lanai overlooking a tranquil pond, creating the perfect setting to enjoy your morning coffee, unwind after work, or entertain while taking in peaceful waterfront views.
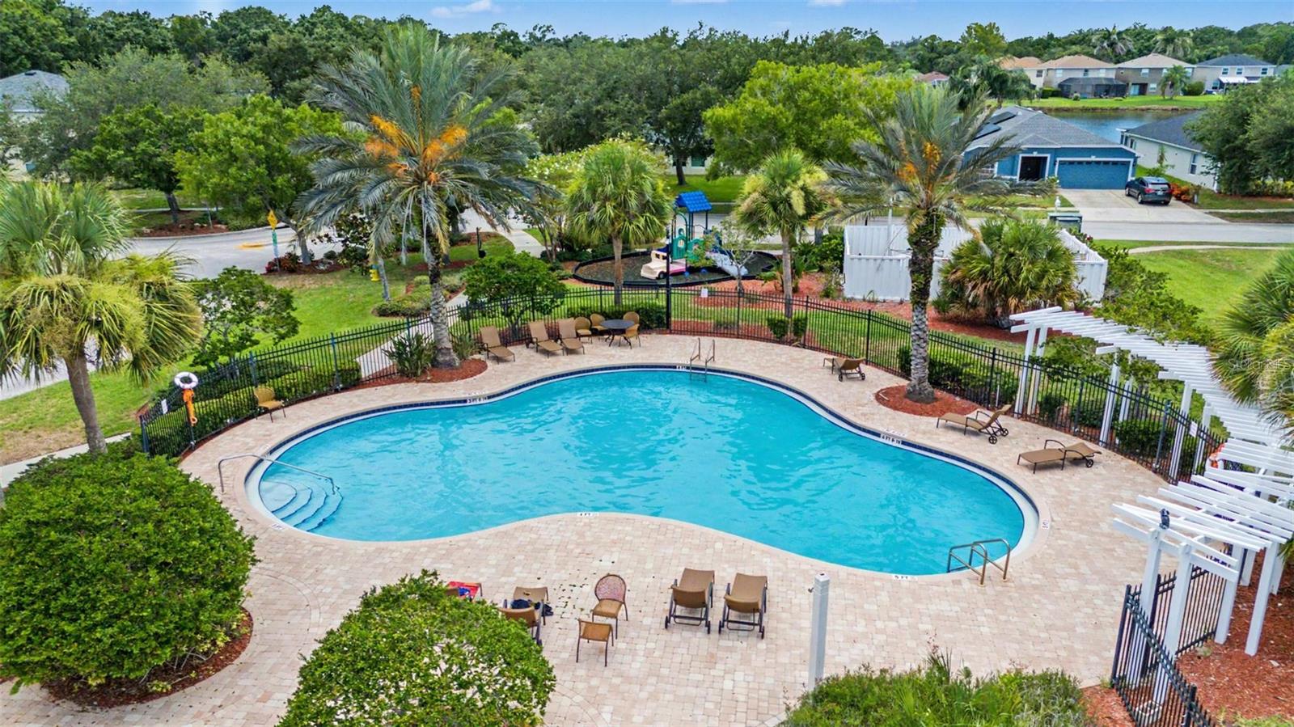
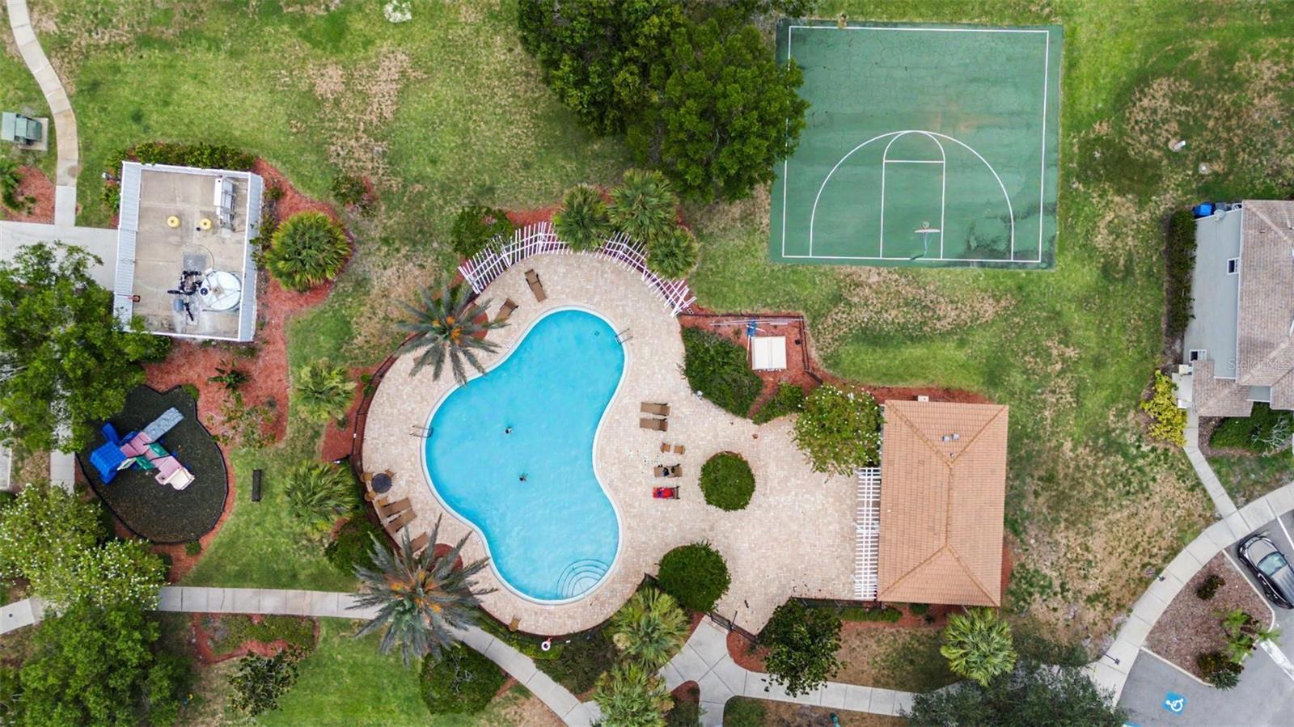
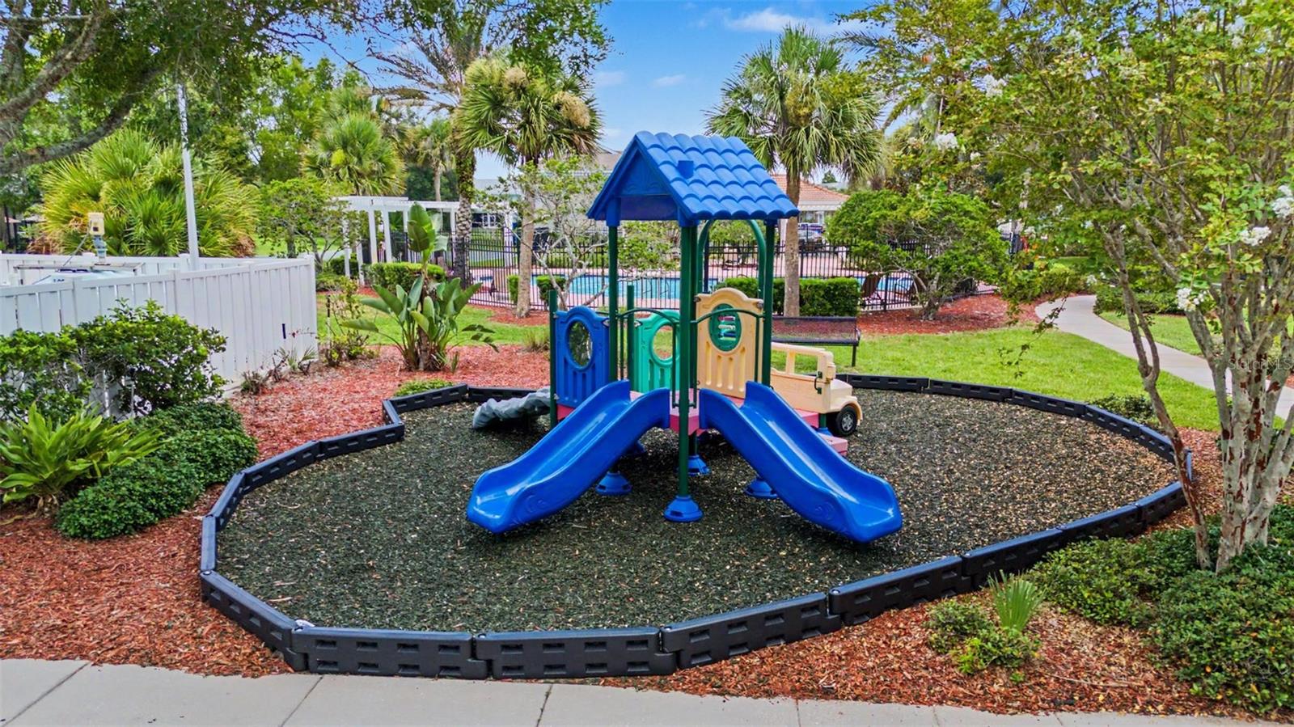
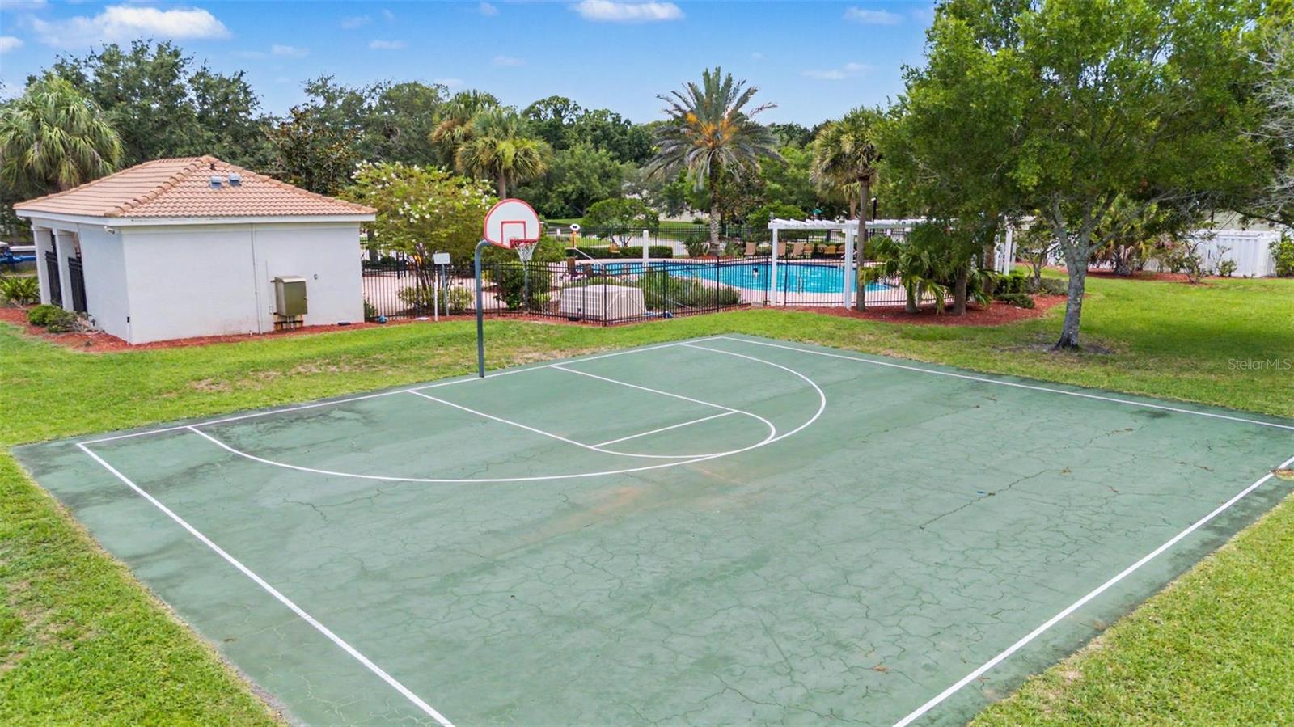
Residents of Country Chase enjoy maintenance-free living and access to a community swimming pool, basketball court, and playground- while being just minutes from Westchase, Citrus Park Mall, Veterans Expressway (SR 589), Tampa International Airport, downtown Tampa, top-rated schools, shopping, dining, parks, golf courses, and countless entertainment options. This exceptional location provides quick access to everything the Tampa Bay area has to offer while maintaining the quiet charm of an established community.
Whether you're searching for a primary residence, a seasonal retreat, or an excellent investment opportunity, this beautifully refreshed townhome delivers outstanding value, comfort, and convenience.
Schedule your private showing today and experience everything this exceptional home has to offer!
Driving directions : From I-75: Take Exit 275 for FL-56 W. Continue west, then merge onto the Veterans Expressway (FL-589 S). Exit at Memorial Hwy, turn left onto Old Memorial Hwy, then right onto Country Chase Blvd. At the roundabout, take the first right onto Country White Cir. 12216 Country White Cir will be on the right.
| Rooms | Dimension | Description |
|---|---|---|
| Family Room | 16x13 | First level , Laminate , Ceiling Fan(s) |
| Kitchen | 9x11 | First level , Ceramic Tile , Pantry |
| Bathroom 2 | 12x5 | Second level , Vinyl , Exhaust Fan , Tub With Shower |
| Primary Bedroom | 15x12 | Second level , Carpet , Ceiling Fan(s) |
| Bedroom 1 | 13x11 | Second level , Carpet , Ceiling Fan(s) |
| Bathroom 1 | 3x6 | First level , Ceramic Tile , Exhaust Fan , Sink - Pedestal |
Tampa / Charleston Place Comunidad
3, 2, 1,408ft²
MLS#: W7887195
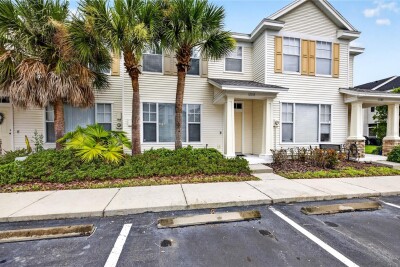
2, 1, 1,134ft²
MLS#: TB8528400
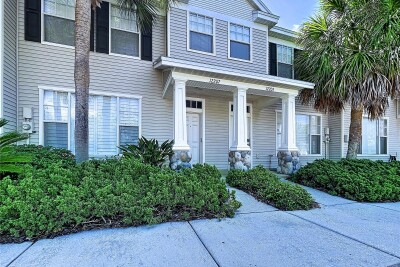
2, 1, 1,146ft²
MLS#: TB8526744
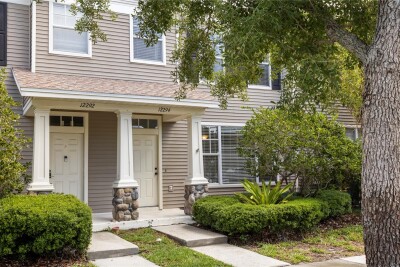
2, 1, 1,146ft²
MLS#: TB8510464