English / Українська / Русский

Julia Vakulenko - Broker -

TB8527299 TB8527299 TB8527299 TB8527299 TB8527299 TB8527299 TB8527299 TB8527299 TB8527299 TB8527299 TB8527299 TB8527299 TB8527299 TB8527299 TB8527299 TB8527299 TB8527299 TB8527299 TB8527299 TB8527299 TB8527299 TB8527299 TB8527299 TB8527299 TB8527299 TB8527299 TB8527299 TB8527299 TB8527299
Loading map ...
Loading map ...

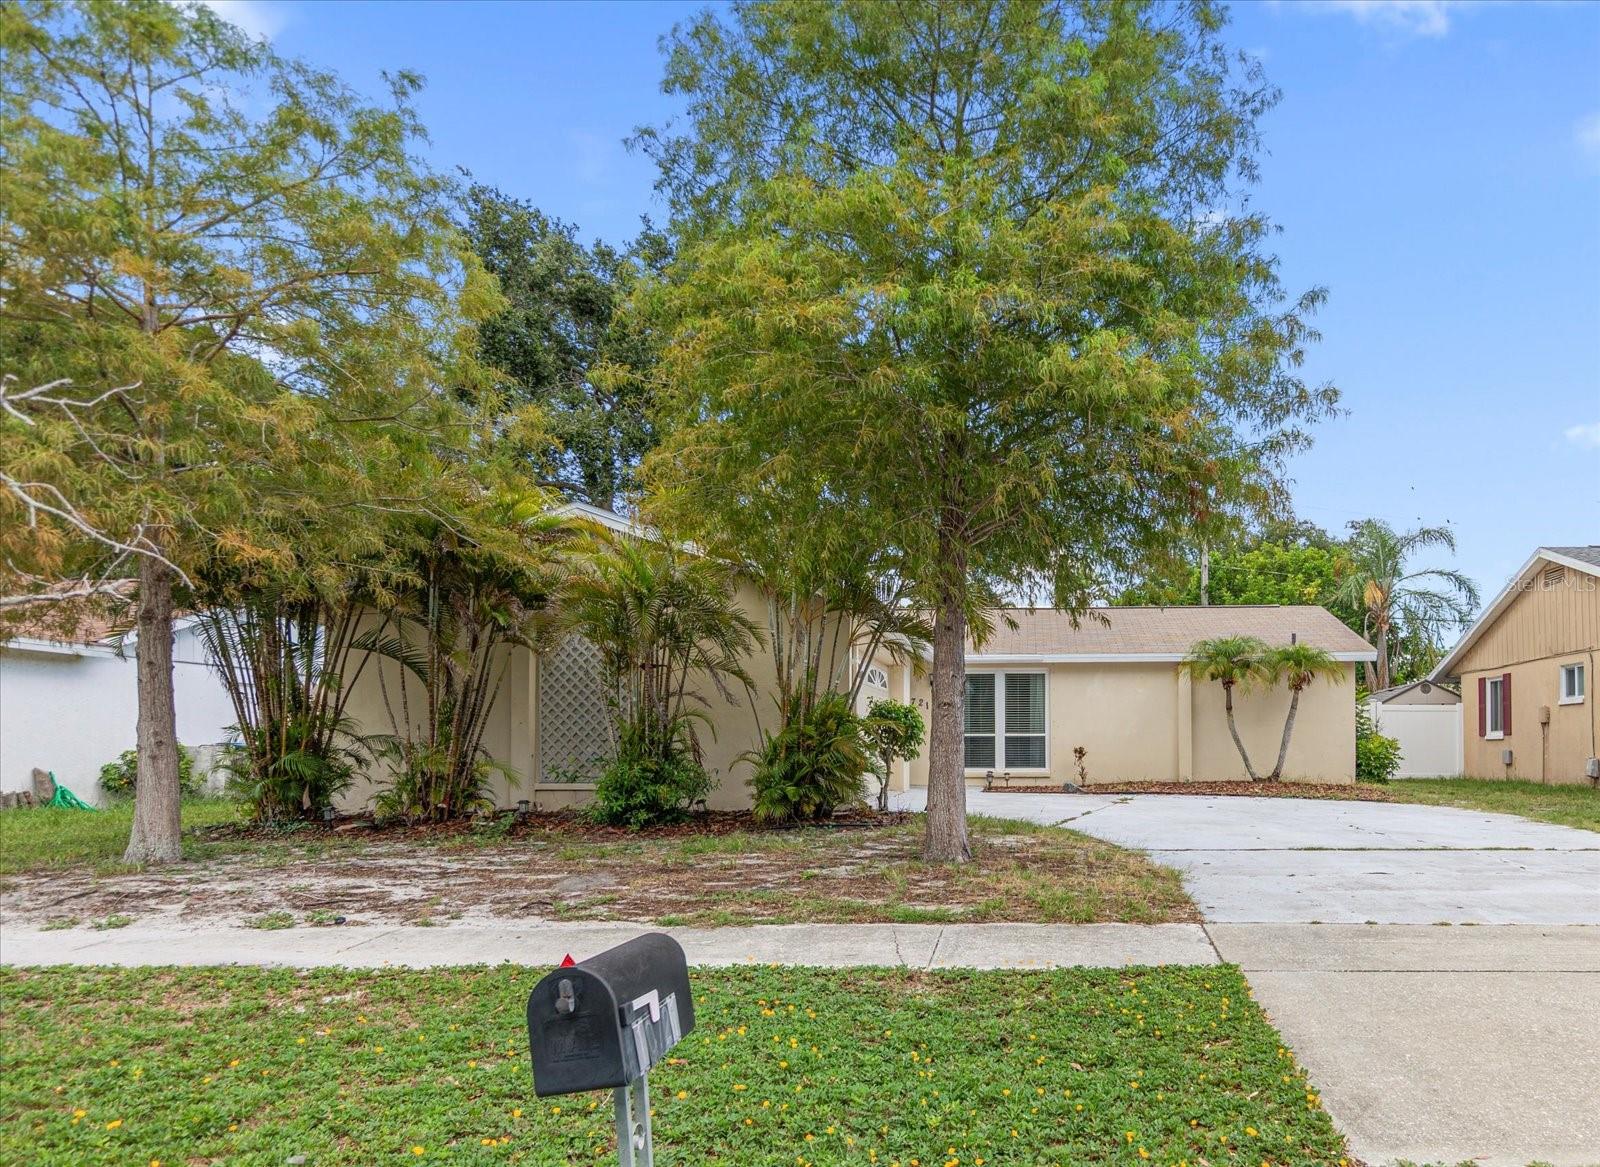
10721 119TH ST, SEMINOLE, 33778


Property highlights

  • MLS#: TB8527299
  • 6,260.00 lot size Sq.Ft.
  • Year built: 1976
  • Parking spaces: 2

Property Overview

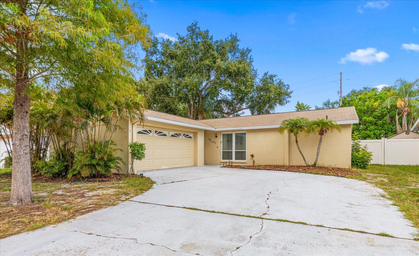
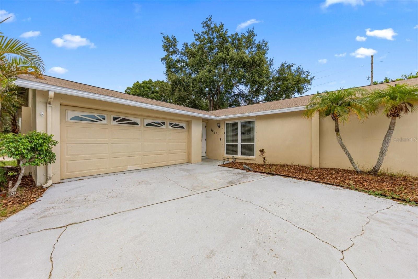
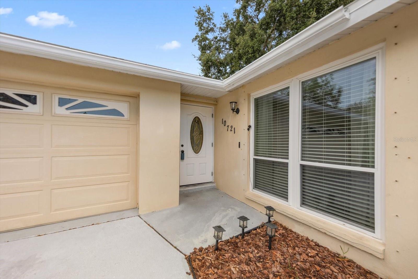
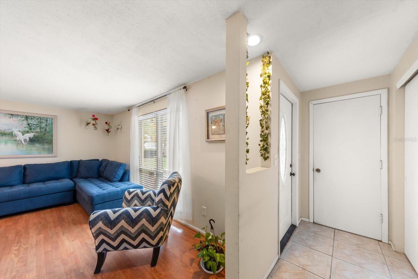
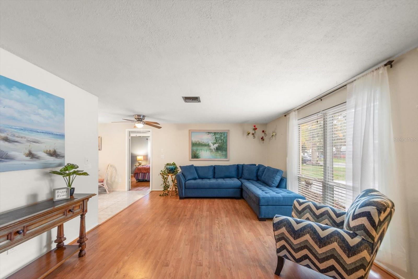
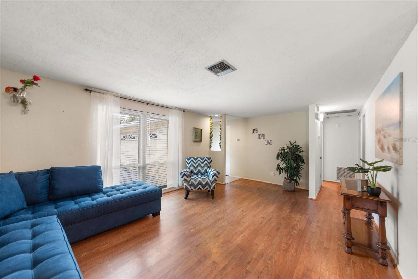
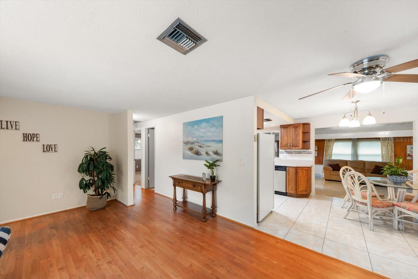
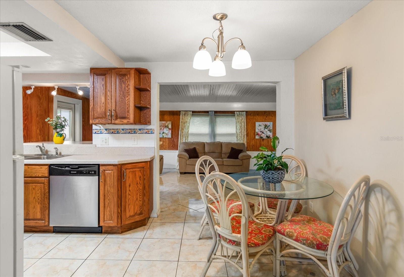
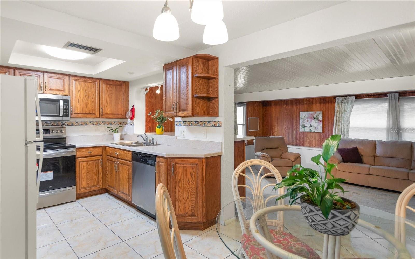
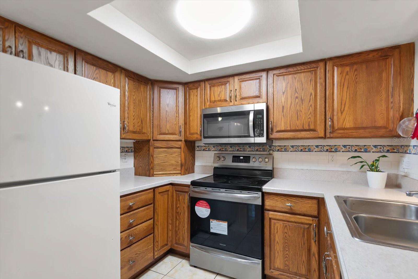
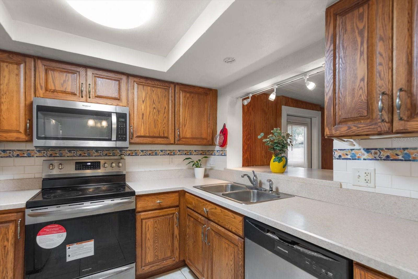
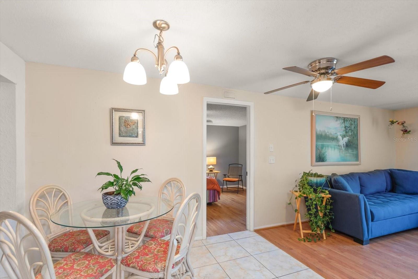
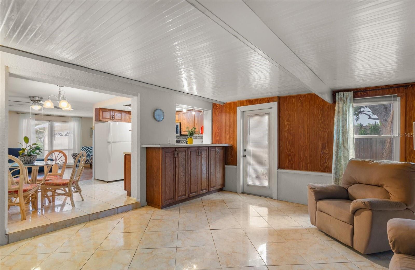
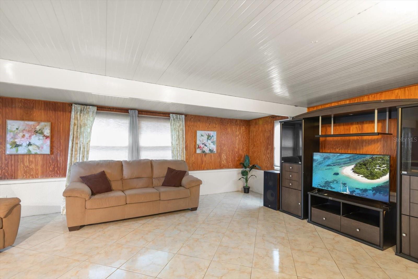
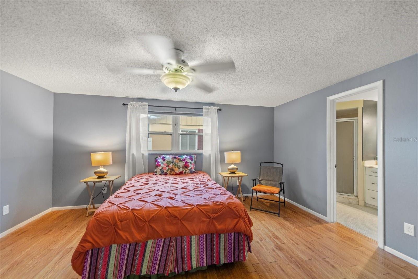
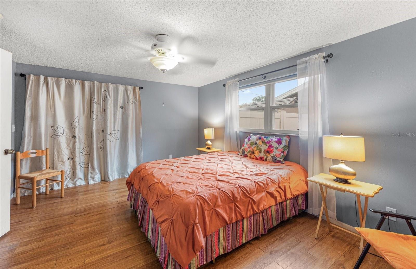
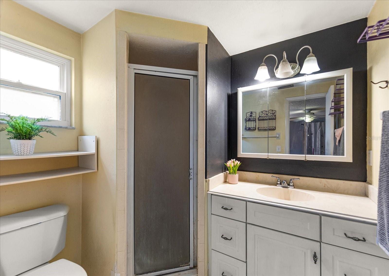
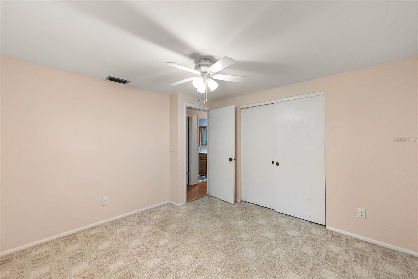
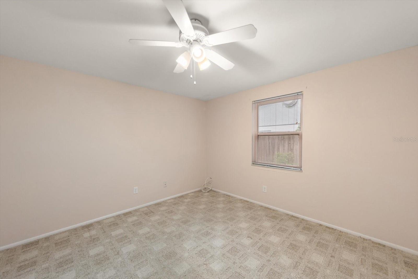
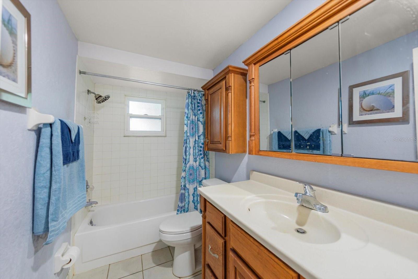
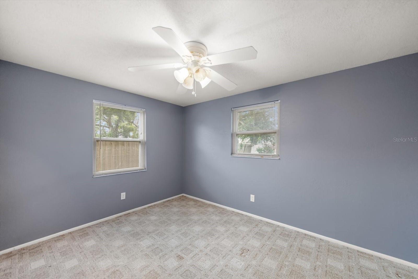
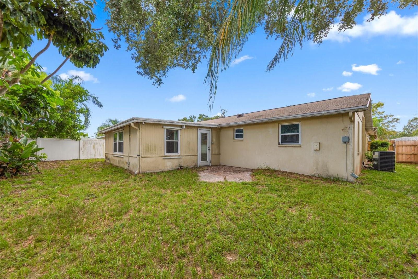
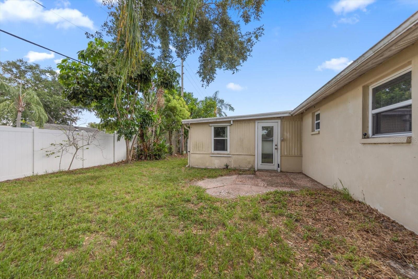
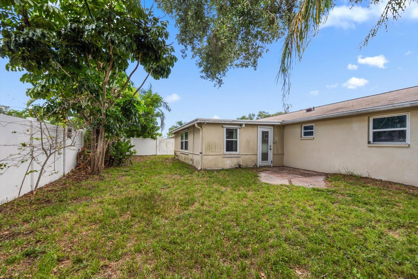
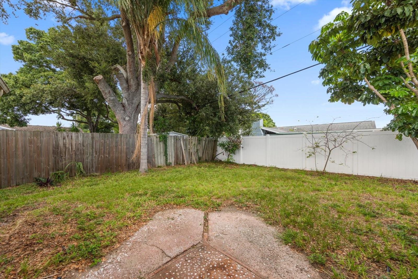
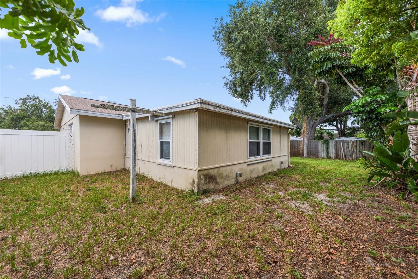
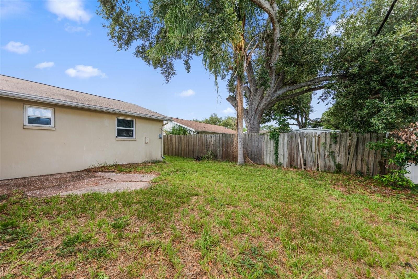
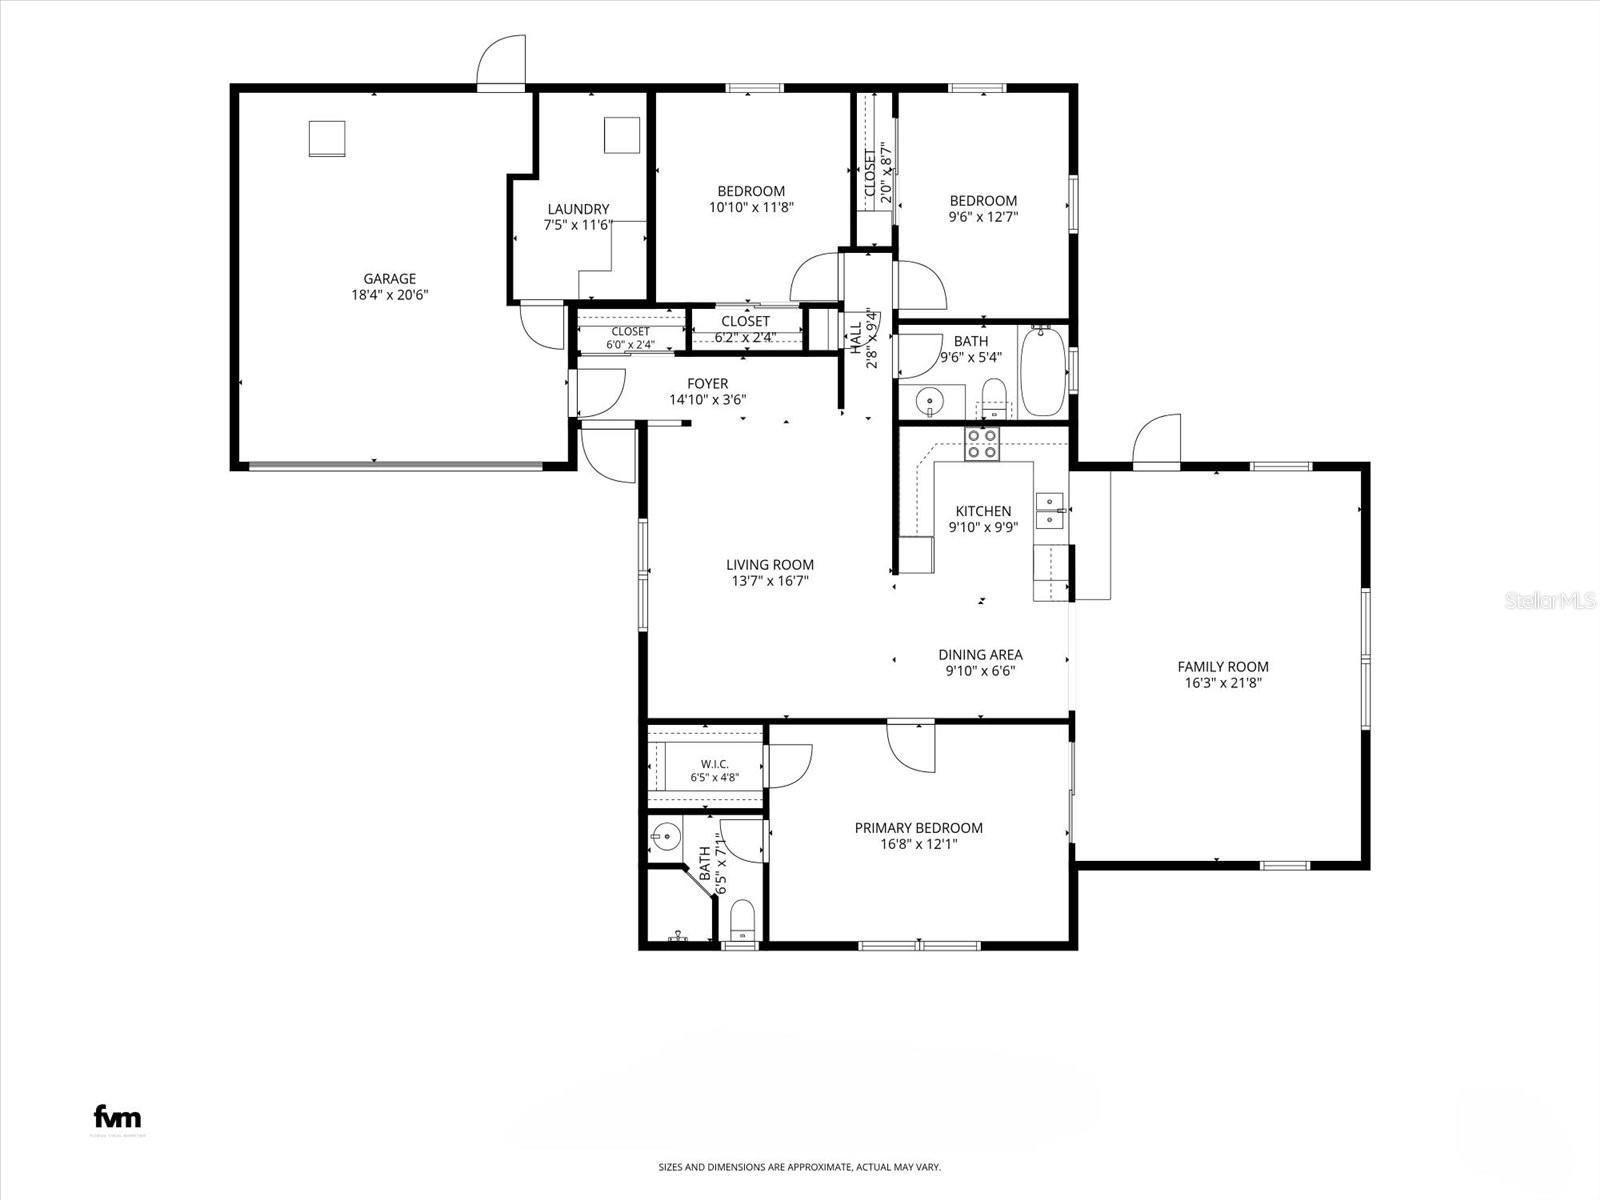
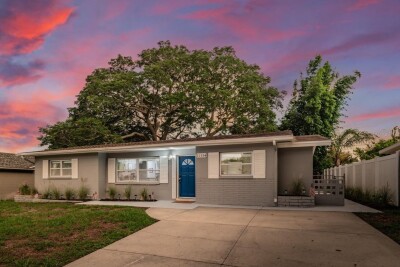
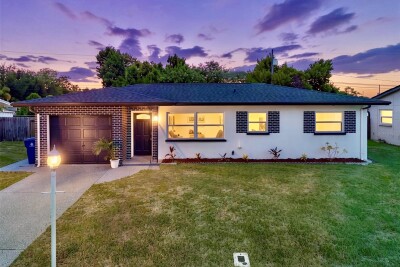
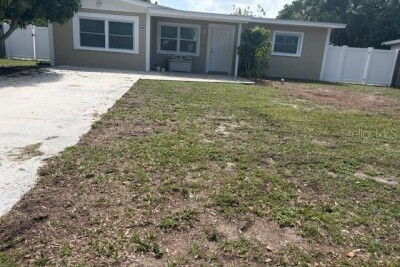
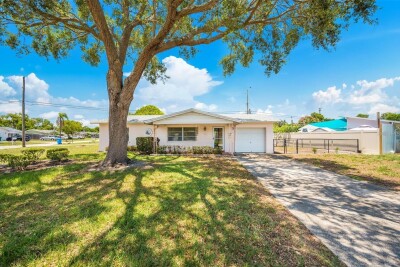
This home has convenience, amenities and accessibility which all add up to location, location, location in the beautiful City of Seminole. The Orangewood Highlands neighborhood offers sidewalks leading to lush nature in Walsingham Park only 2 easy blocks away, a brief walk to the Pinellas Trail, and a short drive to Seminole City Center shopping, Seminole Recreation Center, and a multitude of Seminole athletic centers. The well loved block home offers an additional 352 square feet in the ducted bonus space not included on the heated square footage, newer appliances, hurricane thermal windows installed 2009, hurricane shutters, new roof installed 2020, split bedrooms, laminate and tile flooring in the gathering areas and primary suite and carpet in the secondary bedrooms. This has been a wonderful home for years and is now ready for you to bring your personal touches and customize it to make it the dream home you have been looking for.

Driving directions : Take 102nd Ave to between 113th Street and 125th Street and turn North onto 119th Street to address on east side of road.

Property Features

Rooms Dimension Description
Kitchen 9x9 First level , Ceramic Tile
Primary Bedroom 12.5x16.4 First level , Ceramic Tile , Shower No Tub
Living Room 12x19.5 First level , Ceramic Tile
Bedroom 2 12x9 First level , Carpet
Bedroom 3 11.8x11.8 First level , Carpet
Bonus Room 16x22 First level , Vinyl

Interior Features

  • Ceiling Fans(s)
  • L Dining
  • Split Bedroom
  • Walk-In Closet(s)
  • Window Treatments

Appliances

  • Dishwasher
  • Electric Water Heater
  • Microwave
  • Range
  • Refrigerator
  • Washer

Heating

  • Central

Laundry features

  • In Garage

Air Conditioning

  • Central Air

Floor Covering

  • Carpet
  • Laminate
  • Tile

Utilities

  • Electricity Available
  • Public

Exterior features

  • Hurricane Shutters
  • Private Mailbox
  • Sidewalk

Parking features

  • Driveway
  • Garage Faces Side

Construction Materials

  • Block
  • Stucco

Road Surface Type

  • Paved

Roof

  • Shingle

Foundation

  • Slab

Lot Features

  • City Limits
  • Paved

School Information


Listing information courtesy of COASTAL PROPERTIES GROUP INTERNATIONAL

All listing information is deemed reliable but not guaranteed and should be independently verified through personal inspection by appropriate professionals. Listings displayed on this website may be subject to prior sale or removal from sale; availability of any listing should always be independently verified.
Listing information is provided for consumer personal, non-commercial use, solely to identify potential properties for potential purchase; all other use is strictly prohibited and may violate relevant federal and state law.
Listing data comes from My Florida Regional MLS.