English / Українська / Русский

Julia Vakulenko - Broker -

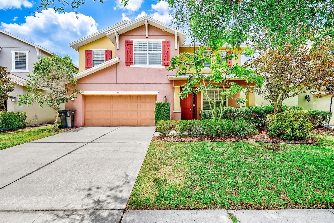
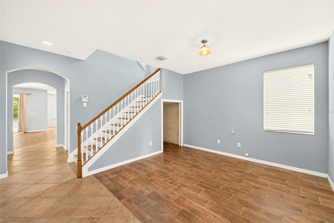
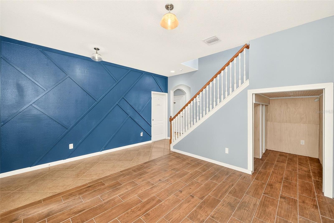
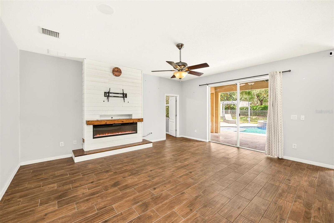
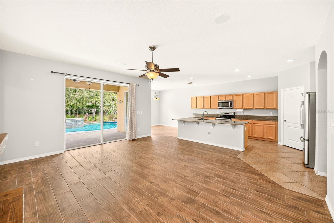
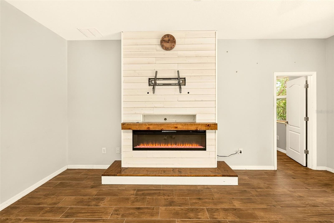
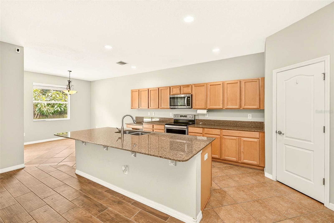
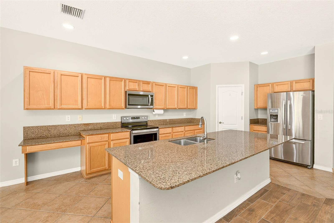
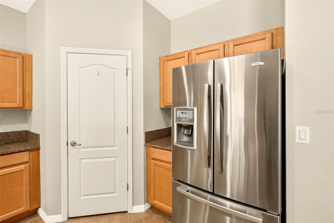
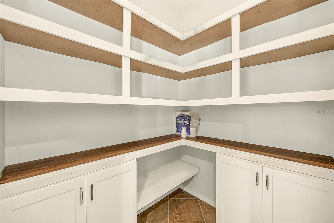
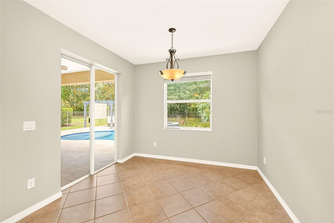
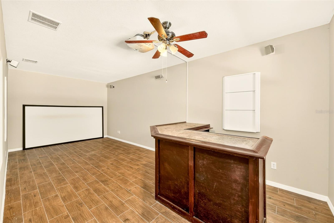
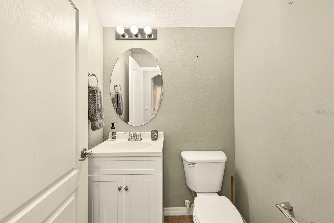
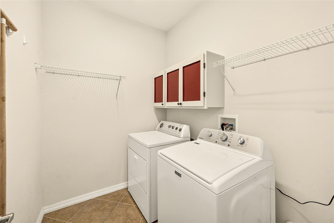
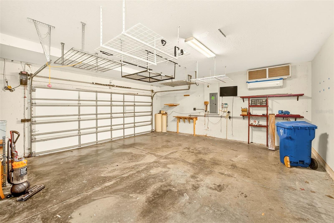
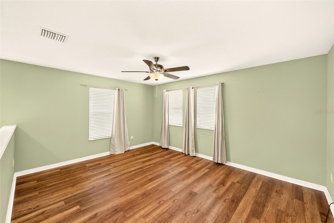
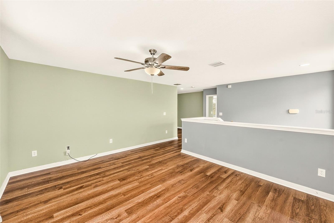
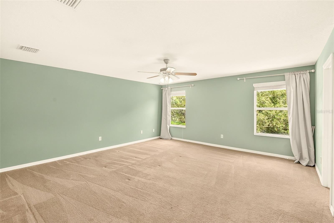
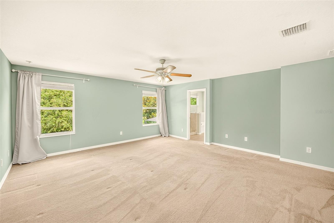
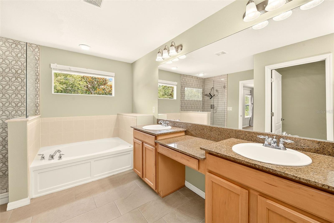
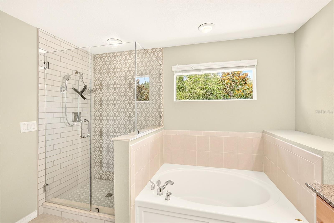
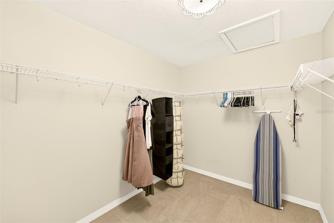
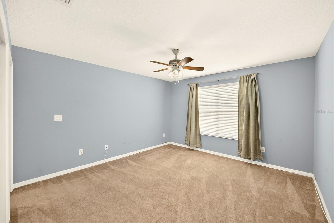
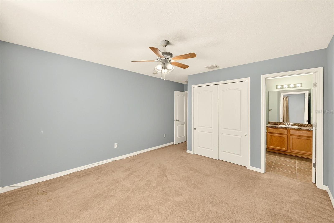
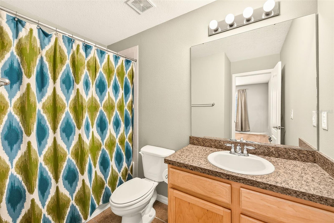
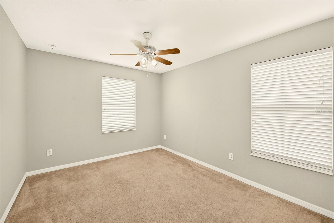
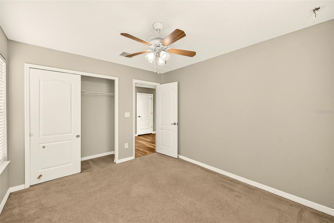
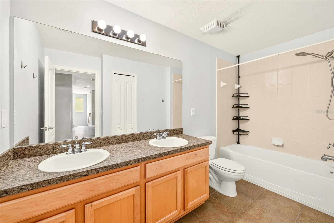
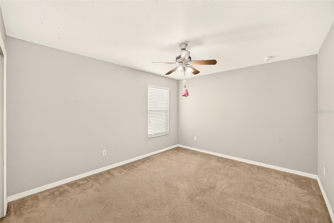
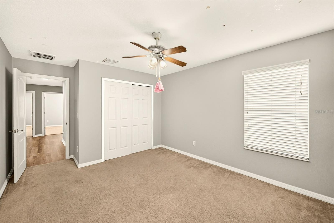
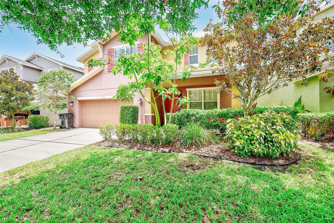
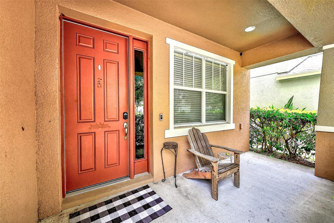
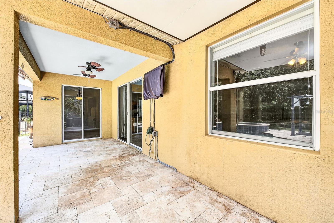
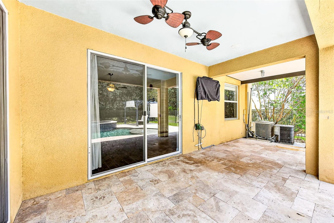
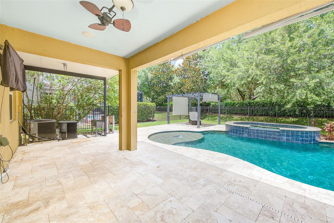
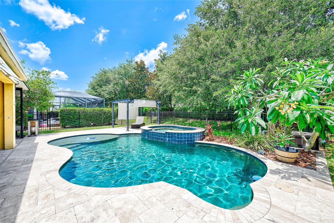
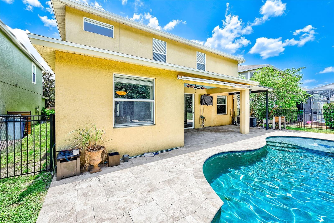
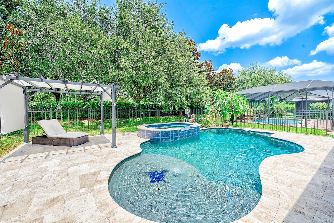
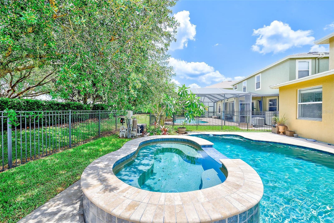
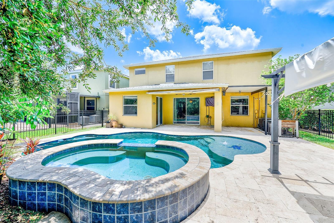
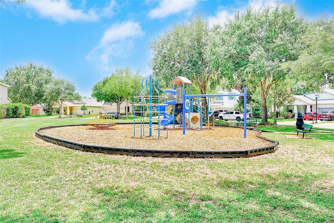
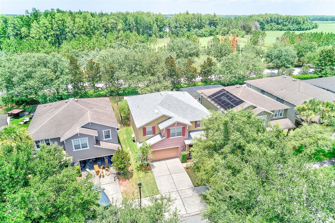
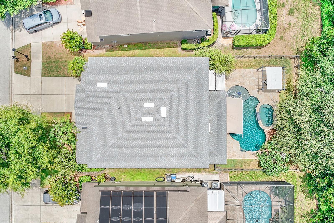
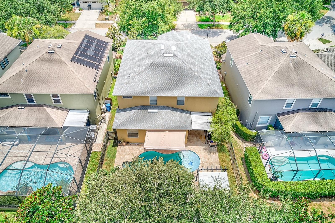
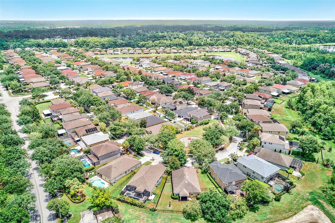
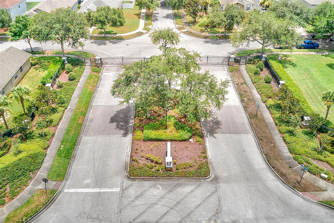
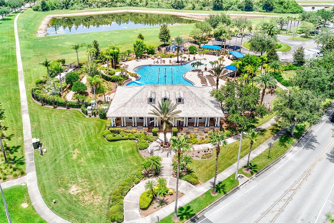
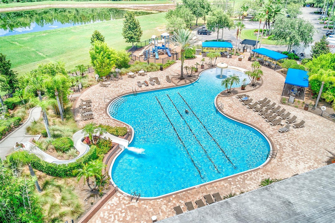
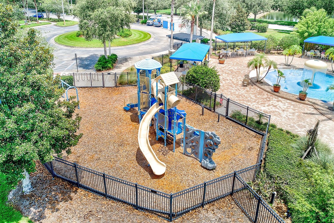
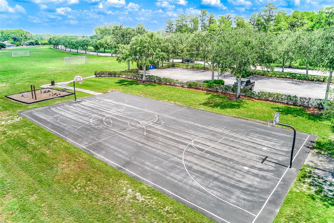
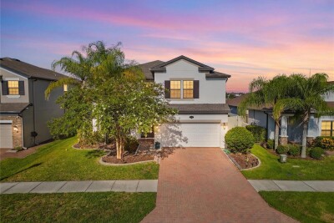
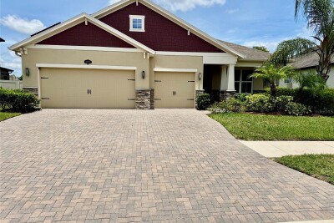
Exterior view of the home, showcasing the front facade and curb appeal. Front/Entry room with under stairs storage closet Feature wall in the front entry room This spacious great room / family area features a modern electric fireplace and a scenic view of the backyard. Great Room / Family room view of the kitchen and eat in dining room electric fireplace Spacious kitchen featuring stainless steel appliances, large island, granite countertops and an eat in dining area Spacious kitchen featuring stainless steel appliances, large island, granite countertops Large walk in pantry Large walk in pantry Eat in dining area in the kitchen Media Room / Game Room Downstairs half bathroom Laundry room inside Spacious 2 car garage with built in storage Large upstairs bonus room Large upstairs bonus room Spacious primary bedroom Spacious primary bedroom Primary en-suite bathroom featuring a large glass enclosed shower, large garden tub and dual vanity. Primary en-suite bathroom featuring a large glass enclosed shower, large garden tub Large primary walk-in closet Bedroom 2 featuring a private en-suite bathroom. Bedroom 2 featuring a private en-suite bathroom. Bedroom 2 featuring a private en-suite bathroom. Bedroom 3 Bedroom 3 Upstairs bathroom featuring a dual sink vanity Bedroom 4 Bedroom 4 Front view of the house Covered front porch Large covered back porch with travertine pavers Large covered back porch with travertine pavers Large covered back porch with travertine pavers Stunning pool featuring a sunshelf with a umbrella holder and bubbler Back of the house Stunning pool featuring a sunshelf with a umbrella holder and bubbler Oversized hot tub featuring power water jets, foot bubbler, water fall spillover and gas heater. Oversized hot tub featuring power water jets, foot bubbler, water fall spillover and gas heater. Community playground located across the street from the house. TB8527338 New roof installed in Novemebr of 2024 TB8527338 Overview of the Sweetgrass neighboorhood of Stonebrier. Gated entrance into the subdivision Community Center featuring a resort style pool with a beach entry, mushroom water fall and slide as well as a gym, playground, basketball court, soccer field and cricket field Community Pool Community Playground at the community center Community Basketball court
Loading map ...
Loading map ...

2917 WINGLEWOOD CIR, LUTZ, 33558


Property highlights

  • MLS#: TB8527338
  • 5,750.00 lot size Sq.Ft.
  • Year built: 2008
  • Floor: 2
  • Parking spaces: 2
  • Pool: Private pool
  • Listed: 07/13/2026
  • Taxes: $7,009.00
  • Annual CDD fee (inc. in Taxes): $1,994.00
  • HOA fees (monthly): $116.67
  • Average Monthly Fees (not including CDD, if any): $116.67
  • Virtual Tour

Property Overview

Resort-style living awaits! From the heated pool and oversized spa to the spacious 3,200-square-foot floor plan, this exceptional Stonebrier home offers everything you've been searching for.

Step inside to an open, light-filled floor plan featuring wood-look tile on the main living areas, a shiplap electric fireplace feature wall, and expansive living spaces designed for both everyday comfort and entertaining. The kitchen is the heart of the home, complete with granite countertops, stainless steel appliances, a large center island, abundant cabinetry, and an oversized walk-in pantry.

The flexible layout includes two bedrooms with en-suite bathrooms, including a spacious primary suite with a beautifully updated spa-inspired bath featuring a walk-in shower, soaking tub, dual vanities, and generous walk-in closet. A dedicated downstairs theater/game room with built-in bar creates the perfect space for movie nights or entertaining, while the oversized upstairs bonus room offers endless possibilities as a playroom, home office, fitness room, or second living area.

Outside, your private backyard oasis awaits. Enjoy Florida living year-round with a heated pool and oversized gas-heated spa, all surrounded by elegant travertine decking and a covered lanai—perfect for relaxing or hosting family and friends. The pool is also pre-plumbed for a saltwater system if desired.

Additional highlights include a new roof (2024), 2-car garage, and neutral finishes throughout.

Located in the highly desirable Stonebrier community, residents enjoy gated neighborhoods, a resort-style community pool, playgrounds, soccer and cricket fields, and access to highly rated schools. Conveniently located less than 10 minutes from the Suncoast Parkway, with Target, Walmart, grocery stores, restaurants, and everyday conveniences nearby. Tampa International Airport, Downtown Tampa, Wiregrass, and Tampa Premium Outlets are all within approximately 25-30 minutes.

This home truly offers the space, lifestyle, and location today's buyers have been waiting for.

Driving directions : Travel North on Sunlake Blvd from Lutz Lake Fern Rd., travel East on County Line Rd, turn right into Sweetgrass, (Gate code is in ShowingTime), turn right onto Winglewood Cir. Home is on the right side of street.

Property Features

Rooms Dimension Description
Media Room First level , Ceramic Tile , Bar , Ceiling Fan(s)
Bonus Room Second level , Laminate
Dining Room First level , Ceramic Tile
Family Room First level , Ceramic Tile
Kitchen First level , Ceramic Tile
Bathroom 1 First level , Ceramic Tile
Primary Bedroom Second level , Carpet
Primary Bathroom Second level , Ceramic Tile
Bedroom 2 Second level , Carpet
Bedroom 3 Second level , Carpet
Bedroom 4 Second level , Carpet
Bathroom 3 Second level , Ceramic Tile
Bathroom 4 Second level , Ceramic Tile

Interior Features

  • Ceiling Fans(s)
  • Kitchen/Family Room Combo
  • PrimaryBedroom Upstairs
  • Split Bedroom
  • Stone Counters
  • Walk-In Closet(s)
  • Wet Bar

Appliances

  • Dishwasher
  • Disposal
  • Dryer
  • Electric Water Heater
  • Microwave
  • Range
  • Water Softener

Heating

  • Central

Laundry features

  • Inside
  • Laundry Room

Air Conditioning

  • Central Air

Fireplace

  • Electric

Floor Covering

  • Carpet
  • Ceramic Tile
  • Laminate

Utilities

  • Public

Exterior features

Pool features

  • In Ground

Parking features

  • Garage Door Opener

Pets restrictions

  • Buyer and Buyers agent responsible for verifying all rules, regulations, and processes required by the HOA

Construction Materials

  • Block
  • Stucco

Road Surface Type

  • Asphalt

Roof

  • Shingle

Foundation

  • Slab

School Information


Listing information courtesy of DENNIS REALTY & INV. CORP.

All listing information is deemed reliable but not guaranteed and should be independently verified through personal inspection by appropriate professionals. Listings displayed on this website may be subject to prior sale or removal from sale; availability of any listing should always be independently verified.
Listing information is provided for consumer personal, non-commercial use, solely to identify potential properties for potential purchase; all other use is strictly prohibited and may violate relevant federal and state law.
Listing data comes from My Florida Regional MLS.