English / Українська / Русский

Julia Vakulenko - Broker -

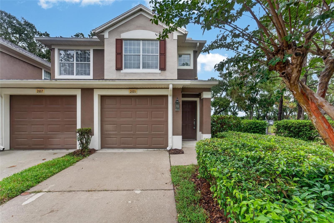
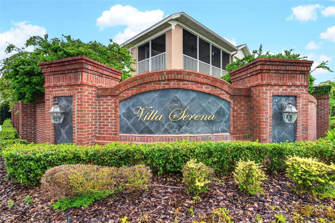
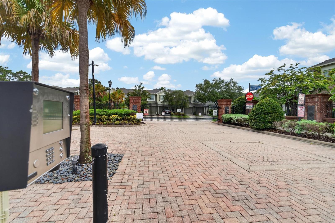
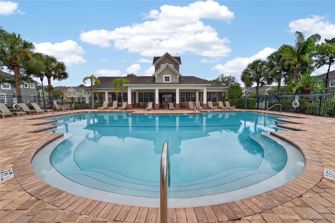
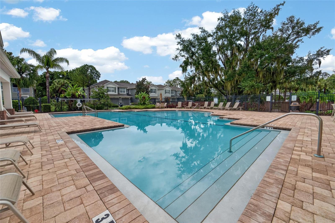
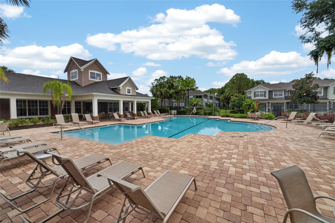
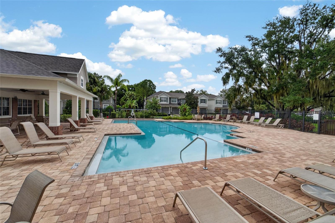
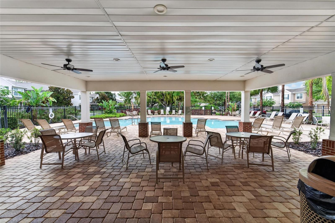
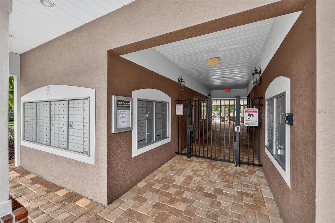
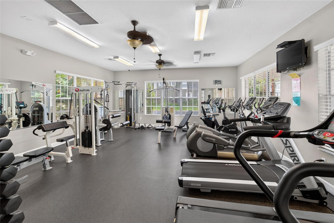
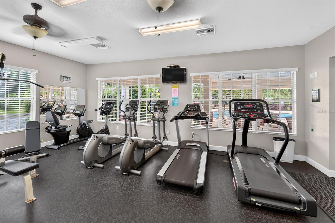
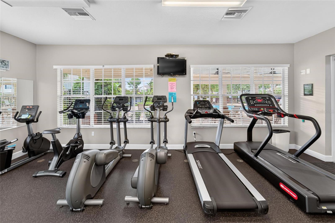
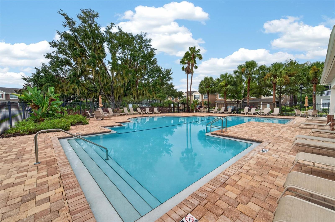
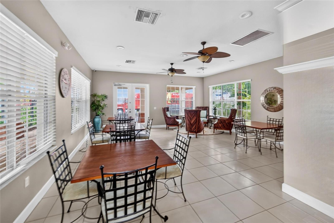
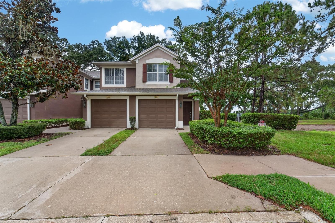
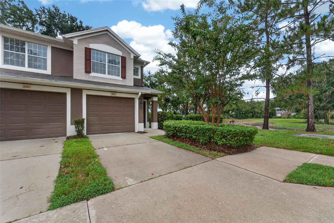
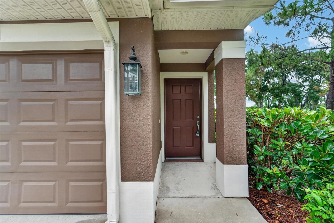
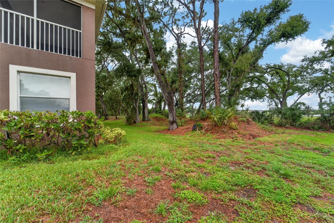
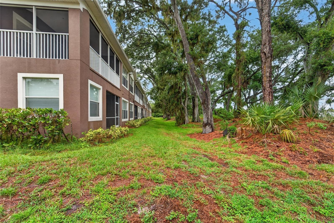
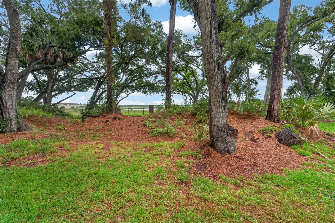
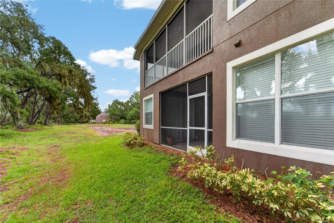
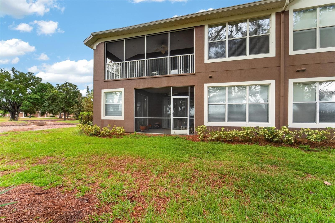
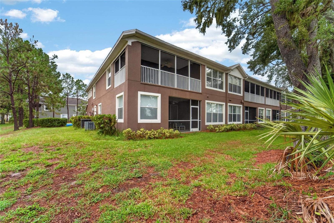
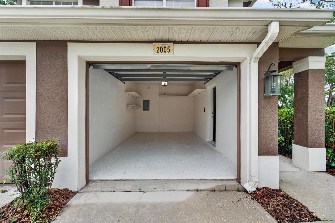
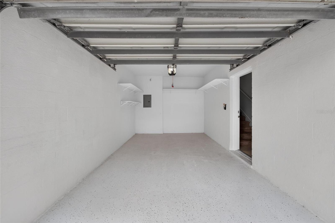
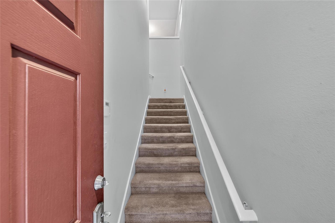
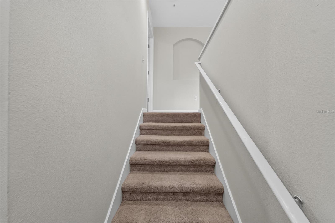
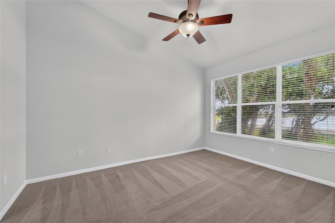
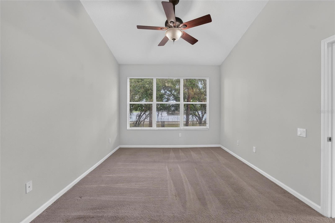
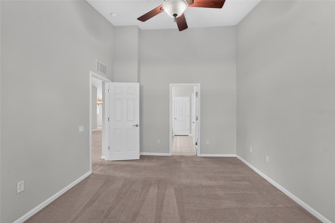
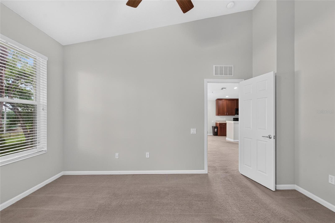
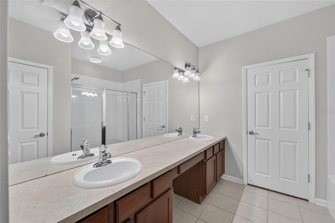
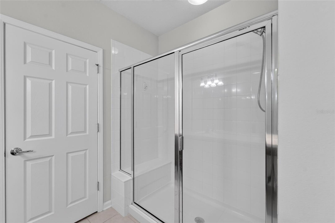
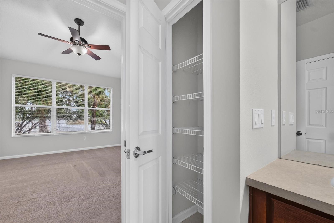
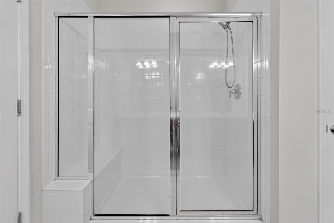
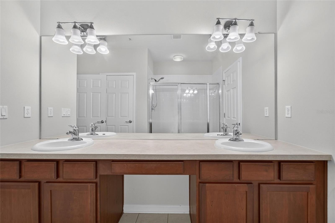
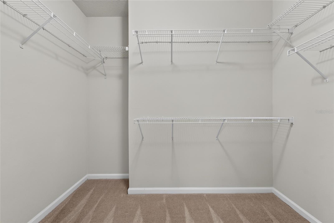
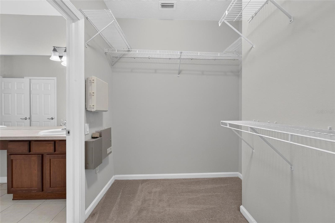
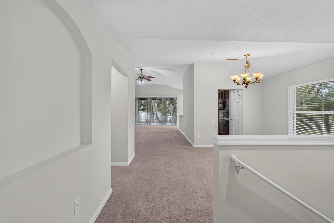
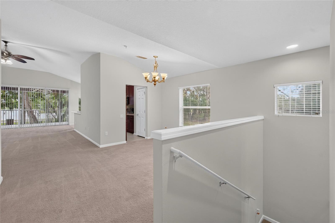
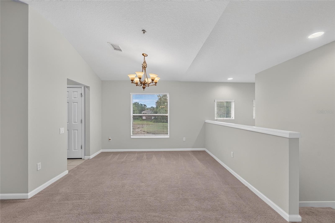
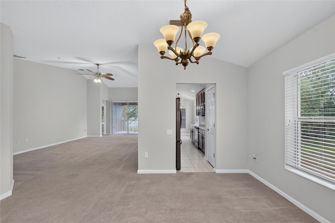
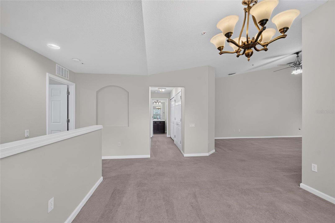
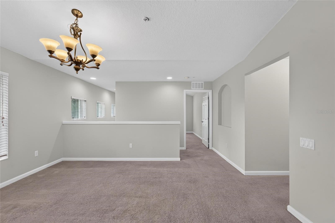
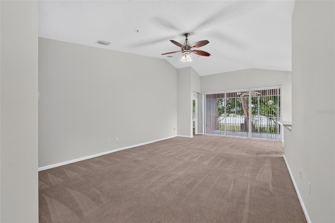
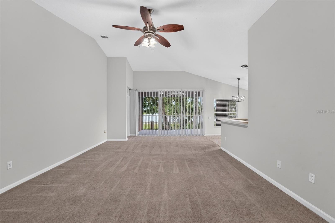
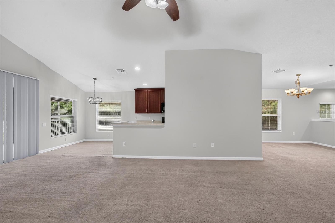
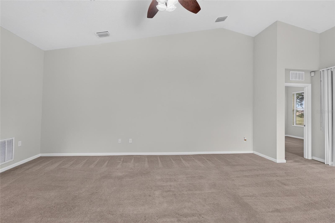
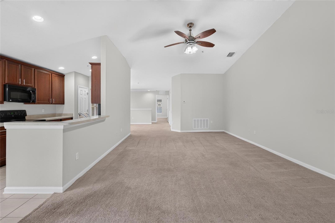
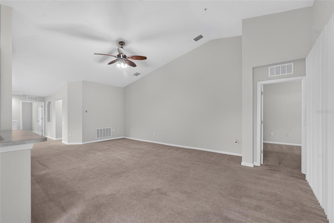
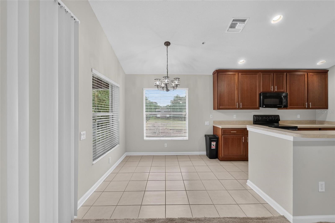
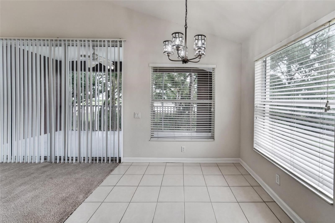
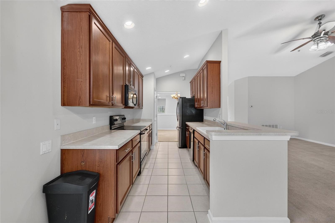
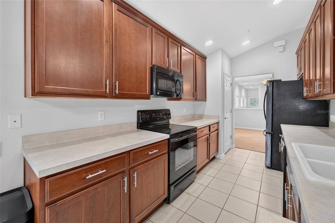
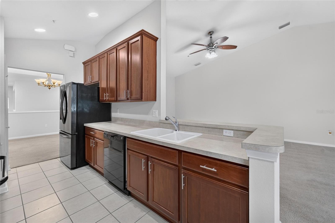
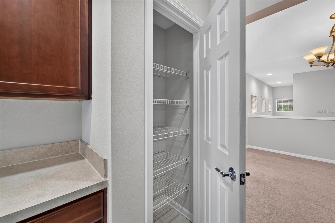
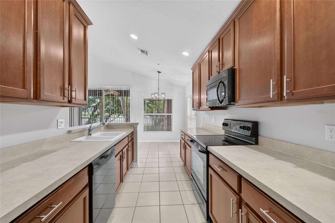
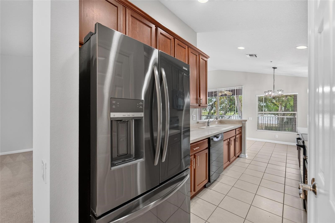
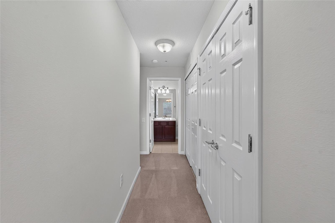
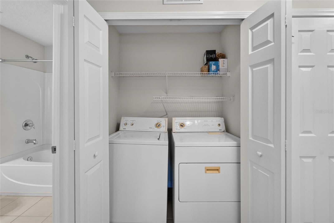
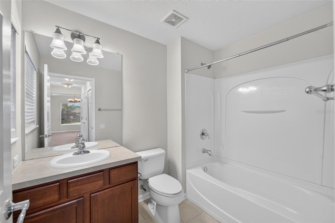
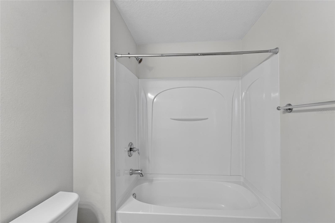
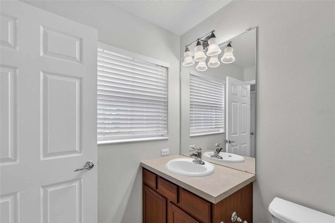
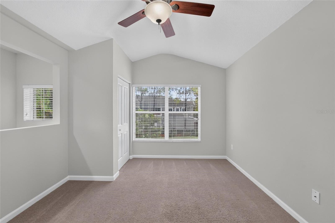
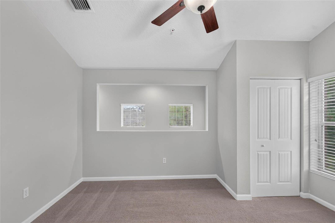
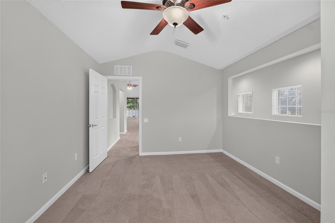
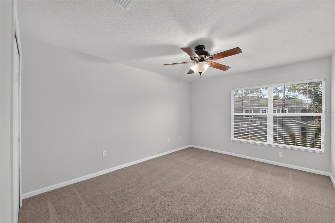
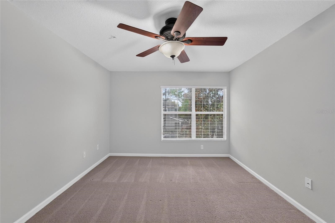
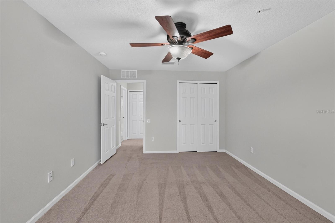
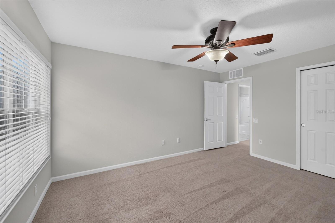
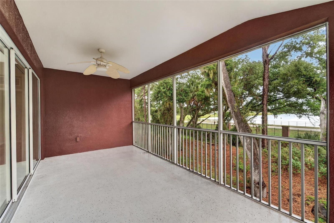
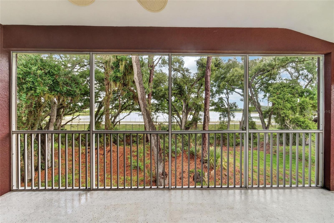
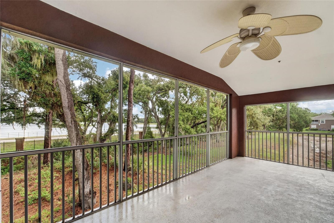
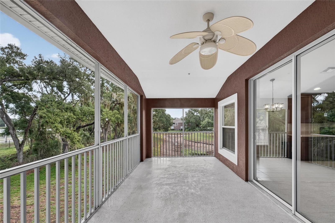
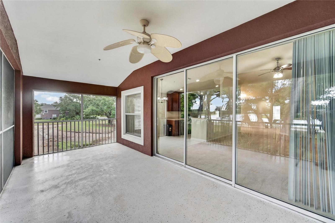
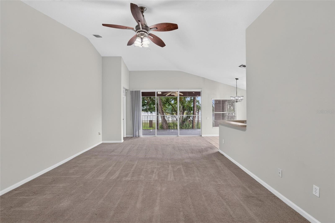
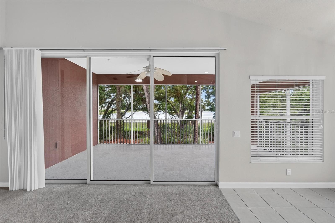
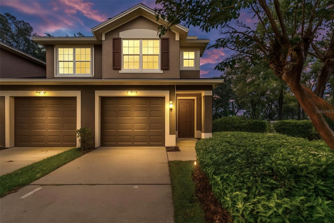
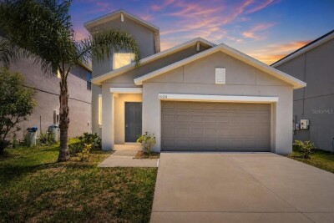
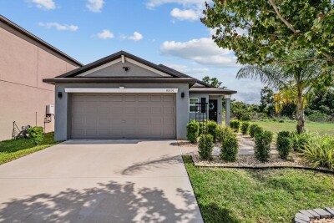
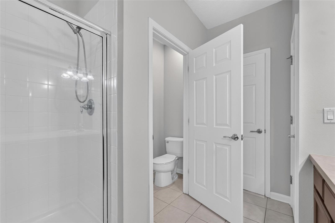
Front of home Community Community front access Pool Pool Pool with view of Club House Pool Clubhouse outdoor covered seating Gated fitness center access Fitness Center Fitness Center Fitness Center Pool Clubhouse indoor seating Front Front of Condo with sidewalks Front Side Side Side of Condo Side of Condo Back of Condo Back of Condo Garage Garage with Electric Garage door opener Garage door and stair access Stairs access to Condo Primary Bedroom Primary Bedroom Primary Bedroom Primary Bedroom Primary Bathroom Primary Bathroom Primary Bathroom Primary Bathroom Primary Bathroom Primary closet Primary Closet Primary Bathroom Dining room and Livingroom Views Livingroom and Dining room Dining room Dining room Dining room Dining room Dining room Livingroom Livingroom with view of Eat in Kitchen livingroom Kitchen/Livingroom Livingroom with open floor plan to Dinette, Kitchen, and Dining room Eat in Kitchen Eat in Kitchen Kitchen Kitchen Kitchen view of Livingroom Pantry Kitchen Kitchen Hallway Washer/Dryer closet Spare Bathroom Spare Bathroom Spare Bathroom Bedroom 2 Bedroom 2 Bedroom 2 Bedroom 2 Bedroom 3 Bedroom 3 Bedroom 3 Bedroom 3 Lanai Lanai with Lake View Lanai Lanai Lanai Livingroom Livingroom with view of Lanai Night time front view Night time pool view
Loading map ...
Loading map ...

2005 RIVER TURIA CIR, RIVERVIEW, 33578


Property highlights

  • MLS#: TB8527342
  • Year built: 2007
  • Floor: 1
  • Parking spaces: 1
  • Pool: Community pool
  • Listed: 07/17/2026
  • Taxes: $4,700.50
  • HOA fees (monthly): $423.00
  • Average Monthly Fees (not including CDD, if any): $423.00
  • Maintenance fee includes: Pool
  • Building Name: NA
  • Virtual Tour

Property Overview

Must-See Condominium in a Prime Villa Serena Location!

Don't miss this beautifully maintained 3-bedroom, 2-bath condominium located in one of the most desirable locations within the Villa Serena community. Situated on a corner lot at the end of a quiet street, this home offers exceptional privacy and peaceful views of a large lake, mature trees, and abundant wildlife.

Relax and unwind in the spacious, fully screened lanai while enjoying the tranquil waterfront setting. Inside, the home has been exceptionally well cared for and is move-in ready, waiting for its next owners to make it their own. The Roof was replaced January 2023.

Villa Serena is a gated secure community featuring a private clubhouse with ample seating for gatherings and an oversized community swimming pool, perfect for cooling off and enjoying Florida's beautiful weather. There is a fitness center/gym available to all residents open 24 hours.

This exceptional home combines comfort, privacy, and a picturesque setting in a highly sought-after community. Schedule your showing today—this one won't stay on the market for long!

Driving directions : Take the Selmon Expressway (FL-618) Take Exit 13 (US-301 S in Palm River) Continue on US-301 South Turn left onto Bloomingdale Ave Stay in the Left Lane, Turn Left on to Gornto Lake Road Turn left onto Kings Palace Drive, Left again to stay on Kings Palace Drive Turn Right onto Spanish Breeze Court Turn Right onto Kings Palace Drive Turn Right on to River Turia Circle (Home is at the end of the street on the Left side)

Property Features

Rooms Dimension Description
Kitchen 9x14 Second level , Ceramic Tile
Dinette 9x8.5 Second level , Ceramic Tile
Living Room 15x17.5 Second level , Carpet
Dining Room 14.5x12 Second level , Carpet
Primary Bedroom 11.25x15 Second level , Carpet
Primary Bathroom 12x9 Second level , Ceramic Tile
Bedroom 2 14x11 Second level , Carpet
Bedroom 3 14x11.5 Second level , Carpet
Bathroom 2 6x8 Second level , Ceramic Tile

Interior Features

  • Ceiling Fans(s)
  • Eat-in Kitchen
  • High Ceilings
  • Kitchen/Family Room Combo
  • Open Floorplan
  • Primary Bedroom Main Floor
  • Walk-In Closet(s)

Appliances

  • Microwave
  • Range
  • Refrigerator

Heating

  • Central

Laundry features

  • Laundry Closet

Air Conditioning

  • Central Air

Floor Covering

  • Carpet
  • Ceramic Tile

Utilities

  • Electricity Connected
  • Sewer Connected
  • Water Connected

Exterior features

  • Private Entrance
  • Sidewalk
  • Sliding Doors

Parking features

  • Garage Door Opener
  • Garage Faces Rear
  • Off Street

View

  • Trees/Woods

Patio and porch features

  • Covered
  • Rear Porch
  • Screened

Pets restrictions

  • Maximum of two pets allowed. See Condo docs.
  • 2 pet(s) allowed

Architectural Style

  • Traditional

Community Features

  • Clubhouse
  • Community Mailbox
  • Sidewalks

Association Amenities

  • Clubhouse
  • Fence Restrictions
  • Fitness Center
  • Gated
  • Pool

Construction Materials

  • Block
  • Stucco

Road Surface Type

  • Asphalt

Property Condition

  • Completed

Roof

  • Shingle

Foundation

  • Slab

Lot Features

  • Corner Lot
  • Sidewalk
  • Street Dead-End
  • Paved

Listing information courtesy of KINGS REALTY & PROPERTY MGMT.

All listing information is deemed reliable but not guaranteed and should be independently verified through personal inspection by appropriate professionals. Listings displayed on this website may be subject to prior sale or removal from sale; availability of any listing should always be independently verified.
Listing information is provided for consumer personal, non-commercial use, solely to identify potential properties for potential purchase; all other use is strictly prohibited and may violate relevant federal and state law.
Listing data comes from My Florida Regional MLS.