597 OZONA VILLAGE DR
3, 3, 2,324ft²
MLS#: TB8529837
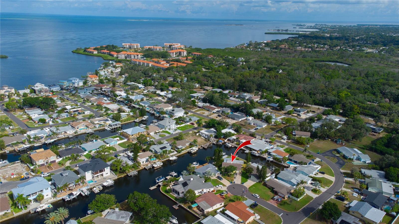
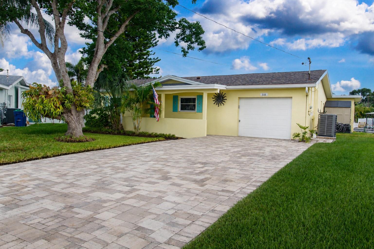
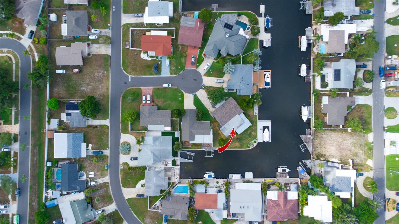
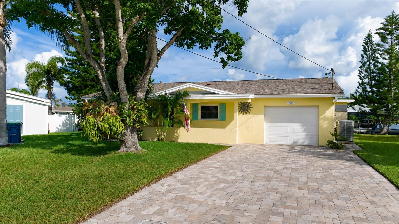
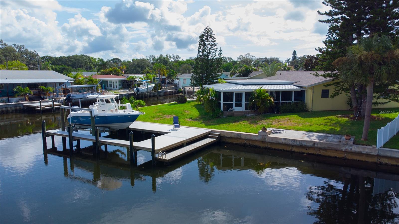
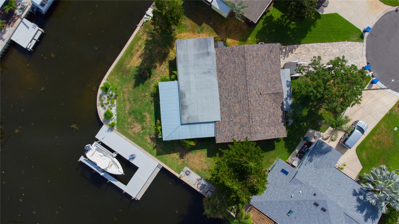
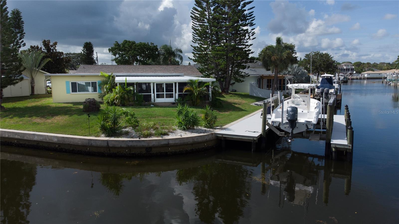
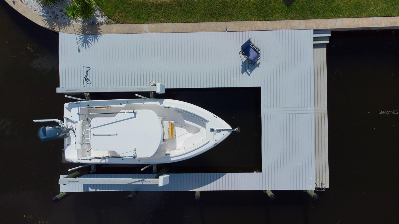
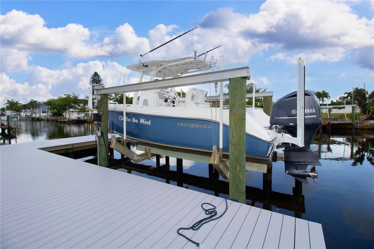
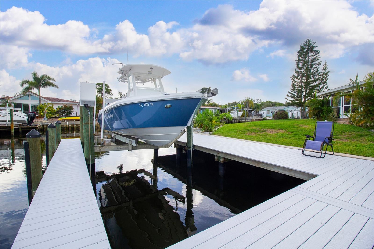
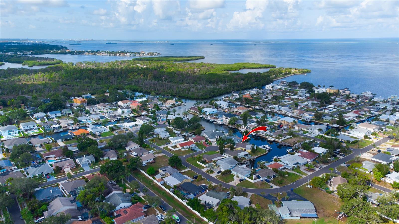
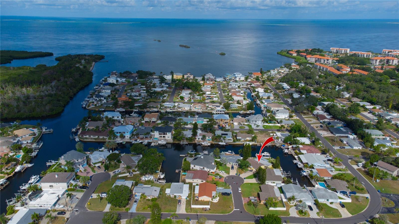
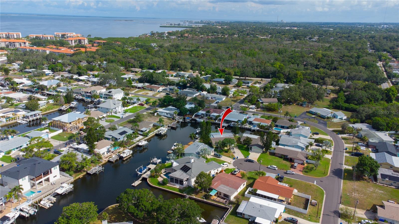
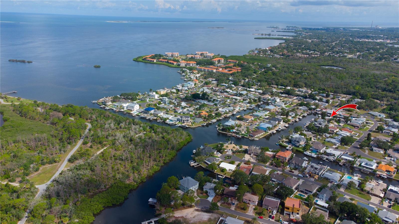
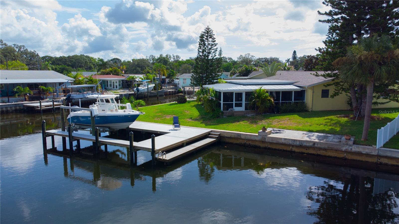
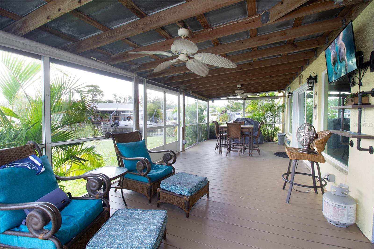
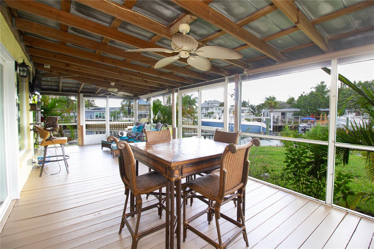
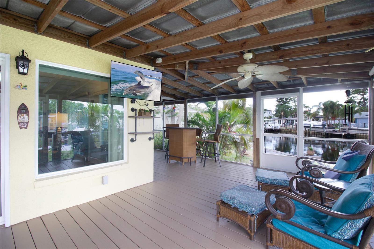
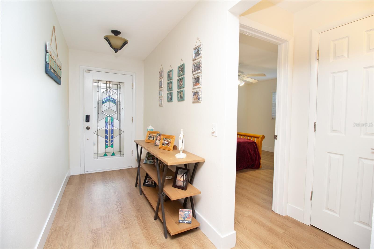
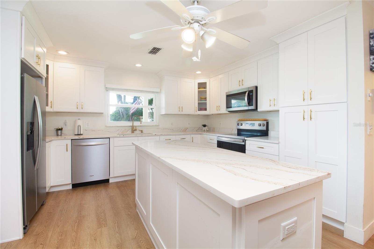
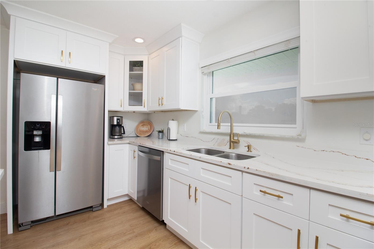
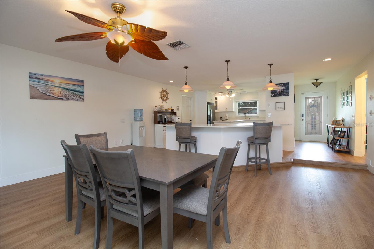
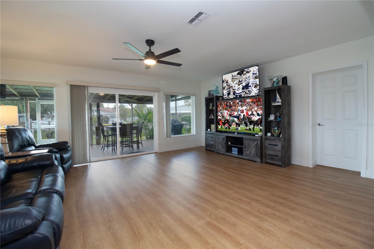
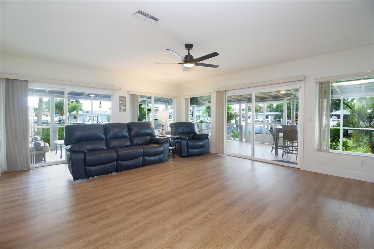
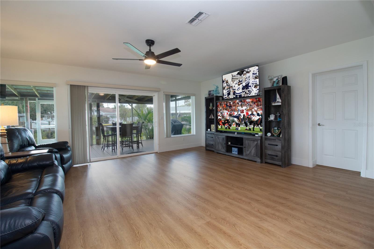
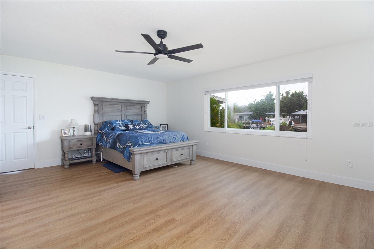
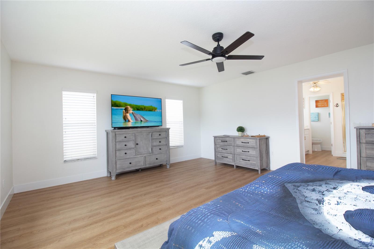
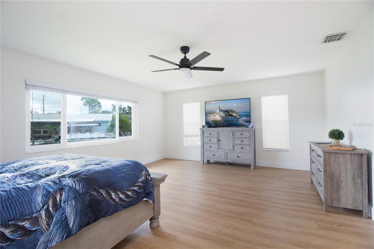

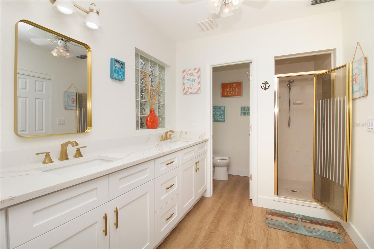
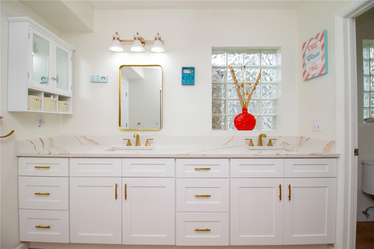
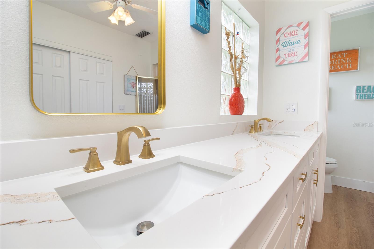
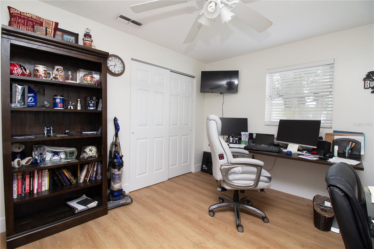
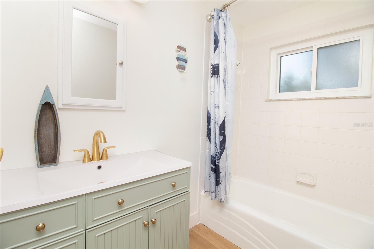
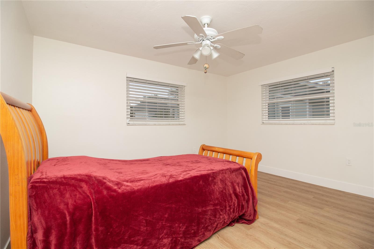
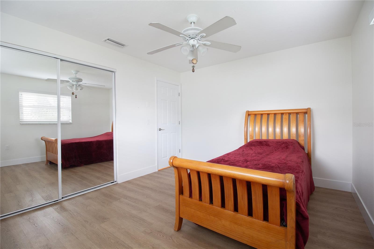
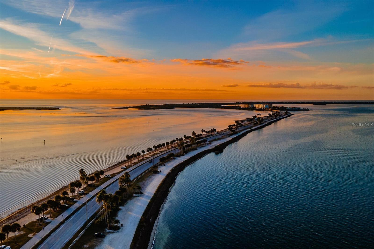
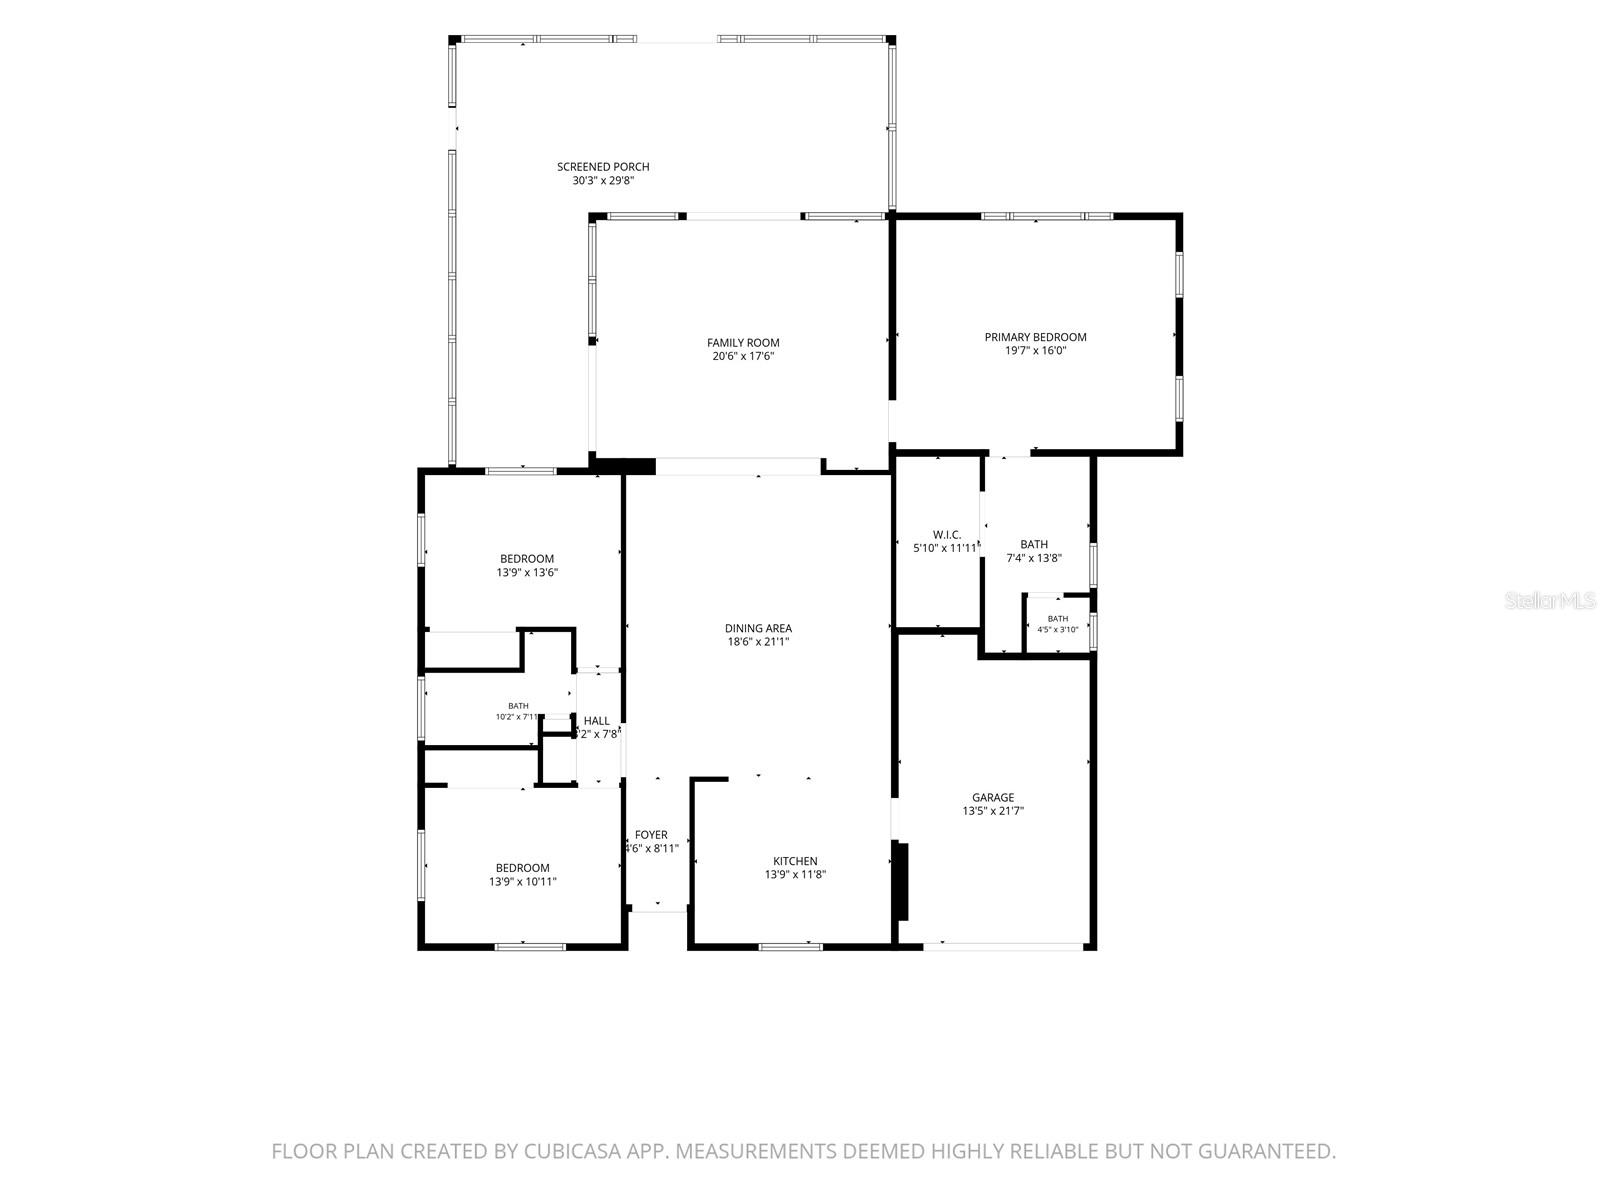
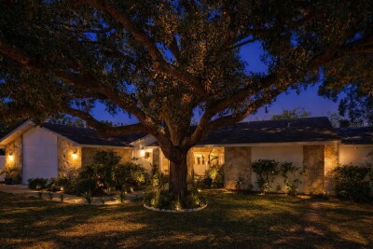
Experience the ultimate Florida waterfront lifestyle in this beautifully renovated coastal retreat, perfectly situated on an oversized pie-shaped lot at the end of a quiet private cul-de-sac. Boasting more than 155 feet of waterfront, this exceptional property offers direct Gulf access and is a dream come true for boaters, anglers, and anyone who loves life on the water. Step outside to your private backyard paradise featuring a brand-new oversized composite dock complete with a 15,000lb boat lift, making it effortless to launch your next adventure. A new seawall cap provides added peace of mind, while the expansive waterfront offers plenty of room to relax, entertain, and soak in the coastal scenery. Inside, this home has been completely transformed with quality updates throughout. Major improvements include new roof (2022), new HVAC system and ductwork (2023), double-pane PVC windows and sliding glass doors, luxury vinyl plank flooring throughout, fresh interior paint, a newer paver driveway, a stunning new kitchen, and beautifully updated bathroom vanities. Don't let the front fool you, this home is remarkably spacious inside. The bright, open floor plan is filled with natural light thanks to walls of sliding glass doors that seamlessly connect the living area to the expansive wraparound screened porch, creating the perfect space for year-round indoor-outdoor entertaining. The thoughtfully designed split-bedroom layout provides privacy for family and guests. The oversized primary bedroom serves as a peaceful retreat, featuring a custom walk-in closet and a beautifully appointed en-suite bath with dual vanities. The heart of the home is the open-concept kitchen, complete with granite countertops, a center island, abundant cabinetry, and a layout designed for gathering with family and friends. Location is everything, and this home truly has it all. Enjoy direct Gulf access for boating, fishing and diving enthusiasts. You're also less than an hour from two major airports, making travel convenient for full-time residents and seasonal homeowners alike. Surrounded by some of Pinellas County's most desirable destinations, you'll be just minutes from the historic Tarpon Springs Sponge Docks, vibrant downtown Dunedin, Palm Harbor, Ozona, Crystal Beach, Honeymoon Island, Caladesi Island, and countless waterfront restaurants, parks, beaches, and shopping destinations. Every nearby community offers its own unique charm and coastal character. The neighborhood enhances the lifestyle even further with a private community boat ramp and direct access to the Pinellas Trail, perfect for biking, walking, and enjoying Florida's beautiful outdoors. Whether you're searching for a full-time waterfront residence, a seasonal escape, or the perfect place to enjoy boating and coastal living, this exceptional property delivers it all. Florida waterfront living truly doesn't get any better than this.
Boat and trailer may be available for purchase separately and can be negotiated as part of the sale.
Driving directions : US Alt 19 North. West into Baywood Village . Westwinds Dr, Right on Westwinds East to Circle.
| Rooms | Dimension | Description |
|---|---|---|
| Primary Bedroom | 25x17 | First level , Luxury Vinyl |
| Kitchen | 14x25 | First level , Luxury Vinyl |
| Bedroom 2 | 14x17 | First level , Luxury Vinyl |
| Living Room | 19x18 | First level , Luxury Vinyl |
| Primary Bedroom | 25x17 | First level , Luxury Vinyl |
| Kitchen | 14x25 | First level , Luxury Vinyl |
| Living Room | 19x18 | First level , Luxury Vinyl |
3, 3, 2,324ft²
MLS#: TB8529837
4, 2, 2,126ft²
MLS#: TB8497852
4, 3, 2,457ft²
MLS#: TB8501725
3, 2, 2,660ft²
MLS#: TB8500489