1133 14TH ST N
4, 3, 2,144ft²
MLS#: TB8522314
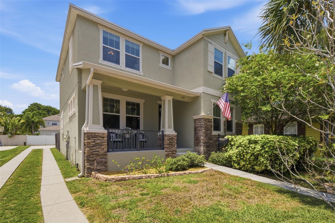
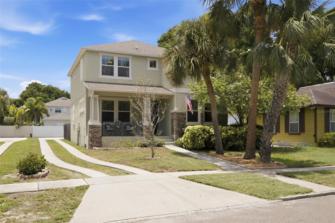
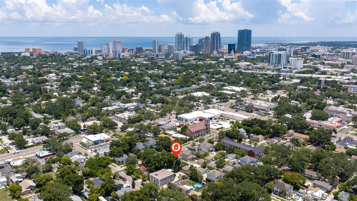
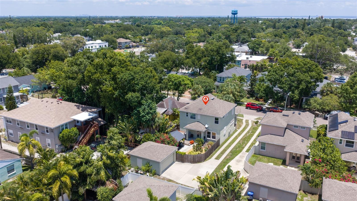
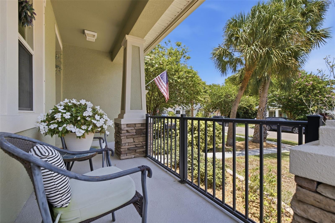
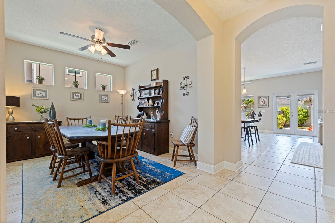
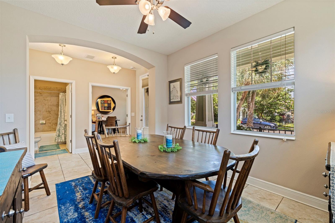
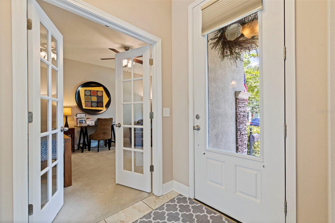
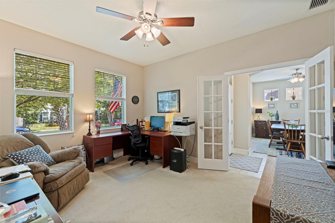
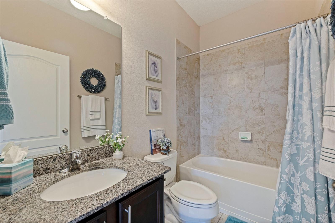
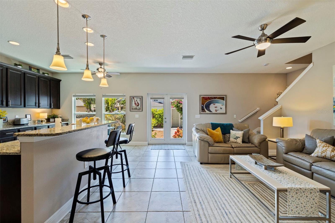
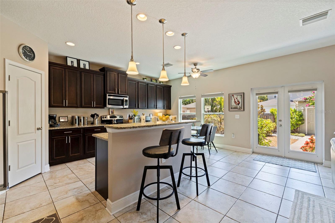
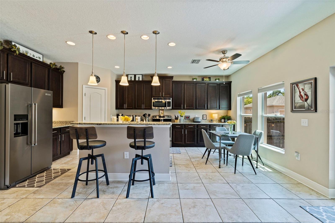
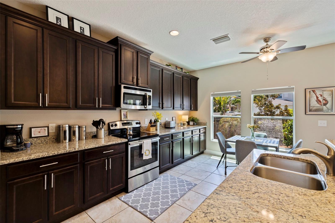
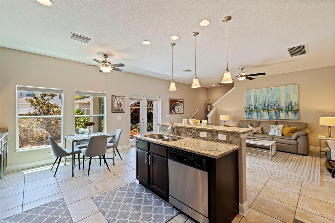
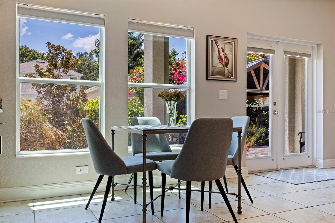
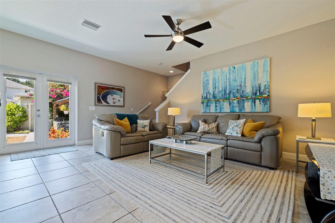
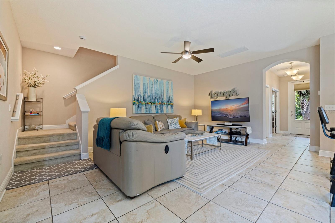
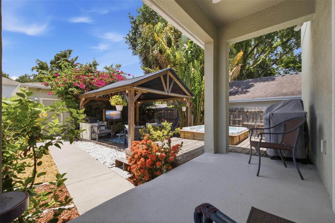
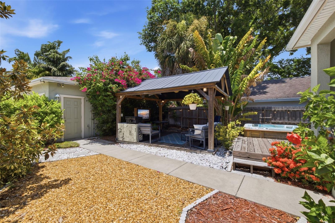
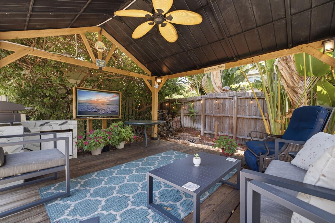
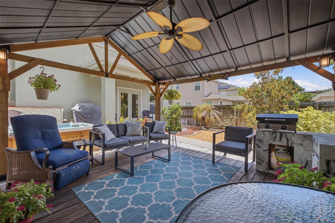
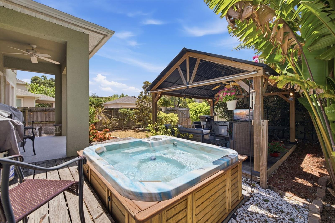
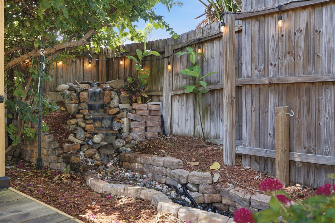
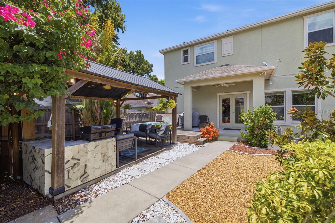
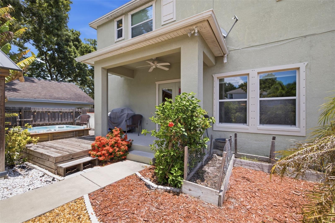
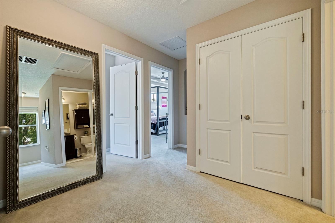
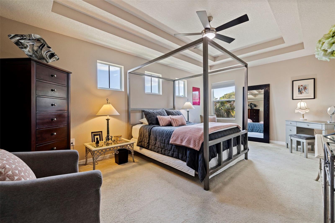
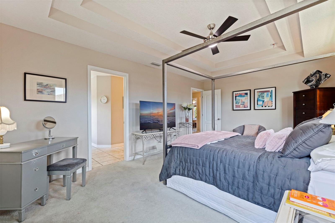
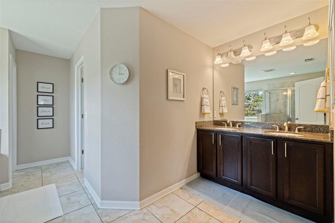
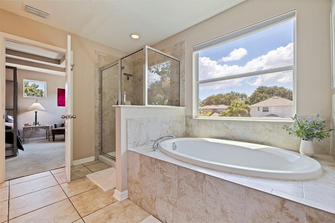
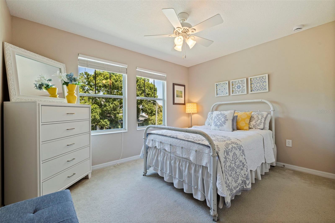
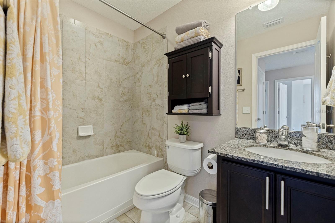
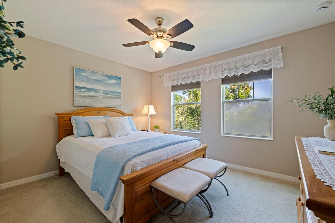
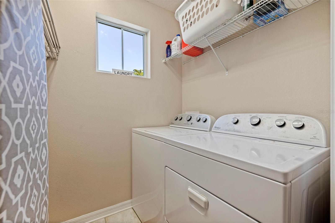
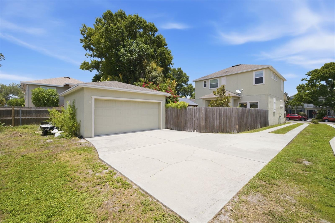
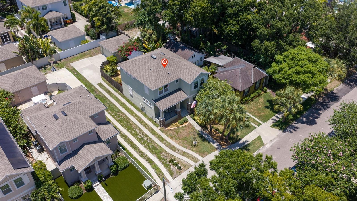
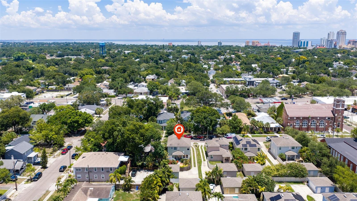
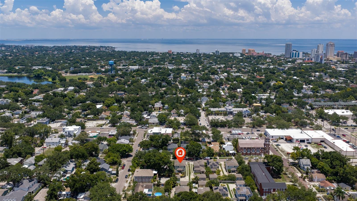
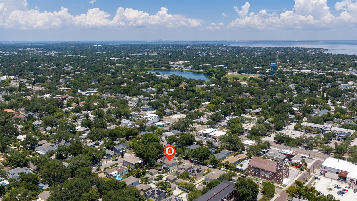
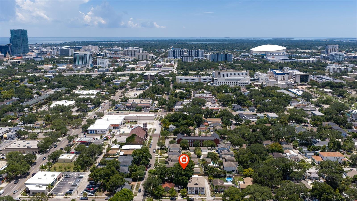
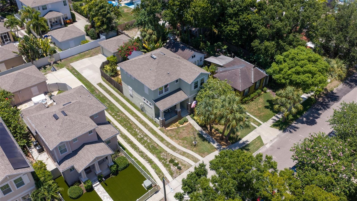
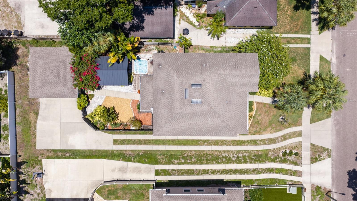
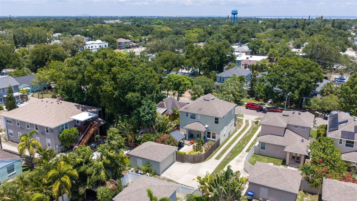
Experience the best of both worlds—a suburban lifestyle in an urban setting. Built in 2016 with block construction and located in a non flood zone, this move-in ready 4-bedroom, 3-bath home offers a floor plan and features rarely found this close to vibrant downtown St. Petersburg. A long driveway leads to a detached two-car garage, providing ample off-street parking—another feature that's increasingly hard to find in this area. Designed with both everyday living and entertaining in mind, the spacious open floor plan centers around a beautifully appointed kitchen featuring a large center island, beautiful granite countertops, abundant cabinetry, a walk-in pantry, and a sunny breakfast nook overlooking the backyard. Whether you're preparing a weeknight dinner or entertaining a crowd, this kitchen was designed to be the heart of the home. It flows seamlessly into the spacious family room, creating the perfect gathering space for family and friends, while a separate formal dining room provides the ideal setting for holiday dinners, celebrations, or entertaining guests. Also on the first floor is a versatile fourth bedroom with an adjacent full bath, currently used as a home office, making it ideal for guests, multigenerational living, or those who work from home. Step outside and discover your own private backyard retreat. The covered lanai opens to an incredible outdoor living space complete with a spacious pavilion, grilling area, hot tub, lush tropical landscaping, and multiple areas to relax or entertain. Whether you're hosting game day, grilling dinner, soaking in the hot tub, or simply enjoying Florida's beautiful weather, this backyard was designed to be enjoyed year-round. Upstairs, you'll find the spacious primary suite, two additional guest bedrooms, a full bathroom, and the conveniently located laundry room. The spacious primary suite features a tray ceiling, a large walk-in closet, and a spa-inspired ensuite bath with dual vanities, a soaking tub, separate walk-in shower, and private water closet. What truly sets this home apart is its location. Enjoy the comfort, functionality, and peace of mind that come with newer construction while living just minutes from everything that makes St. Petersburg one of Florida's most desirable cities. Explore award-winning restaurants, waterfront parks, museums, shopping, breweries, coffee shops, and endless entertainment, with convenient access to I-275, Tampa, major hospitals, and the Gulf beaches. This is a rare opportunity to enjoy the space, privacy, and functionality of suburban living while being just minutes from the energy and convenience of vibrant downtown St. Petersburg.
Driving directions : Head south on Dr MLK JR street, right on the 12th St, left on 10th St, house on right.
| Rooms | Dimension | Description |
|---|---|---|
| Great Room | First level , Tile | |
| Kitchen | First level , Tile , Kitchen Island , Stone Counters , Walk-In Pantry | |
| Dining Room | First level , Tile | |
| Primary Bedroom | Second level , Carpet , Ceiling Fan(s) , En Suite Bathroom , Garden Bath , Granite Counters , Tub with Separate Shower Stall , Water Closet/Priv Toilet | |
| Bedroom 2 | Second level , Carpet , Ceiling Fan(s) | |
| Bedroom 3 | Second level , Carpet , Ceiling Fan(s) | |
| Bedroom 4 | First level , Tile , Ceiling Fan(s) |
4, 3, 2,144ft²
MLS#: TB8522314
4, 2, 2,325ft²
MLS#: TB8504706
3, 3, 2,346ft²
MLS#: TB8523829
4, 3, 2,579ft²
MLS#: TB8523542