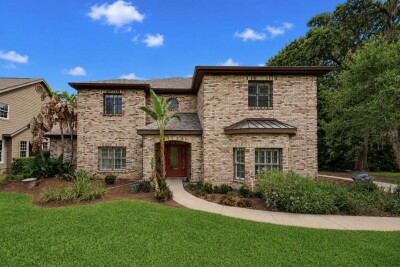
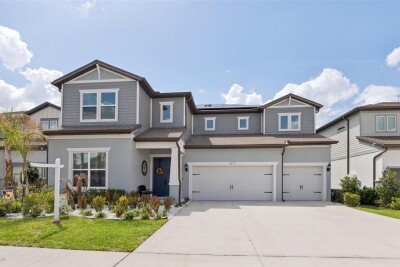
13104 WATERFORD RUN DR
Riverview / Waterford on the Alafia Comunidad
5, 3, 4,130ft²
MLS#: TB8528551
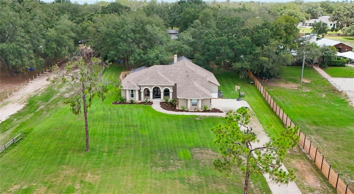
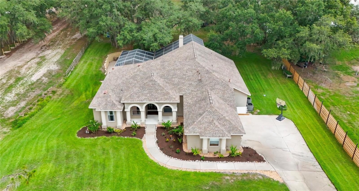
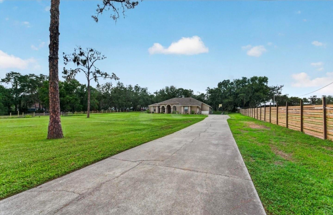
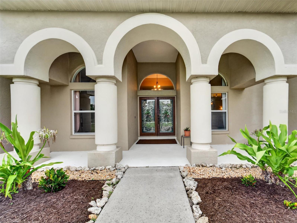
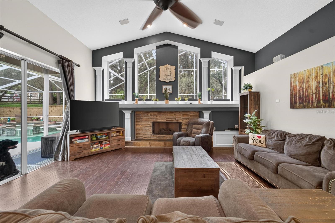
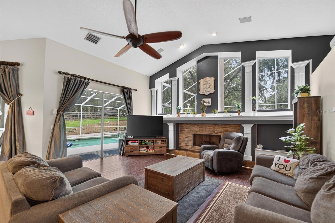
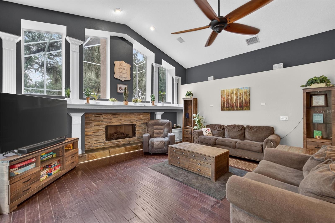
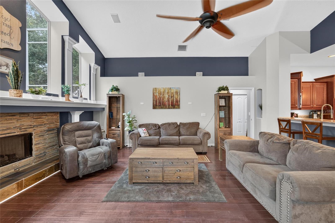
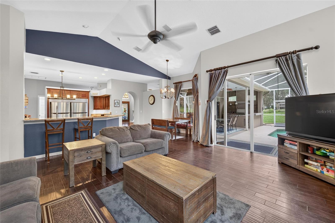
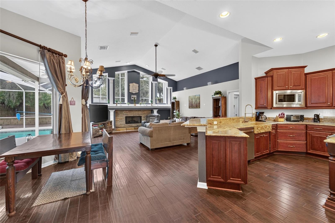
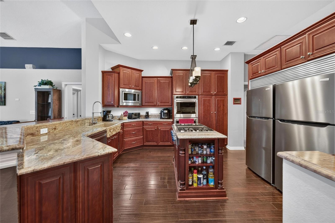
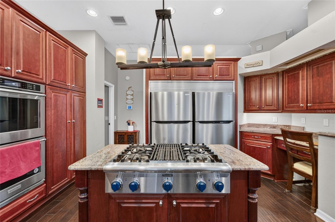
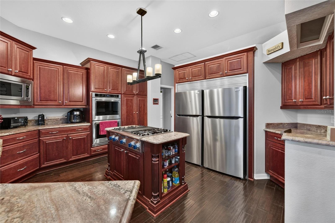
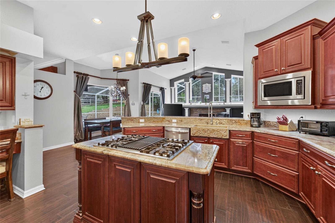
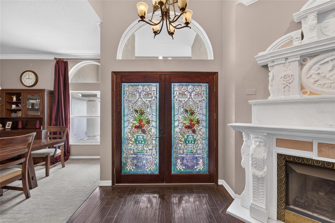
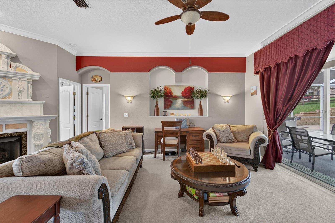
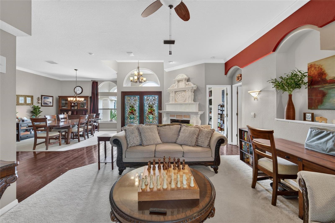
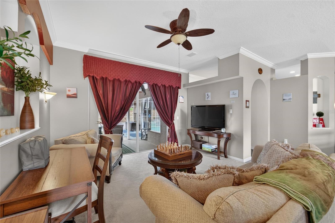
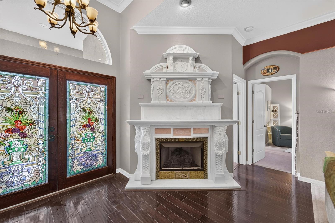
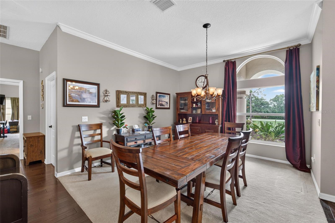
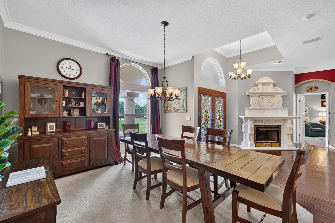
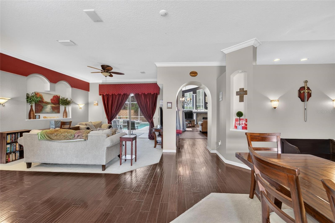
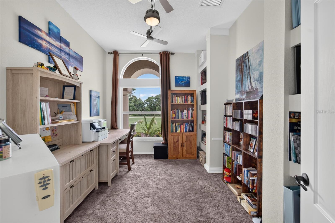
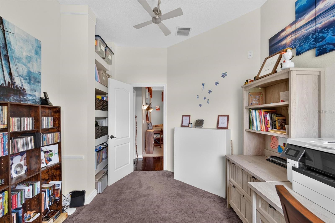
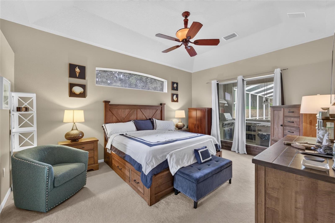
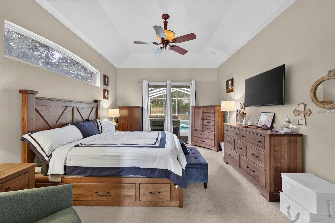
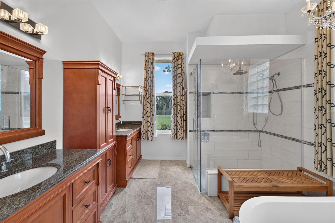
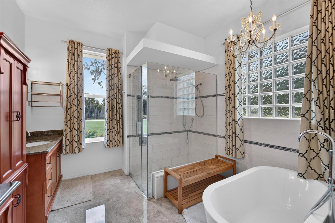
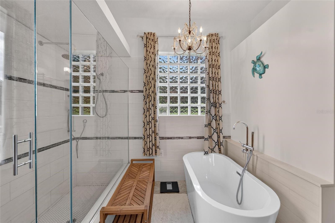
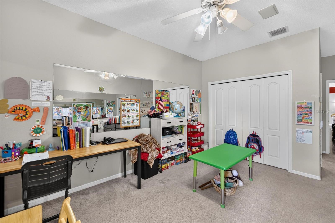
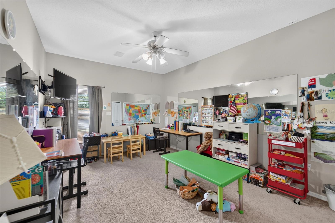
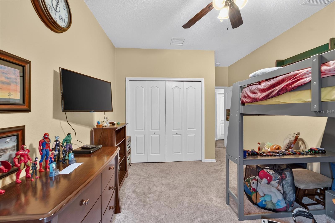
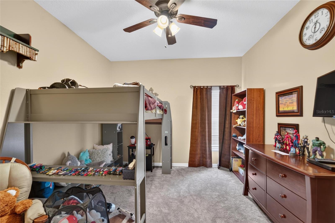
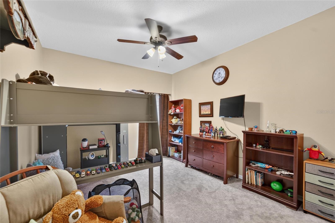
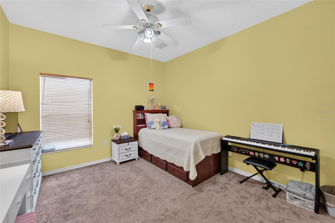
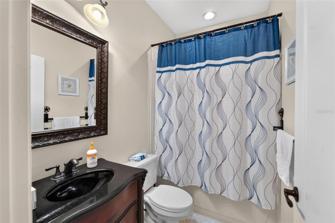
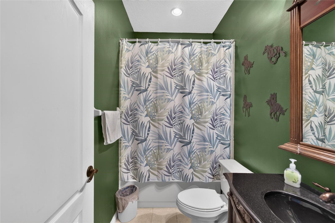
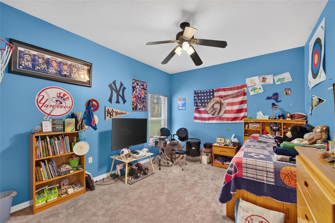
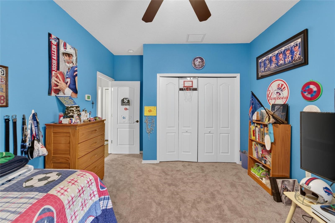
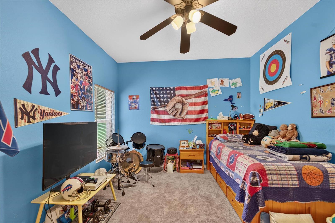
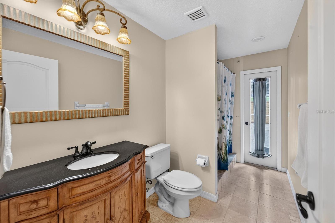
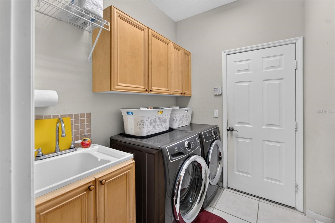
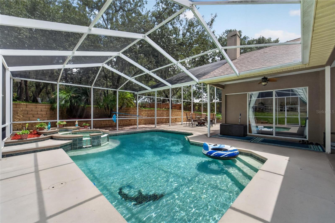
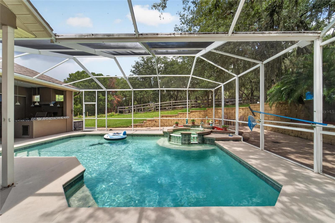
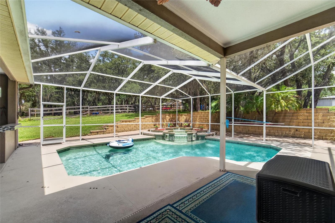
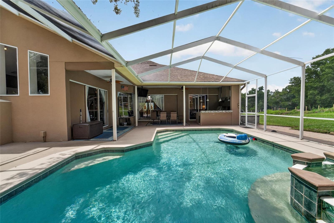
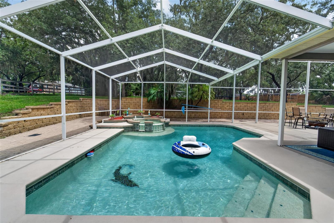
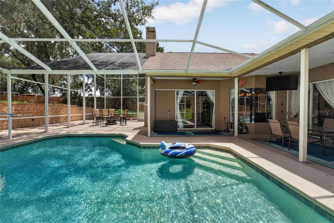
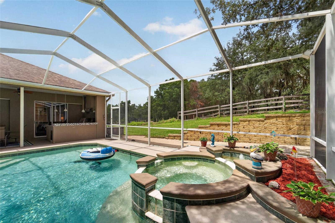
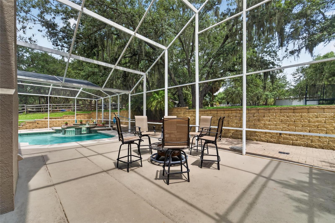
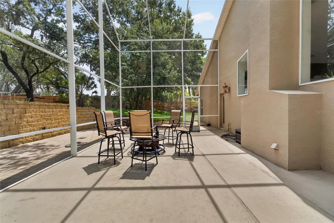
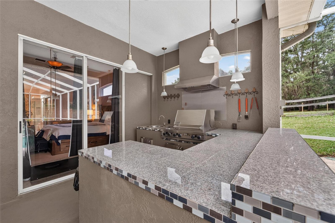
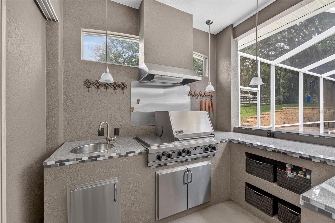
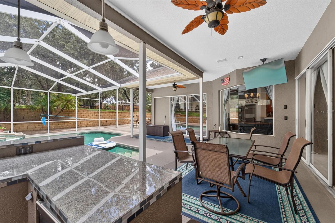
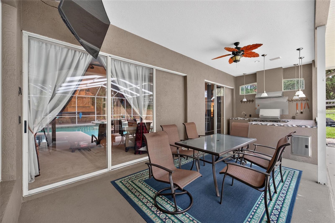
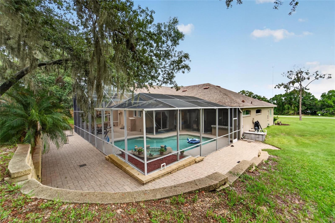
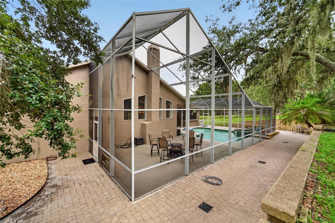
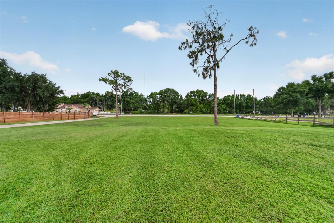
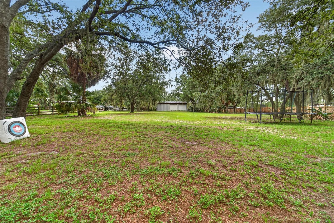
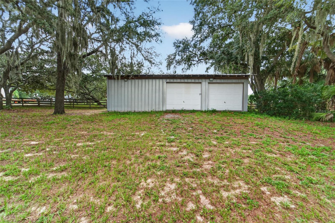
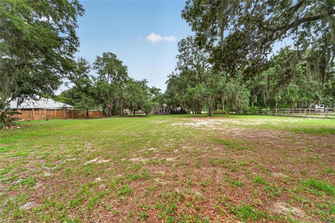
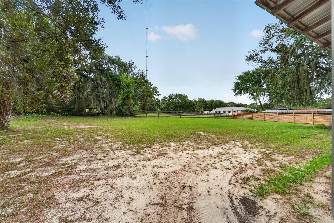
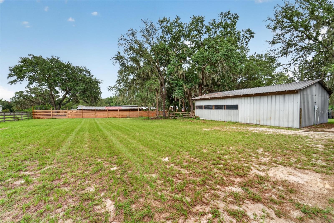
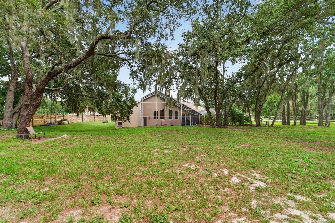
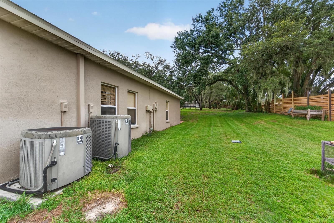
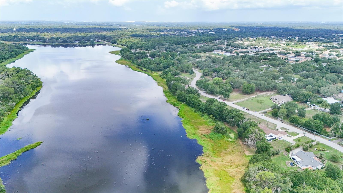
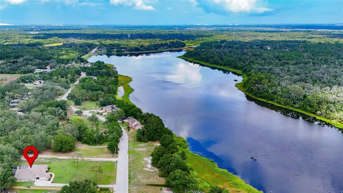
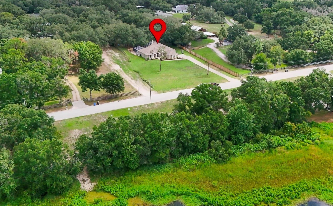
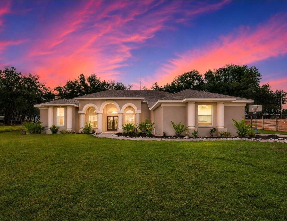
Welcome to your own slice of paradise on Shadow Run Blvd at 13020 Shadow Run Blvd in Riverview, Fl 33569. A rare ASC1 zoned 2-acre retreat directly across from the scenic 178-acre Grady Lake in the heart of Riverview, FL. This sprawling 3,117 sq ft estate offers 5 spacious bedrooms and 4 full bathrooms, giving your family room to grow, gather, and entertain for years to come. Step inside to find rich wood flooring flowing through the formal living and dining rooms, framed by elegant crown molding that sets a warm, upscale tone from the moment you walk in. Two cozy fireplaces make this home perfect for holiday gatherings and quiet Florida evenings alike. The open-concept kitchen is a true showstopper, featuring cherry cabinetry, rich granite wrapped countertops, complete with a double refrigerator package, and a deep chefs custom sink that overlooks the sunlit family living area, ideal for hosting while staying part of the conversation. Outside, the possibilities are endless. With 2 full acres, there's ample room for RVs, boats, trailers, and all your toys, plus a large storage shed in the back, it’s perfect for a home-based business, workshop, or extra equipment storage. Unwind in the screened-in lanai overlooking your private pool and spa, or fire up the outdoor kitchen for al fresco dining under the lights well into the evening. A long private driveway leads to an oversized 3-car garage, offering plenty of parking and storage for the whole family. Located minutes from shopping, dining, top-rated Hillsborough County schools, and easy access to I-75 and the Tampa Bay area, 13020 Shadow Run Blvd offers the rare combination of privacy, space, and convenience. Homes like this with acreage, lake frontage views, and this level of indoor-outdoor living, don't come around often in Riverview. Schedule your private showing today before this one-of-a-kind estate is gone!
Driving directions : Take Boyette East From 301..Go Right (South) On Boyette At The Boyette And Bell Shoals Intersection..Take a Right (West) At Stop Sign To Shadow Run Blvd. Property on Right side of road.
| Rooms | Dimension | Description |
|---|---|---|
| Dining Room | 13x12 | First level , Wood |
| Kitchen | 15x14 | First level , Wood |
| Living Room | 18x15 | First level , Carpet |
| Primary Bedroom | 18x13 | First level , Carpet |
| Primary Bathroom | 12x10 | First level , Ceramic Tile , Double Vanity , Garden Bath |
| Bedroom 2 | 16x12 | First level , Carpet |
| Bedroom 3 | 14x12 | First level , Carpet |
| Bathroom 4 | 12x12 | First level , Carpet |
| Office | 12x10 | First level , Carpet |
| Balcony/Porch/Lanai | 30x25 | First level , Concrete |
| Balcony/Porch/Lanai | 15x6 | First level , Concrete |
Riverview / Waterford on the Alafia Comunidad
5, 3, 4,130ft²
MLS#: TB8528551
4, 4, 4,596ft²
MLS#: TB8485106
5, 3, 3,751ft²
MLS#: TB8463102
5, 5, 4,281ft²
MLS#: TB8490195