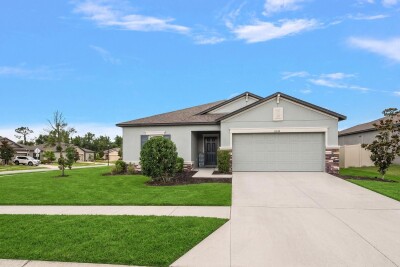
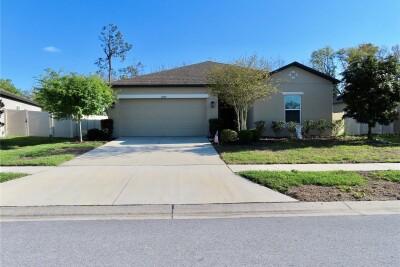
13120 CONQUISTADOR LOOP
3, 2, 1,746ft²
MLS#: TB8531111
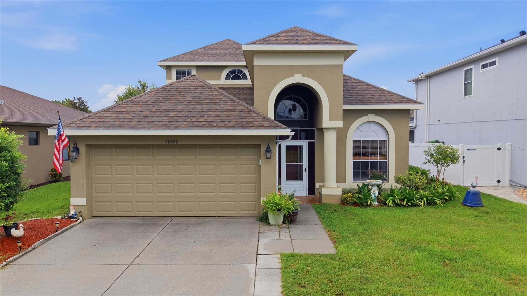
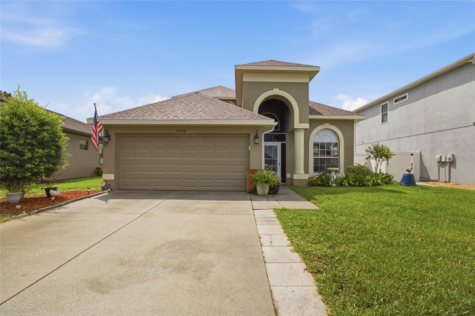
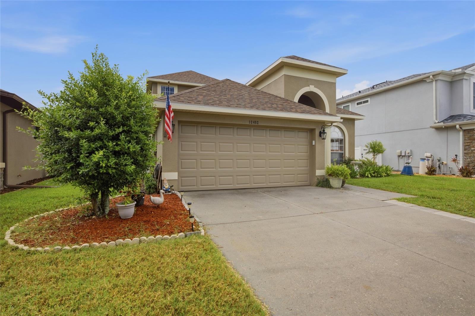
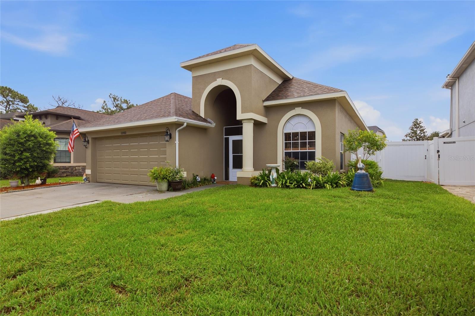
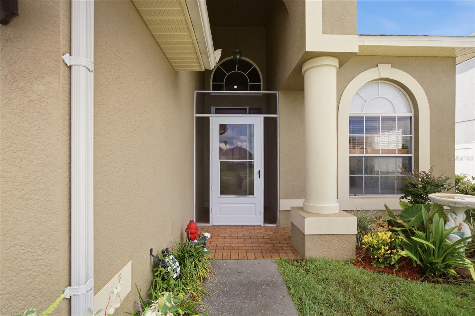
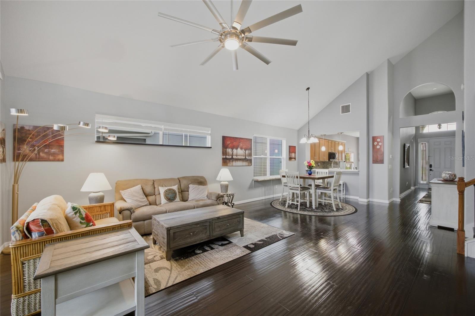
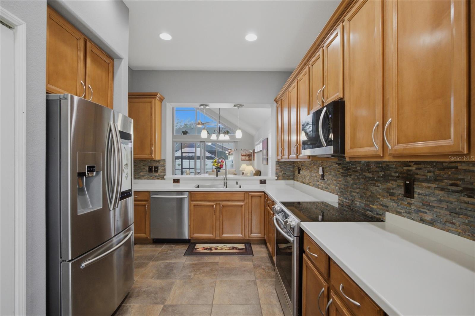
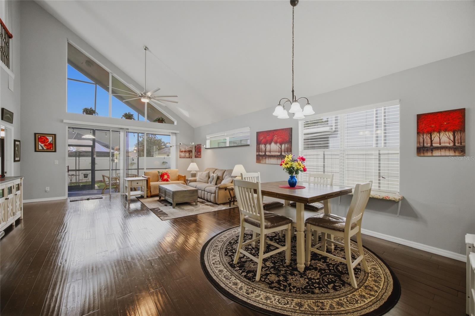
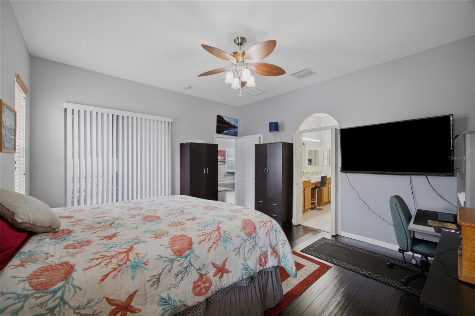
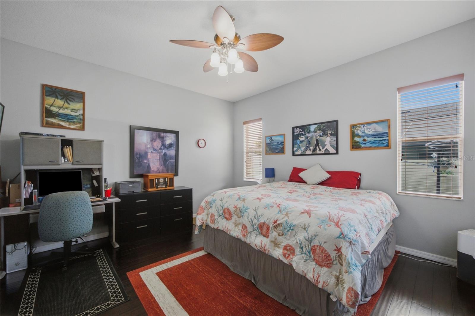
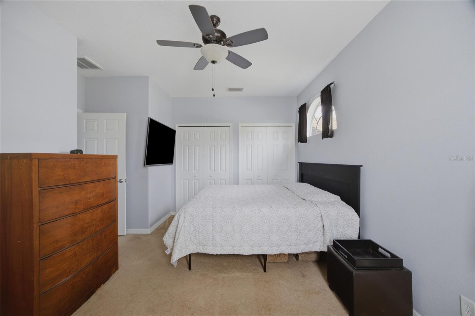
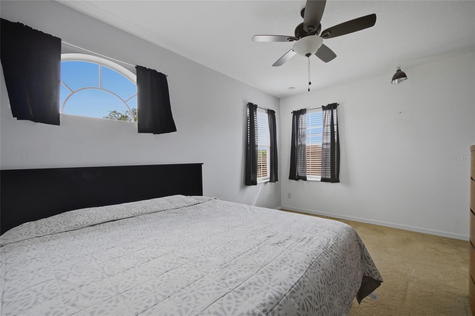
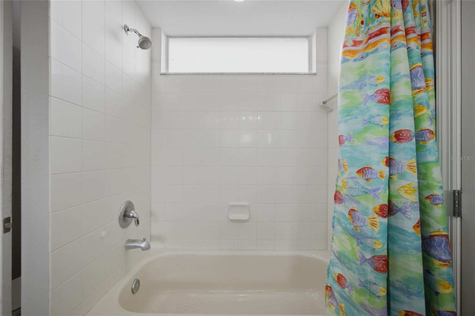
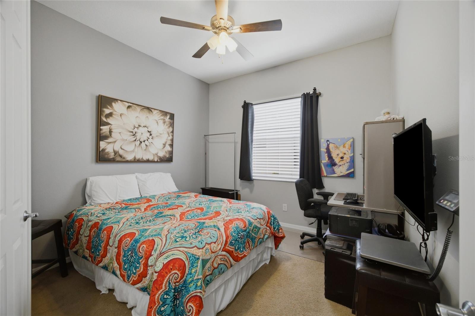
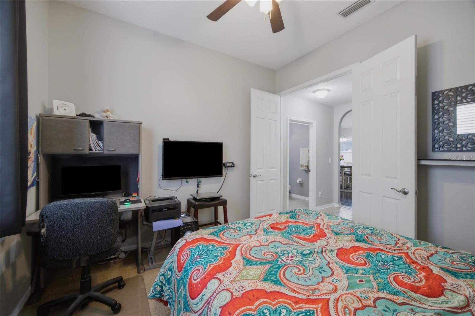
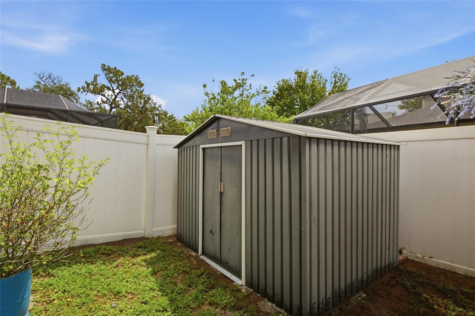
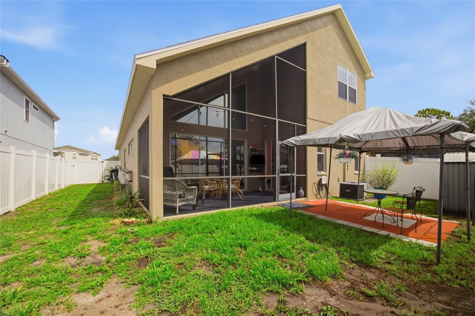
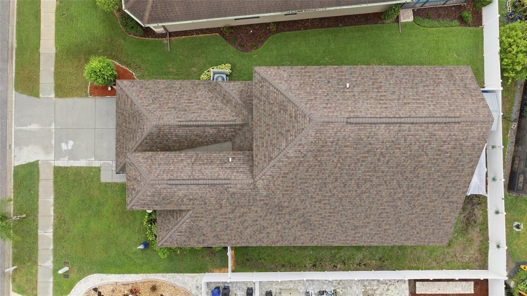
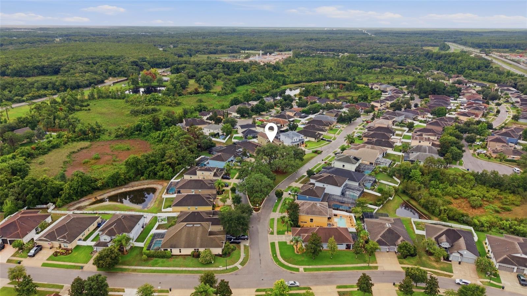
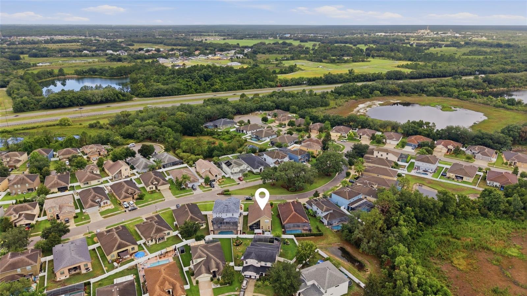
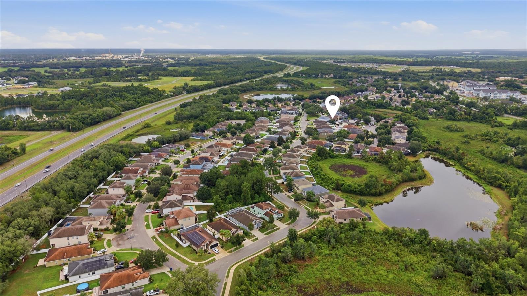
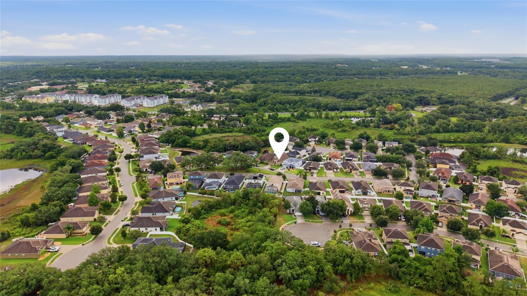
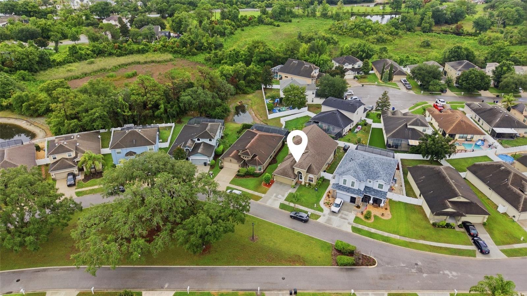
Welcome to this stunning, move-in ready home that truly checks all the boxes! Featuring 3 spacious bedrooms, 2 full bathrooms, 1 half bathroom, and a versatile bonus room, this beautifully maintained home is full of major upgrades, including a Brand-New Roof (January 2026), Updated A/C Units, a Brand-New Hot Water Heater (2026), and a New Water Softener with Reverse Osmosis Filtration System, providing peace of mind for years to come.
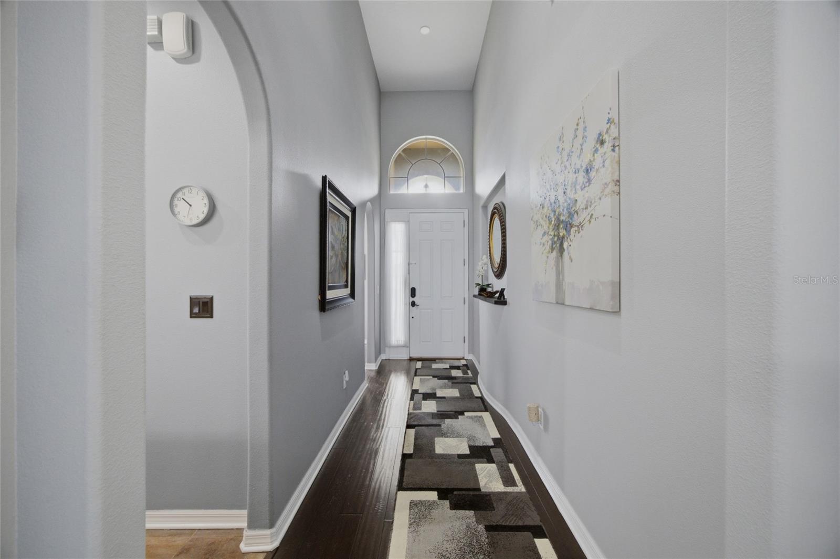
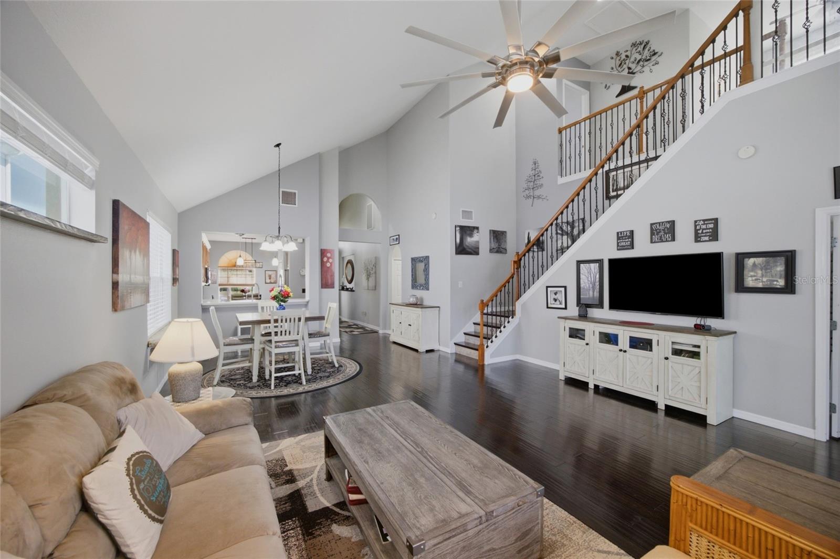
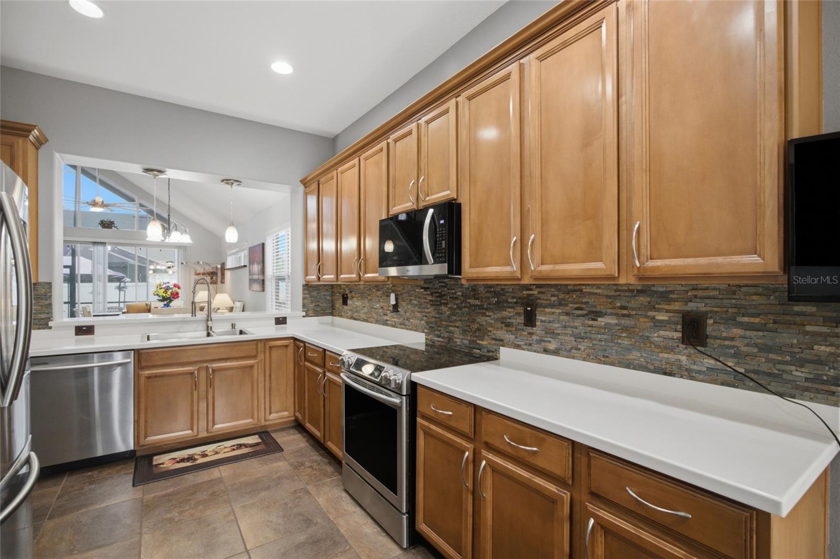
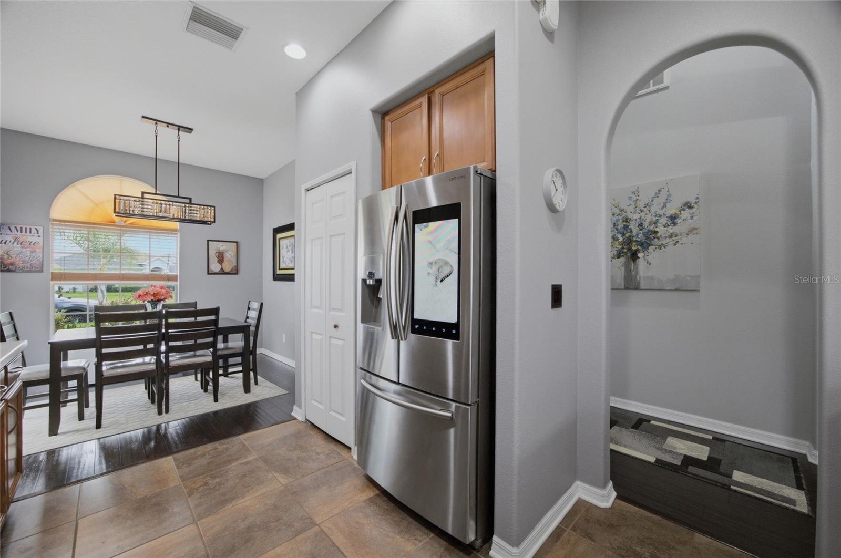
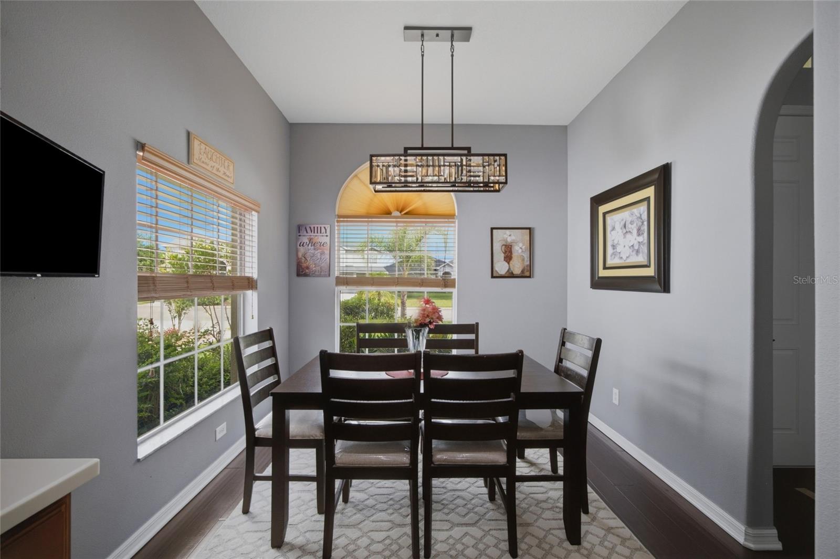
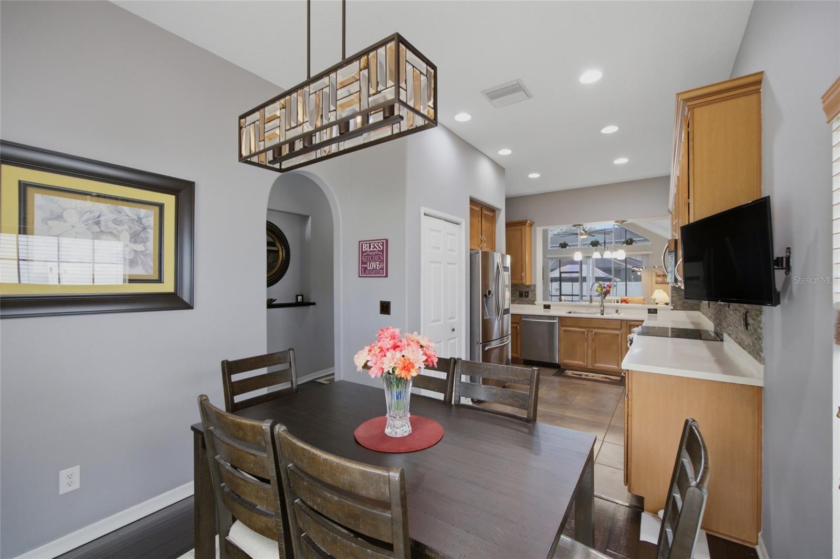
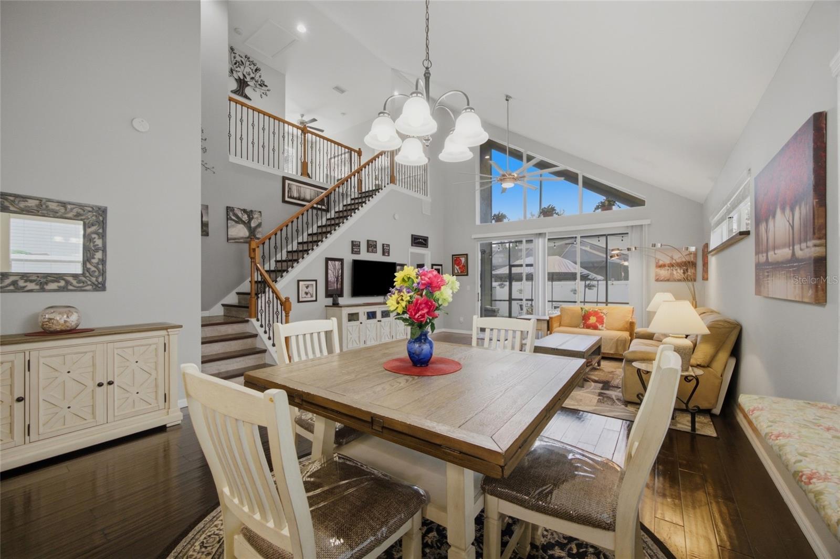
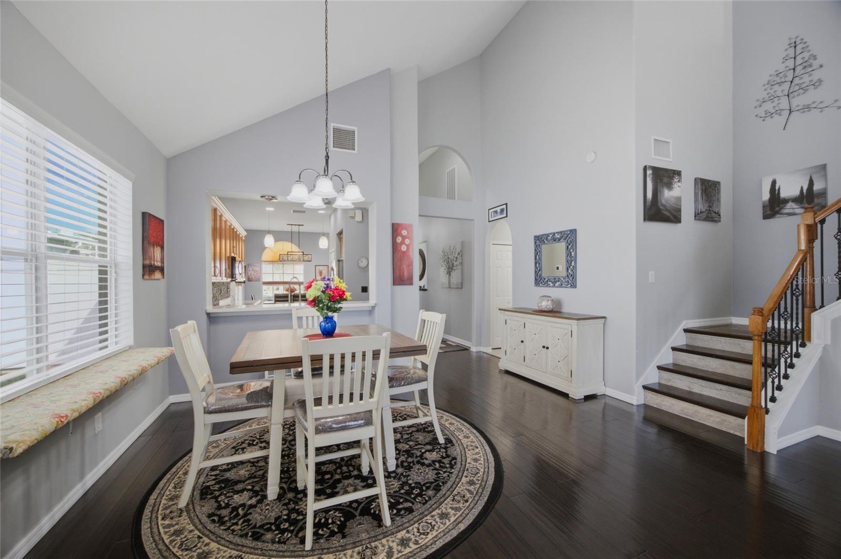
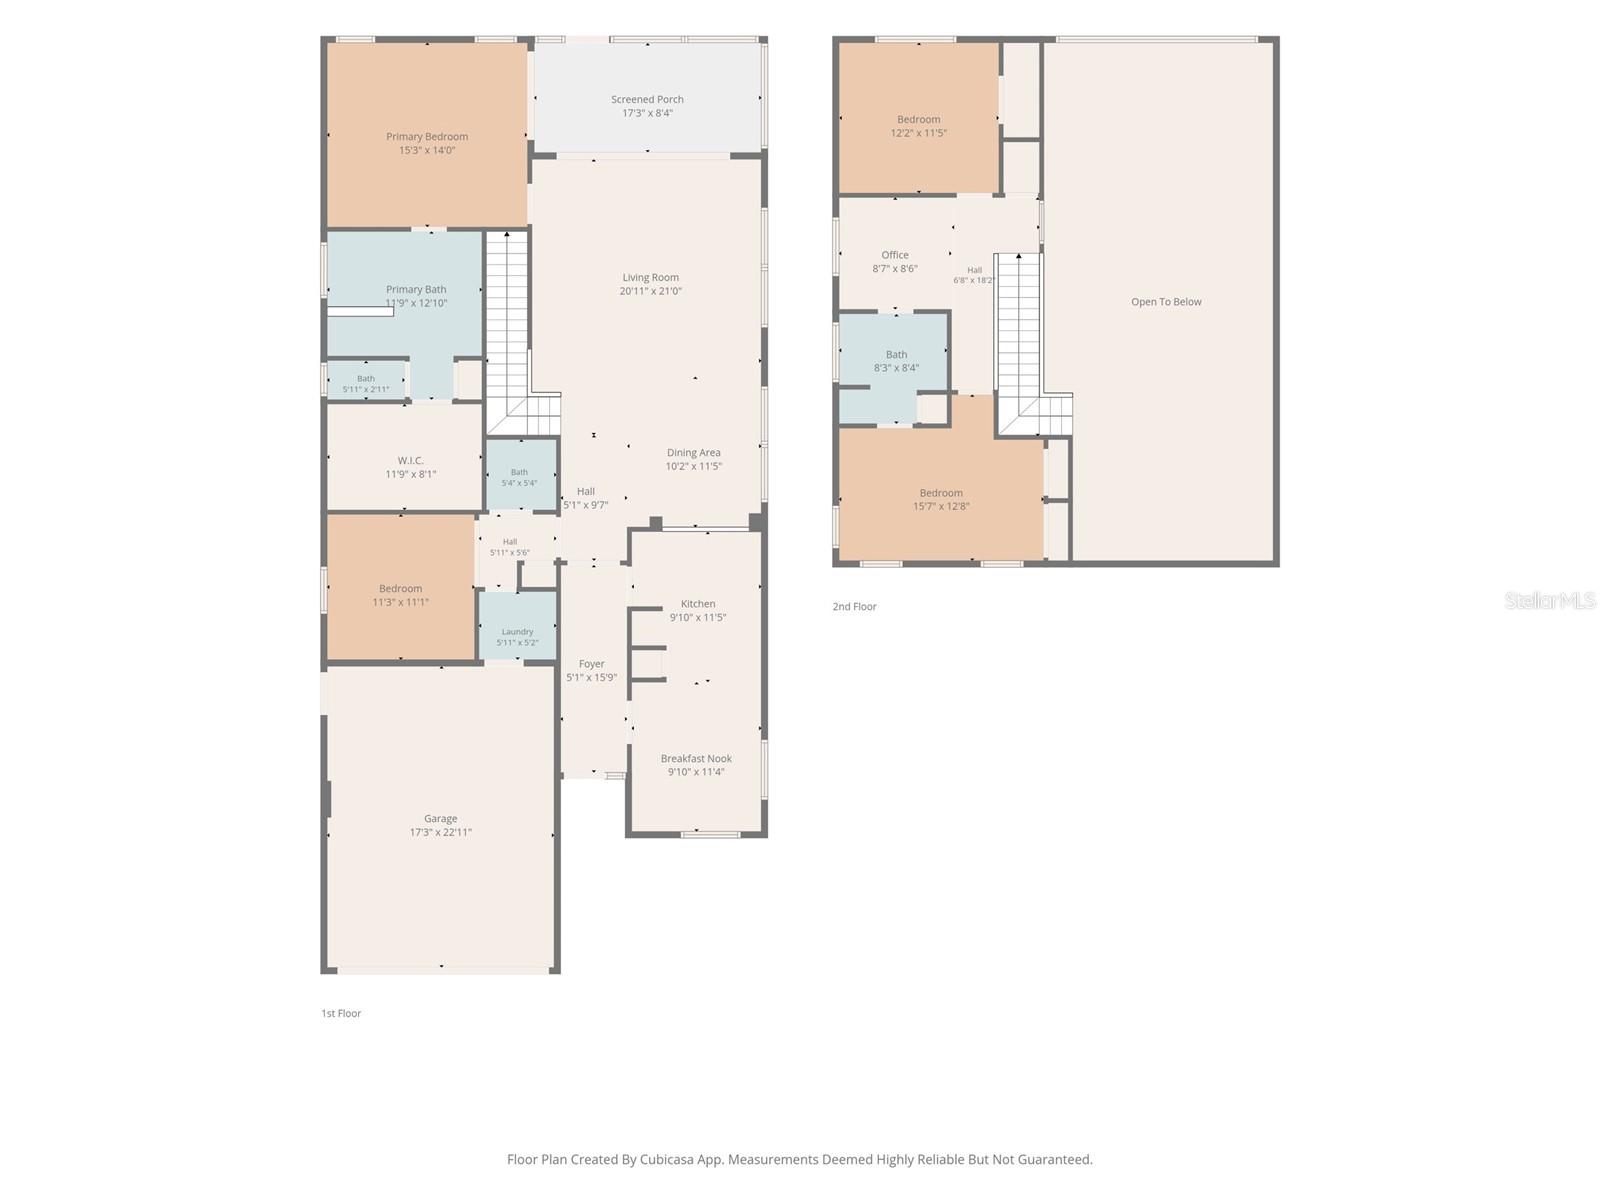
As you enter the home, you are immediately welcomed by soaring vaulted ceilings, an abundance of natural light, and an incredible open-concept floor plan designed to maximize comfort and spacious living. Beautiful bamboo flooring flows throughout the home, while the kitchen offers generous counter space, abundant cabinetry, and a charming breakfast dining area that adds warmth, convenience, and functionality.
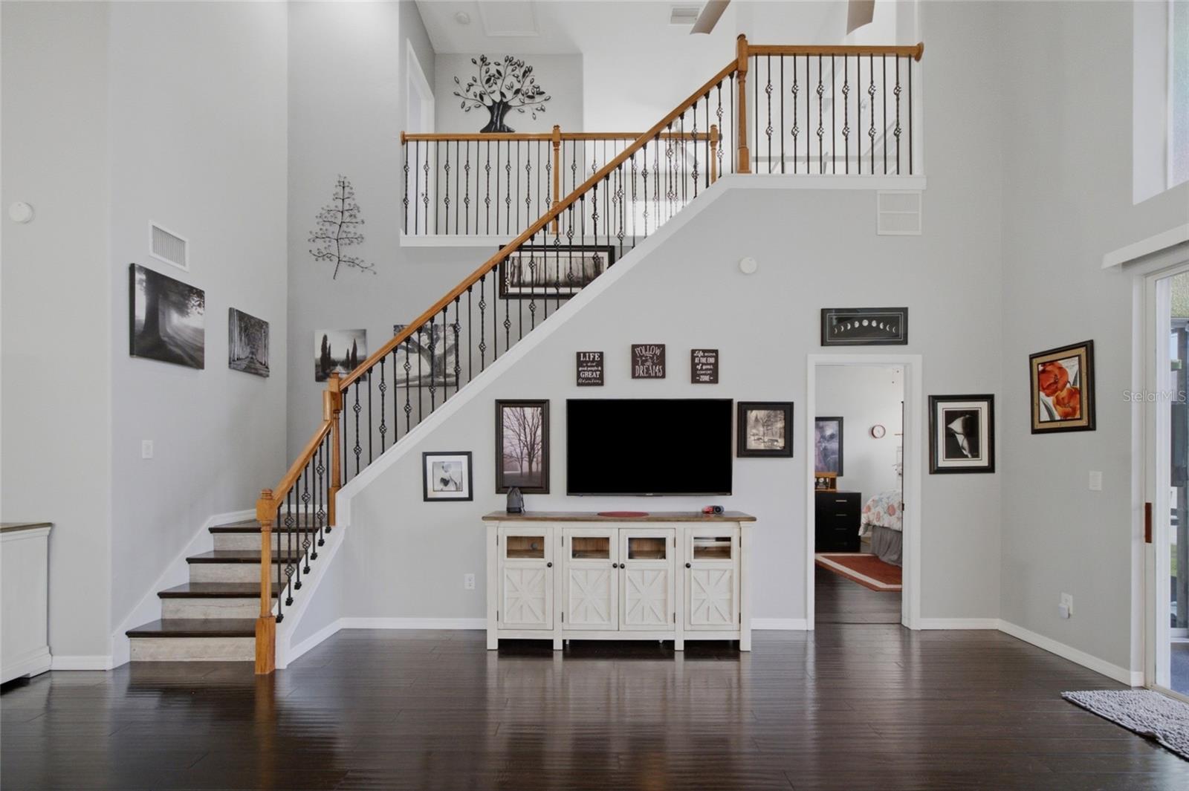
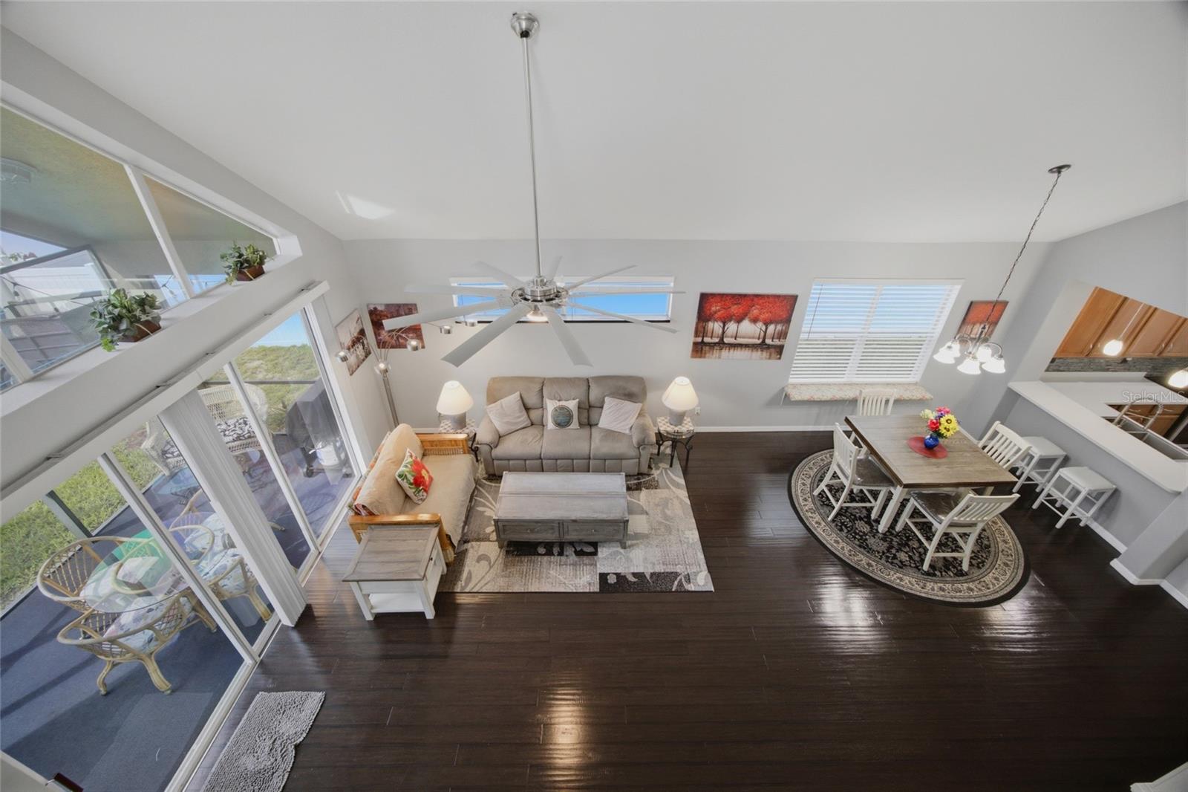
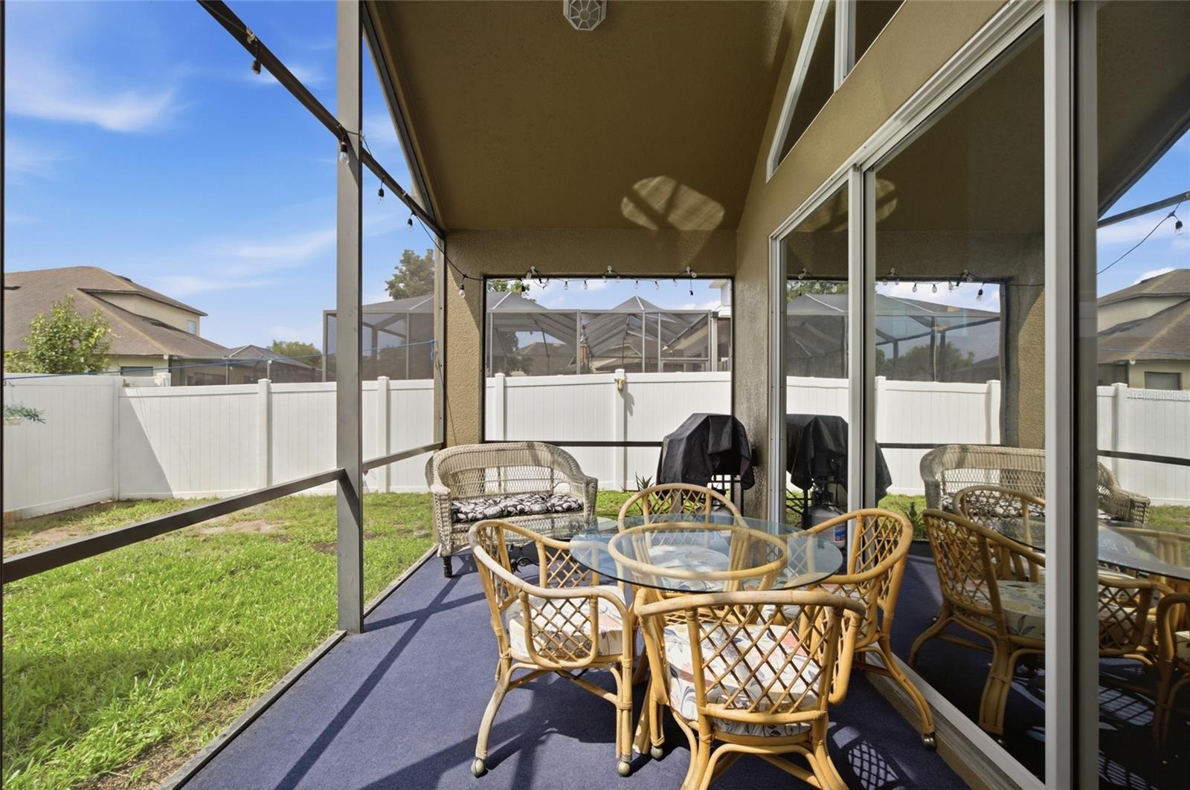
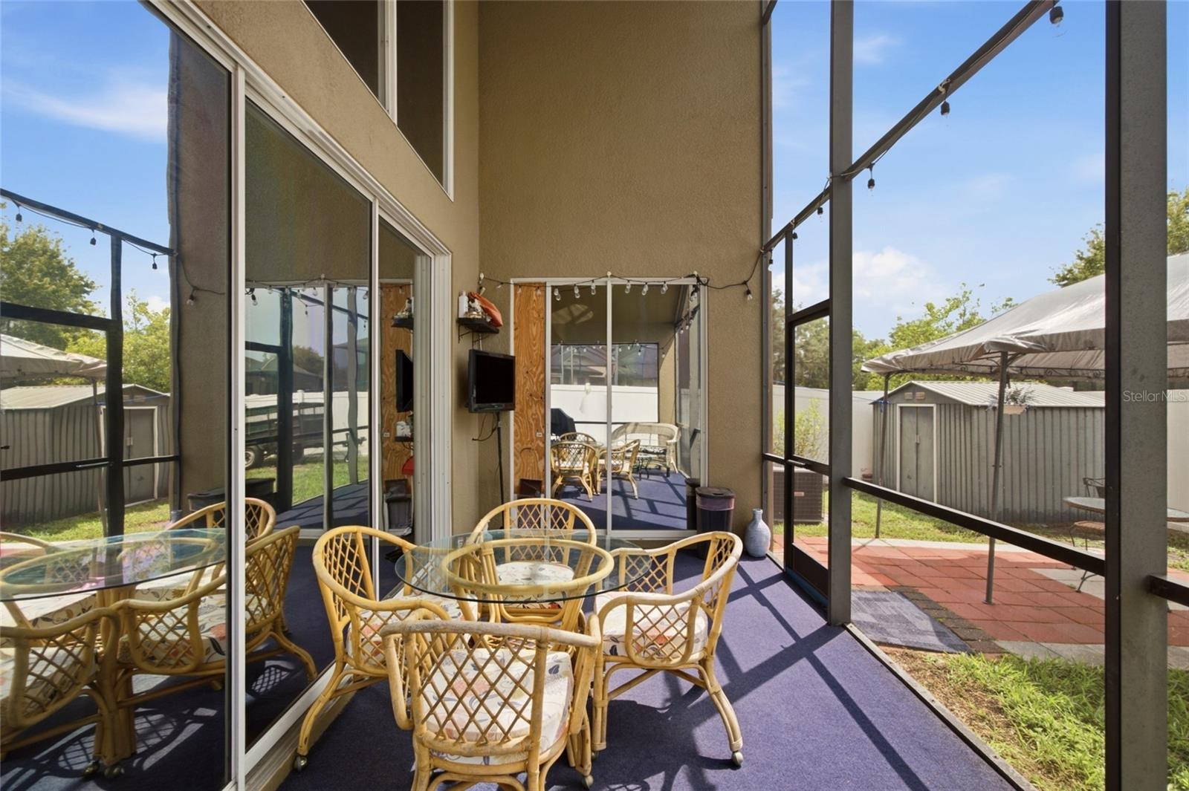
Continue into the impressive living and dining area, where vaulted ceilings, a beautifully designed staircase, and an almost full wall of windows with triple sliding glass doors create a bright, inviting atmosphere and seamless indoor-outdoor living. Every space in this home has been thoughtfully designed to feel open, airy, and filled with natural light.
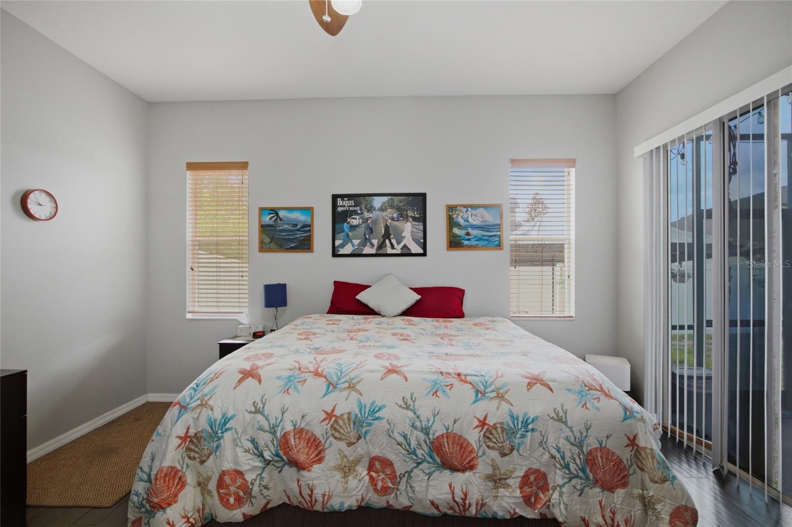
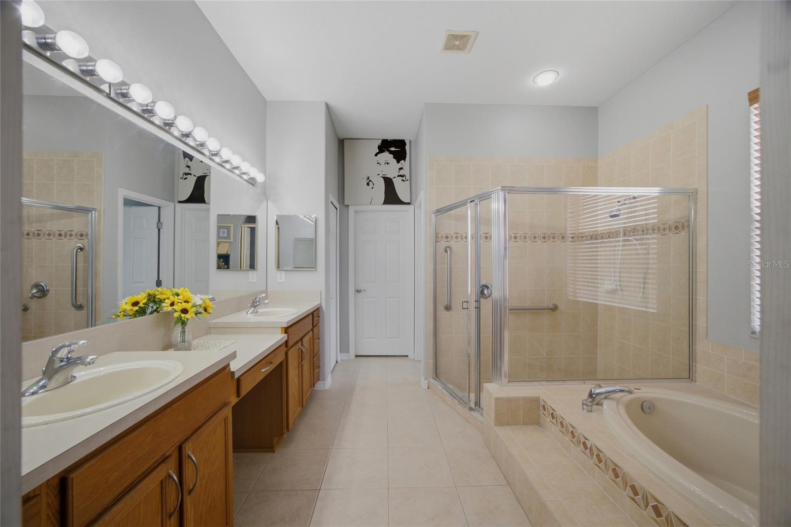
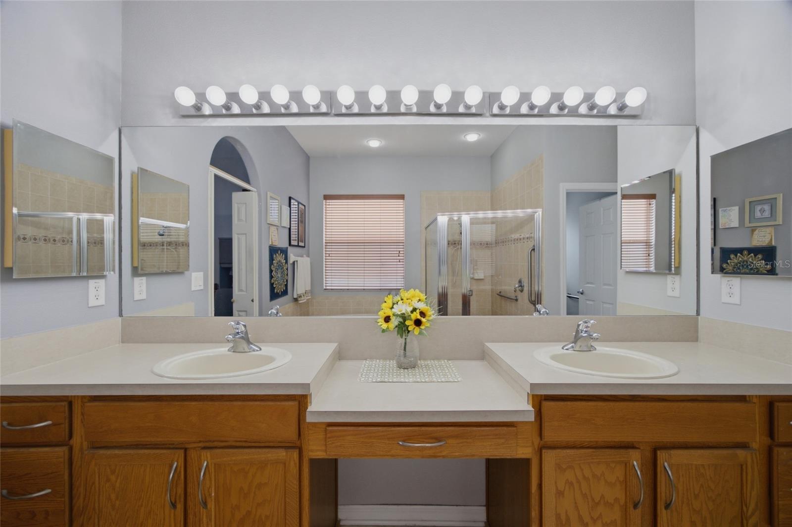
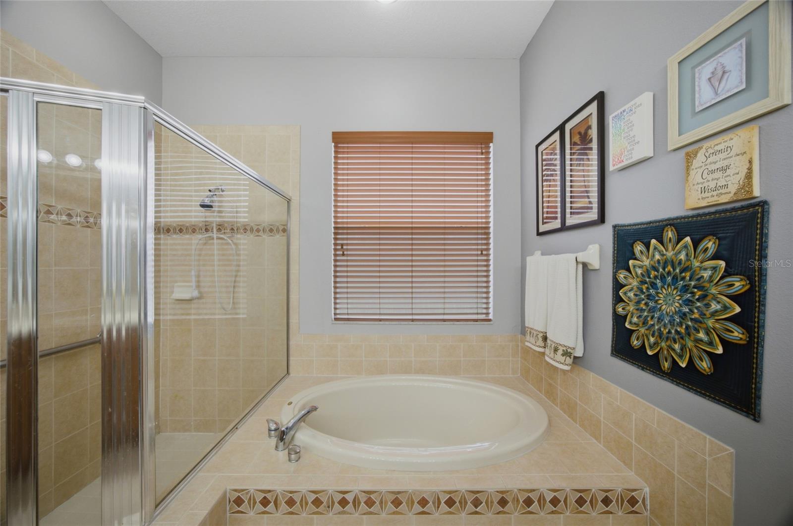
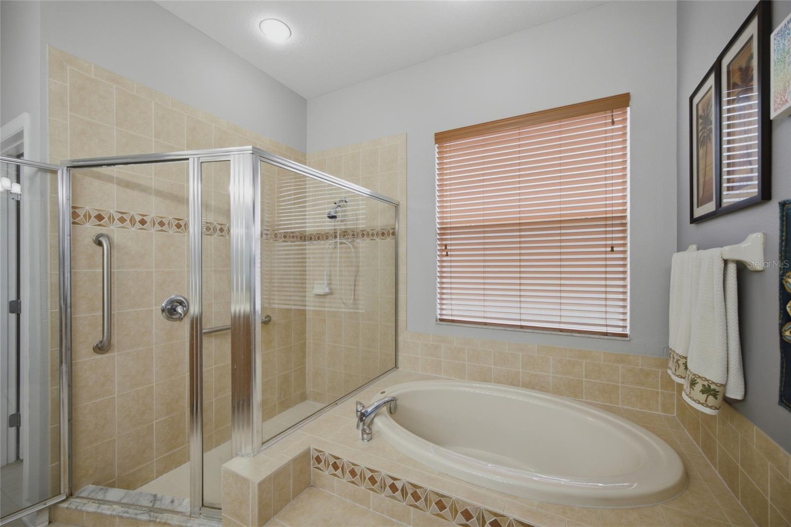
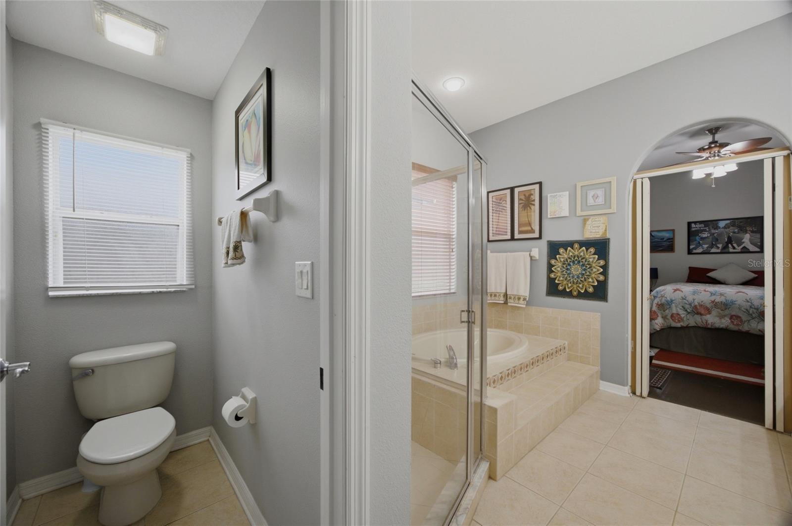
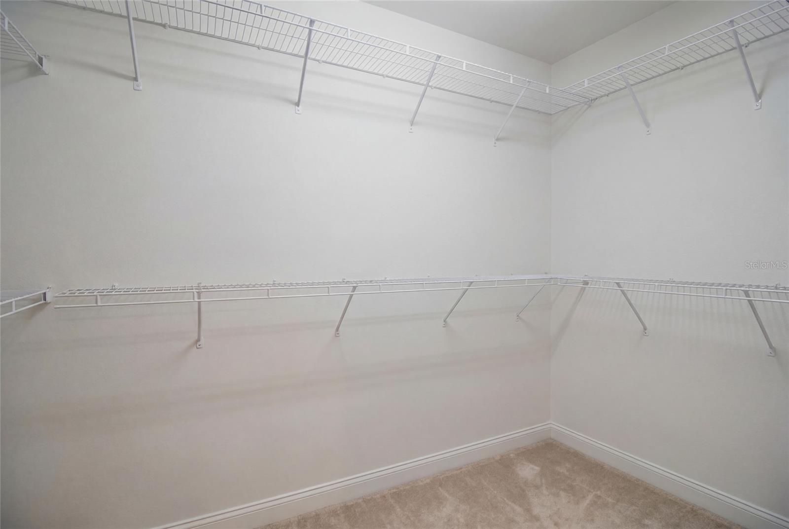
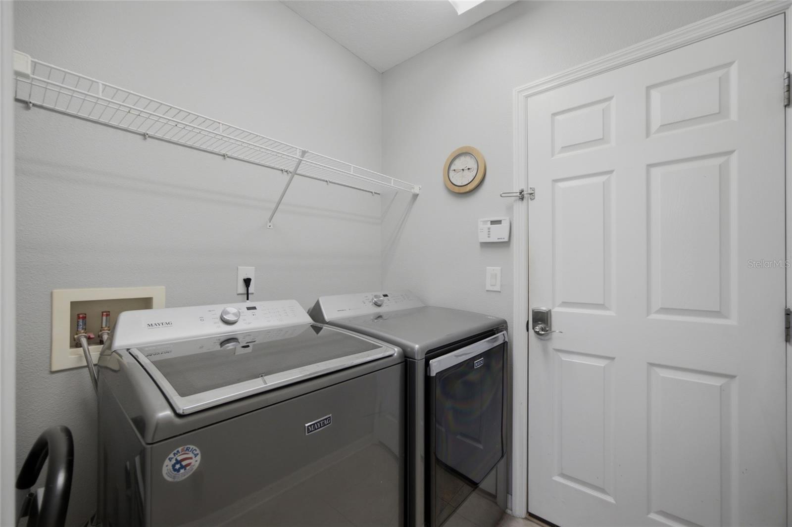
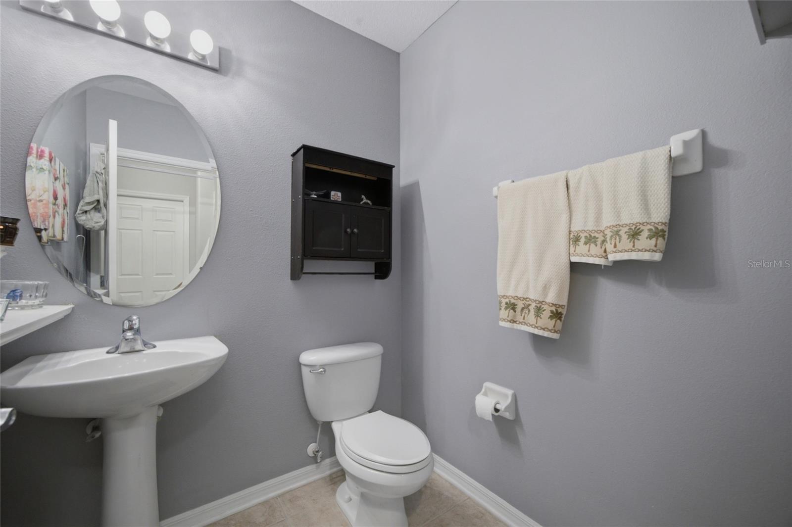
The spacious first-floor primary bedroom provides the perfect private retreat with direct access to the screened lanai. The en-suite bathroom features dual sinks with a vanity, a separate tub and shower, and a large walk-in closet. Also located on the first floor is the versatile bonus room, offering endless possibilities, along with a convenient half bathroom, laundry room, and access to the two-car garage.
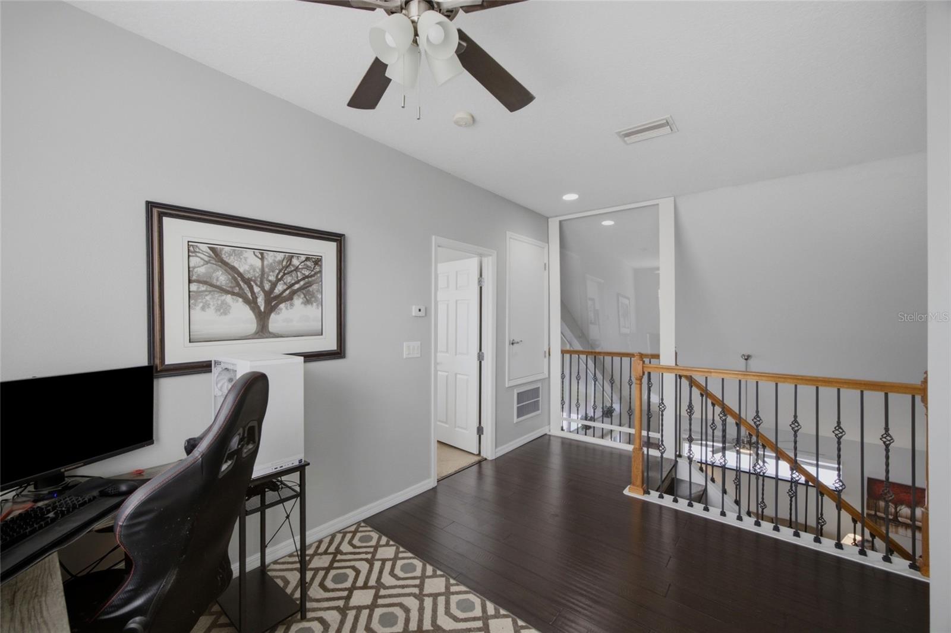
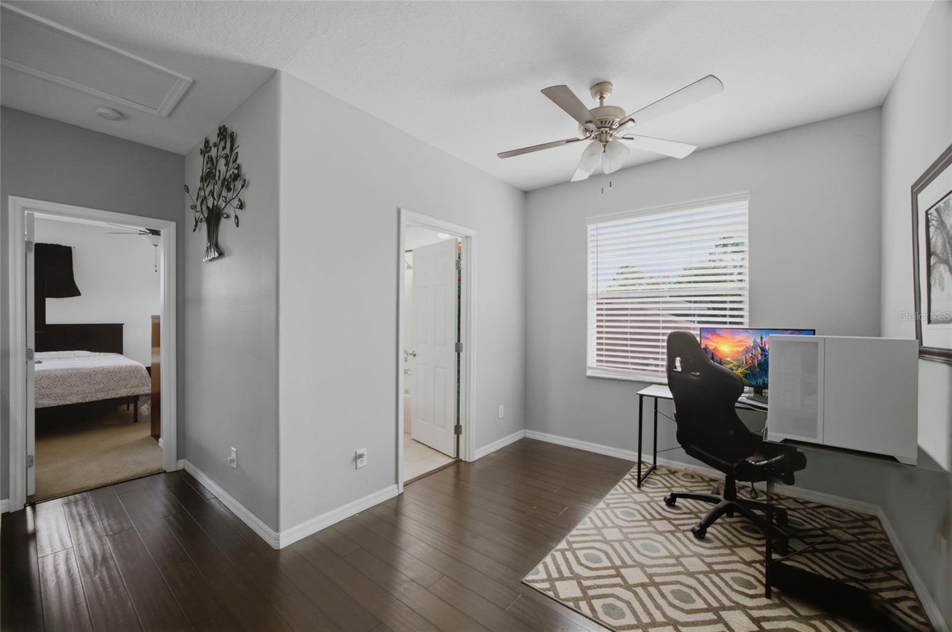
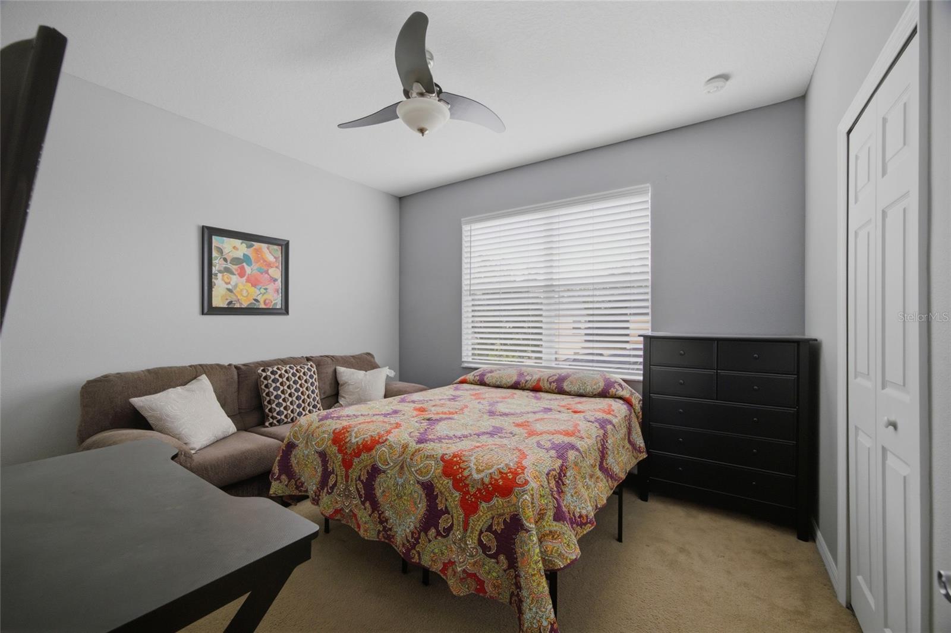
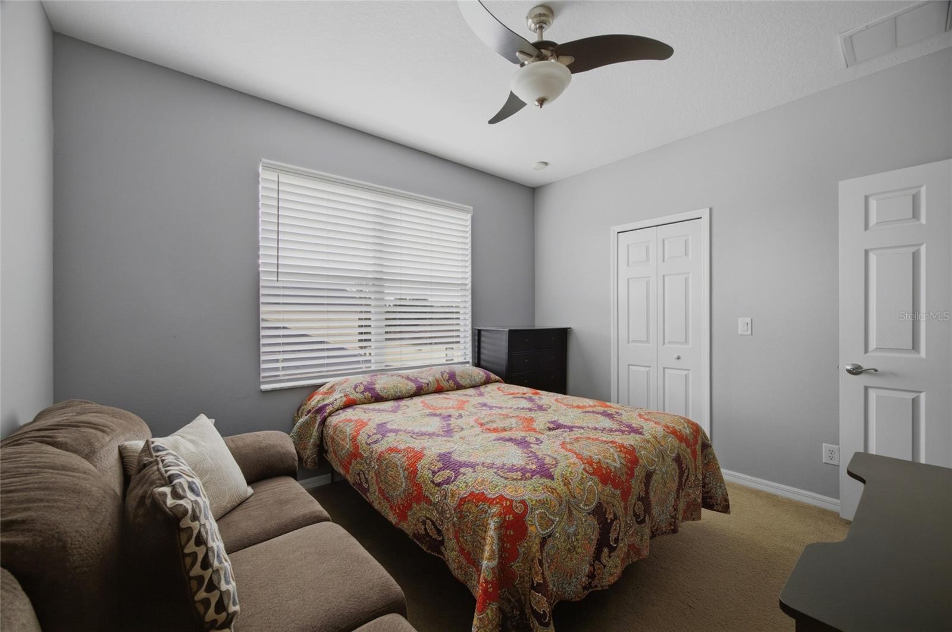
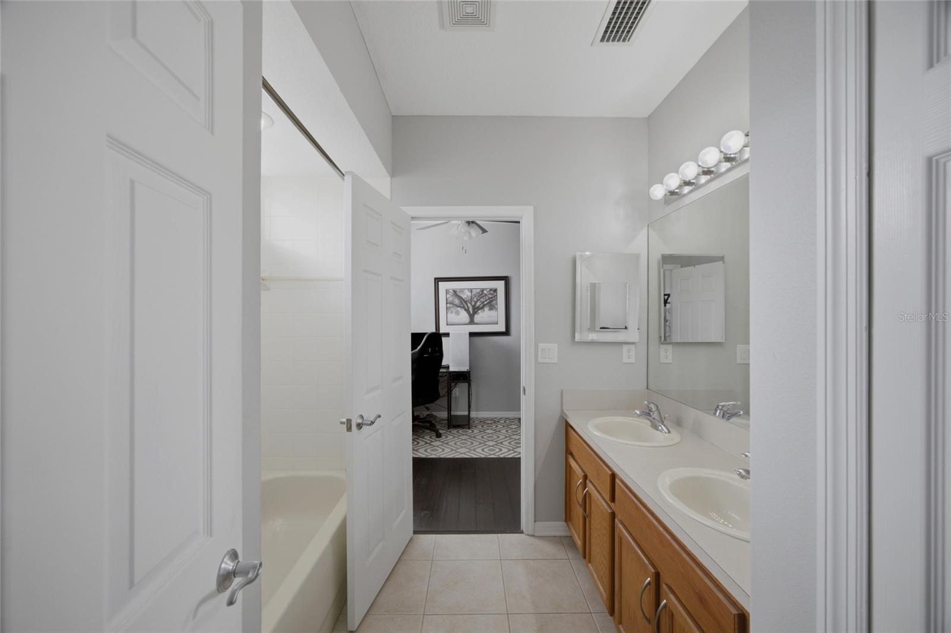
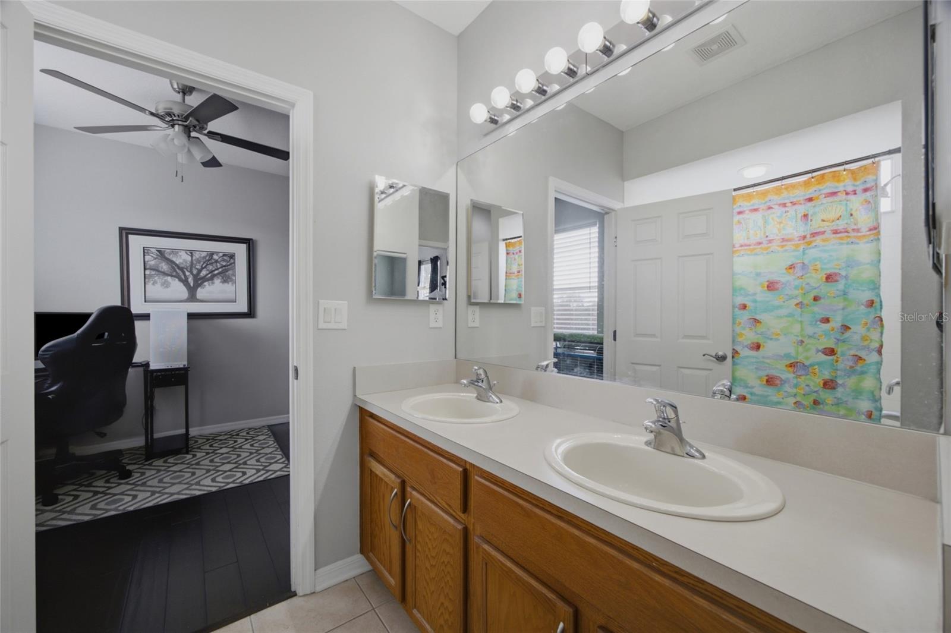
As you make your way upstairs, the open loft overlooks the entire first floor, offering a beautiful view of the main living area below and enhancing the home's spacious, open design. From the loft, you will find access to the Jack-and-Jill bathroom with dual sinks, which connects to one of the two additional upstairs bedrooms, providing comfort and convenience for family or guests.
With its impressive layout, thoughtful design, and extensive upgrades already completed, this home offers the perfect opportunity to enjoy comfort, functionality, and peace of mind from day one. Don’t miss this incredible opportunity—schedule your showing today!
Driving directions : From Suncoast Parkway, take SR-52 East, turn right onto Shady Hills Rd, then turn left onto Cricklewood Dr. Home will be on the right.
| Rooms | Dimension | Description |
|---|---|---|
| Primary Bedroom | First level , Bamboo , En Suite Bathroom | |
| Kitchen | First level , Tile , Closet Pantry | |
| Living Room | First level , Bamboo | |
| Bonus Room | First level , Carpet | |
| Bathroom 2 | First level , Tile | |
| Primary Bathroom | First level , Tile , Double Vanity , Makeup/Vanity Space , Tub with Separate Shower Stall | |
| Bedroom 2 | Second level , Carpet , Ceiling Fan(s) | |
| Bedroom 3 | Second level , Carpet , Ceiling Fan(s) | |
| Bathroom 3 | Second level , Tile , Double Vanity , Jack & Jill Bathroom , Tub With Shower , Window/Skylight in Bath | |
| Loft | Second level , Bamboo | |
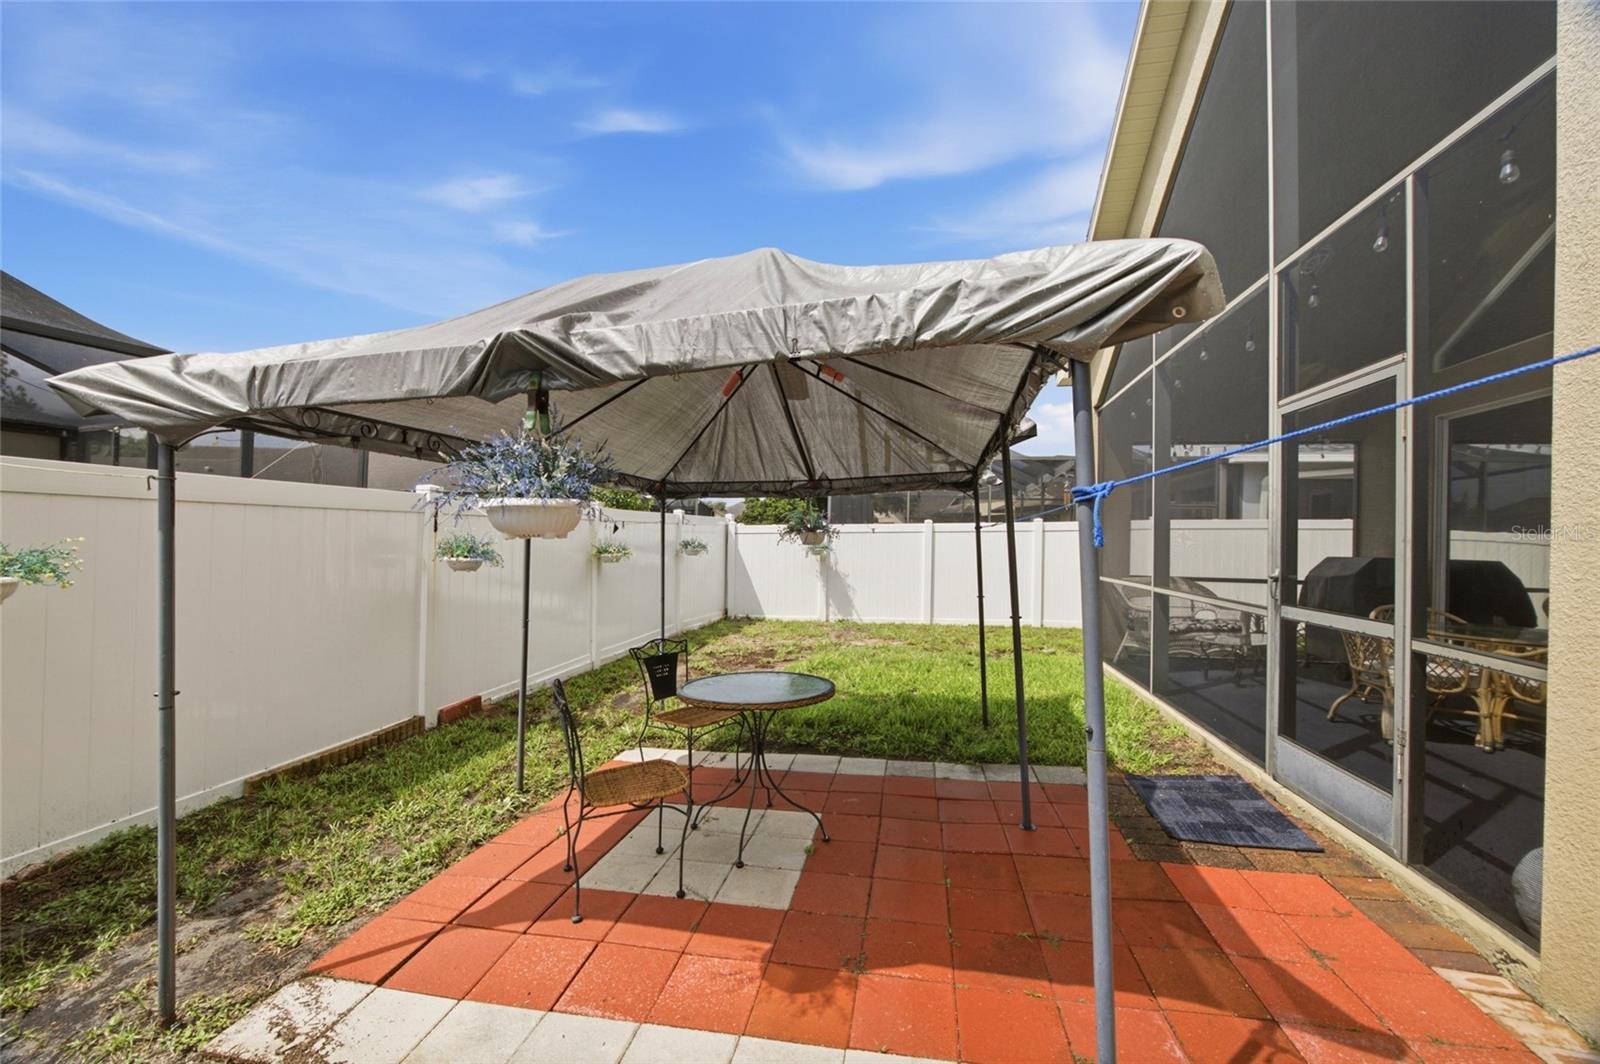
| Balcony/Porch/Lanai | First level , Concrete |
3, 2, 1,746ft²
MLS#: TB8531111
4, 2, 1,964ft²
MLS#: TB8497605
3, 2, 2,318ft²
MLS#: W7886746
3, 2, 1,508ft²
MLS#: TB8490740