English / Українська / Русский

Julia Vakulenko - Broker -

TB8527522 TB8527522 TB8527522 TB8527522 TB8527522 TB8527522 TB8527522 TB8527522 TB8527522 TB8527522 TB8527522 TB8527522 TB8527522 TB8527522 TB8527522 TB8527522 TB8527522 TB8527522 TB8527522 TB8527522 TB8527522 TB8527522 TB8527522 TB8527522 TB8527522 TB8527522 TB8527522 TB8527522 TB8527522 TB8527522 TB8527522 TB8527522 TB8527522 TB8527522 TB8527522 TB8527522 TB8527522 TB8527522 TB8527522 TB8527522 TB8527522 TB8527522 TB8527522 TB8527522 TB8527522 TB8527522 TB8527522 TB8527522 TB8527522 TB8527522 TB8527522 TB8527522 TB8527522 TB8527522
Loading map ...
Loading map ...

4971 BACOPA LN S #703, ST PETERSBURG, 33715


Property highlights

  • MLS#: TB8527522
  • Year built: 1997
  • Floor: 7
  • Parking spaces: 11
  • Pool: Community pool
  • Waterfront: (200 ft)
  • Listed: 07/09/2026
  • Taxes: $7,051.82
  • Condo maintenance: $1,482.00 Monthly
  • Average Monthly Fees (not including CDD, if any): $1,482.00
  • Maintenance fee includes: Guard - 24 Hour, Cable TV, Common Area Taxes, Pool, Escrow Reserves Fund, Insurance, Internet, Maintenance Structure, Maintenance Grounds, Maintenance, Management, Pest Control, Private Road, Recreational Facilities, Security, Sewer, Trash and Water
  • Building Name: PHASE 3

Property Overview

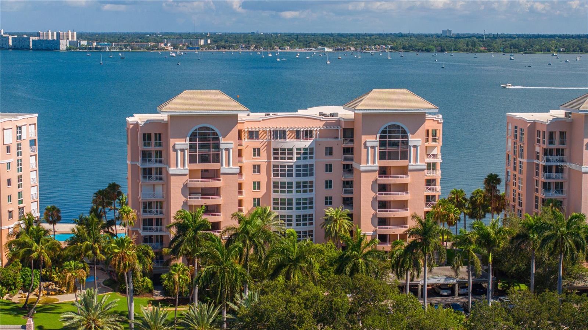
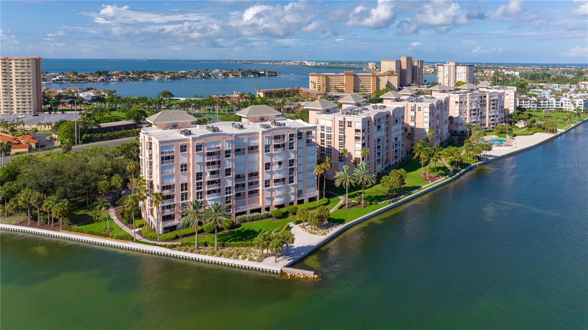
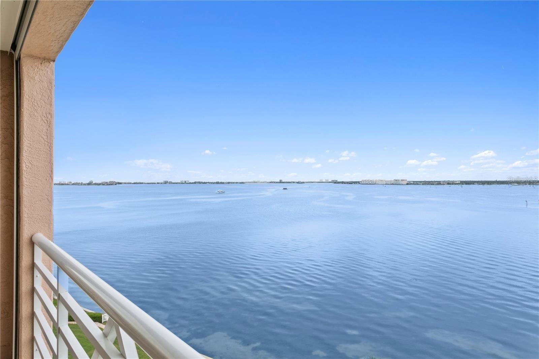
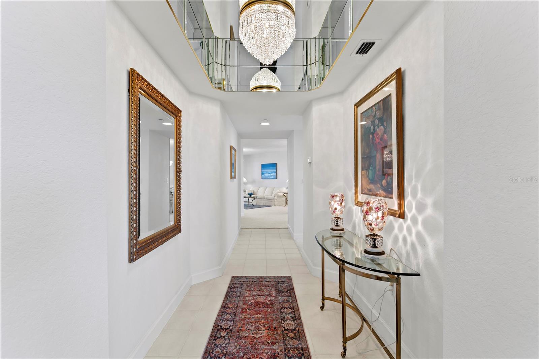
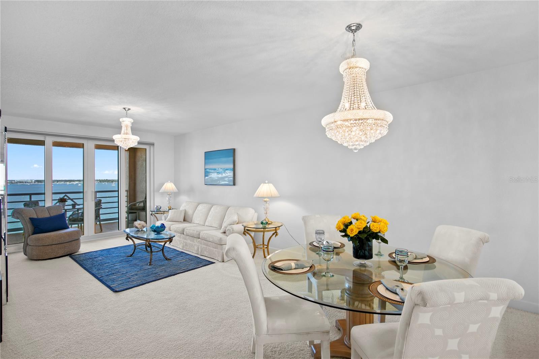
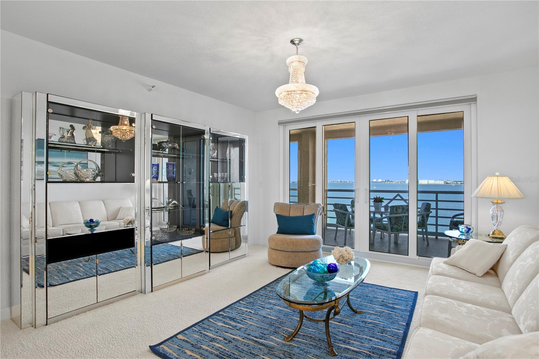
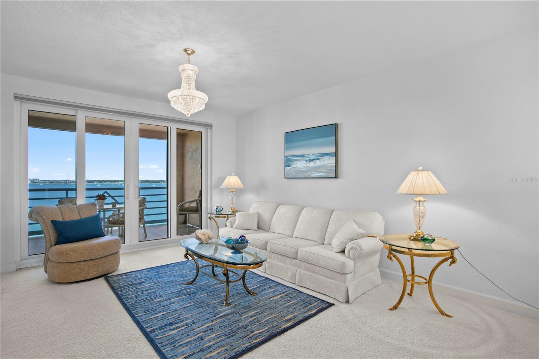
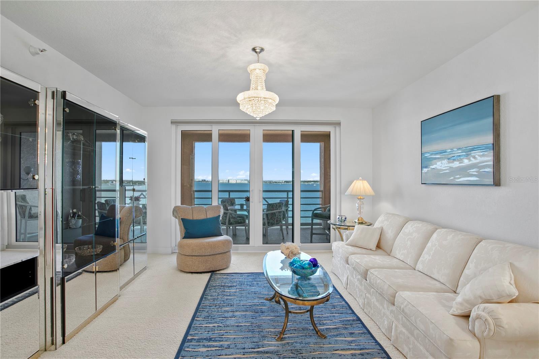
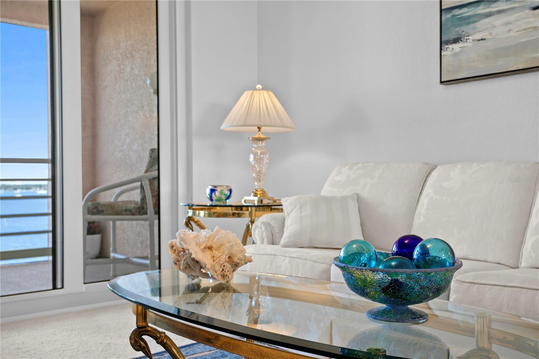
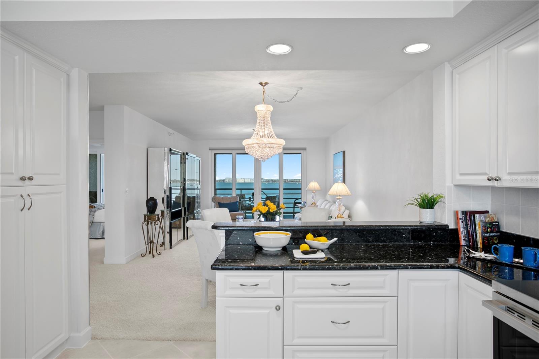
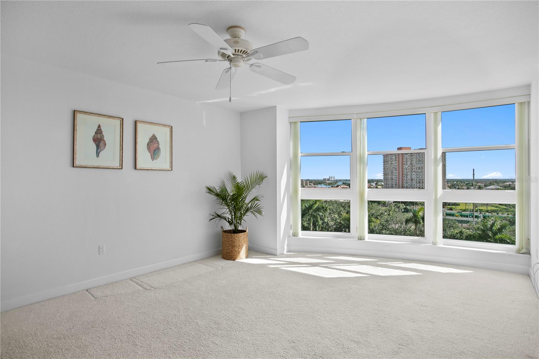
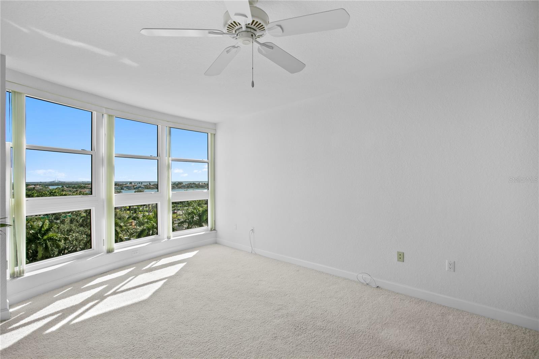
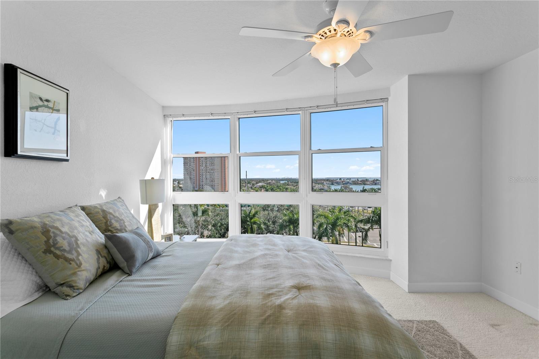
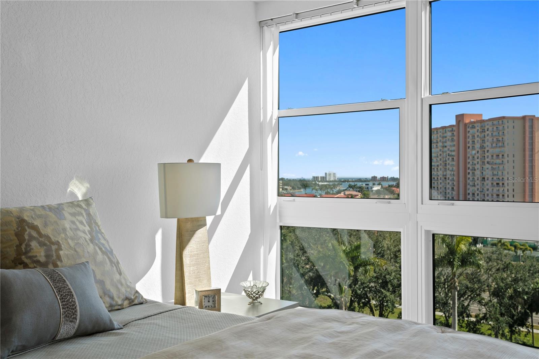
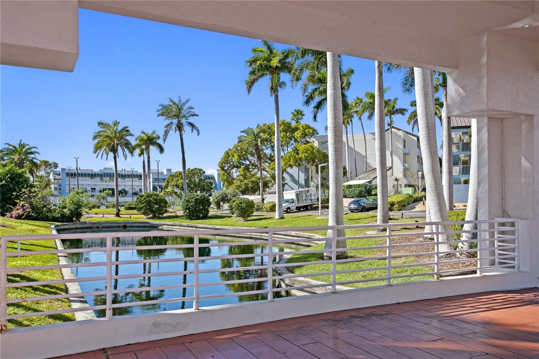
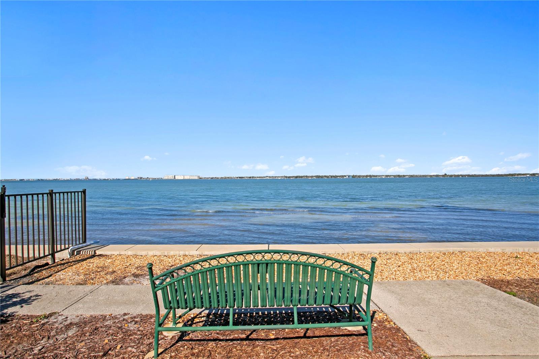
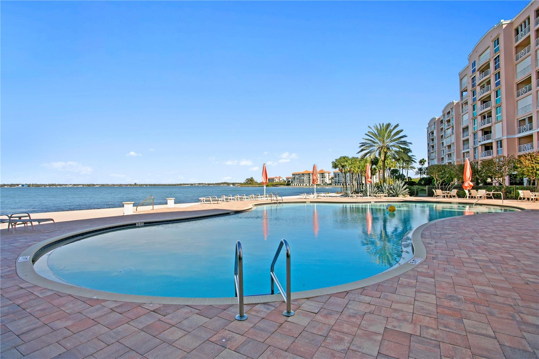
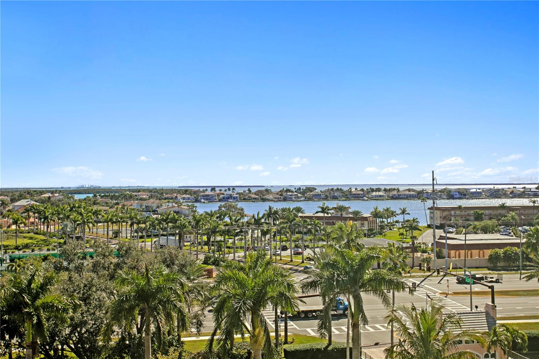
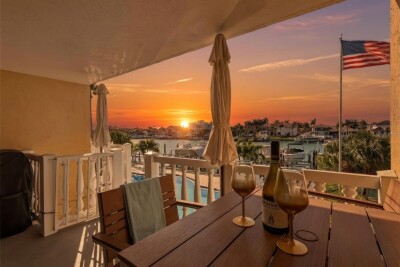
Few waterfront communities offer the combination of spacious floor plans, spectacular views, and resort-style amenities found at Bacopa Bay. This beautifully maintained 7th-floor residence showcases one of the community's most desirable floor plans, offering 1,822 square feet of thoughtfully designed living space and sweeping panoramic views of Boca Ciega Bay, Tampa Bay, and the iconic Sunshine Skyway Bridge. Unlike many waterfront condominiums where living space comes at a premium, Bacopa Bay was intentionally designed with larger, more functional residences that live like a single-family home while offering the convenience of maintenance-free waterfront living.

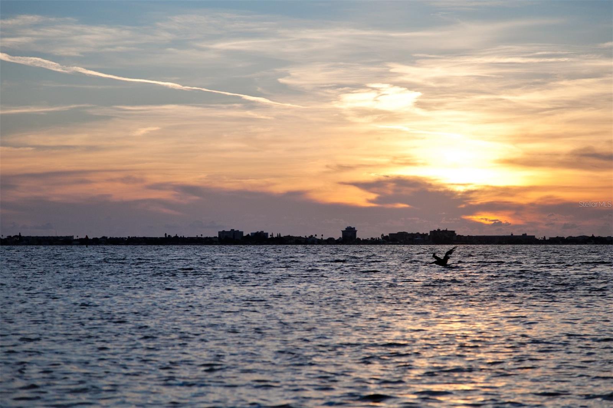
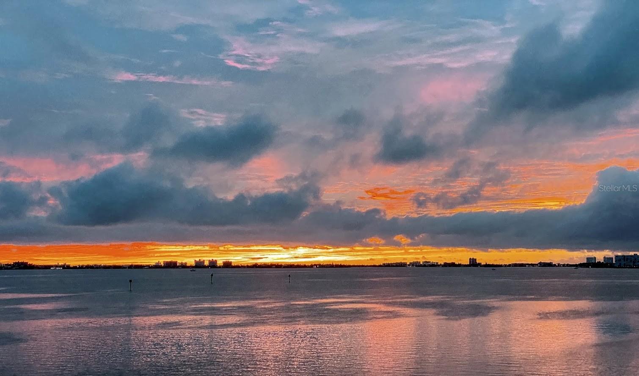
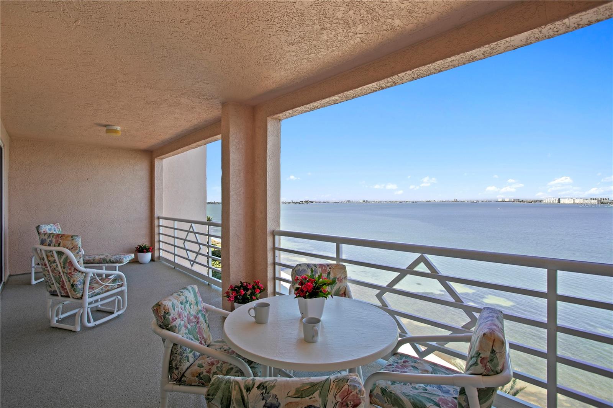
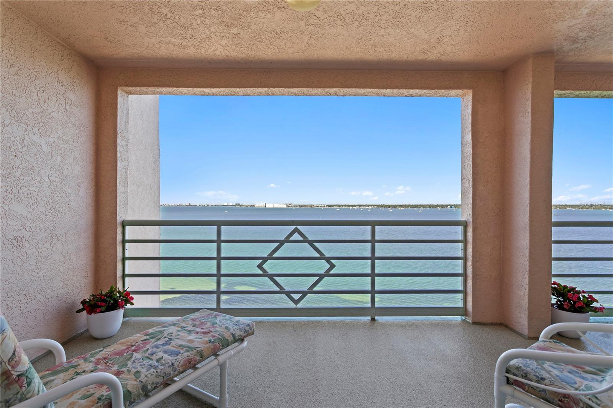
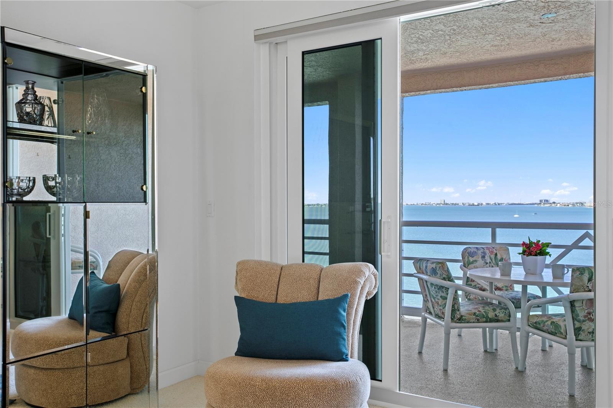
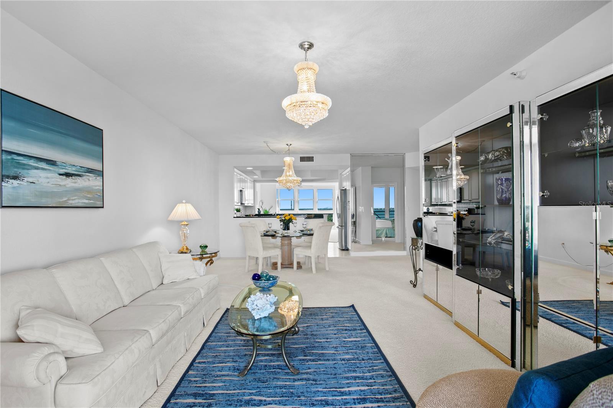
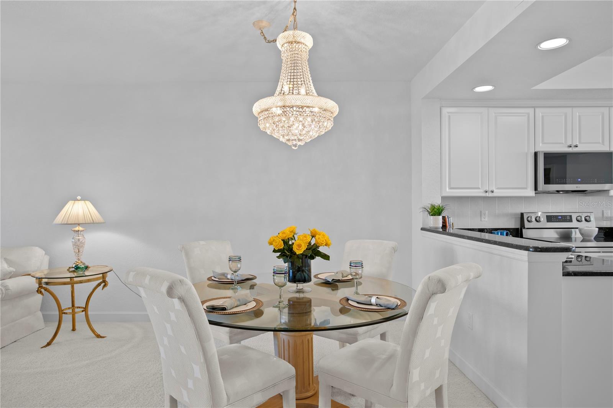
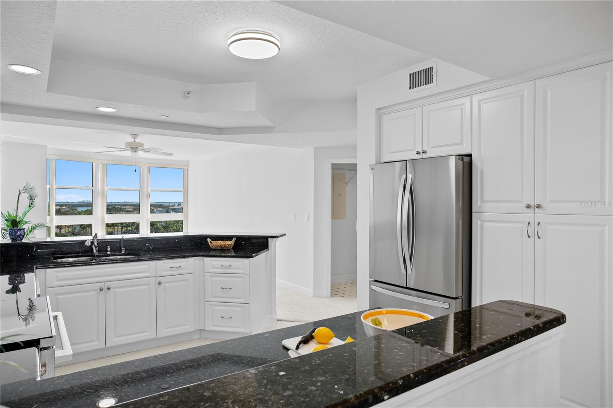
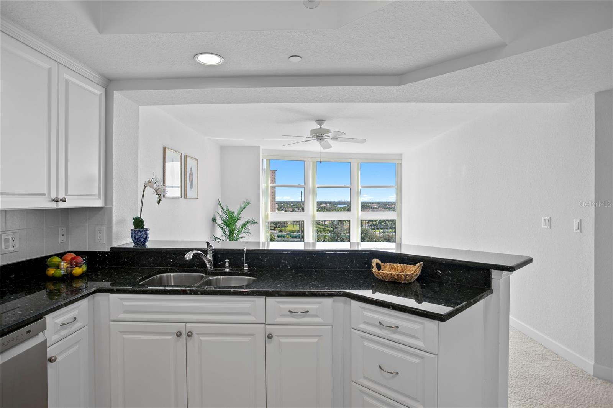
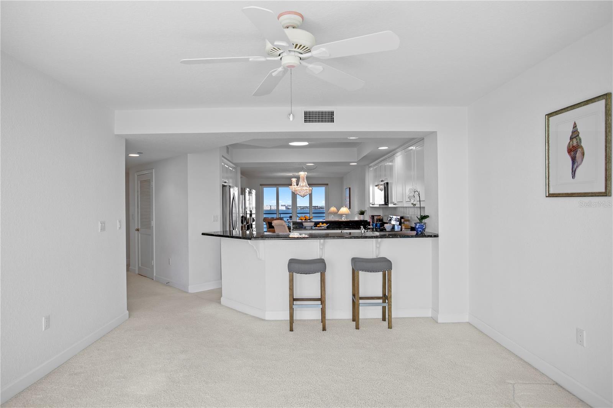
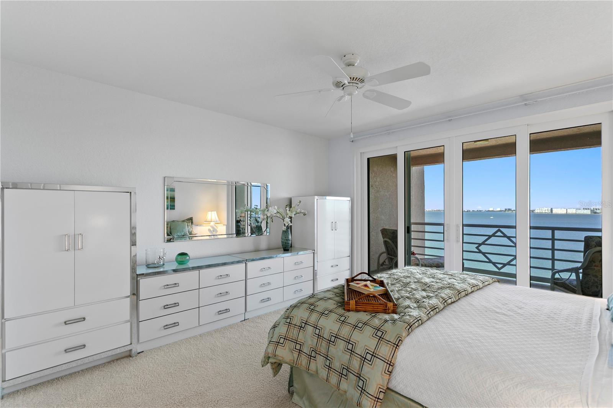
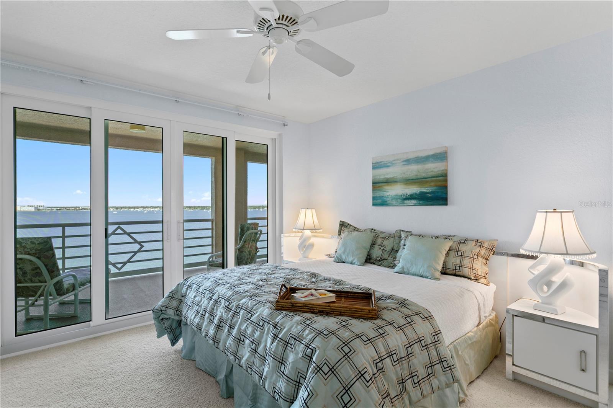
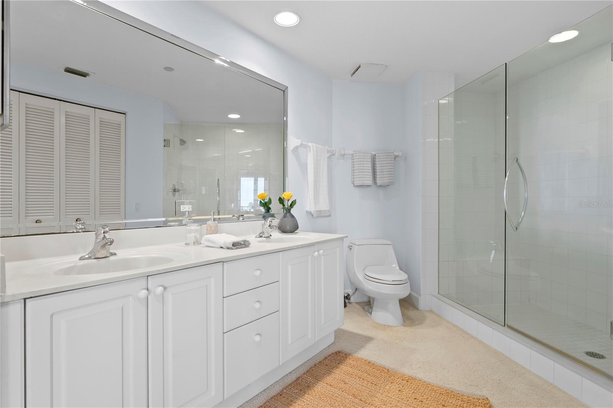
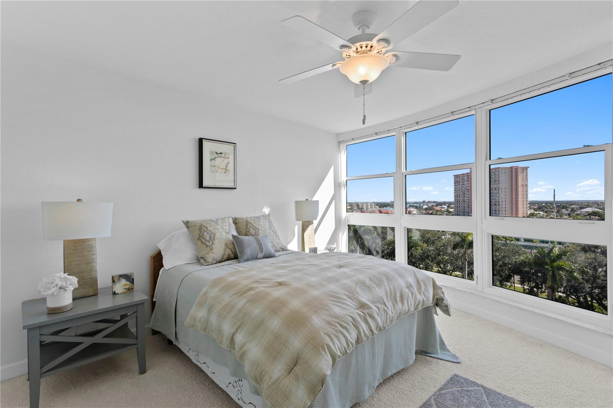
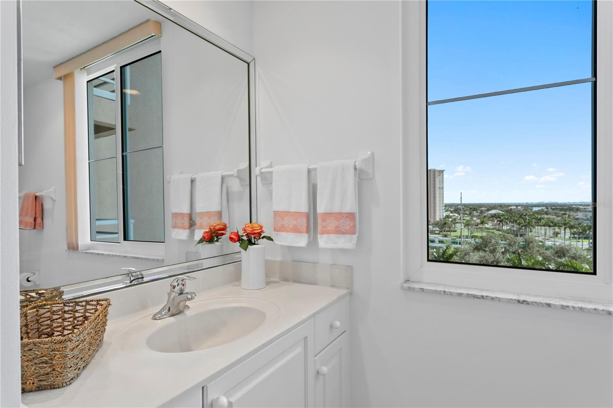
Natural light fills the open living and dining areas, which flow seamlessly onto an expansive private waterfront veranda. Here you'll enjoy breathtaking sunsets, passing sailboats, dolphins, abundant birdlife, and ever-changing waterfront vistas that define the Florida coastal lifestyle. The spacious primary suite serves as a private retreat with spectacular water views, direct balcony access, a generous walk-in closet, and an ensuite bath. A split-bedroom floor plan provides privacy for family and guests, while the versatile den is ideal as a home office, media room, library, or additional guest accommodations.

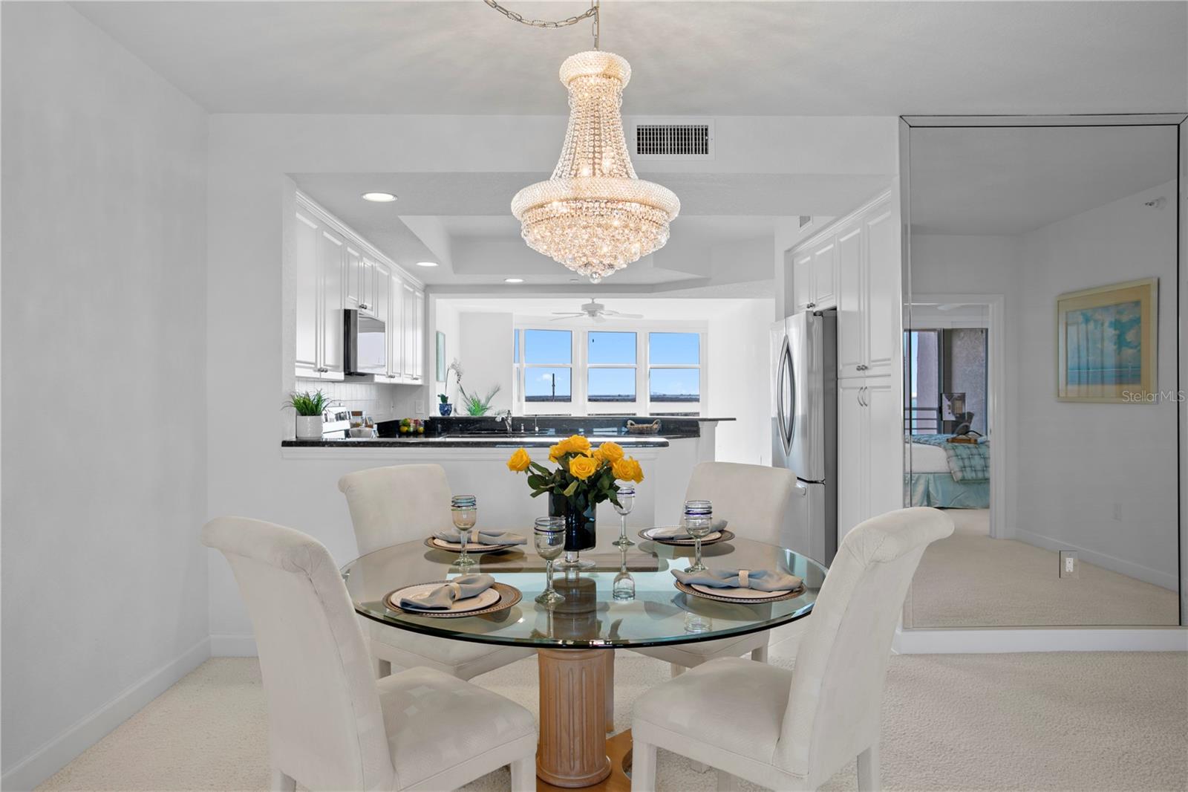
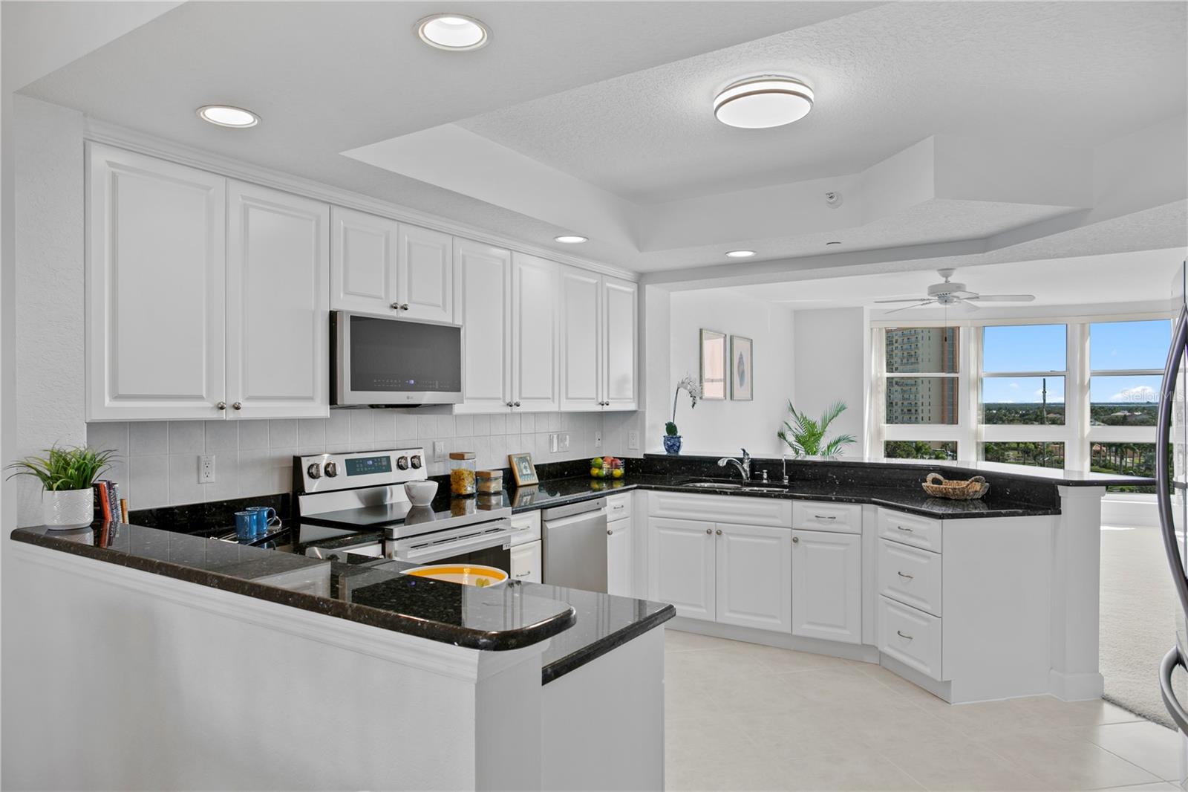
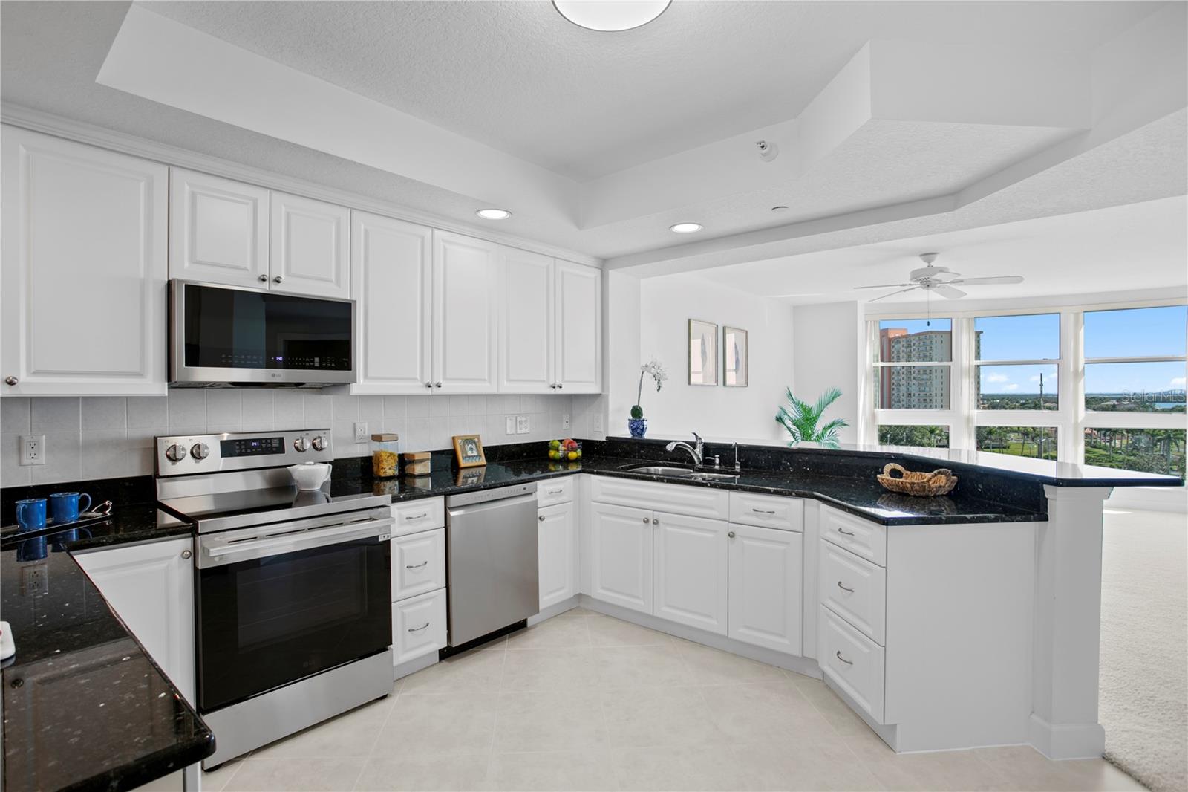
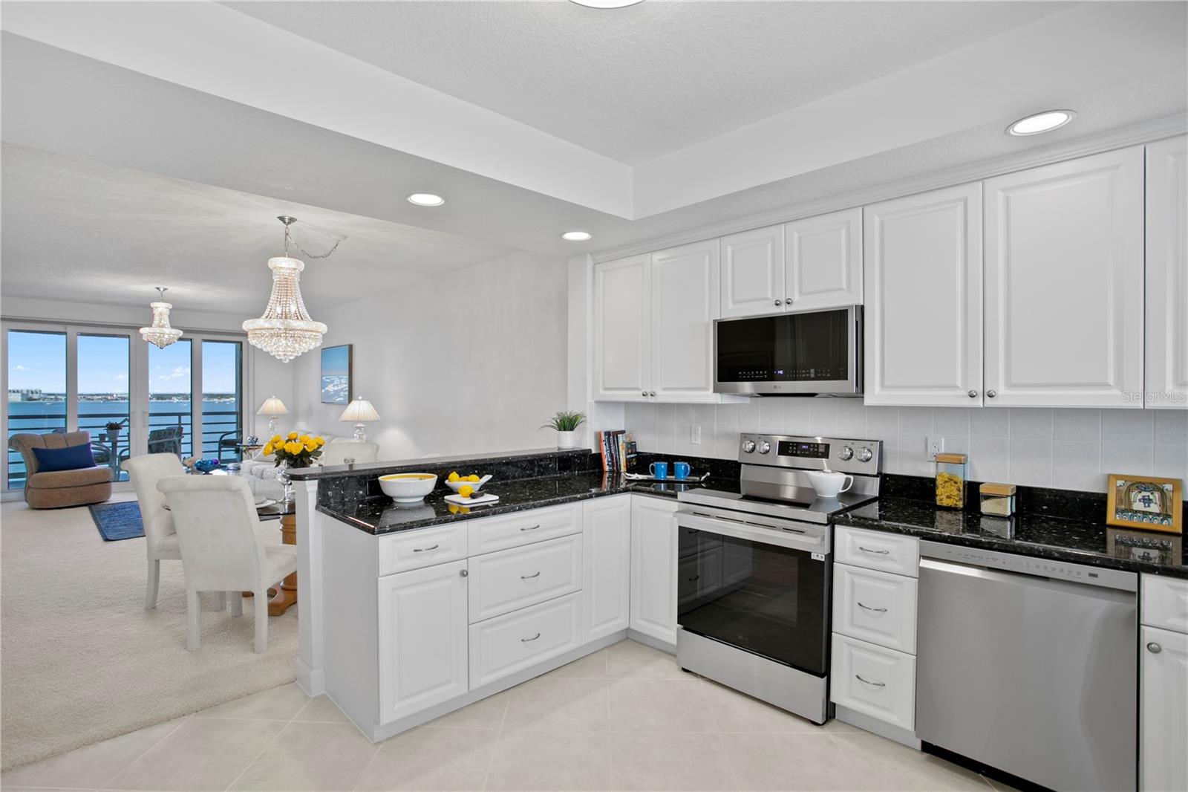
Designed for both everyday living and entertaining, the kitchen features granite countertops, stainless steel appliances, abundant cabinetry, and a generous breakfast bar overlooking the main living areas and waterfront beyond. Additional highlights include hurricane-rated windows and sliding glass doors, reserved garage parking, and a thoughtfully designed layout that maximizes both comfort and the incredible waterfront setting.

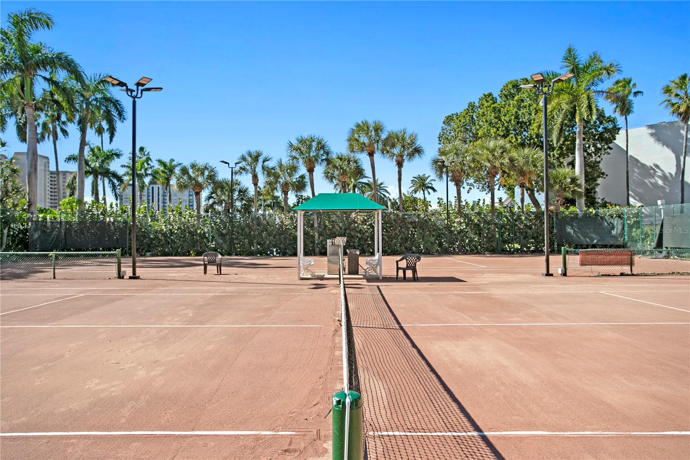
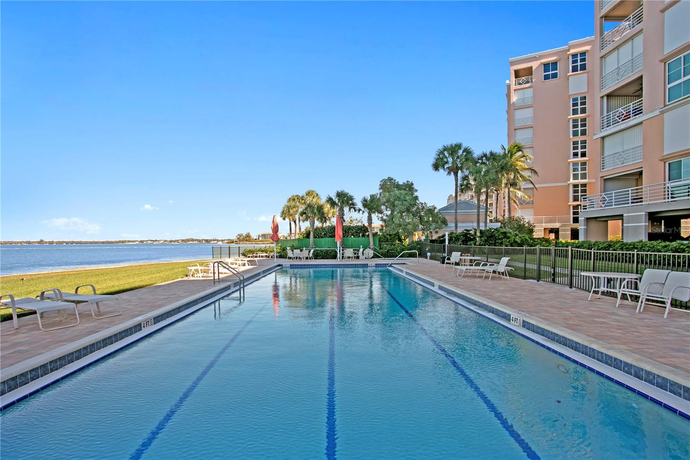
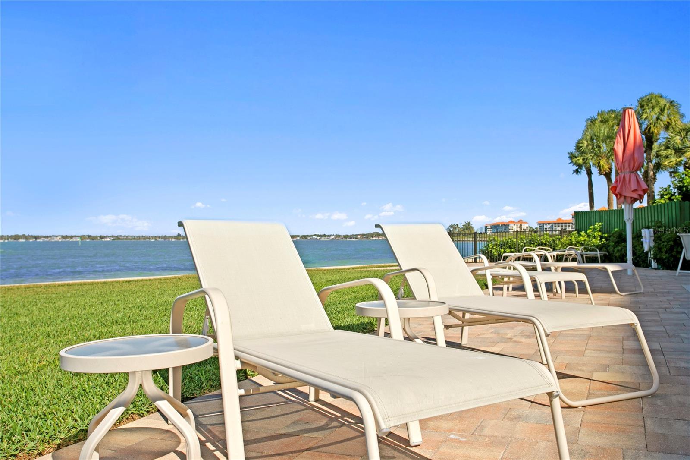
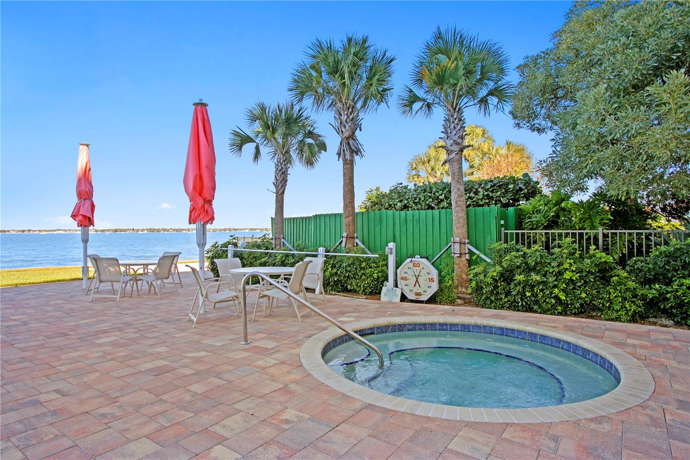
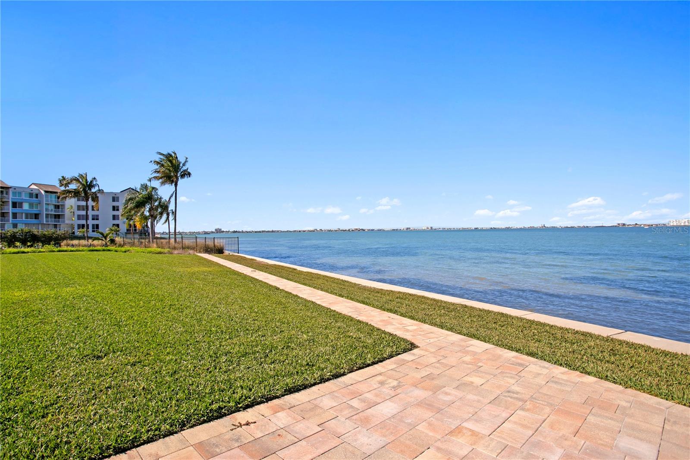
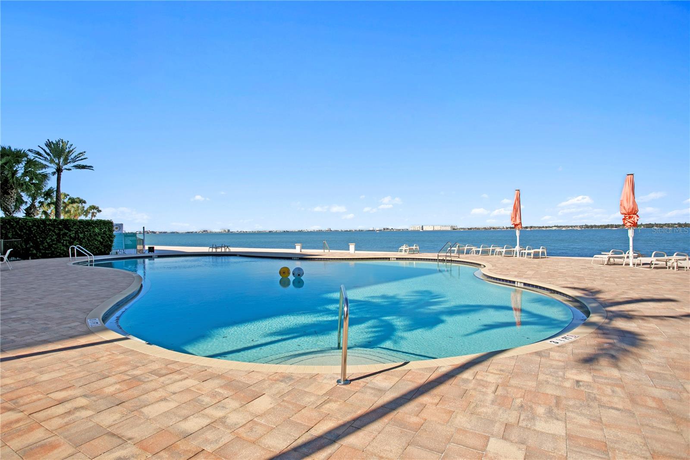
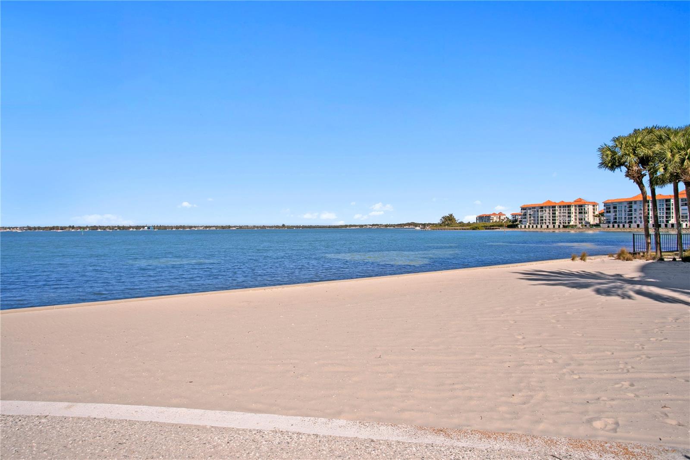
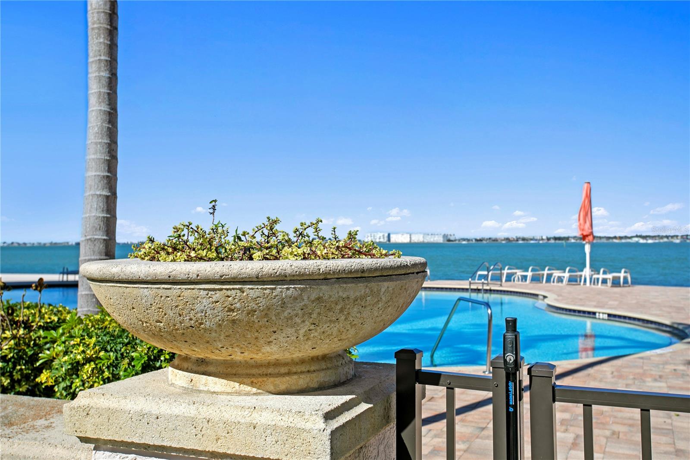
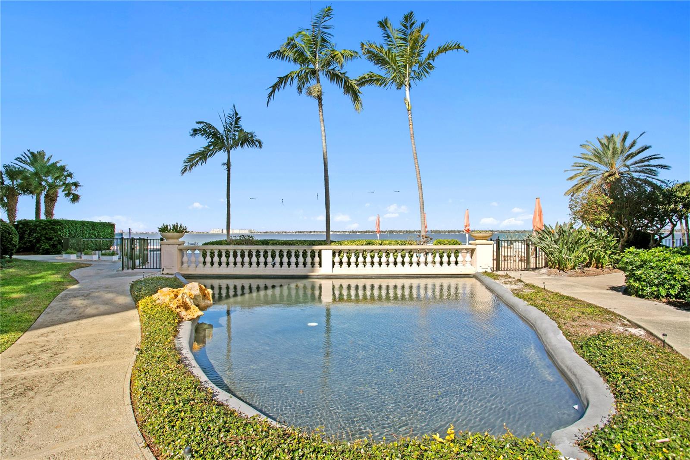
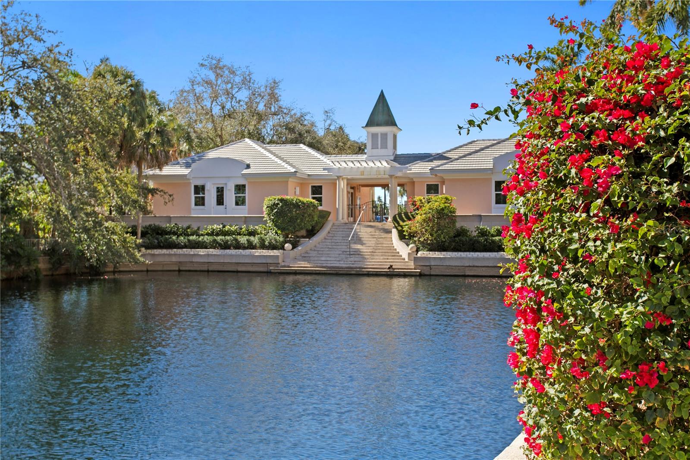
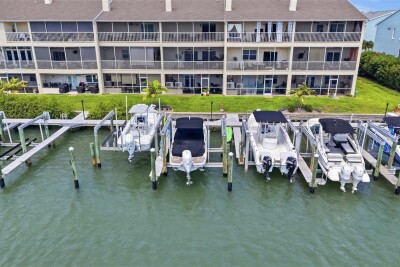
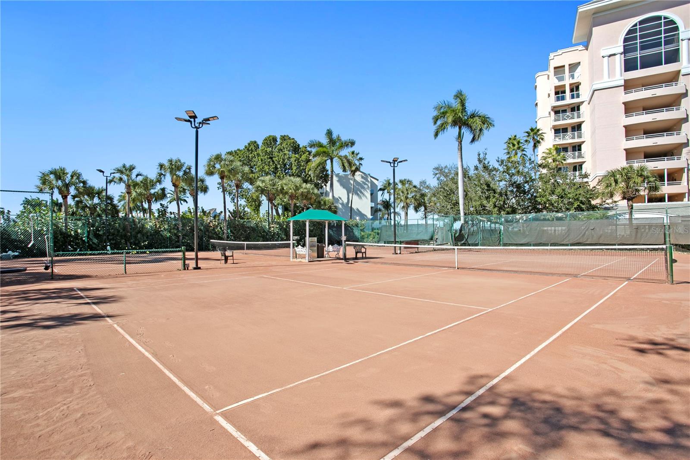
Residents enjoy an outstanding collection of resort-style amenities including 24-hour gated security, two heated swimming pools, a 25-meter lap pool, fitness center, clubhouse, private beach access, lighted Har-Tru tennis courts, waterfront walking paths, EV charging stations, and car wash facilities. Recent community enhancements include beautifully renovated lobbies, updated elevators, new roofing, seawall replacement, refreshed landscaping, and completed milestone inspections, providing added confidence and peace of mind for future owners.

Perfectly situated along the Pinellas Bayway, Bacopa Bay offers convenient access to downtown St. Petersburg, Tierra Verde, Fort De Soto Park, St. Pete Beach, and Tampa International Airport. This is an exceptional opportunity to own one of Bacopa Bay's signature waterfront residences, where generous living spaces, panoramic water views, and an unmatched coastal lifestyle come together in one of Tampa Bay's premier waterfront communities.

Driving directions : I-275 to the Pinellas Bay way exit. Heading west, go through the traffic light and toll booth. At the next light, turn right. See guard at gatehouse for entry.

Property Features

Rooms Dimension Description
Kitchen 13x12 First level
Primary Bedroom 14x13 First level , Carpet
Bedroom 2 13x15 First level , Carpet
Great Room 24x13 First level , Carpet

Interior Features

  • Ceiling Fans(s)
  • Living Room/Dining Room Combo
  • Open Floorplan
  • Primary Bedroom Main Floor
  • Solid Surface Counters
  • Solid Wood Cabinets
  • Split Bedroom
  • Stone Counters
  • Walk-In Closet(s)
  • Window Treatments

Appliances

  • Dishwasher
  • Dryer
  • Electric Water Heater
  • Range
  • Refrigerator
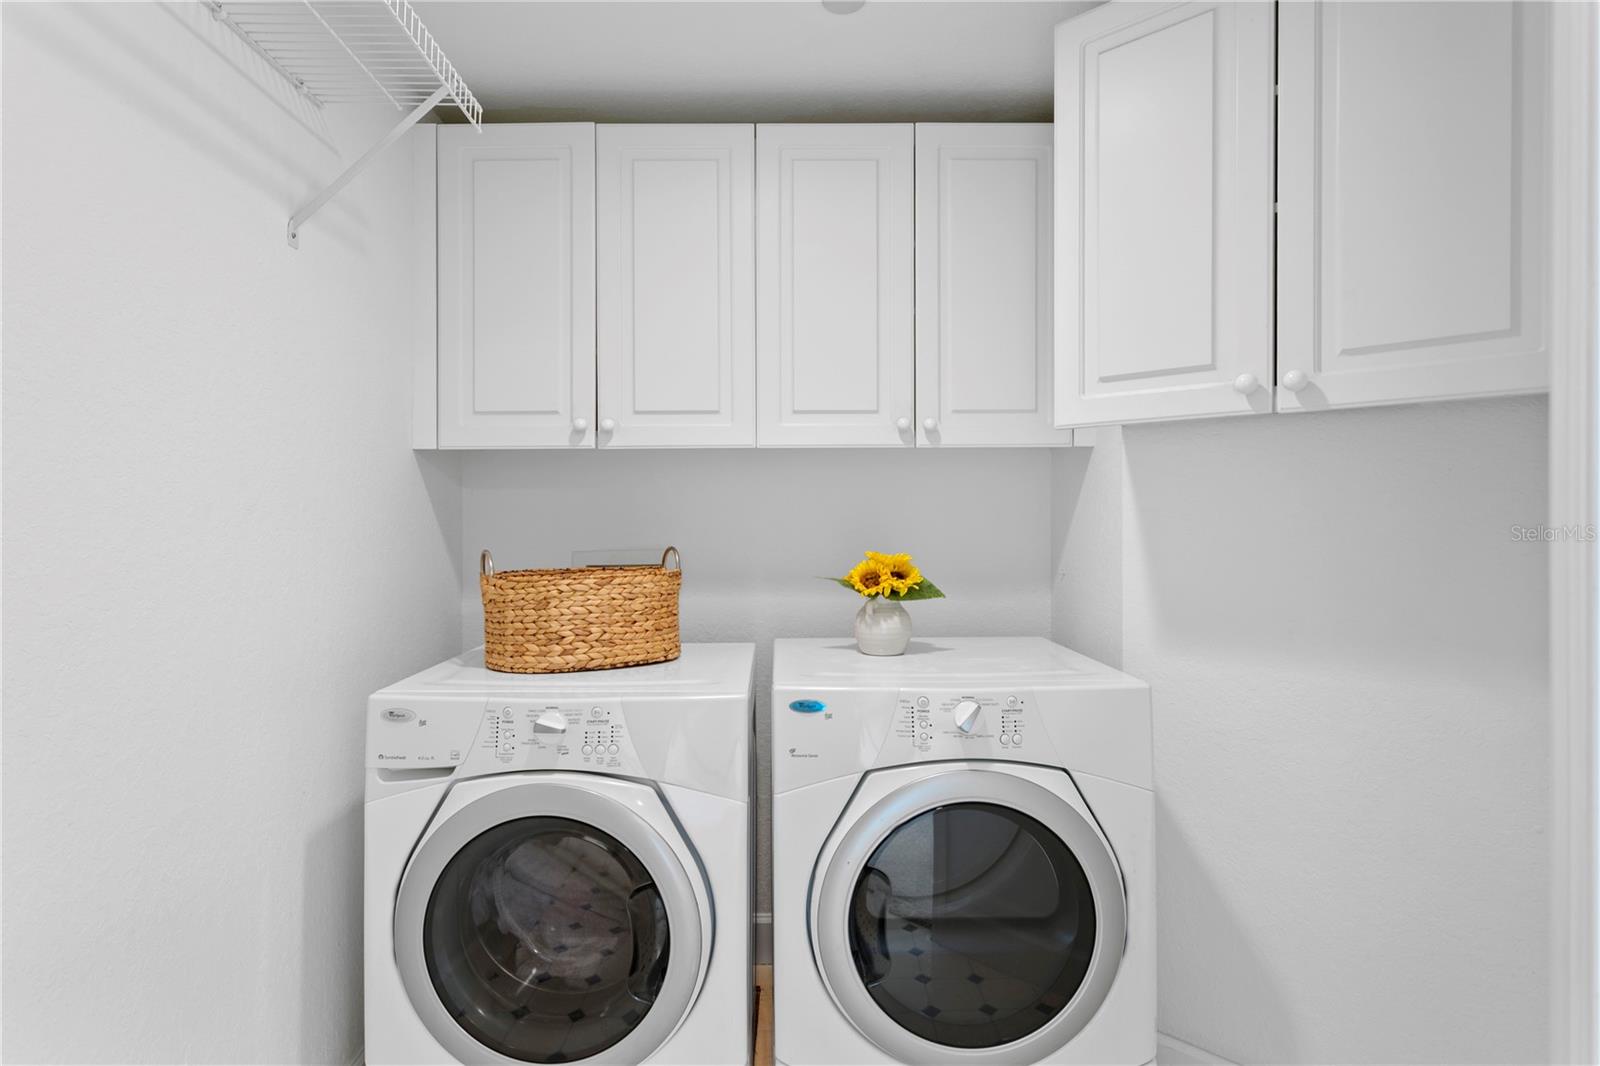
  • Washer

Heating

  • Central
  • Electric

Laundry features

  • Inside
  • Laundry Room

Air Conditioning

  • Central Air

Floor Covering

  • Carpet
  • Tile

Utilities

  • Cable Connected
  • Electricity Connected
  • Public
  • Sewer Connected
  • Sprinkler Meter
  • Water Connected

Exterior features

  • Balcony
  • Sidewalk
  • Sliding Doors
  • Sprinkler Metered
  • Tennis Court(s)

Pool features

  • Gunite
  • In Ground
  • Lap
  • Tile

Parking features

  • Assigned
  • Covered
  • Ground Level
  • Guest
  • Reserved
  • Basement

View

  • City
  • Water

Patio and porch features

  • Covered
  • Patio
  • Porch
  • Rear Porch

Pets restrictions

  • Refer to condo docs
  • 2 pet(s) allowed
  • Small (16-35 Lbs.)

Architectural Style

  • Florida
  • Mediterranean

Community Features

  • Association Recreation - Owned
  • Buyer Approval Required
  • Clubhouse
  • Community Mailbox
  • Deed Restrictions
  • Fitness Center
  • Gated Community - Guard
  • No Truck/RV/Motorcycle Parking
  • Pool
  • Sidewalks
  • Special Community Restrictions
  • Tennis Court(s)
  • Street Lights

Association Amenities

  • Cable TV
  • Clubhouse
  • Elevators
  • Fitness Center
  • Gated
  • Lobby Key Required
  • Maintenance
  • Pool
  • Recreation Facilities
  • Spa/Hot Tub
  • Tennis Court(s)
  • Vehicle Restrictions

Security Features

  • Security Gate

Construction Materials

  • Block
  • Stucco

Other Structures

  • Tennis Court(s)

Water access details

  • Intracoastal Waterway
  • Seawall - Concrete

Road Surface Type

  • Asphalt
  • Paved

Property Condition

  • Completed

Roof

  • Tile

Foundation

  • Block
  • Stilt/On Piling

Vegetation

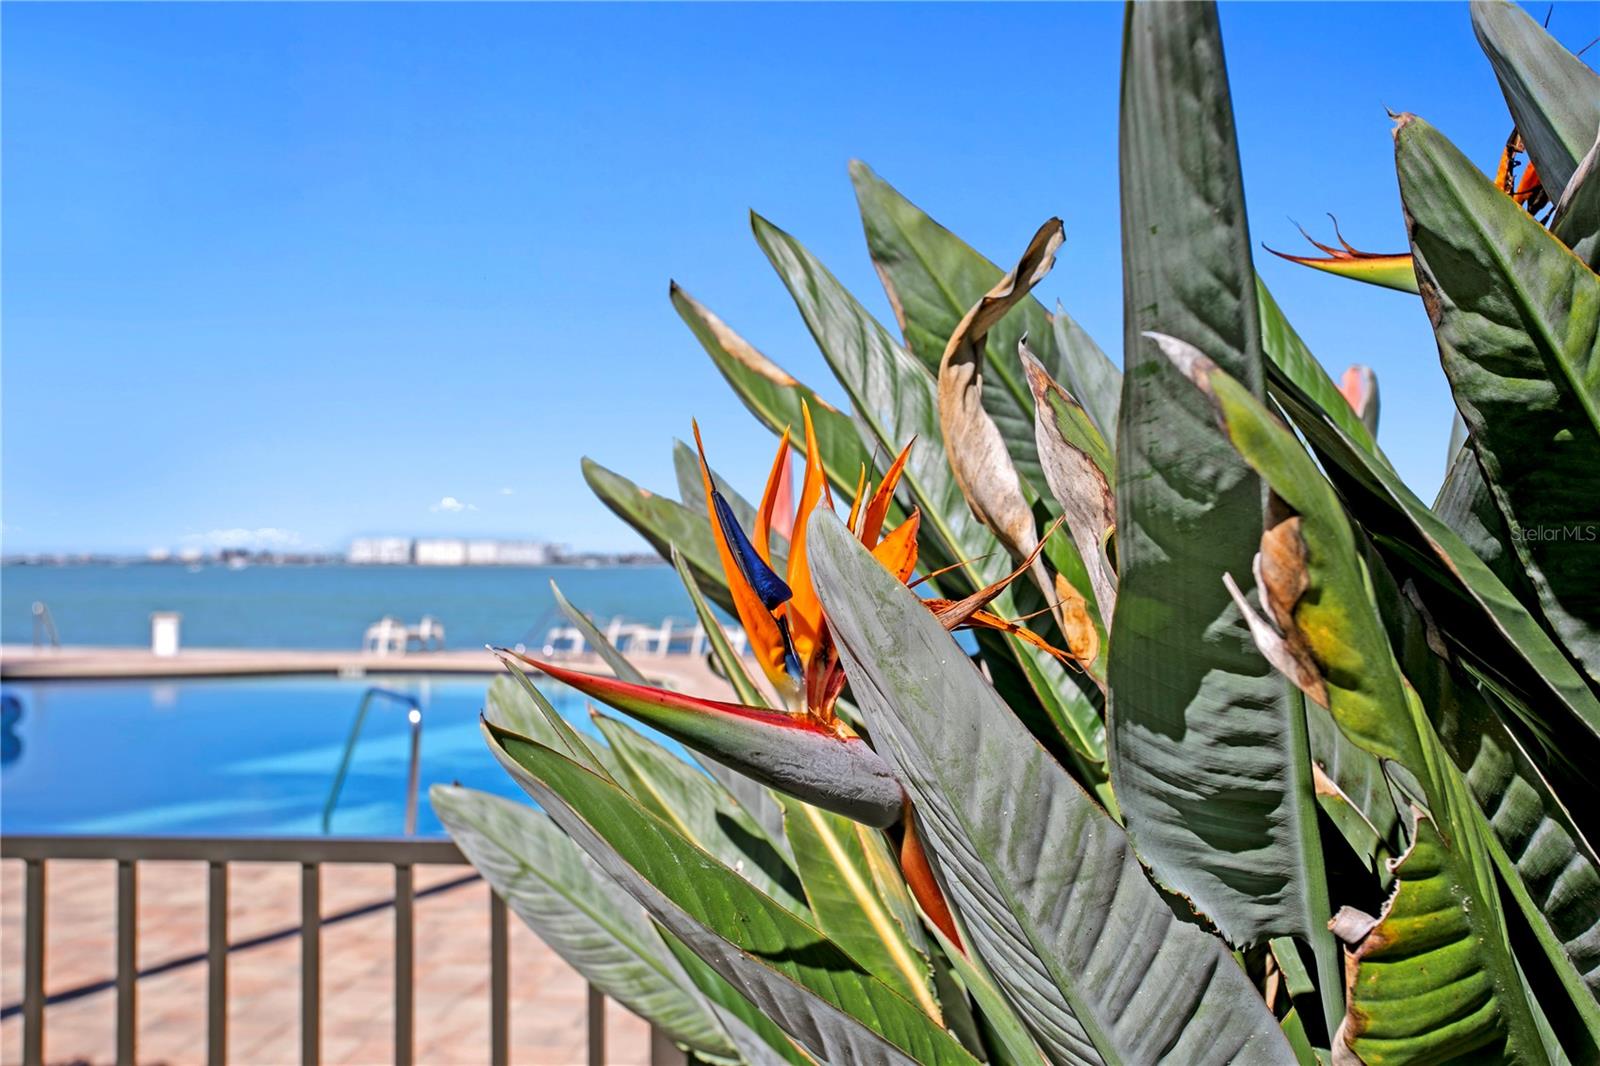
  • Mature Landscaping
  • Trees/Landscaped

Lot Features

  • Flood Insurance Required
  • FloodZone
  • City Limits
  • Landscaped
  • Near Golf Course
  • Near Marina
  • Sidewalk
  • Paved
  • Private

Listing information courtesy of KELLER WILLIAMS ST PETE REALTY

All listing information is deemed reliable but not guaranteed and should be independently verified through personal inspection by appropriate professionals. Listings displayed on this website may be subject to prior sale or removal from sale; availability of any listing should always be independently verified.
Listing information is provided for consumer personal, non-commercial use, solely to identify potential properties for potential purchase; all other use is strictly prohibited and may violate relevant federal and state law.
Listing data comes from My Florida Regional MLS.