English / Українська / Русский

Julia Vakulenko - Broker -

TB8527617 TB8527617 TB8527617 TB8527617 TB8527617 TB8527617 TB8527617 TB8527617 TB8527617 TB8527617 TB8527617 TB8527617 TB8527617 TB8527617 TB8527617 TB8527617 TB8527617 TB8527617 TB8527617 TB8527617 TB8527617 TB8527617 TB8527617 TB8527617 TB8527617 TB8527617 TB8527617 TB8527617 TB8527617 TB8527617 TB8527617
Loading map ...
Loading map ...

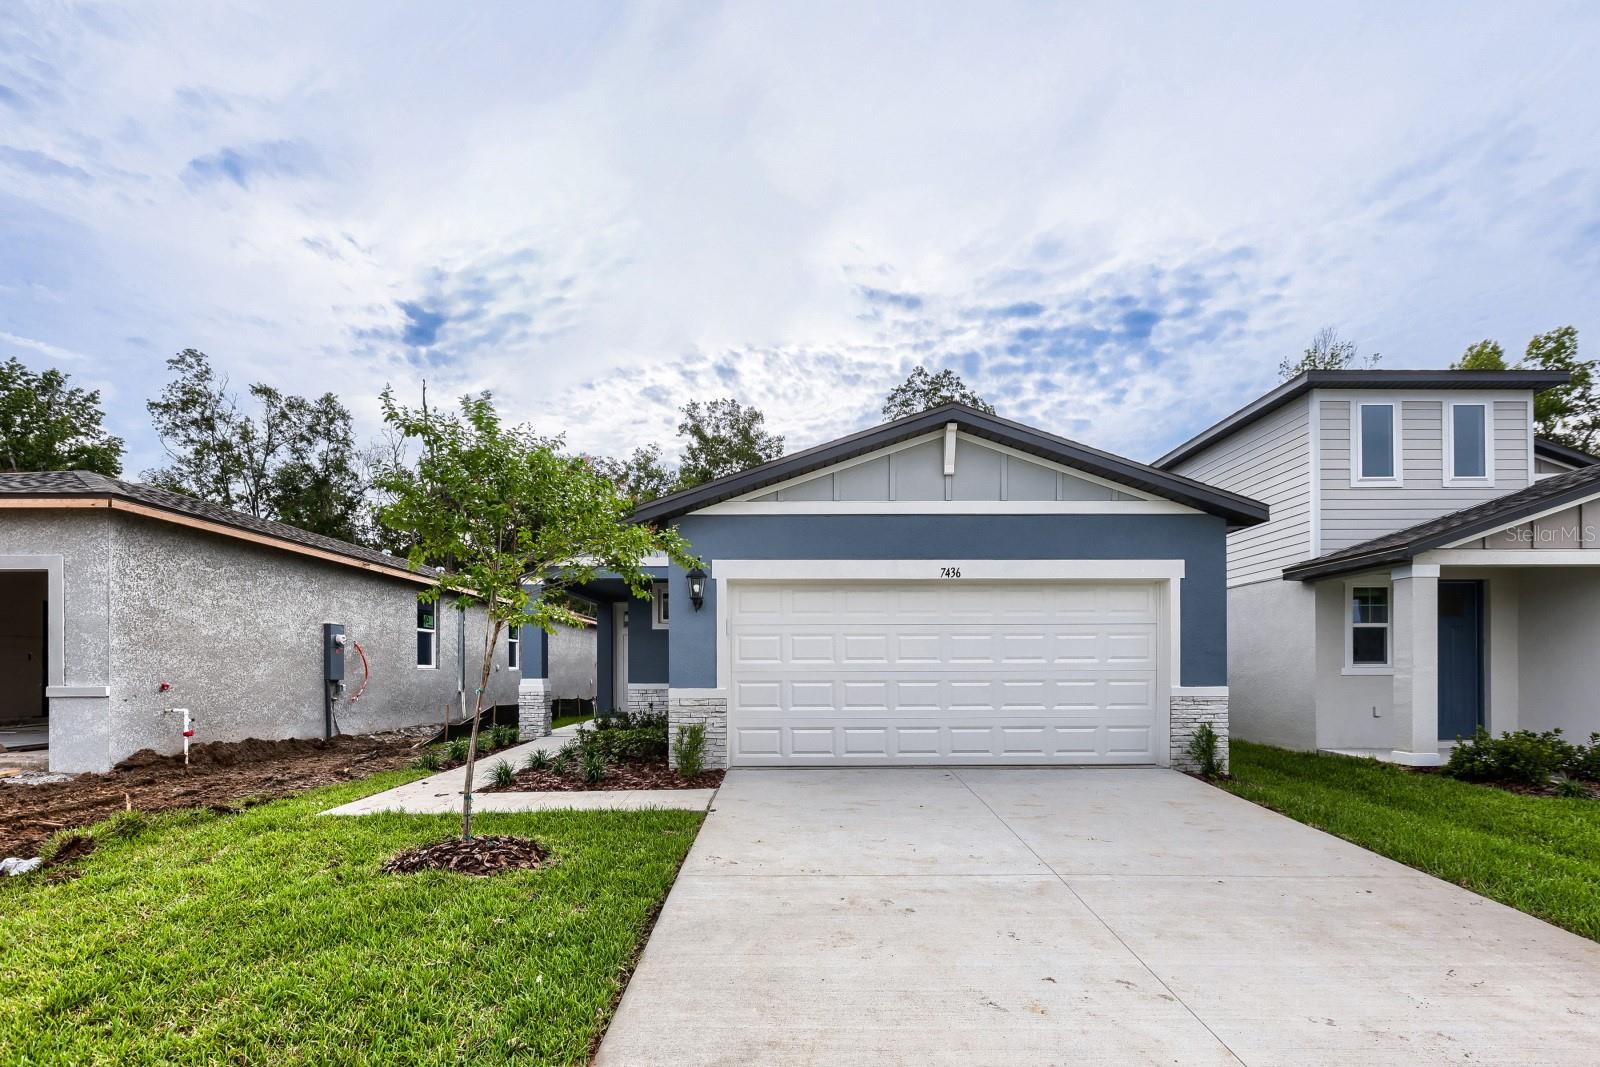
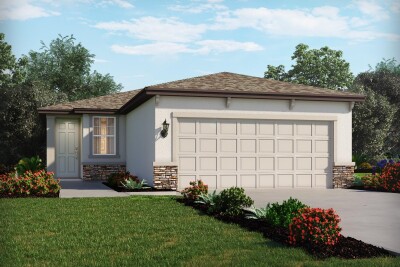
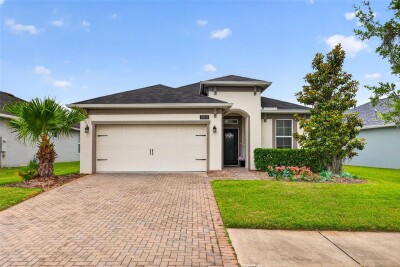
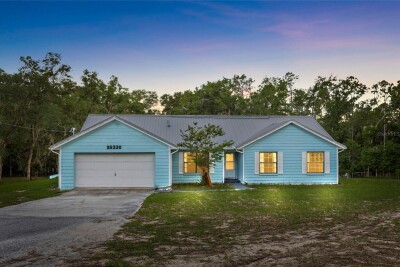
7436 MIA VINE DR, BROOKSVILLE, 34601


Property highlights

  • MLS#: TB8527617
  • 4,800.00 lot size Sq.Ft.
  • Year built: 2026
  • Parking spaces: 2
  • Listed: 07/20/2026
  • Taxes: $163.00
  • HOA fees (monthly): $125.00
  • Average Monthly Fees (not including CDD, if any): $125.00
  • Maintenance fee includes: Other
  • Virtual Tour

Property Overview

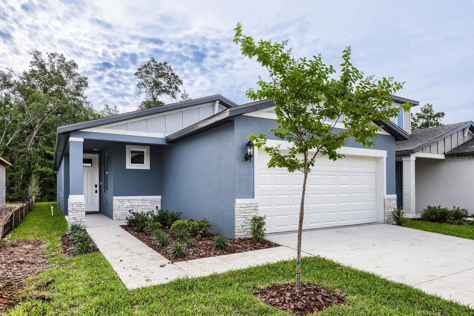
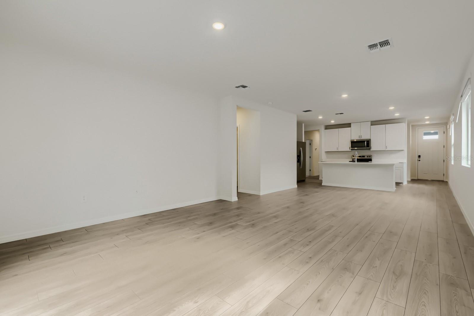
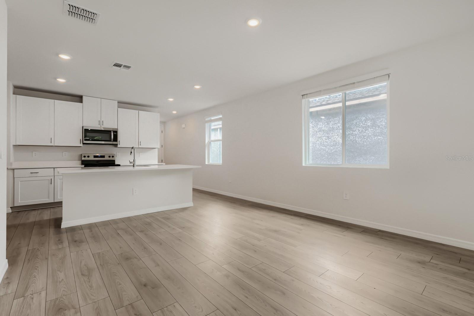
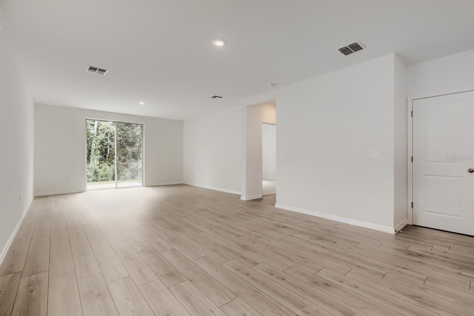
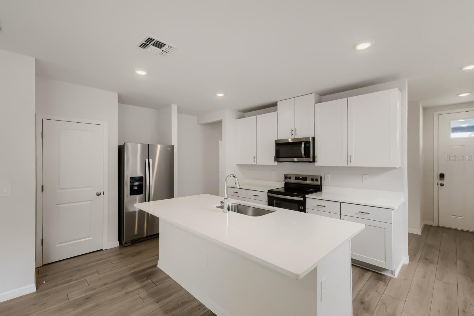
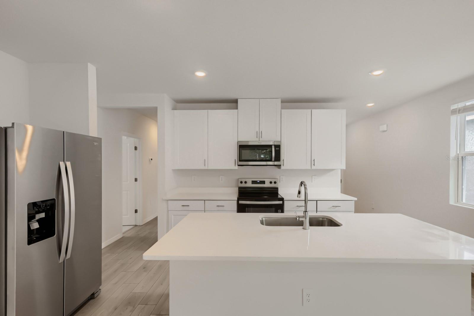
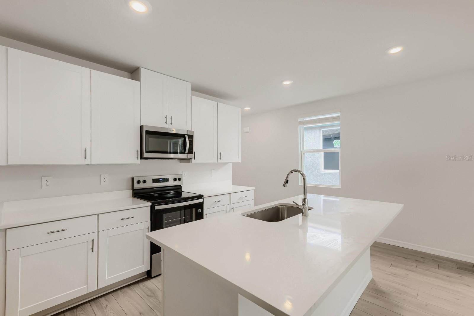
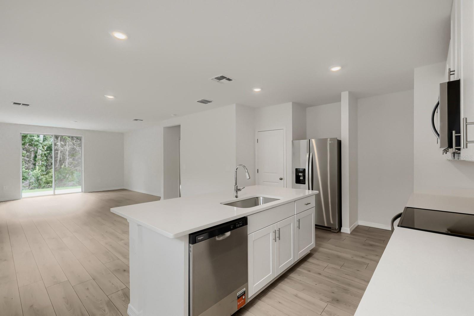
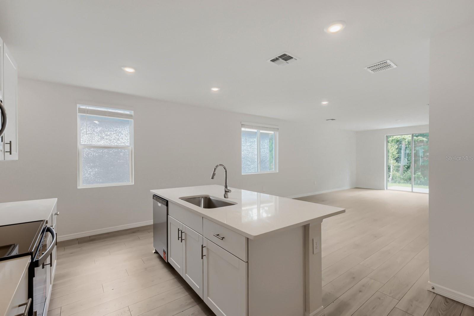
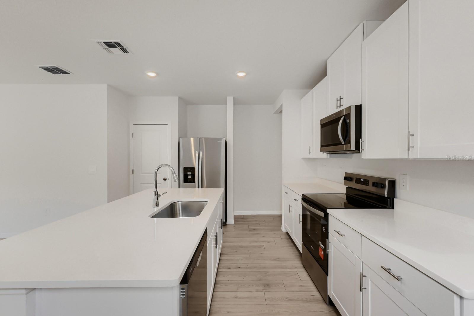
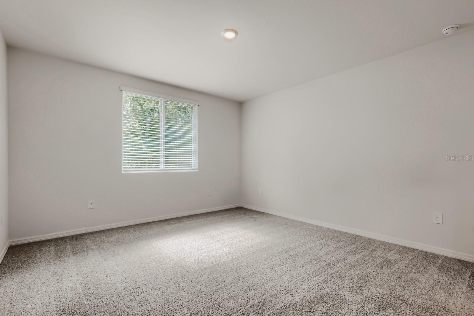
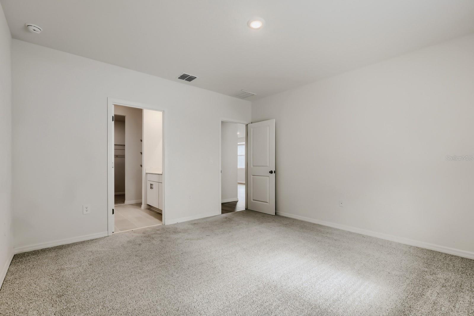
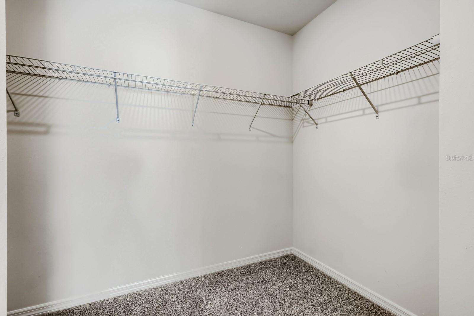
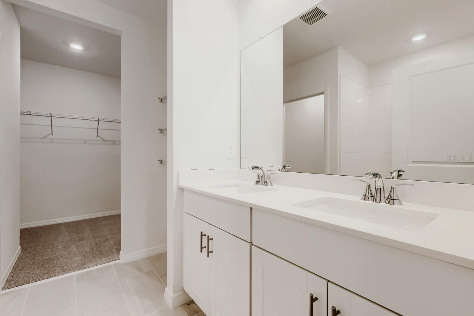
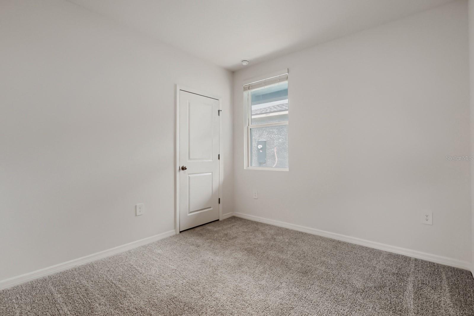
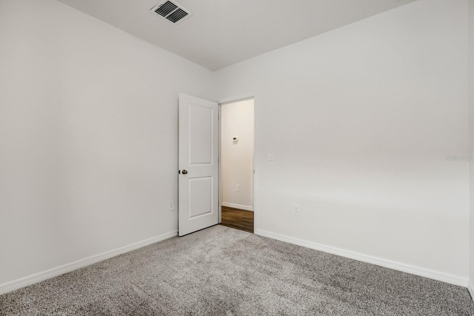
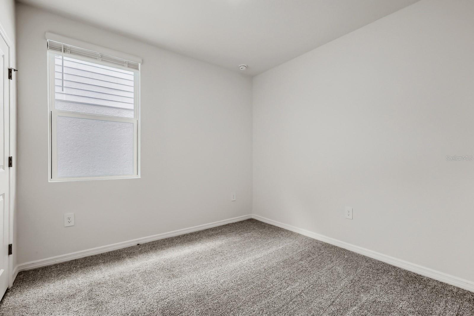
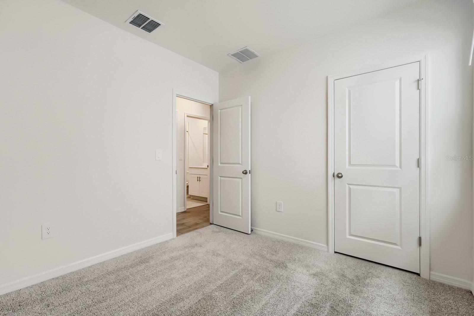
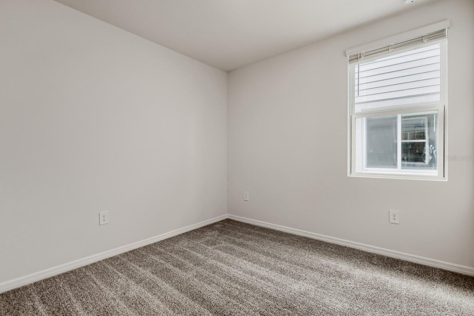
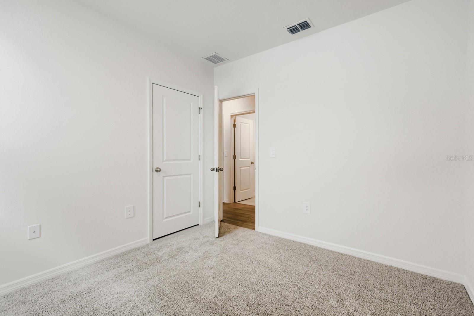
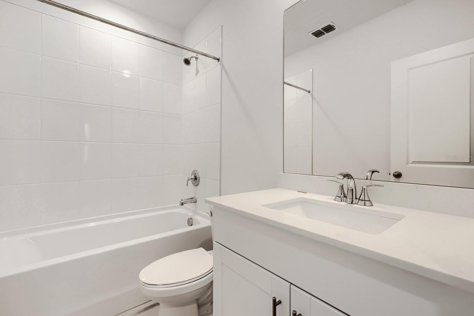
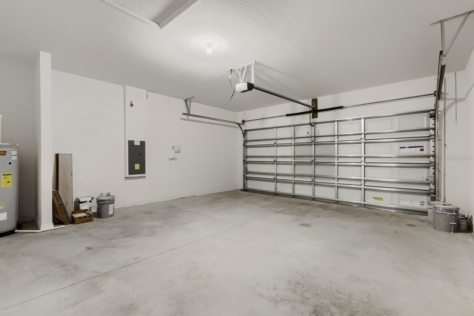
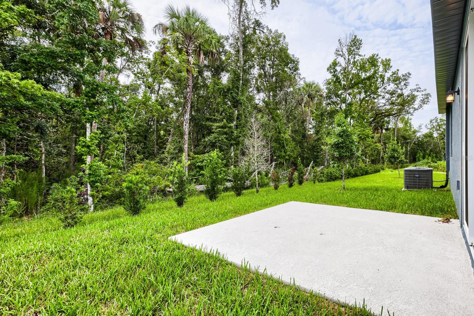
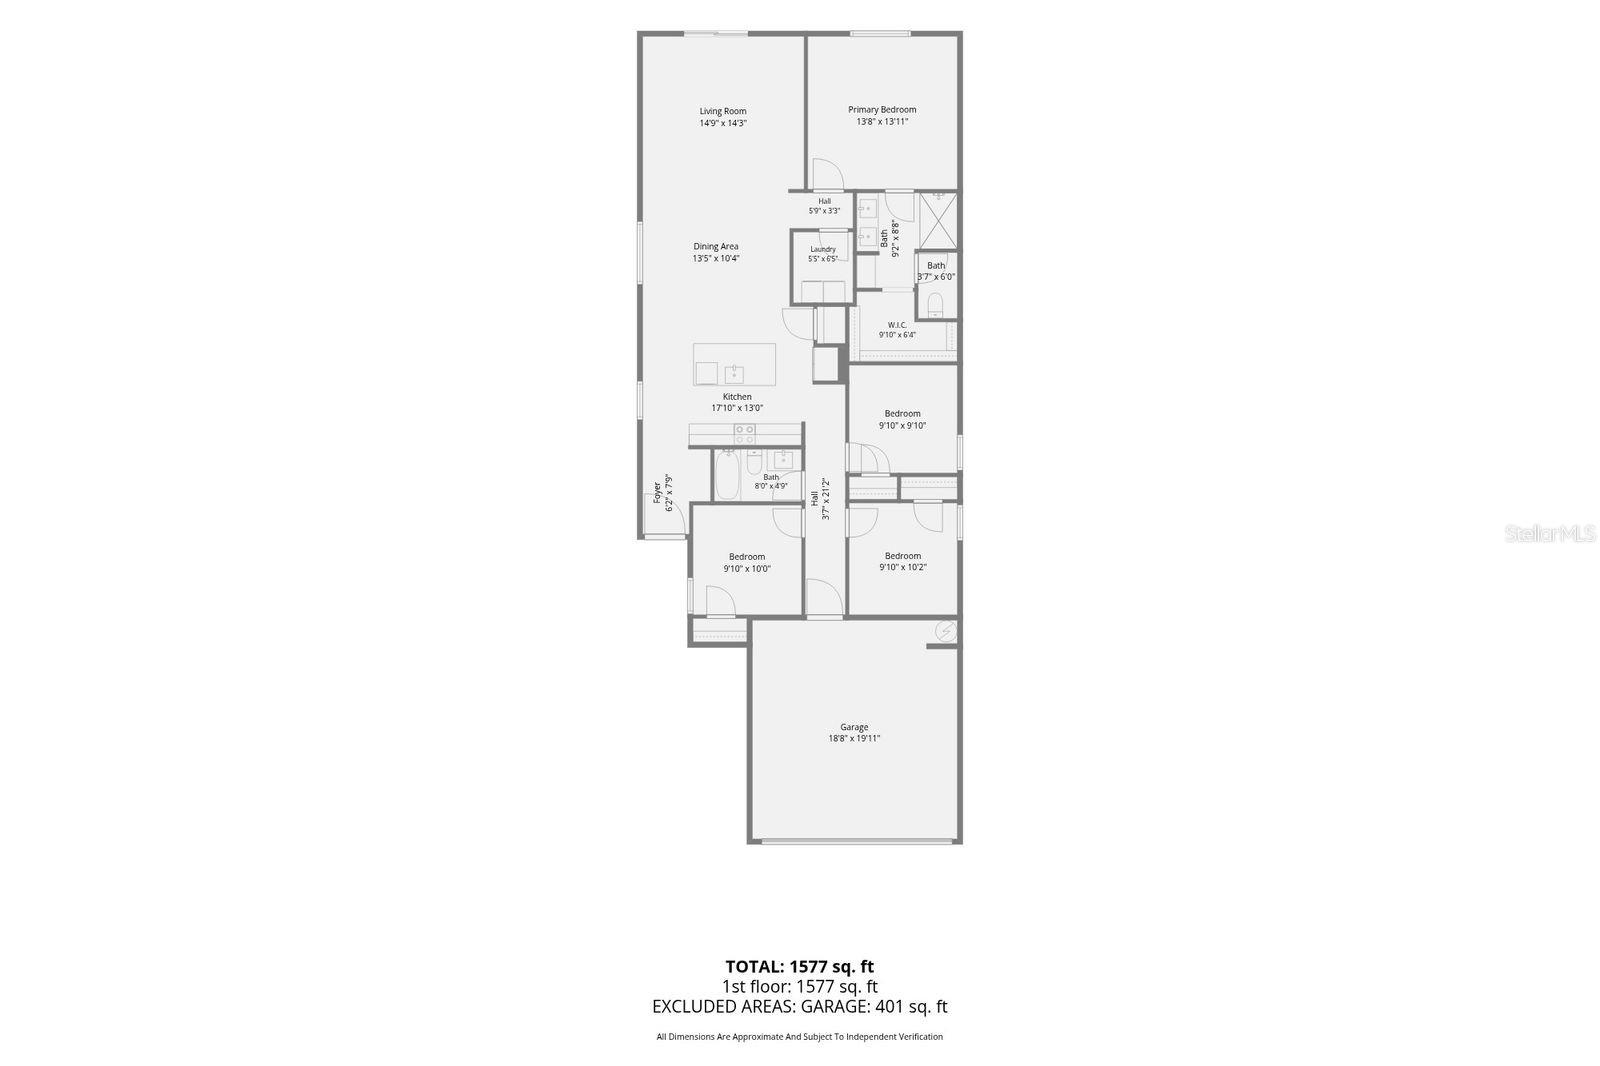
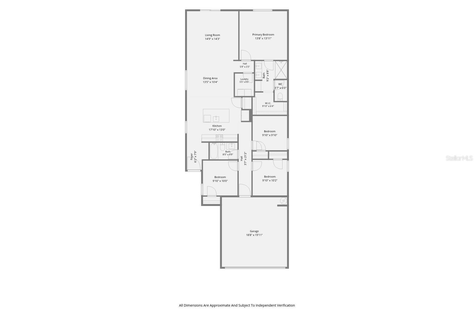
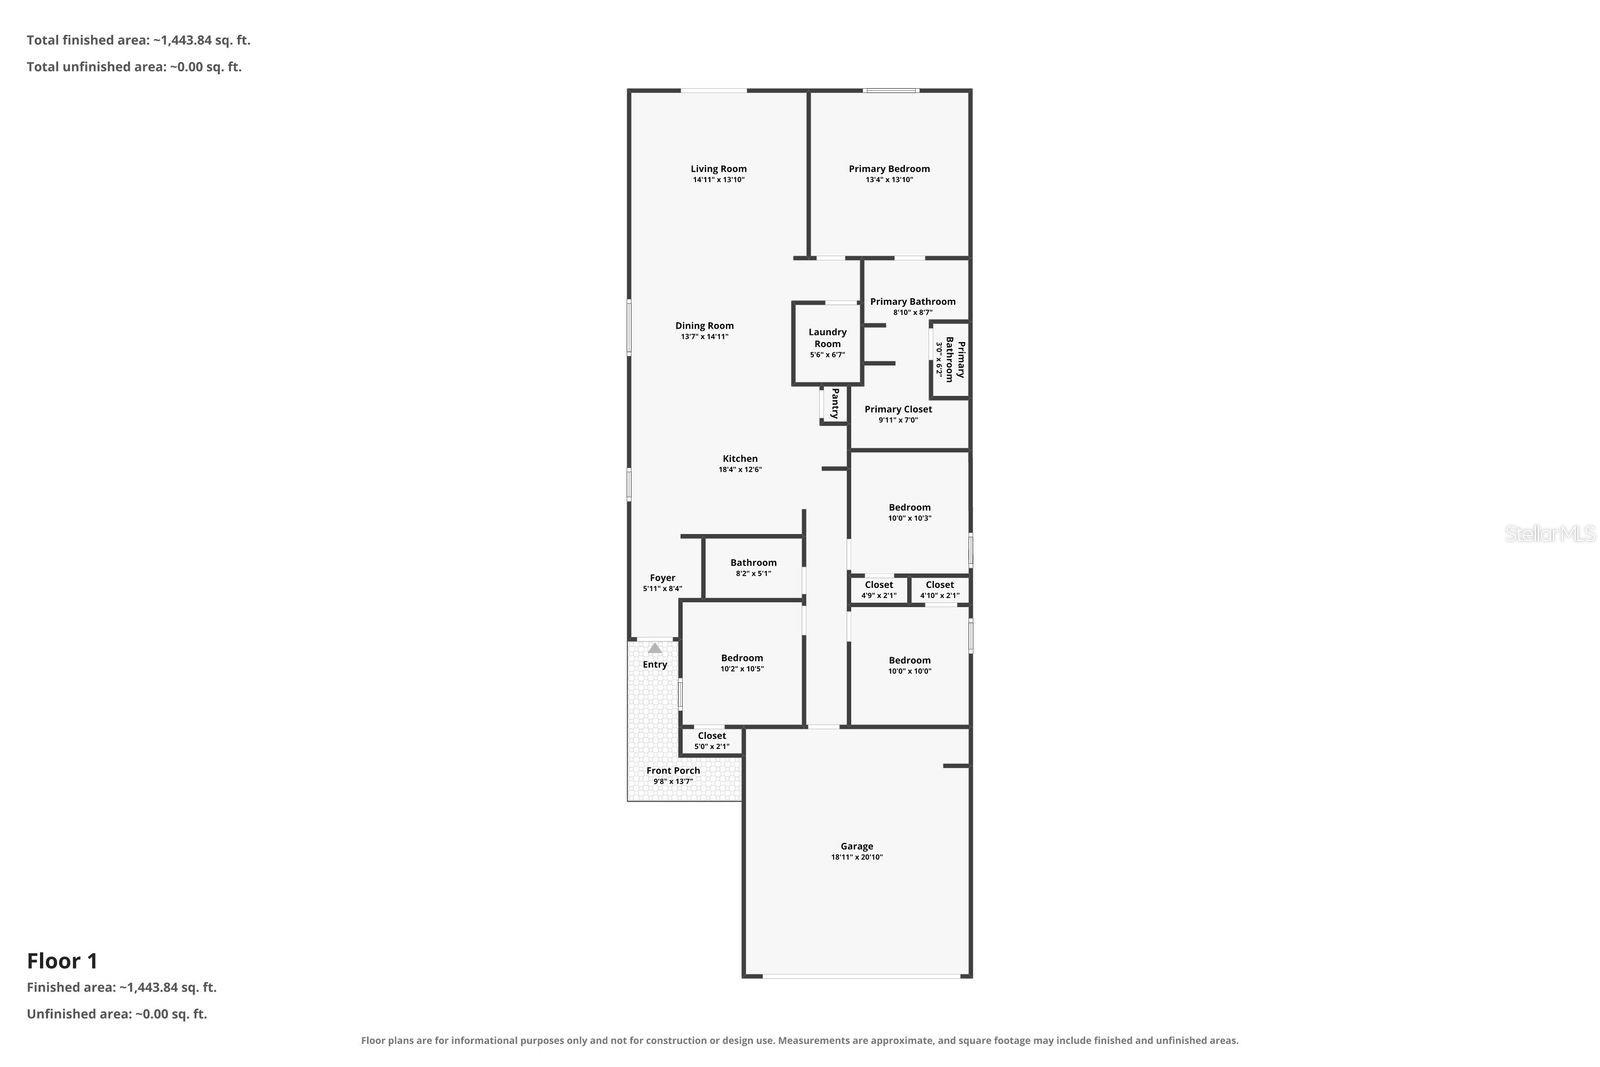
Discover the perfect blend of style, comfort, and energy efficiency in this brand-new Acadia floor plan located in the desirable Leyland Preserve community of Brooksville. This thoughtfully designed 4-bedroom, 2-bath home features an open-concept layout with a spacious great room, dining area, and modern kitchen—ideal for entertaining and everyday living. The private owner's suite is tucked away at the rear of the home and offers a generous walk-in closet and en-suite bath for a peaceful retreat. Built with energy-efficient features to provide year-round comfort and savings, this home also includes a 2-car garage and contemporary finishes throughout. Conveniently located near shopping, dining, parks, and major highways, Leyland Preserve offers the perfect balance of small-town charm and everyday convenience. Don't miss your opportunity to own this beautiful new construction home in one of Brooksville's newest communities!

Driving directions : When traveling from I-75, head west on Cortez Blvd. for approximately 10 miles. Turn left onto Broad Street. After half a mile, turn right onto Wiscon Road. Follow Wiscon Road for 1.7 miles, then take a right onto Ray Creek Drive. The model home is located half a mile down on the right at 7575 Ray Creek Drive. This community is conveniently located directly east of the Tampa General Hospital Brooksville Facility on Cortez Blvd.

Property Features

Rooms Dimension Description
Kitchen 18x10 First level , Ceramic Tile
Great Room 15x14 First level , Ceramic Tile
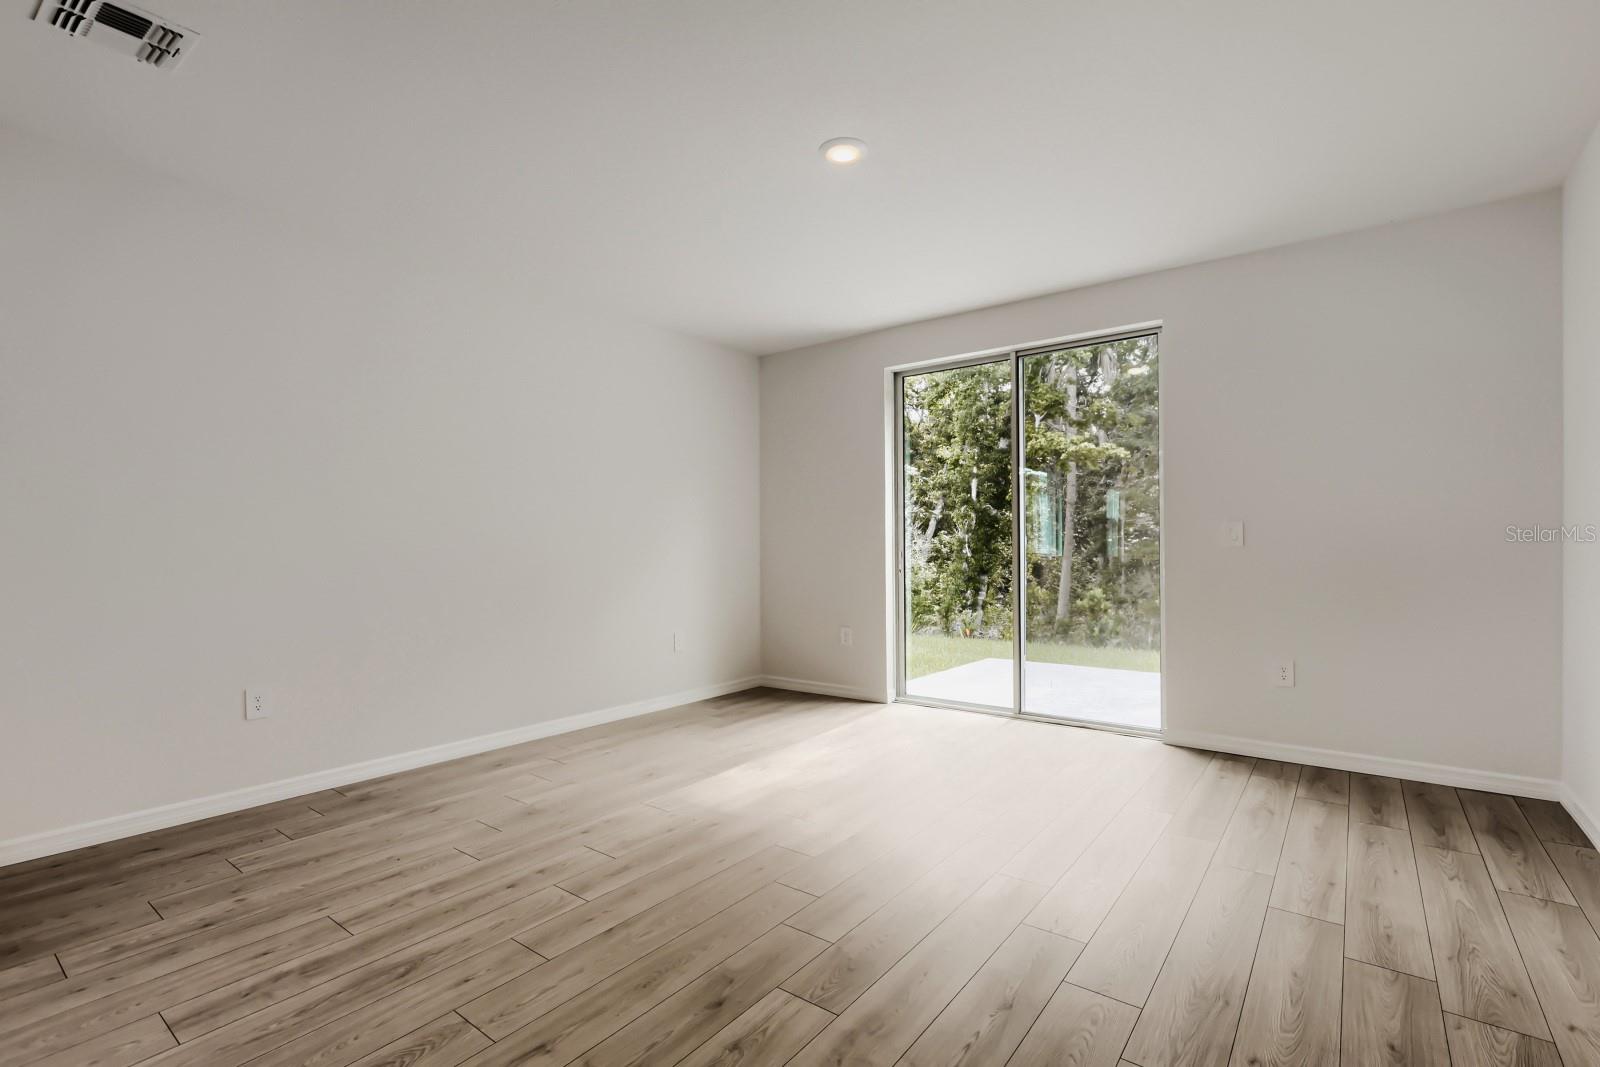
Primary Bedroom 13x14 First level , Carpet

Interior Features

  • Eat-in Kitchen
  • Living Room/Dining Room Combo
  • Open Floorplan
  • Solid Surface Counters
  • Split Bedroom
  • Thermostat
  • Walk-In Closet(s)

Appliances

  • Dishwasher
  • Disposal
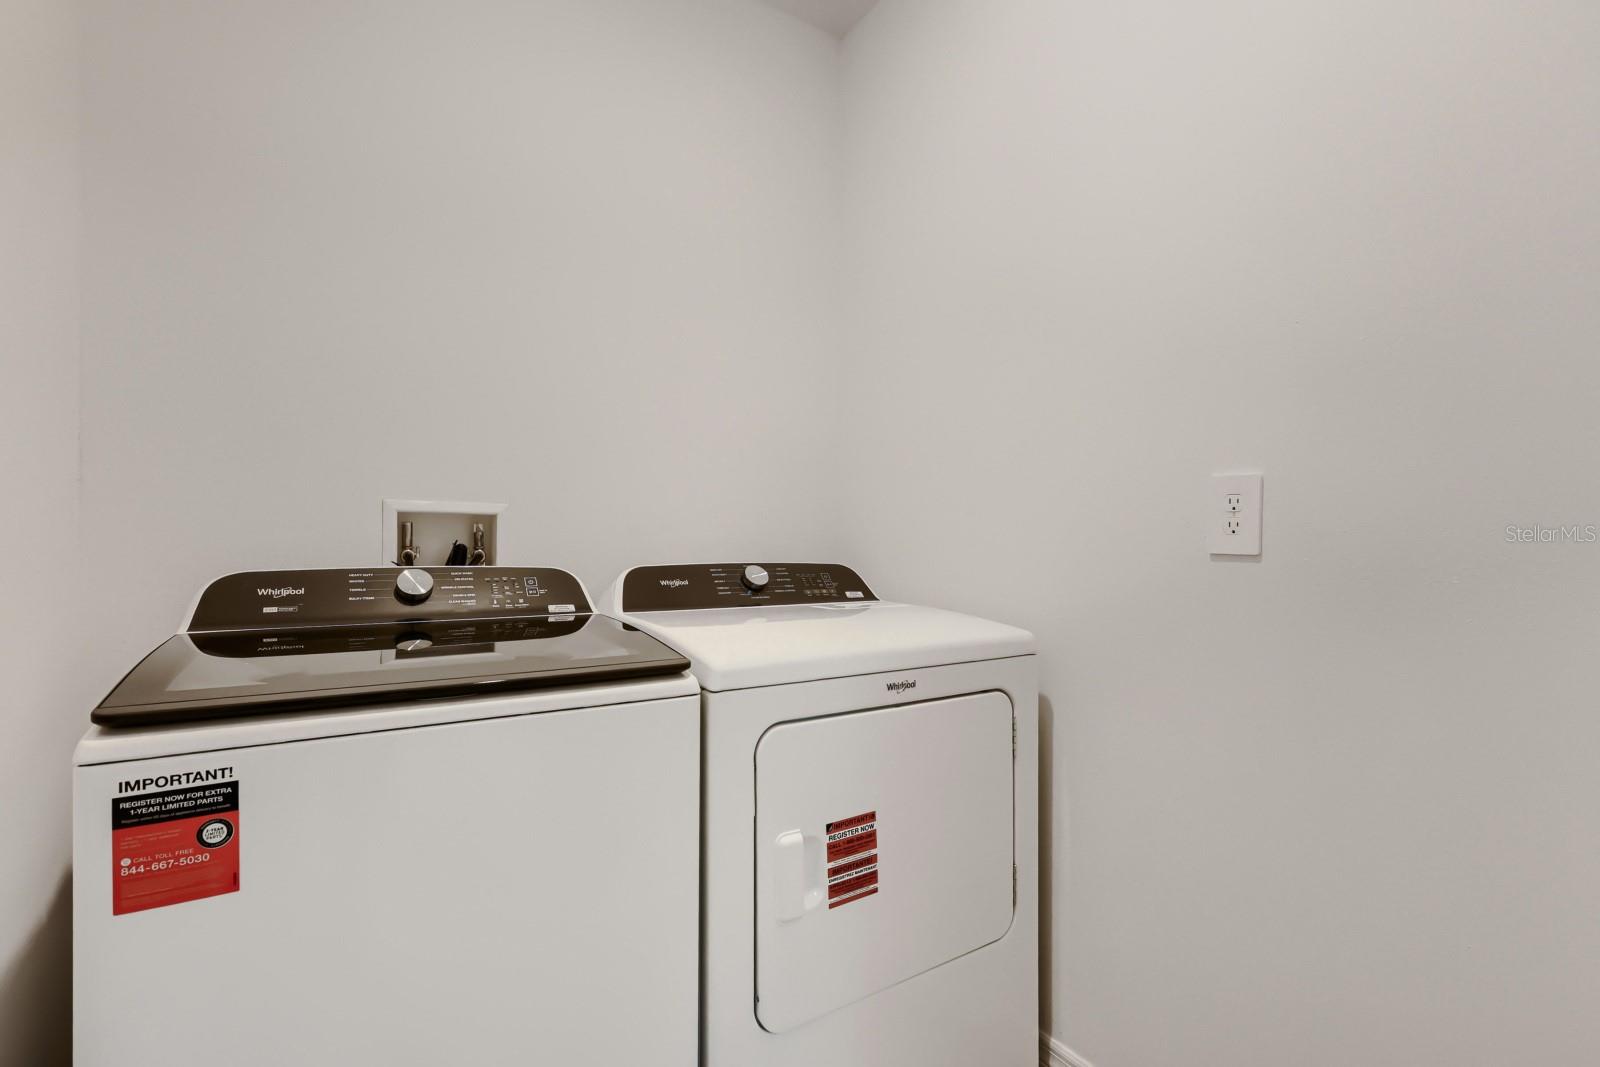
  • Dryer
  • Electric Water Heater
  • Microwave
  • Range
  • Refrigerator
  • Washer

Heating

  • Central

Laundry features

  • Laundry Room

Air Conditioning

  • Central Air

Floor Covering

  • Carpet
  • Ceramic Tile

Utilities

  • Public

Exterior features

  • Sidewalk
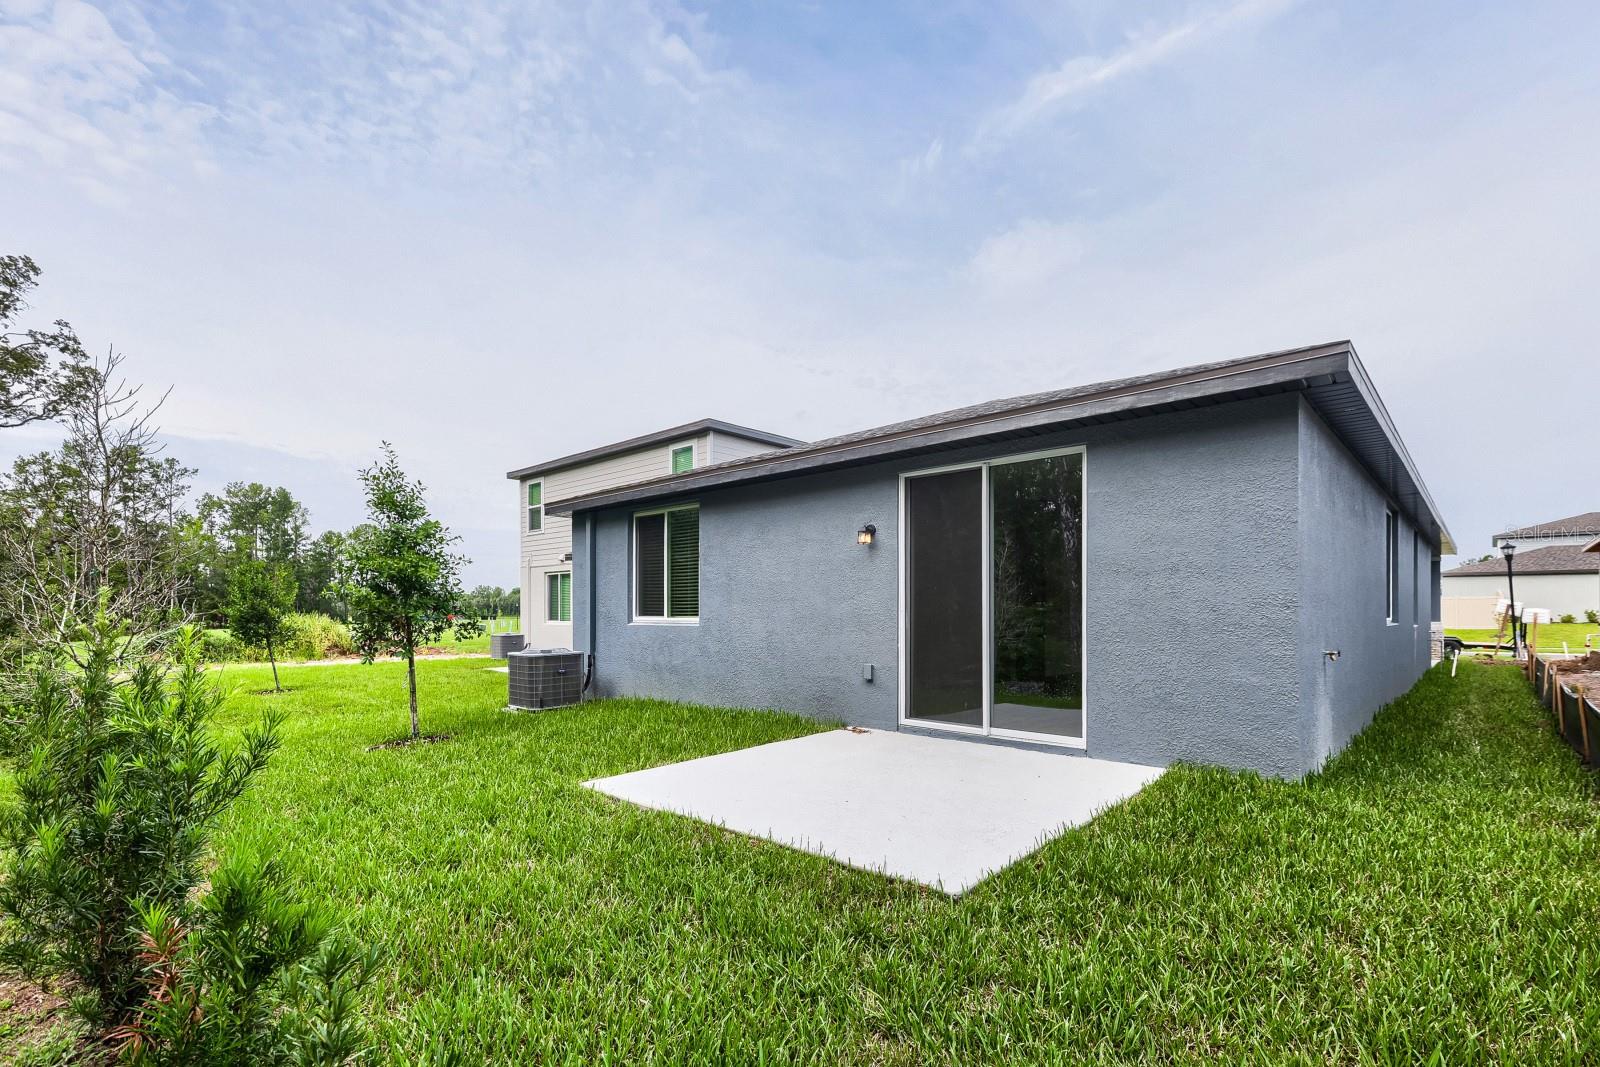
  • Sliding Doors

Parking features

  • Garage Door Opener

Patio and porch features

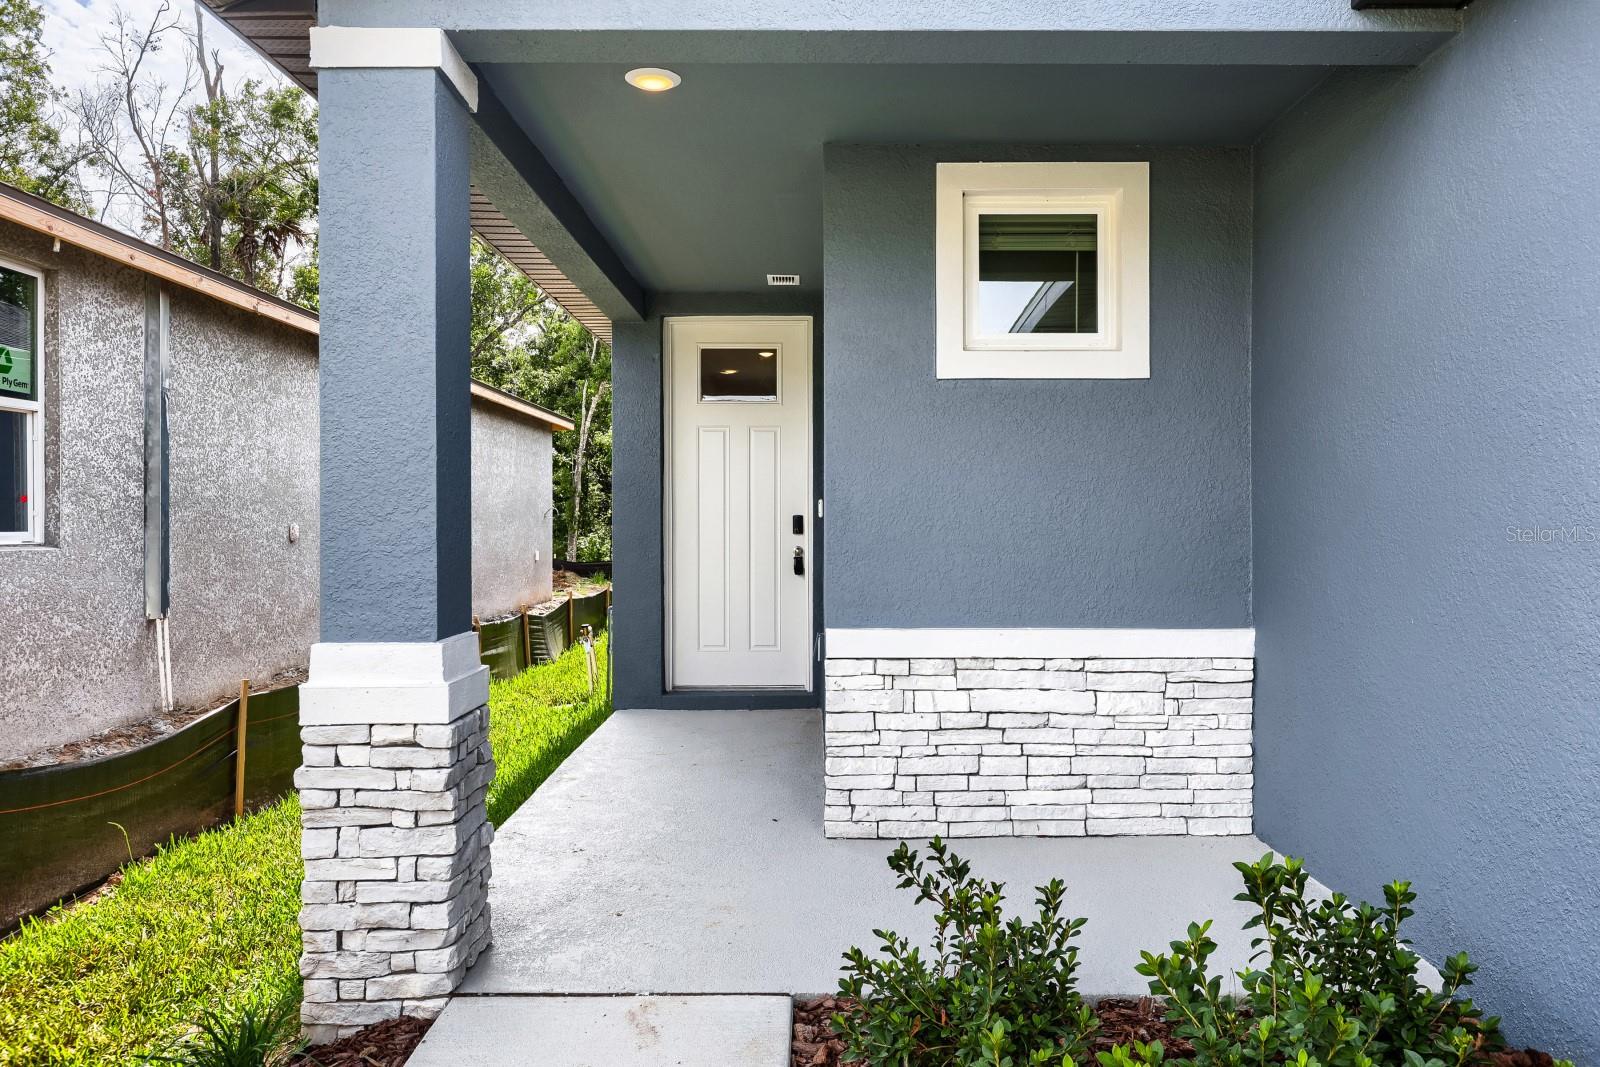
  • Front Porch

Architectural Style

  • Florida

Community Features

  • Park
  • Sidewalks

Construction Materials

  • Block

Road Surface Type

  • Asphalt

Roof

  • Shingle

Foundation

  • Slab

School Information


Listing information courtesy of KELLER WILLIAMS SUBURBAN TAMPA

All listing information is deemed reliable but not guaranteed and should be independently verified through personal inspection by appropriate professionals. Listings displayed on this website may be subject to prior sale or removal from sale; availability of any listing should always be independently verified.
Listing information is provided for consumer personal, non-commercial use, solely to identify potential properties for potential purchase; all other use is strictly prohibited and may violate relevant federal and state law.
Listing data comes from My Florida Regional MLS.