English / Українська / Русский

Julia Vakulenko - Broker -

TB8527696 TB8527696 TB8527696 TB8527696 TB8527696 TB8527696 TB8527696 TB8527696 TB8527696 TB8527696 TB8527696 TB8527696 TB8527696 TB8527696 TB8527696 TB8527696 TB8527696 TB8527696 TB8527696 TB8527696 TB8527696 TB8527696 TB8527696 TB8527696 TB8527696 TB8527696 TB8527696 TB8527696 TB8527696 TB8527696 TB8527696 TB8527696 TB8527696 TB8527696 TB8527696 TB8527696 TB8527696 TB8527696 TB8527696 TB8527696 TB8527696 TB8527696 TB8527696 TB8527696 TB8527696 TB8527696 TB8527696 TB8527696 TB8527696 TB8527696 TB8527696 TB8527696 TB8527696 TB8527696 TB8527696 TB8527696 TB8527696 TB8527696 TB8527696 TB8527696 TB8527696 TB8527696 TB8527696 TB8527696 TB8527696 TB8527696 TB8527696 TB8527696 TB8527696 TB8527696 TB8527696 TB8527696 TB8527696 TB8527696 TB8527696 TB8527696 TB8527696 TB8527696 TB8527696 TB8527696 TB8527696 TB8527696 TB8527696 TB8527696 TB8527696 TB8527696 TB8527696 TB8527696
Loading map ...
Loading map ...

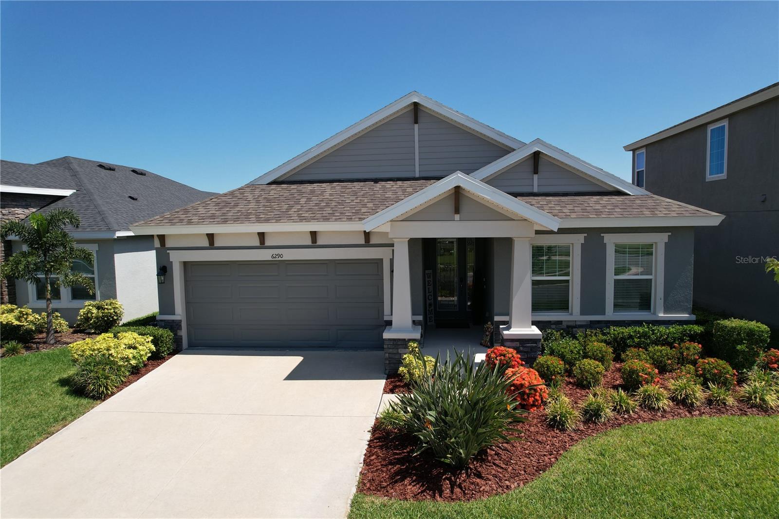
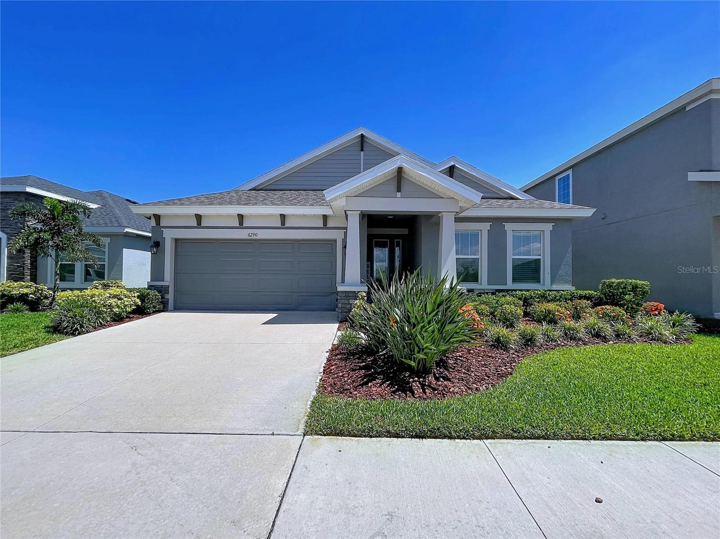
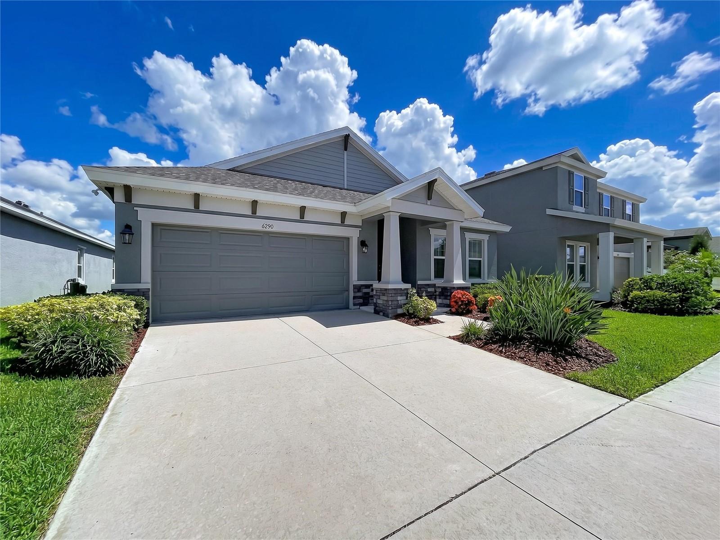
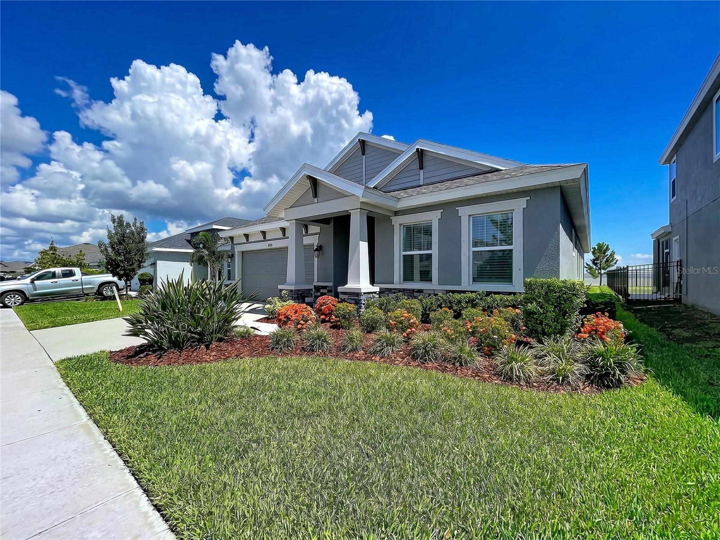
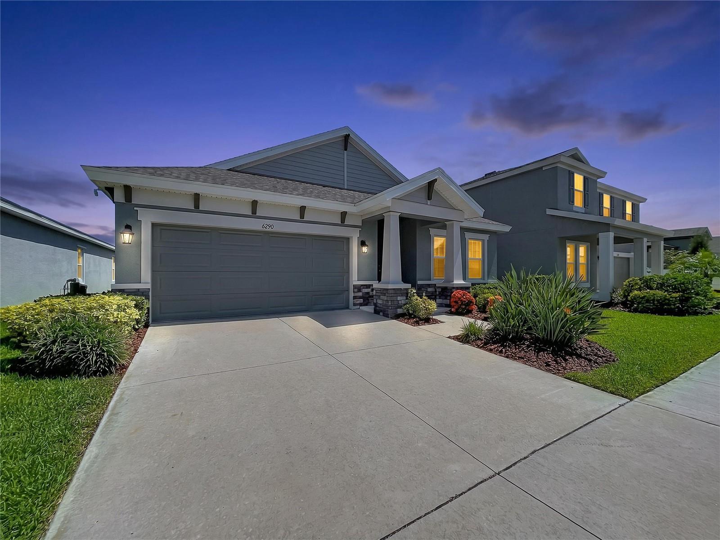
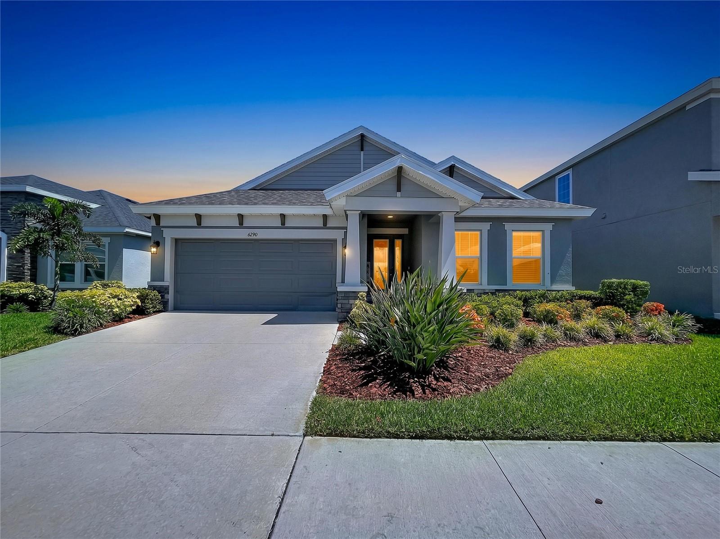
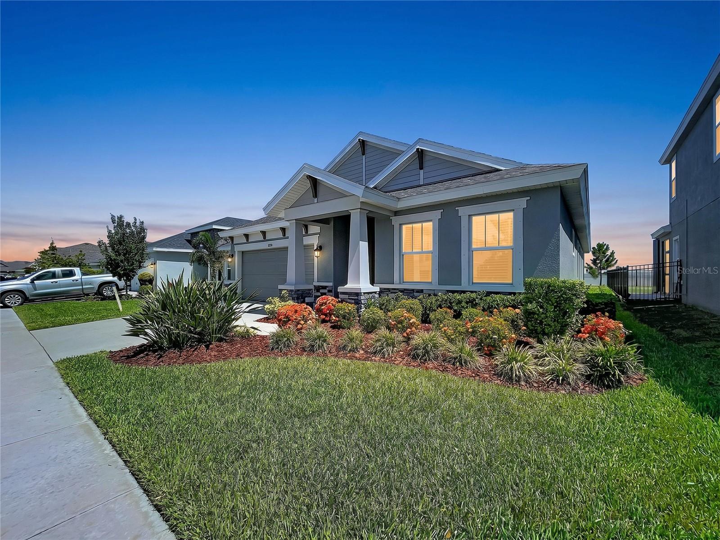
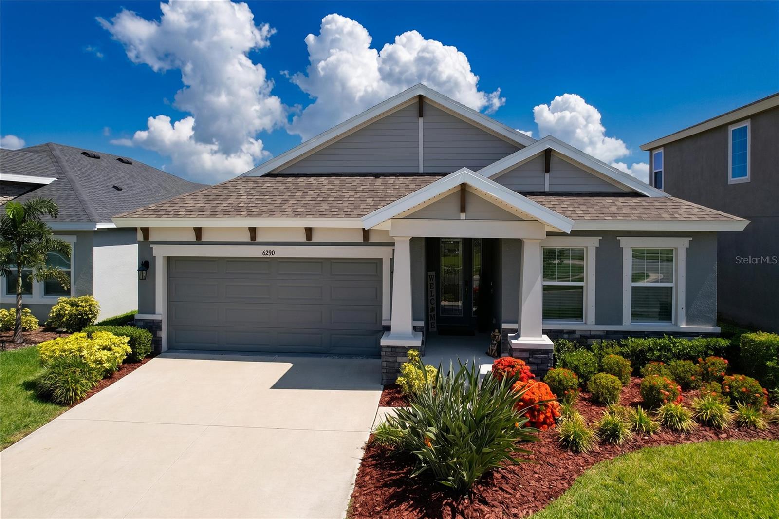
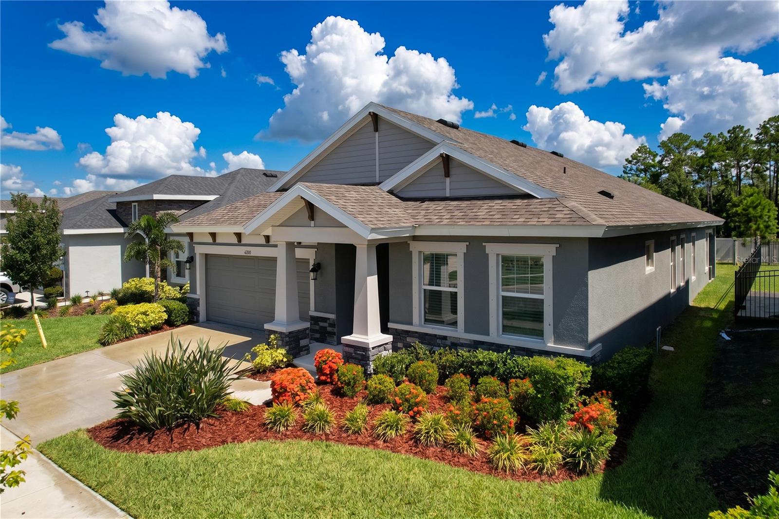
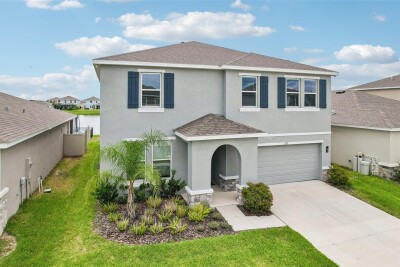
6290 ROADSTEAD CT, APOLLO BEACH, 33572


Property highlights

  • MLS#: TB8527696
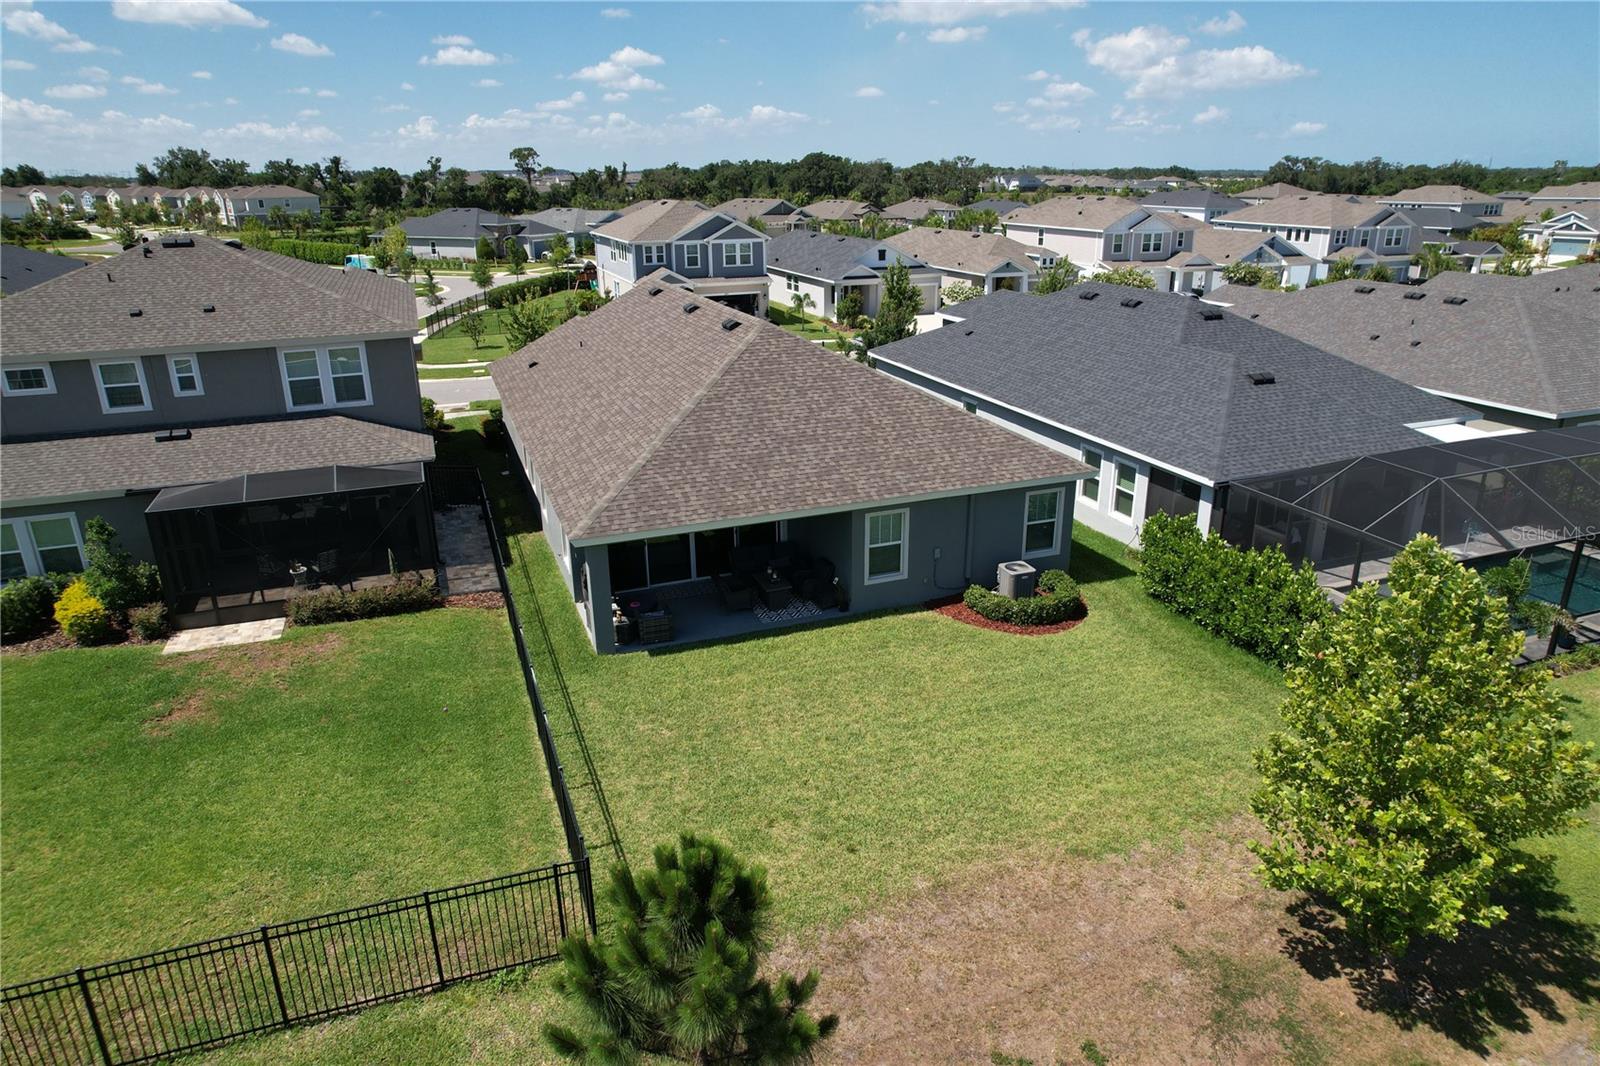
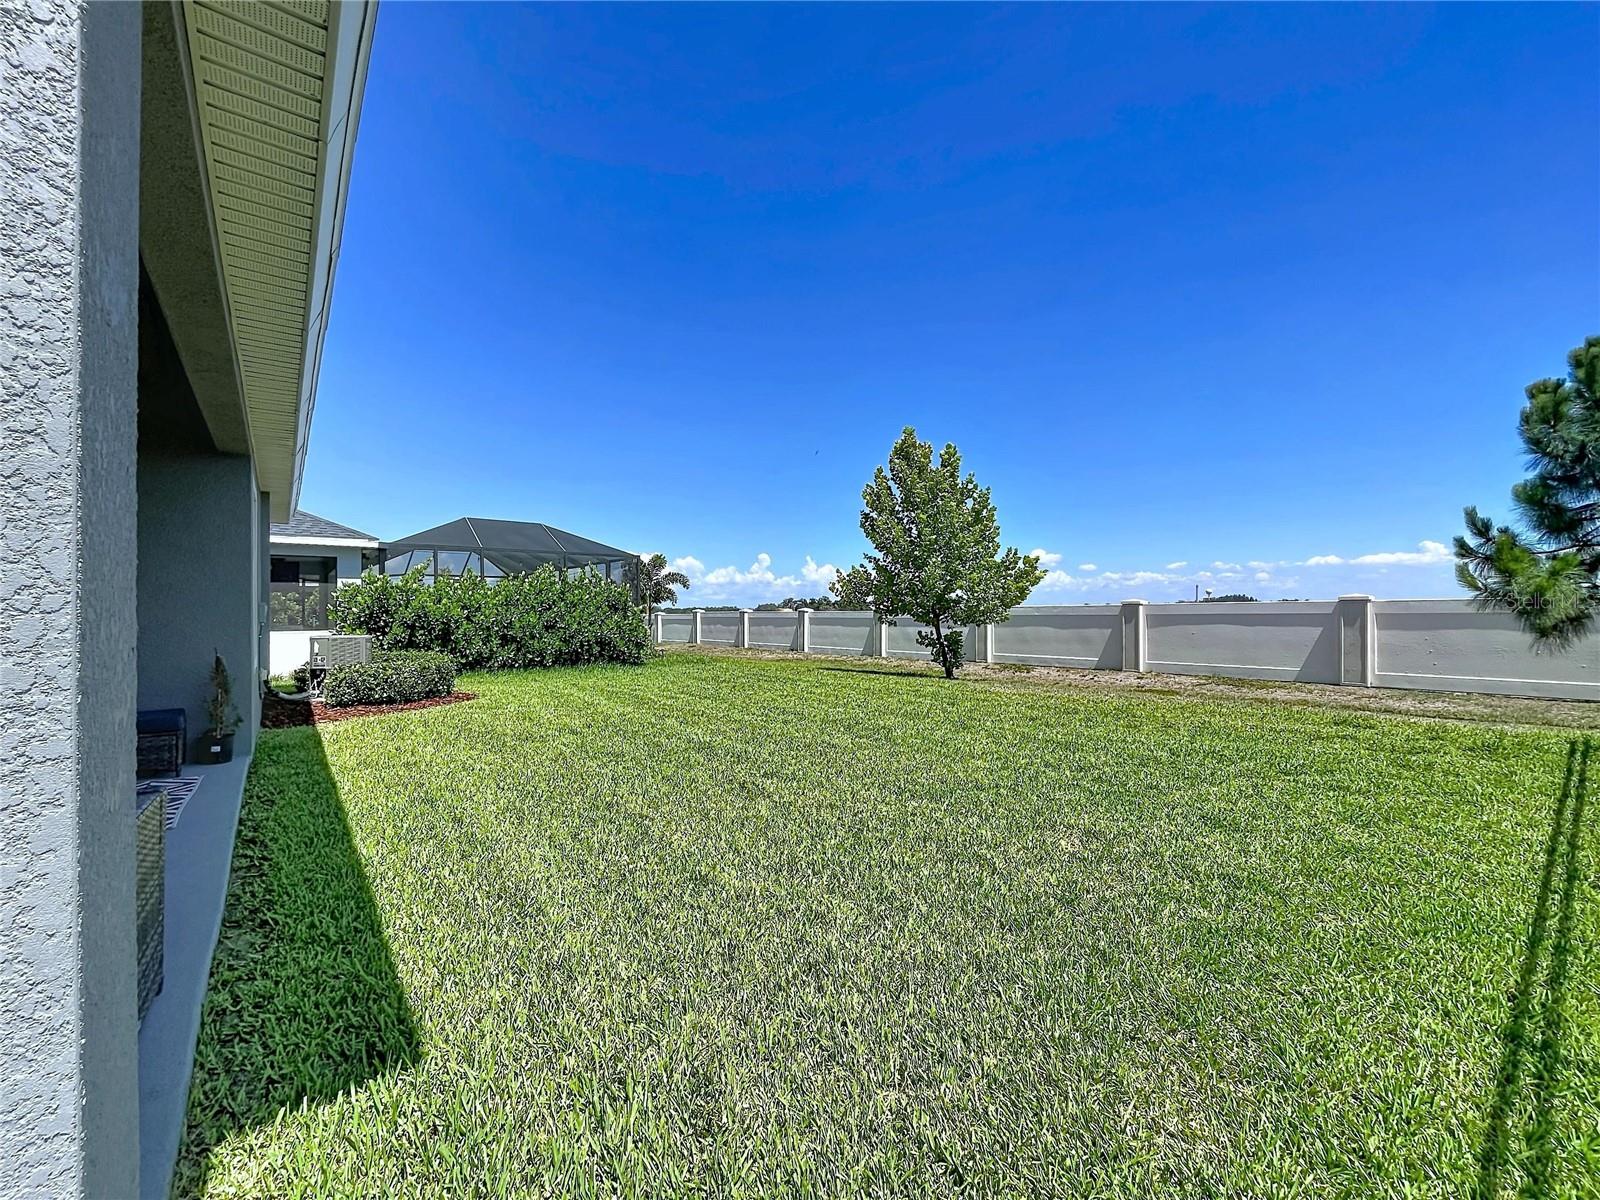
  • 6,000.00 lot size Sq.Ft.
  • Year built: 2023
  • Parking spaces: 2
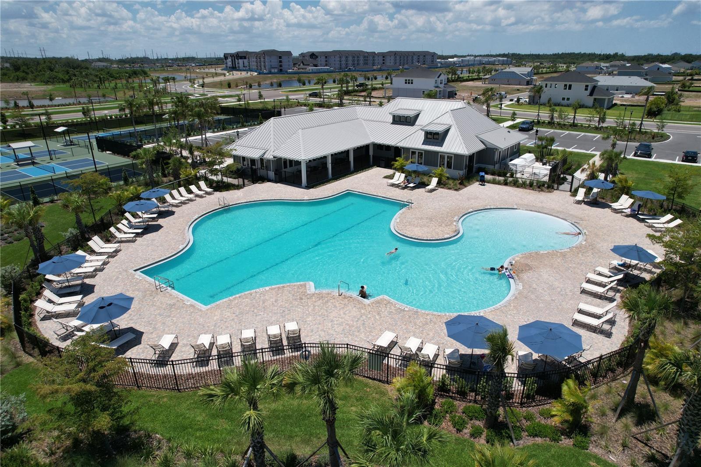
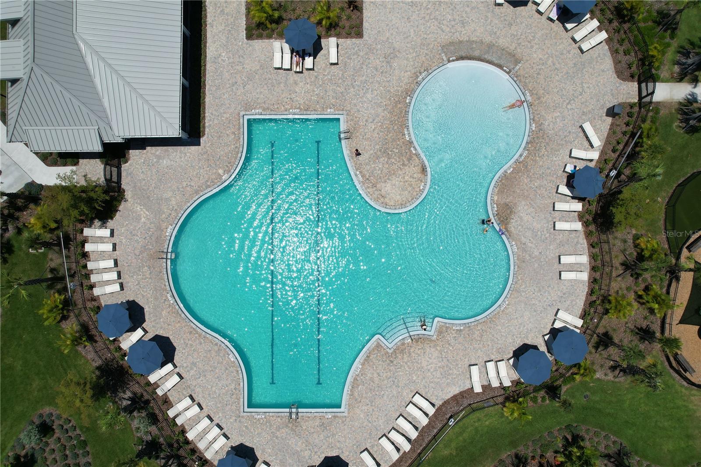
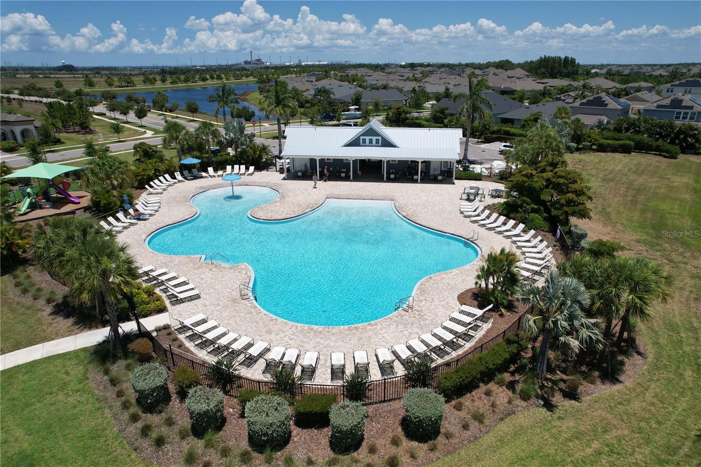
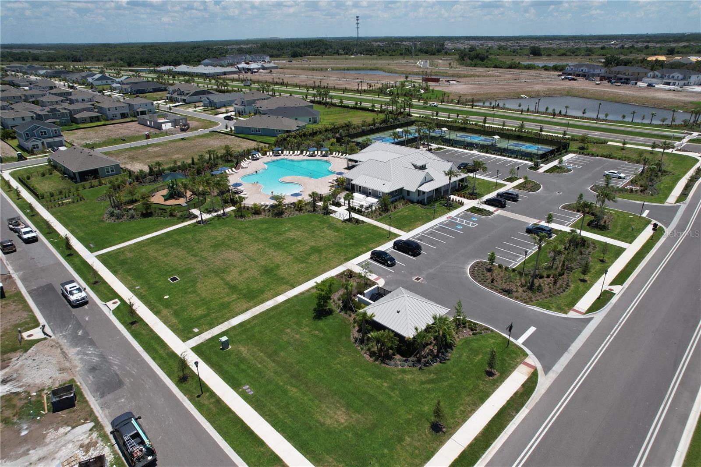
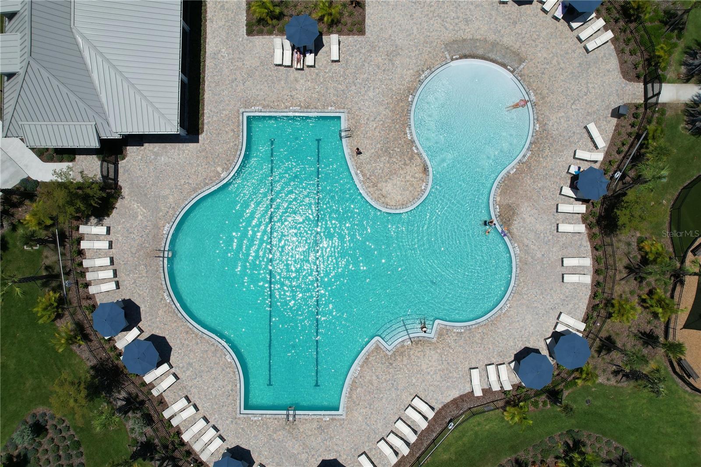
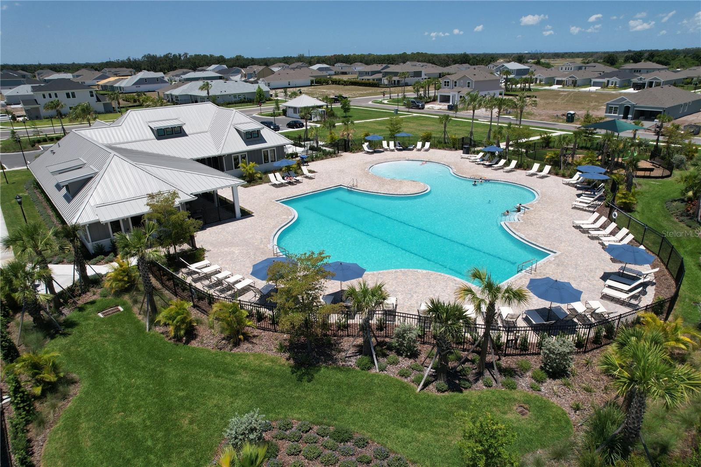
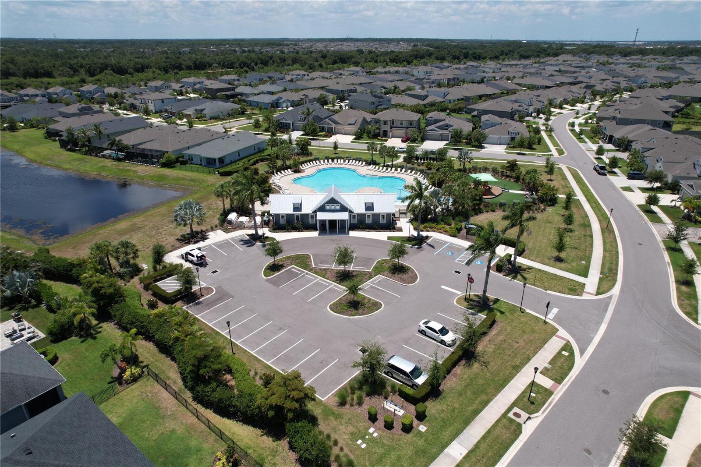
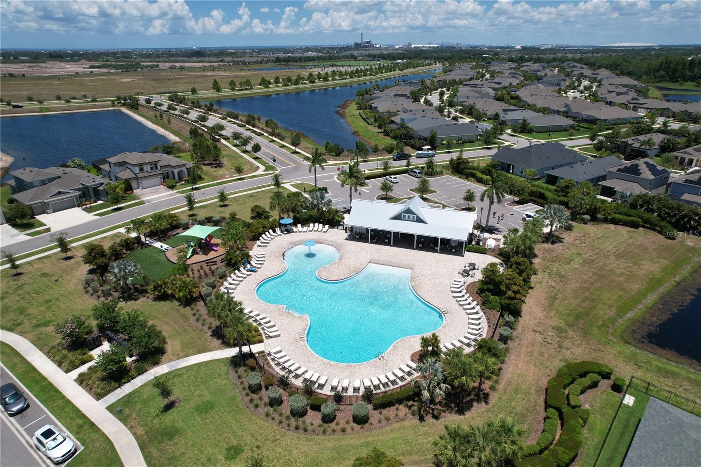
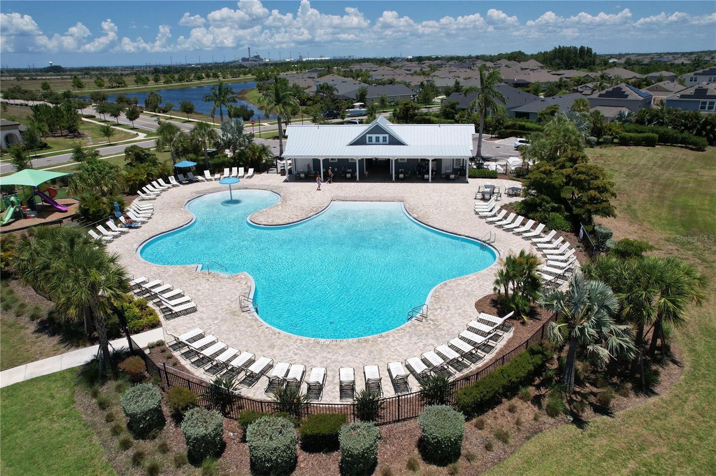
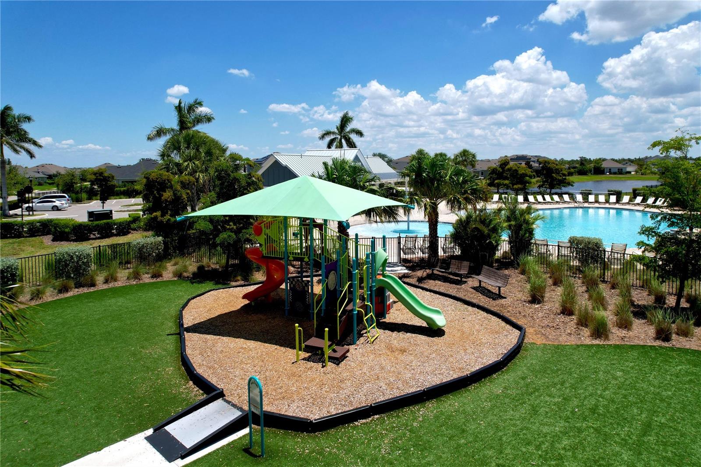
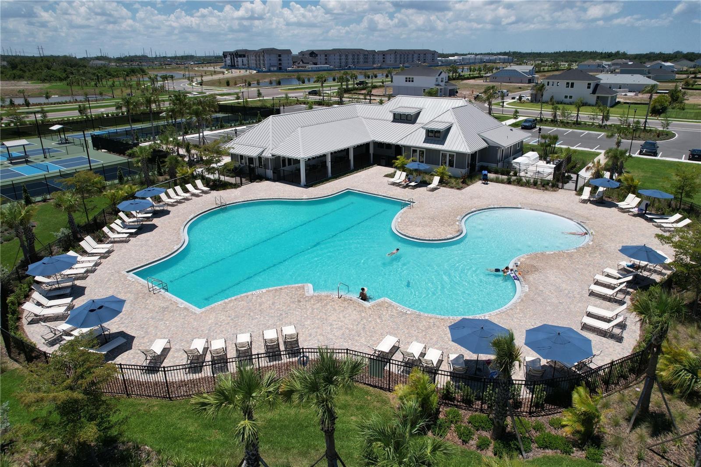
  • Pool: Community pool
  • Listed: 07/17/2026
  • Taxes: $10,155.01
  • Annual CDD fee (inc. in Taxes): $2,290.00
  • HOA fees (monthly): $15.00
  • Average Monthly Fees (not including CDD, if any): $15.00
  • Maintenance fee includes: Pool and Private Road
  • Virtual Tour

Property Overview

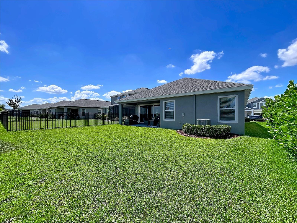
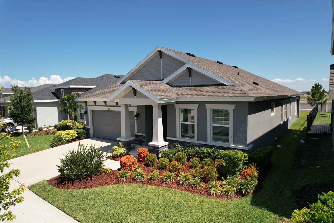
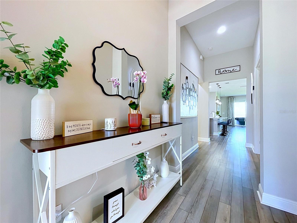
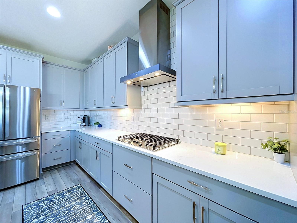
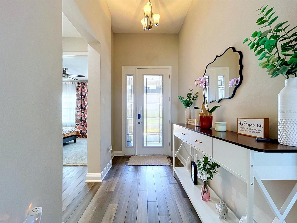
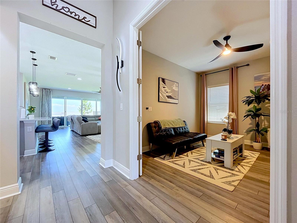
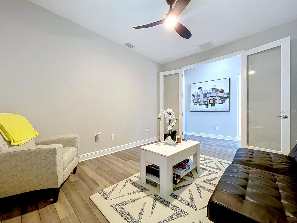
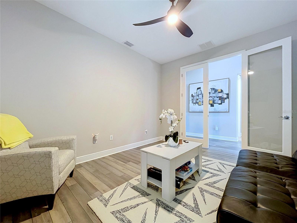
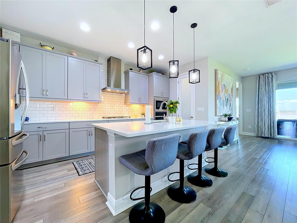
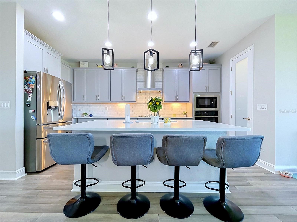
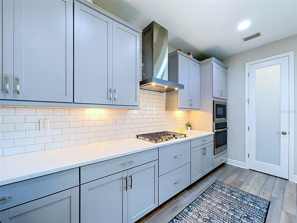
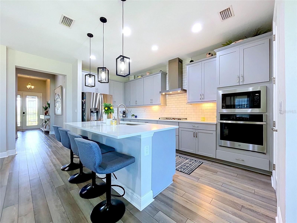
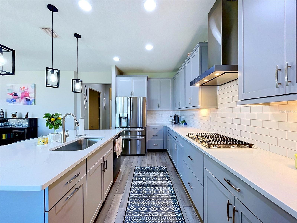
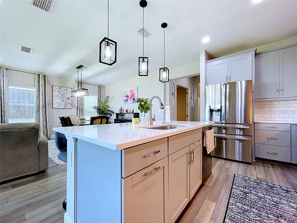
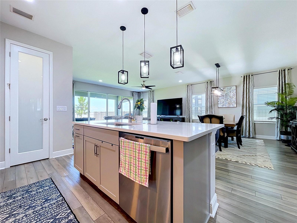
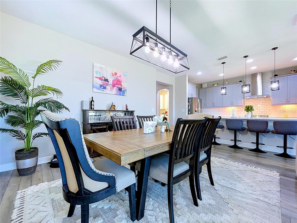
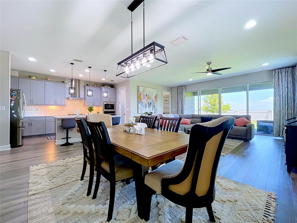
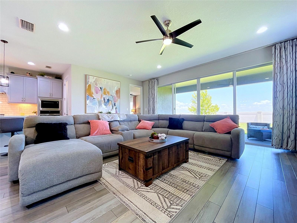
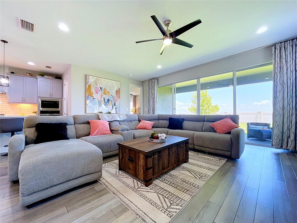
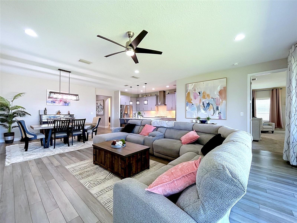
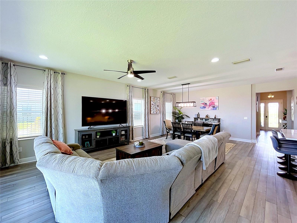
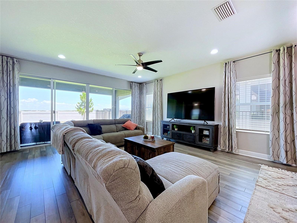
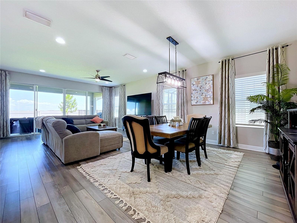
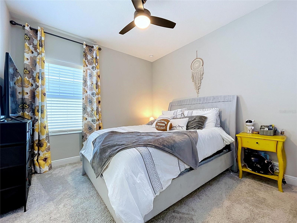
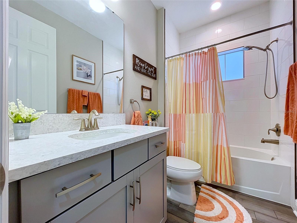
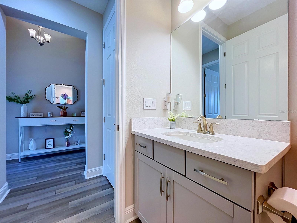
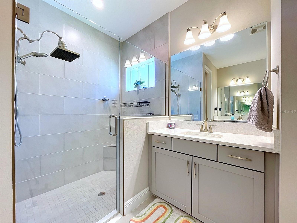
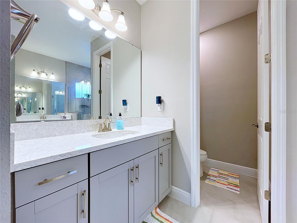
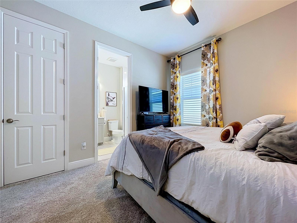
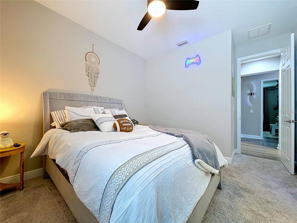
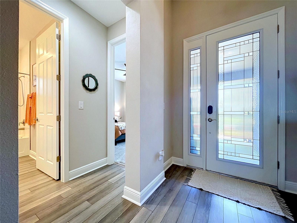
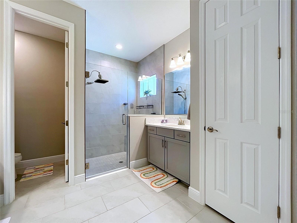
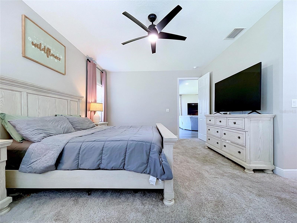
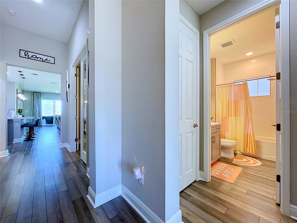
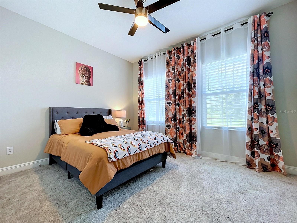
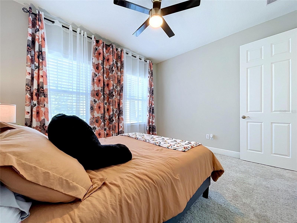
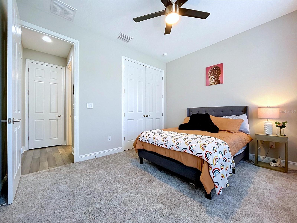
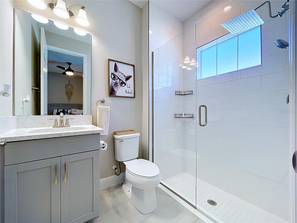
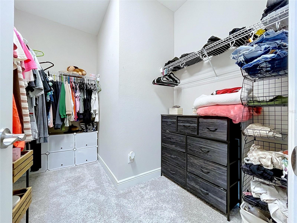
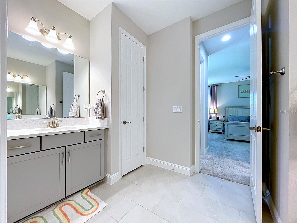
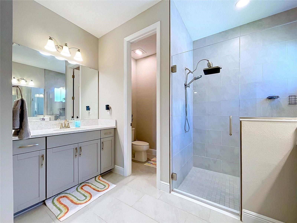
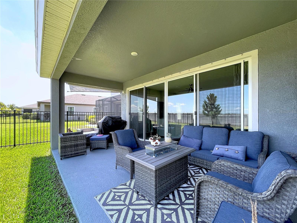
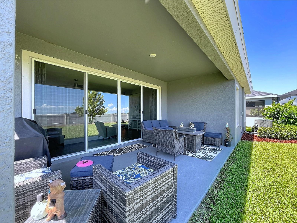
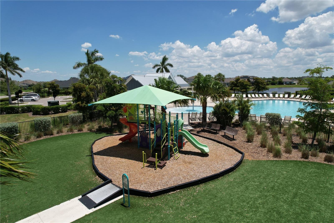
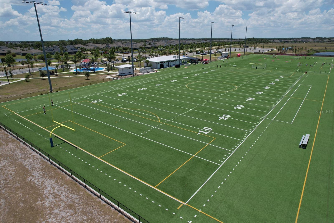
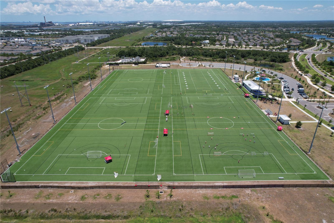
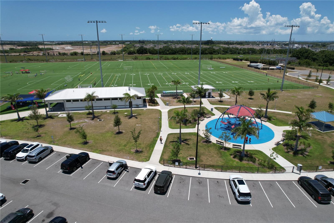
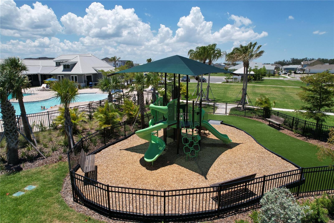
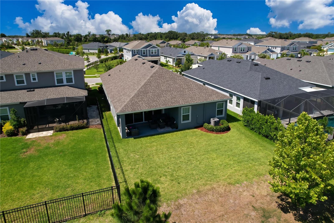
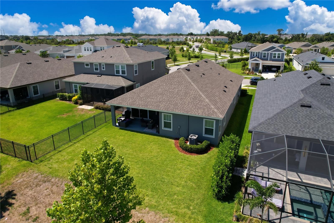
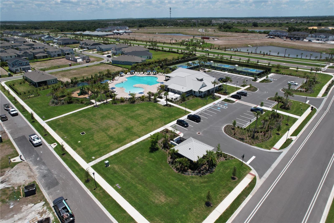
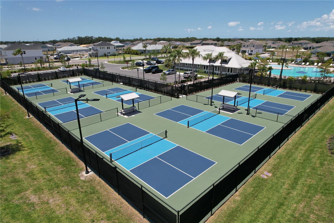
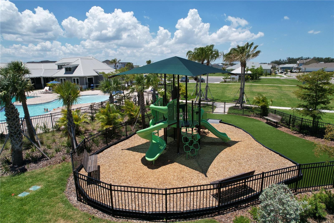
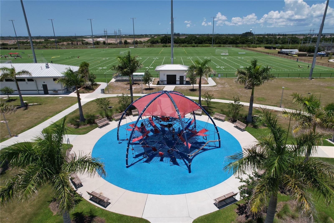
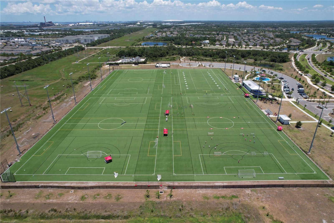
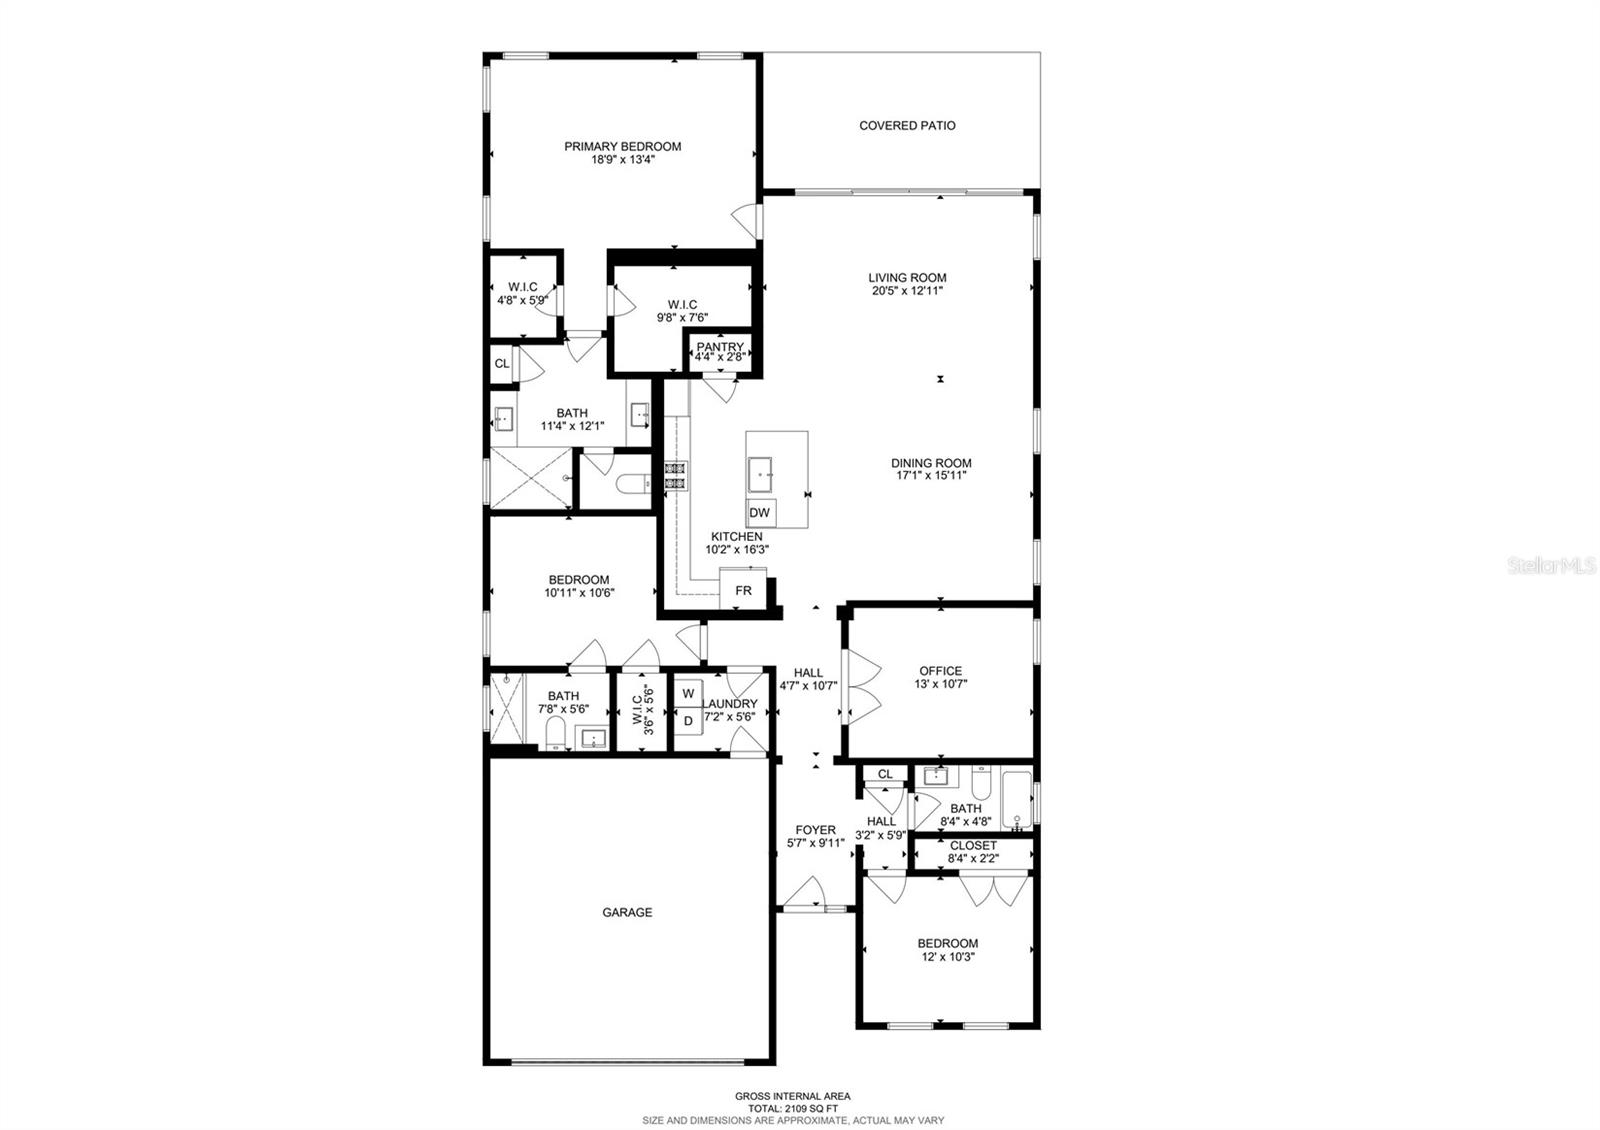
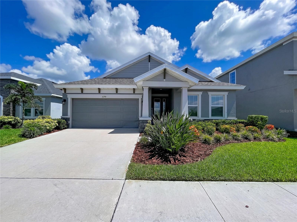
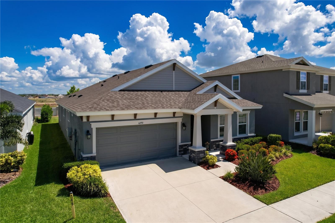
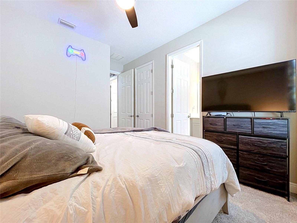
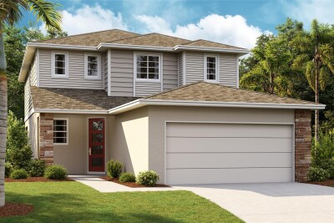
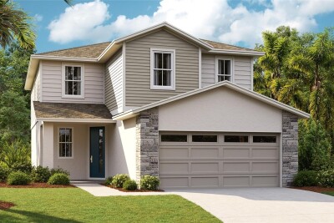
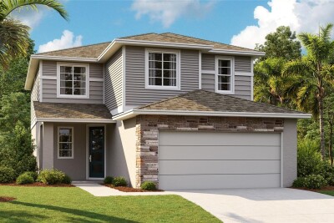
This home is ready for you! Move n ready! Built by Westbay features Sonoma Cabnets, Beautiful quartz countert tops! LVP flooring. Open floor plan! Den in front of the home. 2 bedrooms on one side of home while the Primay is on the other side of the home. The neighorhood hasalot of different thngs you can do. Take your dog for a walk go to the parks or pools, play tennis or pickle ball, ride bkes. Come take a lok at this home!

Driving directions : I-75 take Big Beend West to Waterset Blvd.

Property Features

Rooms Dimension Description
Kitchen 11x10 First level , Luxury Vinyl , Rain Shower Head , Sauna , Shower No Tub , Single Vanity , Sink - Pedestal , Split Vanities , Steam Shower , Stone Counters , Sunken Shower
Great Room 19x17 First level , Luxury Vinyl , Ceiling Fan(s)
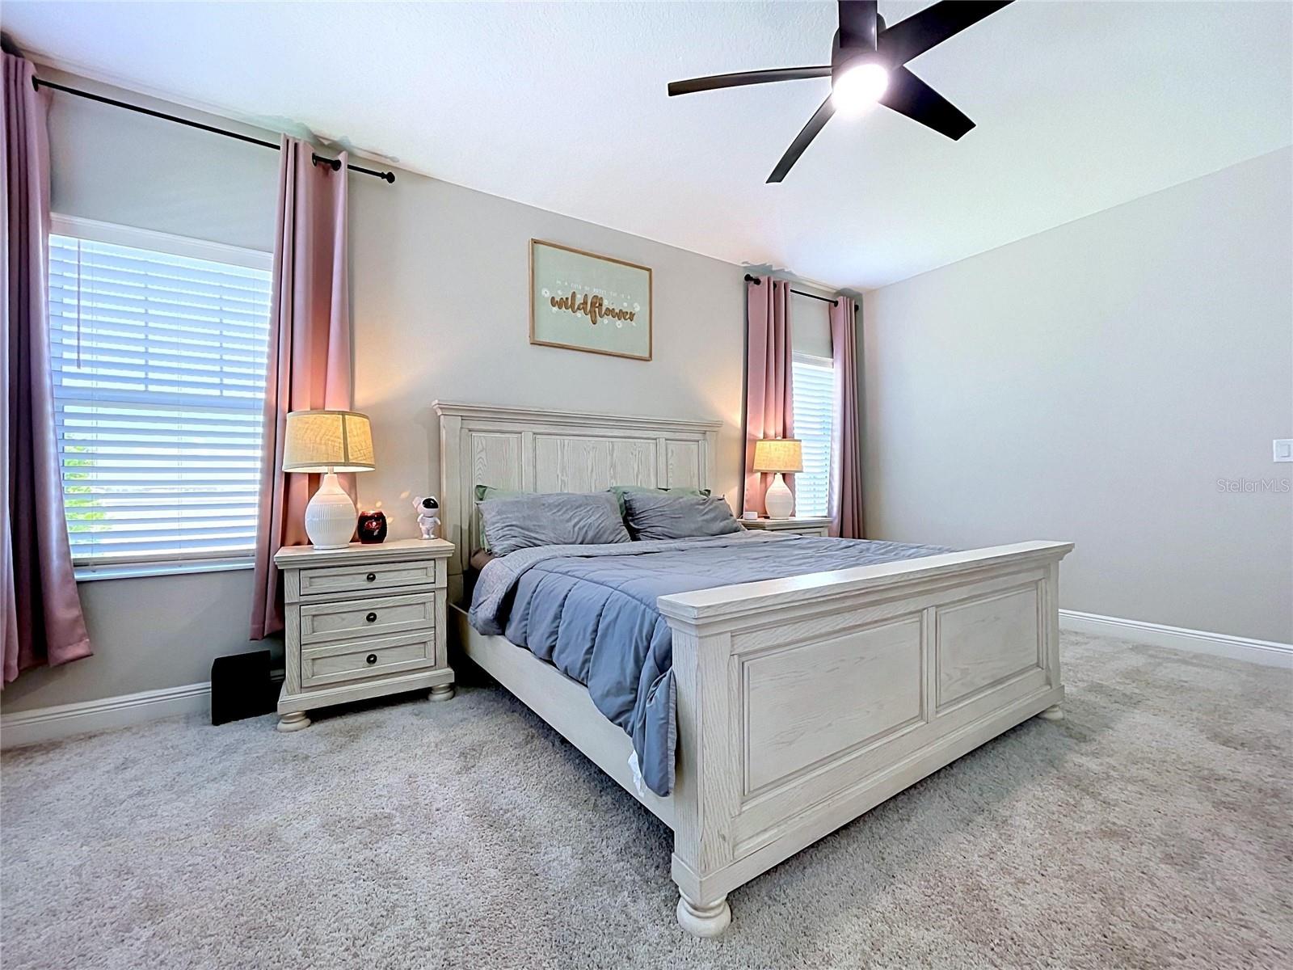
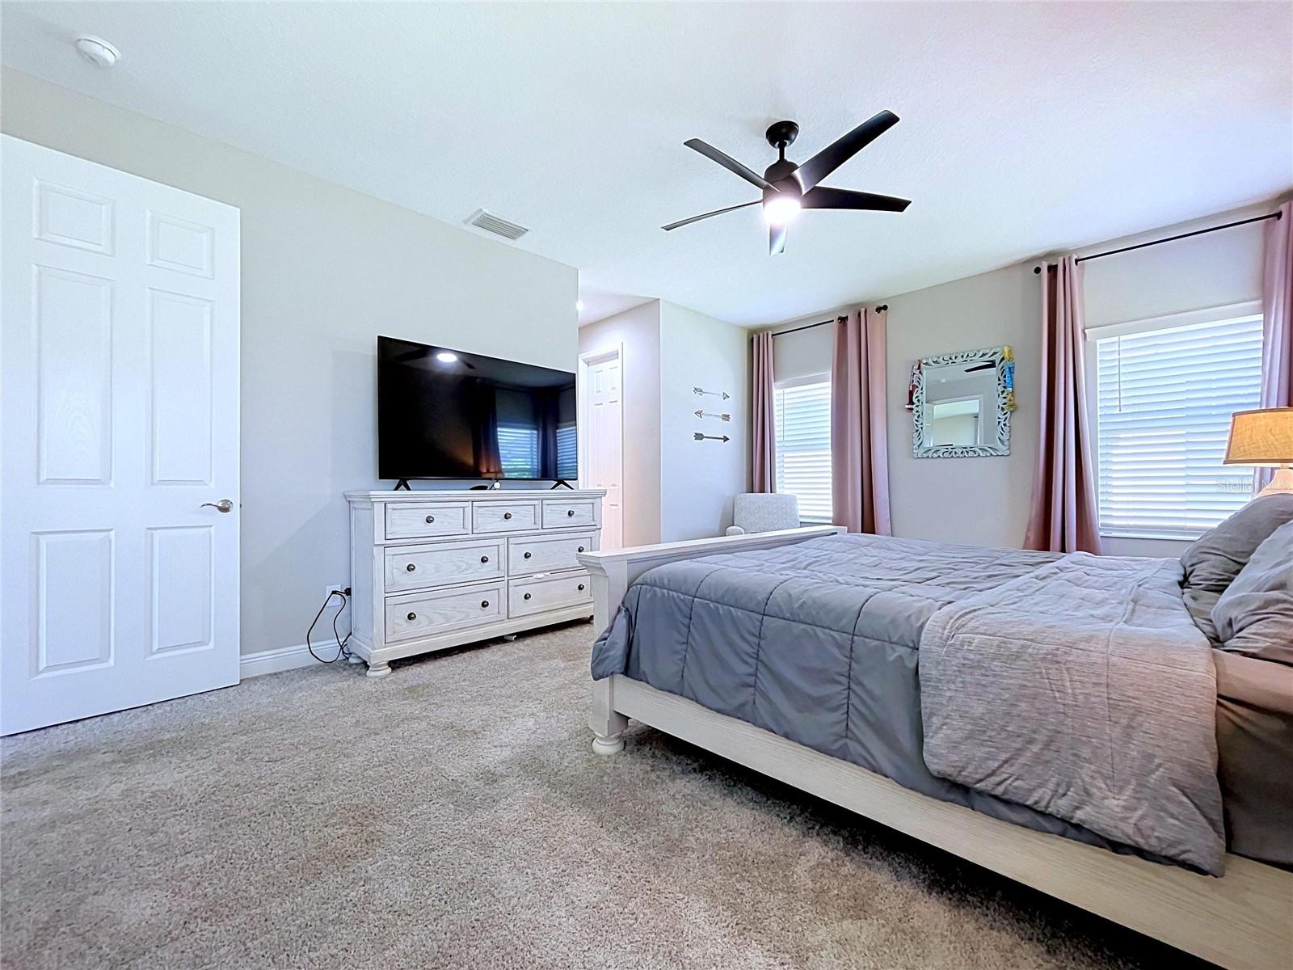
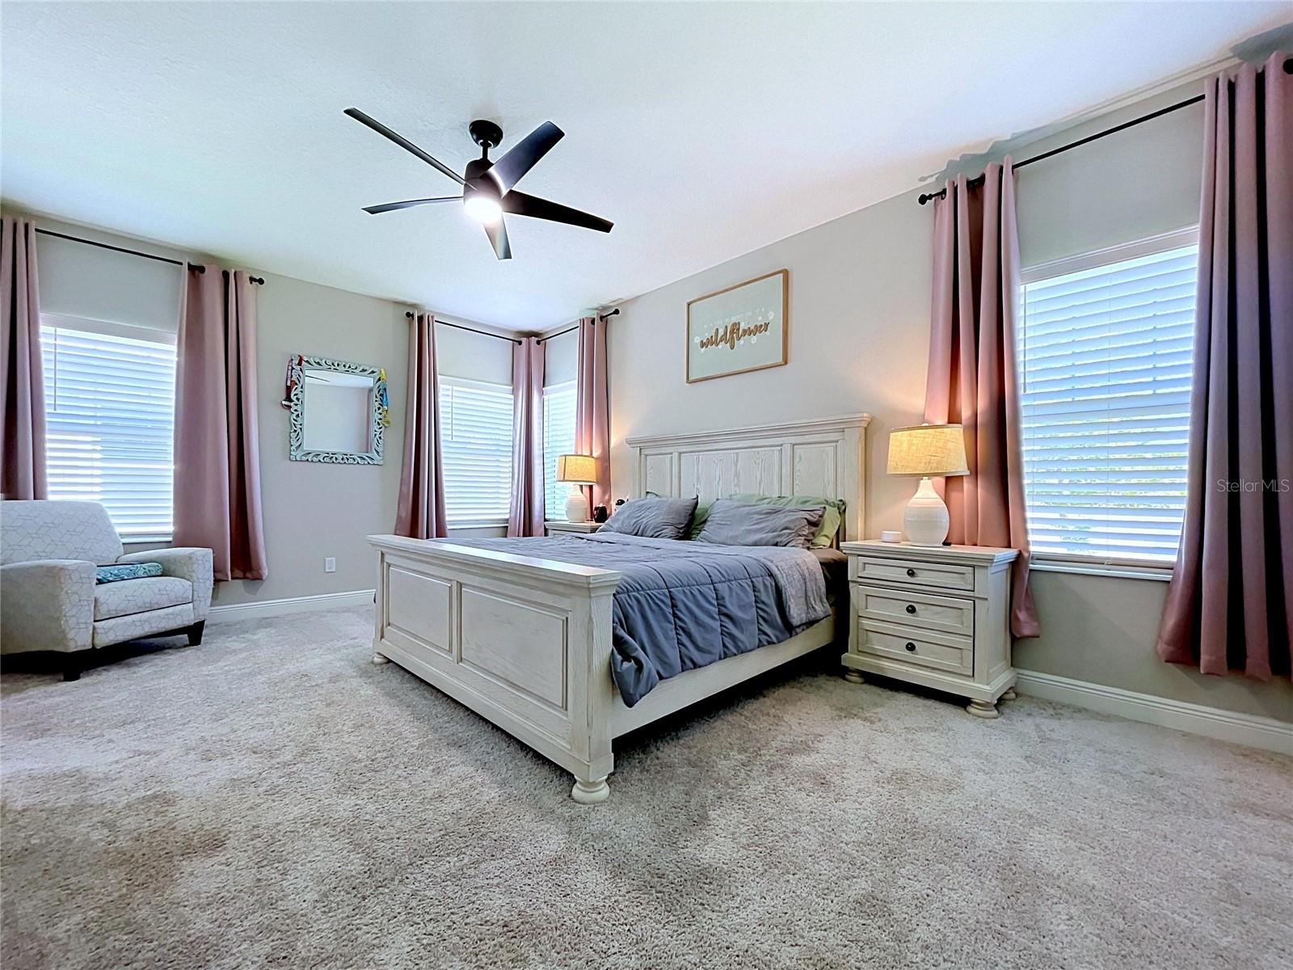
Primary Bedroom 18x13 First level , Carpet , Stone Counters

Interior Features

  • Ceiling Fans(s)
  • High Ceilings
  • In Wall Pest System
  • Kitchen/Family Room Combo
  • Open Floorplan
  • Split Bedroom
  • Stone Counters
  • Thermostat
  • Walk-In Closet(s)
  • Window Treatments

Appliances

  • Dishwasher
  • Disposal
  • Dryer
  • Microwave
  • Range
  • Refrigerator
  • Washer

Heating

  • Central
  • Electric

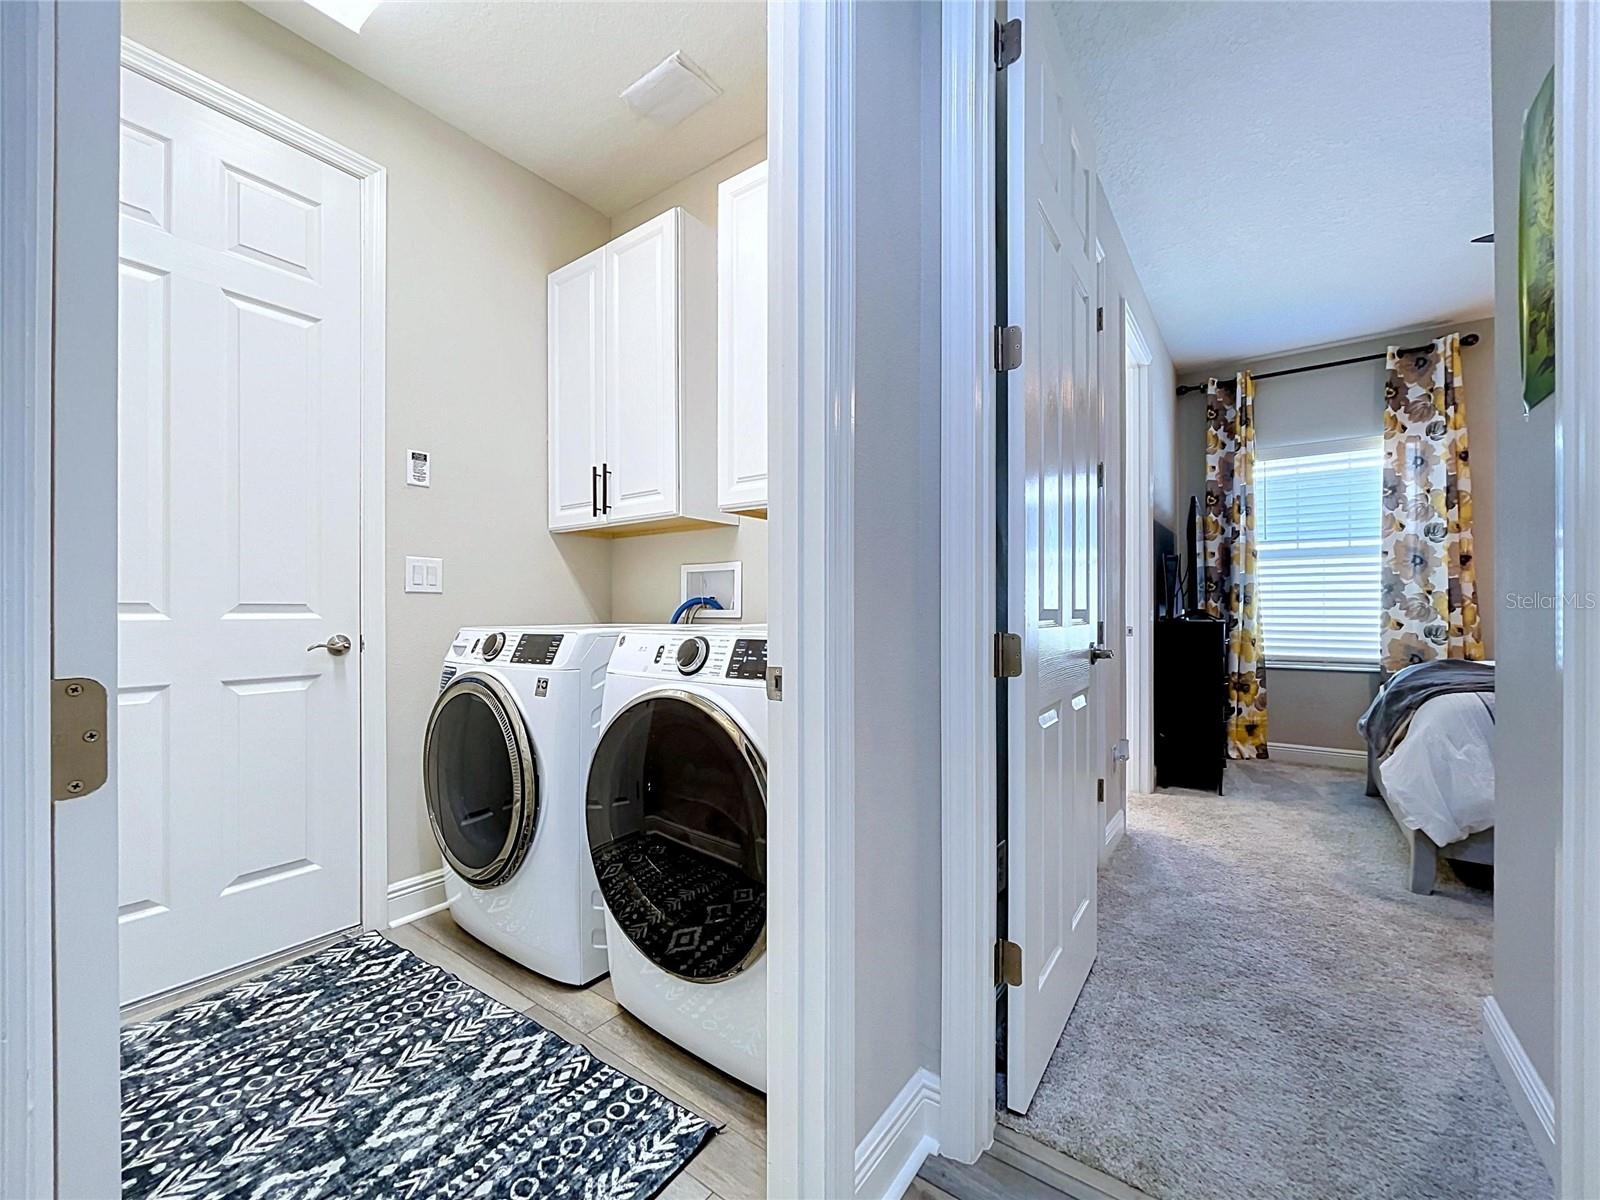
Laundry features

  • Inside

Air Conditioning

  • Central Air

Floor Covering

  • Carpet
  • Ceramic Tile
  • Luxury Vinyl

Utilities

  • Cable Connected
  • Natural Gas Connected

Exterior features

  • Hurricane Shutters
  • Sidewalk
  • Tennis Court(s)

Parking features

  • Garage Door Opener

Patio and porch features

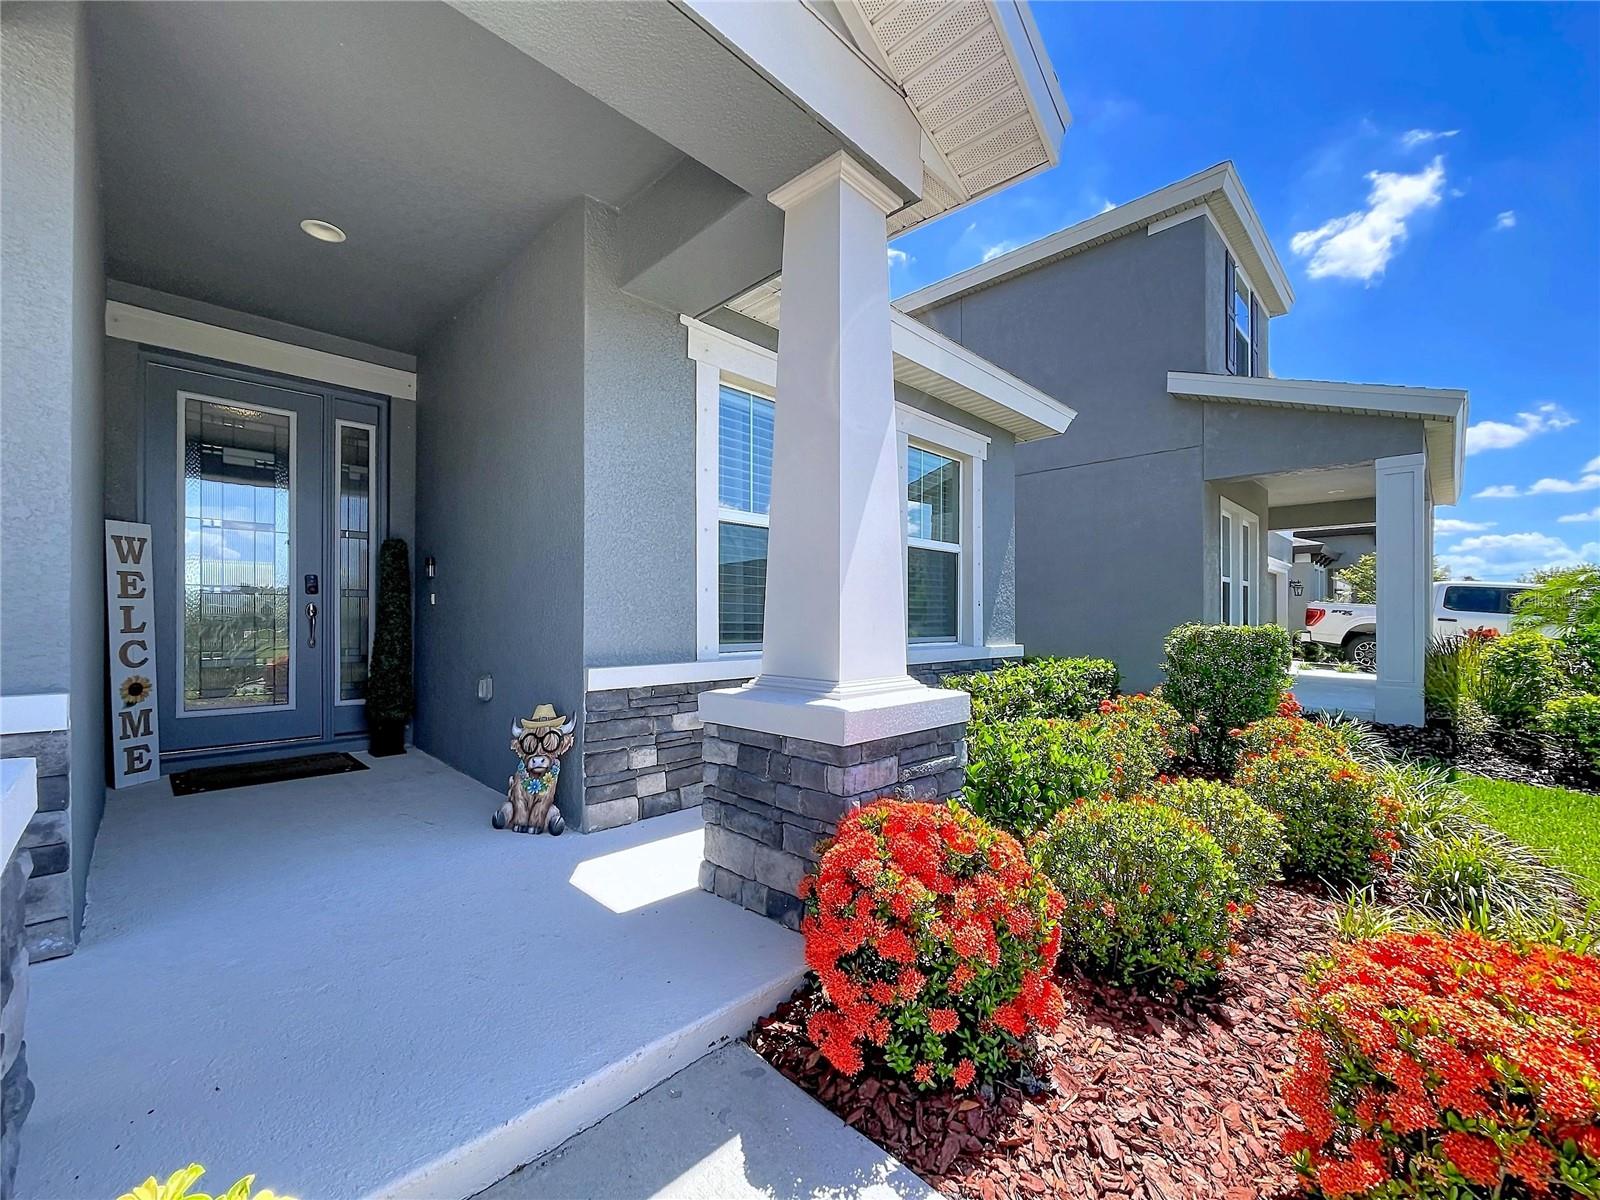
  • Front Porch
  • Patio

Pets restrictions

  • Check with the HOA

Community Features

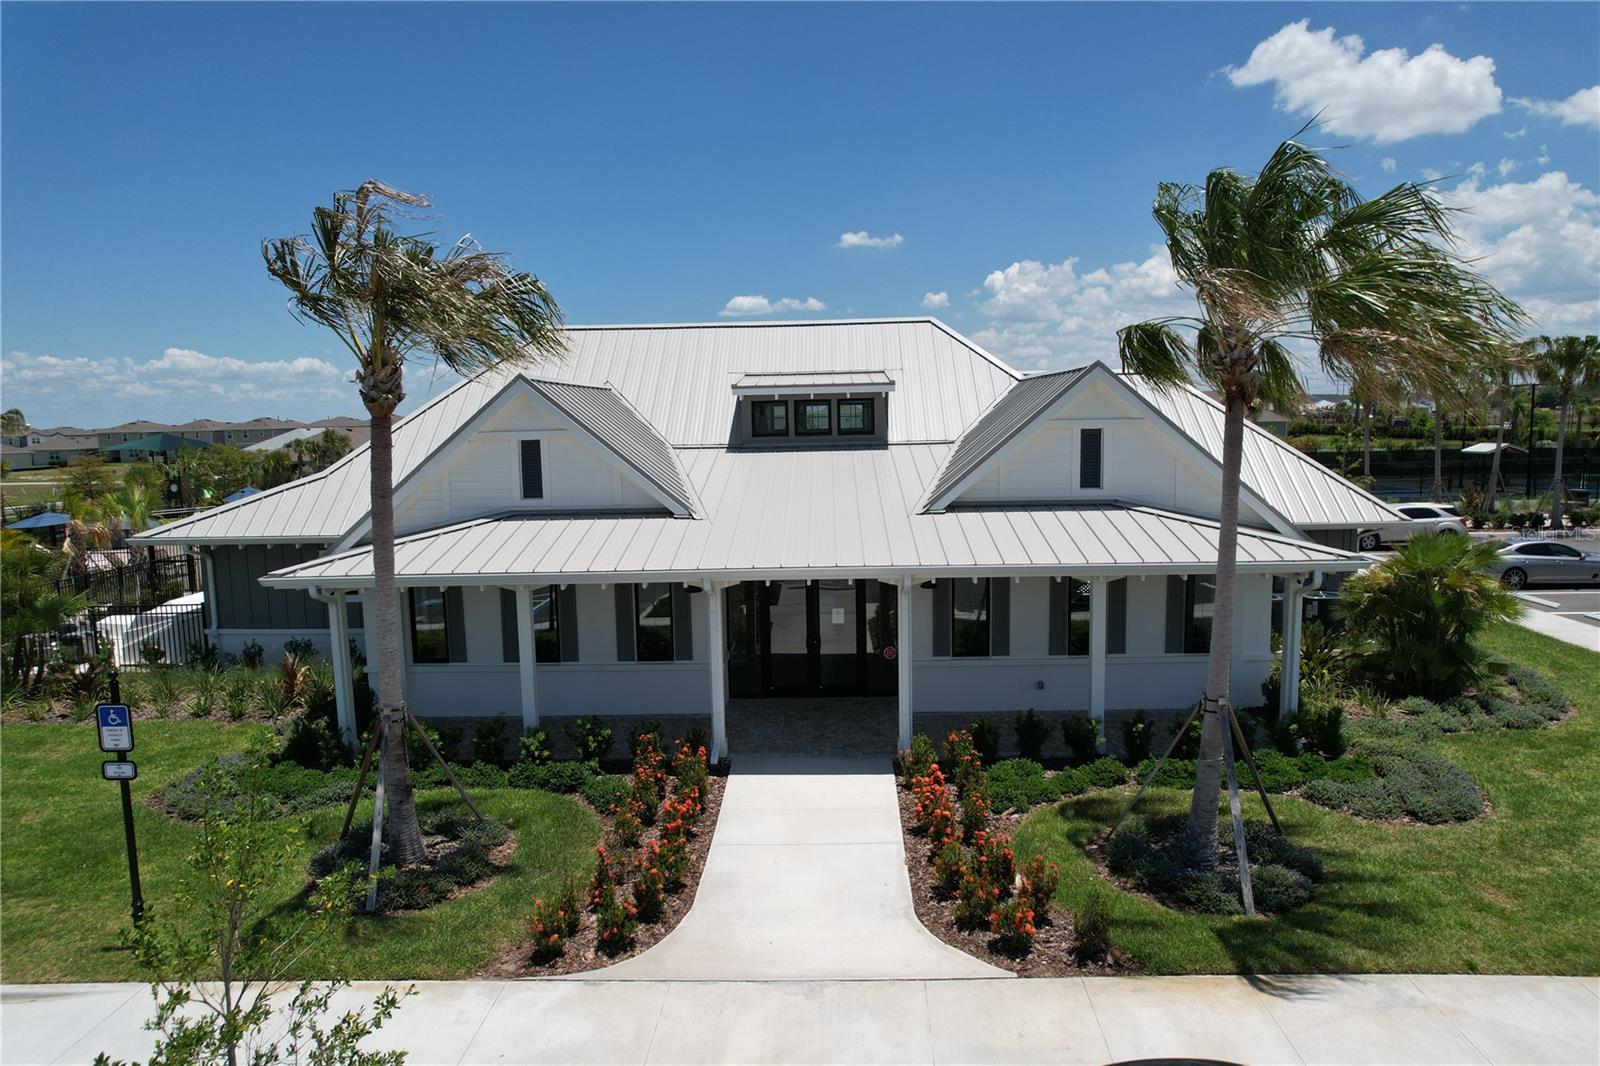
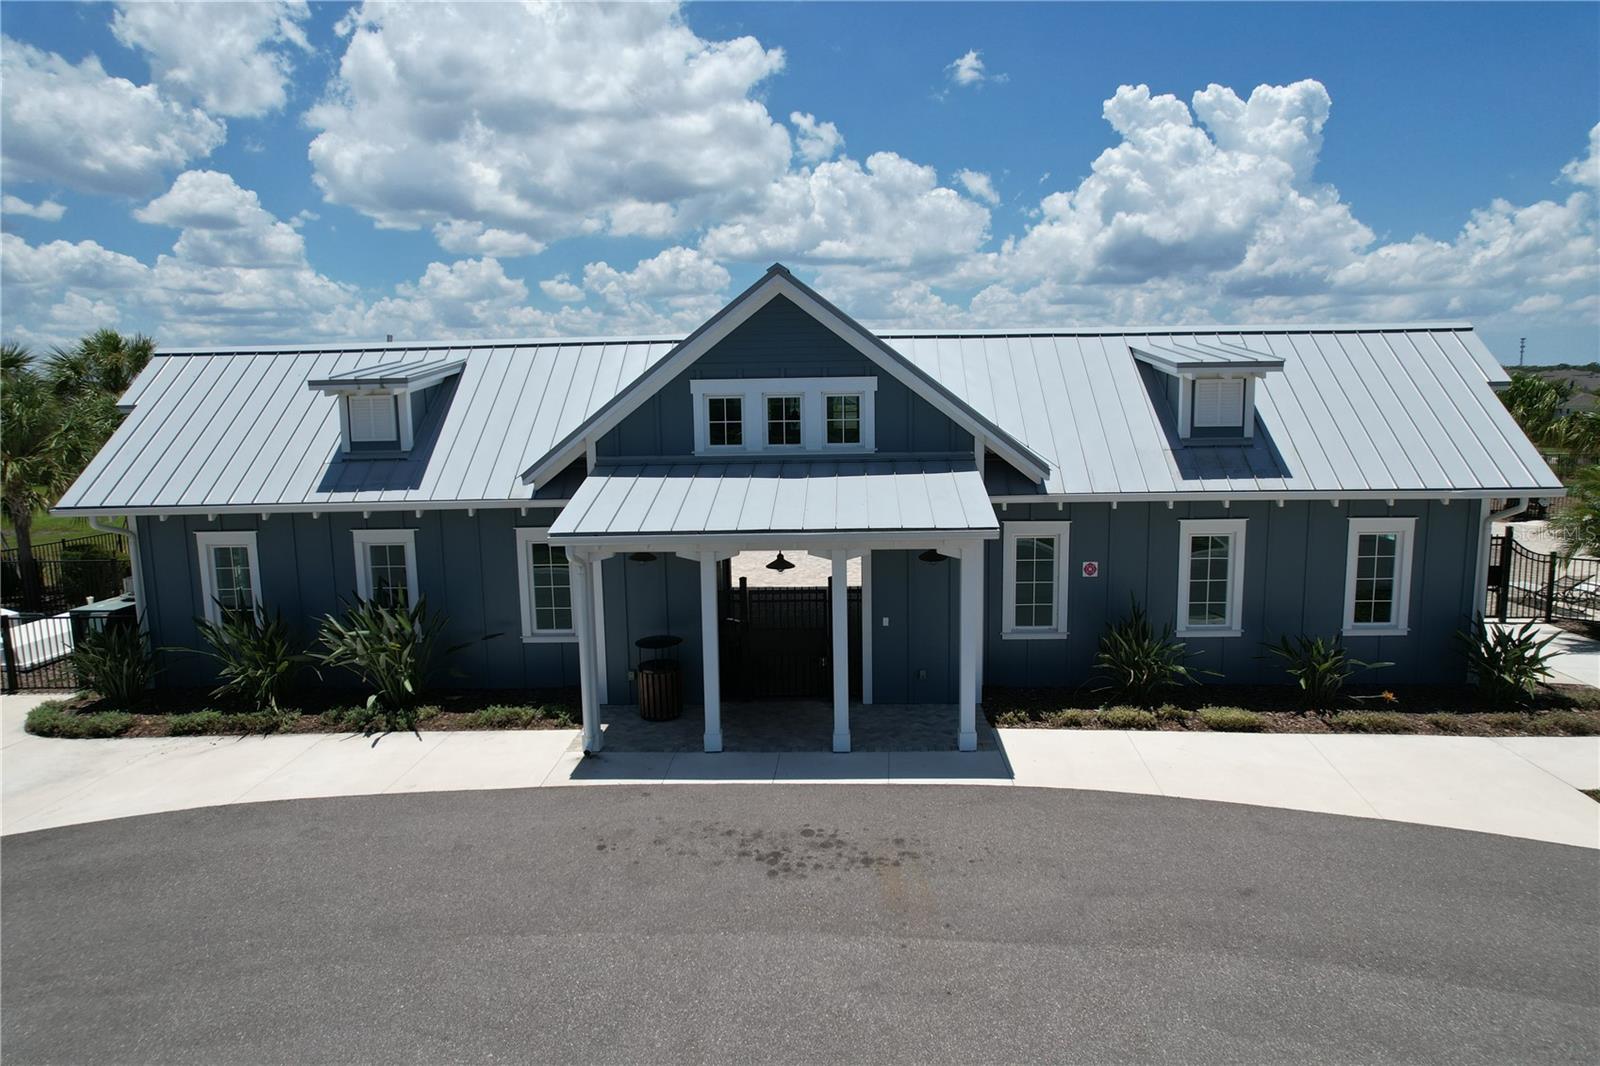
  • Clubhouse
  • Deed Restrictions
  • Dog Park
  • Fitness Center
  • Golf Carts OK
  • Park
  • Playground
  • Pool
  • Restaurant
  • Sidewalks
  • Tennis Court(s)

Association Amenities

  • Clubhouse
  • Fitness Center
  • Park
  • Pickleball Court(s)
  • Playground
  • Pool
  • Tennis Court(s)
  • Trail(s)

Security Features

  • Smoke Detector(s)

Construction Materials

  • Stone
  • Stucco

Road Surface Type

  • Paved

Property Condition

  • Completed

Roof

  • Shingle

Foundation

  • Slab

Vegetation

  • Trees/Landscaped

Lot Features

  • In County
  • Landscaped
  • Level
  • Near Golf Course
  • Near Marina
  • Near Public Transit
  • Sidewalk
  • Paved

Listing information courtesy of YELLOWFIN REALTY

All listing information is deemed reliable but not guaranteed and should be independently verified through personal inspection by appropriate professionals. Listings displayed on this website may be subject to prior sale or removal from sale; availability of any listing should always be independently verified.
Listing information is provided for consumer personal, non-commercial use, solely to identify potential properties for potential purchase; all other use is strictly prohibited and may violate relevant federal and state law.
Listing data comes from My Florida Regional MLS.