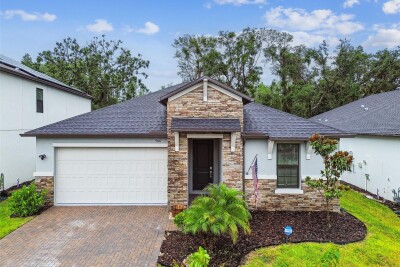
9810 CARABINER WAY
Land O'Lakes / Connerton Comunidad
4, 3, 2,171ft²
MLS#: TB8403756
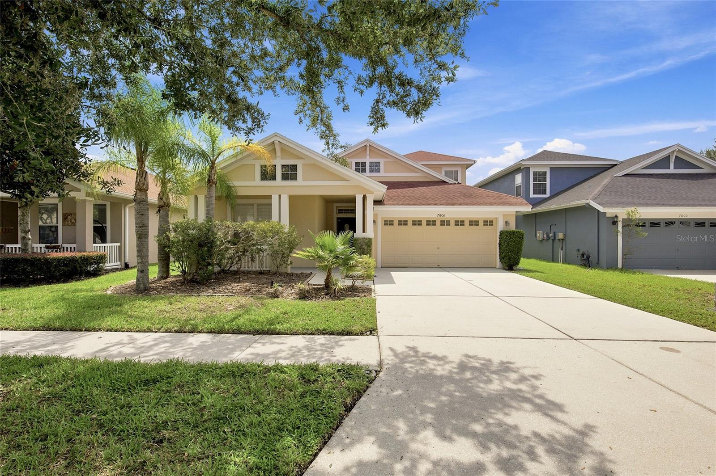
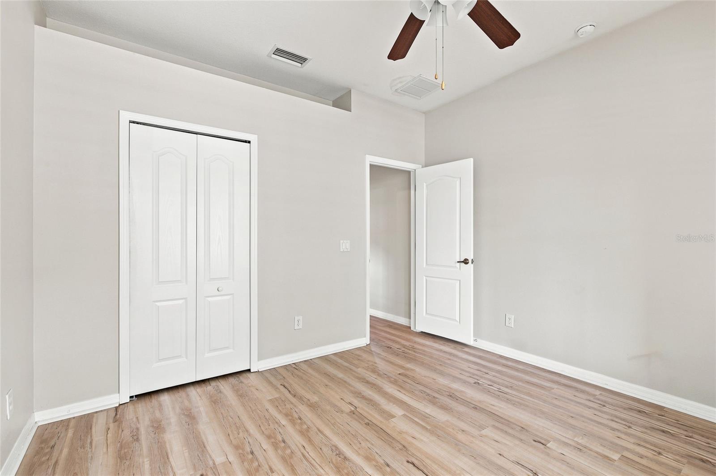
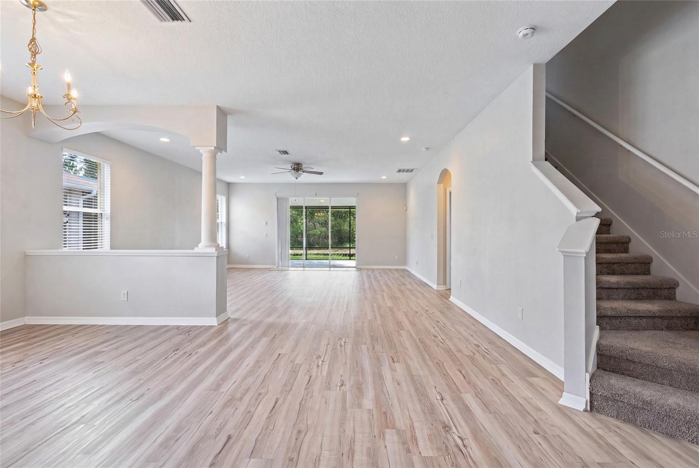
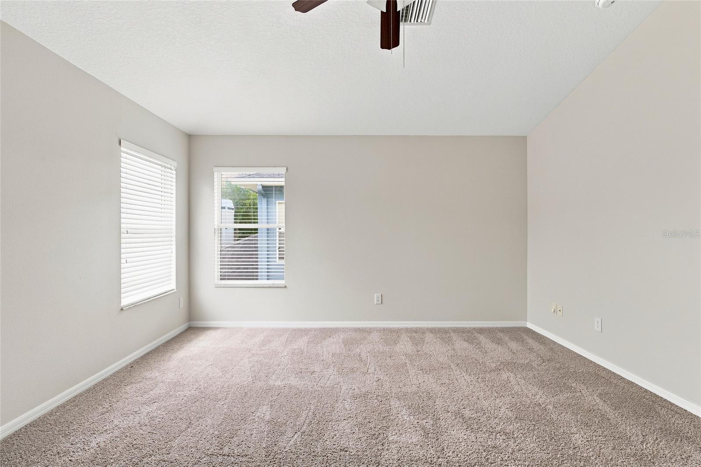
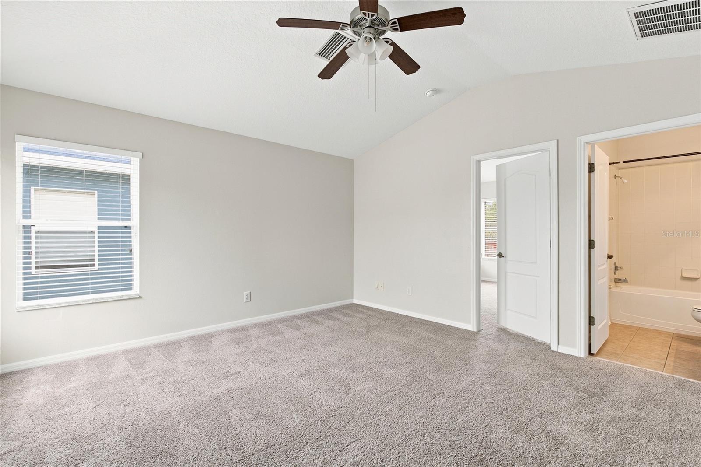
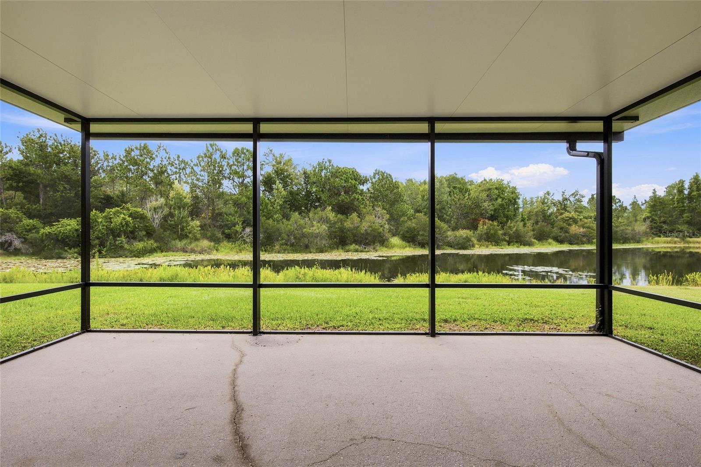
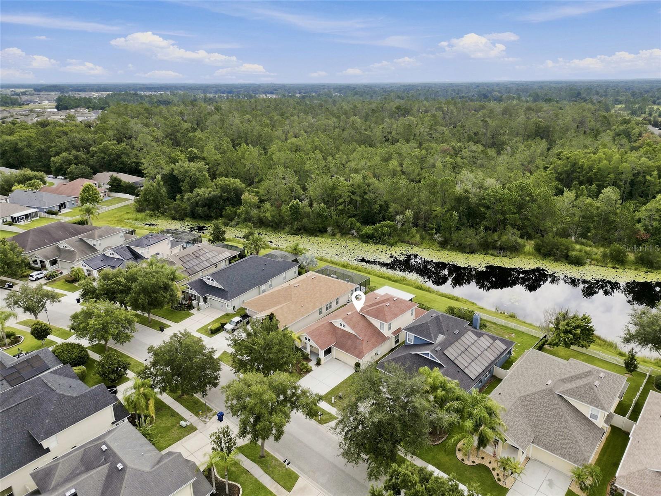
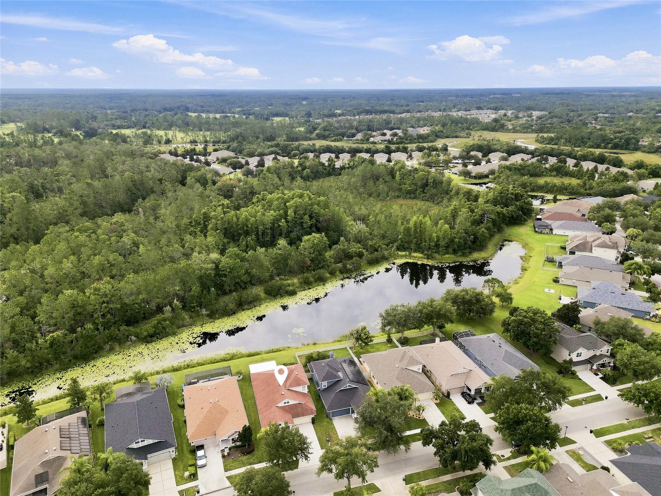
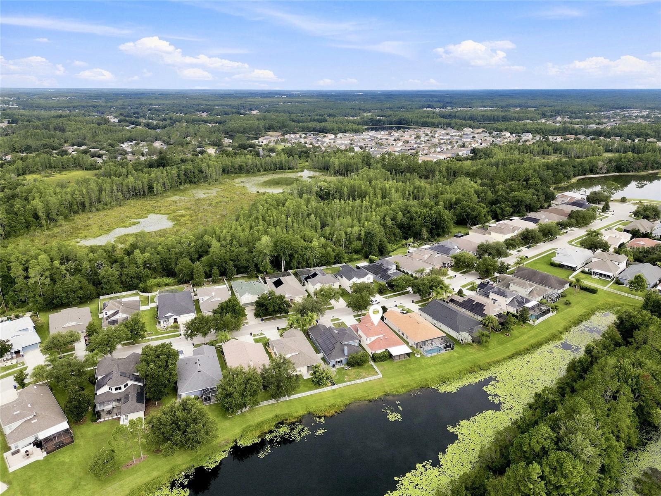
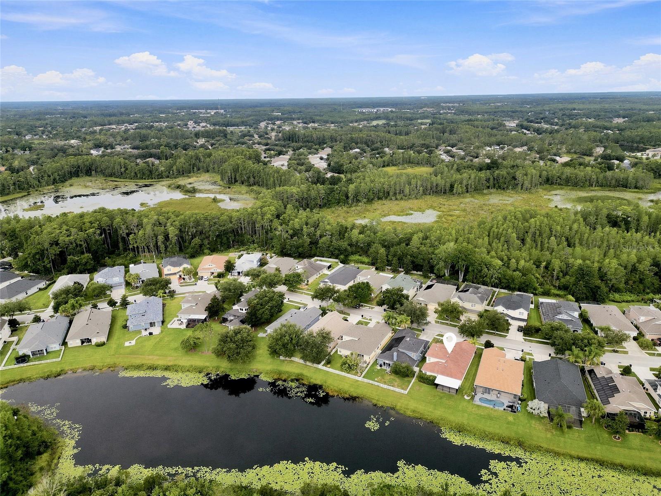
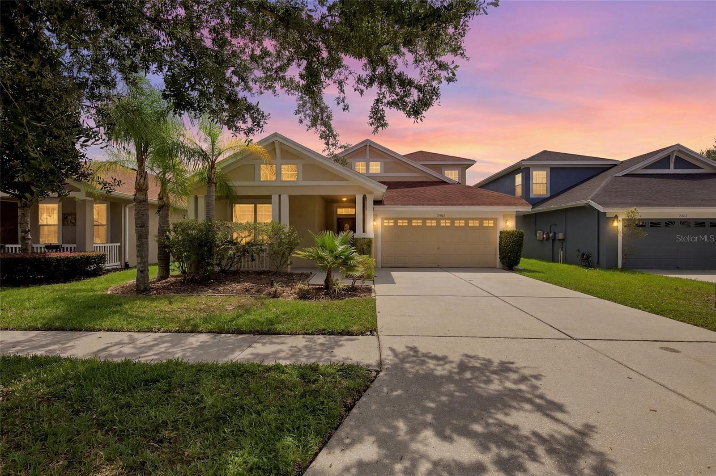
Enjoy peaceful pond views and a flexible floor plan in the highly desirable Wilderness Lake Preserve community.
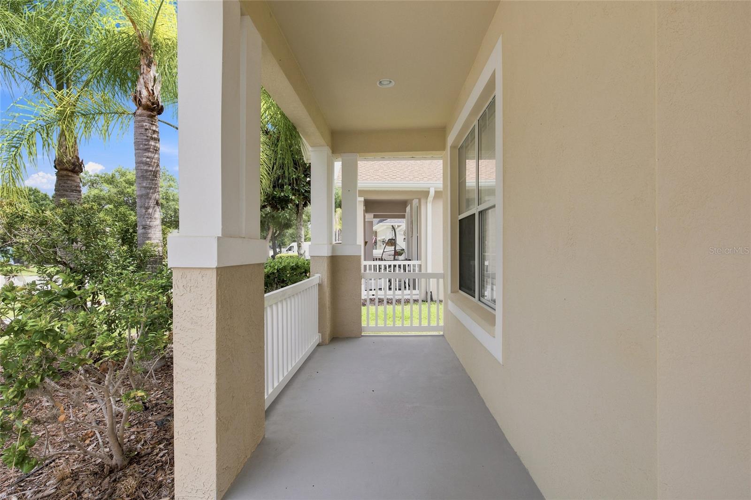
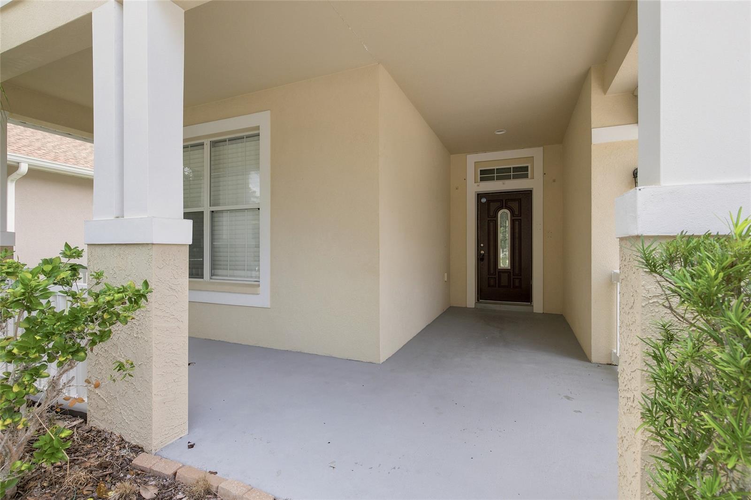
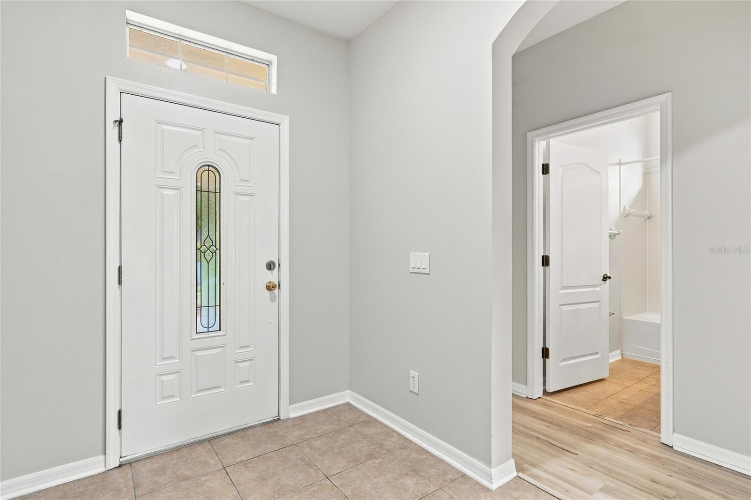
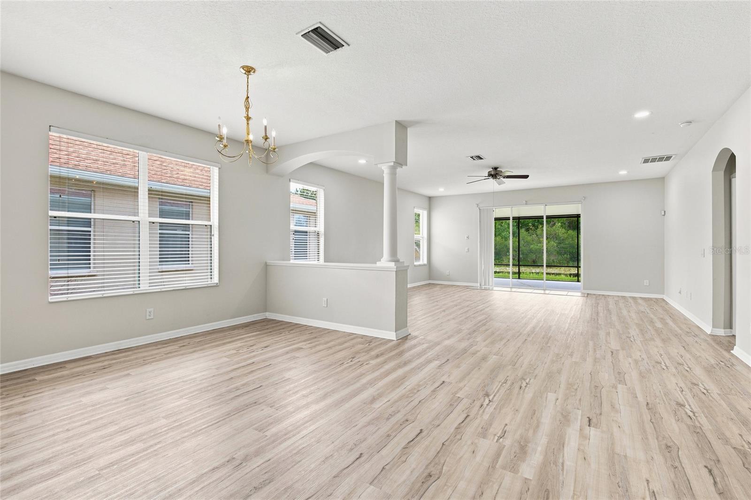
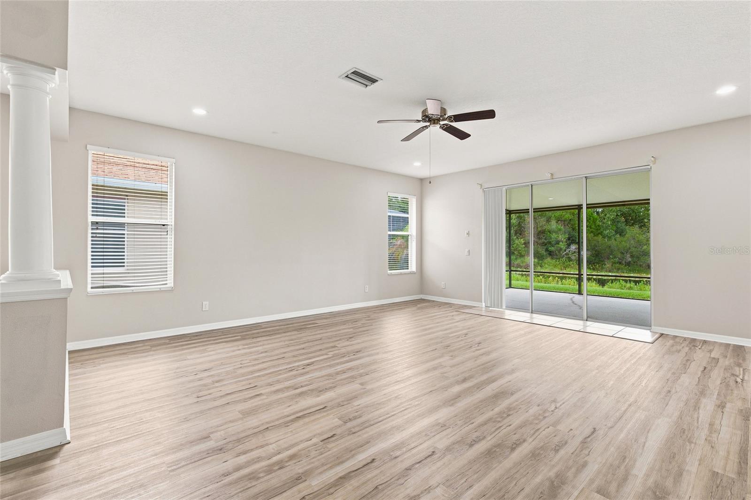
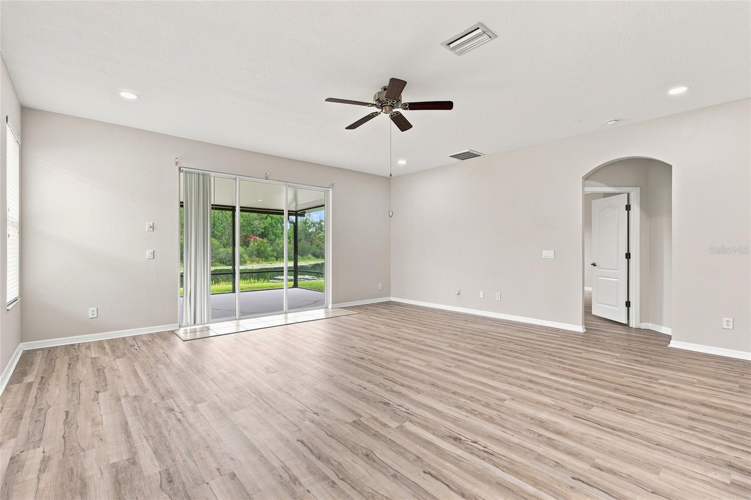
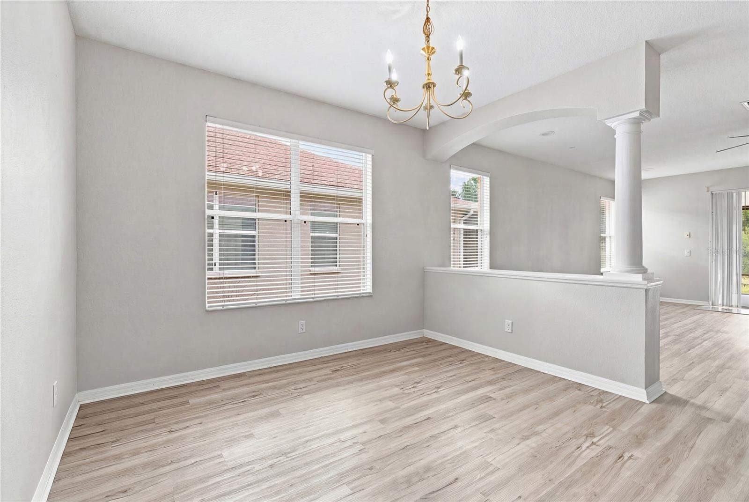
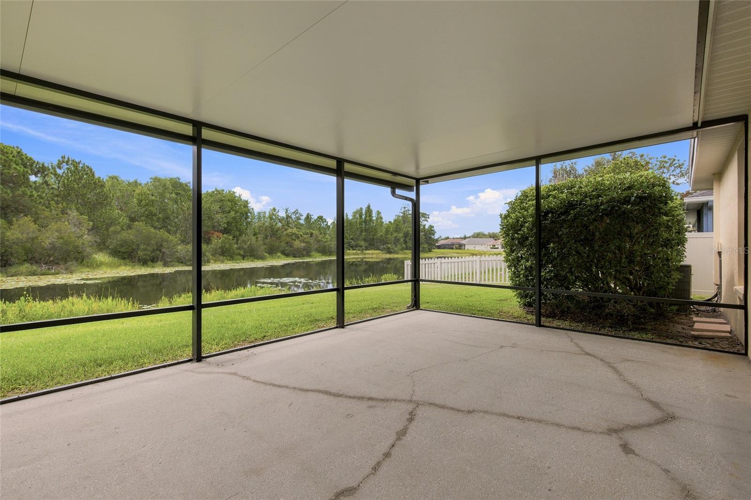
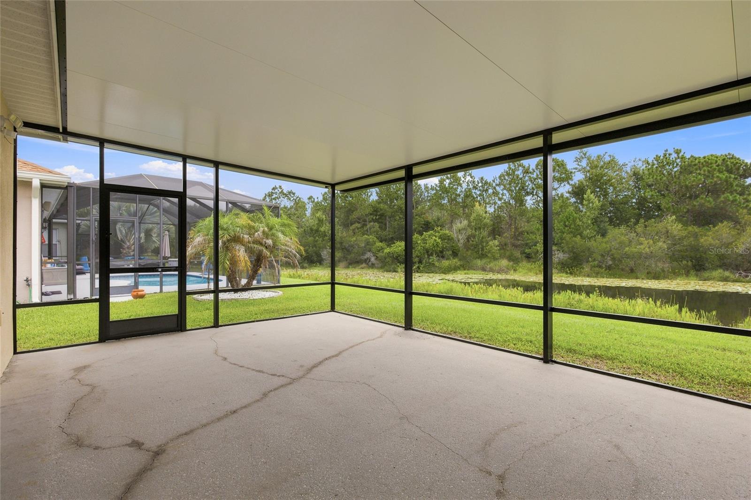
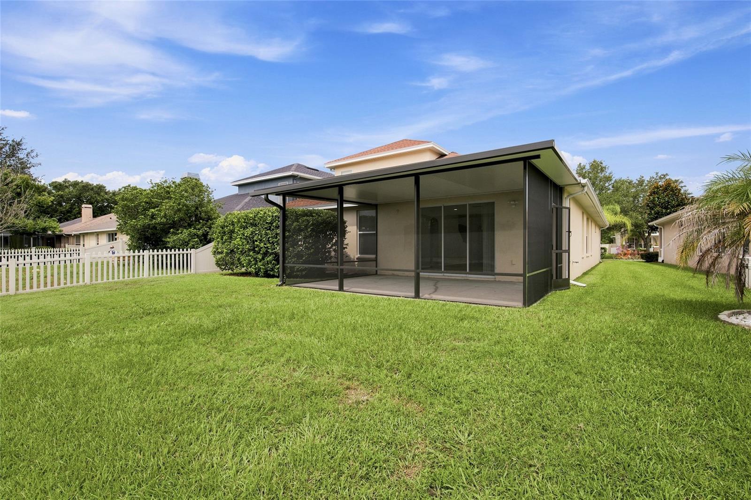
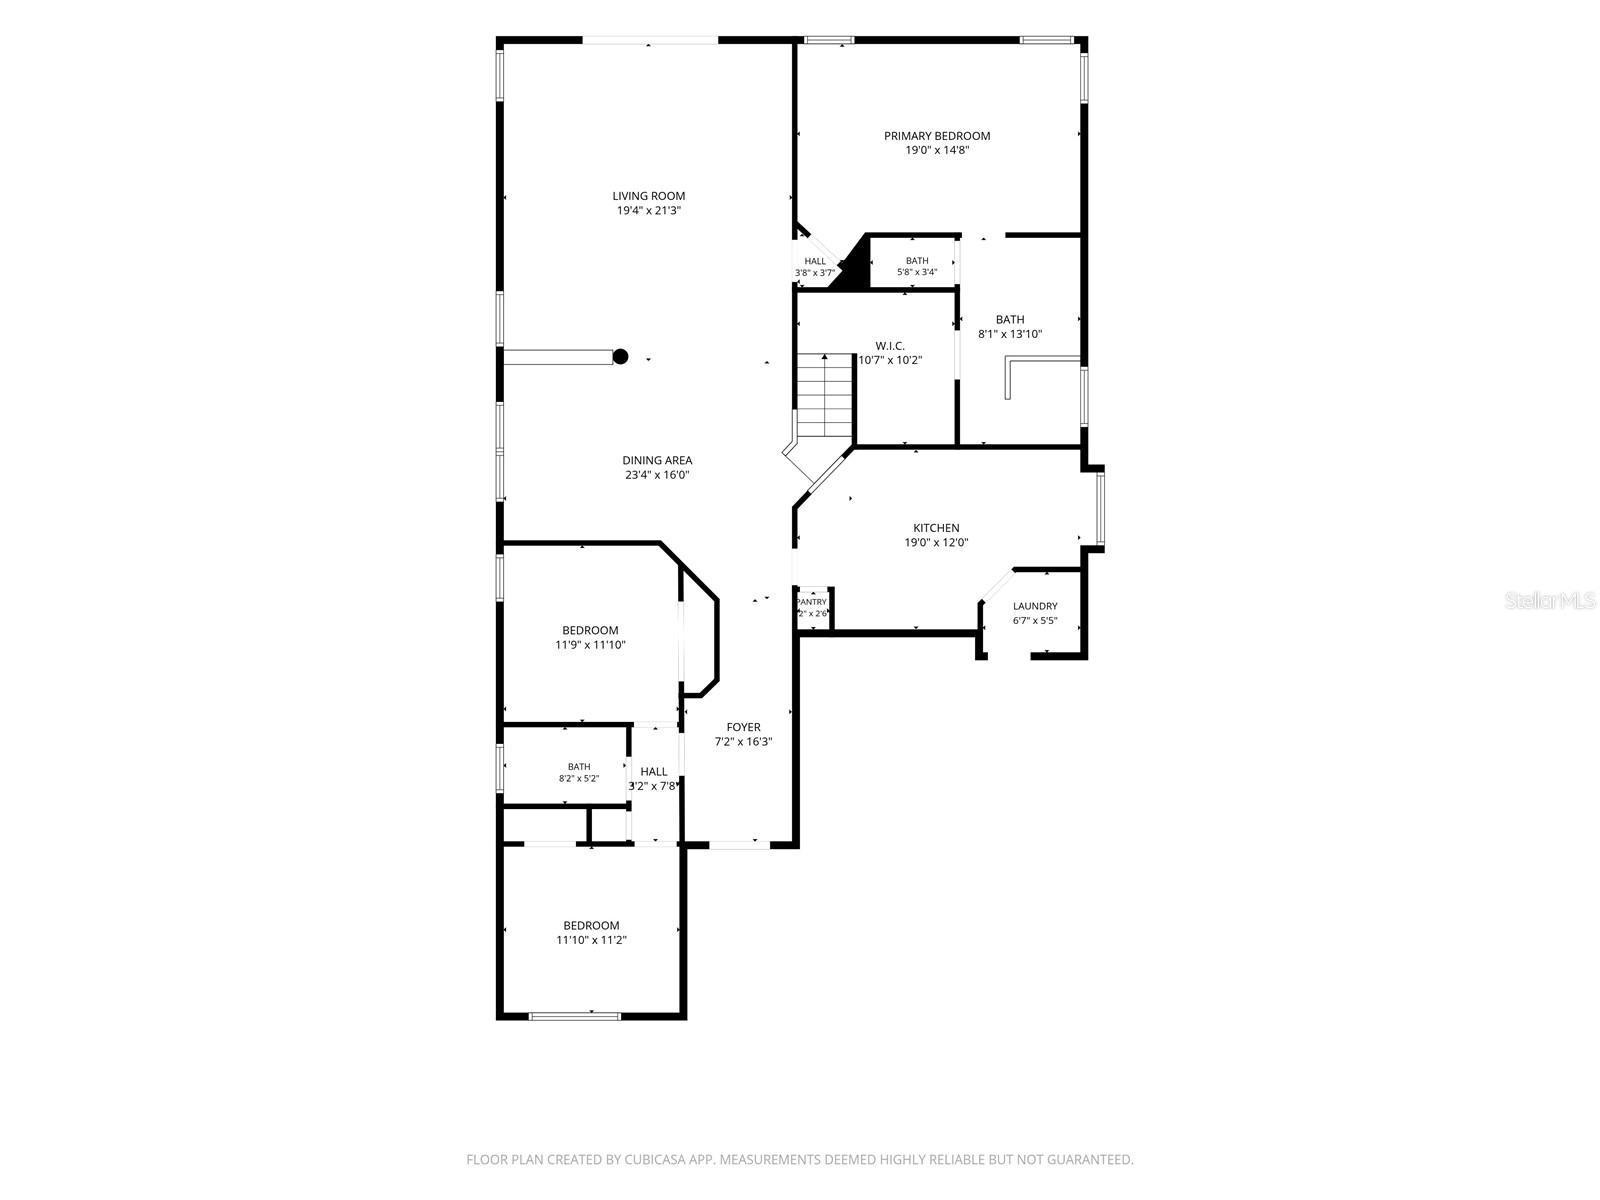
A welcoming covered front porch leads into a bright, open floor plan designed for comfortable everyday living and easy entertaining. The formal dining room flows into the spacious living room, where sliding glass doors open to the screened lanai overlooking the peaceful pond.
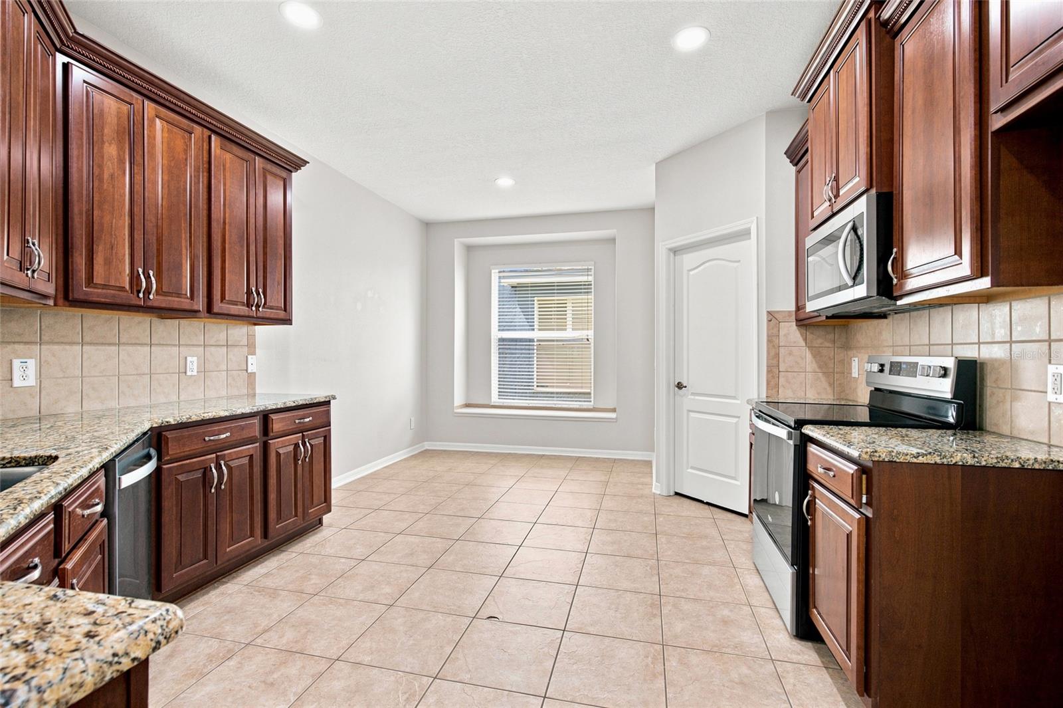
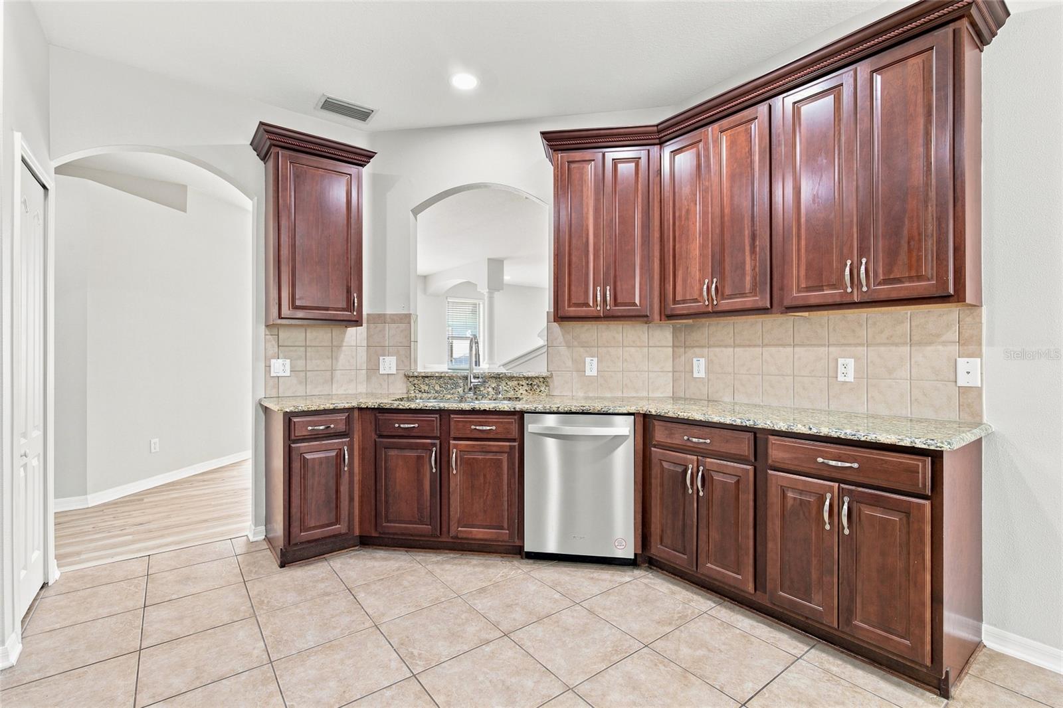
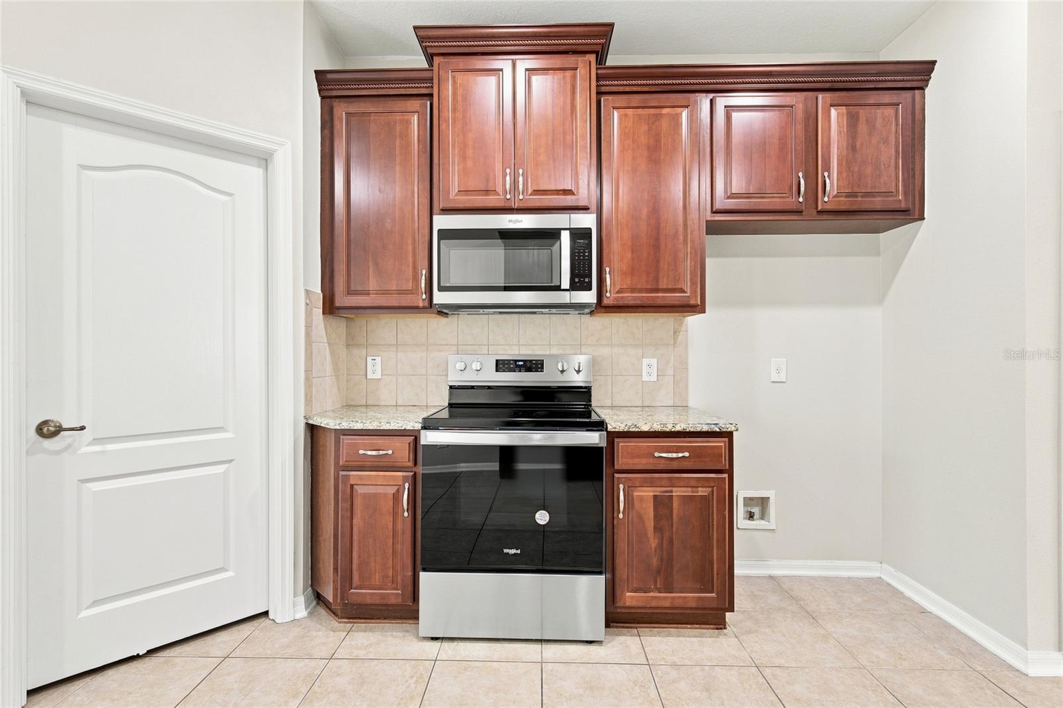
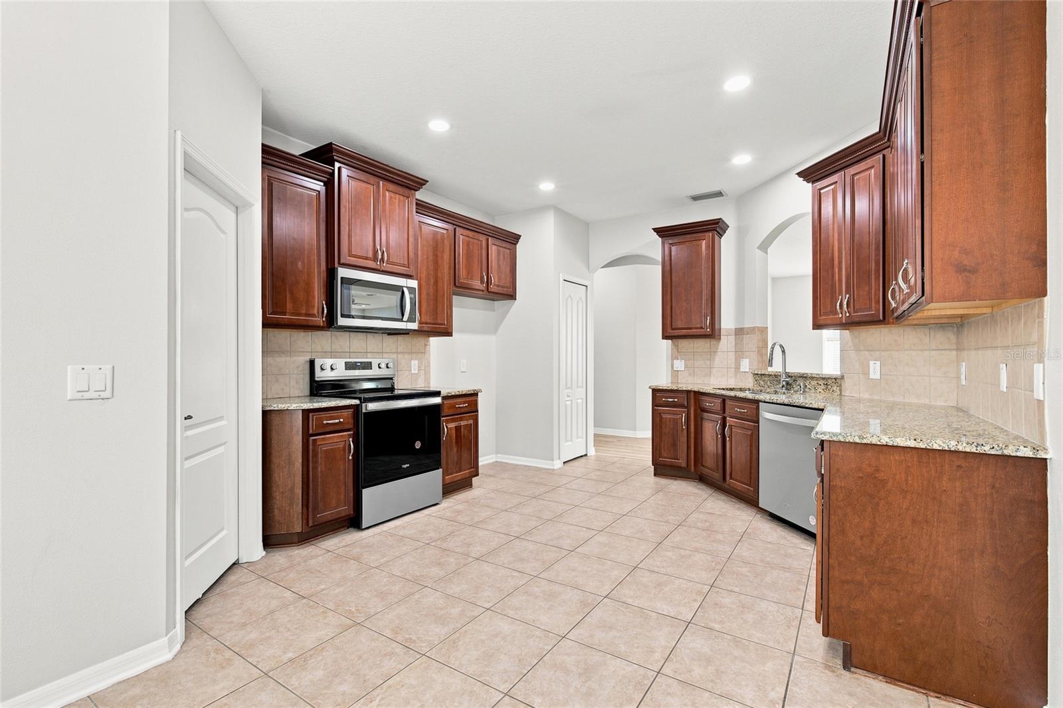
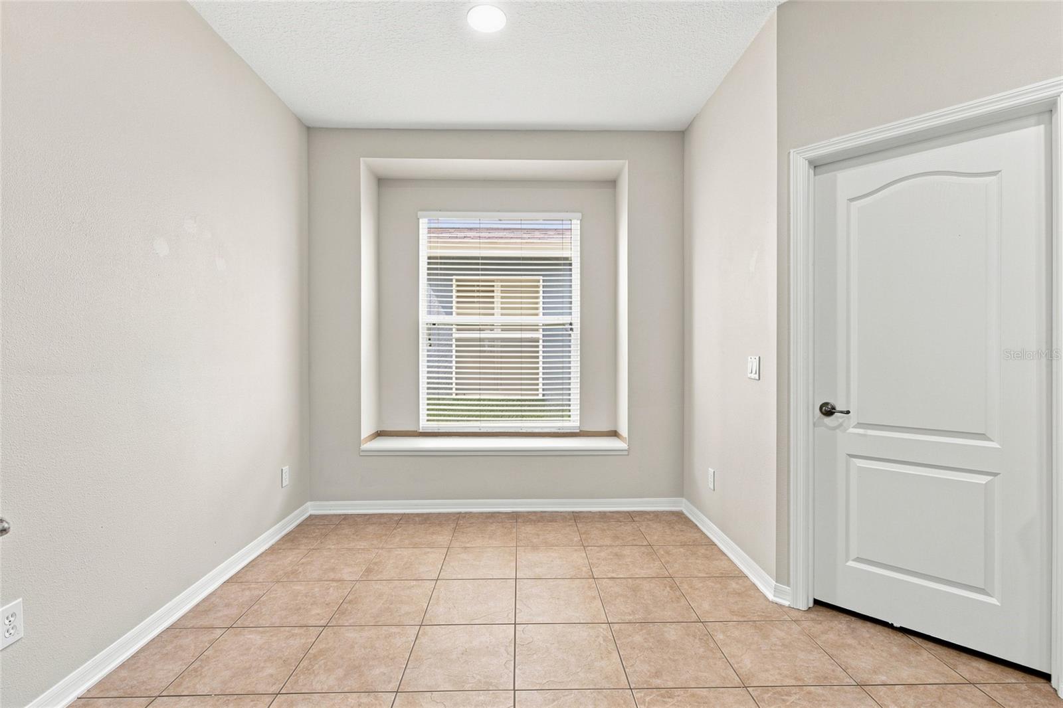
The kitchen features granite countertops, stainless steel appliances, abundant cabinet space, a pantry, and a breakfast nook. The laundry room is conveniently located just off the kitchen.
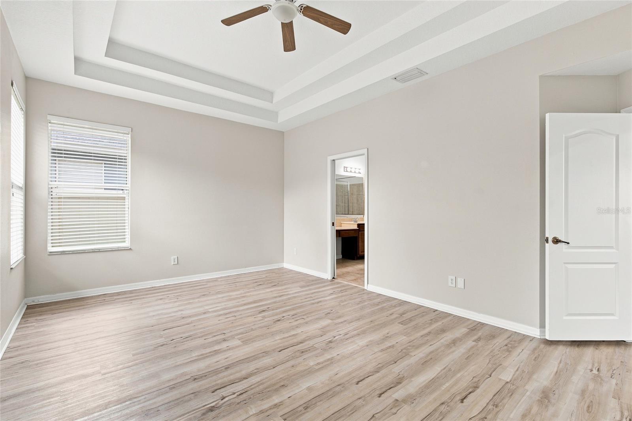
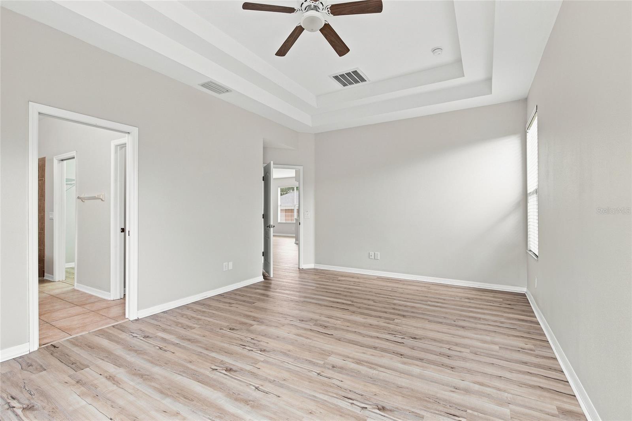
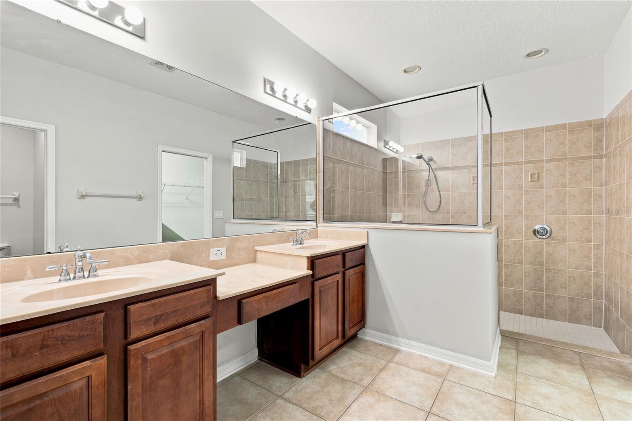
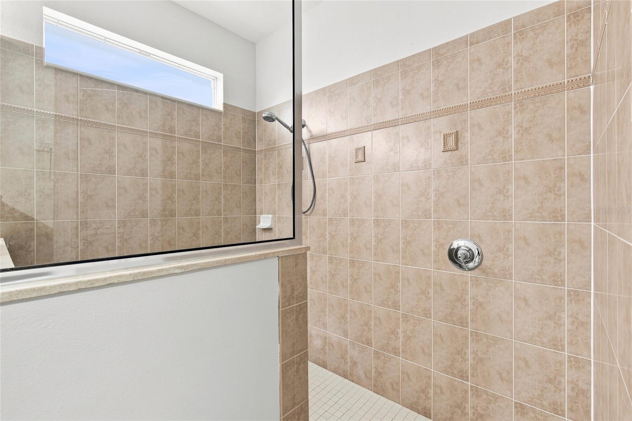
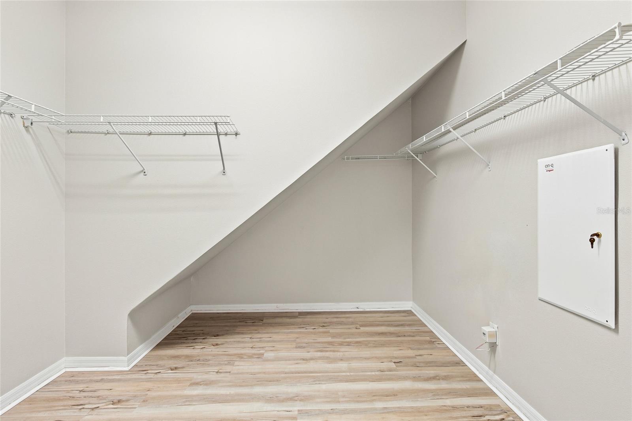
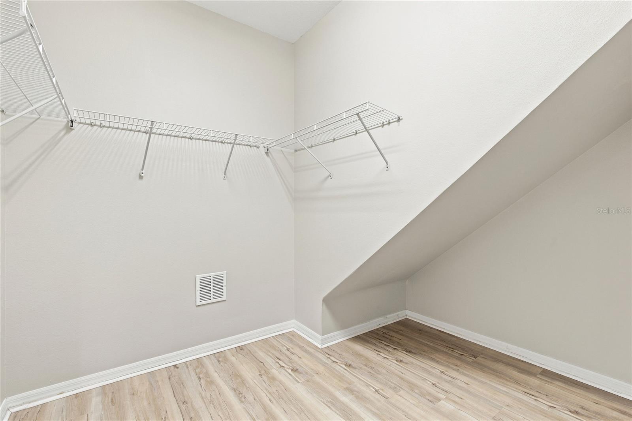
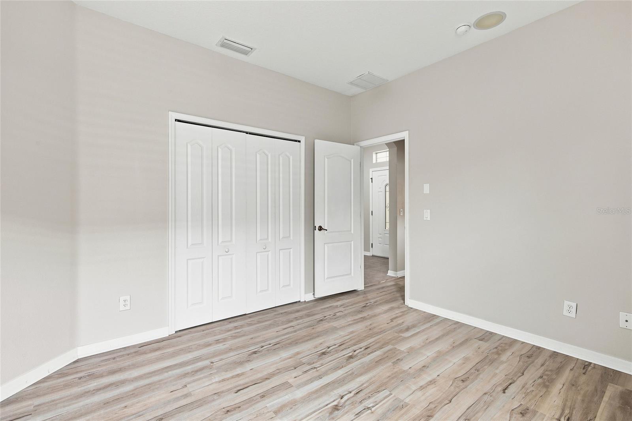
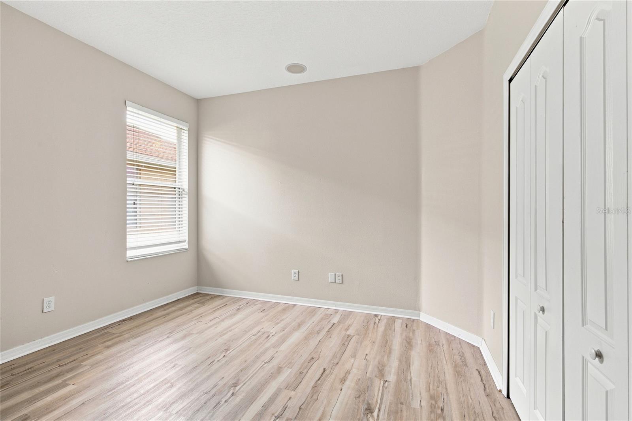
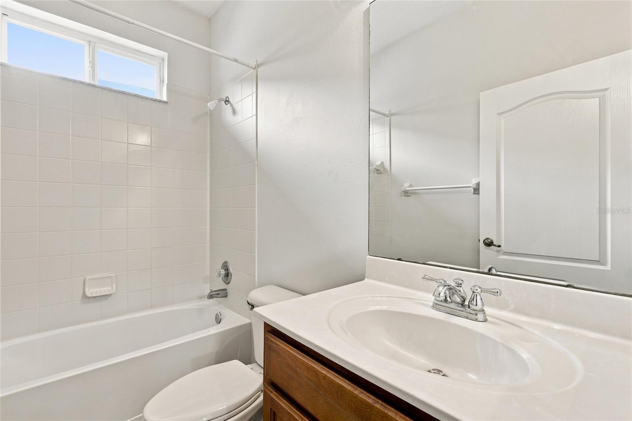
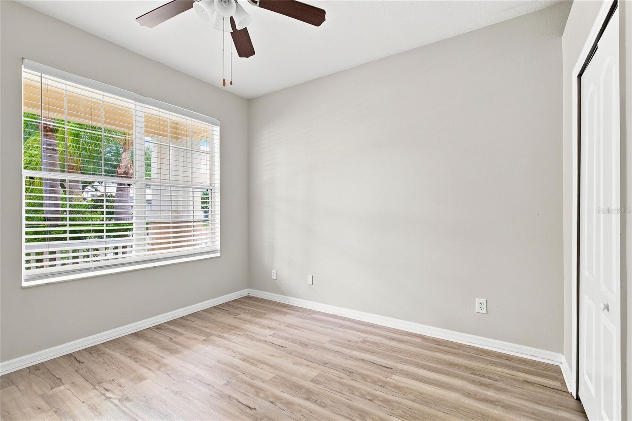
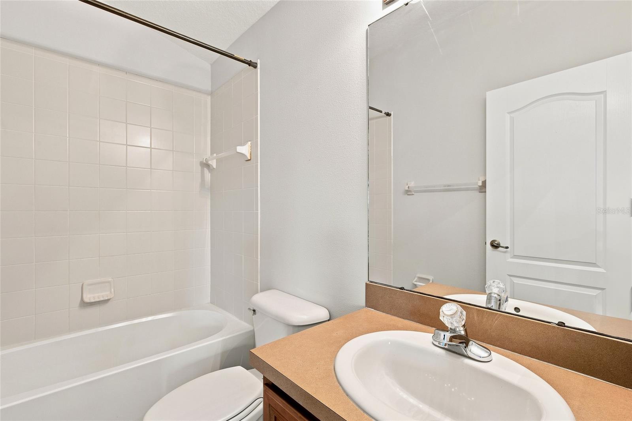
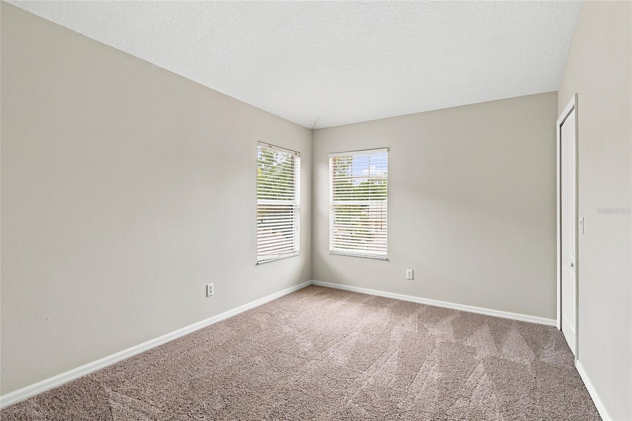
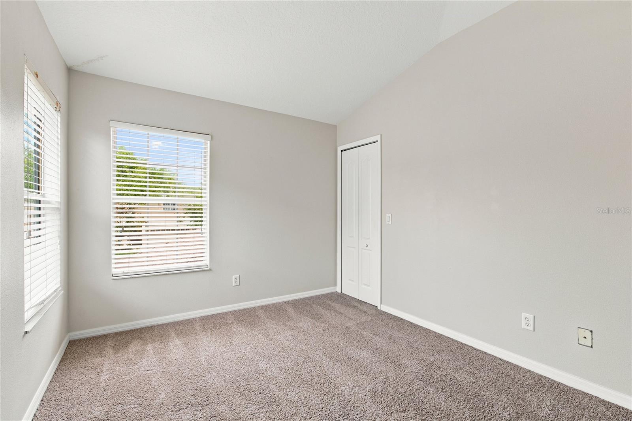
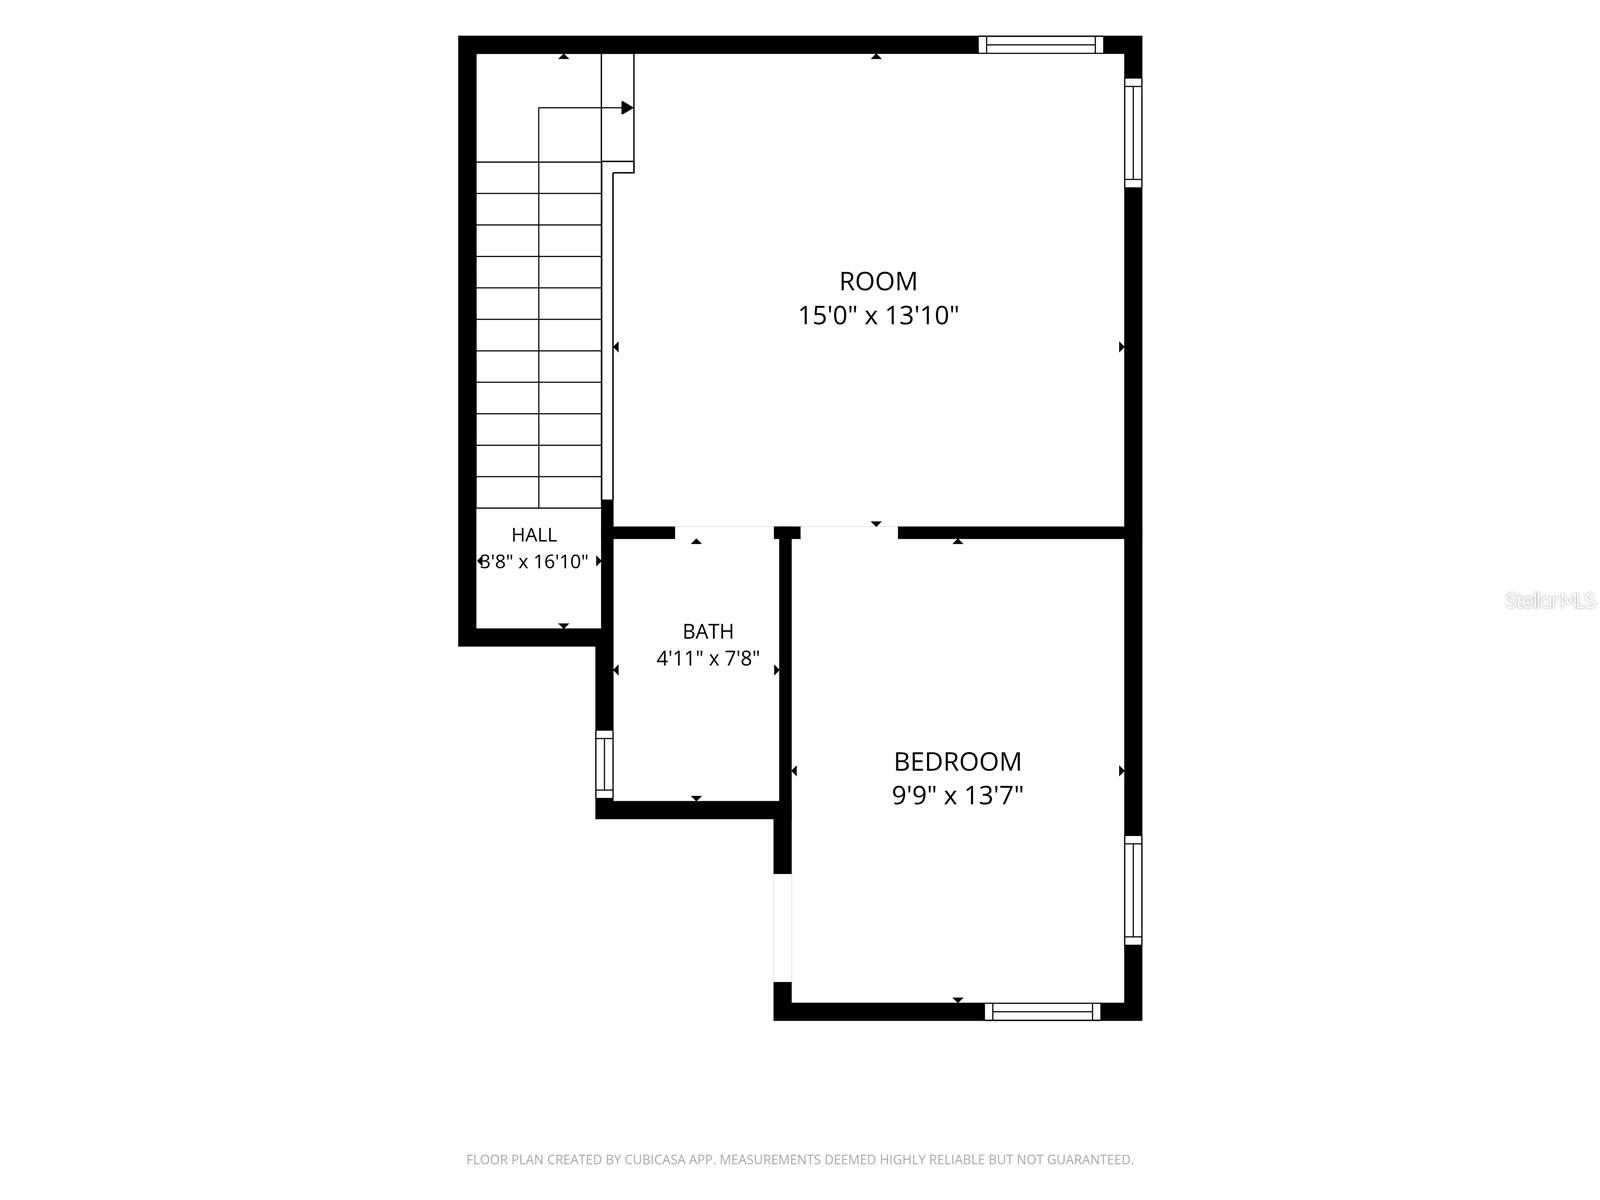
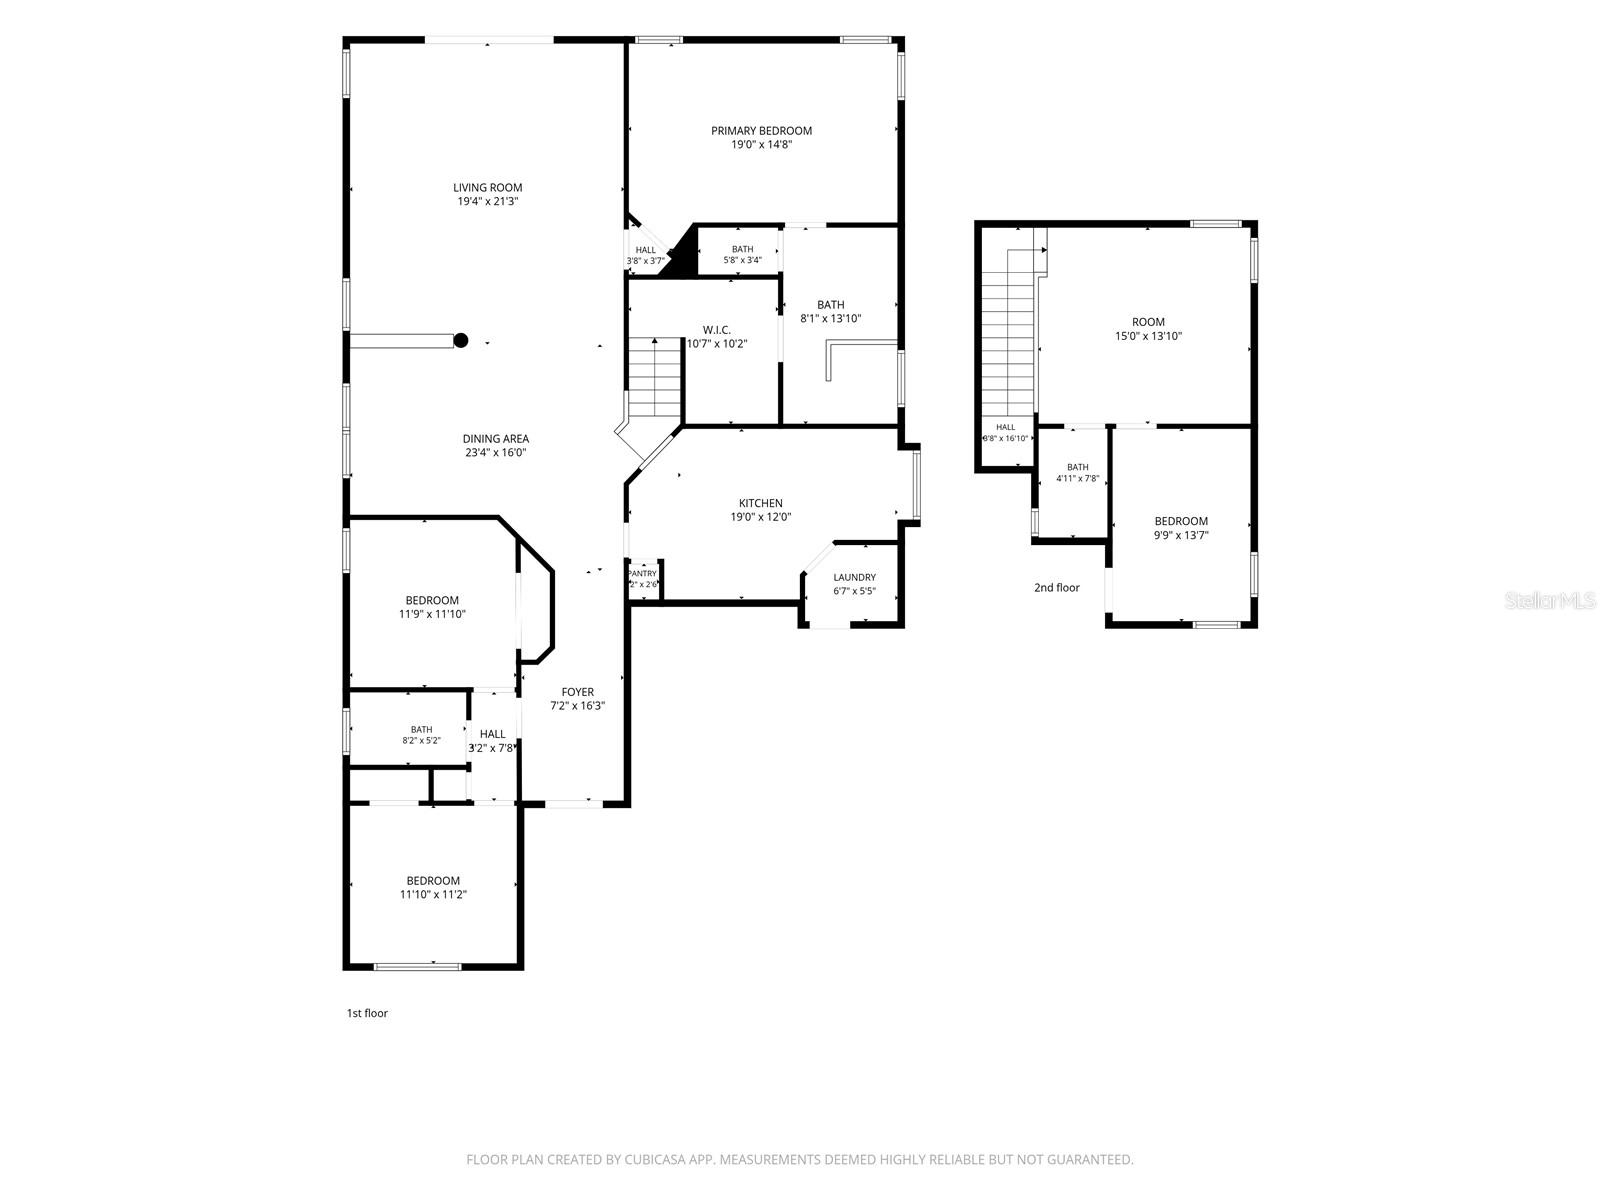
The split-bedroom layout offers privacy, with the primary suite featuring tray ceilings, a walk-in closet, and an ensuite bath with dual vanities, a dedicated makeup area, and a large walk-in shower. Two additional bedrooms and a full bath are located on the main level, while upstairs you'll find a bonus room along with a private bedroom and full bath—ideal for guests, a home office, media room, or multigenerational living.
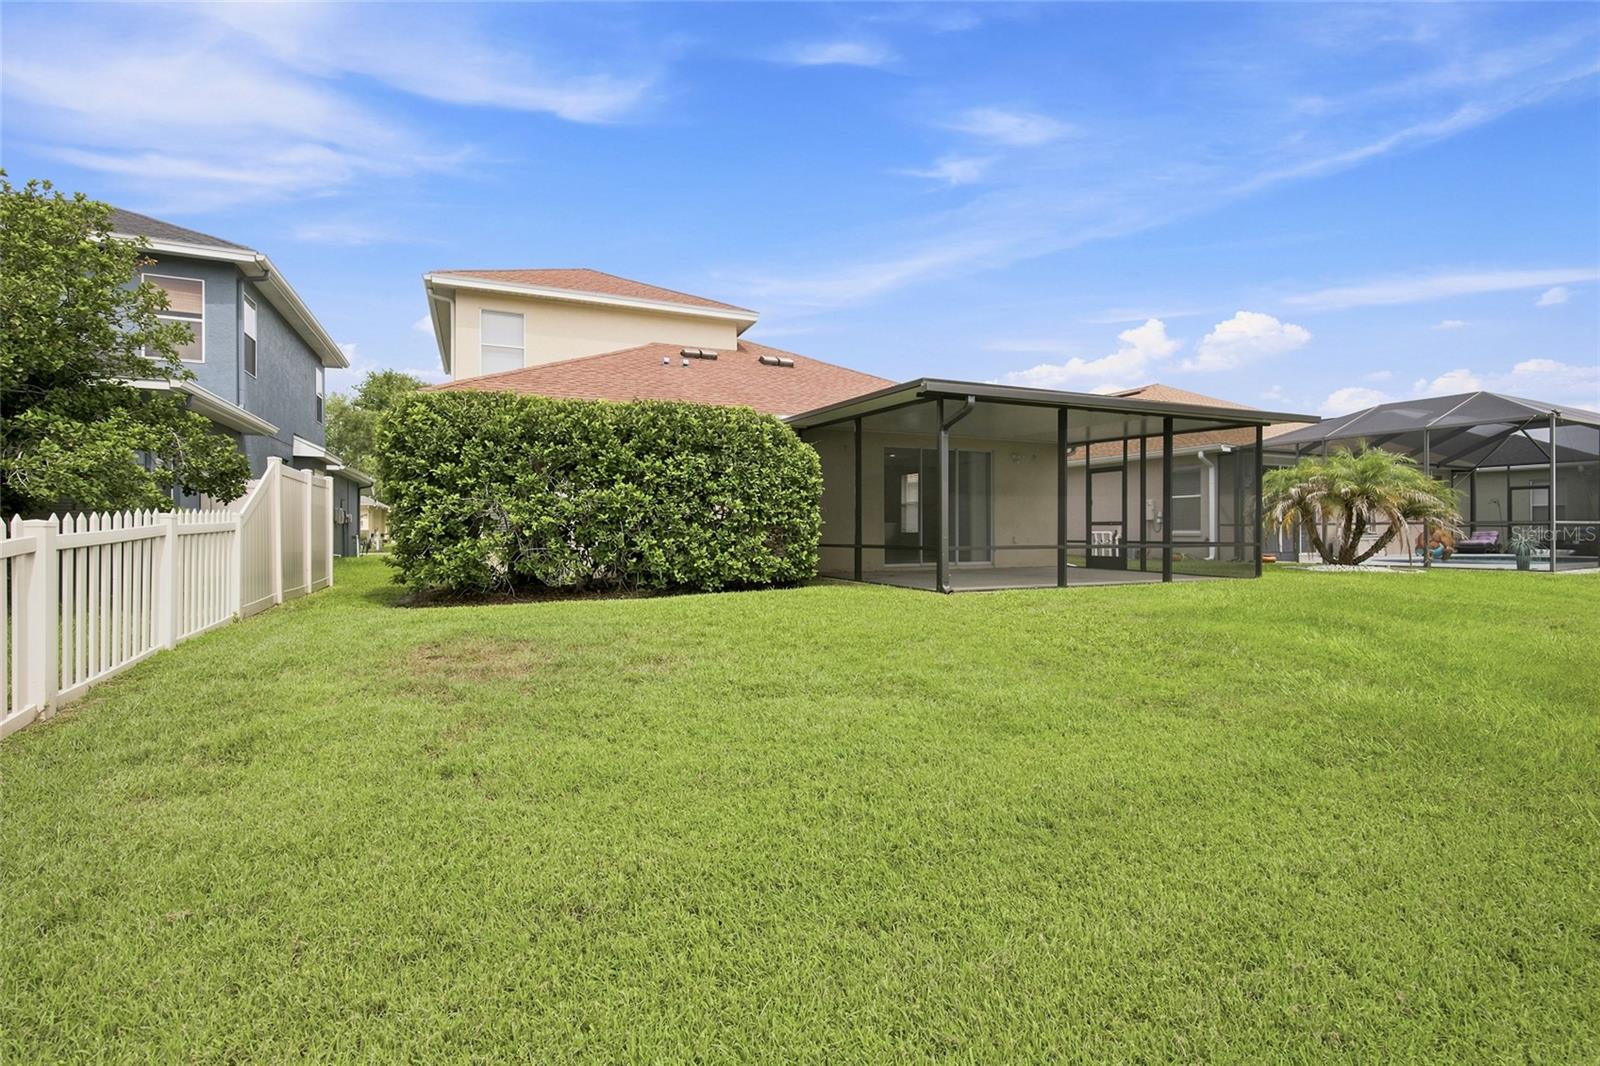
Step outside to the screened lanai and enjoy the peaceful pond setting. Whether you're enjoying your morning coffee, entertaining friends, or simply relaxing at the end of the day, this outdoor space provides a quiet retreat.
Conveniently located near SR 52, the Suncoast Parkway, and US-41, you'll enjoy easy access to shopping, dining, parks, golf courses, medical facilities, and everyday conveniences. Tampa, Tampa International Airport, and the Gulf beaches are all within an easy drive, offering the perfect balance of peaceful surroundings and convenient access to everything the Tampa Bay area has to offer.
Driving directions : From I-275N take exit 53 and head right on ramp. Turn left onto US-41N. Turn right onto Ehren Cutoff. Turn left onto Caliente Blvd. Turn right onto Night Heron Dr. At round about take 2nd exit for Grasmere Dr. Arrive at property on your right
| Rooms | Dimension | Description |
|---|---|---|
| Living Room | 21x19 | First level |
| Dining Room | 23x16 | First level |
| Kitchen | 19x12 | First level |
| Primary Bedroom | 19x15 | First level |
| Bedroom 2 | 12x12 | First level |
| Bedroom 3 | 12x11 | First level |
| Bedroom 4 | 14x10 | Second level |
| Bonus Room | 15x14 | Second level |
| Laundry | 7x5 | First level |
| Primary Bathroom | 14x8 | First level |
| Bathroom 2 | 8x5 | First level |
| Foyer | 16x7 | First level |
| Bathroom 3 | 8x5 | Second level |
Land O'Lakes / Connerton Comunidad
4, 3, 2,171ft²
MLS#: TB8403756
Land O'Lakes / Connerton Comunidad
4, 2, 2,784ft²
MLS#: TB8525843
Land O'Lakes / Connerton Comunidad
4, 3, 2,529ft²
MLS#: TB8487011
Land O'Lakes / Connerton Comunidad
4, 3, 2,061ft²
MLS#: TB8532389