English / Українська / Русский

Julia Vakulenko - Broker -

TB8527883 TB8527883 TB8527883 TB8527883 TB8527883 TB8527883 TB8527883 TB8527883 TB8527883 TB8527883 TB8527883 TB8527883 TB8527883 TB8527883 TB8527883 TB8527883 TB8527883 TB8527883 TB8527883 TB8527883 TB8527883 TB8527883 TB8527883 TB8527883 TB8527883 TB8527883 TB8527883 TB8527883 TB8527883 TB8527883 TB8527883 TB8527883 TB8527883 TB8527883 TB8527883 TB8527883
Loading map ...
Loading map ...

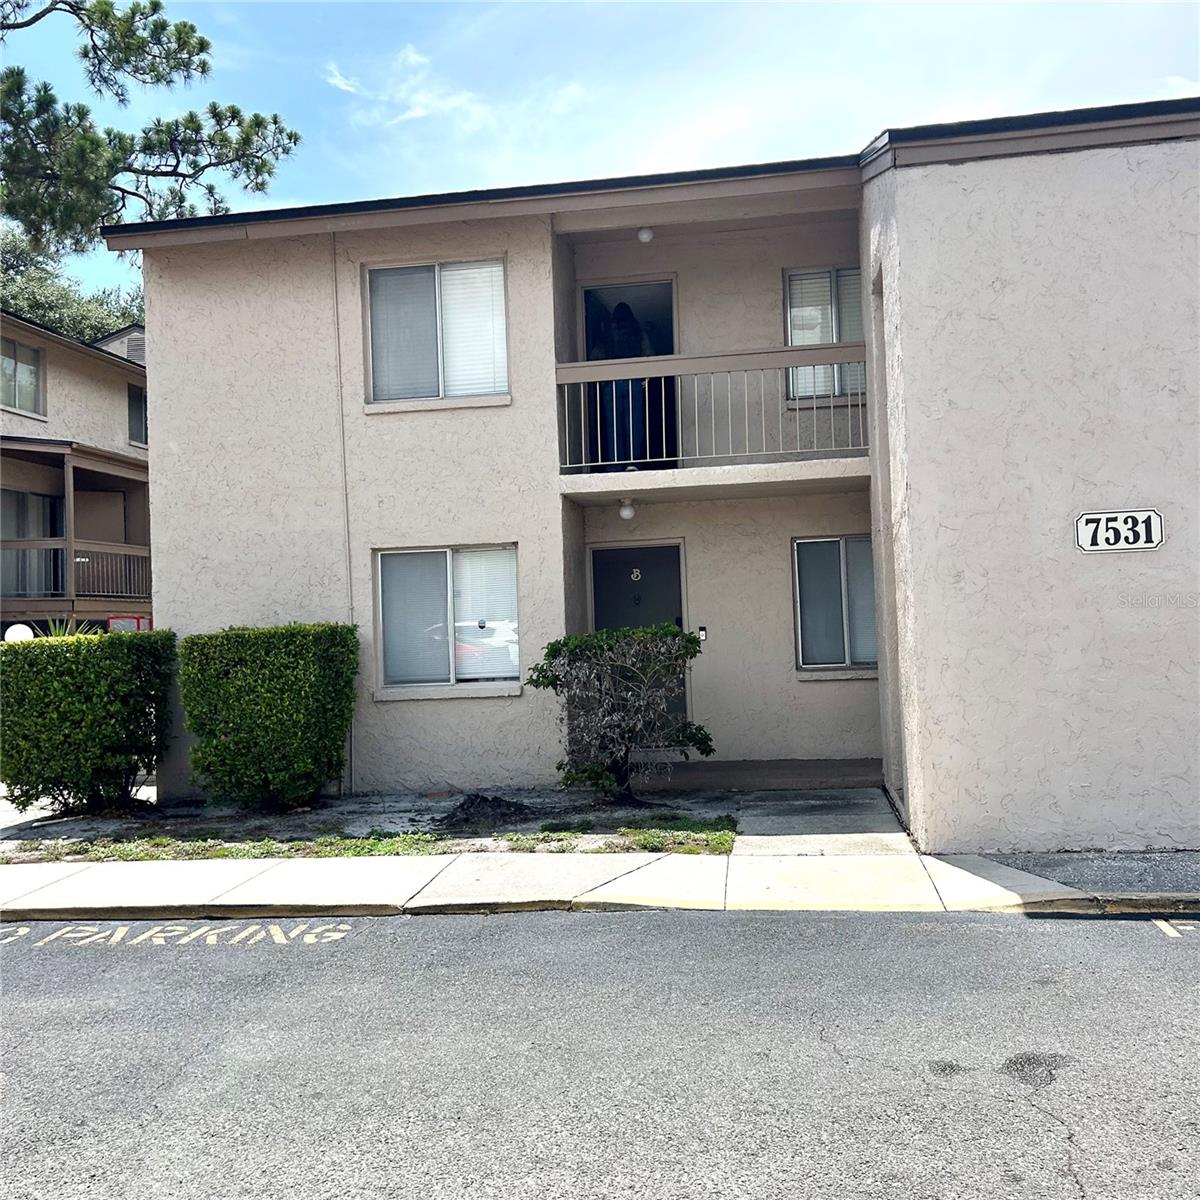
7531 PITCH PINE CIR #197, TAMPA, 33617


Property highlights

  • MLS#: TB8527883
  • 2.00 lot size Sq.Ft.
  • Year built: 1981
  • Floor: 2
  • Pool: Community pool
  • Listed: 07/16/2026
  • Taxes: $1,656.00
  • HOA fees (monthly): $520.00
  • Average Monthly Fees (not including CDD, if any): $520.00
  • Maintenance fee includes: Common Area Taxes, Pool, Maintenance Structure, Maintenance Grounds, Management, Pest Control, Sewer, Trash and Water
  • Building Name: 7531

Property Overview

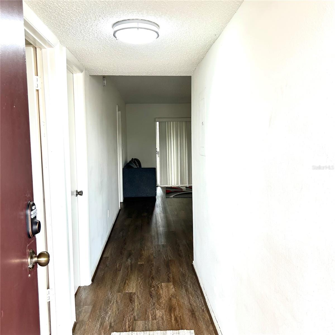
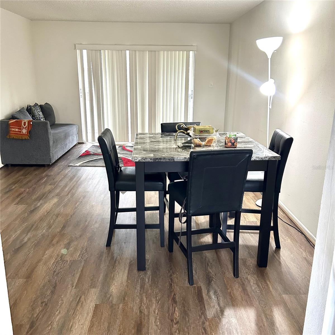
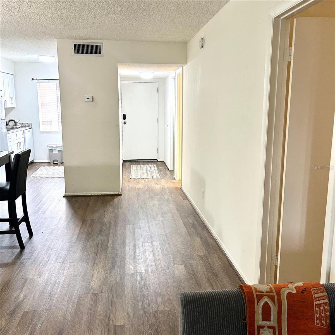
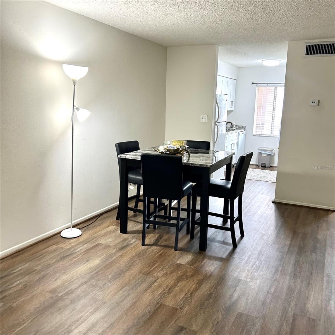
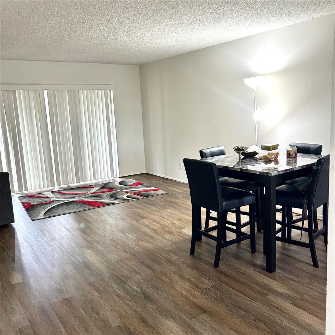
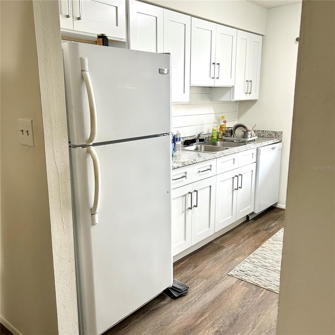
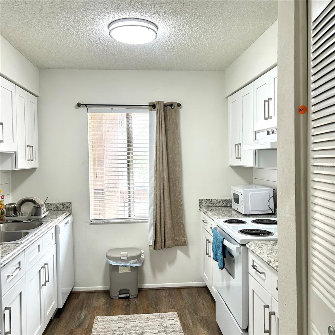
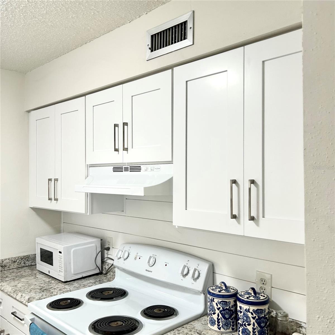
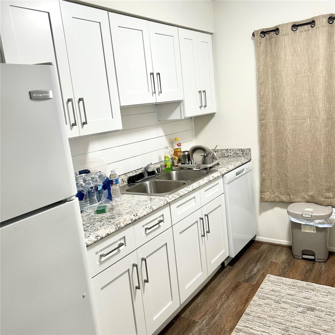
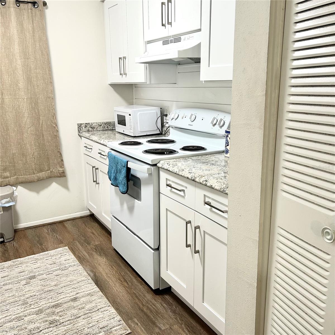
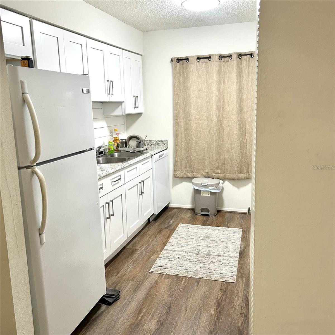
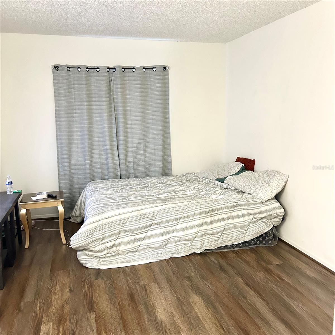
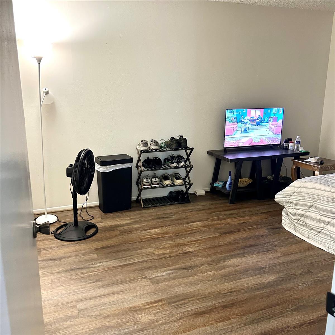
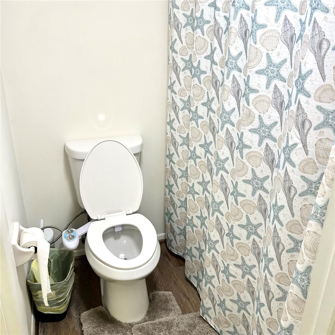
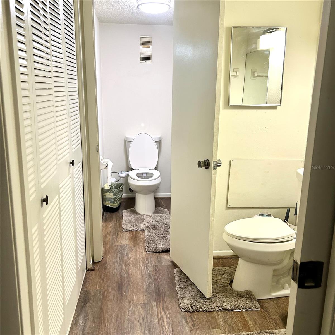
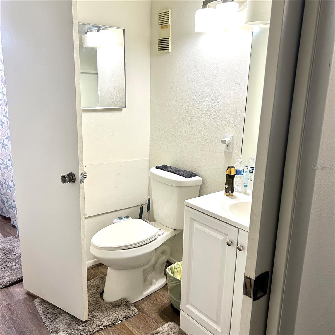
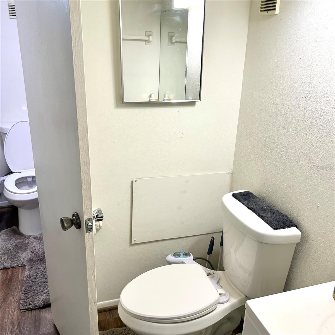
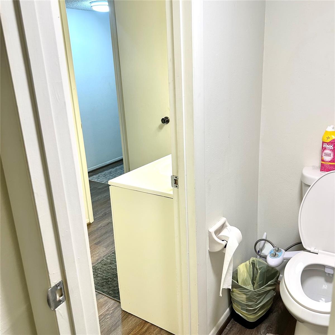
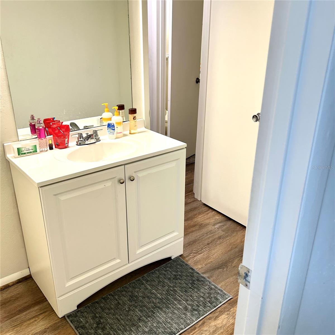
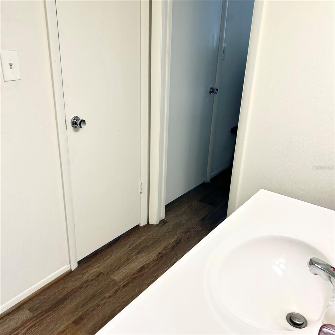
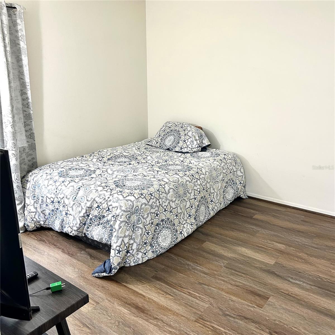
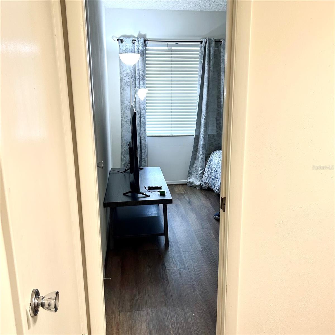
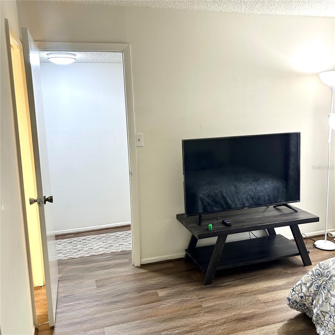
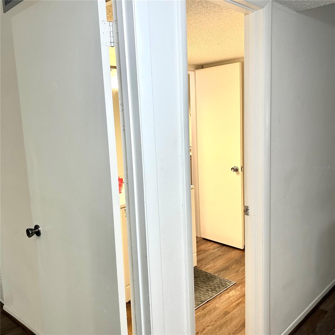
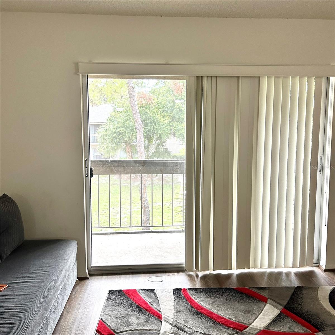
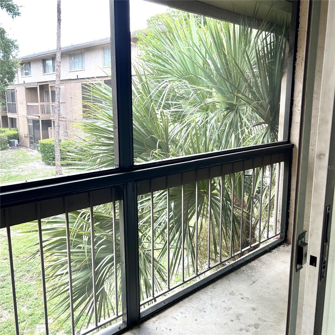
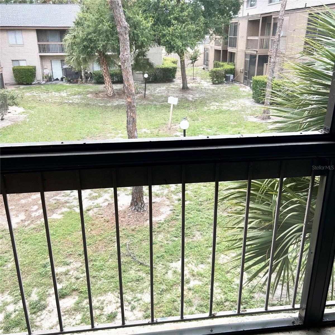
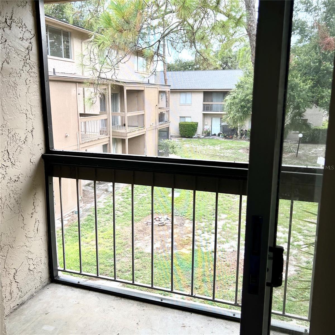
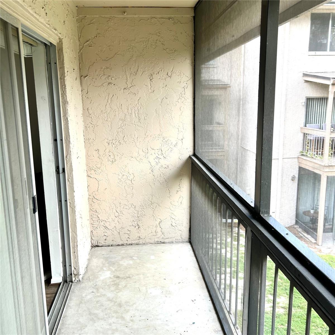
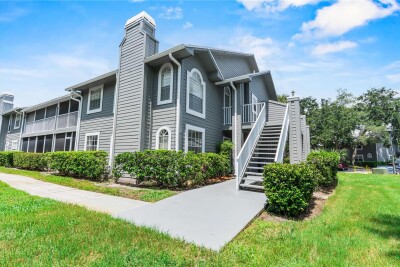
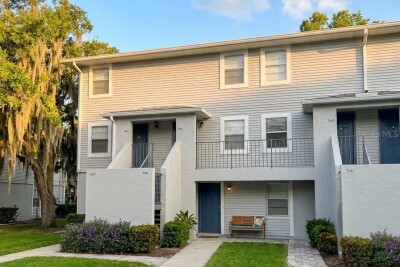
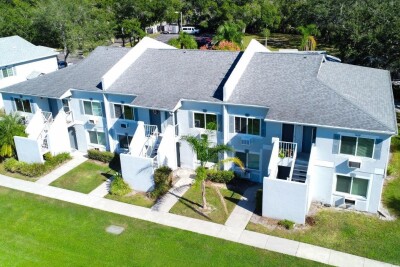
Welcome to this beautifully maintained condo in the heart of Tampa! This move-in ready residence offers a bright and open floor plan with spacious living and dining areas, creating a comfortable space for everyday living and entertaining. The well-appointed kitchen features ample cabinet and countertop space, while the generously sized bedrooms provide comfort and privacy. Enjoy your morning coffee or unwind in the evening on the private patio.

Investor opportunity! The property is tenant-occupied, providing immediate rental income from day one, making it an excellent addition to any investment portfolio. Conveniently located near USF, Busch Gardens, major hospitals, shopping, dining, I-75, I-275, and downtown Tampa, this property offers easy access to everything the area has to offer. Whether you're an investor, first-time homebuyer planning for future occupancy, or looking to downsize, this is an excellent opportunity to own in a desirable Tampa location. Schedule your private showing today!

Driving directions : From I-75, take Exit 265 for Fowler Ave and head west. Turn right onto 56th Street, then turn left onto Sligh Avenue. Turn right onto Pitch Pine Circle and continue to 7531 Pitch Pine Circle, Unit 197, which will be on your right.

Property Features

Rooms Dimension Description
Living Room 13x20 First level , Vinyl
Kitchen 7x11 First level , Vinyl , Pantry
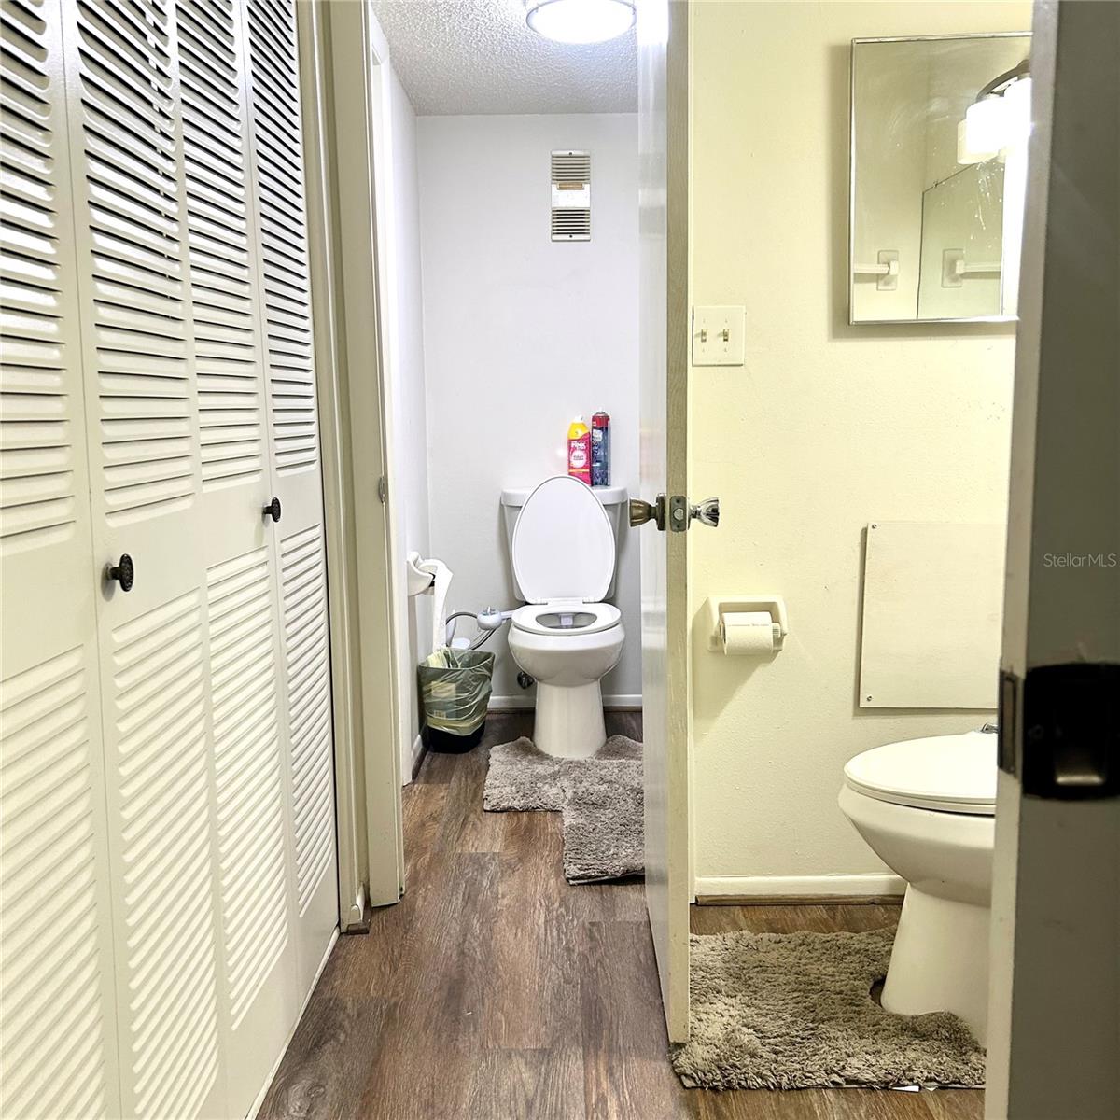
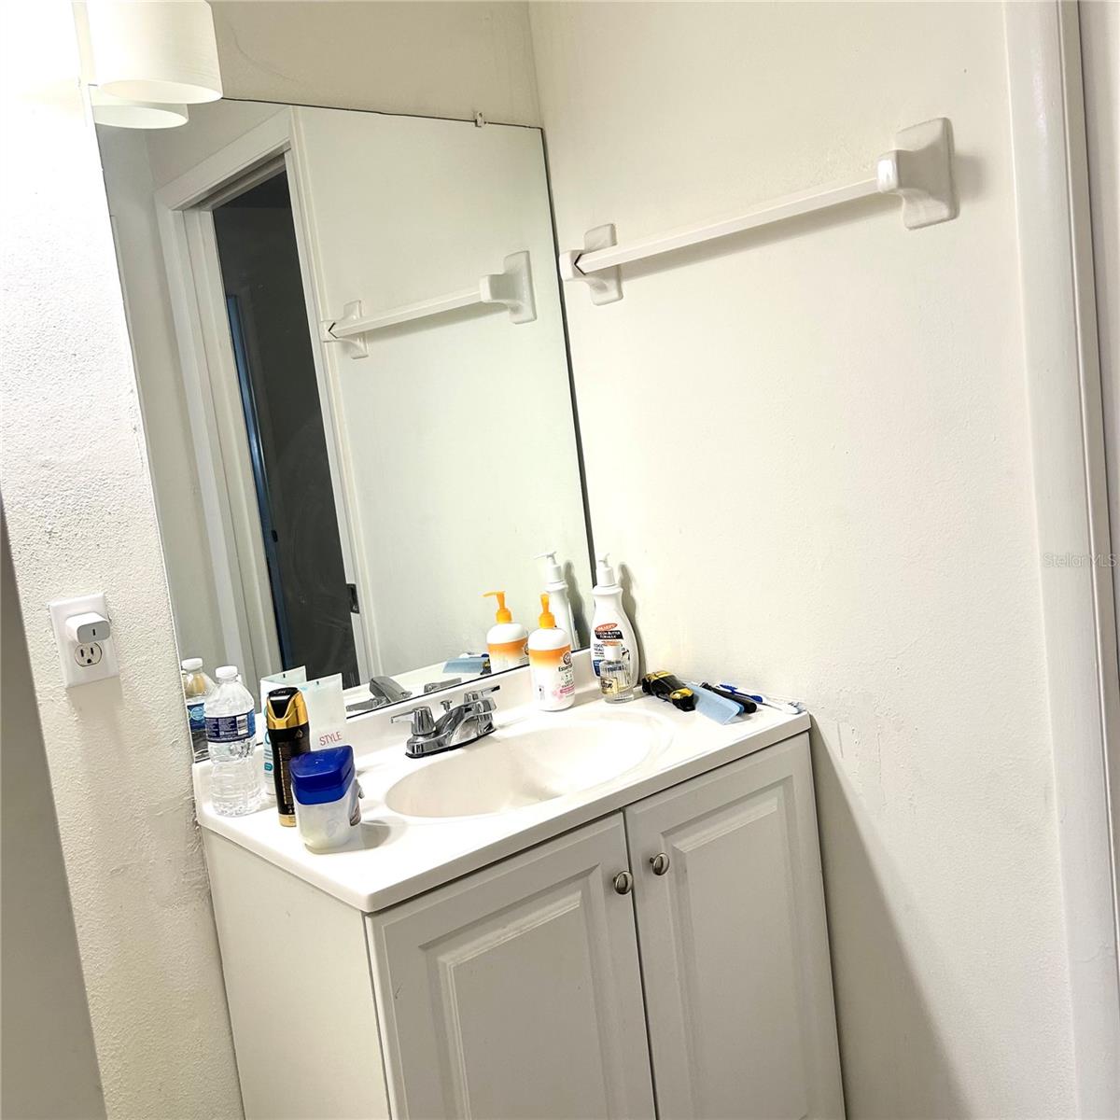
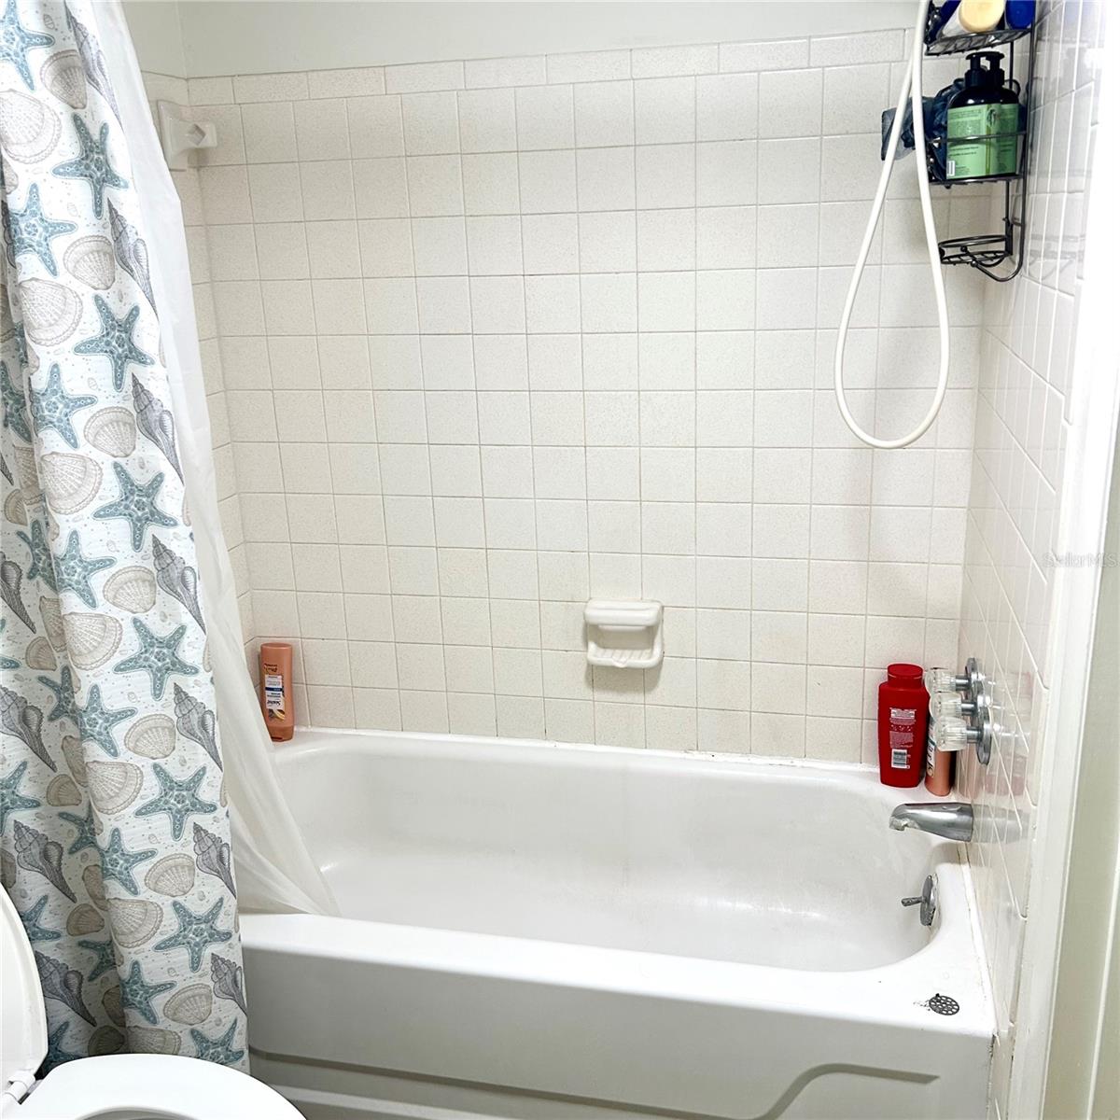
Primary Bedroom 11x14 First level , Vinyl , En Suite Bathroom
Bedroom 2 11x12 First level , Vinyl
Family Room First level

Interior Features

  • L Dining
  • Living Room/Dining Room Combo
  • Open Floorplan
  • Primary Bedroom Main Floor
  • Thermostat
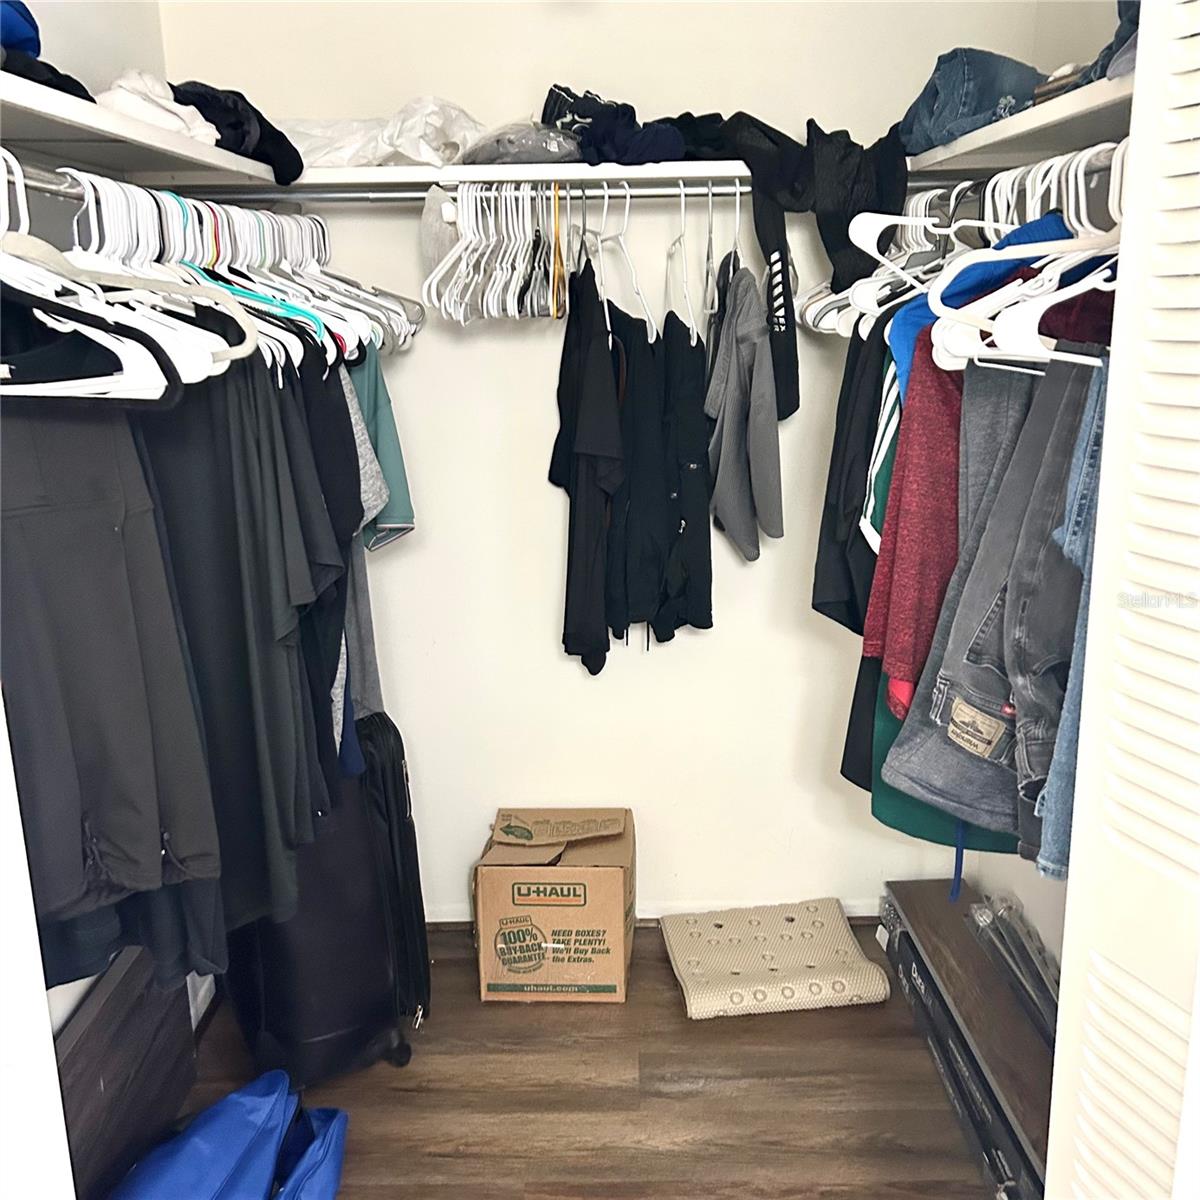
  • Walk-In Closet(s)

Appliances

  • Dishwasher
  • Electric Water Heater
  • Exhaust Fan
  • Range
  • Range Hood
  • Refrigerator

Heating

  • Electric
  • Exhaust Fan

Laundry features

  • Common Area
  • Laundry Room

Air Conditioning

  • Central Air

Floor Covering

  • Luxury Vinyl

Utilities

  • Electricity Available
  • Electricity Connected
  • Public
  • Sewer Available
  • Sewer Connected
  • Water Available
  • Water Connected

Exterior features

  • Lighting
  • Sidewalk
  • Tennis Court(s)

Parking features

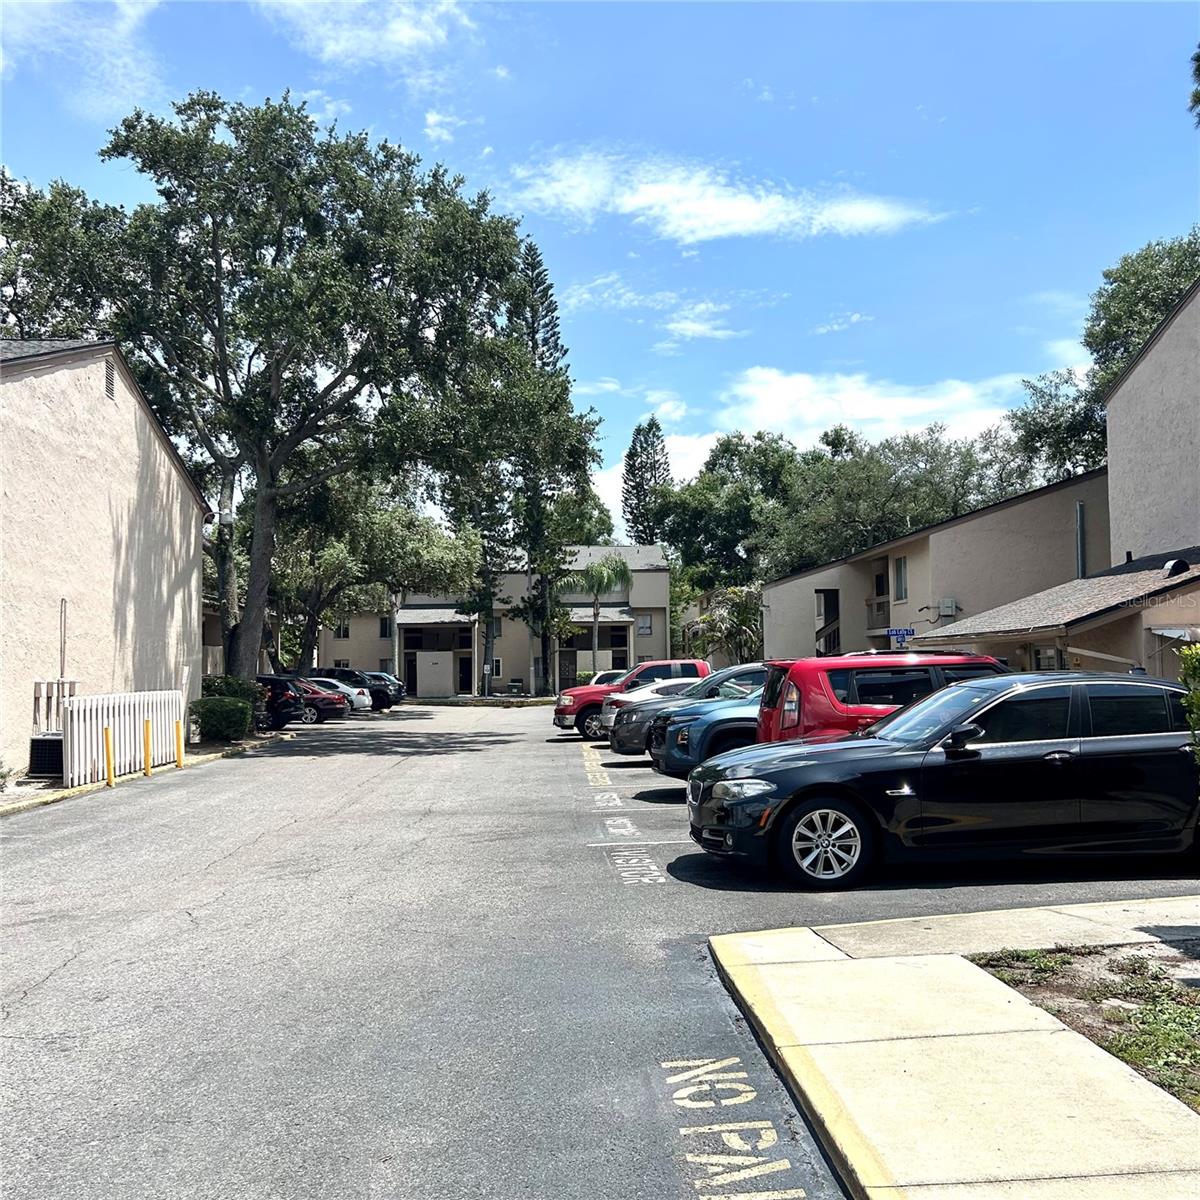
  • Guest
  • Open
  • Reserved

Patio and porch features

  • Covered
  • Porch
  • Rear Porch

Pets restrictions

  • Please contact HOA for details about pet restrictions.
  • Small (16-35 Lbs.)

Community Features

  • Buyer Approval Required
  • Clubhouse
  • Community Mailbox
  • Dog Park
  • Gated Community - No Guard
  • Playground
  • Pool
  • Sidewalks
  • Tennis Court(s)

Association Amenities

  • Basketball Court
  • Clubhouse
  • Gated
  • Laundry
  • Maintenance
  • Playground
  • Pool
  • Security
  • Tennis Court(s)

Security Features

  • Smoke Detector(s)

Construction Materials

  • Block
  • Concrete
  • Stucco

Road Surface Type

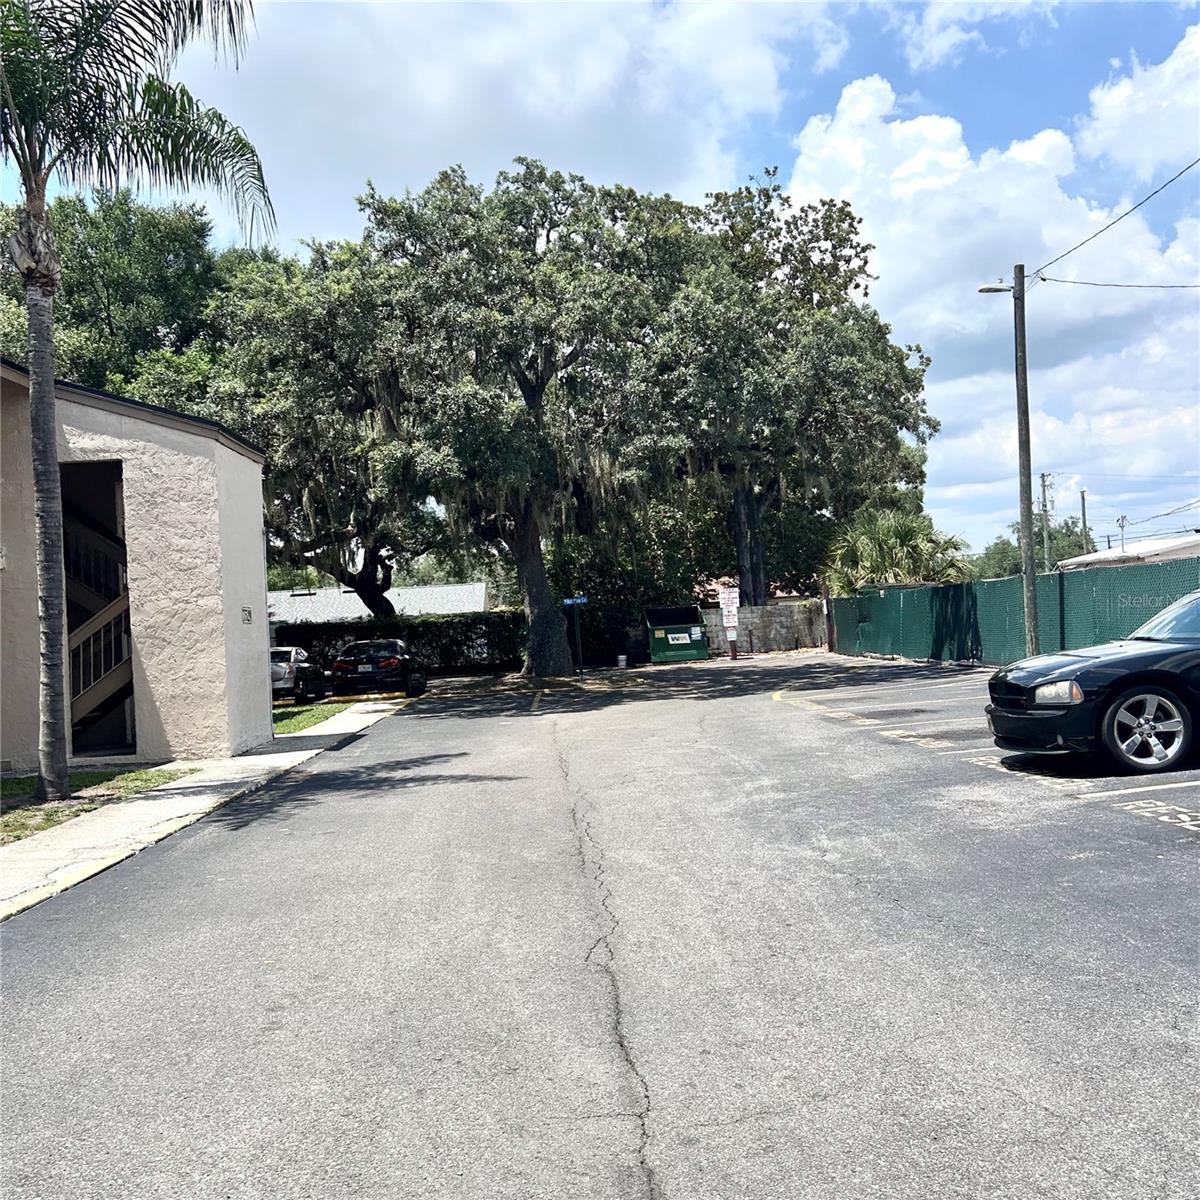
  • Asphalt

Property Condition

  • Completed

Roof

  • Shingle

Foundation

  • Slab

Vegetation

  • Mature Landscaping
  • Trees/Landscaped

Lot Features

  • Cleared
  • City Limits
  • Landscaped
  • Level
  • Near Public Transit
  • Sidewalk
  • Paved

Listing information courtesy of CRE INVESTMENT REALTY

All listing information is deemed reliable but not guaranteed and should be independently verified through personal inspection by appropriate professionals. Listings displayed on this website may be subject to prior sale or removal from sale; availability of any listing should always be independently verified.
Listing information is provided for consumer personal, non-commercial use, solely to identify potential properties for potential purchase; all other use is strictly prohibited and may violate relevant federal and state law.
Listing data comes from My Florida Regional MLS.