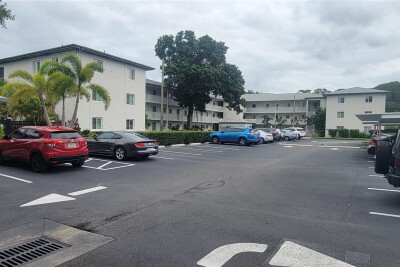
2737 E ENTERPRISE RD #151
2, 2, 970ft²
MLS#: TB8516209
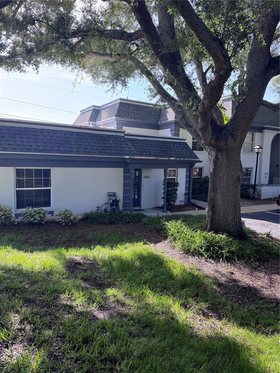
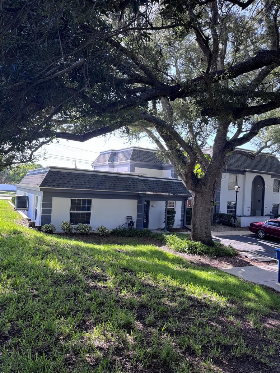
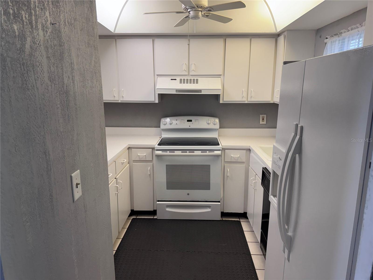
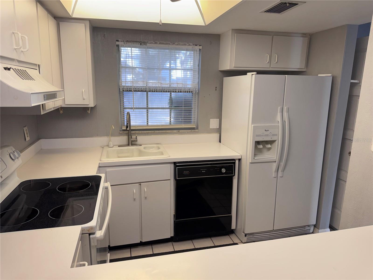
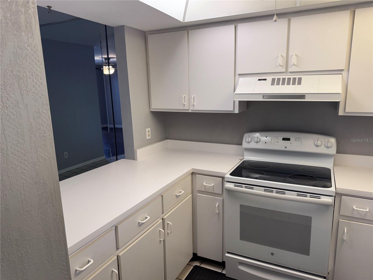
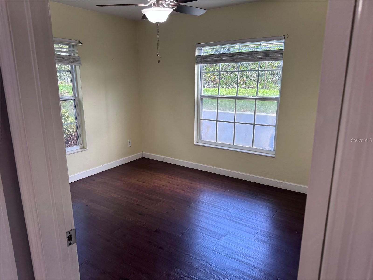
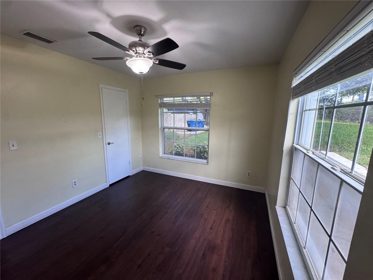
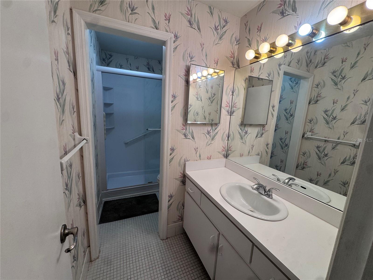
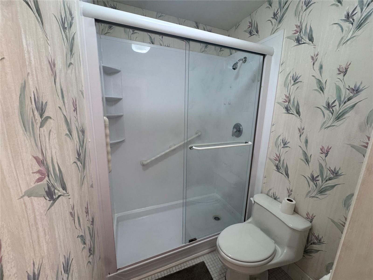
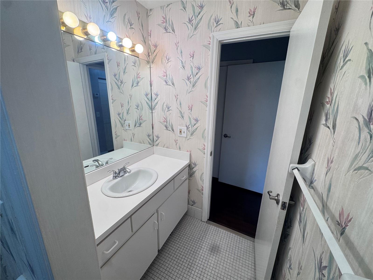
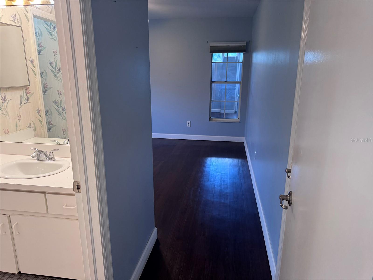
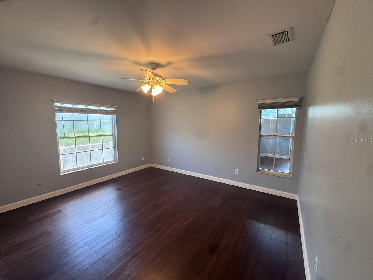
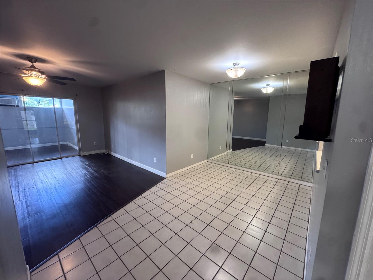
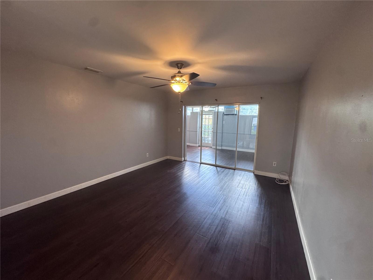
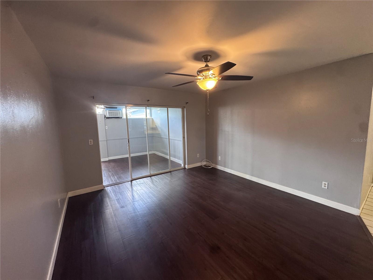
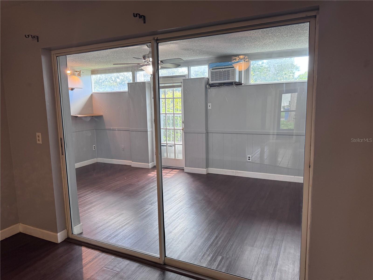
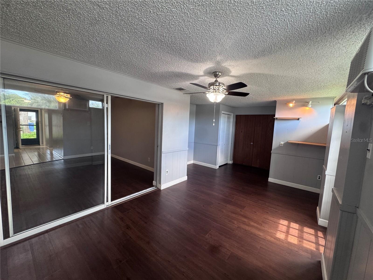
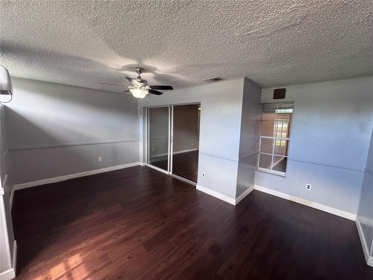
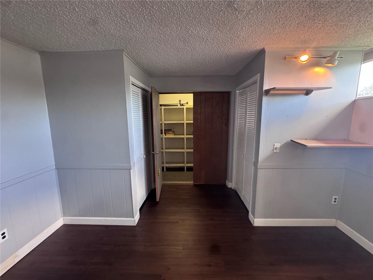
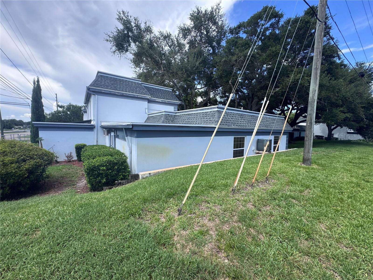
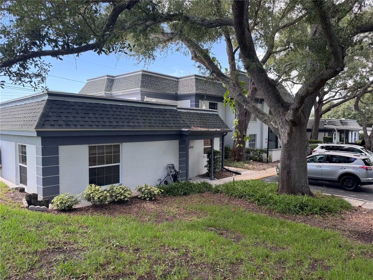
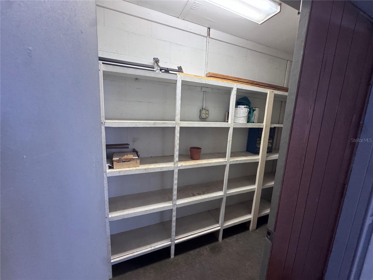
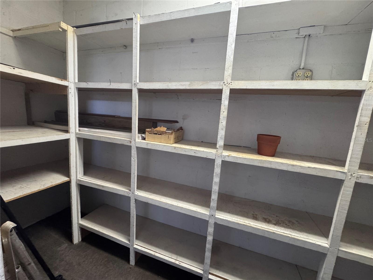
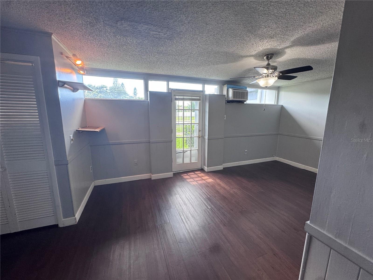
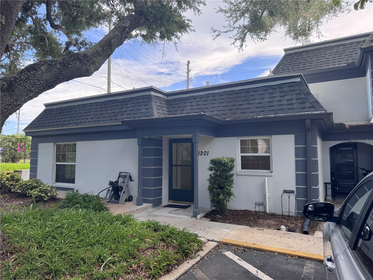
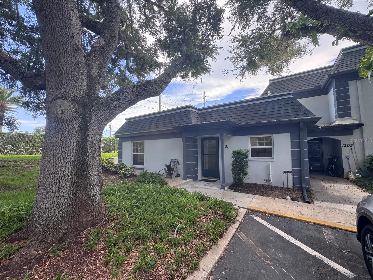
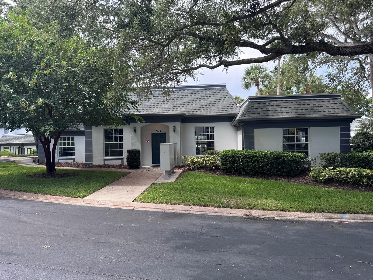
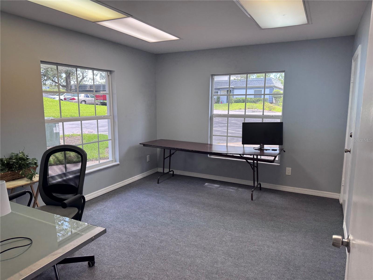
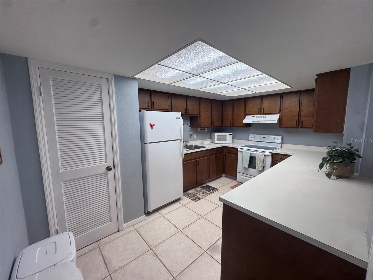
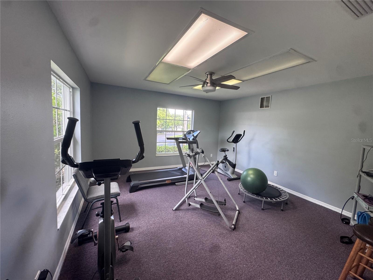
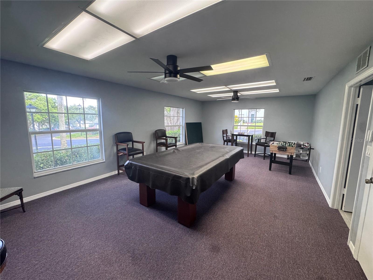
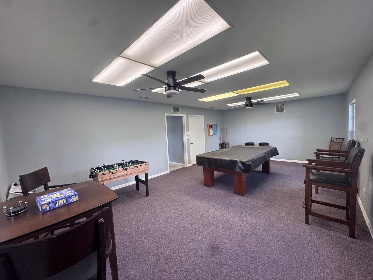
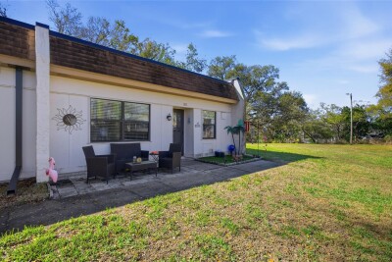
Welcome to this charming 2-bedroom, 1.5-bath condominium in the desirable Kapok Manor community of Clearwater. This first-floor end unit offers a comfortable and inviting layout with approximately 970 square feet of living space, plus a spacious enclosed, air-conditioned bonus room with closet storage that adds exceptional versatility and value.
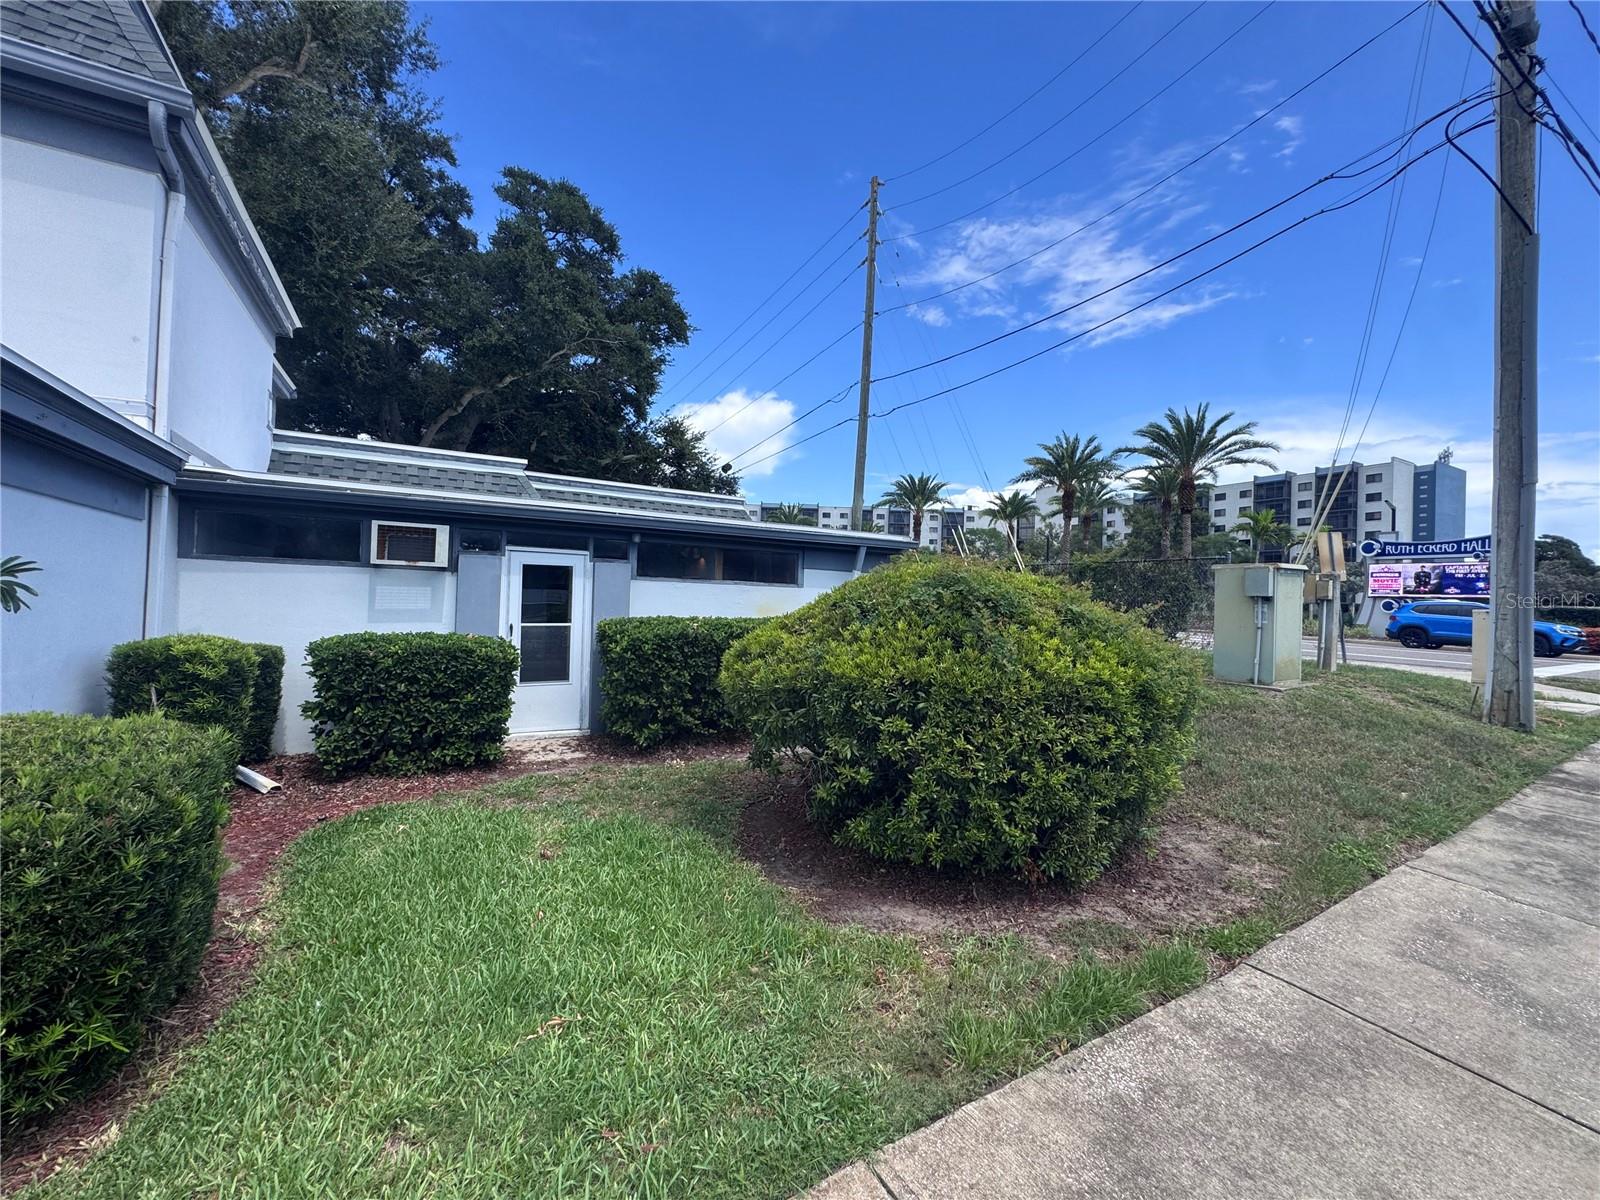
The bonus room is a standout feature of the home, offering flexible space that can be enjoyed as a home office, guest retreat, den, hobby room, reading area, or additional living space. With its own door leading to the side of the property, this unique space provides added convenience and easy access to the outdoors, making it perfect for enjoying the Florida lifestyle.
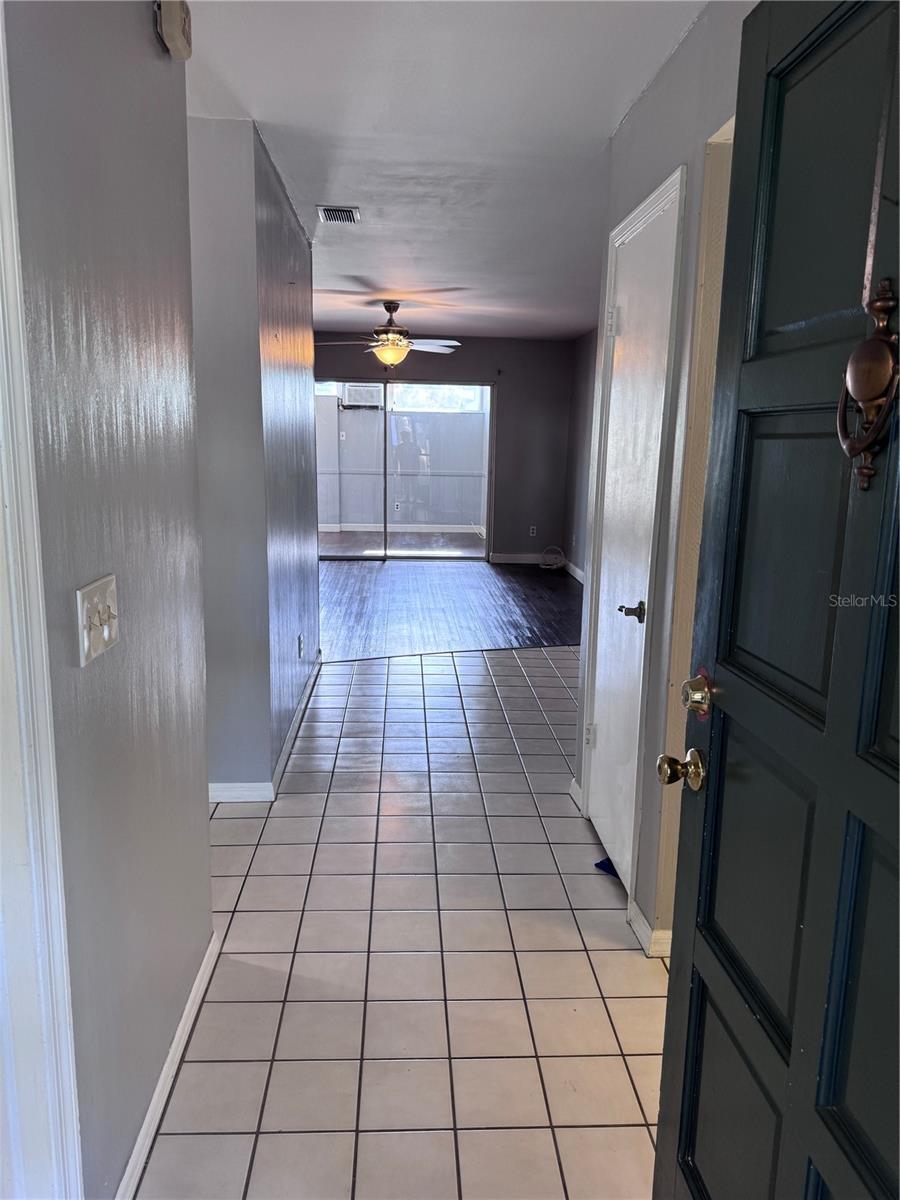
The thoughtfully designed floor plan features a bright living area, functional kitchen, two bedrooms, one full bathroom, one half bathroom, and convenient washer and dryer hookups. A new roof installed in 2021 provides added peace of mind for the next owner.
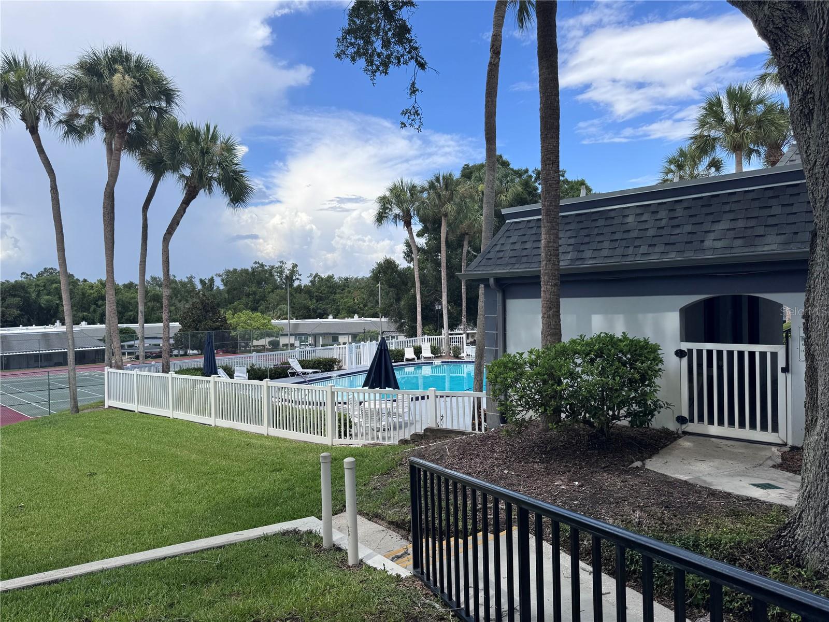
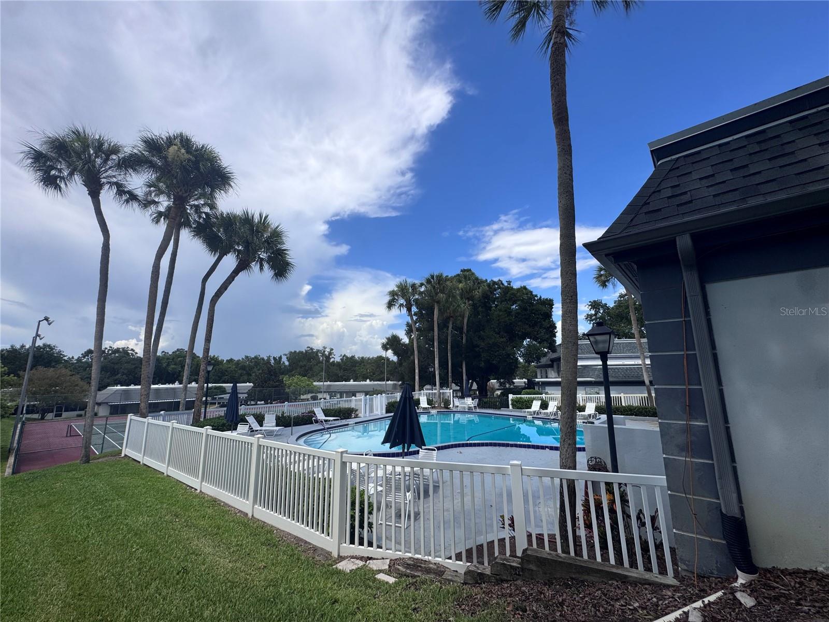
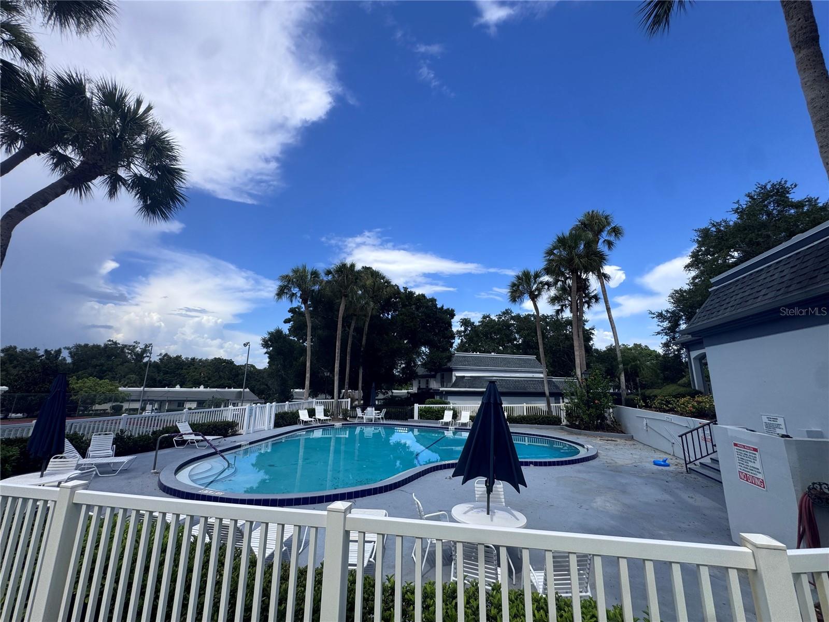
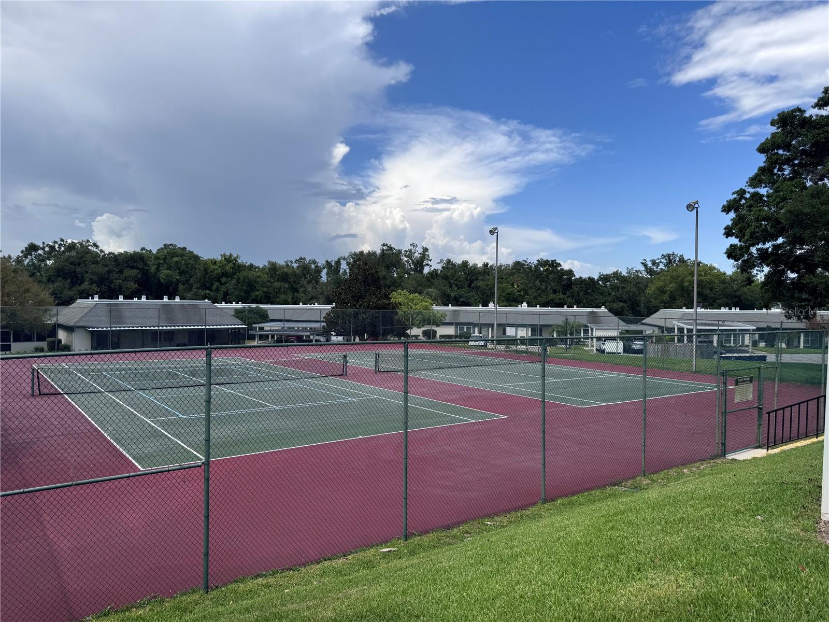
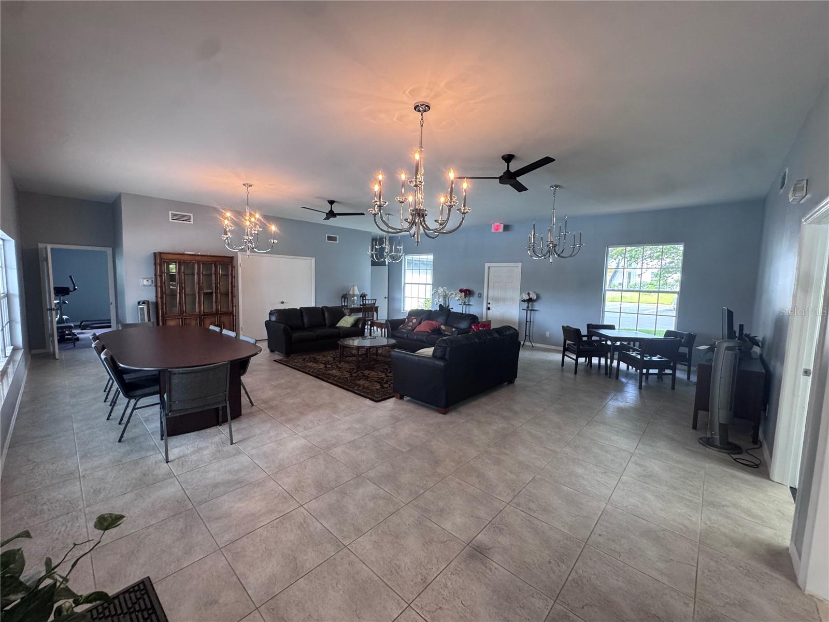
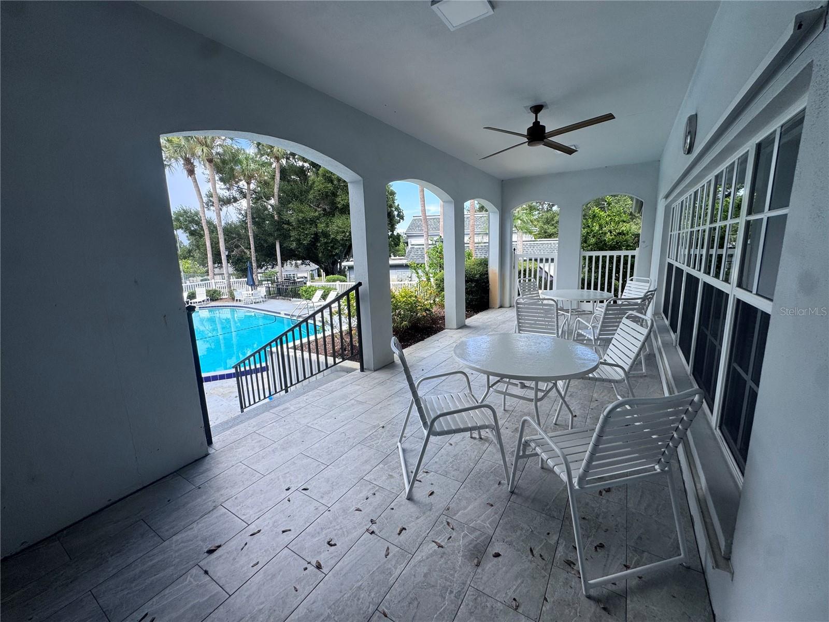
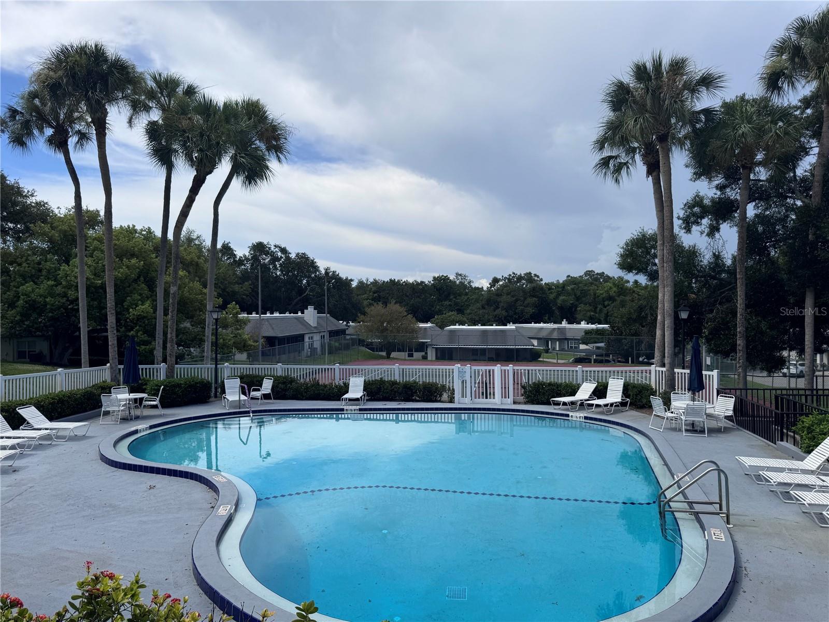
Kapok Manor offers a beautifully maintained community setting with resort-style amenities including a pool, clubhouse, tennis courts, and fitness facilities. The HOA provides added value with included services such as water, pest control, cable, and internet (buyer to verify). Enjoy the convenience of community-maintained amenities and a well-kept neighborhood environment.
Enjoy the peaceful surroundings of Kapok Manor with mature landscaping and community amenities including a pool, clubhouse, tennis courts, and fitness facilities. Ideally located near shopping, dining, Ruth Eckerd Hall, Safety Harbor, Clearwater, Tampa International Airport, and major roadways.
This home offers comfort, convenience, and versatility in a desirable Clearwater location. Schedule your showing today!
Driving directions : From US-19, take McMullen Booth Road north. Continue to 1201 N McMullen Booth Rd. Enter Kapok Manor and follow community directions to the unit.
| Rooms | Dimension | Description |
|---|---|---|
| Primary Bedroom | 12x14 | First level |
| Bedroom 2 | 12x10 | First level |
| Living Room | 13x14 | First level |
| Primary Bathroom | 9x6 | First level |
| Bathroom 2 | 4x5 | First level |
| Kitchen | 10x9 | First level |
| Dining Room | 13x9 | First level |
| Bonus Room | 10x22 | First level |
2, 2, 970ft²
MLS#: TB8516209
2, 2, 886ft²
MLS#: TB8527346
2, 1, 812ft²
MLS#: TB8479642
2, 2, 886ft²
MLS#: TB8481783