English / Українська / Русский

Julia Vakulenko - Broker -

TB8527985 TB8527985 TB8527985 TB8527985 TB8527985 TB8527985 TB8527985 TB8527985 TB8527985 TB8527985 TB8527985 TB8527985 TB8527985 TB8527985 TB8527985 TB8527985 TB8527985 TB8527985 TB8527985 TB8527985 TB8527985 TB8527985 TB8527985 TB8527985
Loading map ...
Loading map ...

4087 69TH TER N, PINELLAS PARK, 33781


Property highlights

  • MLS#: TB8527985
  • 1,581.00 lot size Sq.Ft.
  • Year built: 2015
  • Parking spaces: 1
  • Listed: 07/14/2026
  • Taxes: $5,939.00
  • HOA fees (monthly): $204.00
  • Average Monthly Fees (not including CDD, if any): $204.00
  • Maintenance fee includes: Escrow Reserves Fund, Maintenance Structure, Maintenance Grounds, Management and Pest Control
  • Building Name: 4087
  • Virtual Tour

Property Overview

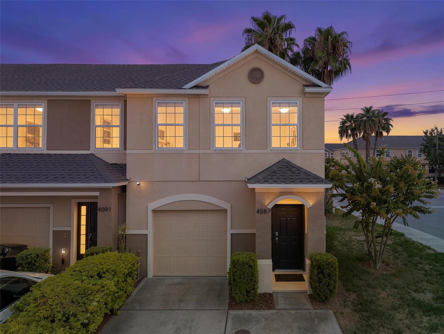
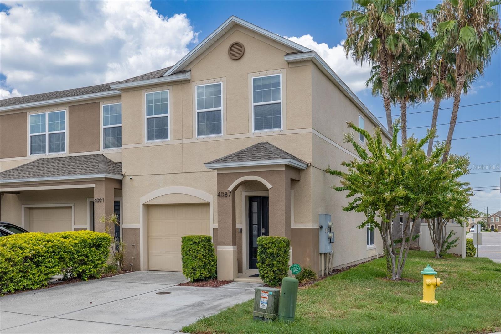
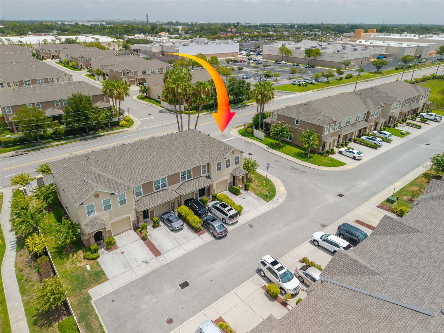
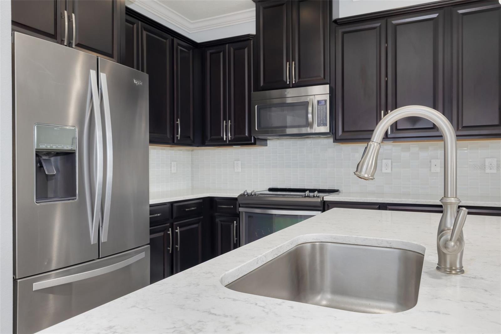
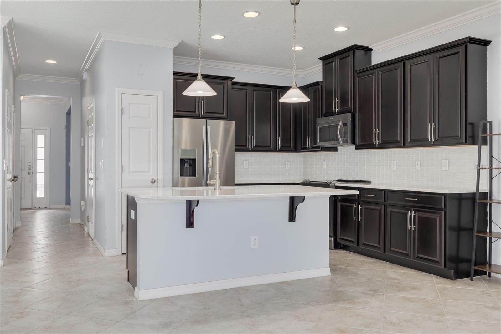
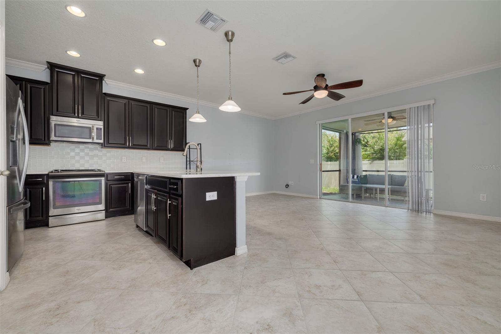
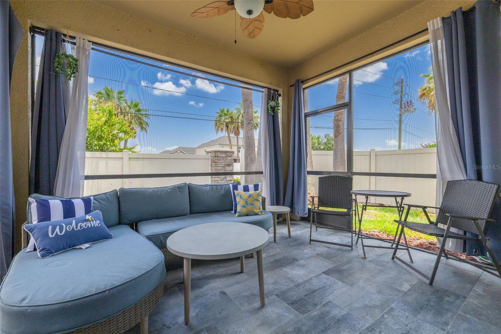
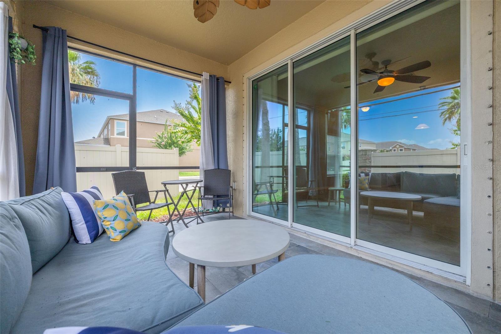
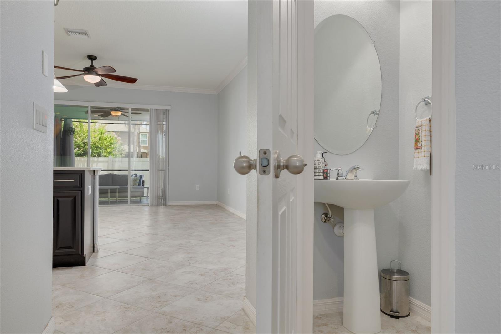
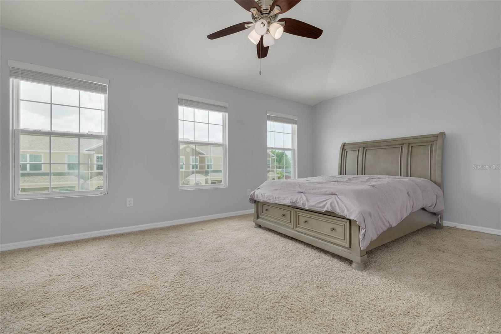
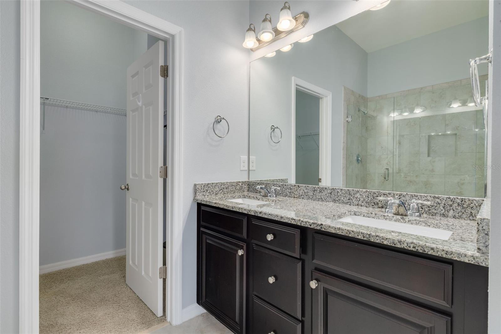
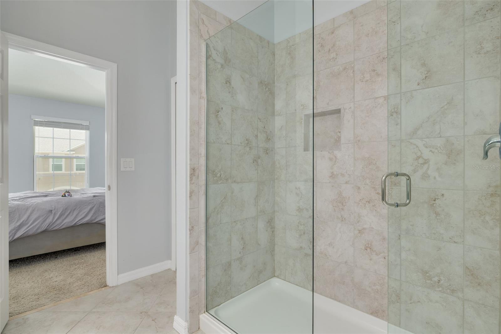
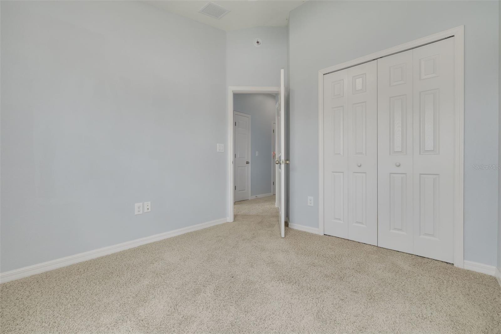
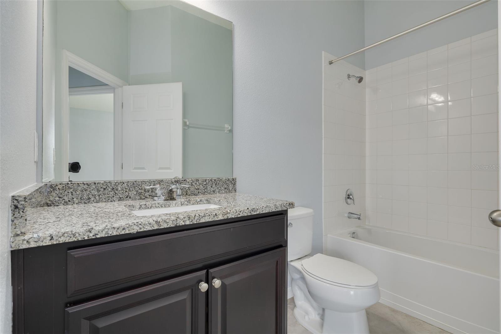
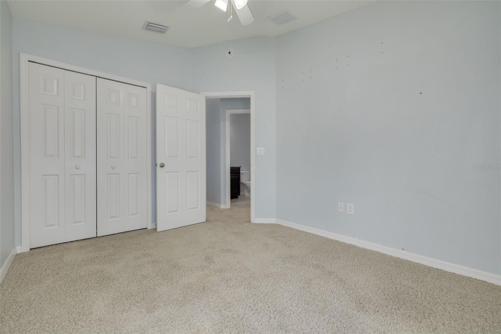
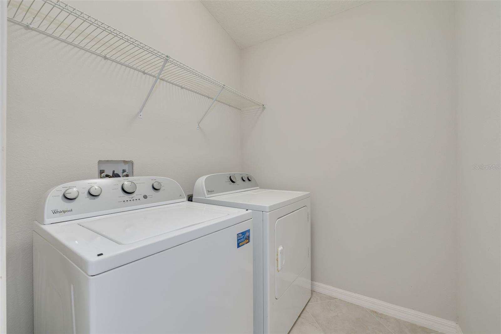
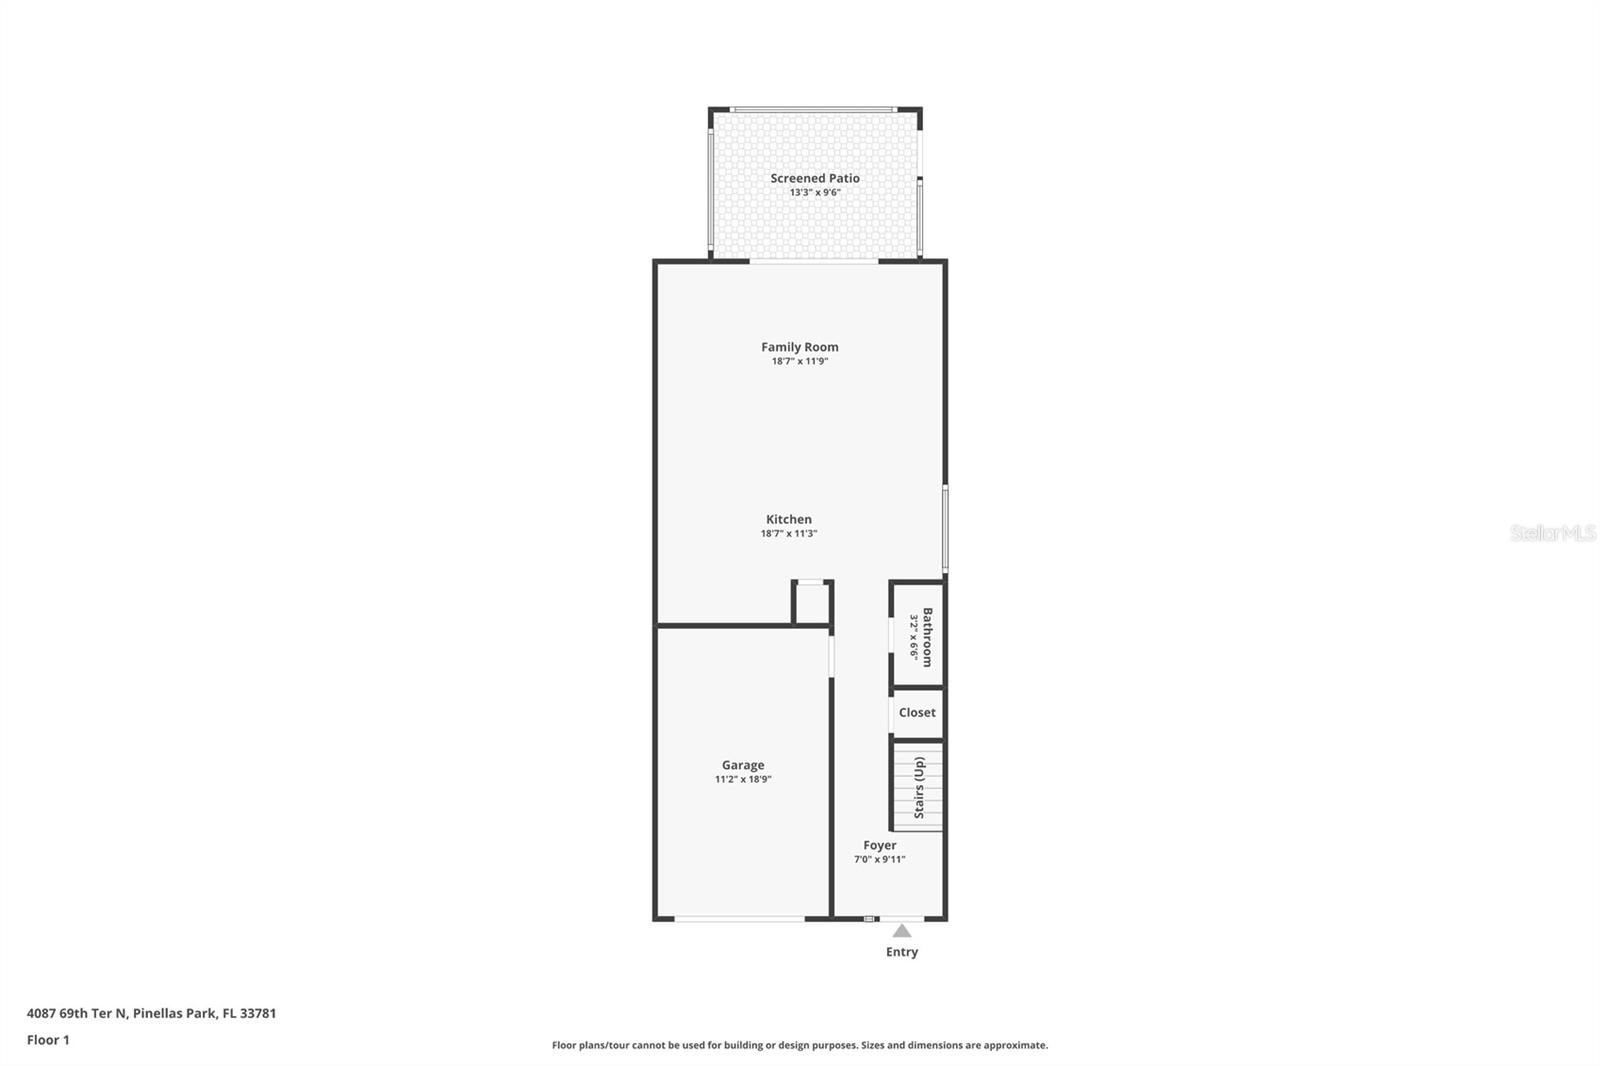
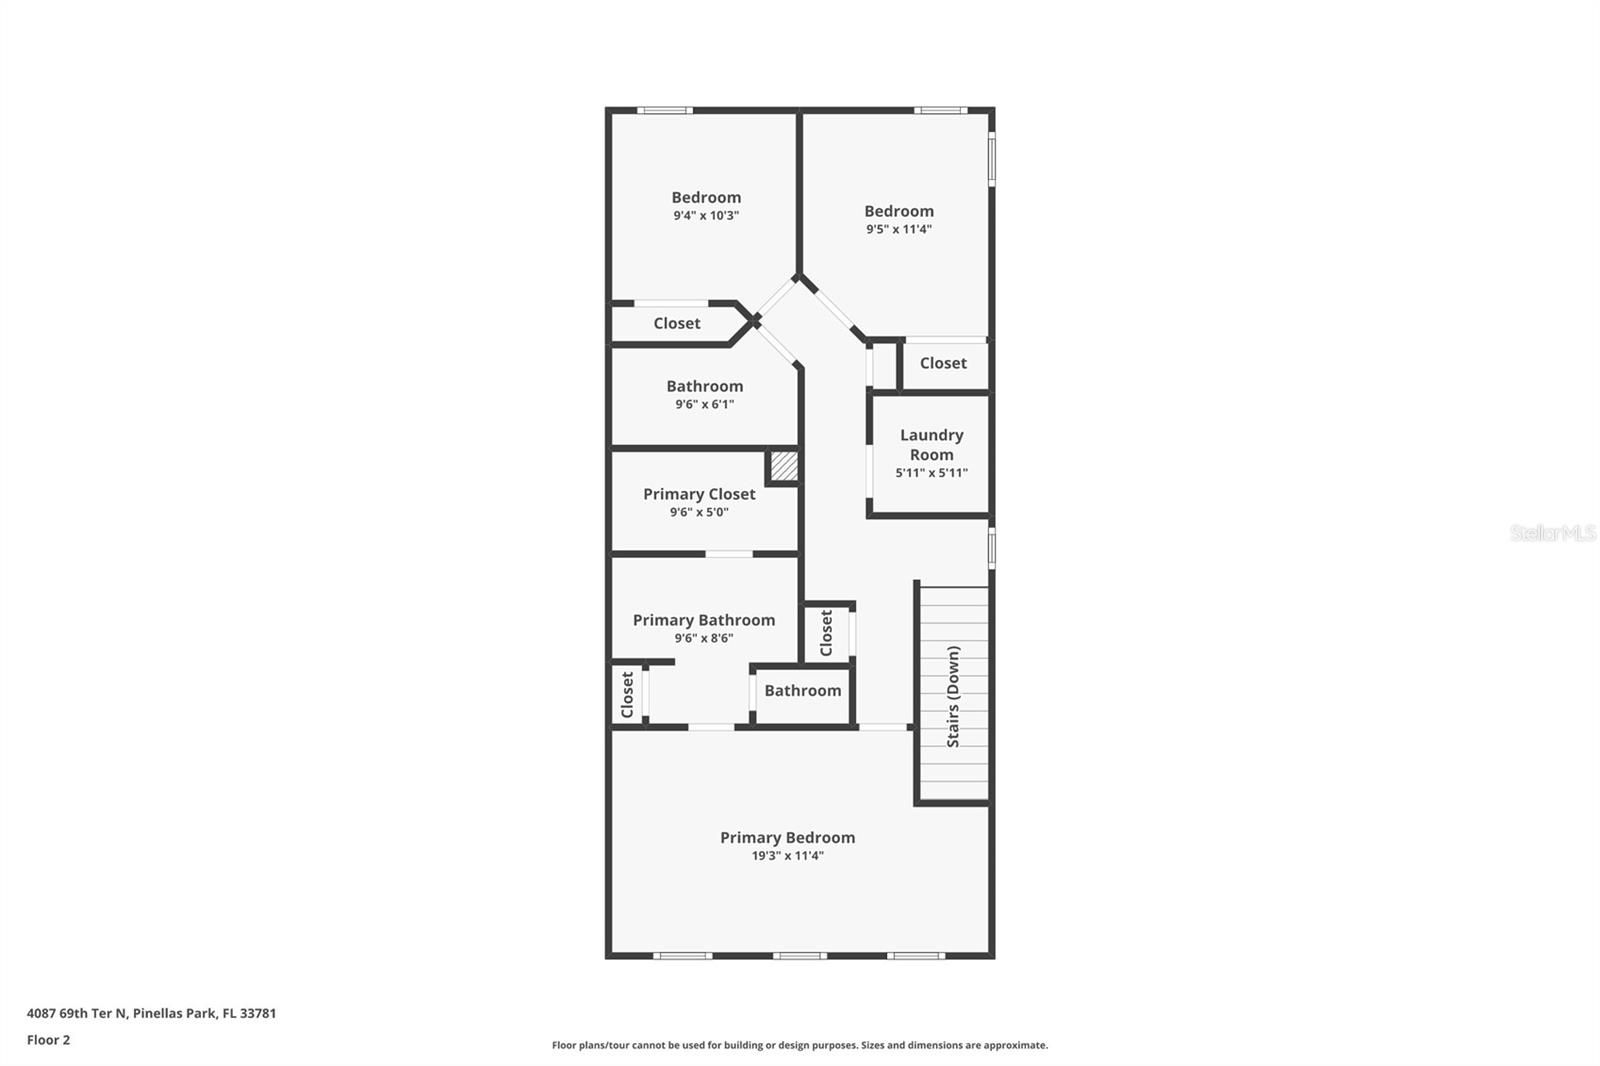
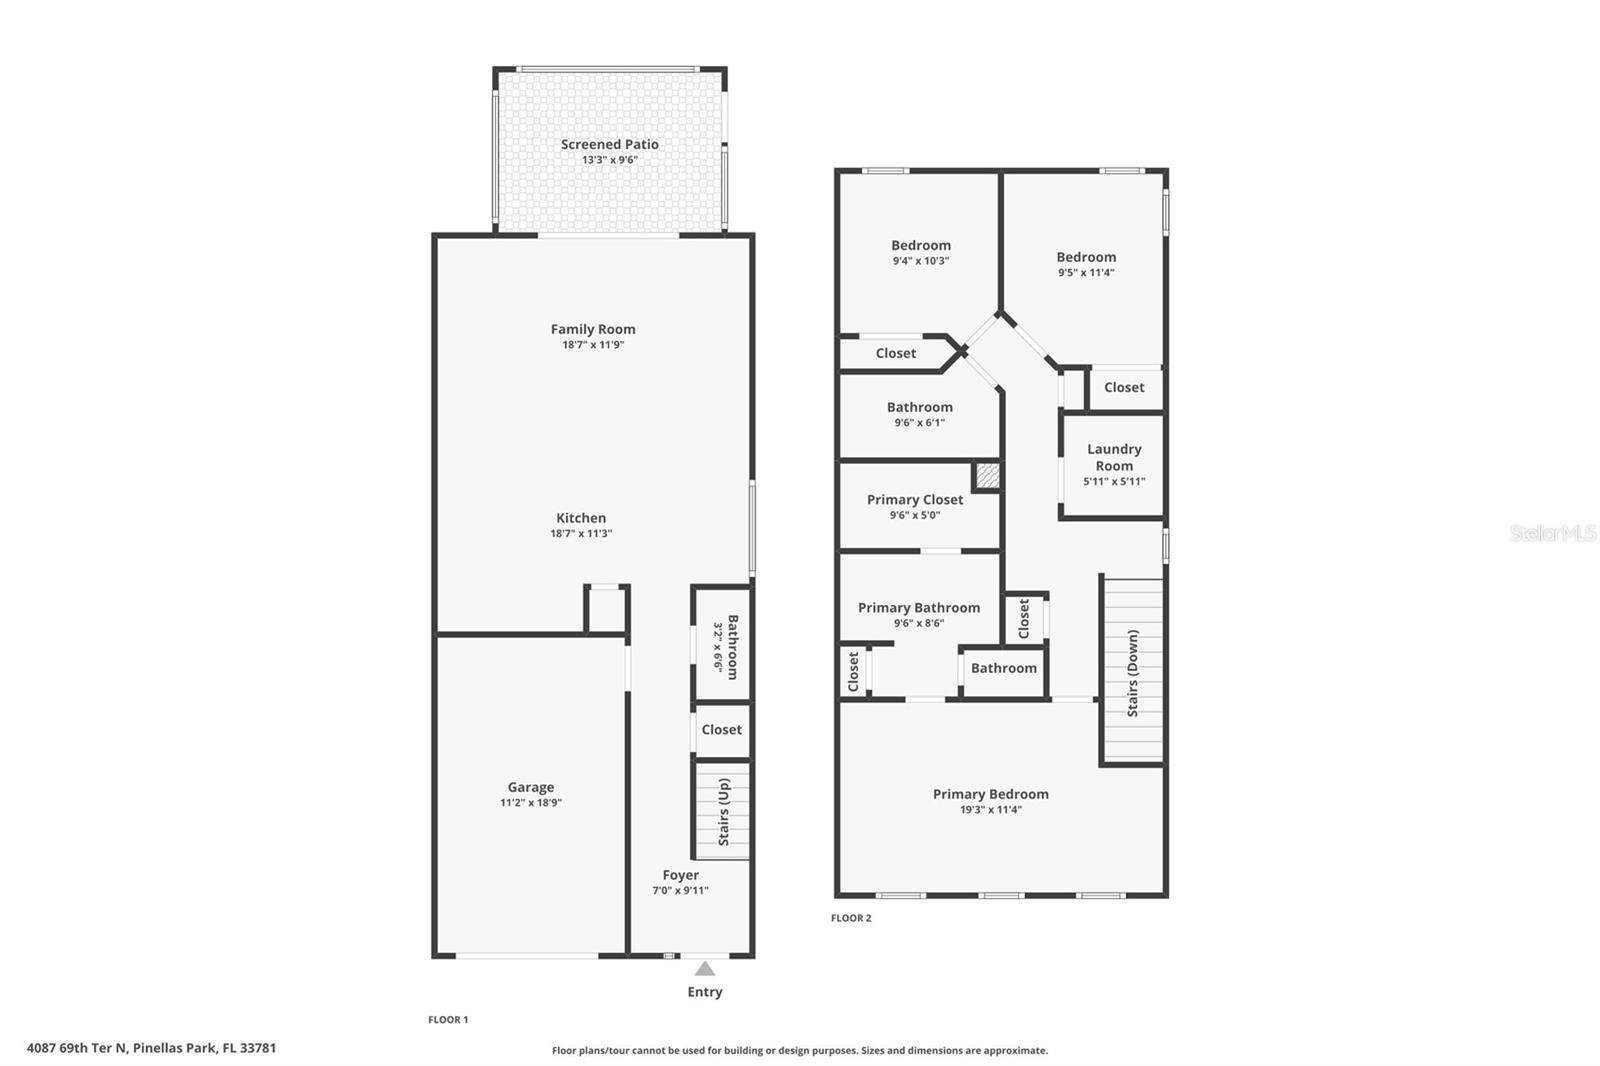
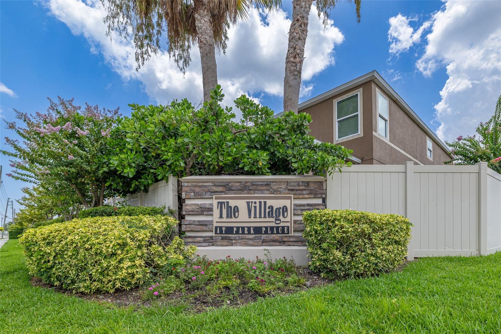
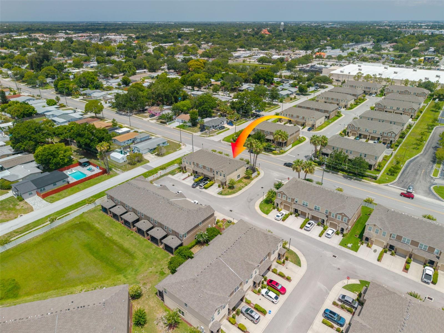
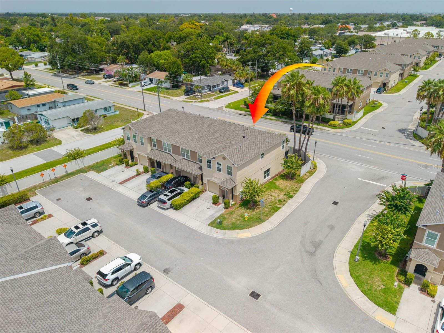
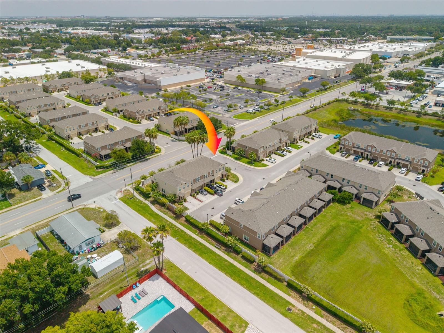
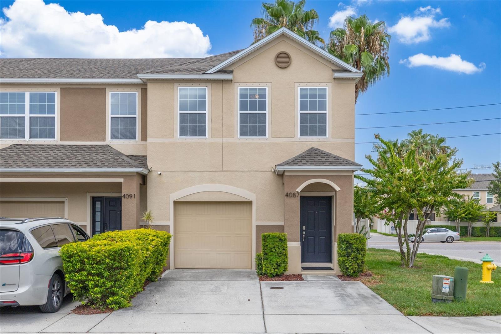
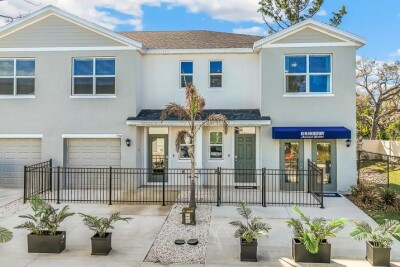
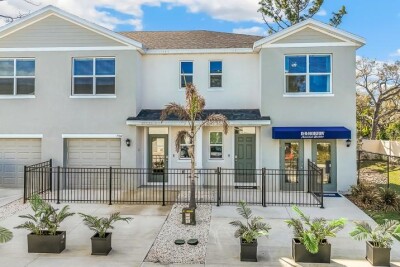
Corner end unit in the Village at Park Place, a well-maintained townhouse community in Pinellas Park. New Roof! Built in 2015 by Beazer Homes, this 3-bedroom, 2.5-bath home offers 1,500 sq ft with an open first-floor great room, vaulted ceilings, and crown molding throughout the main living area. The kitchen features espresso wood cabinetry, quartz countertops, a white mosaic tile backsplash, stainless steel appliances, and a center island with seating and a stainless sink. Sliding glass doors lead from the living area to a screened rear patio with a ceiling fan. All three bedrooms are upstairs, along with both full baths and a dedicated laundry room with washer and dryer included. The primary suite includes a walk-in closet, double-sink vanity, and walk-in shower. As a corner end unit, this home has added windows and natural light, a wider lot footprint, fenced yard, rain gutters, and an attached one-car garage. HOA is $612 per quarter and covers exterior building maintenance, grounds care, irrigation, and management. Minutes to The Shoppes at Park Place, with dining, a movie theater, and retail just steps away.

Driving directions : From I-275, head to Exit 31 for FL-688 W/Ulmerton Rd. Head west on Ulmerton Rd for about 4 miles, turn right onto 70th St N. Turn left on 40th Ave N

Property Features

Rooms Dimension Description
Living Room First level
Kitchen First level
Primary Bedroom Second level , En Suite Bathroom
Bedroom 2 Second level
Bedroom 3 Second level
Laundry Second level
Balcony/Porch/Lanai First level

Interior Features

  • Eat-in Kitchen
  • Kitchen/Family Room Combo
  • Open Floorplan
  • PrimaryBedroom Upstairs
  • Solid Surface Counters
  • Split Bedroom
  • Thermostat
  • Walk-In Closet(s)

Appliances

  • Range
  • Refrigerator

Heating

  • Central

Laundry features

  • Laundry Room
  • Upper Level

Air Conditioning

  • Central Air

Floor Covering

  • Carpet
  • Tile

Utilities

  • Cable Available
  • Electricity Connected
  • Phone Available
  • Public
  • Sewer Connected
  • Water Connected

Exterior features

  • Private Entrance

Community Features

  • Deed Restrictions
  • Sidewalks

Construction Materials

  • Block
  • Stucco

Road Surface Type

  • Paved

Property Condition

  • Completed

Roof

  • Shingle

Foundation

  • Slab

Listing information courtesy of KELLER WILLIAMS ST PETE REALTY

All listing information is deemed reliable but not guaranteed and should be independently verified through personal inspection by appropriate professionals. Listings displayed on this website may be subject to prior sale or removal from sale; availability of any listing should always be independently verified.
Listing information is provided for consumer personal, non-commercial use, solely to identify potential properties for potential purchase; all other use is strictly prohibited and may violate relevant federal and state law.
Listing data comes from My Florida Regional MLS.