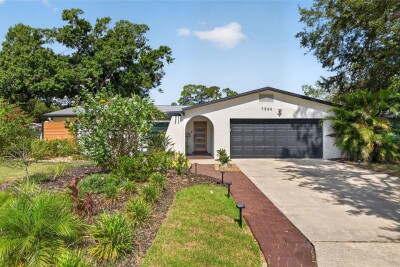
7566 20TH ST N
3, 2, 1,693ft²
MLS#: TB8527702
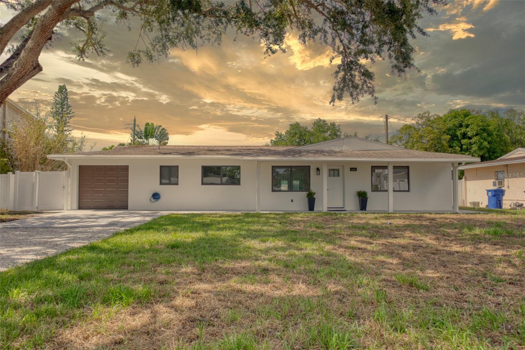
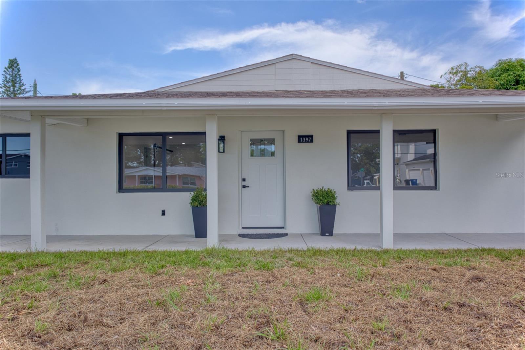
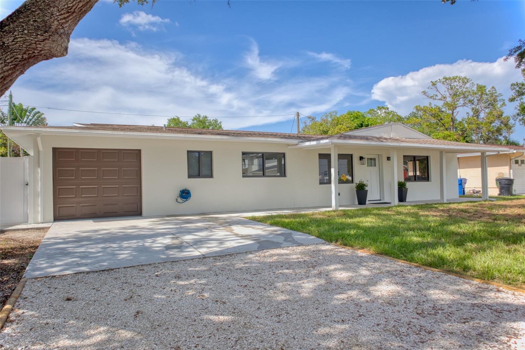
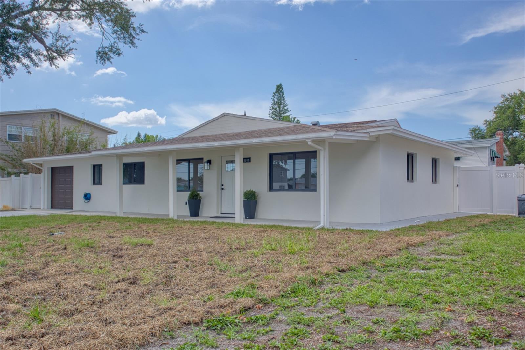
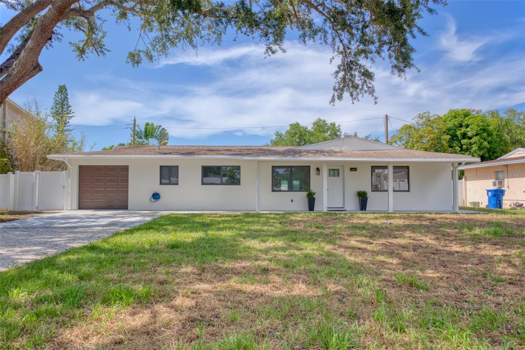
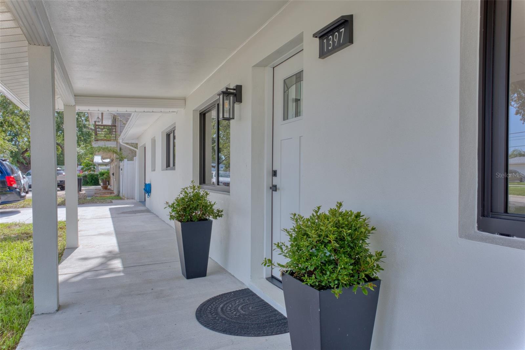
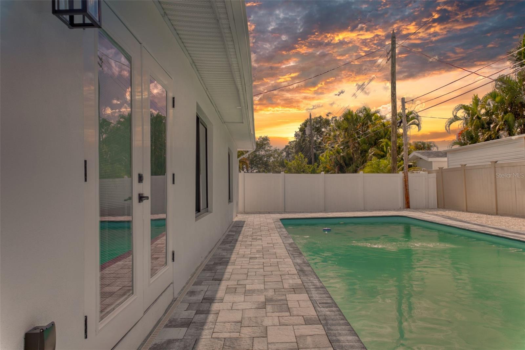
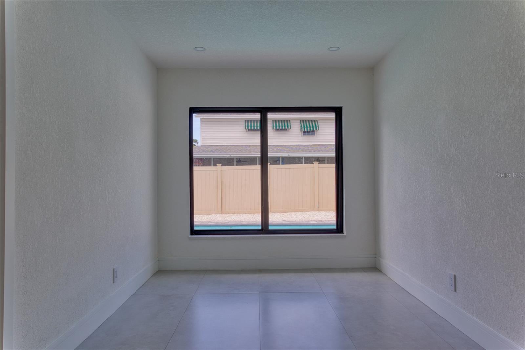
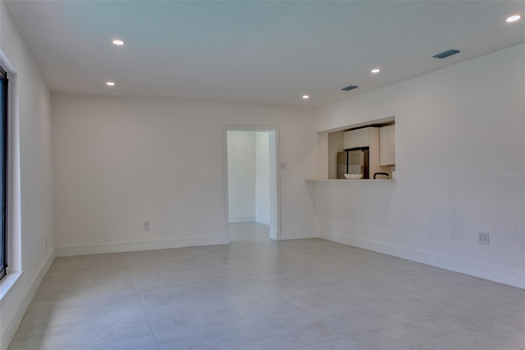
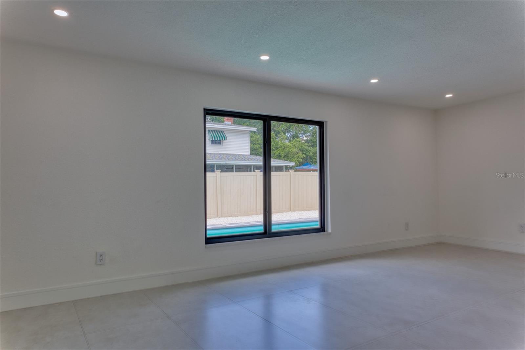
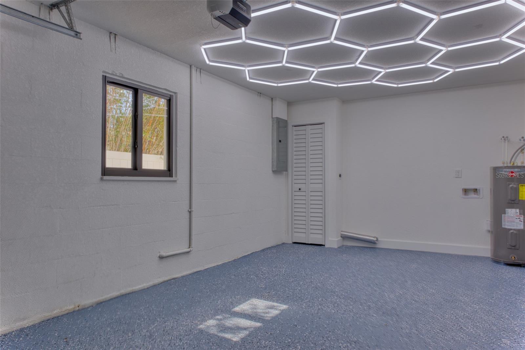
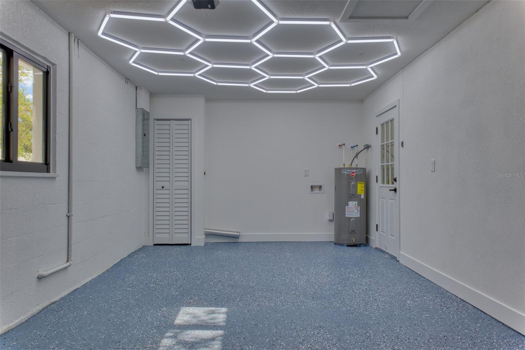
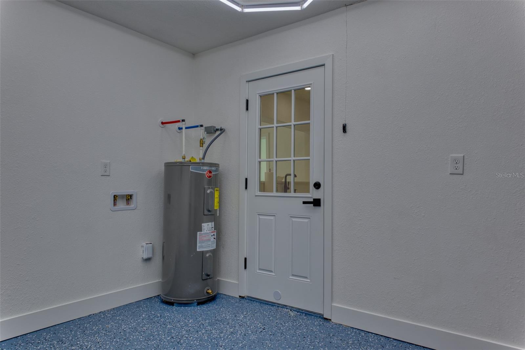
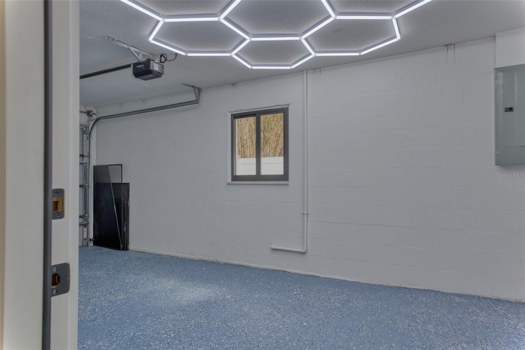
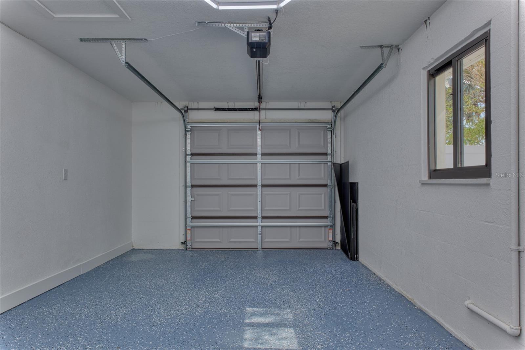
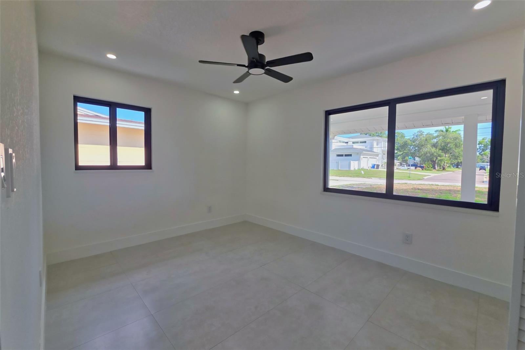
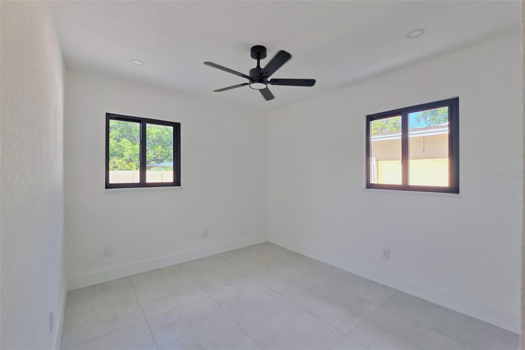
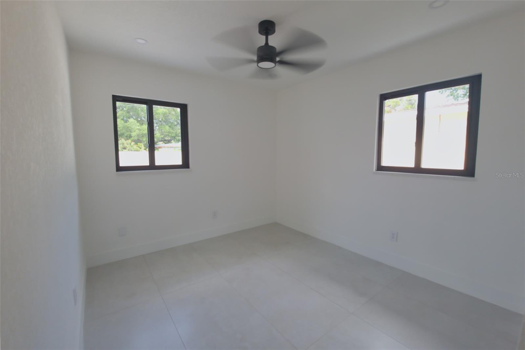
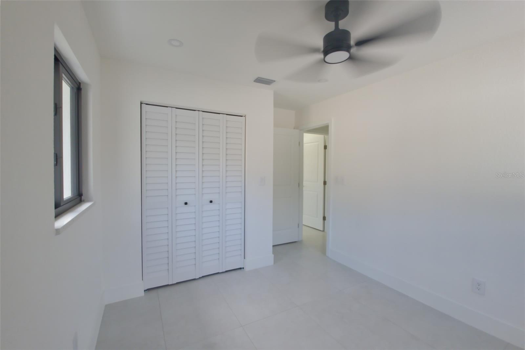
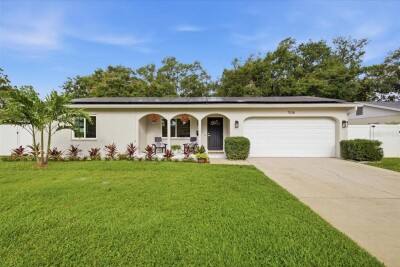
STUNNINGLY RENOVATED MODERN OASIS WITH POOL IN DESIRABLE WINSTON PARK!
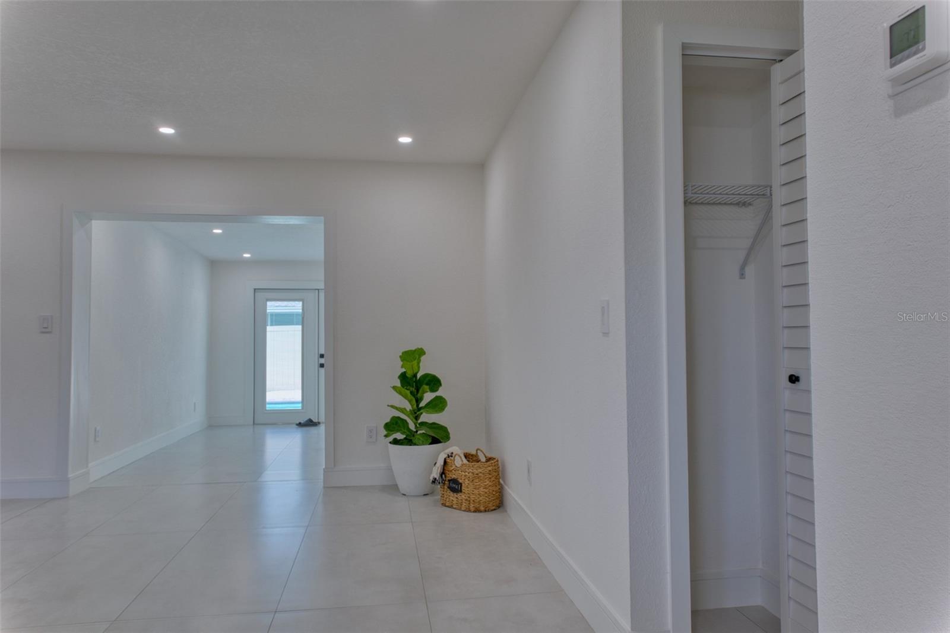
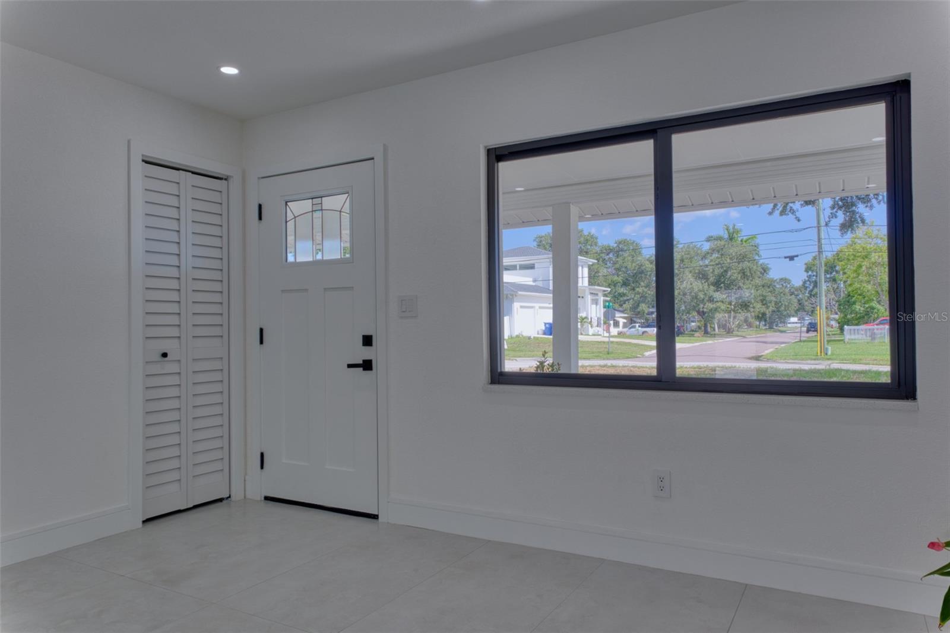
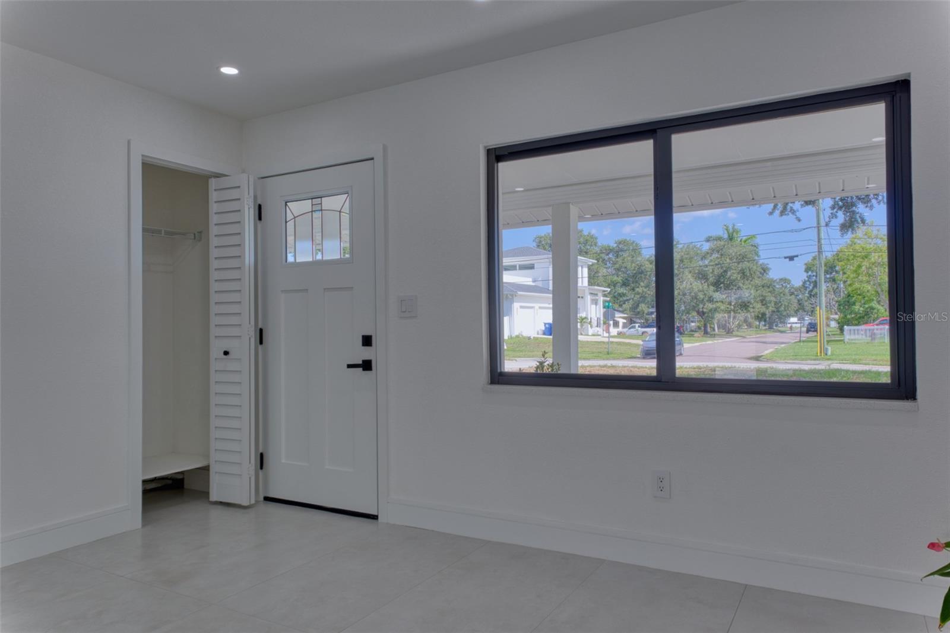
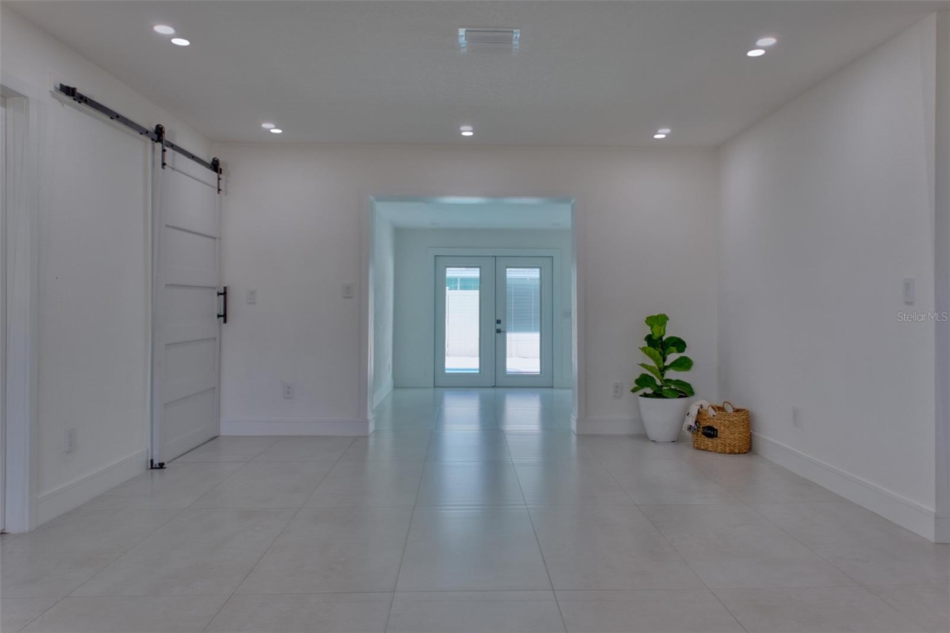
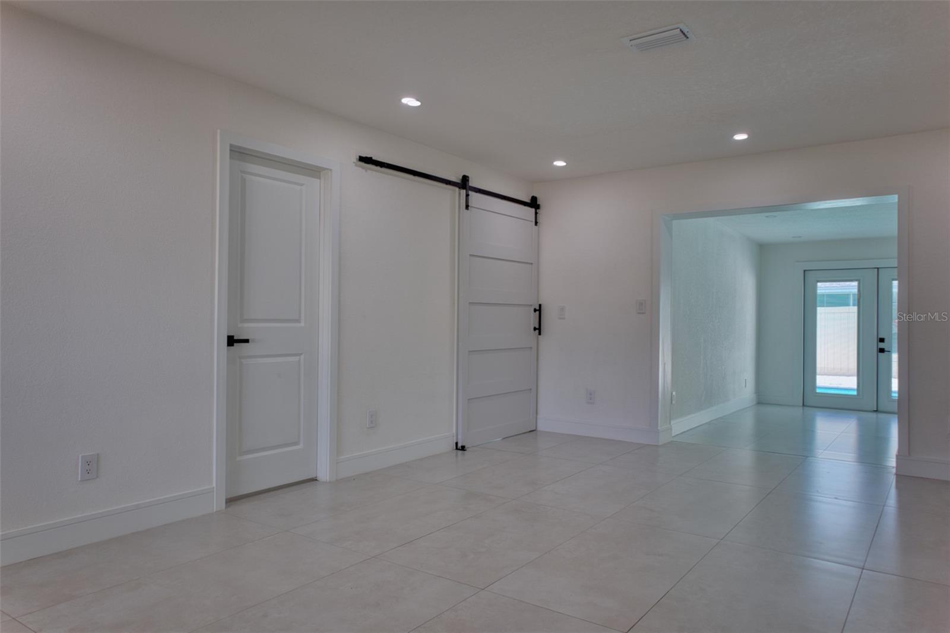
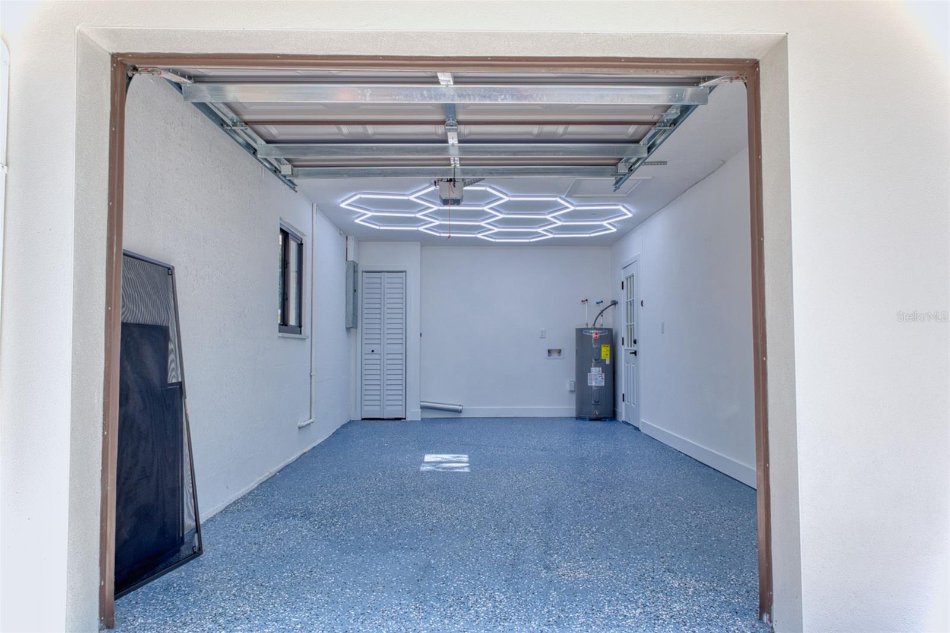
Welcome to this beautifully transformed, move-in-ready residence showcasing high-quality craftsmanship and contemporary design in St. Petersburg's highly sought-after Winston Park neighborhood. Offering a spacious open-concept floor plan, this property boasts over 1,800 sq. ft. of pristine heated living space and 2,295 sq. ft. of total area. Featuring 3 bedrooms, 2 bathrooms, an attached garage, and a sparkling private pool, this home is the epitome of the Florida lifestyle.
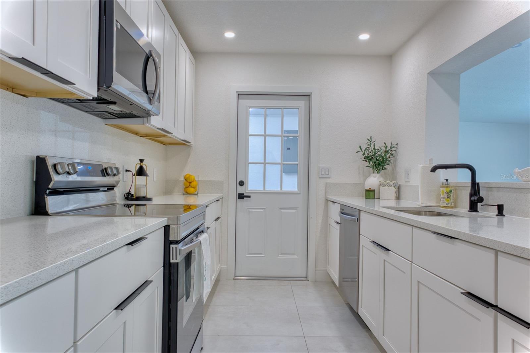
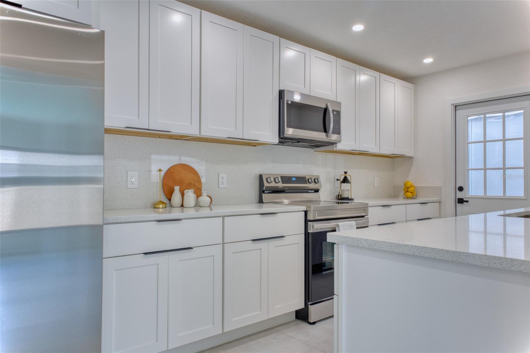
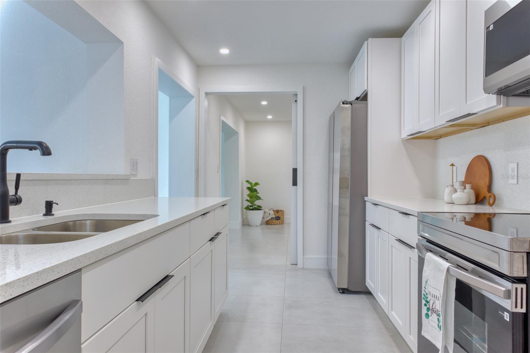
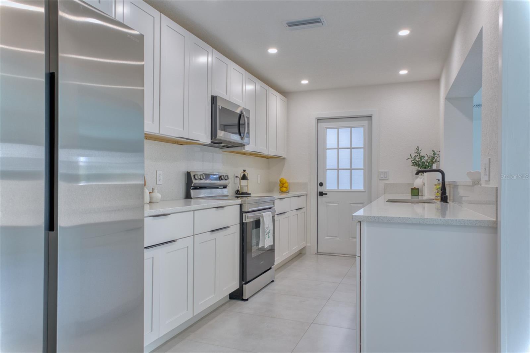
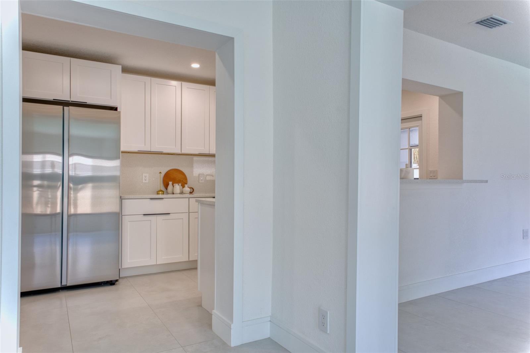
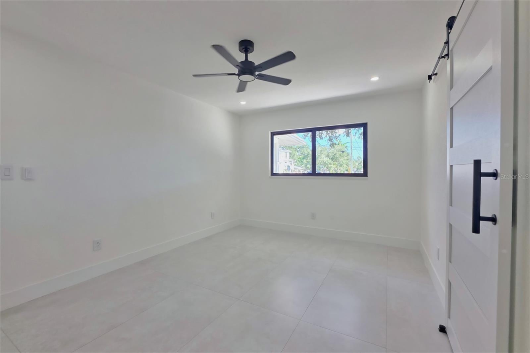
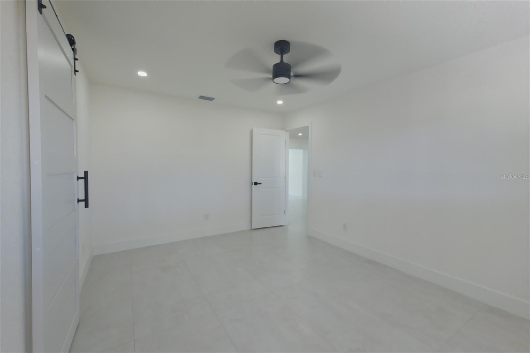
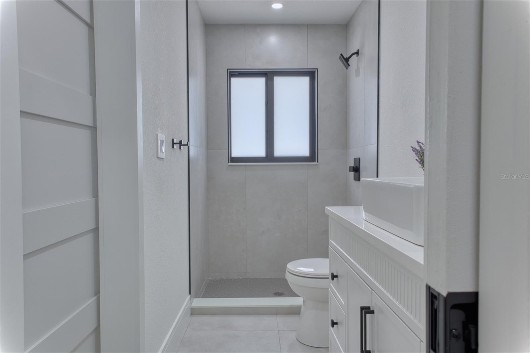
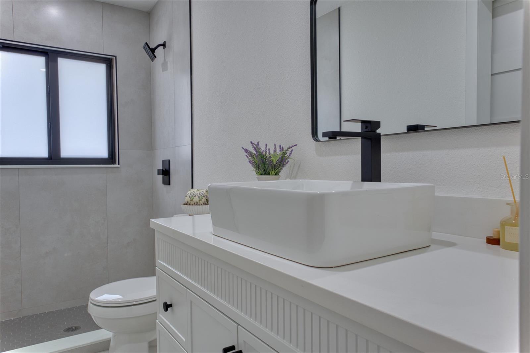
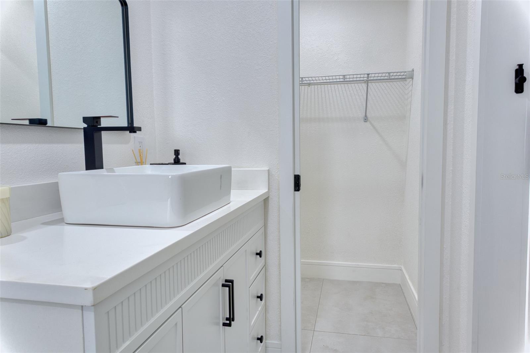
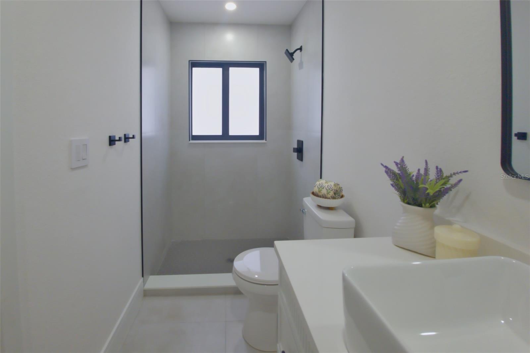
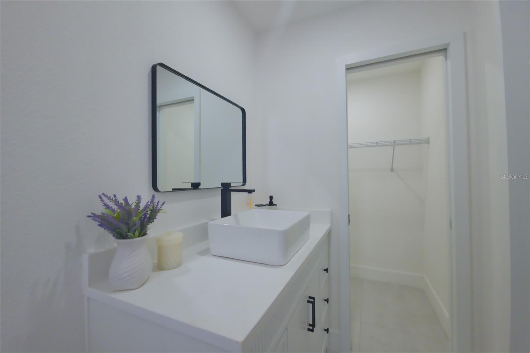
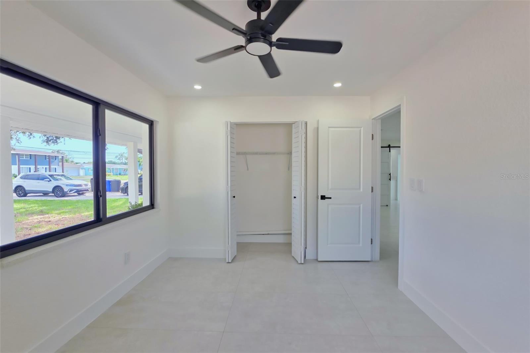
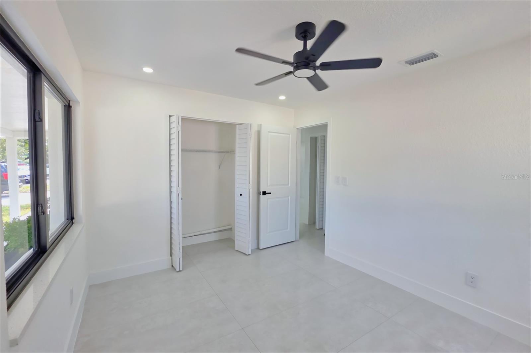
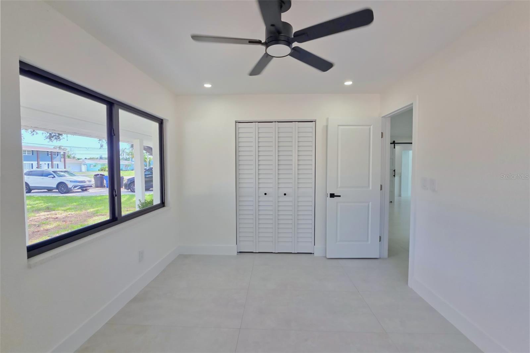
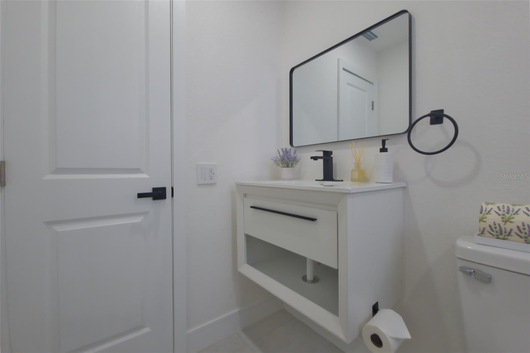
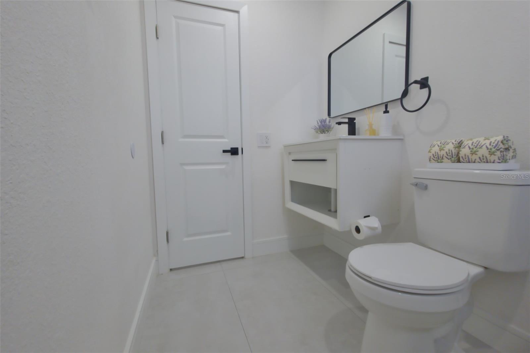
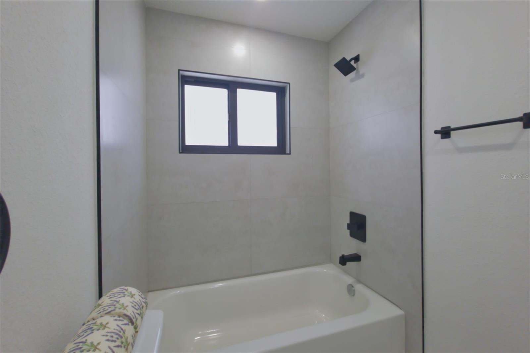
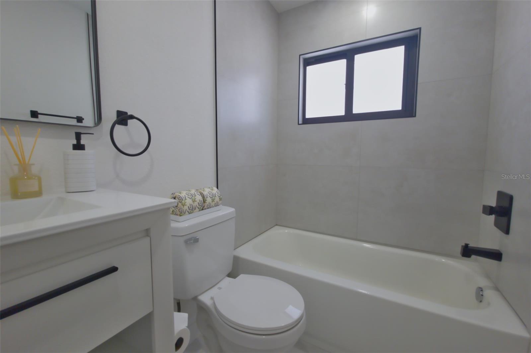
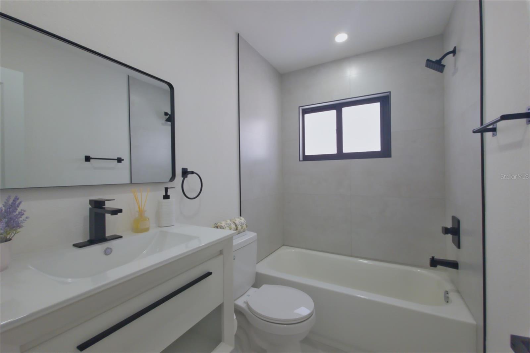
No expense was spared in this top-to-bottom renovation. The heart of the home features a fully reimagined kitchen equipped with brand-new stainless steel appliances, premium countertops, and modern cabinetry, seamlessly transitioning into updated, spa-like bathrooms. The interior is bathed in natural light, complemented by brand-new flooring, sleek modern LED lighting, and stylish ceiling fans throughout.
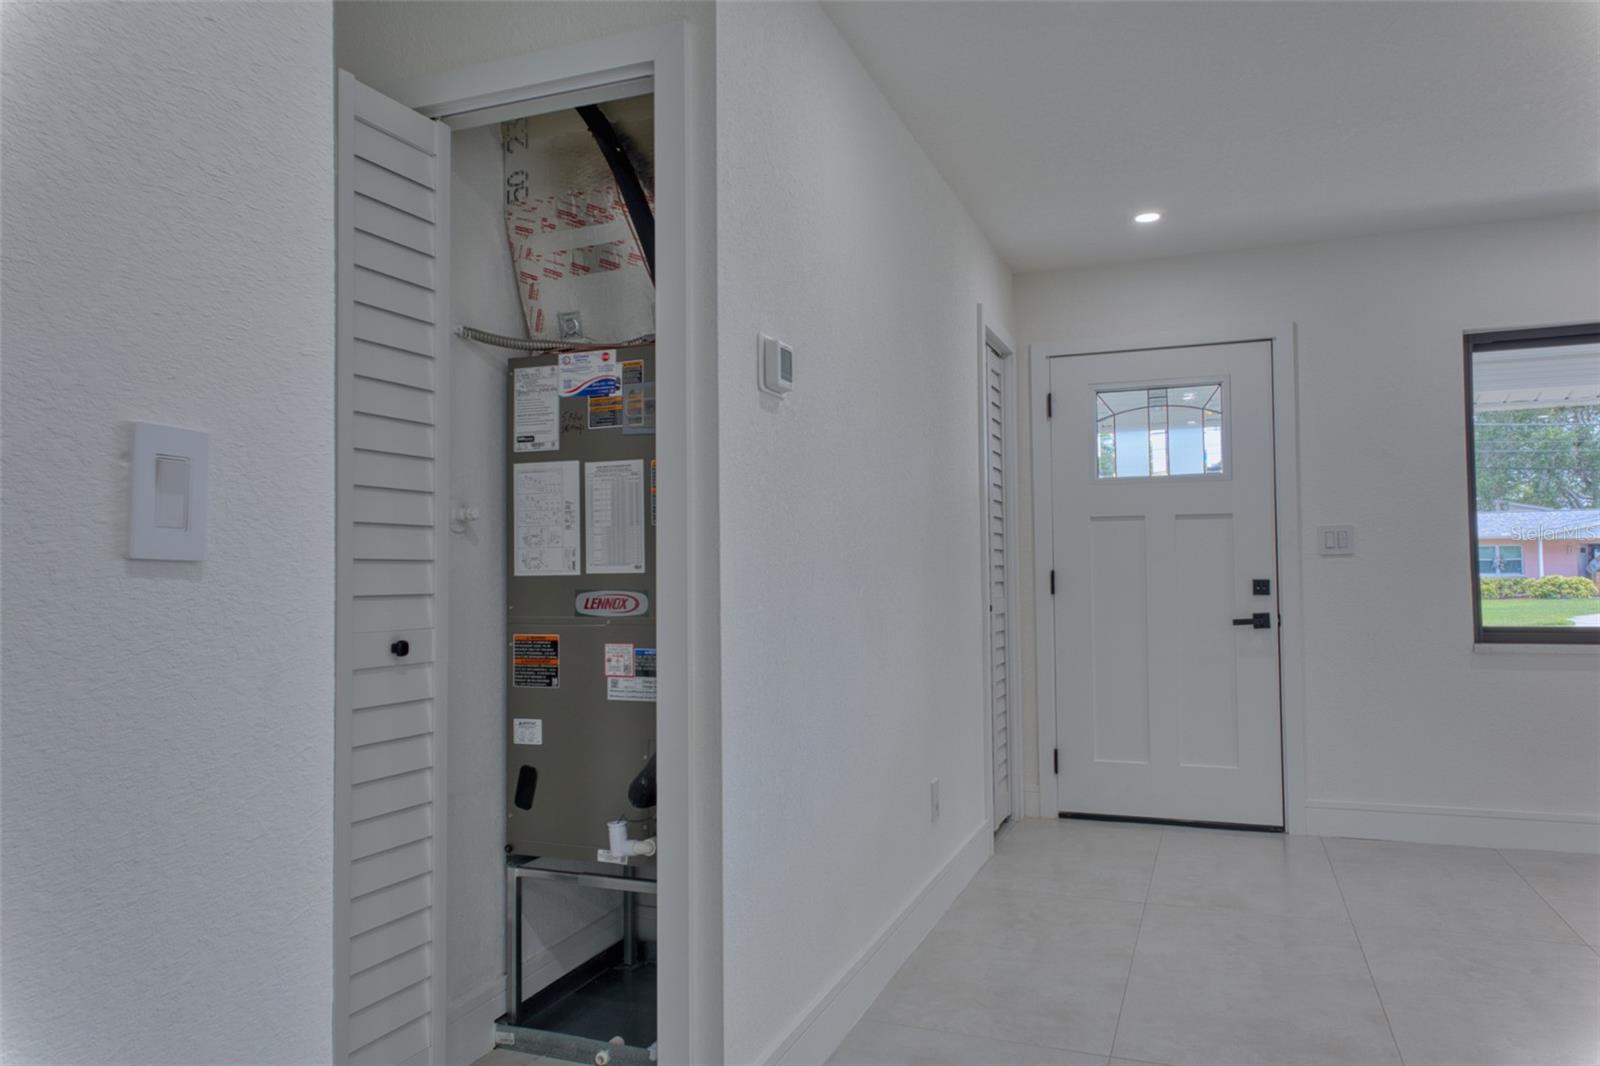
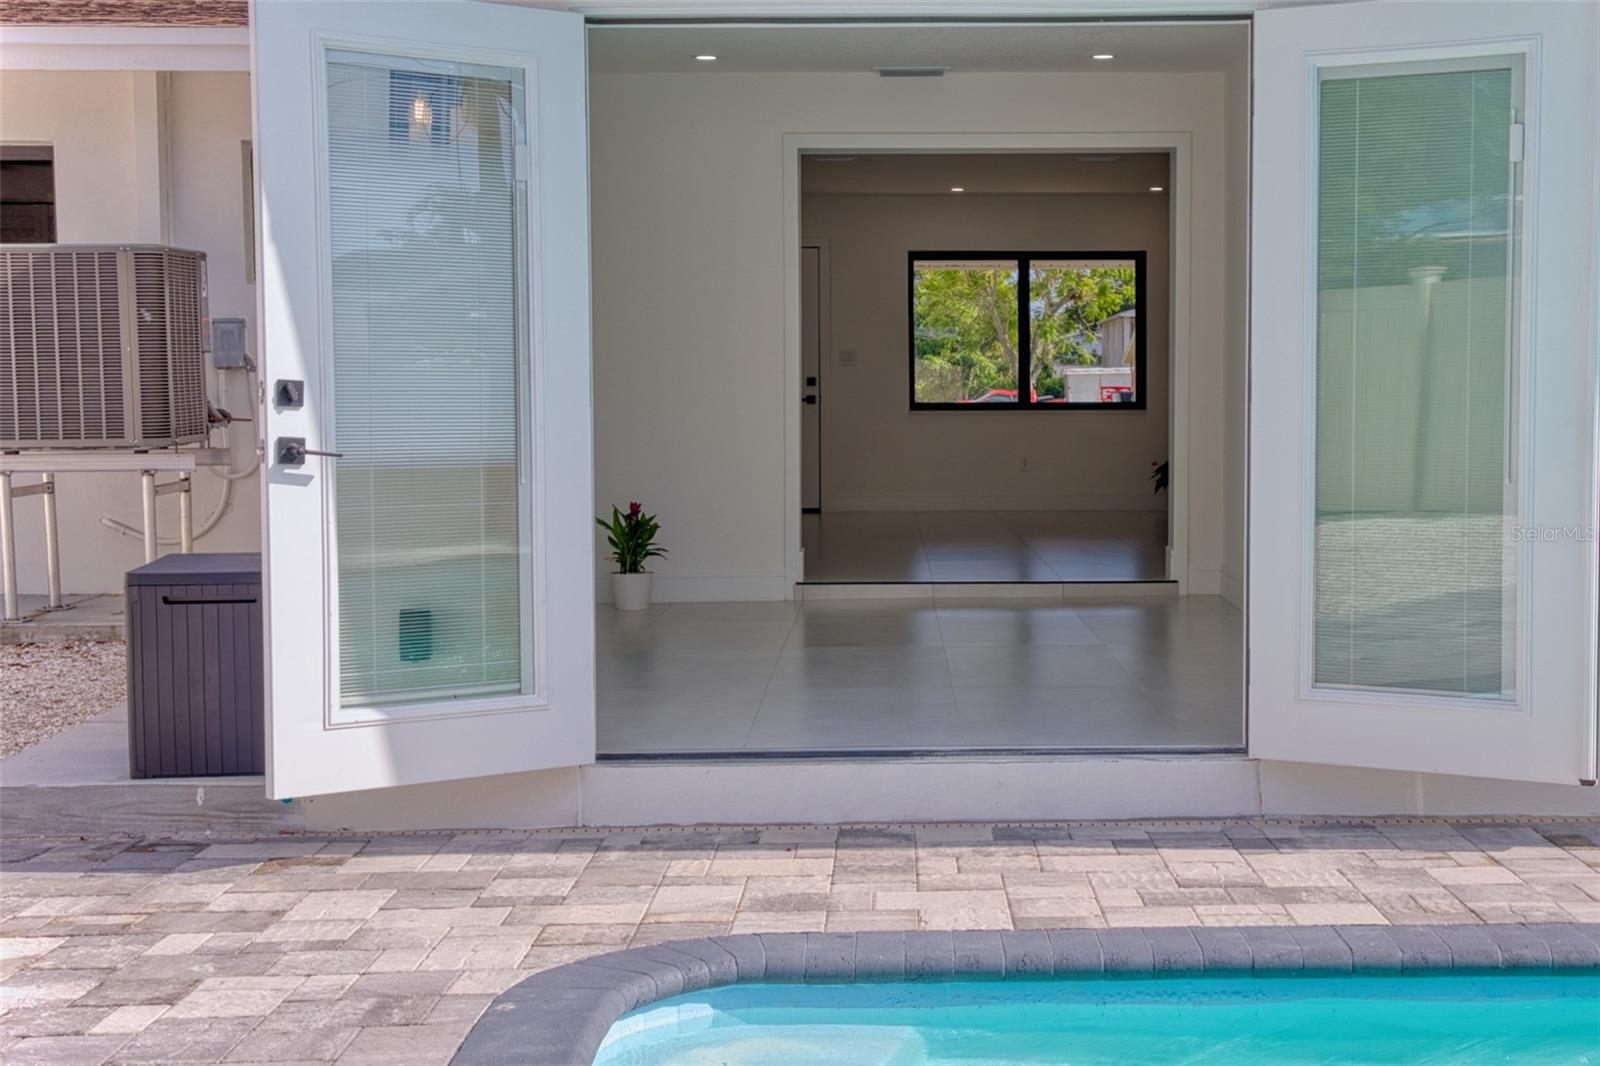
Major mechanical and structural upgrades provide ultimate peace of mind, including a brand-new energy-efficient HVAC system, a new water heater, and new high-impact windows and doors. The entire property shines with fresh interior and exterior paint.
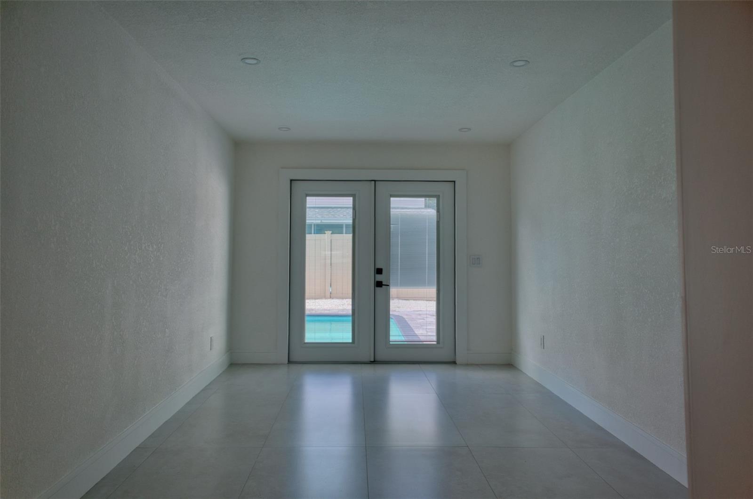
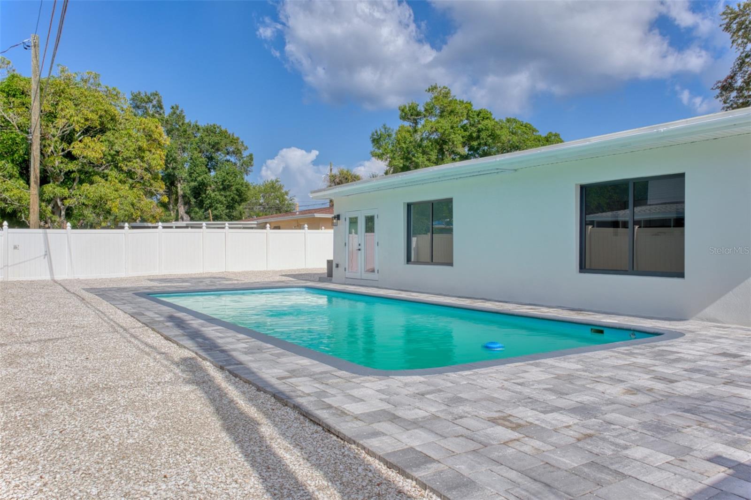
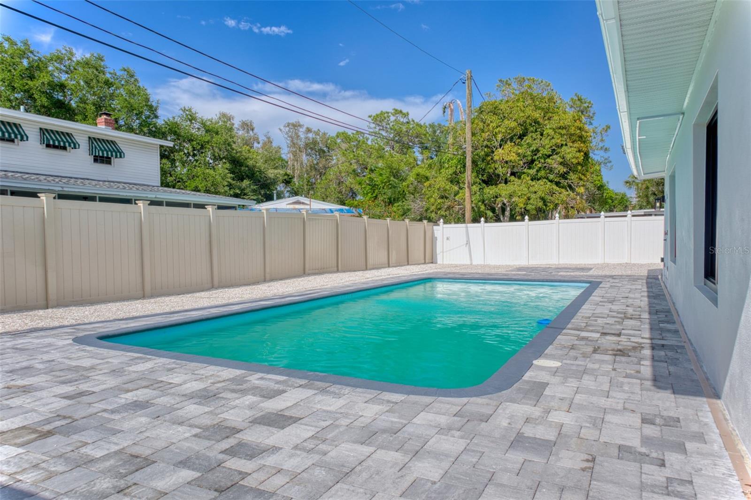
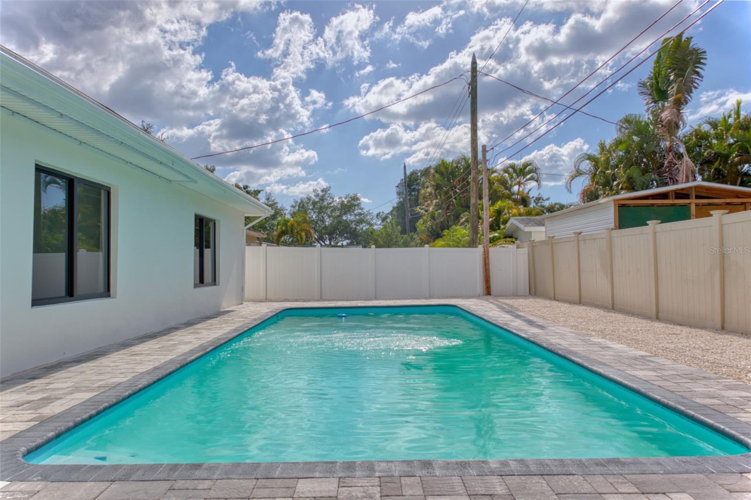
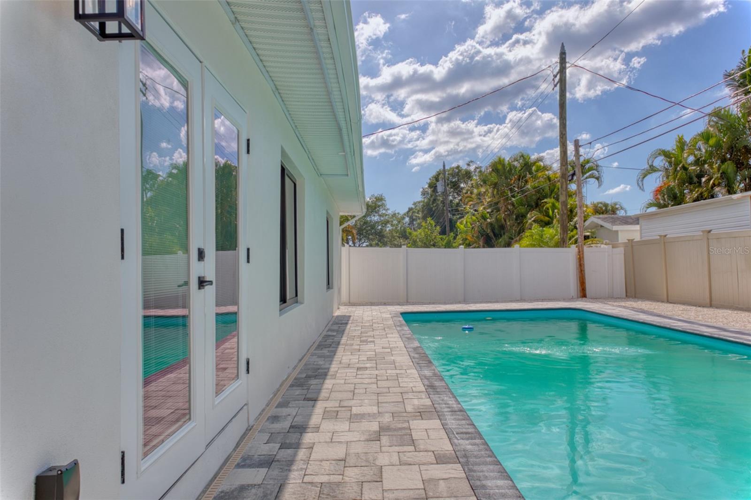
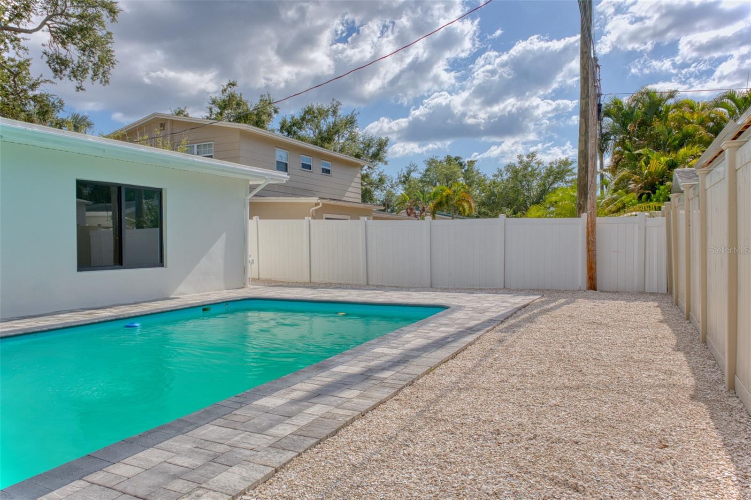
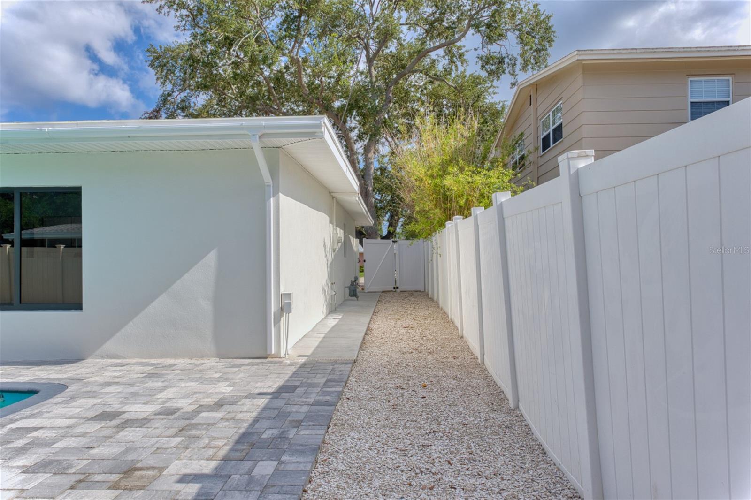
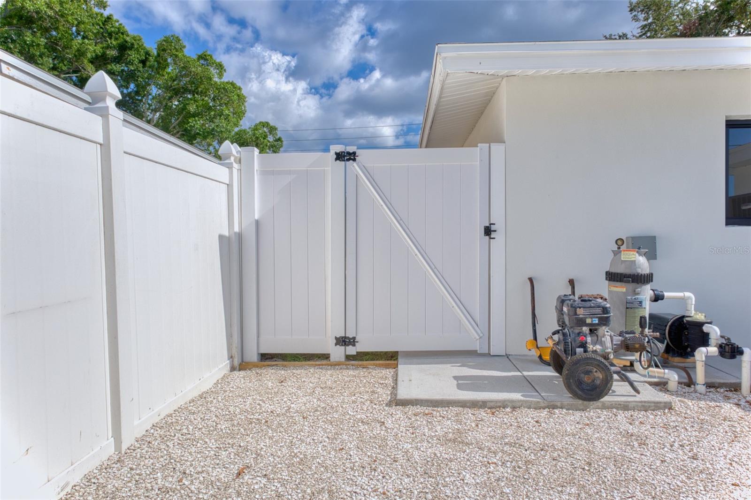
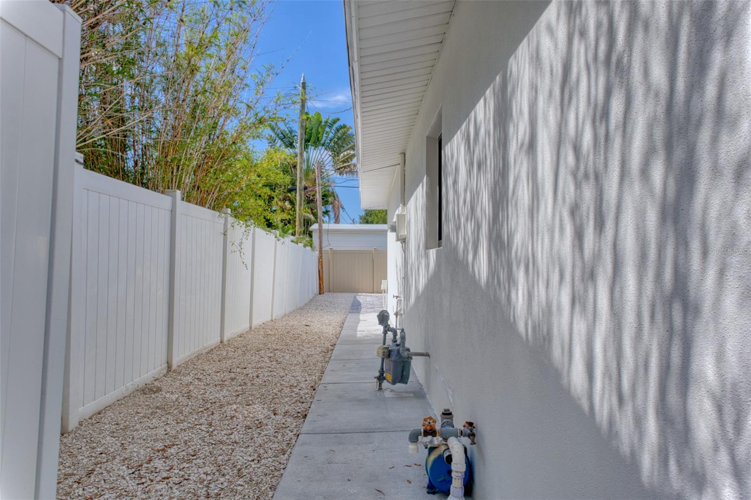
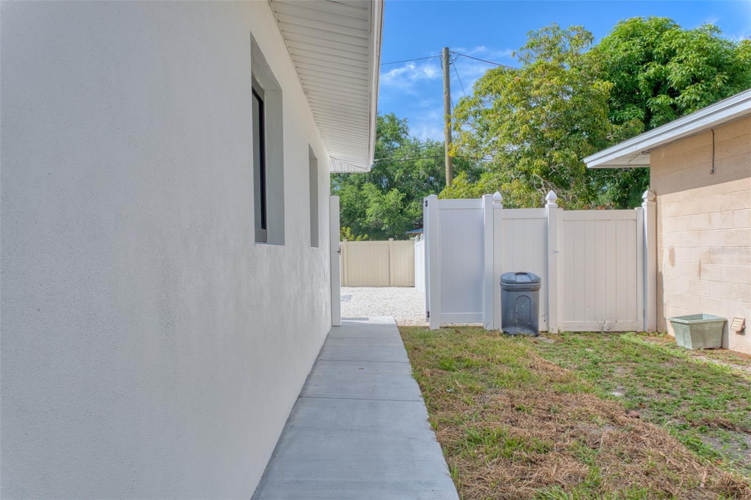
Step outside to your private outdoor retreat! The exterior improvements feature a newly installed, low-maintenance PVC privacy fence, a freshly serviced pool, and gorgeous new pavers surrounding the deck—perfect for weekend entertaining or relaxing under the sun. Unbeatably located near the vibrant 4th Street corridor, premier shopping, dining, parks, and downtown St. Pete, this home is completely vacant and ready for its new owners. Schedule your private showing today before it’s gone!
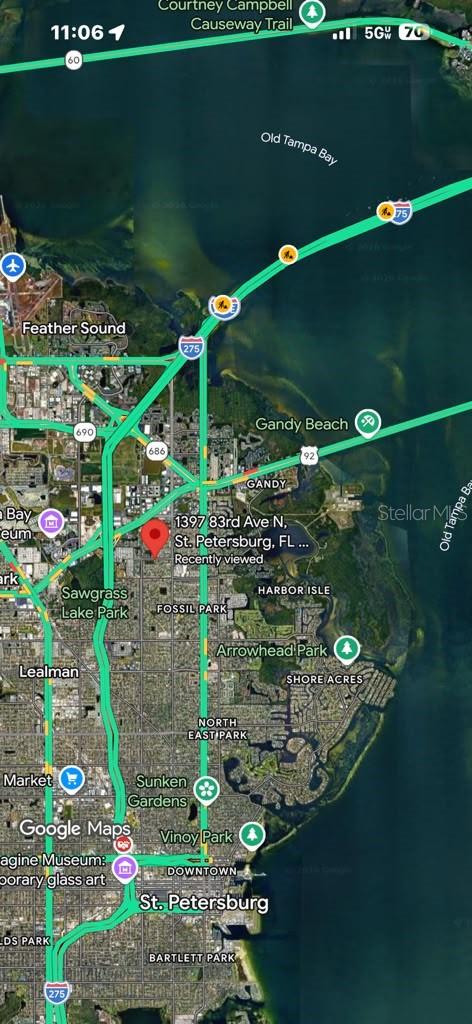
Driving directions : Head southwest on I-275 S. Take exit 32 for 4th St N, toward US-92. Continue onto 4th St N. Turn right onto 83rd Ave N. The destination is on the right.
| Rooms | Dimension | Description |
|---|---|---|
| Family Room | 13.1x23.3 | First level , Tile |
| Kitchen | 7.9x15.1 | First level , Tile , Breakfast Bar , Double Vanity , Granite Counters |
| Primary Bedroom | 10.11x14.1 | First level , Tile , Ceiling Fan(s) |
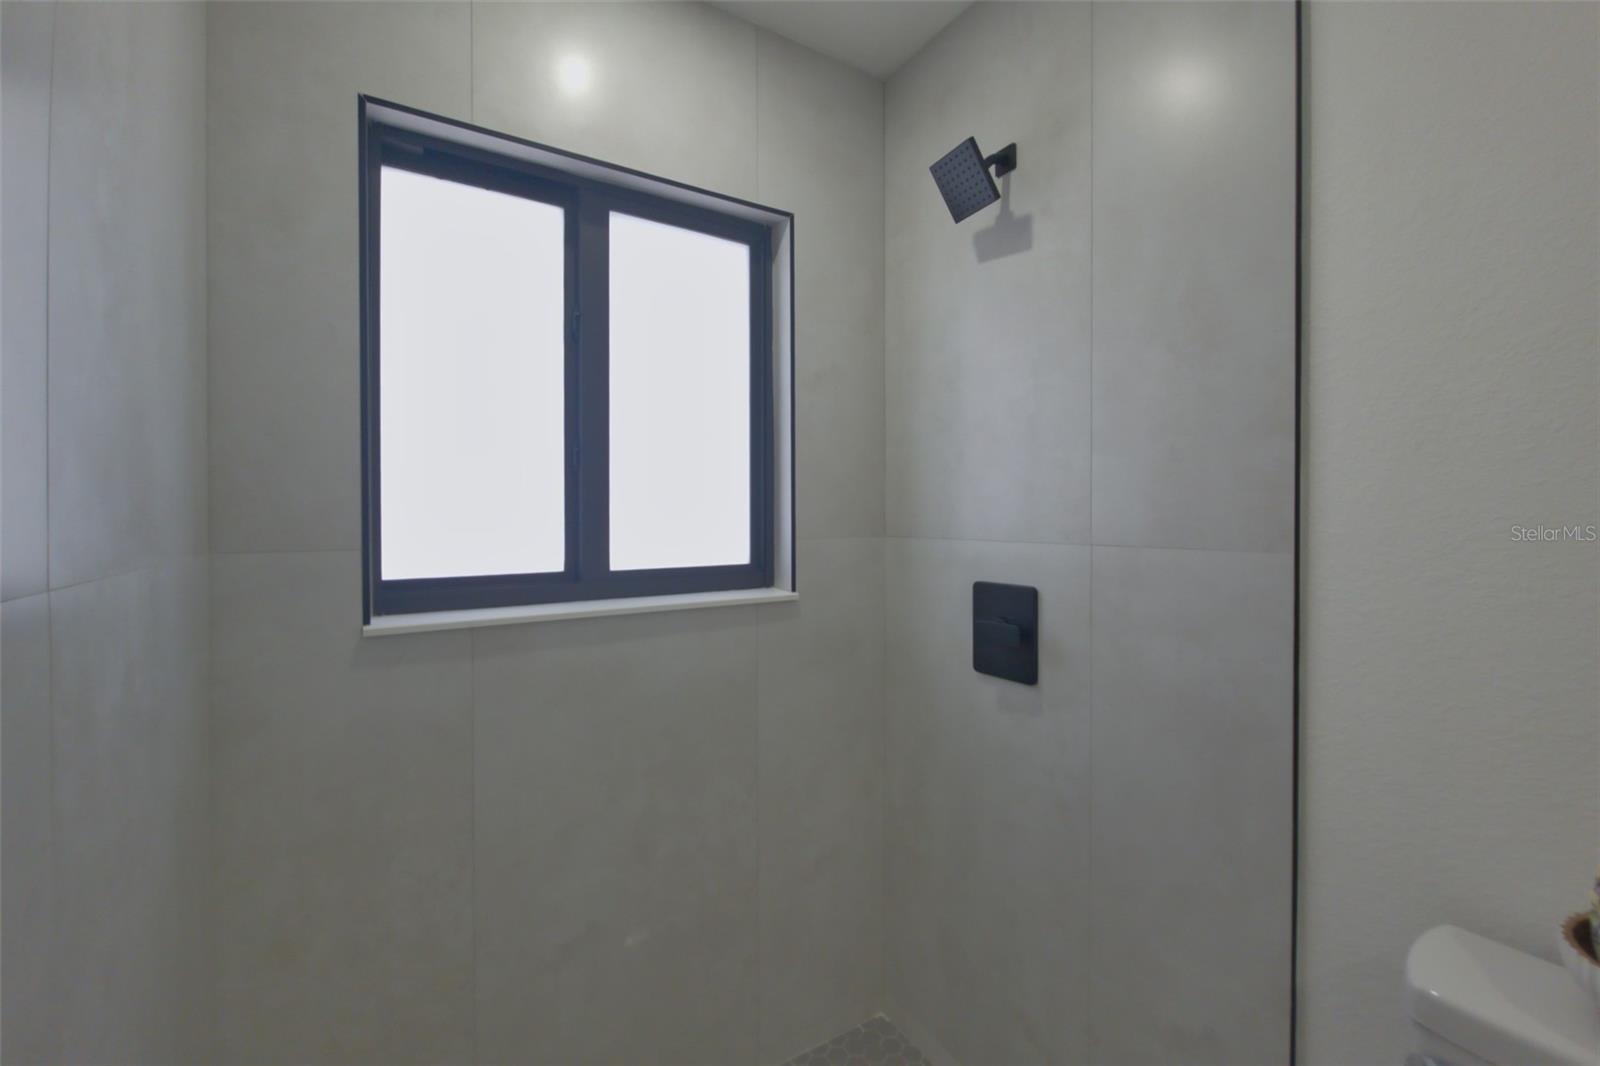
| Primary Bathroom | 4.6x10.5 | First level , Tile , Granite Counters , Rain Shower Head , Single Vanity |
| Great Room | 14.6x22 | First level , Tile |
| Bonus Room | 9.7x14.8 | First level , Tile |
| Bedroom 1 | 10x12.7 | First level , Tile , Ceiling Fan(s) |
| Bathroom 1 | 5x7.9 | First level , Tile , Rain Shower Head , Single Vanity , Tub With Shower |
3, 2, 1,693ft²
MLS#: TB8527702
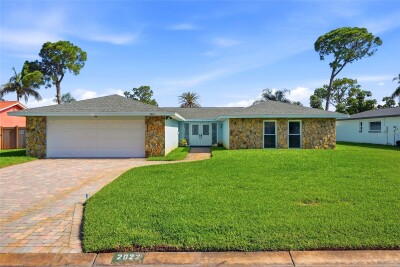
3, 2, 1,942ft²
MLS#: TB8521738
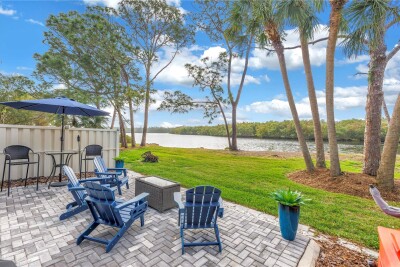
2, 2, 1,916ft²
MLS#: TB8527481
2, 2, 1,386ft²
MLS#: TB8485790