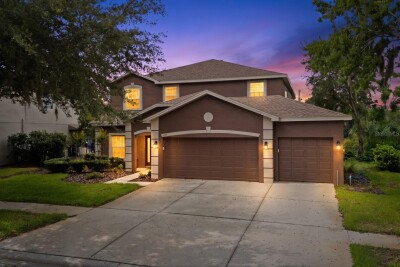
15601 STARLING WATER DR
Lithia / FishHawk Ranch Comunidad
4, 2, 2,408ft²
MLS#: TB8526119
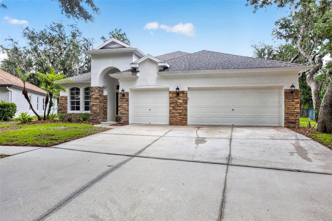
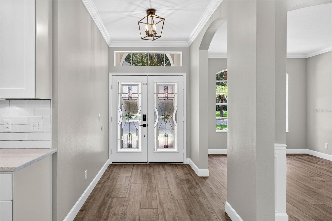
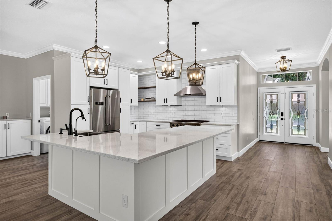
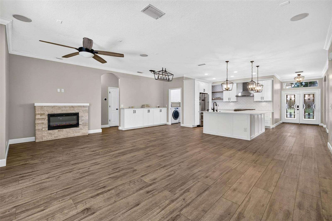
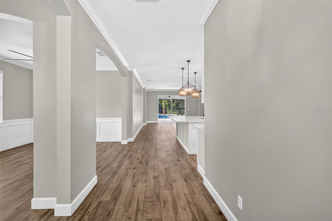
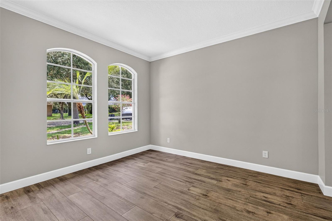
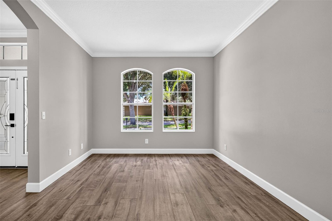
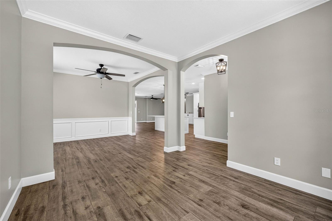
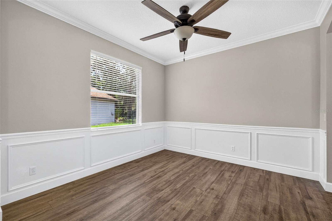
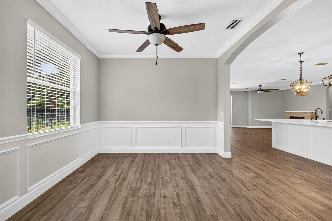
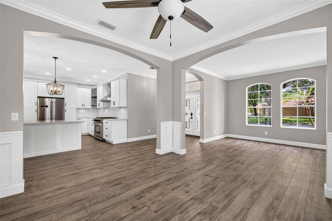
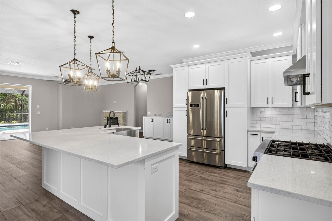
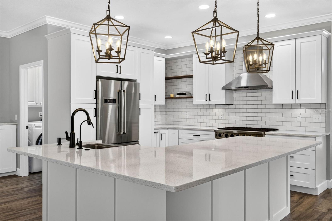
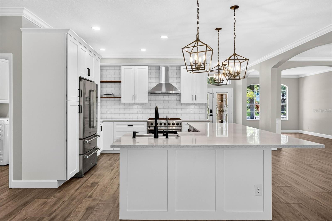
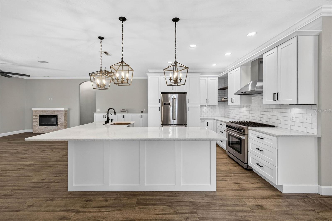
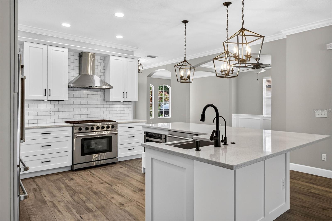
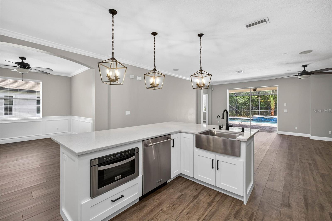
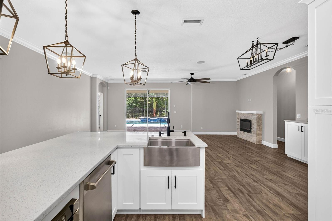
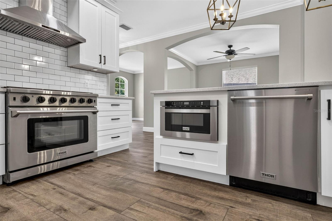
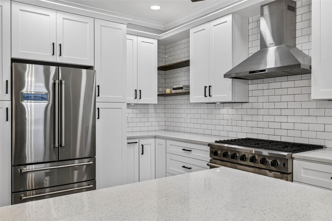
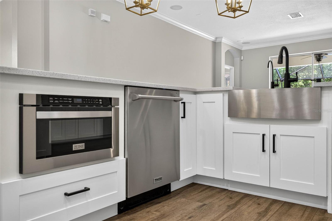
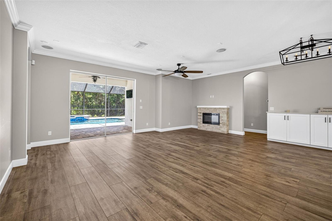
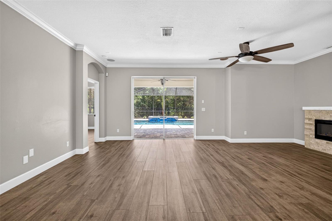
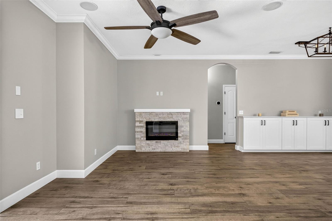
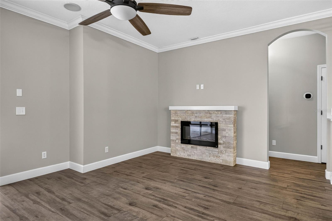
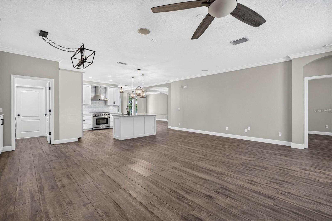
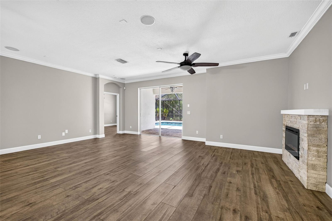
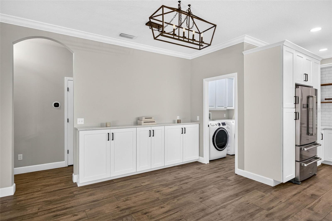
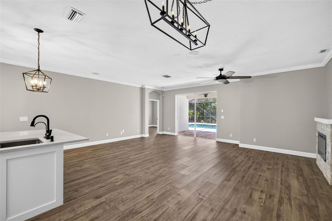
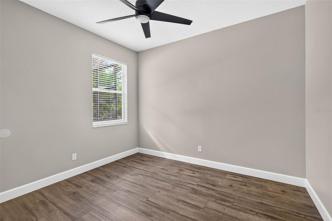
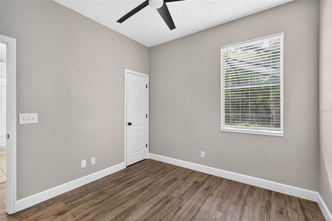
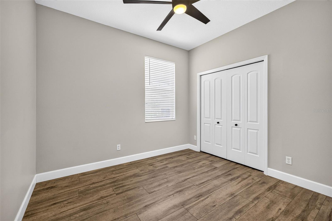
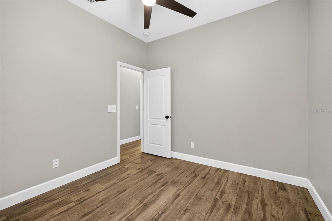
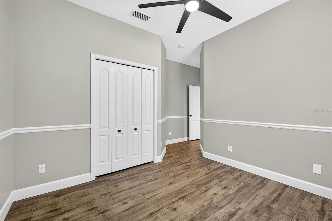
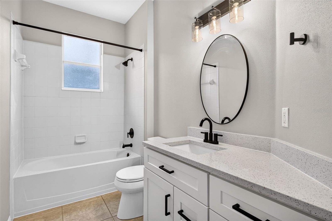
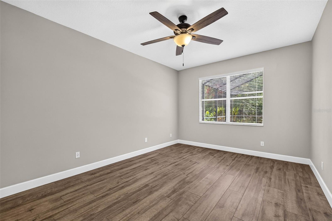
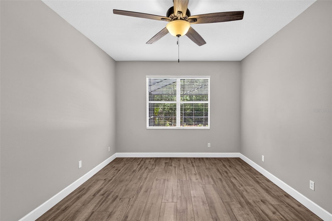
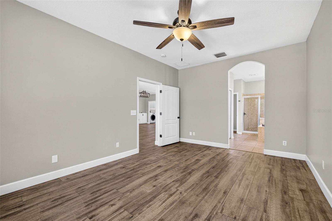
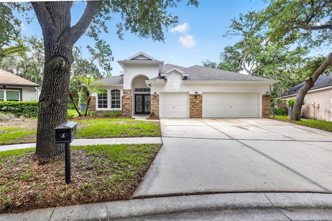
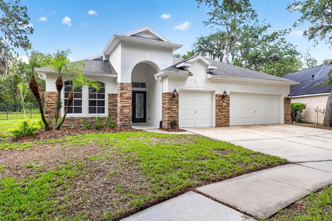
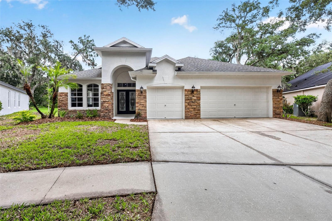
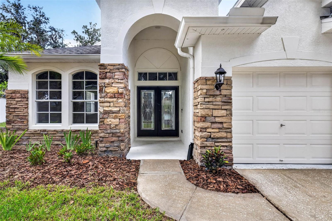
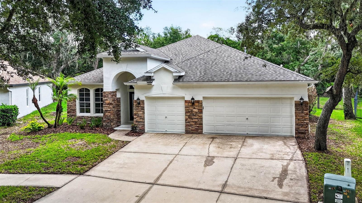
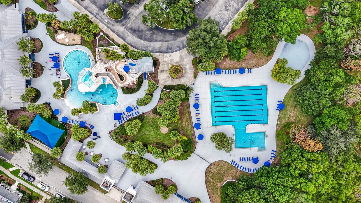
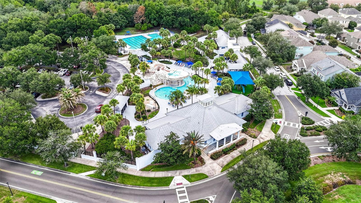
Extensively renovated in 2021, this stunning FishHawk home seamlessly blends modern luxury, everyday comfort, and exceptional privacy. Thoughtfully redesigned with quality craftsmanship, custom finishes, and vinyl plank flooring throughout, every detail has been carefully curated to create a truly move-in-ready home.
Designed with entertaining in mind, the open-concept kitchen serves as the heart of the home, featuring an oversized quartz island, timeless subway tile backsplash, premium appliances, reverse osmosis drinking water system, and generous prep and storage space. The adjoining family room is warm and inviting, centered around a cozy fireplace that creates the perfect setting for relaxing evenings or gathering with family and friends.
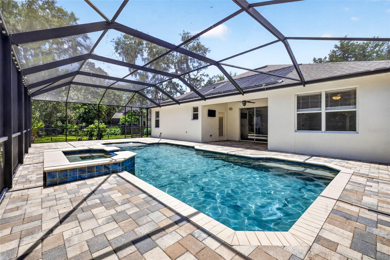
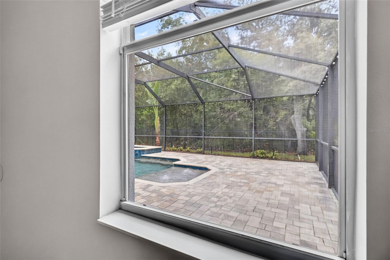
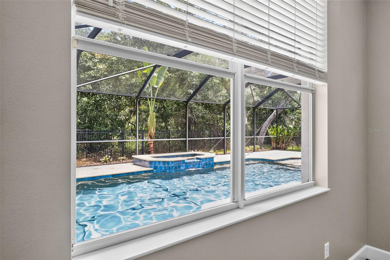
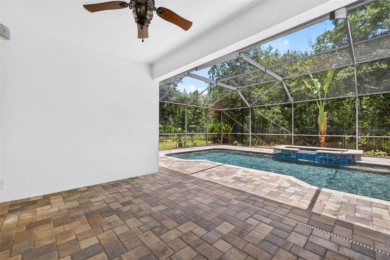
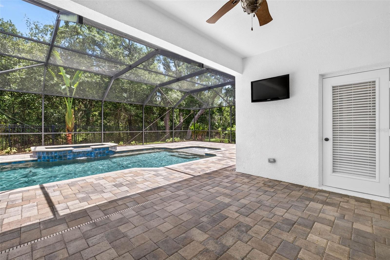
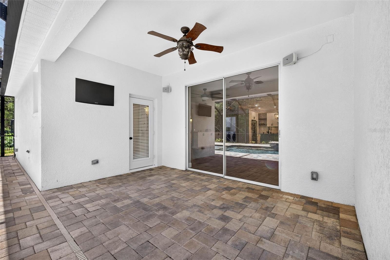
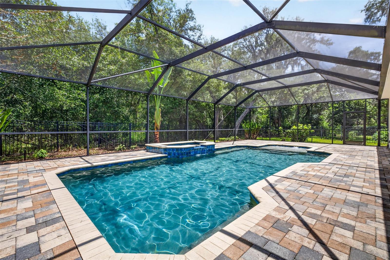
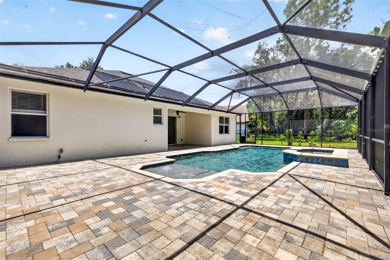
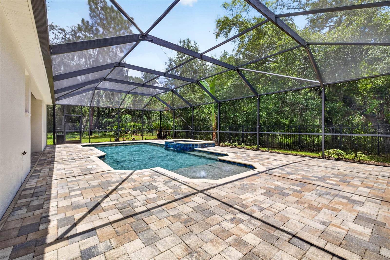
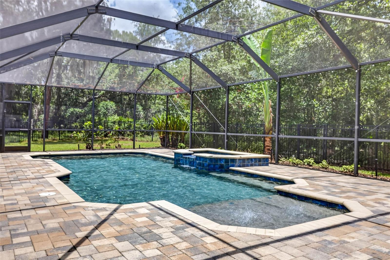
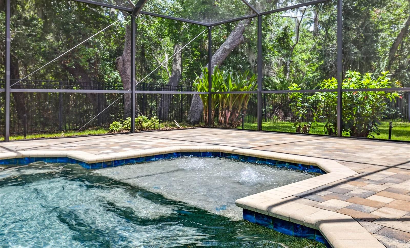
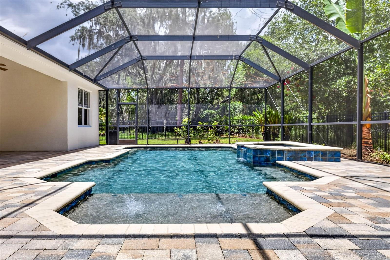
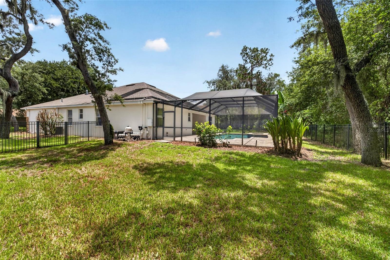
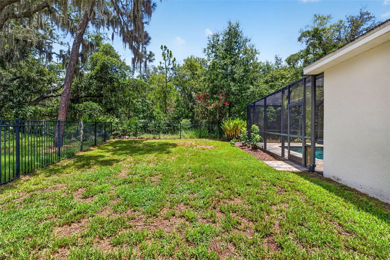
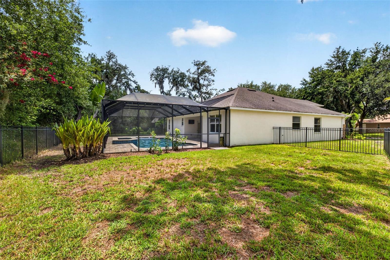
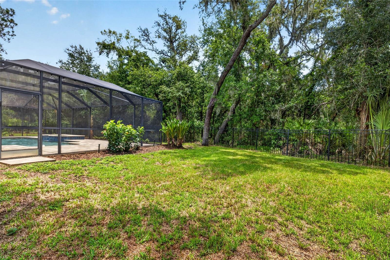
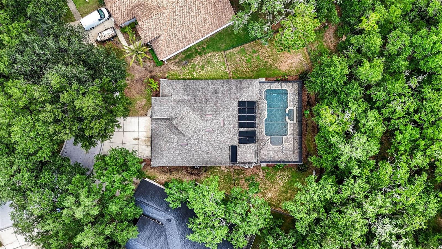
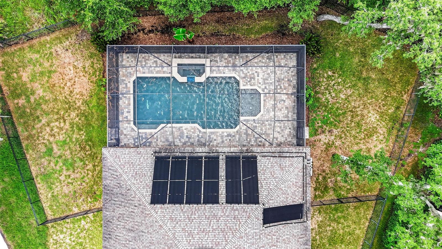
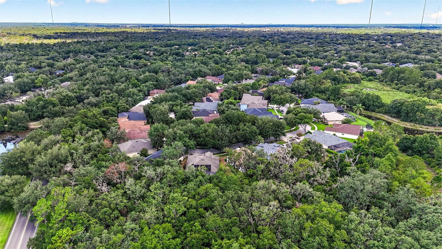
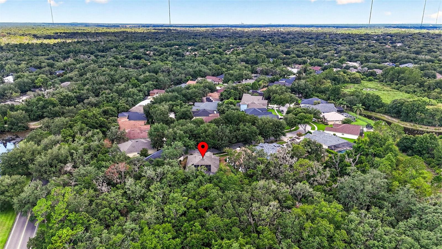
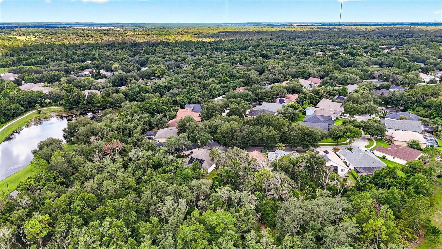
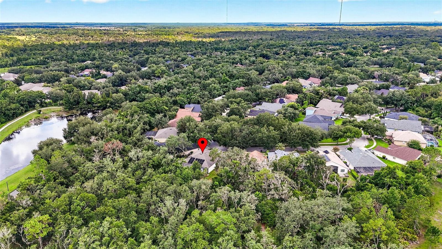
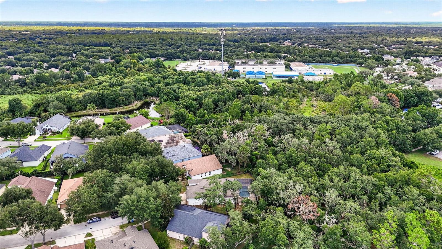
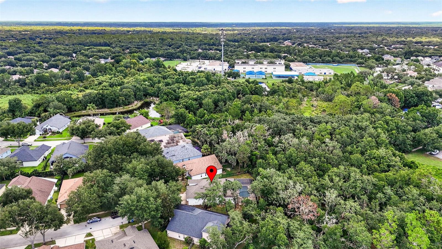
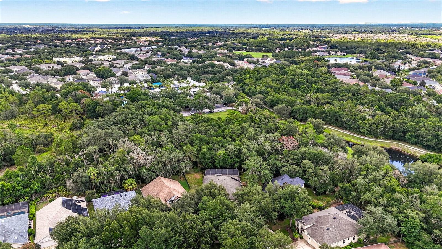
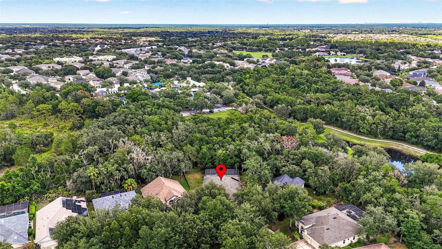
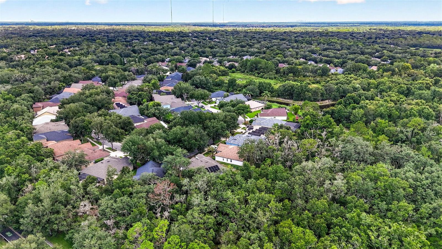
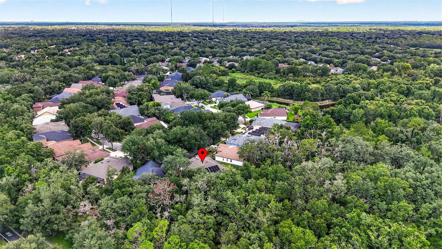
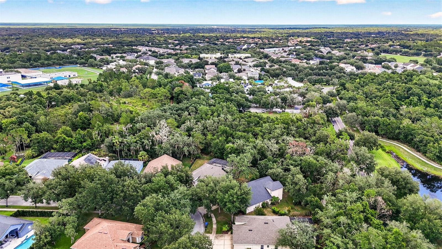
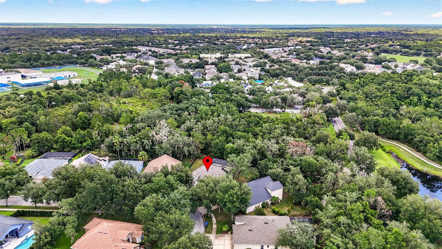
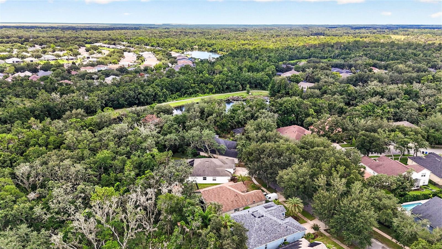
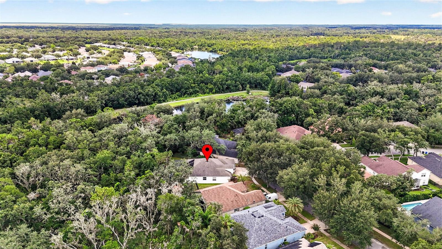
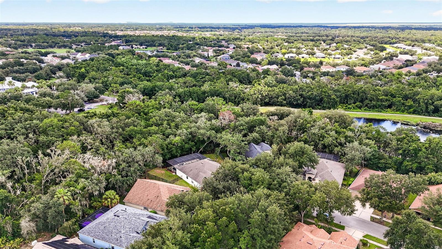
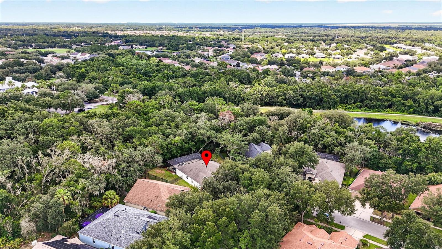
Step outside to your own private backyard oasis. Backing to a peaceful conservation area with no rear neighbors, the screened lanai showcases a sparkling Pebble Tec saltwater pool and spa with LED color-changing lights, solar heating, and an expansive sun shelf perfect for enjoying the Florida lifestyle. The spacious backyard extends beyond the pool enclosure, offering plenty of green space for entertaining, pets, or play.
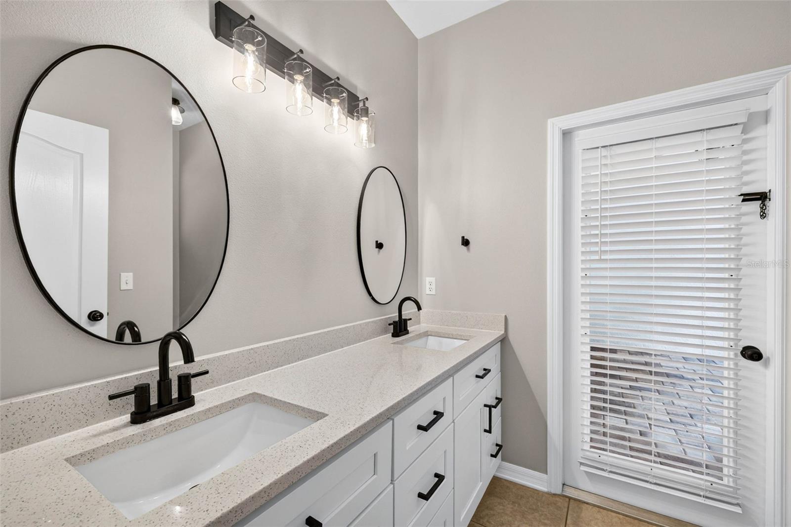
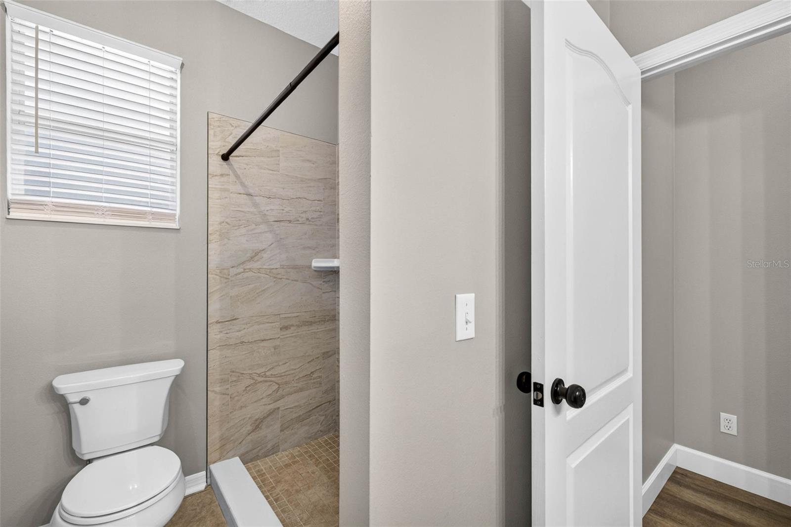
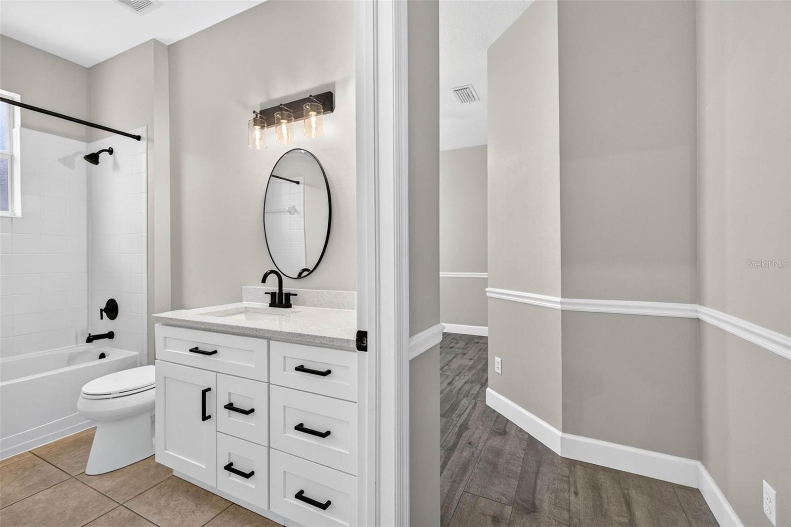
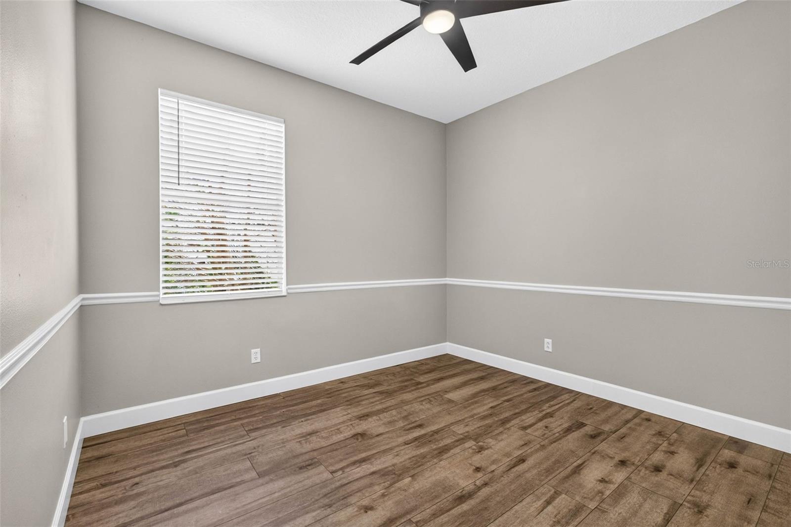
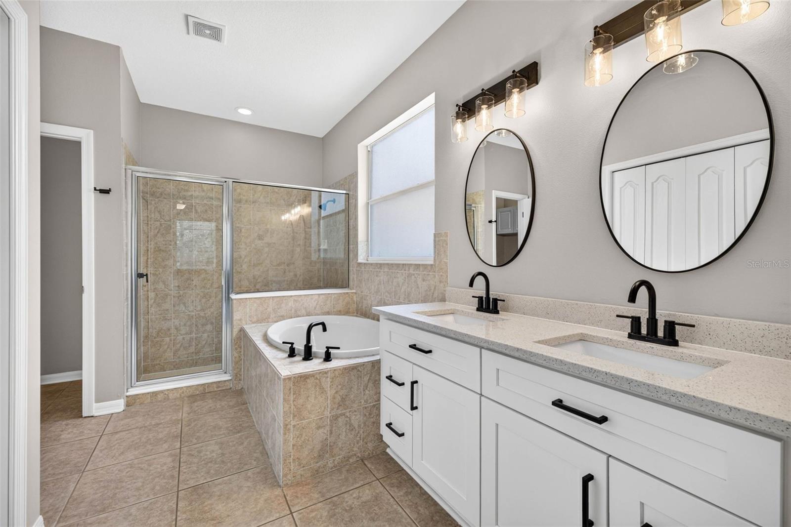
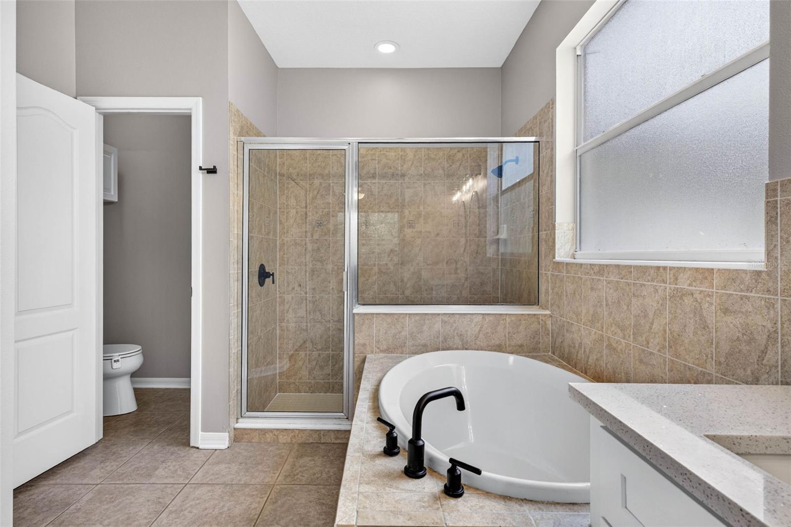
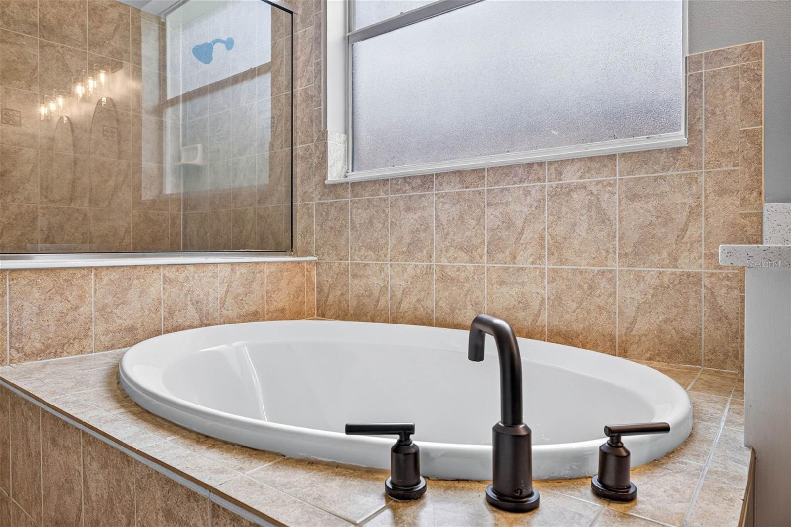
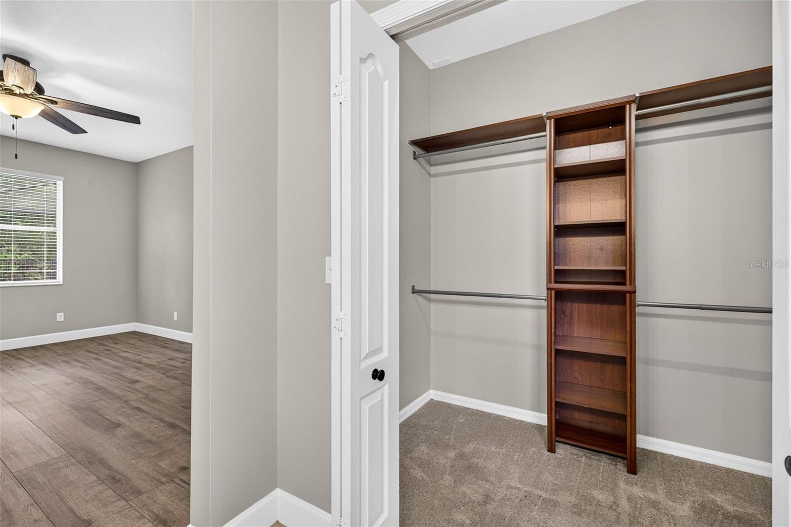
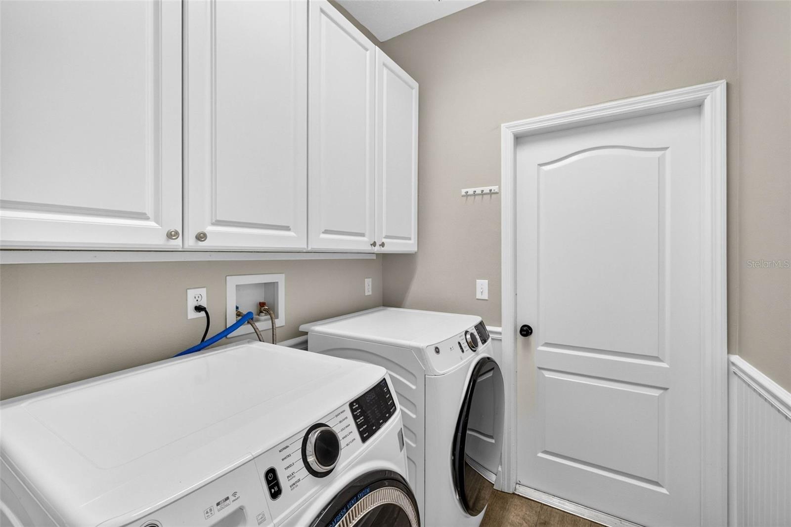
The thoughtfully designed split-bedroom floor plan provides a private primary suite complete with a spa-inspired ensuite featuring quartz countertops, a soaking tub, separate walk-in shower, and a spacious walk-in closet. Three additional bedrooms, two full bathrooms, a dedicated office, formal dining room, formal living room, and a separate laundry room that provides the flexibility.
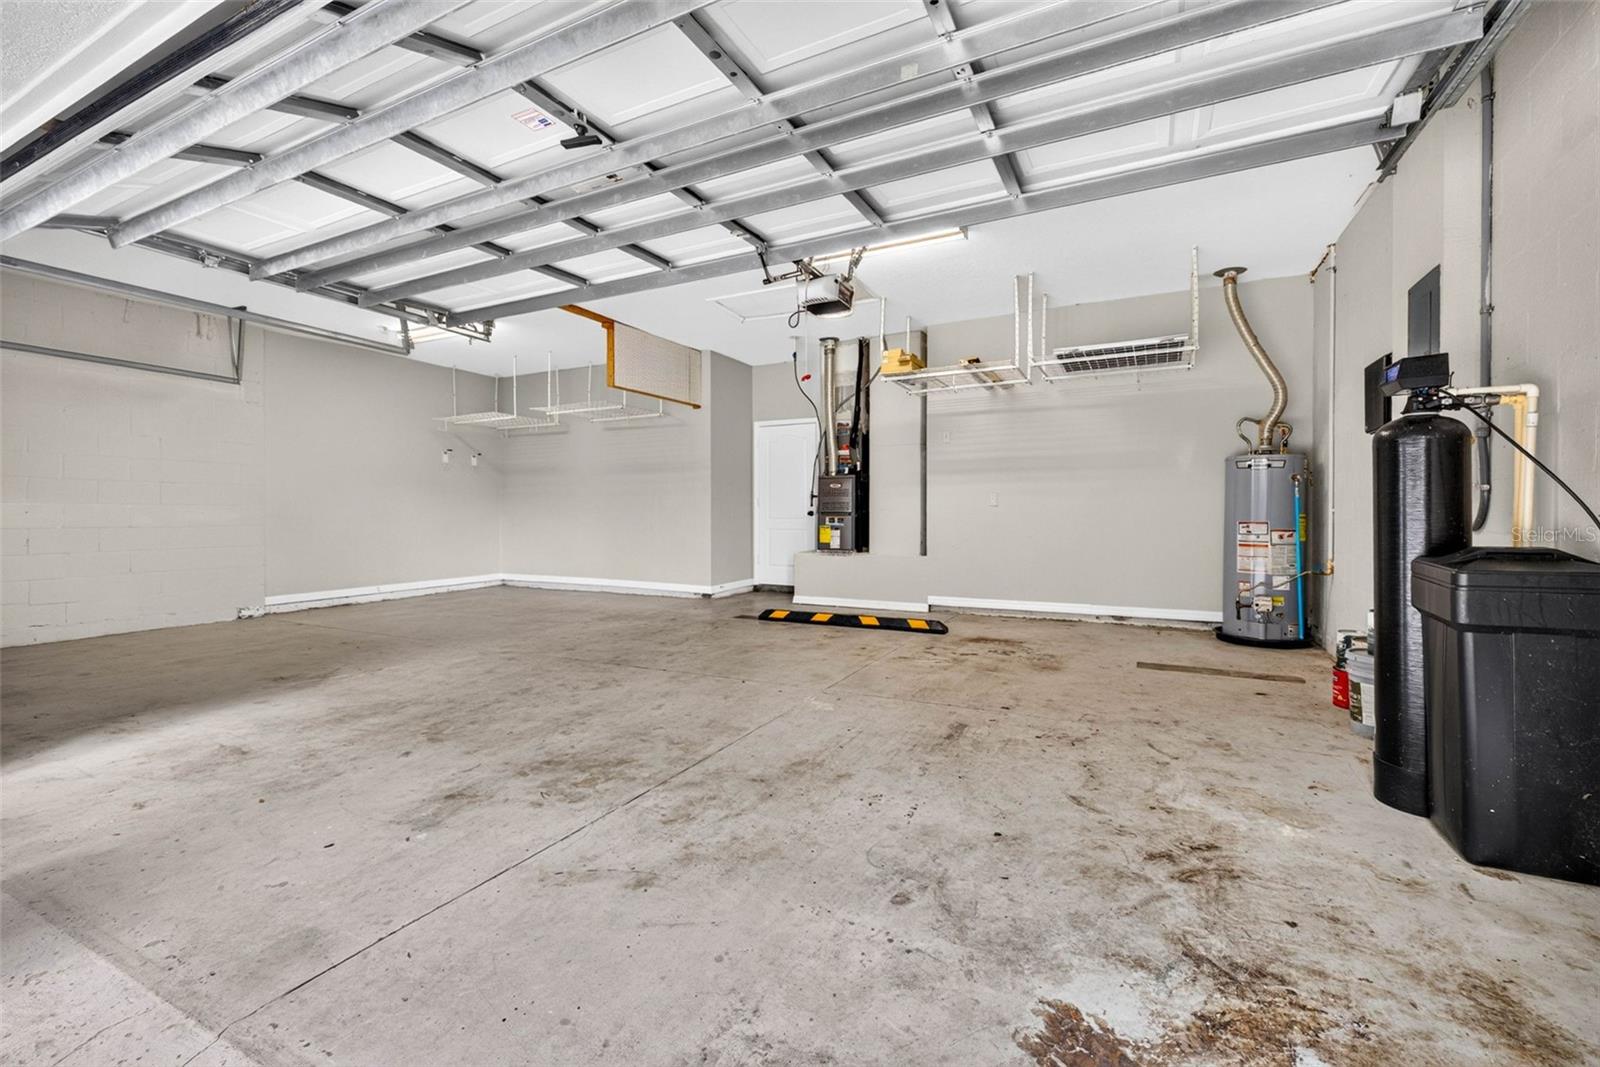
A 3-car garage, 2020 roof, upgraded A/C system, smart thermostat, Ring doorbell, in-ceiling surround sound, and numerous designer finishes throughout.
Located in the highly sought-after FishHawk community, residents enjoy top-rated schools, miles of walking and biking trails, resort-style pools, fitness centers, playgrounds, parks, and sports courts—all while being just minutes from shopping, dining, and everything the Tampa Bay area has to offer.
Driving directions : Take Fishhawk Blvd right on Osprey Ridge Drive, left on Osprey Glen Drive, roundabout 1 Dorman Road, right on Gannetdale Drive, left on Ibiscrest Court, right on Ibis Park Drive, left on Osprey Ridge Drive, left on Whimbrelwood Drive to house on right.
| Rooms | Dimension | Description |
|---|---|---|
| Kitchen | 16x11 | First level , Vinyl , Ceiling Fan(s) |
| Bedroom 1 | 10x11 | First level , Vinyl , Ceiling Fan(s) |
| Bedroom 2 | 10x11 | First level , Vinyl , Ceiling Fan(s) |
| Bedroom 3 | 10x11 | First level , Vinyl , Ceiling Fan(s) |
| Living Room | 15x15 | First level |
| Primary Bedroom | 12x16 | First level |
Lithia / FishHawk Ranch Comunidad
4, 2, 2,408ft²
MLS#: TB8526119
Lithia / Starling at Fish Hawk Ranch Comunidad
4, 3, 3,023ft²
MLS#: TB8517571
4, 2, 2,318ft²
MLS#: TB8524650
Lithia / FishHawk Ranch Comunidad
5, 3, 3,256ft²
MLS#: TB8526017