4709 TRAVERTINE DR
3, 2, 1,509ft²
MLS#: TB8526267
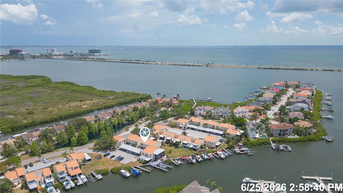
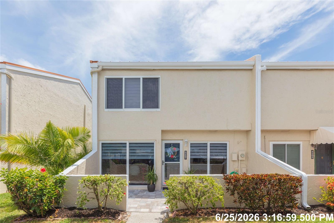
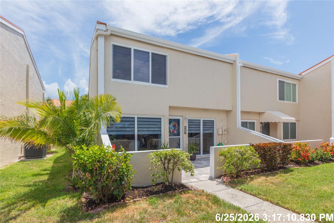
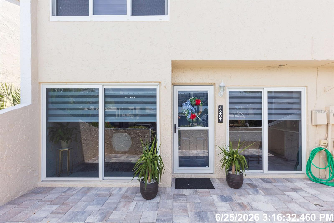
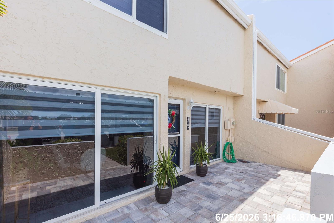
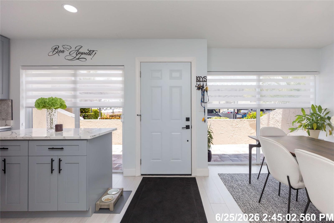
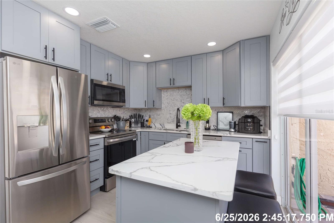
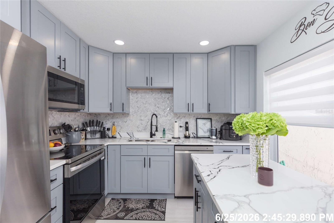
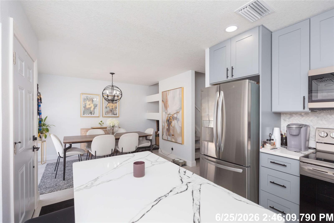
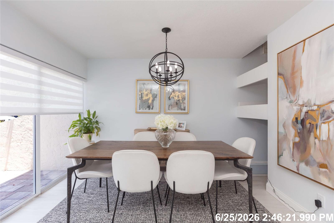
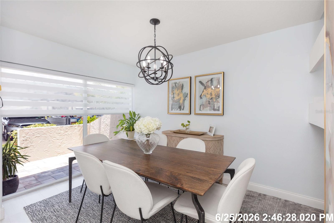
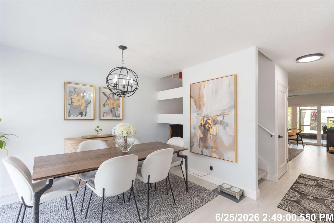
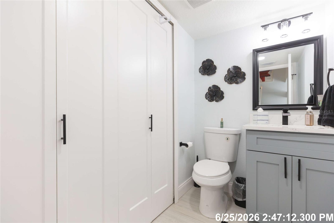
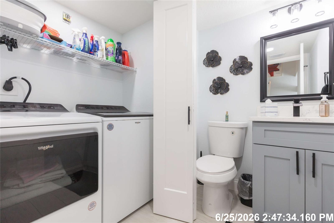
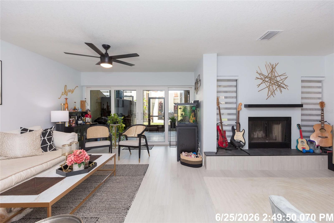
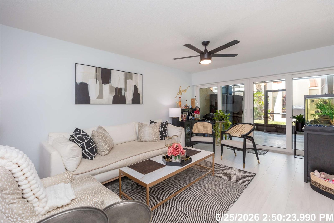
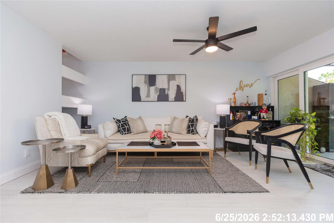
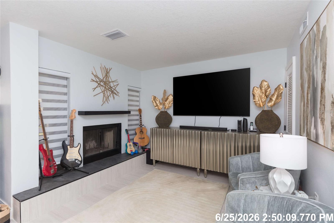
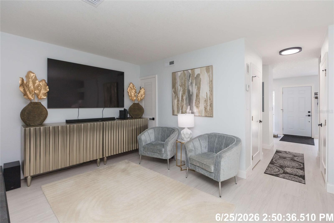
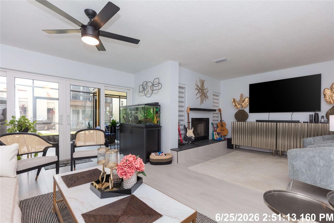
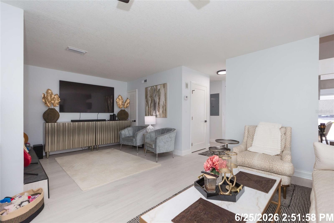
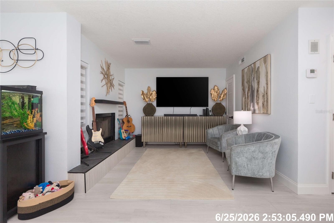
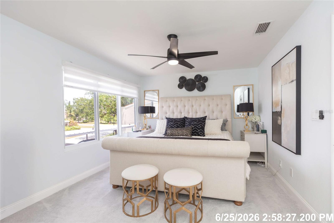
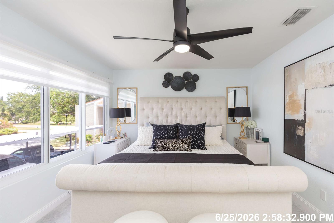
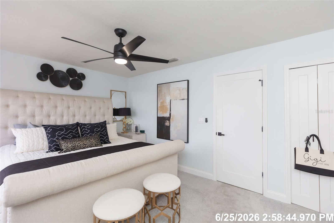
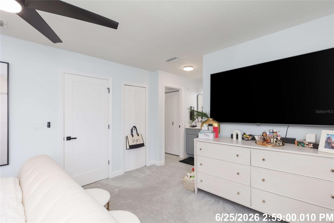
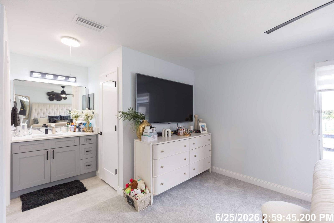
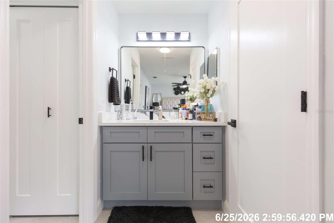

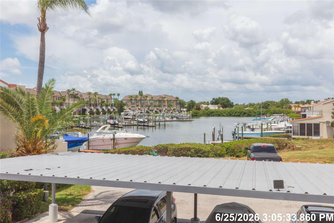
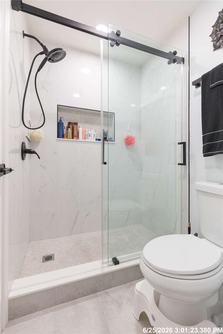
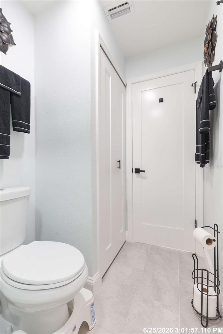
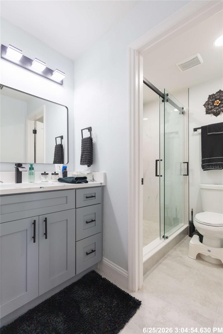
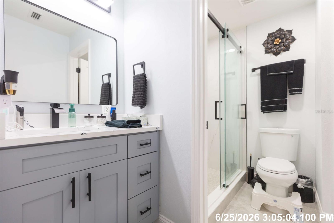
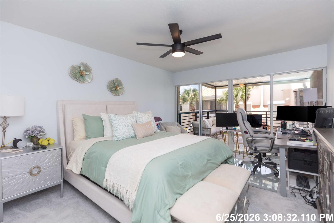
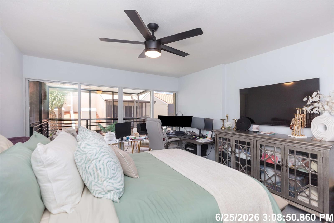
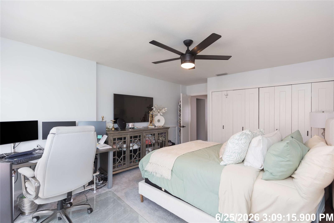
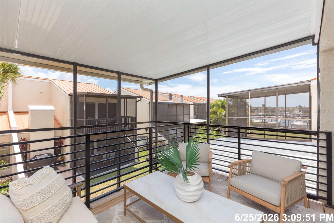
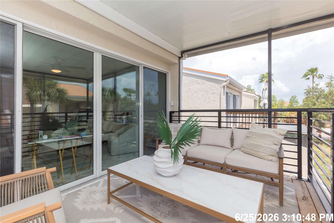
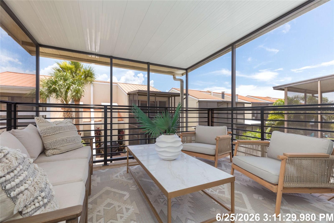
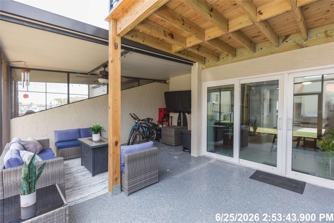
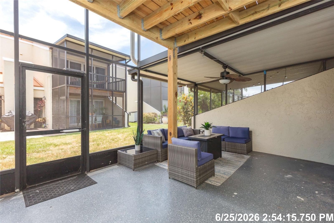
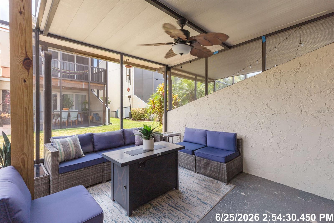
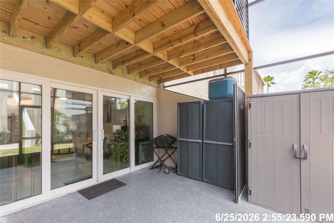
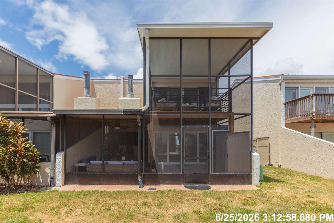
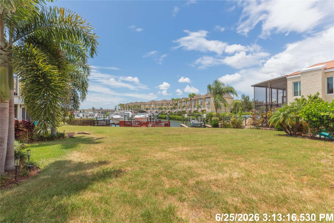
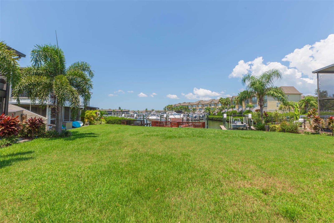
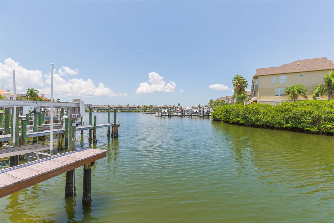
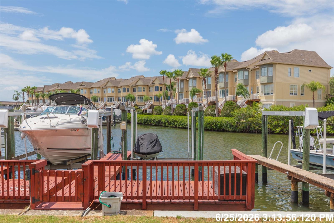
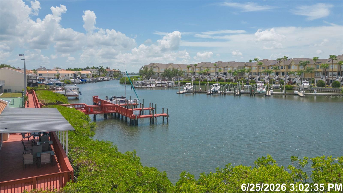
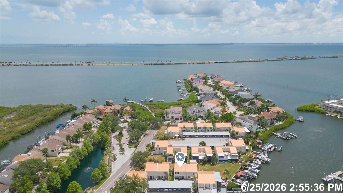
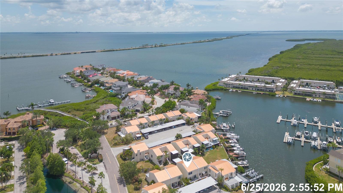
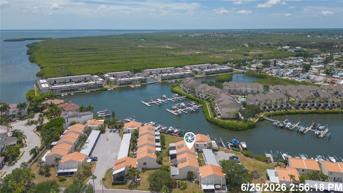
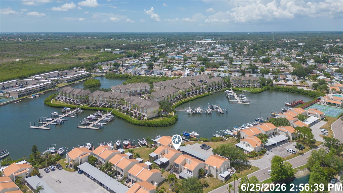
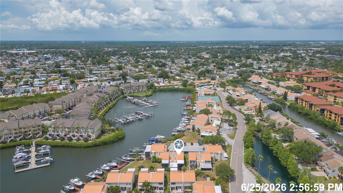
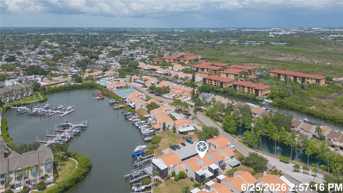
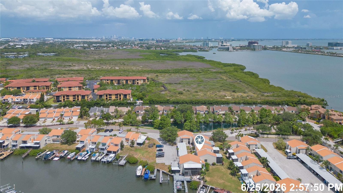
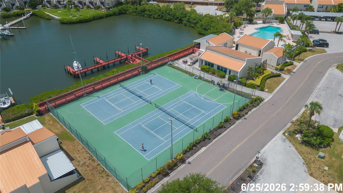
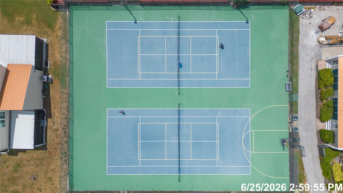
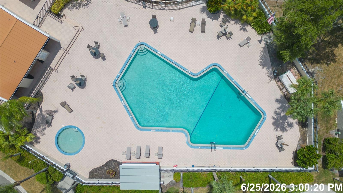
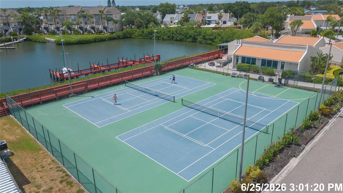
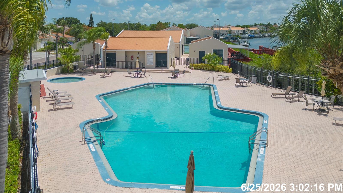
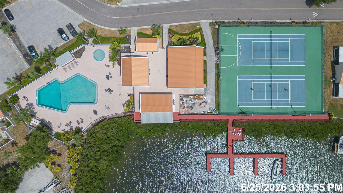
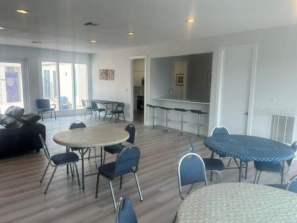
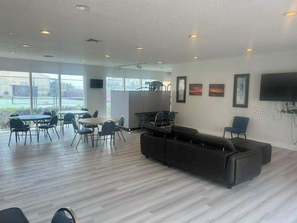
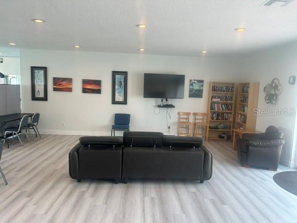
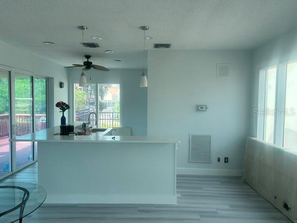
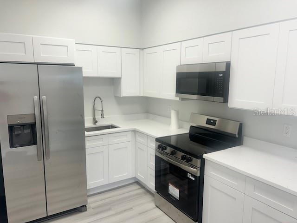
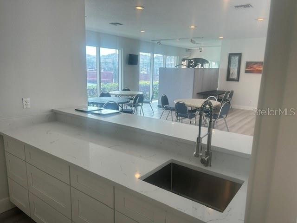
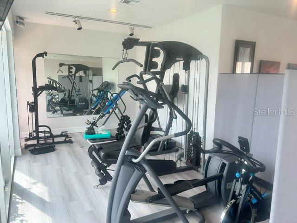
Boater's Paradise Found! Park your boat at your very own dock and enjoy WATERFRONT living in the beautiful community of Spinnaker Cove! This fully renovated 2-bedroom, 1.5-bath townhome has scenic views of the Bay and plenty of amenities to enjoy! When you walk in, you are greeted with bright ceramic tile and a completely remodeled kitchen, including brand-new stainless steel appliances, a touchless faucet for modern convenience, granite countertops, and beautiful all-wood cabinetry. And who doesn't love a kitchen pantry for all those extra snacks?! Eat at the kitchen island, or have a more formal meal in the dining room. There's also a convenient 1/2 bath with a laundry closet downstairs. The living room has a nice open space to adjust your furniture however you'd like! There's a den area attached with a nice fireplace for those cooler winter months. Out back, you have a huge screened-in lanai area to host friends/family, or to simply relax after a long day. Both bedrooms are located upstairs. The primary bedroom offers peaceful Bay views, and dual closets- one being a walk-in closet with built-in organizers. The second bedroom has something you don't often find—a private screened-in balcony with a seating area overlooking the water. It's the perfect place to enjoy your morning coffee or get some much-needed peace. Spinnaker Cove is the perfect community for boater enthusiasts with direct access to the Bay! Your private dock has a lift with an 8,500-pound capacity and electric and water! For a small fee, Spinnaker Cove offers a marina and boat storage as an added perk. Spinnaker features a resort-style pool, tennis/pickleball courts, a basketball hoop, gym, and a beautifully renovated clubhouse for your friendly hangouts. This home is just minutes from all of the adventures your heart desires- Downtown Tampa, Tampa Airport, top-rated dining and shopping, and just a short drive to Florida's top beaches! This stunning, move-in ready gem is waiting for you! Schedule your showing today!
Driving directions : From the Veterans Expressway, head west on Memorial Hwy, turn left onto Bay Pointe Dr, turn left onto Harbor House Dr, go past the pool on your right, go down to Harbor House Dr and take a right. Home will be on your left-hand side.
| Rooms | Dimension | Description |
|---|---|---|
| Kitchen | 9x10 | First level , Ceramic Tile , Closet Pantry , Cooking Island , Granite Counters |
| Dining Room | 9x11 | First level , Ceramic Tile |
| Living Room | 12x17 | First level , Ceramic Tile , Ceiling Fan(s) |
| Den | 10x9 | First level , Ceramic Tile |
| Bathroom 1 | 8x8 | First level , Ceramic Tile , Granite Counters |
| Primary Bedroom | 12x16 | Second level , Carpet , Ceiling Fan(s) , En Suite Bathroom , Makeup/Vanity Space |
| Bedroom 2 | 17x12 | Second level , Carpet , Ceiling Fan(s) |
| Balcony/Porch/Lanai | 8x12 | Second level |
| Balcony/Porch/Lanai | 21x9 | First level , Brick/Stone |
| Balcony/Porch/Lanai | 22x15 | First level , Concrete |
3, 2, 1,509ft²
MLS#: TB8526267
3, 2, 2,673ft²
MLS#: TB8526606
3, 2, 1,200ft²
MLS#: TB8524205
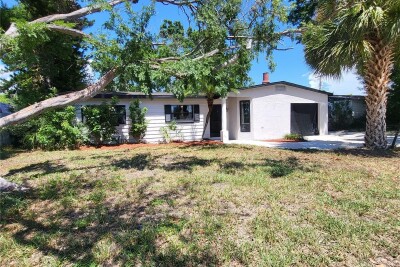
3, 2, 1,704ft²
MLS#: TB8522401