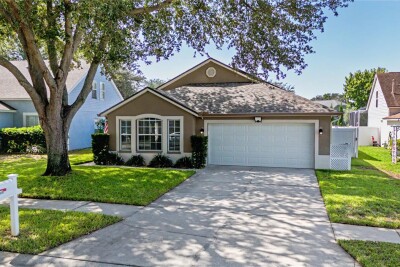
24328 MISTWOOD CT
3, 2, 1,695ft²
MLS#: TB8528543
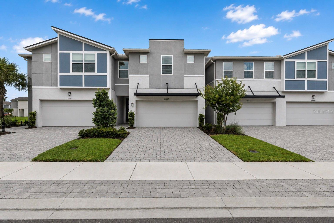
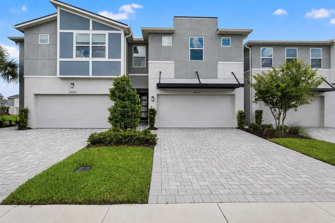
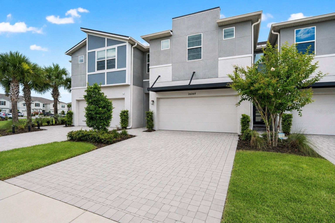
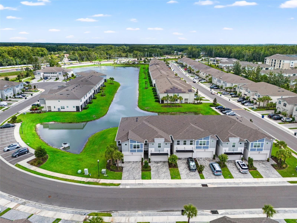
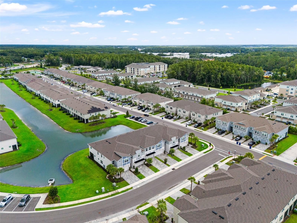
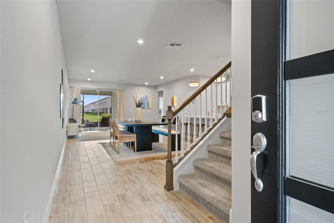
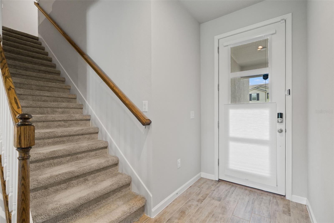
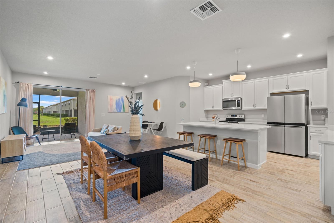
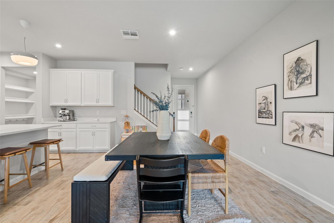
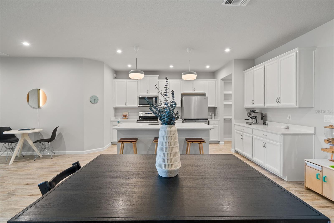
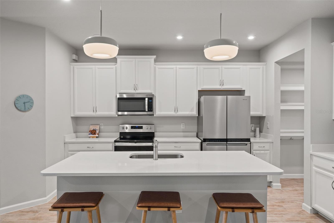
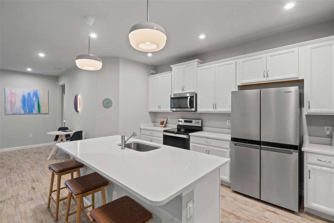
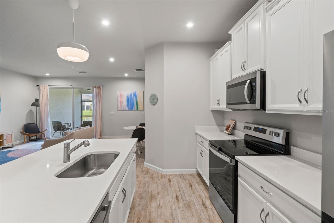
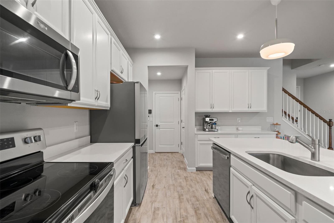
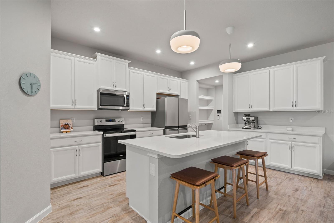
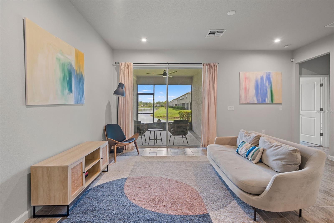
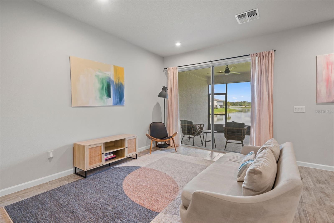
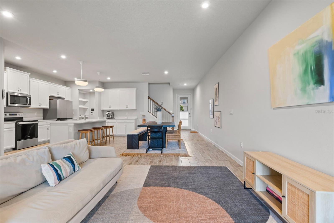
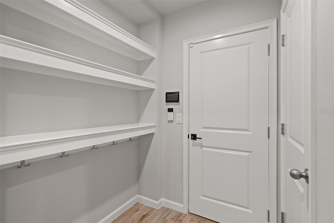
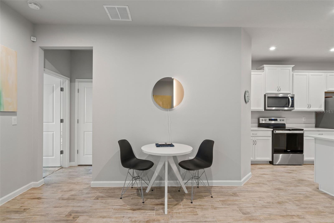
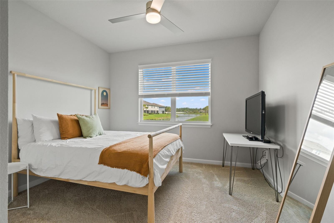
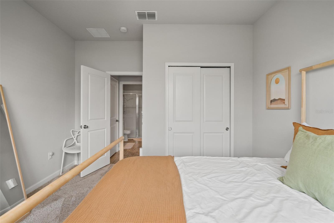
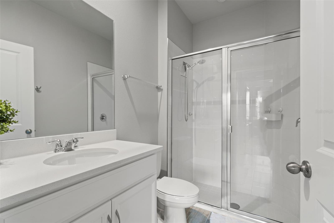
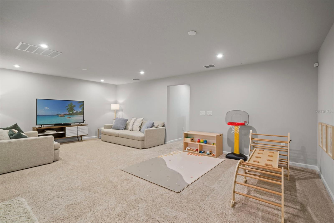
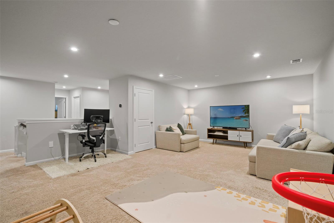
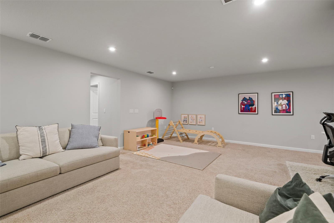
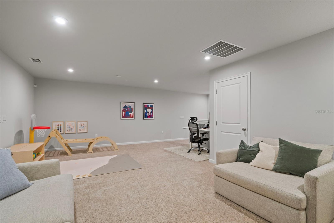
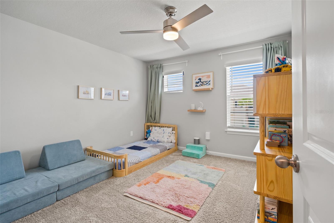
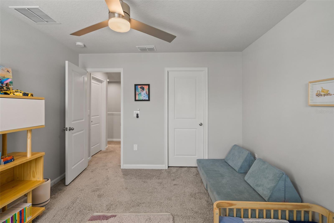
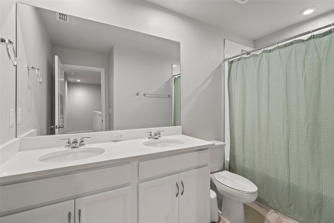
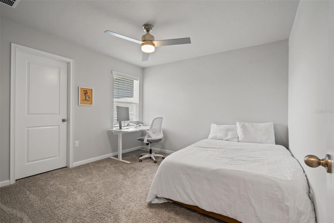
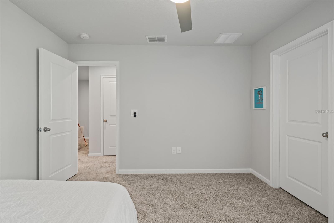
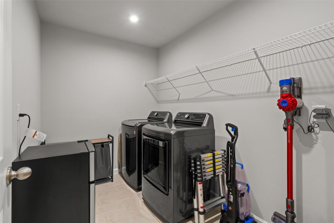
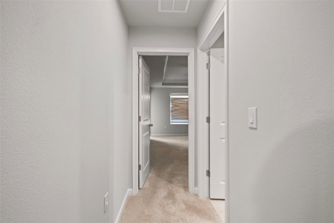
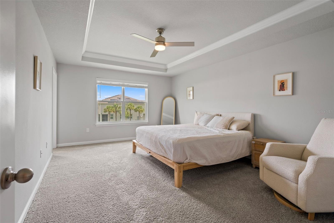
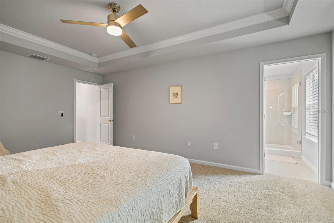
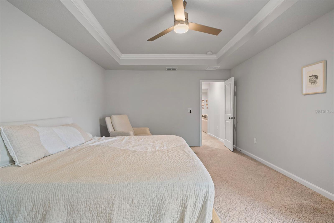
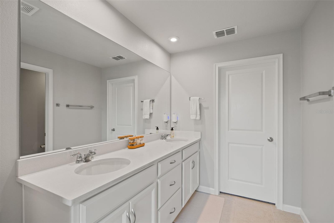
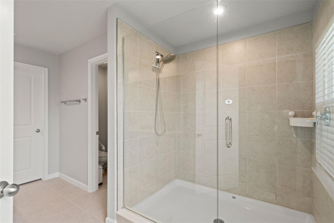
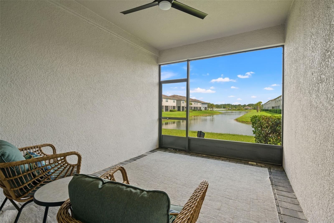
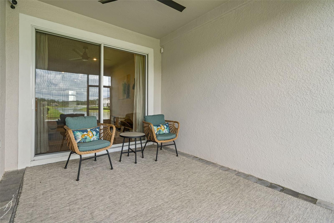
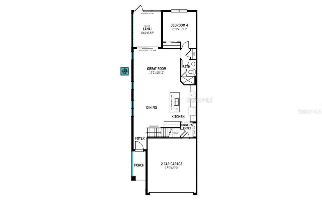
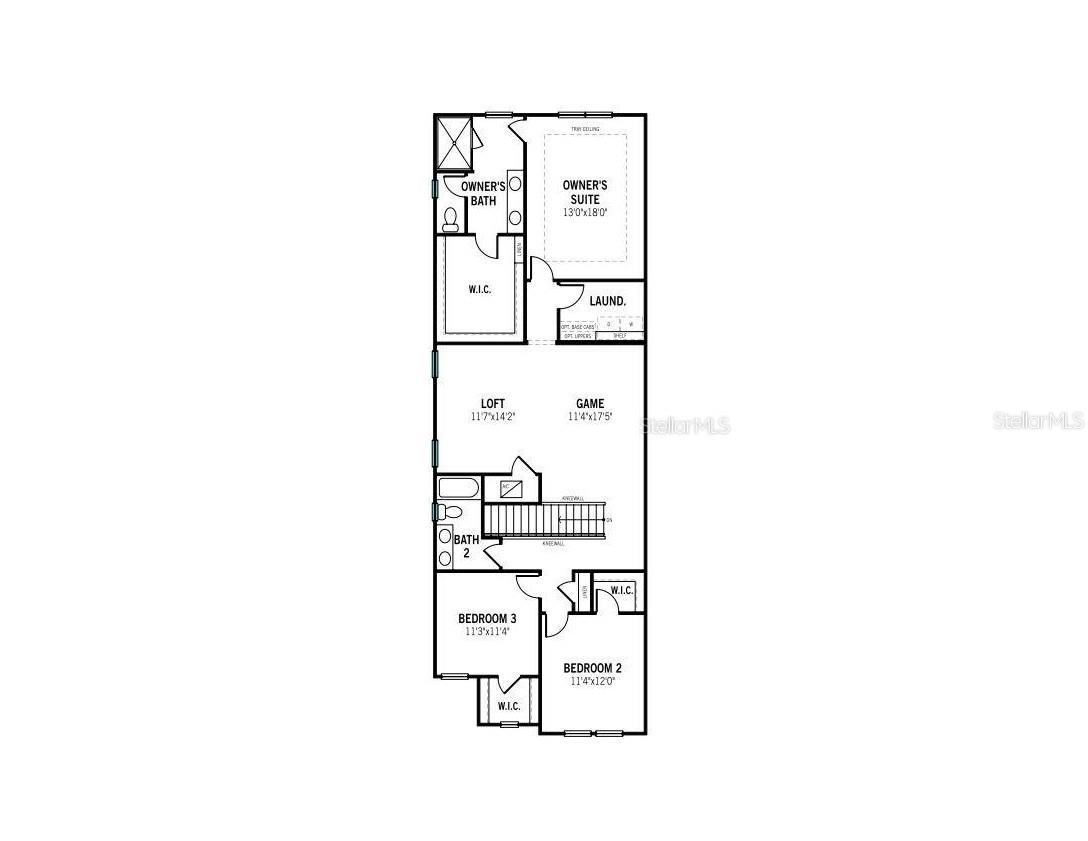
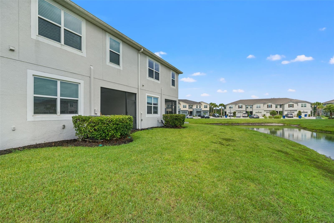
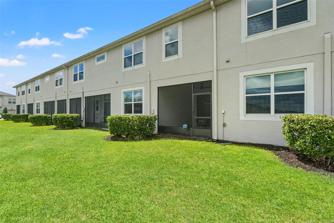
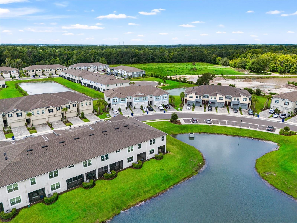
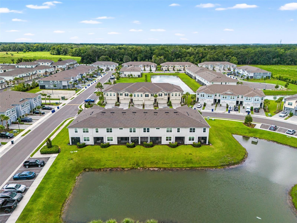
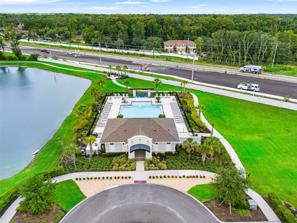
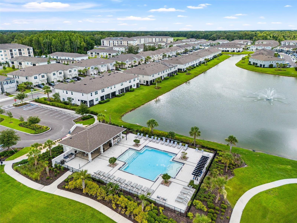
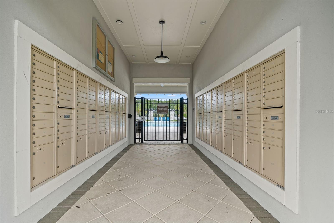
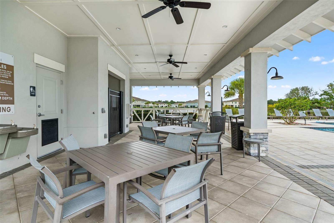
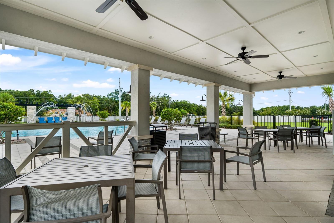
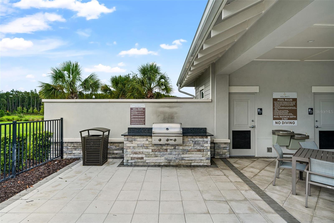
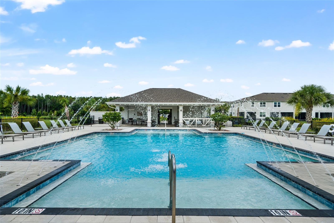
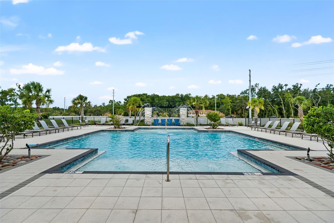
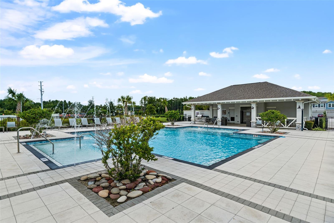
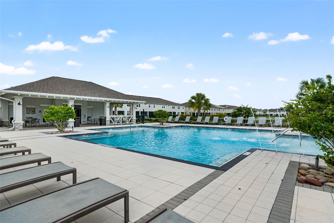
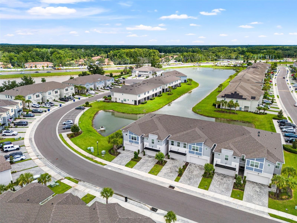
Welcome to this beautifully almost NEW 4-bedroom, 3-bathroom 2 car garage townhome offering 2,574 square feet of thoughtfully designed living space in the highly desirable Volanti community of Lutz/Wesley Chapel. NO CDD LOW HOA. Gated community with 24 surveillance This move-in-ready home features an open-concept floor plan that seamlessly blends the kitchen, dining, and living areas, creating the perfect space for everyday living and entertaining. The bright and spacious kitchen is complete with white cabinetry, quartz countertops, a large center island with seating, stainless steel appliances, a brand-new dishwasher, abundant cabinet space, and a generous walk-in pantry. The main living area opens to 8-foot sliding doors onto a covered lanai overlooking peaceful pond views, providing the perfect place to relax and enjoy Florida living. One additional bedroom and bathroom are on the main floor. Upstairs, you'll find a versatile loft that can serve as a second living area, media room, playroom, or home office. The spacious primary suite offers a large walk-in closet and an ensuite bath with dual vanities and a walk-in shower. Two additional bedrooms and a full bathroom provide plenty of room for family, guests, or flexible work-from-home space. Additional features include a two-car garage equipped with an EV charging outlet for electric vehicles, tile flooring throughout the main living areas, neutral finishes, and plenty of storage throughout. inviting guest is a breeze with over 40 parking spots to accommodate friends and family. Conveniently located near premier shopping, dining, entertainment, medical facilities, and major highways, this home offers the perfect balance of comfort, convenience, and modern living. With its spacious layout, thoughtful upgrades, and sought-after location, this exceptional home is ready for its next owner. Schedule your private showing today. Welcome Home!
Driving directions : 75 southbound you take exit 279 Wesley Chapel Blvd/54…get off the exit then right onto Wesley Chapel Blvd. From northbound you make a left off exit 279 Wesley Chapel Blvd /54 then a LEFT onto Wesley Chapel Blvd. Community is two miles down on your left.
| Rooms | Dimension | Description |
|---|---|---|
| Balcony/Porch/Lanai | 10.4x13.8 | First level , Brick/Stone |
| Dining Room | 10x15 | First level , Ceramic Tile |
| Kitchen | 10x12 | First level , Ceramic Tile , Closet Pantry |
| Primary Bedroom | 13x18 | Second level , Carpet , En Suite Bathroom |
| Bedroom 2 | 12.1x10.11 | First level , Carpet |
| Loft | 11.7x14.2 | Second level , Carpet |
| Bedroom 3 | 11.3x11.4 | Second level , Carpet |
| Bedroom 4 | 12.1x10.4 | Second level , Carpet |
| Family Room | 17.12x15.11 | First level , Ceramic Tile |
3, 2, 1,695ft²
MLS#: TB8528543
4, 3, 2,574ft²
MLS#: TB8514451
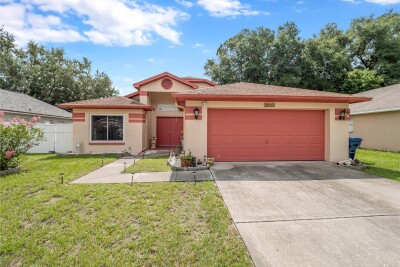
3, 2, 1,604ft²
MLS#: TB8524886
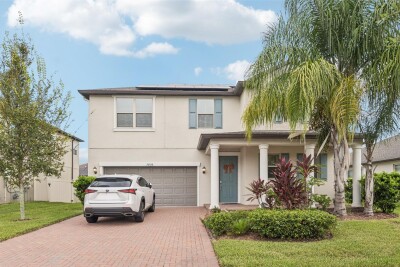
4, 2, 2,598ft²
MLS#: TB8426876