English / Українська / Русский

Julia Vakulenko - Broker -

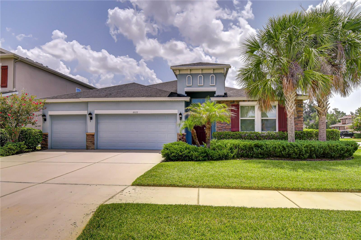
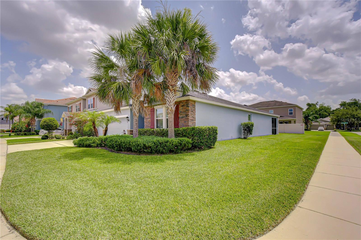
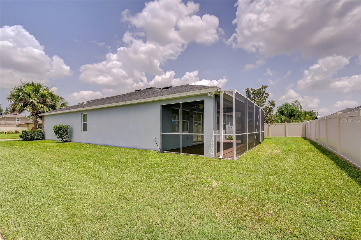
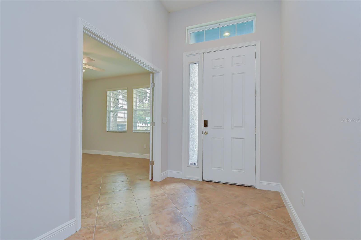
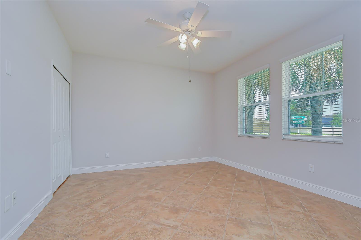
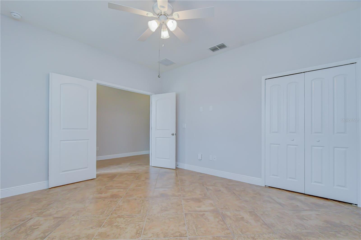
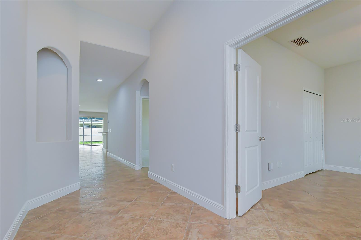
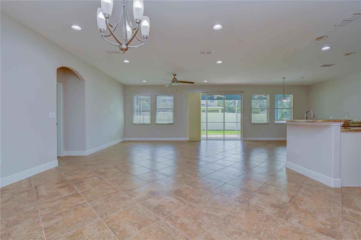
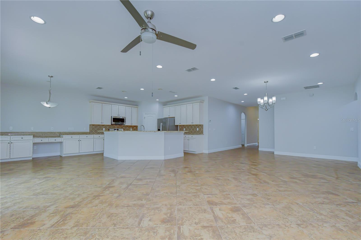
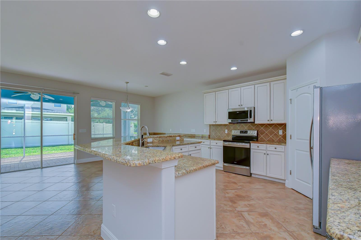
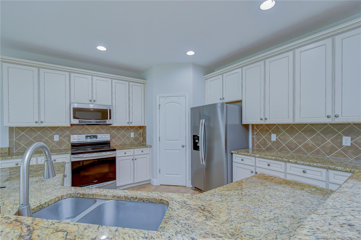
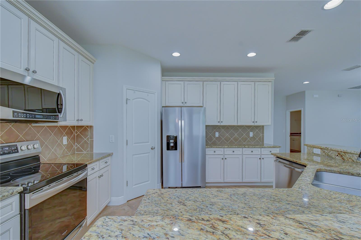
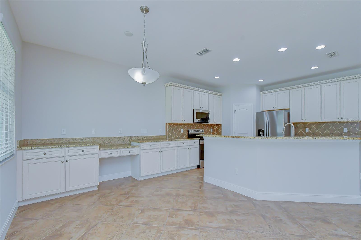
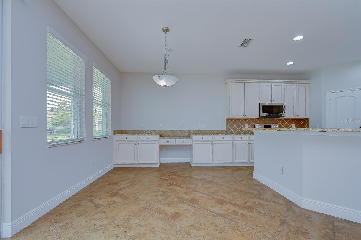
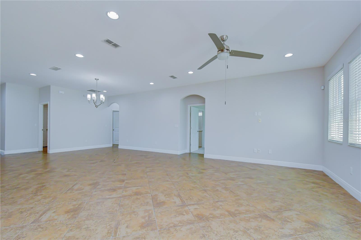
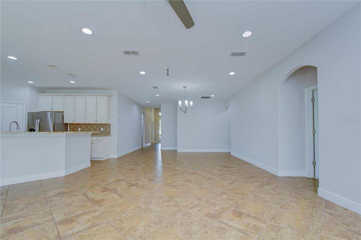
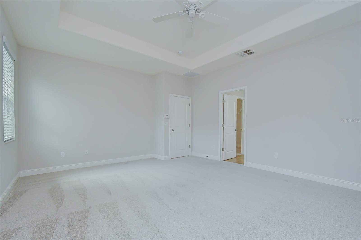
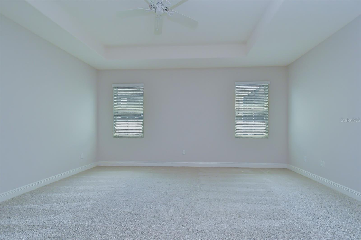
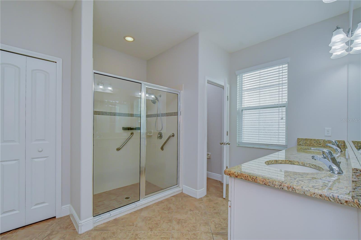
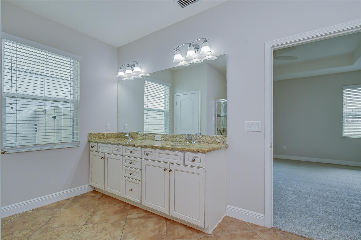
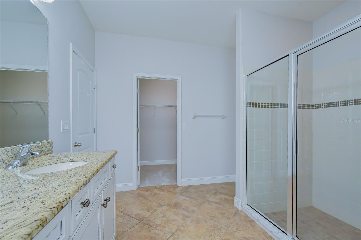
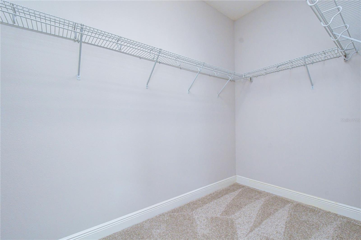
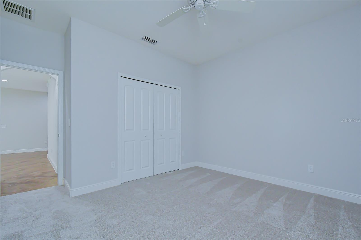
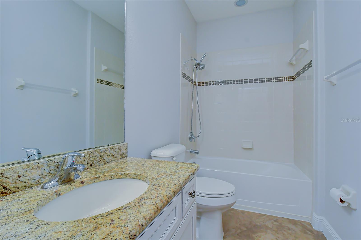
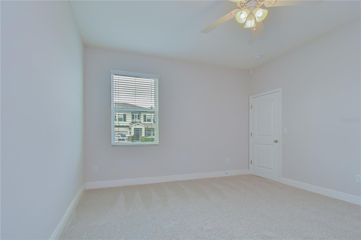
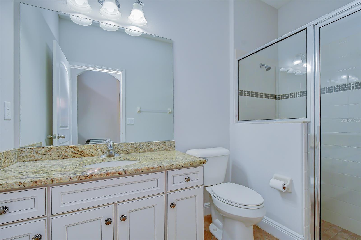
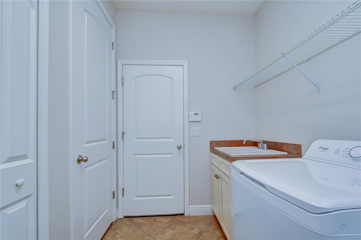
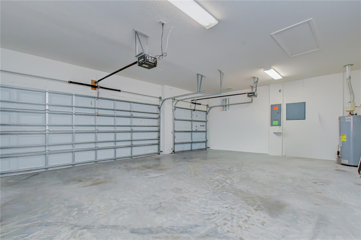
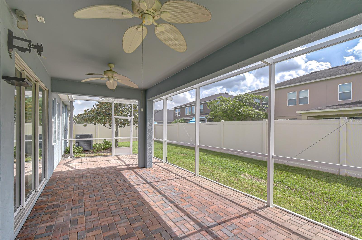
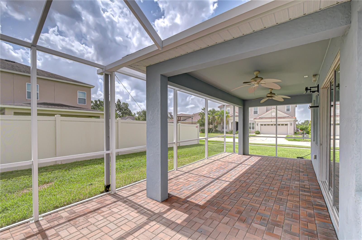
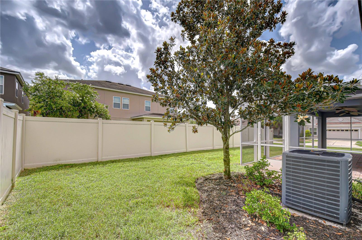
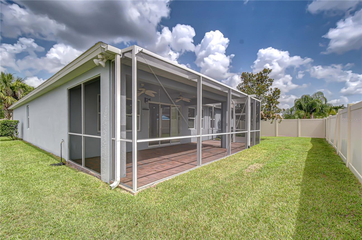
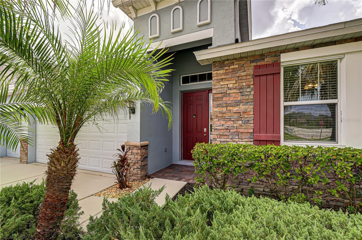
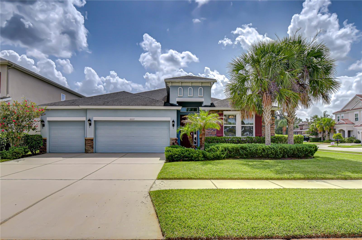
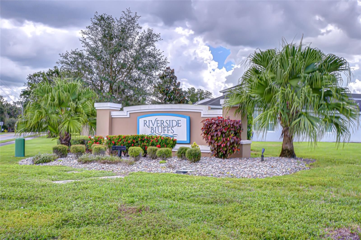
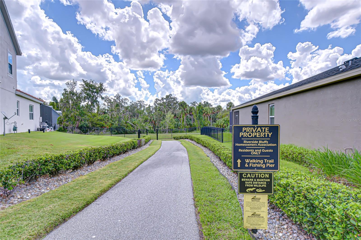
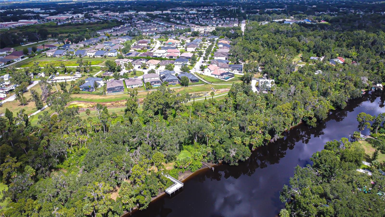
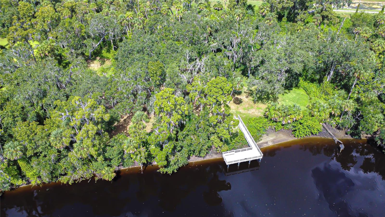
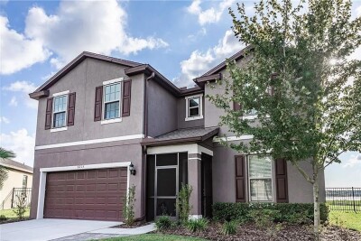
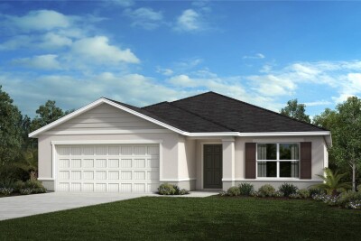
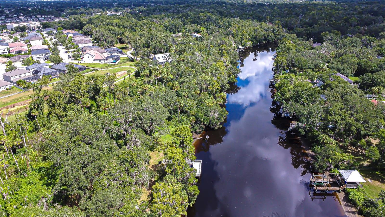
Beautiful corner-lot home in Riverside Bluff. Attractive stacked-stone accents and welcoming entry. Covered screened outdoor living space. Bright entry welcoming you into the open floor plan. Flexible space that can serve as a fourth bedroom. Private office with elegant French doors. Bright hallway foyer offering seamless transitions into a private office behind double French doors and the main living areas. Ideal layout for everyday living and entertaining. Spacious kitchen at the heart of the home. 42-inch cabinetry with abundant storage. Modern stainless steel appliance package. Grand kitchen is waiting for you! Abundant storage Sunny dining area with additional built-in cabinetry. Spacious gathering area with abundant natural light. Open Floor Plan Private owner's retreat overlooking the backyard. Tray ceiling and spacious layout. Well-appointed en-suite bath. Dual sinks and plenty of storage space! Large walk-in shower and dual sinks with makeup vanity! Large primary walk-in closet. Comfortable secondary bedroom. Full secondary bathroom. Spacious guest bedroom. Additional full bathroom for guests. Laundry room Spacious three-car garage with ample storage. Screened Lanai Perfect setting for relaxing or entertaining. Backyard View Private backyard with room to enjoy outdoor living. Inviting covered front porch entrance. Spacious corner lot with enhanced curb appeal. Desirable North Riverview neighborhood. Scenic community trail leading to the river. Convenient access to Downtown Tampa, I-4, I-75, and the Selmon Expressway. Exclusive community fishing pier on the Alafia River. Private Fishing Pier
Loading map ...
Loading map ...

6622 FAIRWATER DR, RIVERVIEW, 33578


Property highlights

  • MLS#: TB8528183
  • 8,140.00 lot size Sq.Ft.
  • Year built: 2015
  • Parking spaces: 3
  • Listed: 07/10/2026
  • Taxes: $5,542.92
  • HOA fees (monthly): $153.33
  • Average Monthly Fees (not including CDD, if any): $153.33
  • Virtual Tour

Property Overview

Get ready to fall in love with this stunning home in the sought-after Riverside Bluff community! Perfectly positioned with easy access to Downtown Tampa, I-4, I-75, and the Selmon Expressway, commuting is a breeze. Nestled in the heart of North Riverview—just one mile from Winthrop Town Center—this home offers the ideal blend of luxury and convenience. Shopping, dining, parks, and the community's private fishing pier, complete with kayak and canoe access to the Alafia River, are all just steps away. This beautiful 4-bedroom, 3-bath, 3-car garage corner-lot home welcomes you with tropical landscaping and stacked-stone accents. Freshly updated with new interior paint, brand-new carpet, and newly replaced glass in the sliding glass doors, this move-in-ready home is ready for its next owners. Inside, a versatile bedroom with French doors makes the perfect home office. The open-concept main living spaces flow seamlessly together and extend to a screened lanai, creating the perfect setting for both everyday living and entertaining. At the heart of the home, the kitchen shines with 42-inch cabinetry, stainless steel appliances, a spacious pantry, and a breakfast bar. Additional cabinetry in the breakfast nook provides even more storage, while the connected layout ensures you're always part of the conversation. The private primary suite is tucked at the back of the home and features a tray ceiling, serene backyard views, a large walk-in closet, and a private en-suite. Two additional bedrooms, each with nearby full baths, provide comfort and privacy for family or guests. Step outside to enjoy the screened lanai year-round—perfect for gatherings or quiet evenings. The Riverside Bluff community also offers a private walking trail leading directly to the Alafia River fishing pier, making it a dream for nature lovers and outdoor enthusiasts alike. Don't miss your chance to call this gorgeous home yours—schedule your private showing today!

Driving directions : Head east on Bloomingdale Ave toward Bandera Springs Cir, Turn right onto Watson Rd, Turn right to stay on Watson Rd, Turn left onto Fairwater Dr, Destination will be on the left: 6622 Fairwater Dr, Riverview, FL 33578

Property Features

Rooms Dimension Description
Kitchen 14x13 First level , Ceramic Tile
Primary Bedroom 14x17 First level , Carpet
Bedroom 2 13x12 First level , Ceramic Tile
Bedroom 2 13x12 First level , Carpet
Bedroom 3 13x11 First level , Carpet
Great Room 16x15 First level , Ceramic Tile
Dining Room 15x12 First level , Ceramic Tile
Dinette 14x10 First level , Ceramic Tile

Interior Features

  • Ceiling Fans(s)
  • Eat-in Kitchen
  • High Ceilings
  • Kitchen/Family Room Combo
  • Open Floorplan
  • Primary Bedroom Main Floor
  • Solid Wood Cabinets
  • Split Bedroom
  • Thermostat
  • Walk-In Closet(s)

Appliances

  • Dishwasher
  • Disposal
  • Dryer
  • Gas Water Heater
  • Microwave
  • Range
  • Refrigerator
  • Washer
  • Water Softener

Heating

  • Central
  • Heat Pump

Laundry features

  • Inside
  • Laundry Room

Air Conditioning

  • Central Air

Floor Covering

  • Carpet
  • Ceramic Tile

Utilities

  • Cable Available
  • Electricity Connected
  • Fiber Optics
  • Fire Hydrant
  • Natural Gas Connected
  • Phone Available
  • Public
  • Sewer Connected
  • Underground Utilities
  • Water Connected

Exterior features

  • Hurricane Shutters
  • Private Mailbox
  • Rain Gutters
  • Sidewalk
  • Sliding Doors

Parking features

  • Driveway
  • Garage Door Opener

Patio and porch features

  • Covered
  • Enclosed
  • Rear Porch
  • Screened

Pets restrictions

  • BUYER OR AGENT TO VERIFY ALL INFORMATION AND RESTRICTIONS WITH HOA

Architectural Style

  • Ranch

Community Features

  • Street Lights

Security Features

  • Fire Alarm
  • Security System
  • Security System Owned
  • Smoke Detector(s)

Construction Materials

  • Block
  • Stone
  • Stucco

Water access details

  • River
  • Fishing Pier

Road Surface Type

  • Asphalt

Property Condition

  • Completed

Roof

  • Shingle

Foundation

  • Slab

Vegetation

  • Mature Landscaping

Lot Features

  • Corner Lot
  • In County
  • Landscaped
  • Level
  • Sidewalk
  • Paved

School Information


Listing information courtesy of KELLER WILLIAMS SOUTH TAMPA

All listing information is deemed reliable but not guaranteed and should be independently verified through personal inspection by appropriate professionals. Listings displayed on this website may be subject to prior sale or removal from sale; availability of any listing should always be independently verified.
Listing information is provided for consumer personal, non-commercial use, solely to identify potential properties for potential purchase; all other use is strictly prohibited and may violate relevant federal and state law.
Listing data comes from My Florida Regional MLS.