English / Українська / Русский

Julia Vakulenko - Broker -

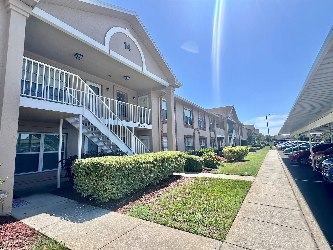
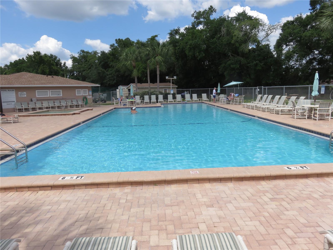
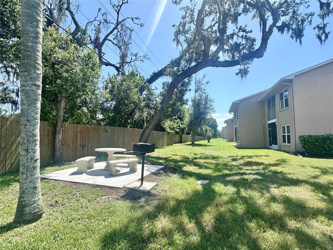
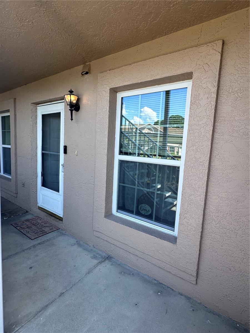
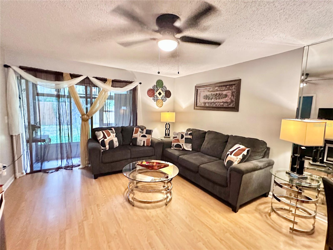
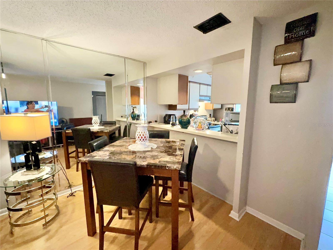
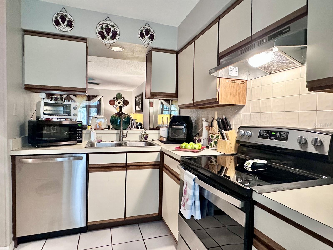
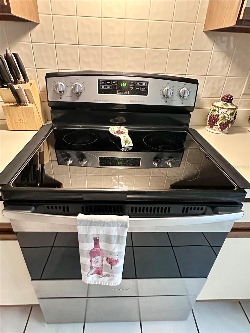
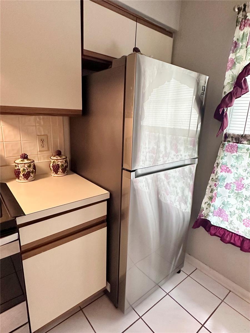
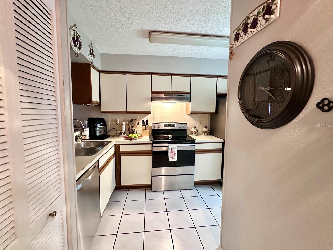
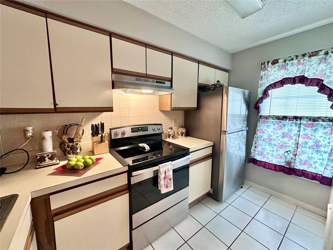
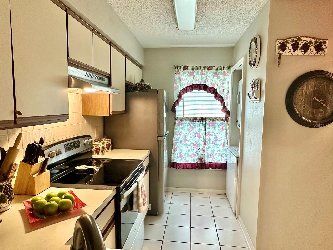
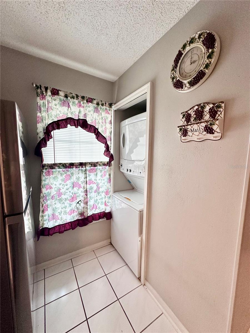
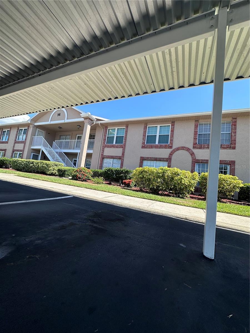
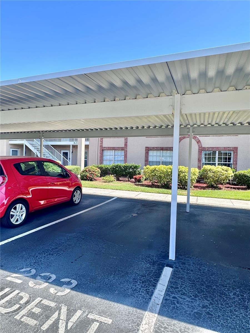
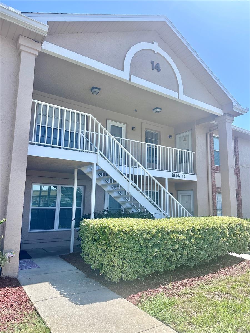
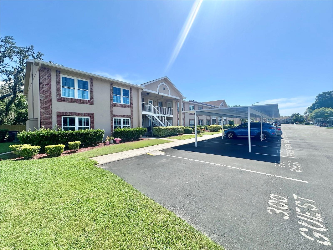
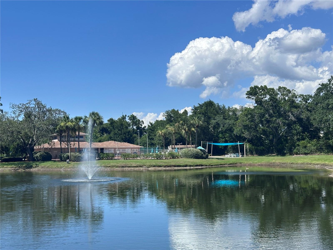
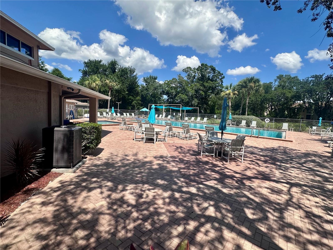
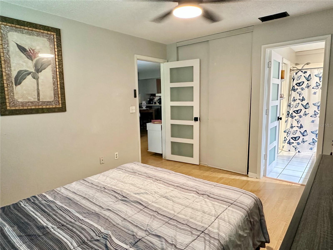
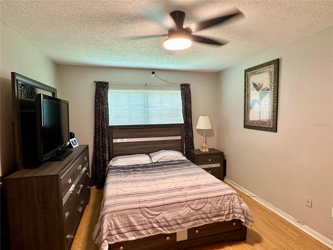
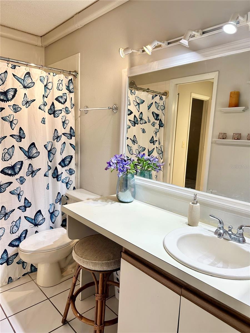
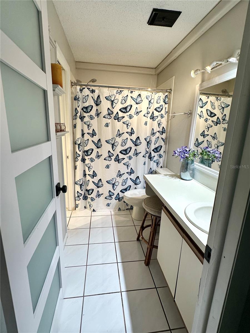
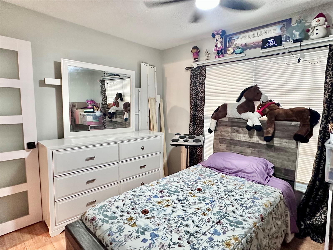
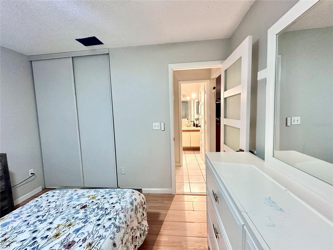
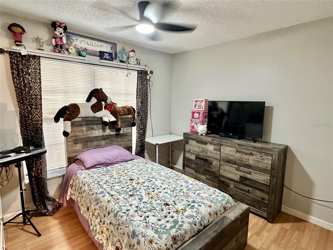
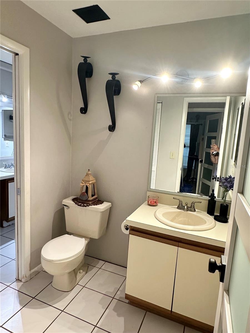
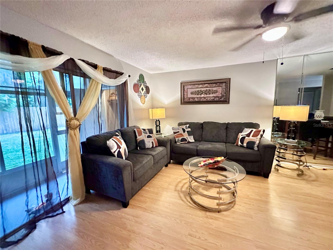
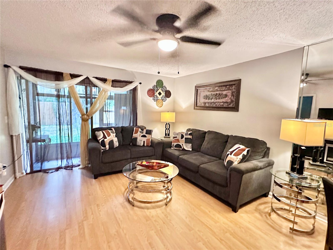
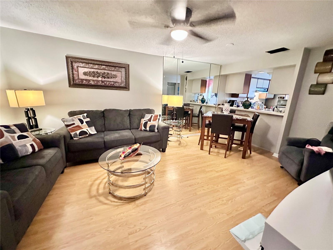
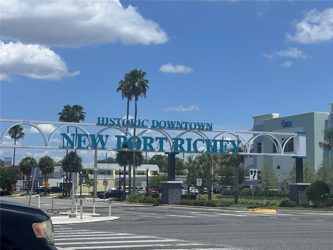
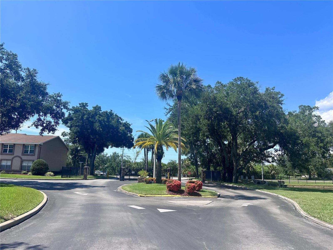
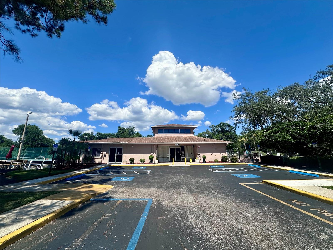
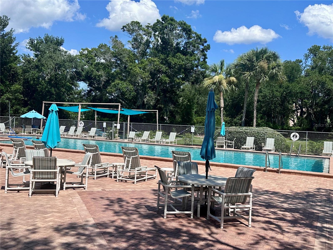
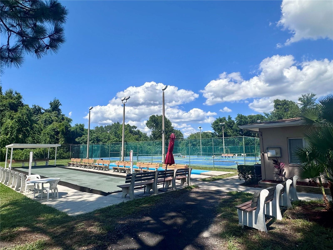
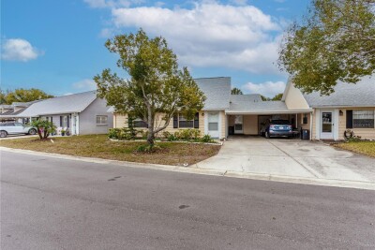
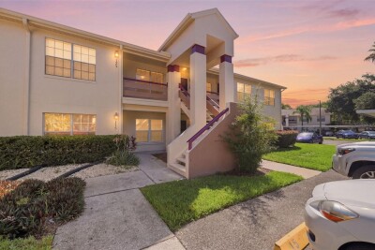
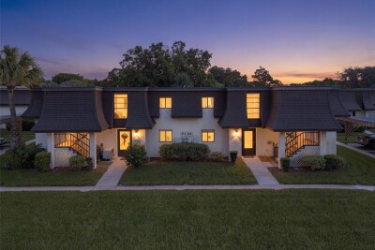
Exterior Front Large Community Pool Shared Barbeque & Picnic Table at Corner Back of Condo Exterior Front Porch Living Room TB8528195 Kitchen - New Appliances Kitchen - New Stove Kitchen - New Refrigerator Kitchen Kitchen Kitchen Laundry in Kitchen Parking Space View to Condo Assigned Covered Parking Exterior Front Guest Parking and Assigned Parking Lake View of Clubhouse and Pool/Picnic Area Pool Views Primary Bedroom Primary Bedroom Primary Bathroom Primary Bathroom Second Bedroom Second Bedroom Second Bedroom Half Bathroom Living Room Living Room Living Room Entrance to Main Street Downtown New Port Richey Front Entrance Clubhouse with 2 Pool Tables and Many Card Tables and Full Kitchen with Recreation Room Pool Views Tennis, Bocce Ball, Pickleball, Etc.
Loading map ...
Loading map ...

6440 SPRING FLOWER DR #12, NEW PORT RICHEY, 34653


Property highlights

  • MLS#: TB8528195
  • 958.00 lot size Sq.Ft.
  • Year built: 1988
  • Floor: 1
  • Carport spaces: 1
  • Pool: Community pool
  • Listed: 07/10/2026
  • Taxes: $2,734.00
  • HOA fees (monthly): $315.00
  • Average Monthly Fees (not including CDD, if any): $315.00
  • Maintenance fee includes: Cable TV, Pool, Electricity, Escrow Reserves Fund, Insurance, Maintenance Structure, Maintenance Grounds, Maintenance, Management, Pest Control, Recreational Facilities, Sewer, Trash and Water
  • Building Name: 14
  • Virtual Tour

Property Overview

SIMPLIFY YOUR LIFESTYLE TO THE GATED SUNNYBROOK COMMUNITY. This ACTIVE community offers a very large pool and spacious jacuzzi with Pond Views, Bocce Ball, Pickle Ball, Tennis Courts, Shuffleboard, Clubhouse with Pool tables and Card tables with monthly scheduled community events. The condo is described as TWO full bedrooms, ONE full bathroom, and ONE half bathroom joined together like a Jack/Jill with privacy door. This is the perfect set up for a shared living space where each person has their own private bathroom. The kitchen has ALL NEW appliances and overlooks the dining/living room for an open floorplan. The Doors to the Bedroom and Bathrooms are New, Modern and Beautiful. Enjoy the screen enclosed porch with views of the private back yard and the Florida breezes. Some furniture is negotiable. Park your car in your Private Covered Parking Space. Come and grab your piece of Florida lifestyle and schedule your showing today!

Driving directions : SR 54 to North on Madison Ave to East on Cecelia to South into Sunnybrook Condominiums - Continue Straight to end and make left and park in Guest spot on the right. Building 14 - Unit 12 - Bottom Middle.

Property Features

Rooms Dimension Description
Living Room 12x14 First level , Laminate
Dining Room 12x8 First level , Laminate
Balcony/Porch/Lanai 8x12 First level , Concrete
Primary Bedroom 10x12 First level , Laminate , En Suite Bathroom
Bedroom 2 First level , Laminate
Primary Bathroom 4x8 First level , Ceramic Tile
Bathroom 2 4x6 First level , Ceramic Tile
Kitchen 5x8 First level , Ceramic Tile

Interior Features

  • Living Room/Dining Room Combo
  • Open Floorplan
  • Split Bedroom

Appliances

  • Dishwasher
  • Dryer
  • Range
  • Refrigerator
  • Washer

Heating

  • Central

Laundry features

  • In Kitchen

Air Conditioning

  • Central Air

Floor Covering

  • Laminate

Utilities

  • Cable Available
  • Sewer Connected
  • Water Connected

Exterior features

  • Outdoor Grill

Parking features

  • Covered
  • Guest

Pets restrictions

  • Small Dog or Cat OK
  • 1 pet(s) allowed
  • Small (16-35 Lbs.)

Community Features

  • Association Recreation - Owned
  • Buyer Approval Required
  • Clubhouse
  • Deed Restrictions
  • Gated Community - No Guard
  • No Truck/RV/Motorcycle Parking
  • Pool
  • Sidewalks
  • Tennis Court(s)

Association Amenities

  • Cable TV
  • Clubhouse
  • Gated
  • Pickleball Court(s)
  • Pool
  • Recreation Facilities
  • Sauna
  • Shuffleboard Court
  • Tennis Court(s)
  • Vehicle Restrictions

Security Features

  • Fire Sprinkler System
  • Smoke Detector(s)

Construction Materials

  • Block
  • Stucco

Road Surface Type

  • Paved

Roof

  • Shingle

Foundation

  • Slab

Lot Features

  • Sidewalk
  • Paved
  • Private

School Information


Listing information courtesy of LOKATION

All listing information is deemed reliable but not guaranteed and should be independently verified through personal inspection by appropriate professionals. Listings displayed on this website may be subject to prior sale or removal from sale; availability of any listing should always be independently verified.
Listing information is provided for consumer personal, non-commercial use, solely to identify potential properties for potential purchase; all other use is strictly prohibited and may violate relevant federal and state law.
Listing data comes from My Florida Regional MLS.