English / Українська / Русский

Julia Vakulenko - Broker -

TB8528200 TB8528200 TB8528200 TB8528200 TB8528200 TB8528200 TB8528200 TB8528200 TB8528200 TB8528200 TB8528200 TB8528200 TB8528200 TB8528200 TB8528200 TB8528200 TB8528200 TB8528200 TB8528200 TB8528200 TB8528200 TB8528200 TB8528200 TB8528200 TB8528200 TB8528200 TB8528200 TB8528200 TB8528200 TB8528200 TB8528200 TB8528200 TB8528200 TB8528200 TB8528200 TB8528200 TB8528200 TB8528200 TB8528200 TB8528200 TB8528200 TB8528200 TB8528200
Loading map ...
Loading map ...

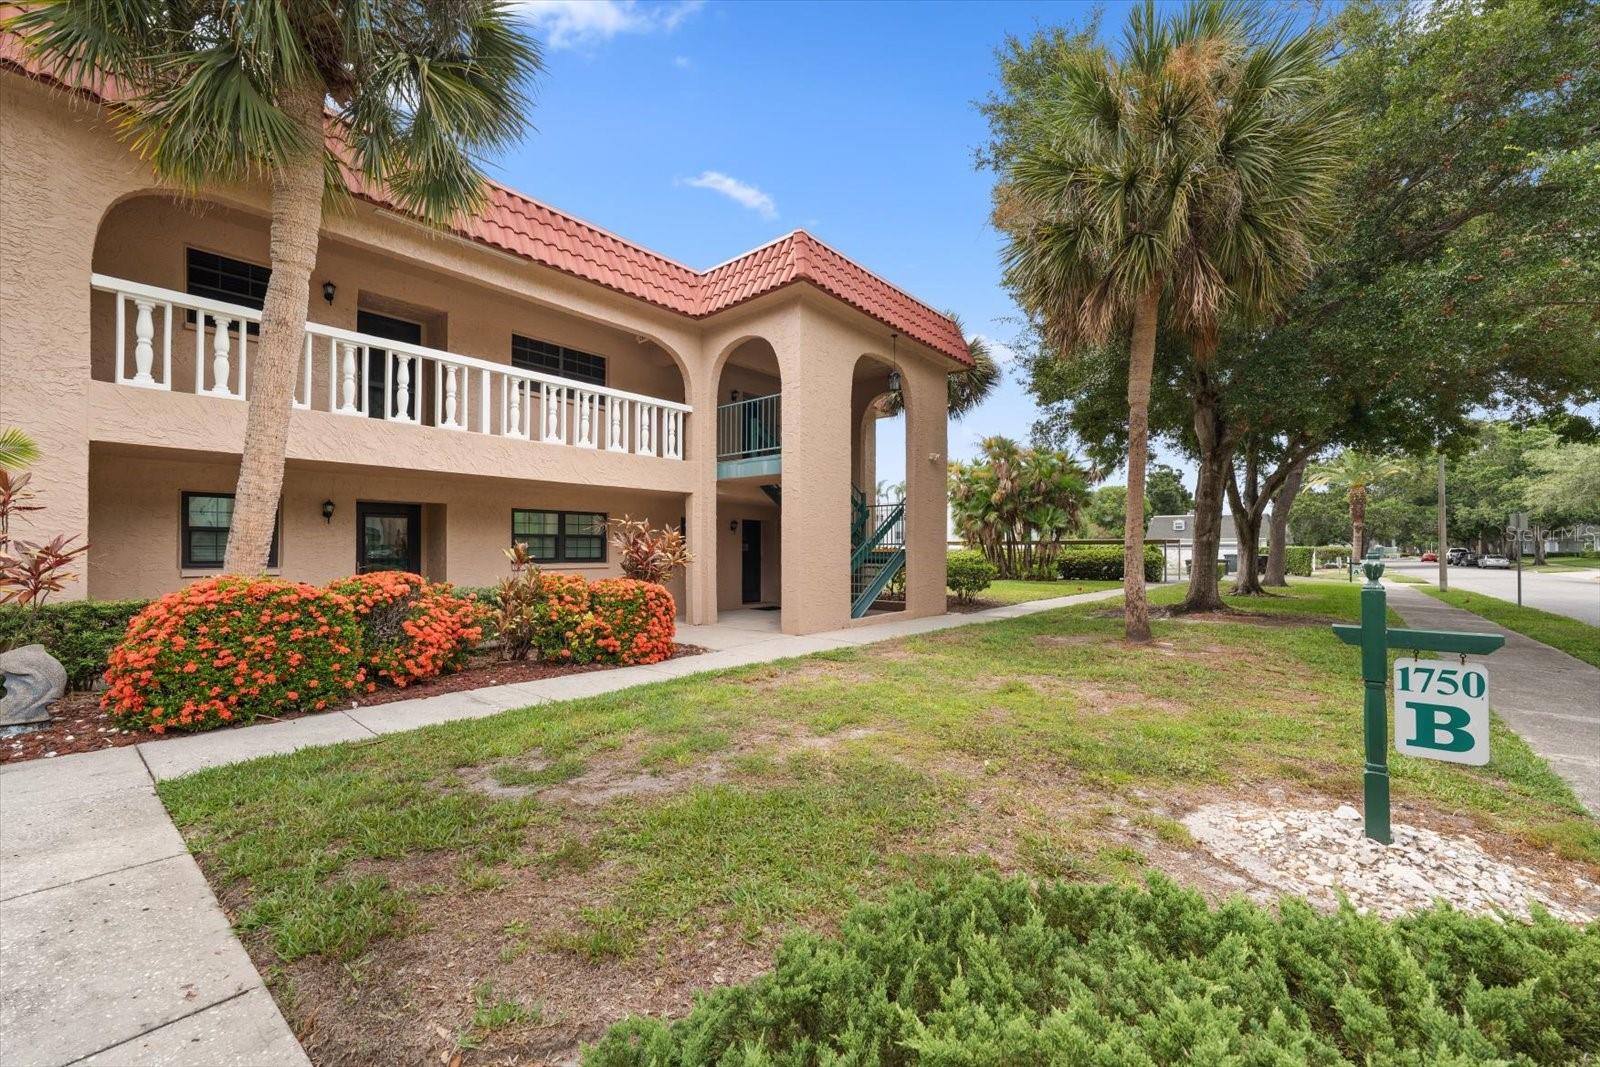
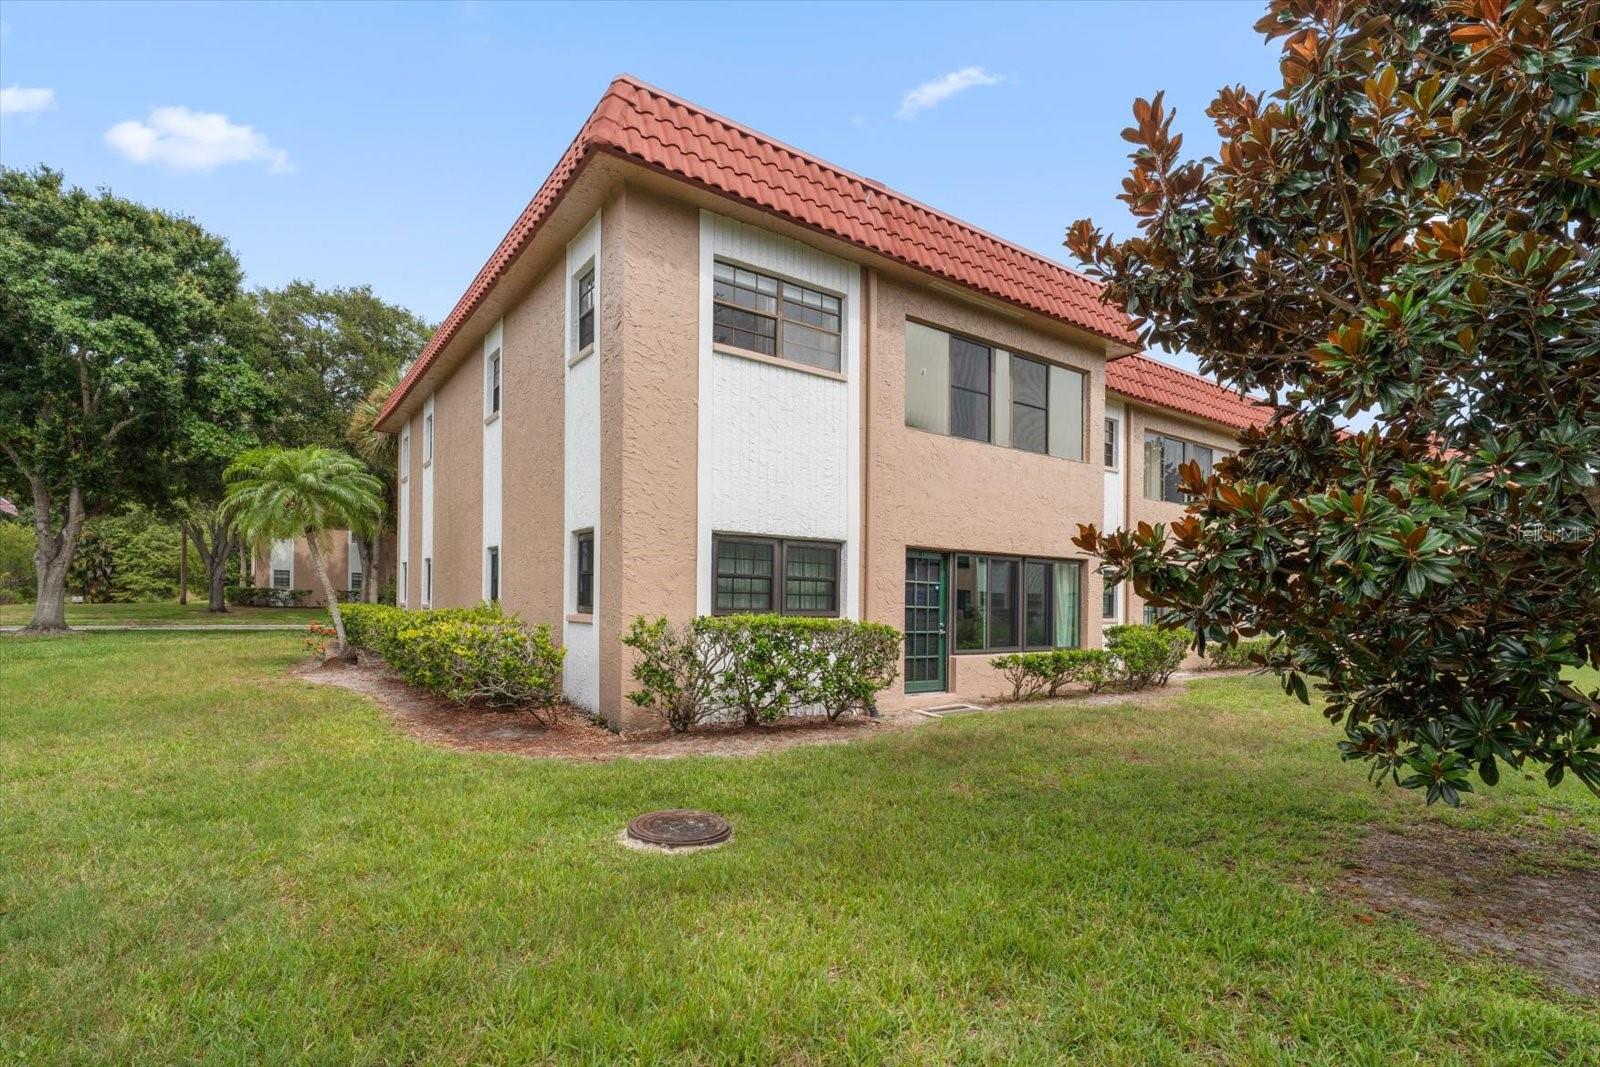
1750 BELLEAIR FOREST DR #B8, BELLEAIR, 33756


Property highlights

  • MLS#: TB8528200
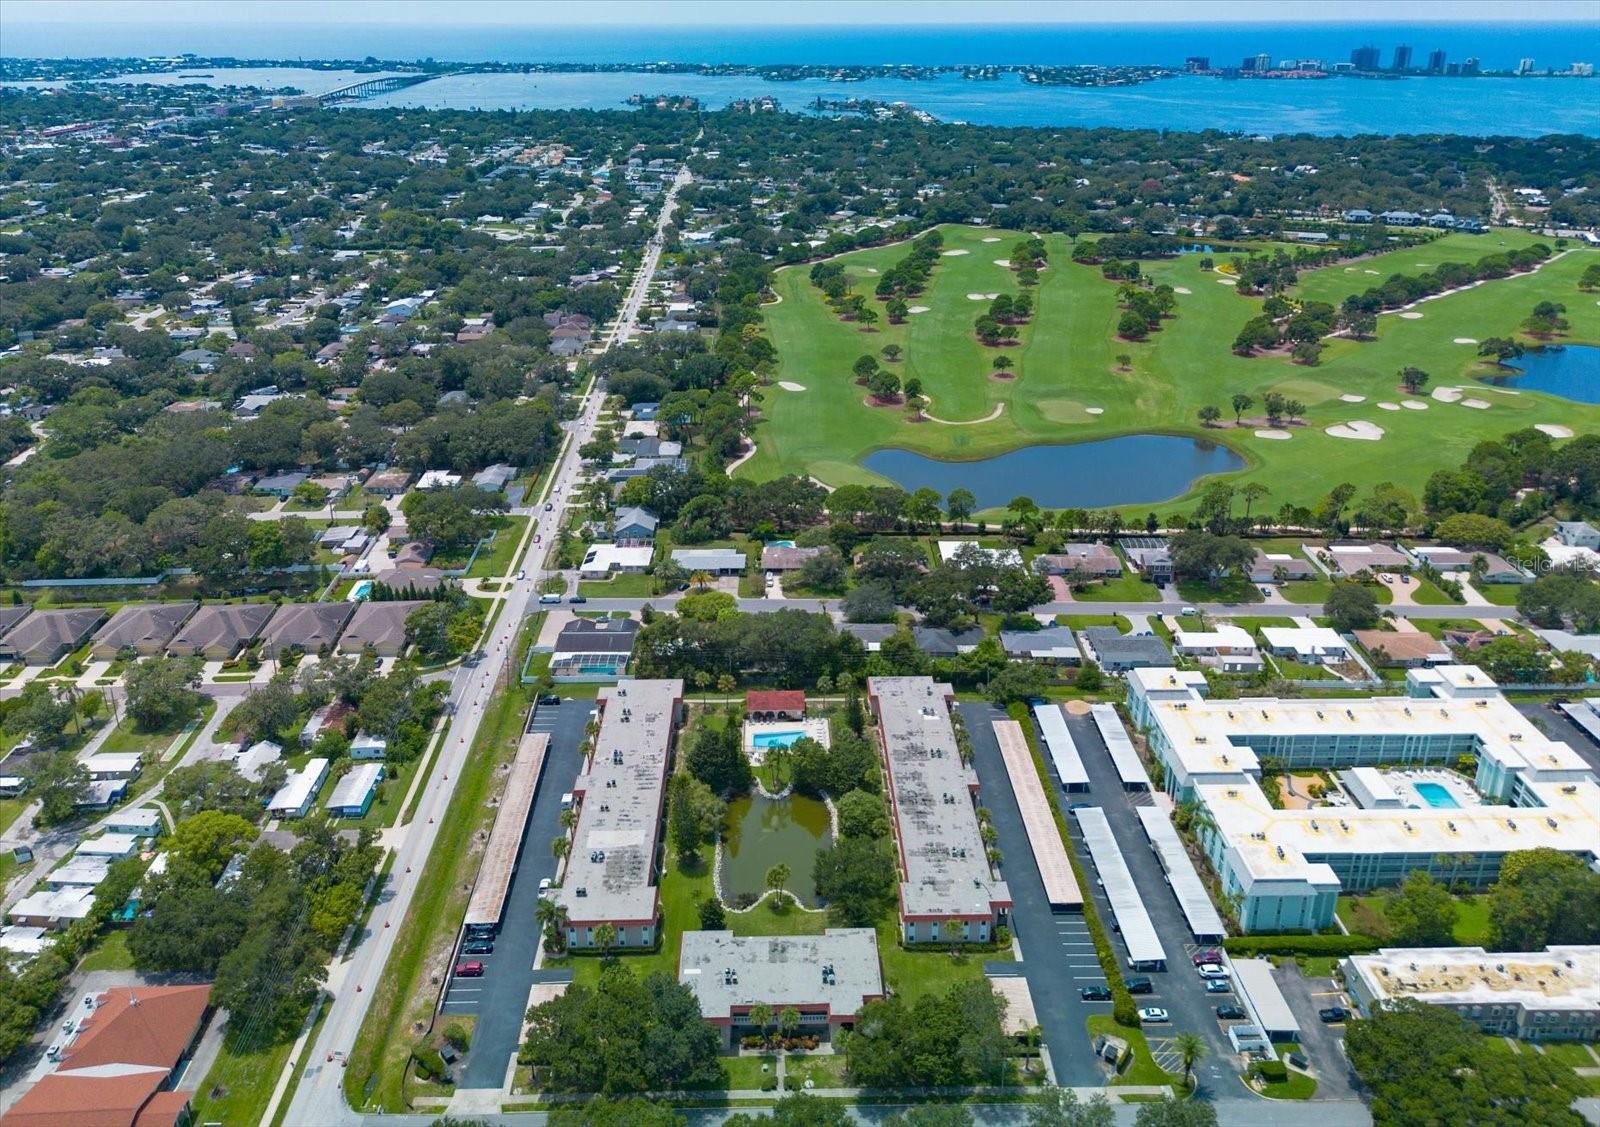
  • 233,142.00 lot size Sq.Ft.
  • Year built: 1981
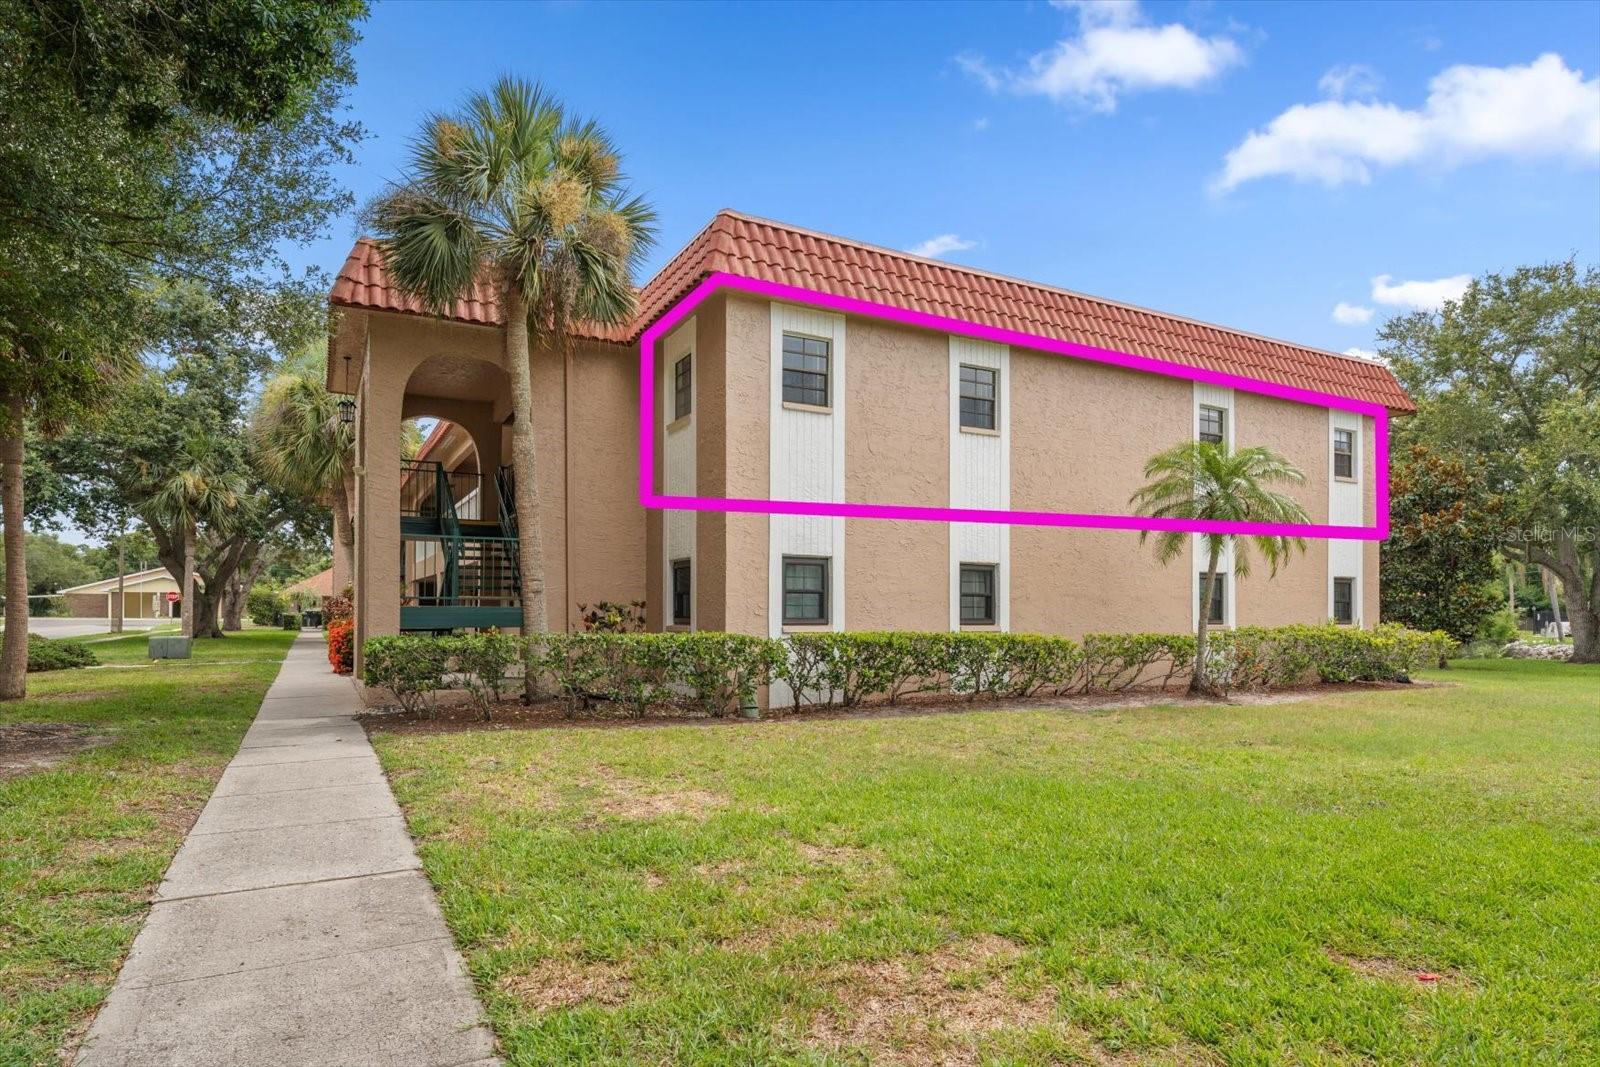
  • Floor: 2
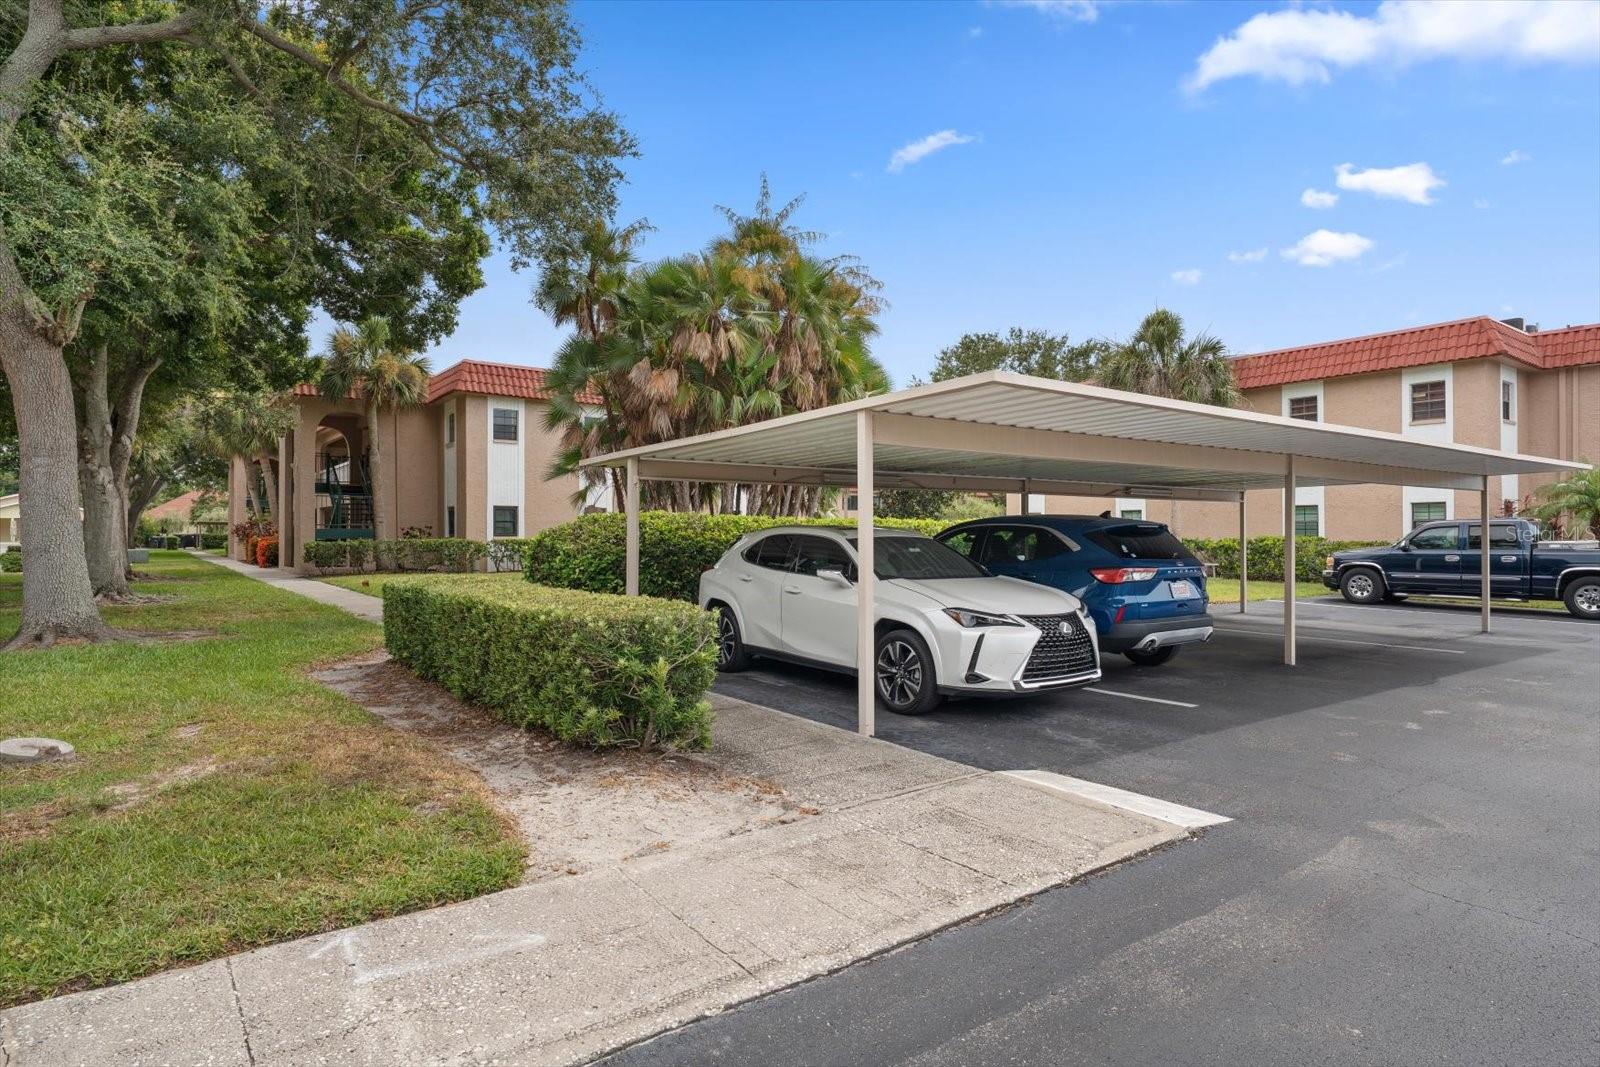
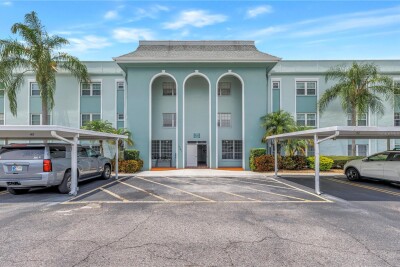
  • Carport spaces: 1
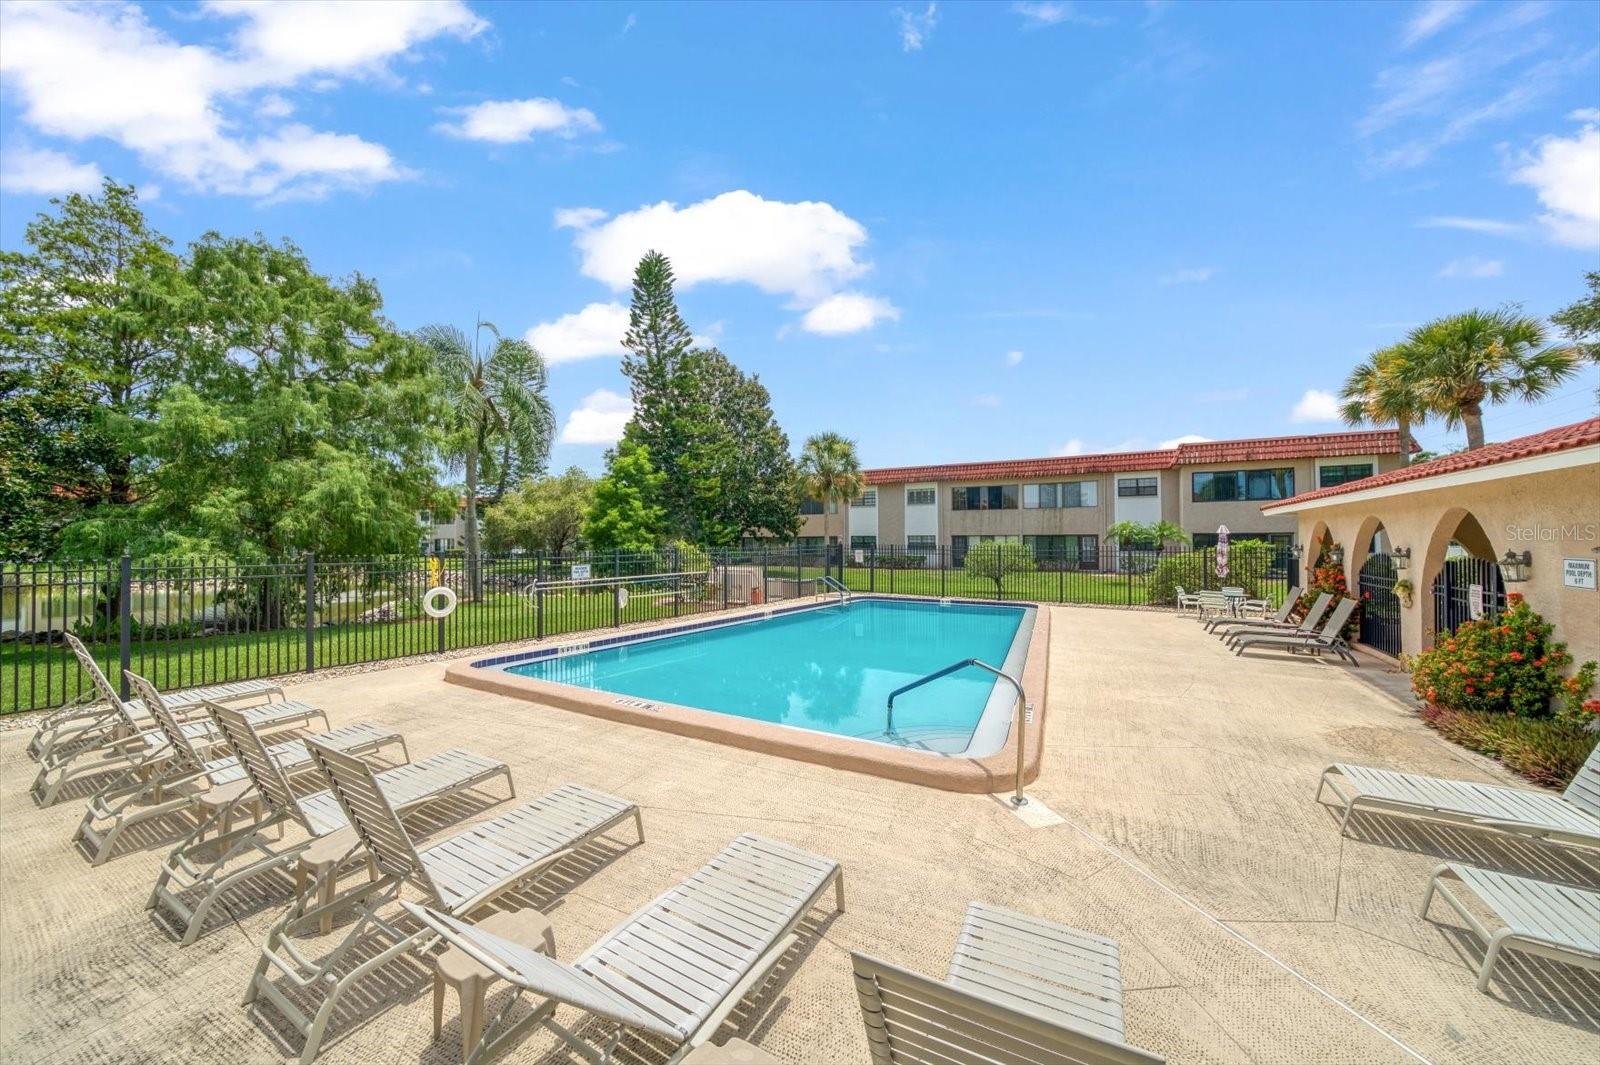
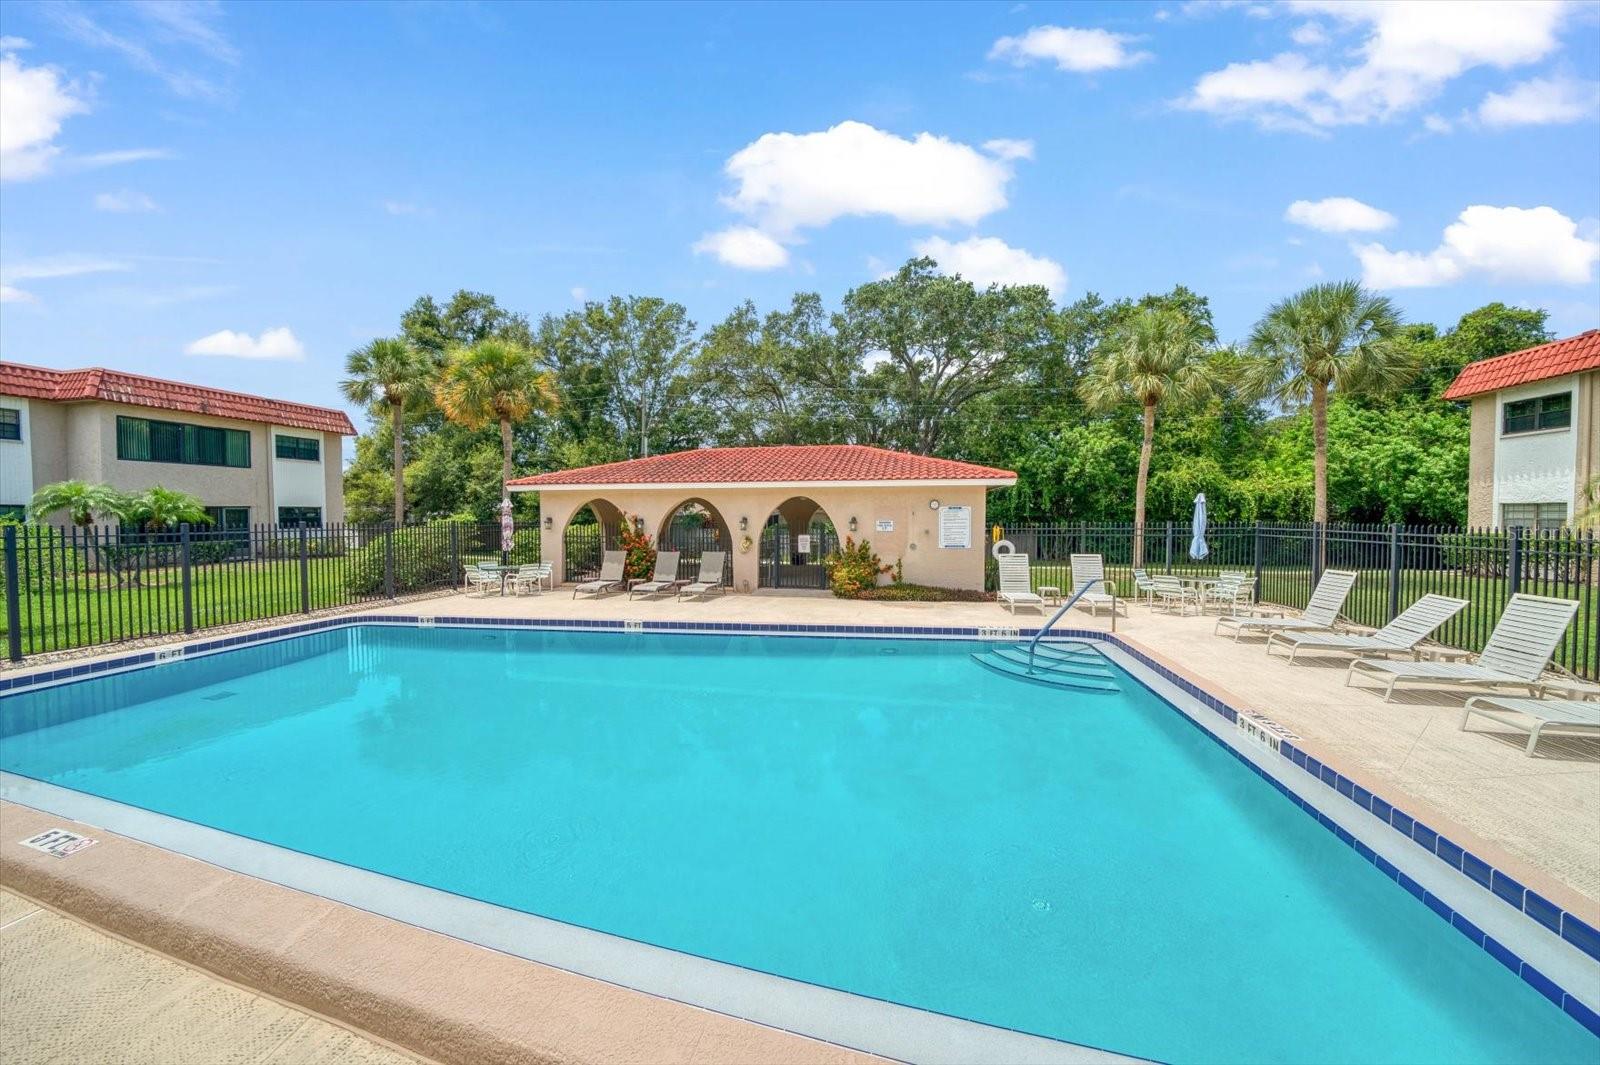
  • Pool: Community pool
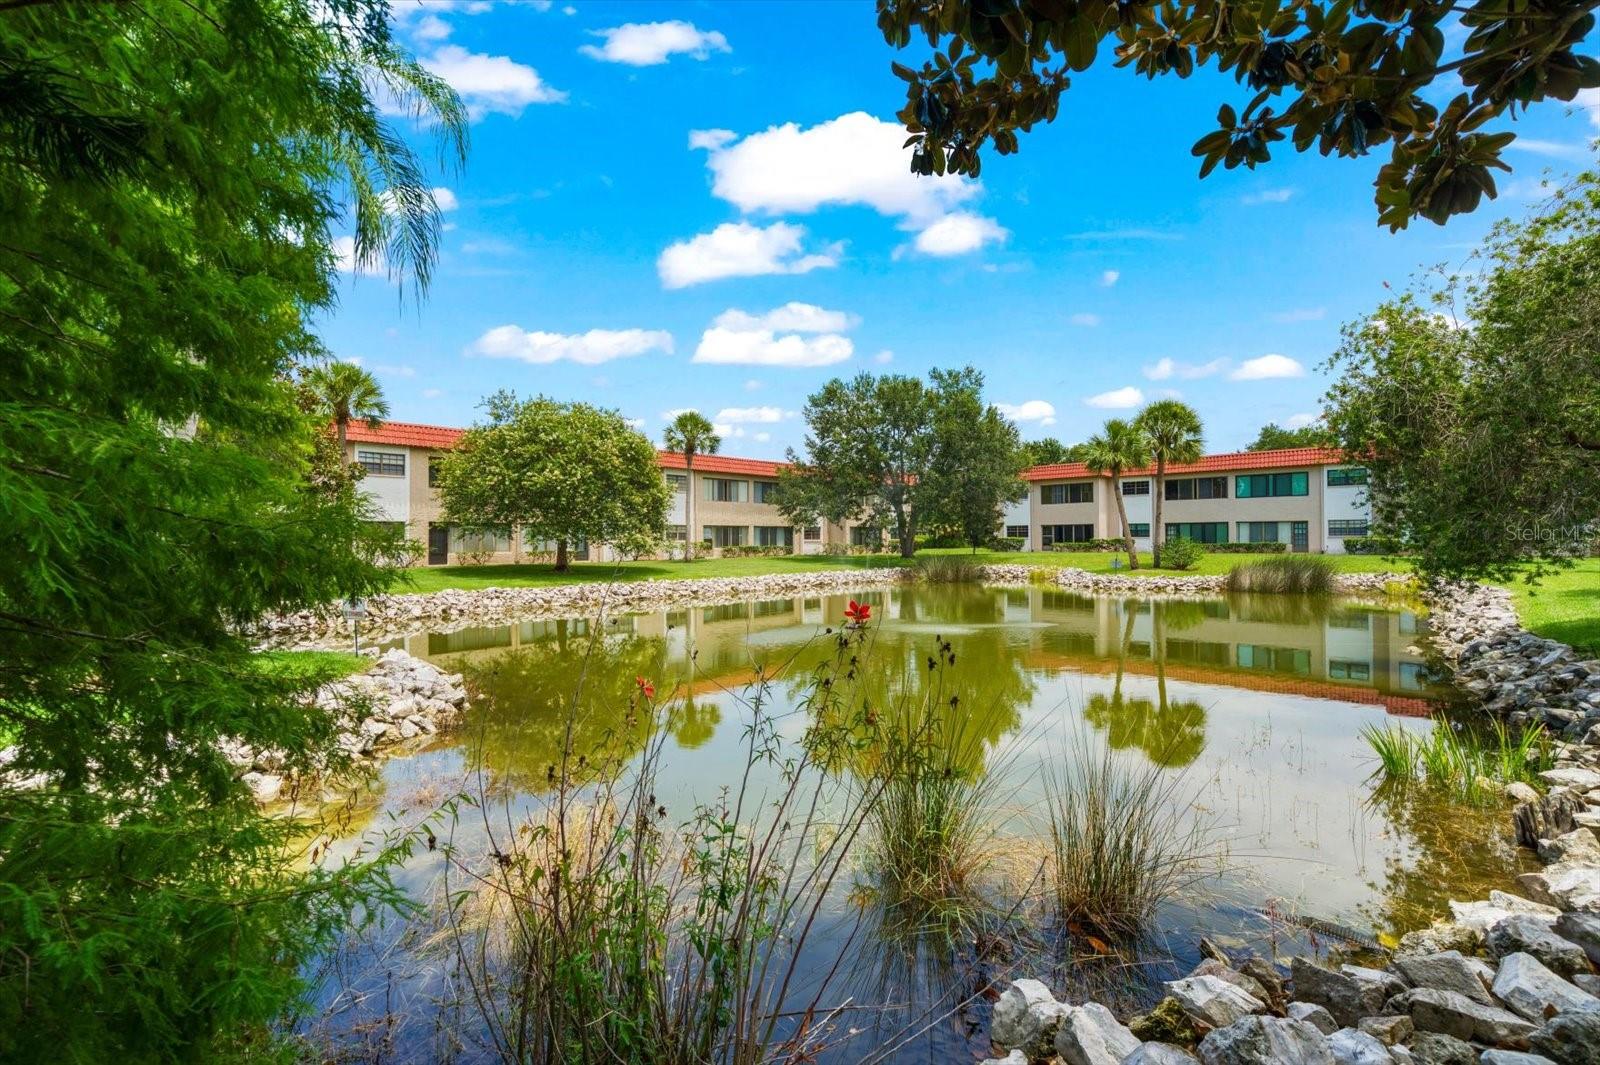
  • Waterfront: (30 ft)
  • Listed: 07/13/2026
  • Taxes: $3,511.00
  • Condo maintenance: $648.00 Monthly
  • Average Monthly Fees (not including CDD, if any): $648.00
  • Maintenance fee includes: Pool, Internet, Maintenance Structure, Maintenance Grounds, Maintenance, Management, Recreational Facilities, Sewer, Trash and Water
  • Building Name: 1750 BELLEAIR FOREST
  • Virtual Tour

Property Overview

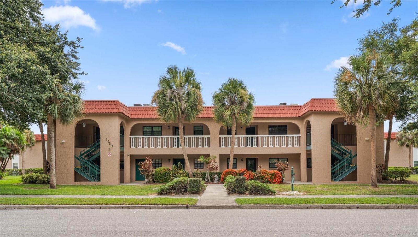
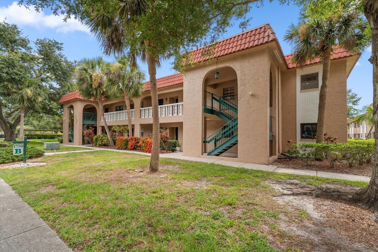
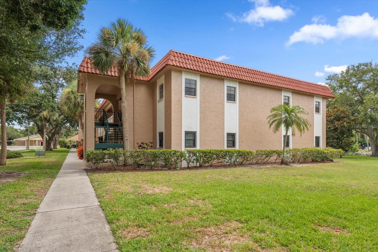
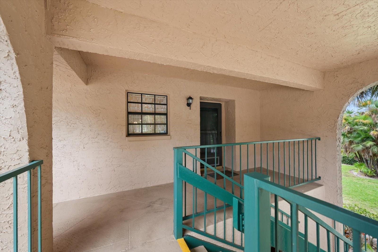
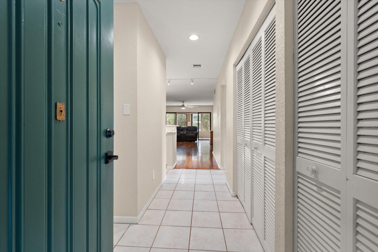
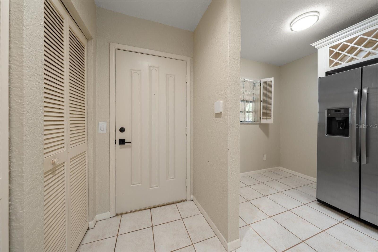
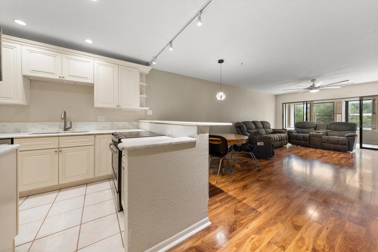
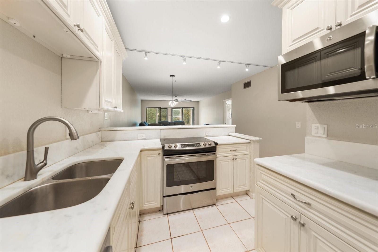
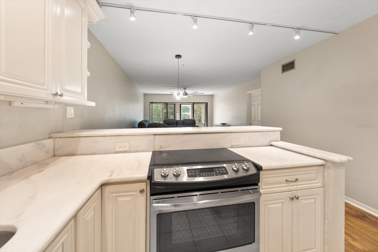
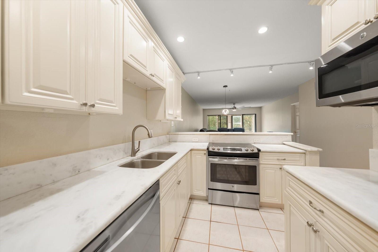
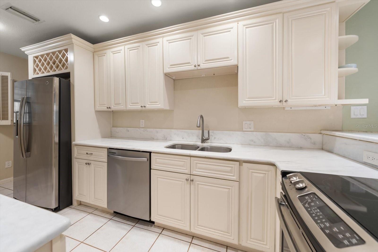
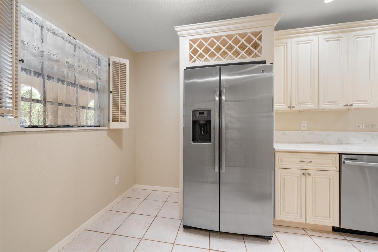
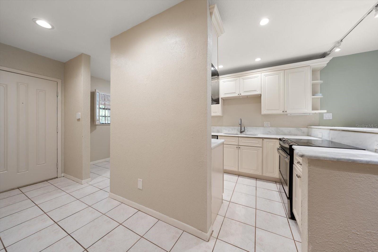
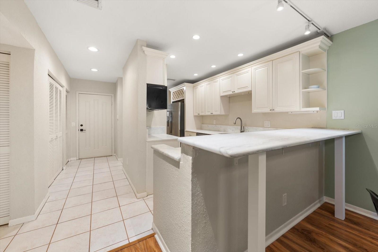
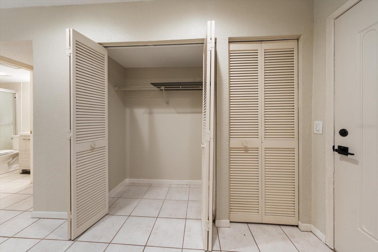
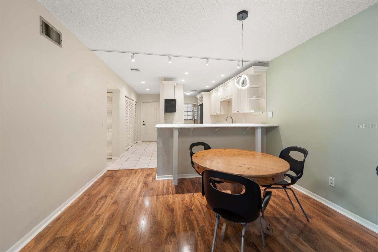
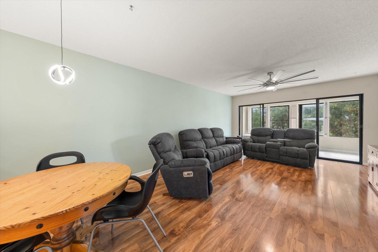
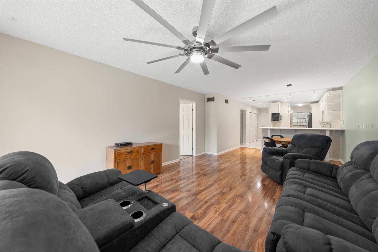
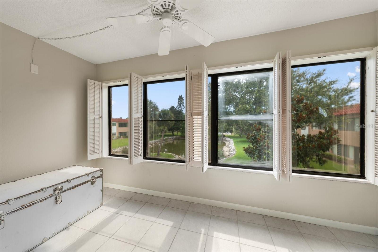
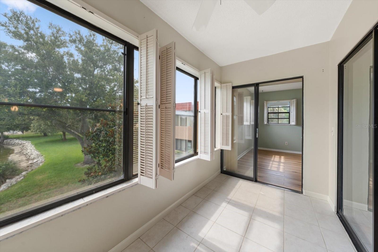
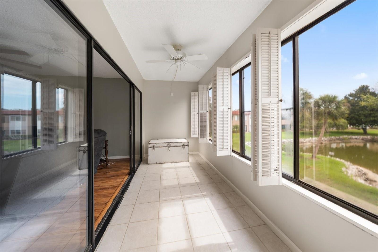
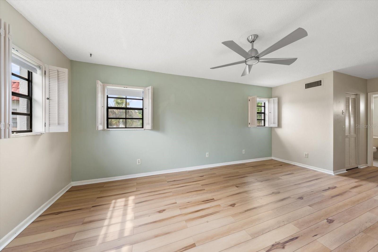
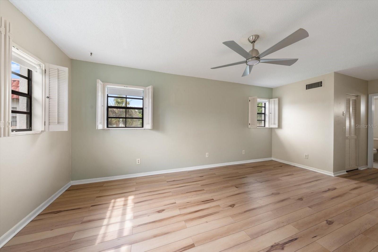
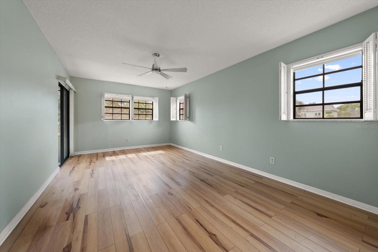
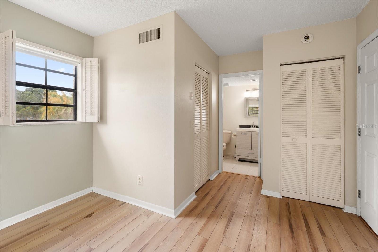
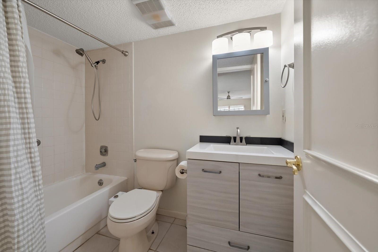
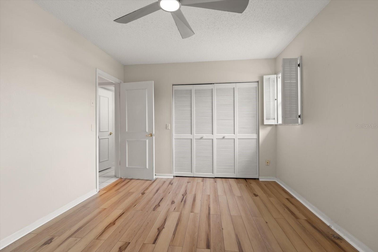
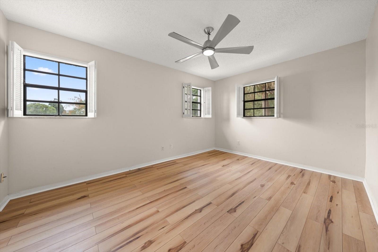
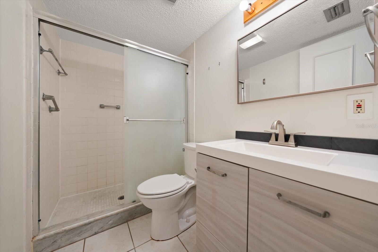
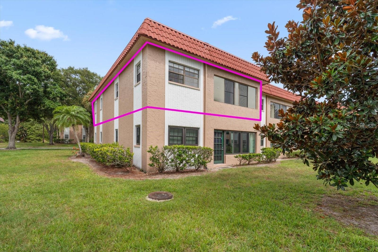
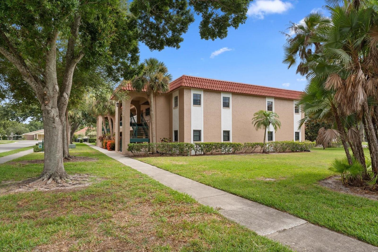
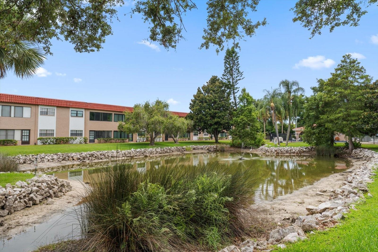
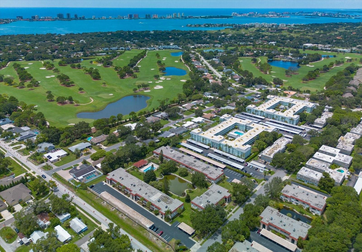
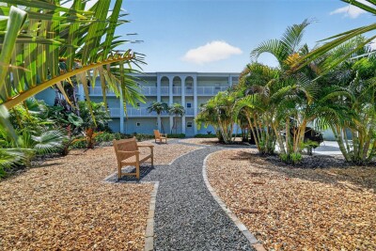
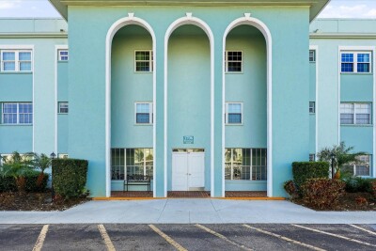
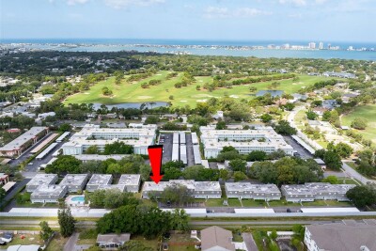
Welcome to effortless Florida living in the highly desirable Bel-Forest Manor, perfectly situated in the charming Town of Belleair. This renovated corner residence combines an exceptional location with a bright, inviting interior designed for both everyday comfort and easy entertaining. Surrounded by tropical landscaping, the home welcomes you into an open-concept floor plan enhanced by beautiful flooring, abundant natural light, and tasteful modern finishes throughout. The updated kitchen is both stylish and functional, featuring stainless-steel appliances, a pantry, generous cabinetry, and a breakfast bar that seamlessly overlooks the spacious dining and family room combination. A wall of sliding glass doors fills the living space with sunshine while opening to a relaxing enclosed patio where peaceful views of the surrounding greenspace create the perfect setting for morning coffee or evening unwinding. The spacious primary suite is bathed in natural light with direct access to the patio, a large walk-in closet, and an updated ensuite bath featuring a tub and shower combination. A generously sized guest bedroom offers plentiful closet space and is complemented by a beautifully renovated hall bath with a sleek walk-in shower. Ample storage throughout the home and reserved parking add to the everyday convenience. Ideally located just moments from the Belleair Recreation Center, championship golf courses, charming local restaurants, boutique shopping, waterfront parks, the Intracoastal Waterway, and the world-famous Gulf beaches, this move-in-ready home offers the perfect blend of comfort, style, and the relaxed Belleair lifestyle. Whether you're searching for a full-time residence or a seasonal retreat, this exceptional property is ready to welcome you home.

Driving directions : Turn right onto Belleair Forest Drive and continue to 1750 Belleair Forest Drive. The property will be on your left

Property Features

Rooms Dimension Description
Living Room 16x13 First level
Kitchen 16x7 First level
Dining Room 10x13 First level
Primary Bedroom 24x11 First level
Bedroom 1 14x10 First level

Interior Features

  • Ceiling Fans(s)
  • Eat-in Kitchen
  • Kitchen/Family Room Combo
  • Living Room/Dining Room Combo
  • Solid Surface Counters
  • Solid Wood Cabinets
  • Thermostat

Appliances

  • Dishwasher
  • Disposal
  • Electric Water Heater
  • Microwave
  • Range
  • Refrigerator

Heating

  • Central

Laundry features

  • Common Area
  • Laundry Room

Air Conditioning

  • Central Air

Floor Covering

  • Luxury Vinyl
  • Tile

Utilities

  • Public

Exterior features

  • Sidewalk

Parking features

  • Assigned
  • Covered
  • Ground Level
  • Guest
  • Reserved

View

  • Trees/Woods
  • Water

Patio and porch features

  • Rear Porch

Community Features

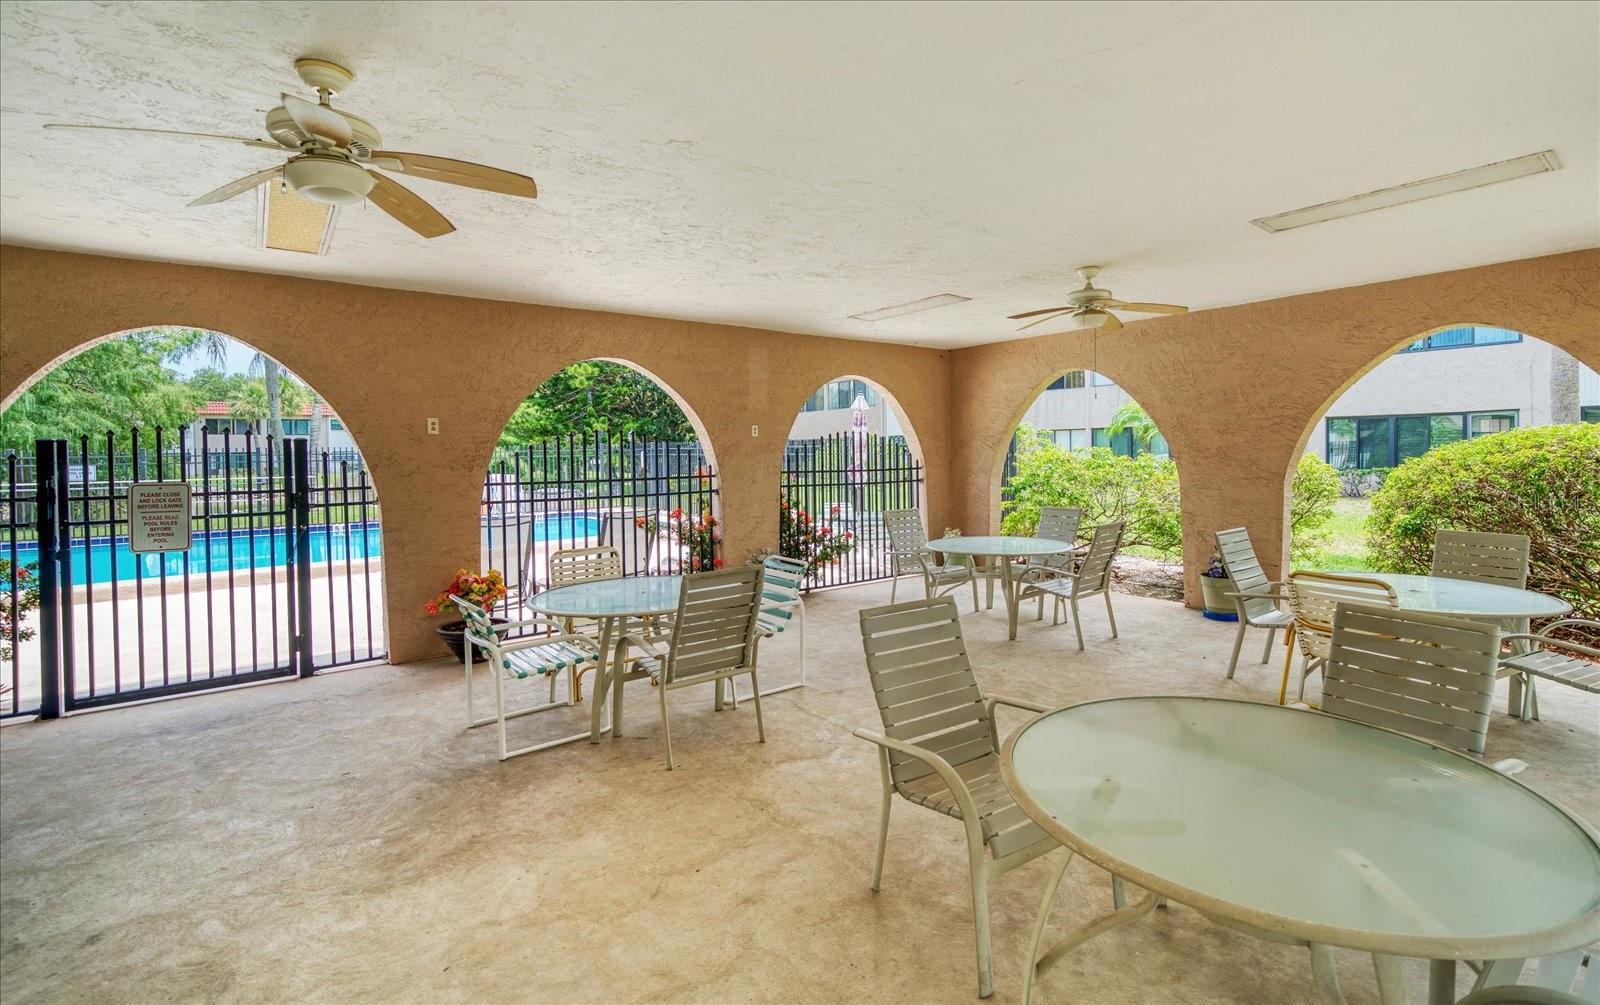
  • Clubhouse
  • Deed Restrictions
  • Pool
  • Sidewalks

Association Amenities

  • Laundry
  • Pool

Construction Materials

  • Block
  • Stucco

Road Surface Type

  • Paved

Roof

  • Built-Up

Foundation

  • Slab

Vegetation

  • Trees/Landscaped

Lot Features

  • City Limits
  • Landscaped
  • Level
  • Near Golf Course
  • Near Marina
  • Near Public Transit
  • Paved

School Information


Listing information courtesy of COLDWELL BANKER REALTY

All listing information is deemed reliable but not guaranteed and should be independently verified through personal inspection by appropriate professionals. Listings displayed on this website may be subject to prior sale or removal from sale; availability of any listing should always be independently verified.
Listing information is provided for consumer personal, non-commercial use, solely to identify potential properties for potential purchase; all other use is strictly prohibited and may violate relevant federal and state law.
Listing data comes from My Florida Regional MLS.