English / Українська / Русский

Julia Vakulenko - Broker -

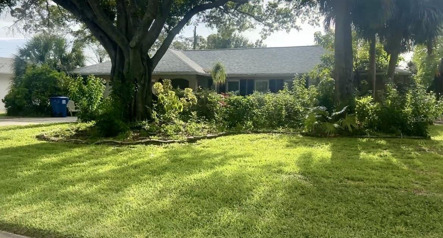
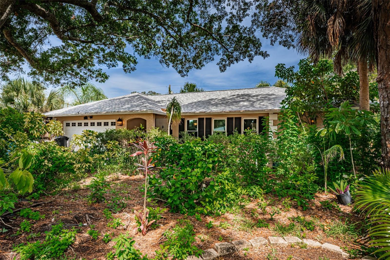
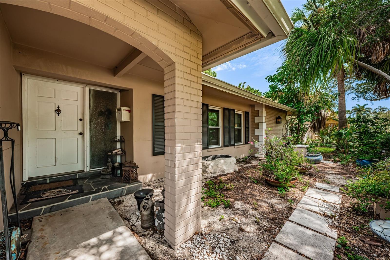
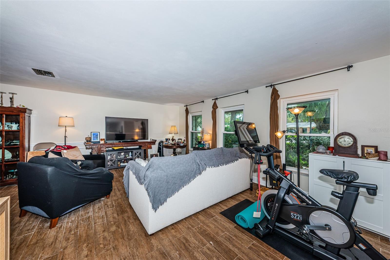
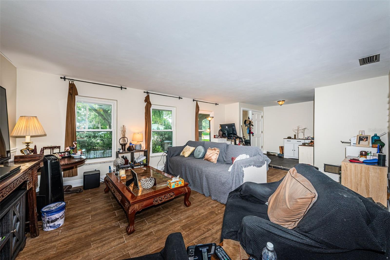
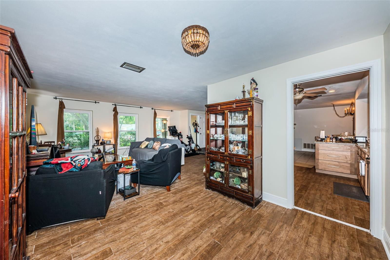
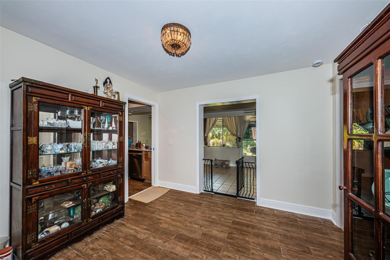
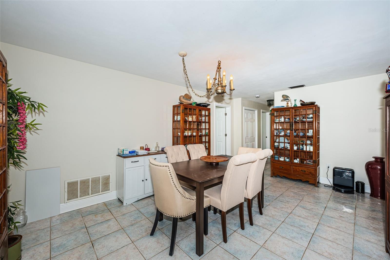
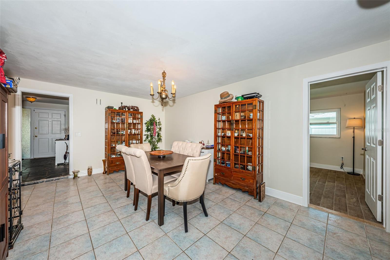
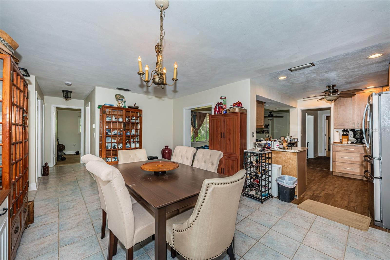
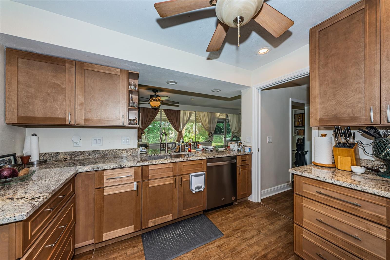
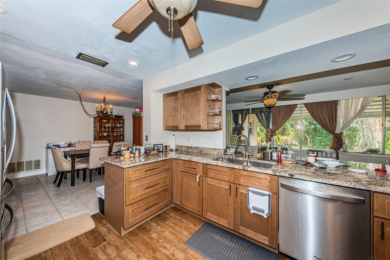
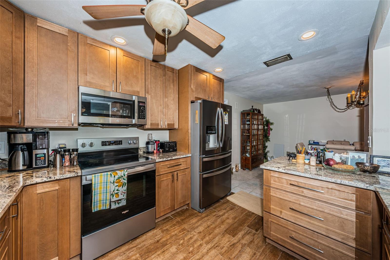
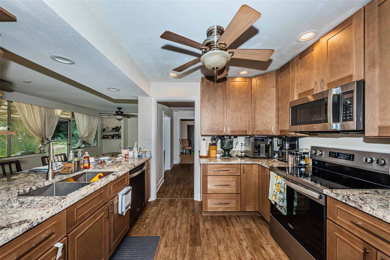
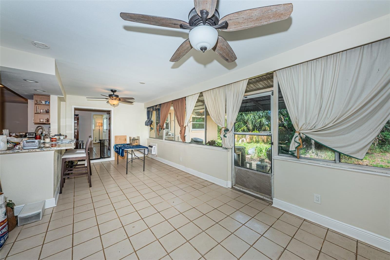
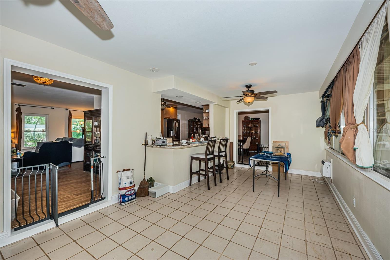
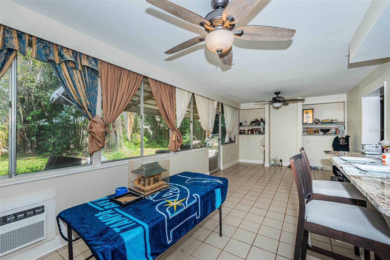
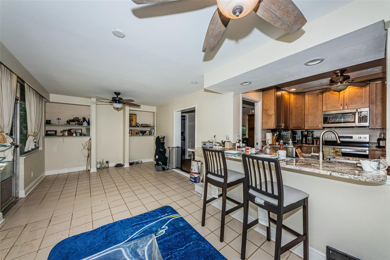
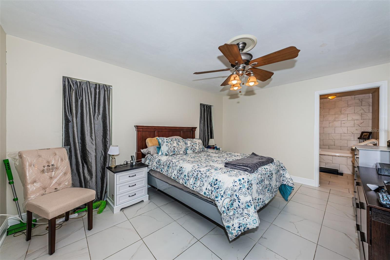
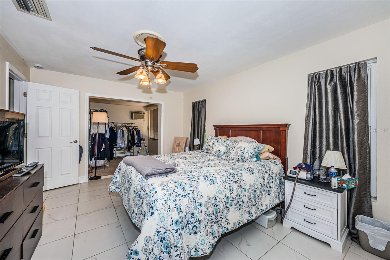
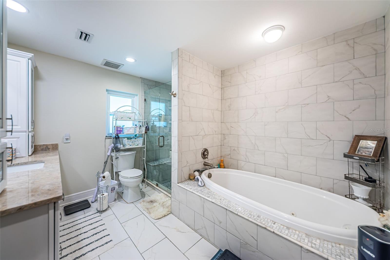
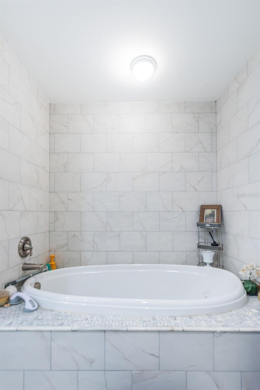
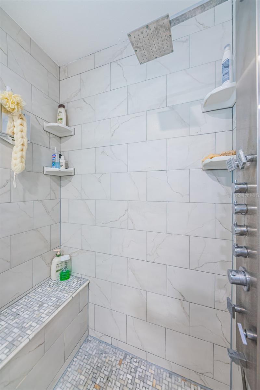
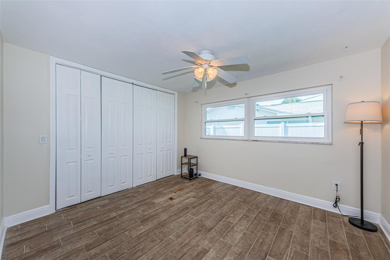
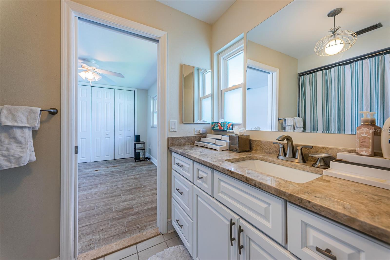
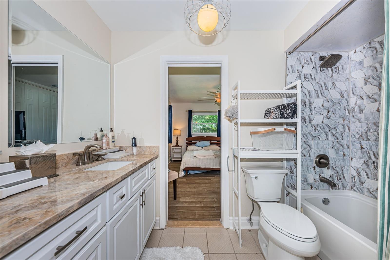
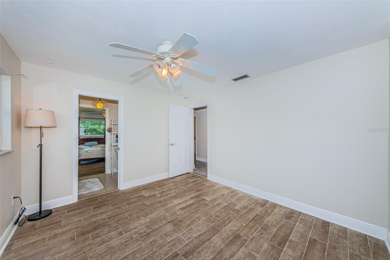
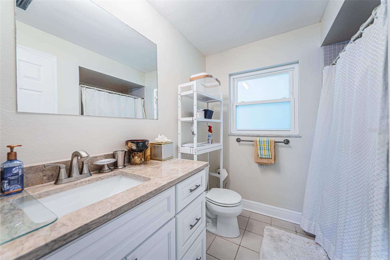
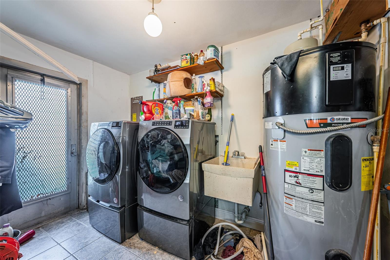
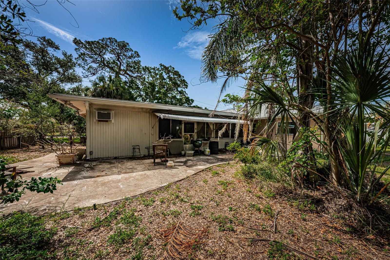
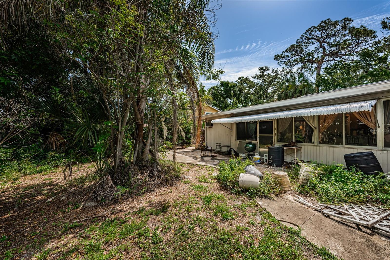
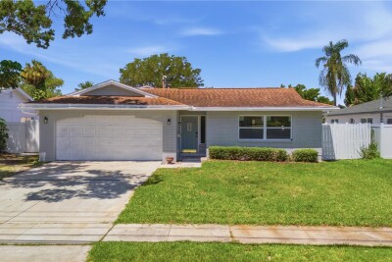
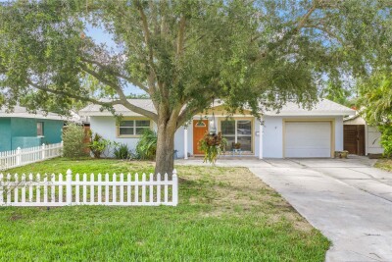
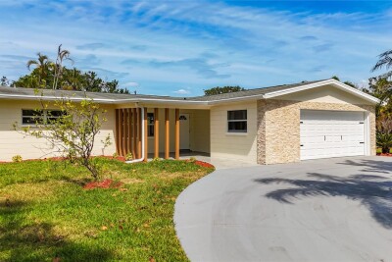
Spacious front yard with mature landscaping Private front yard Plenty of room for outdoor seating space Main living room with porcelain wood-look tile Multiple windows let in plenty of light L-shaped living room with what was the dining space Original dining room New dining room or could be a tv or sitting room Neutral tile throughout Dining room attached conveniently to kitchen Updated kitchen with soft brown cabinets All appliances less than 2 years old TB8528202 TB8528202 Screened in room expands the square footage to 2,187 Lots of room in this addition Breakfast bar for another dining option Kitchen pass through with breakfast bar Primary bedroom with large bathroom and walk in closet Neutral tile lets you make this room your own Spacious primary bathroom Soaking tub in primary bath Updated primary shower Bedroom 2 has pretty wood-look porcelain tile Bathroom 2 with jack and jill entry Updated modern bathroom Bedroom 3 with pretty flooring Bedroom 4 with jack and jill bathroom 3rd updated bathroom Oversized water heater Large backyard for your future dream pool and/or boat storage TB8528202
Loading map ...
Loading map ...

5230 VENETIAN BLVD NE, ST PETERSBURG, 33703


Property highlights

  • MLS#: TB8528202
  • 9,831.00 lot size Sq.Ft.
  • Year built: 1968
  • Parking spaces: 2

Property Overview

Welcome to this rare 4-bedroom, 3-bath block home in desirable Northeast St. Petersburg. This single-story home offers a split bedroom floor plan with spacious living areas, including an L-shaped living and dining room, plus a separate family room that opens to an updated, modern kitchen. All the bathrooms are new, including a nice Jack and Jill. The home's wood-look porcelain floors are beautiful! The generous backyard provides plenty of space to relax, play, or create your own outdoor oasis, while the home's setback from the road offers an expansive, quiet front yard. The back screen porch was enclosed for more living square footage not included in the public records. The roof was replaced in 2022 and all of the appliances are less than 2 years old. The home's pipes have been lined and the seller says there are no plumbing issues. Conveniently located near Denver Park, shopping, dining, downtown St. Petersburg, and the Gulf beaches, this home combines comfort, convenience, and opportunity. Come see all it has to offer!

Driving directions : 4th Street North, east to Shore Acres Blvd. Turn left at the stop sign. Turn left on 46th Ave NE then take your immediate right onto Dover St NE. At the next stop sign turn left and house is on your left.

Property Features

Rooms Dimension Description
Living Room 20x14 First level , Ceramic Tile
Dining Room 9x11 First level , Ceramic Tile
Family Room 11x23 First level , Ceramic Tile
Primary Bedroom 11x16 First level , Ceramic Tile
Bedroom 2 11x12 First level , Ceramic Tile
Bedroom 3 10x13 First level , Ceramic Tile
Bedroom 4 11x11 First level , Ceramic Tile
Kitchen 9x11 First level , Ceramic Tile

Interior Features

  • Ceiling Fans(s)
  • Living Room/Dining Room Combo
  • Primary Bedroom Main Floor
  • Solid Surface Counters
  • Split Bedroom
  • Thermostat
  • Walk-In Closet(s)

Appliances

  • Convection Oven
  • Dishwasher
  • Disposal
  • Dryer
  • Electric Water Heater
  • Microwave
  • Range
  • Refrigerator
  • Washer

Heating

  • Central
  • Electric

Laundry features

  • In Garage

Air Conditioning

  • Central Air

Floor Covering

  • Ceramic Tile

Utilities

  • Electricity Connected
  • Sewer Connected
  • Water Connected

Exterior features

  • Private Mailbox
  • Sidewalk

Architectural Style

  • Ranch

Community Features

  • Street Lights

Construction Materials

  • Block
  • Stucco

Road Surface Type

  • Paved

Property Condition

  • Completed

Roof

  • Shingle

Foundation

  • Slab

Vegetation

  • Trees/Landscaped

Lot Features

  • FloodZone
  • City Limits
  • Landscaped
  • Sidewalk
  • Paved

Listing information courtesy of COLDWELL BANKER REALTY

All listing information is deemed reliable but not guaranteed and should be independently verified through personal inspection by appropriate professionals. Listings displayed on this website may be subject to prior sale or removal from sale; availability of any listing should always be independently verified.
Listing information is provided for consumer personal, non-commercial use, solely to identify potential properties for potential purchase; all other use is strictly prohibited and may violate relevant federal and state law.
Listing data comes from My Florida Regional MLS.