English / Українська / Русский

Julia Vakulenko - Broker -

TB8528215 TB8528215 TB8528215 TB8528215 TB8528215 TB8528215 TB8528215 TB8528215 TB8528215 TB8528215 TB8528215 TB8528215 TB8528215 TB8528215 TB8528215 TB8528215 TB8528215 TB8528215 TB8528215 TB8528215 TB8528215 TB8528215 TB8528215 TB8528215 TB8528215 TB8528215 TB8528215
Loading map ...
Loading map ...

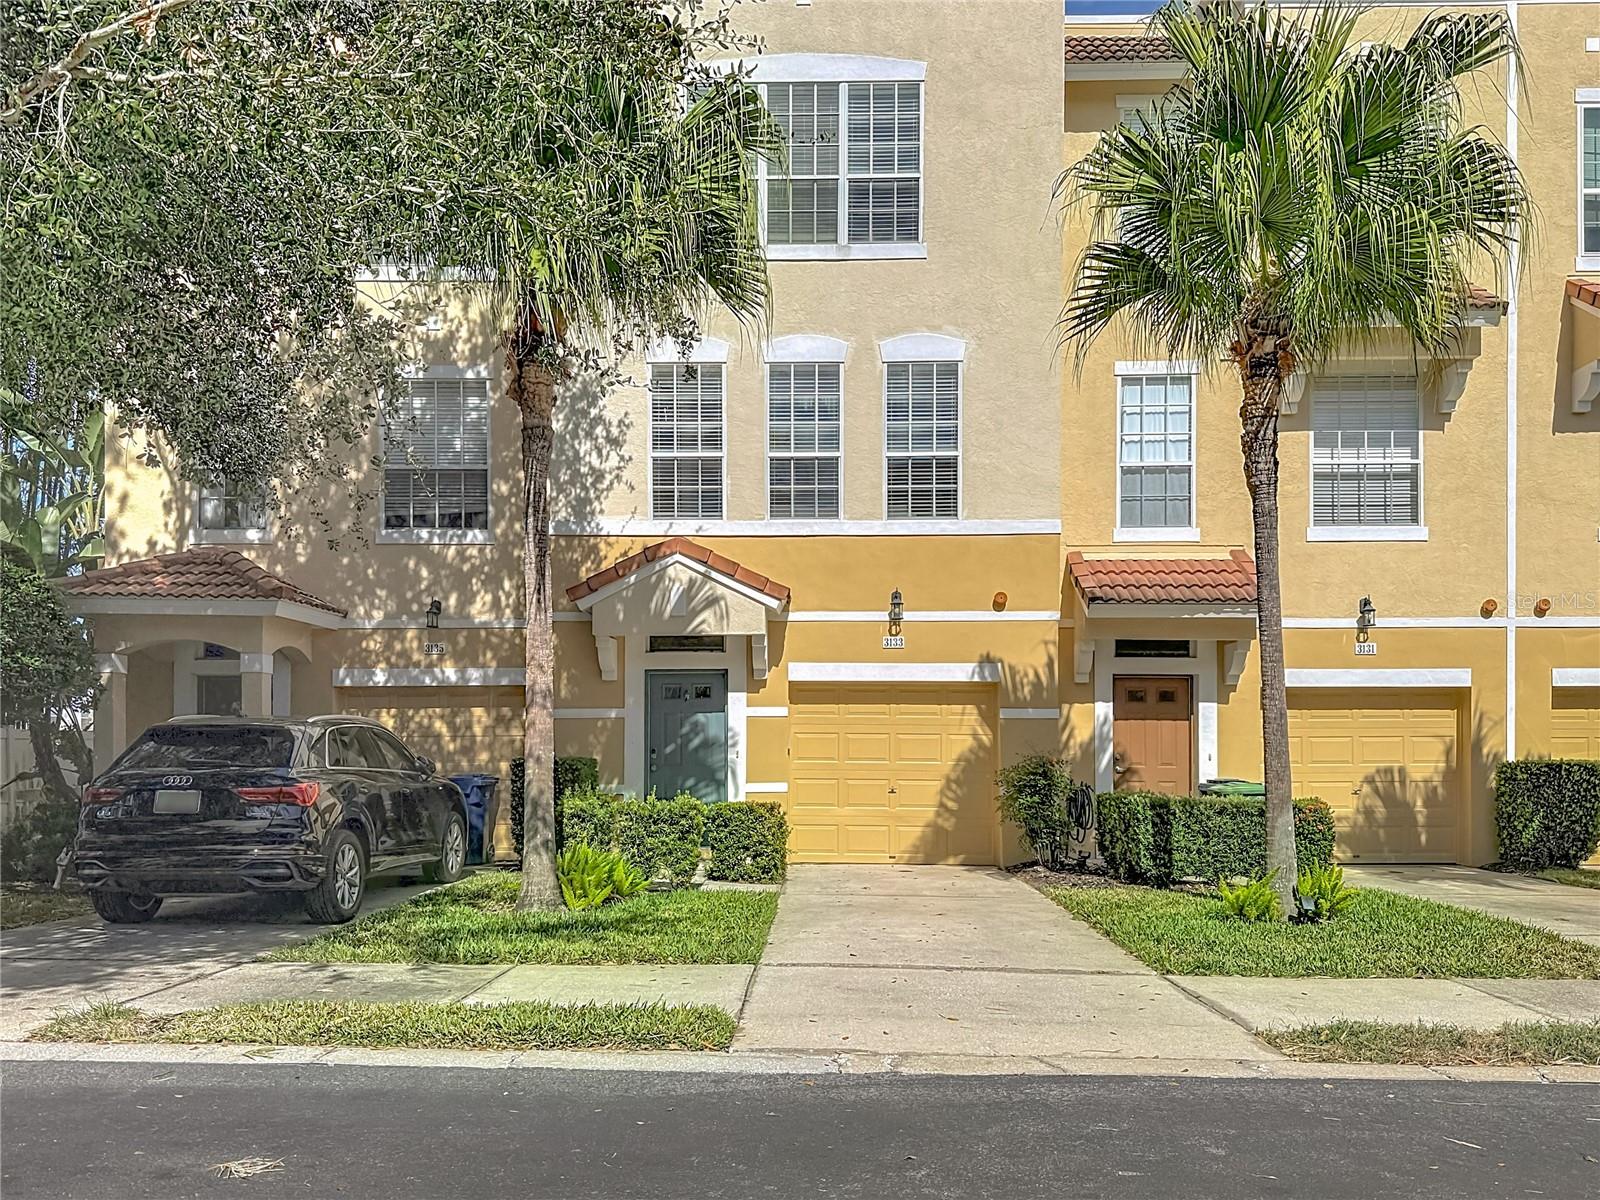
3133 BAYSHORE OAKS DR, TAMPA, 33611


Property highlights

  • MLS#: TB8528215
  • 1,242.00 lot size Sq.Ft.
  • Year built: 2002
  • Parking spaces: 1
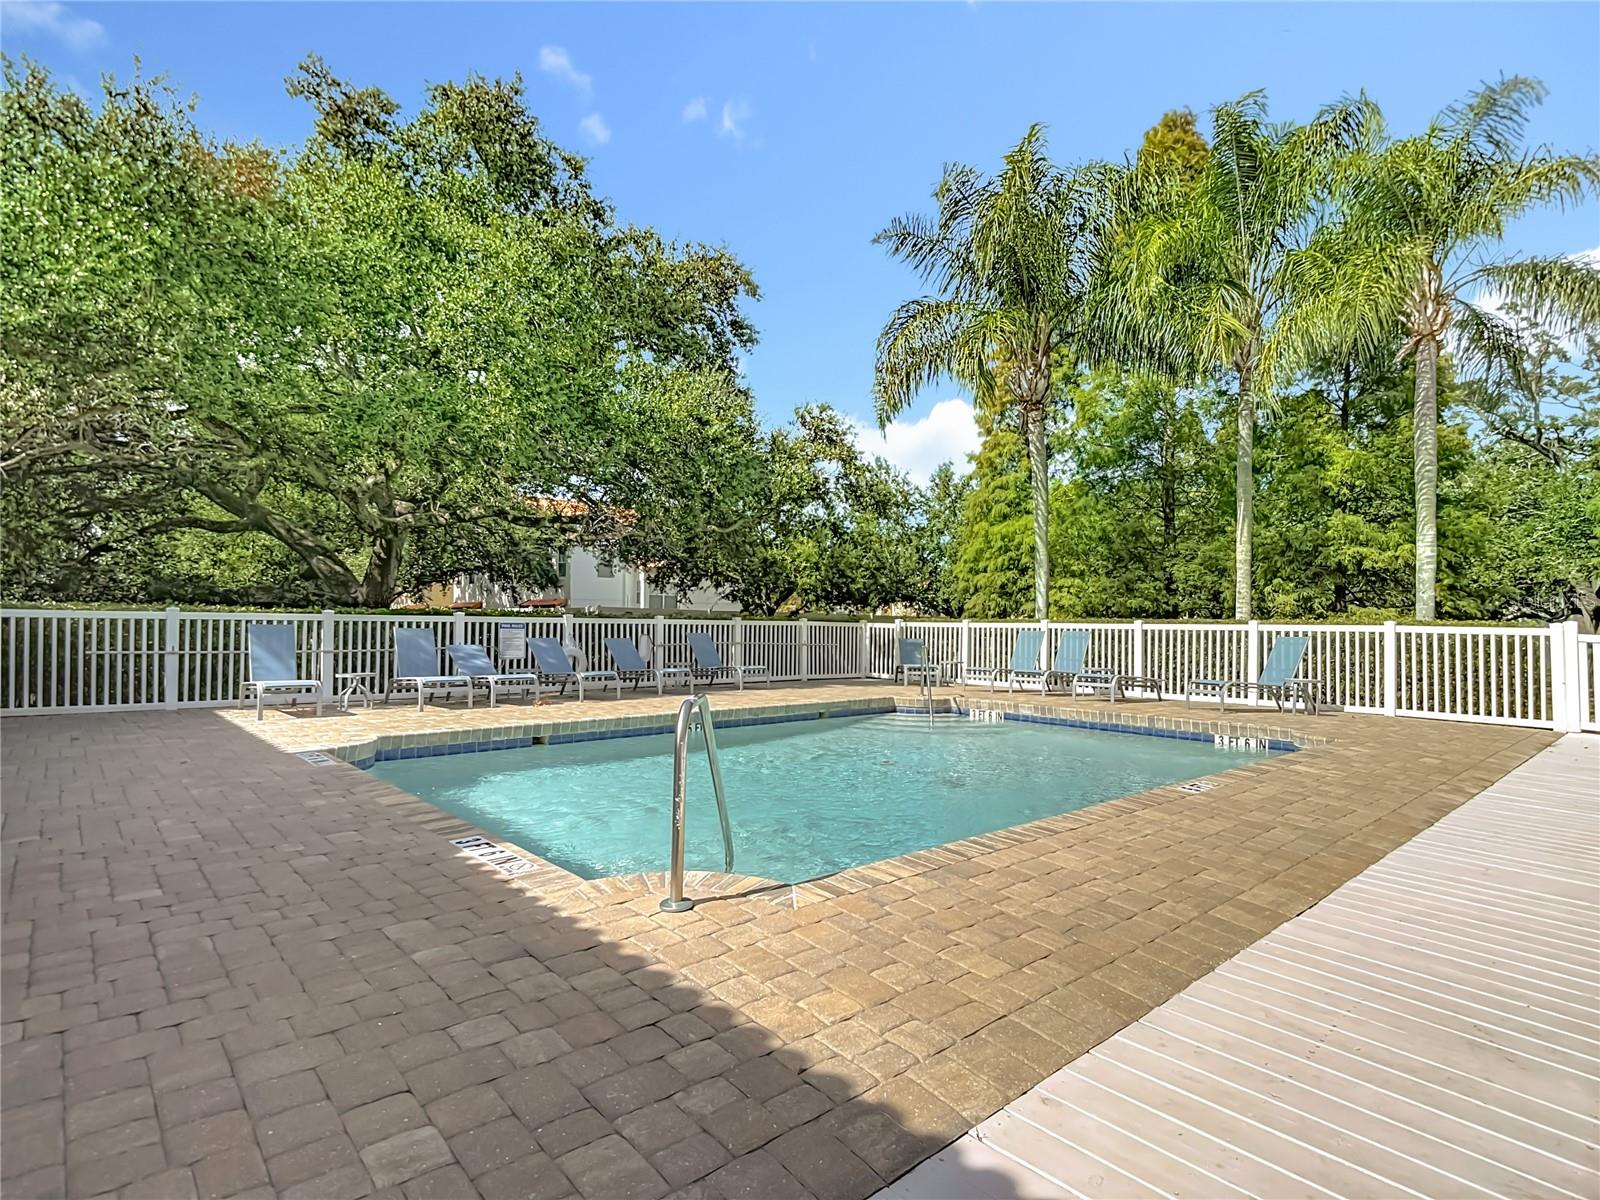
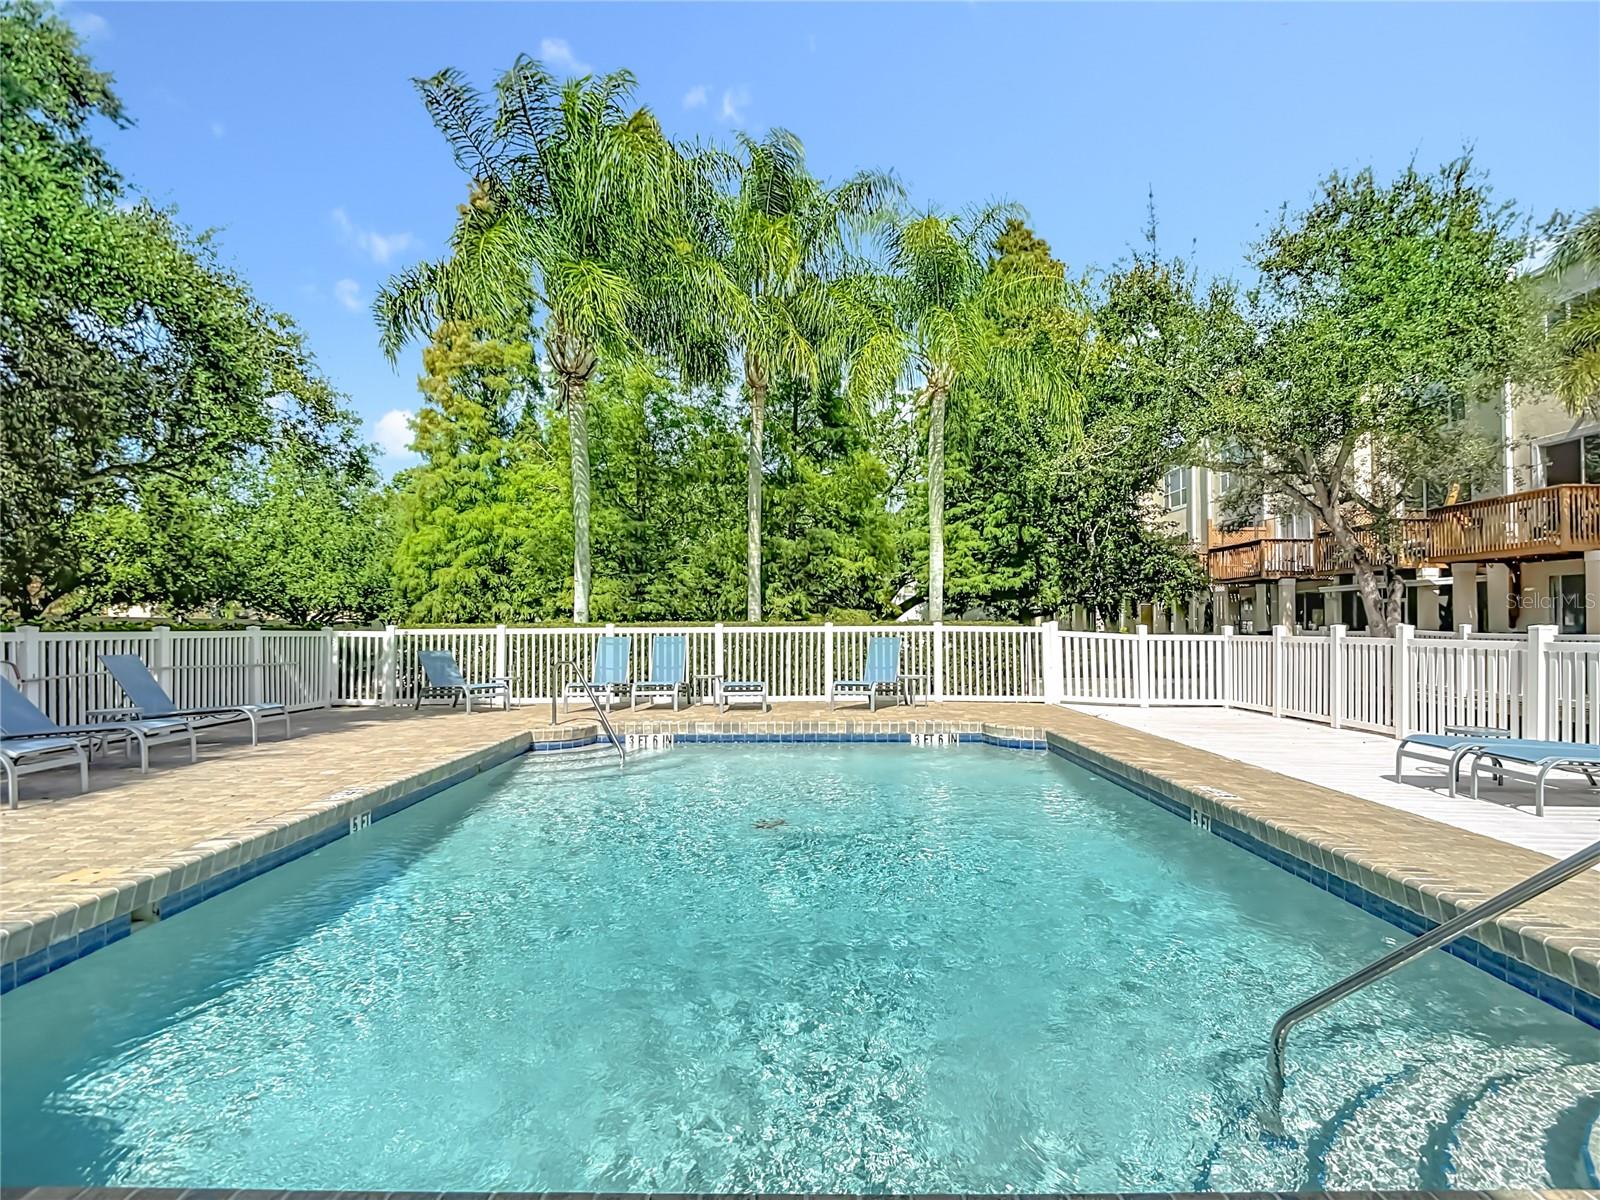
  • Pool: Private pool Community pool
  • Listed: 07/10/2026
  • Taxes: $7,099.46
  • HOA fees (monthly): $650.00
  • Average Monthly Fees (not including CDD, if any): $650.00
  • Maintenance fee includes: Pool, Sewer, Trash and Water
  • Building Name: BAYSHORE WEST
  • Virtual Tour

Property Overview

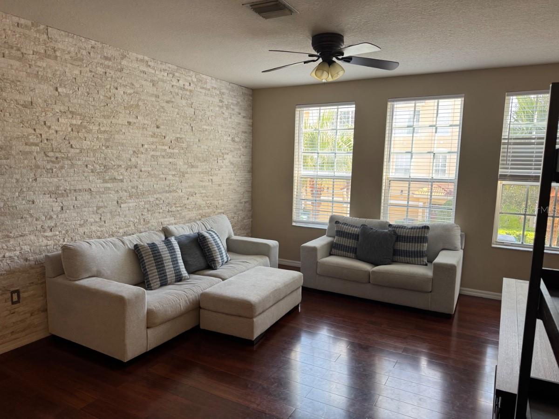
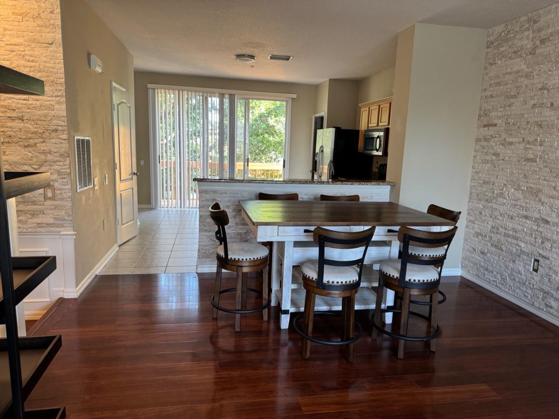
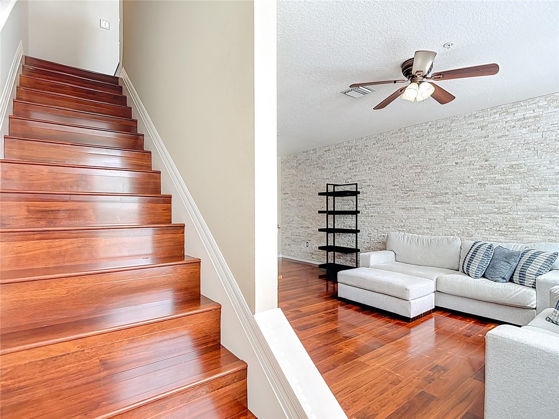
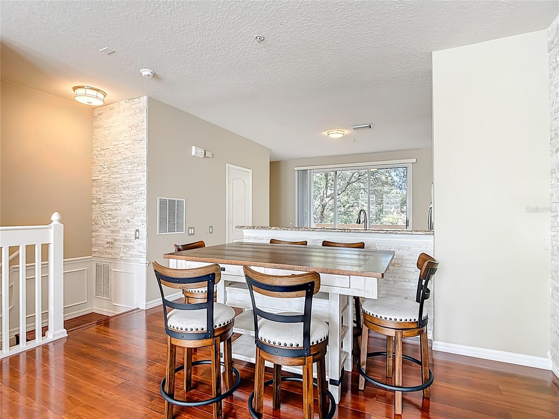
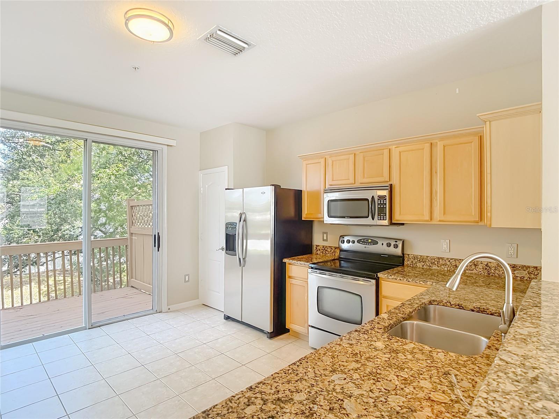
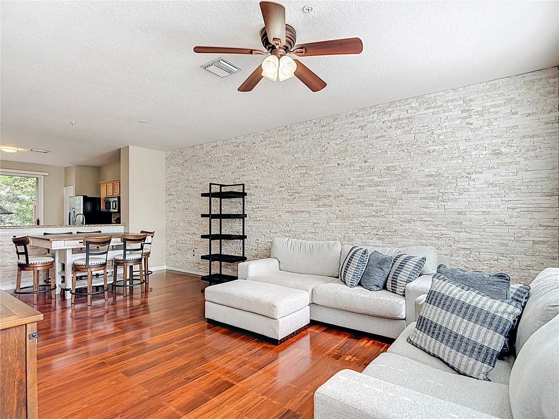
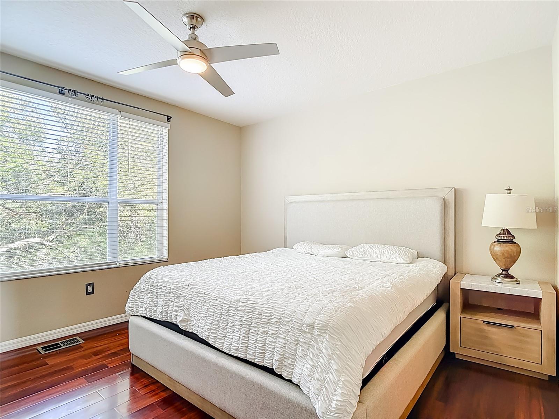
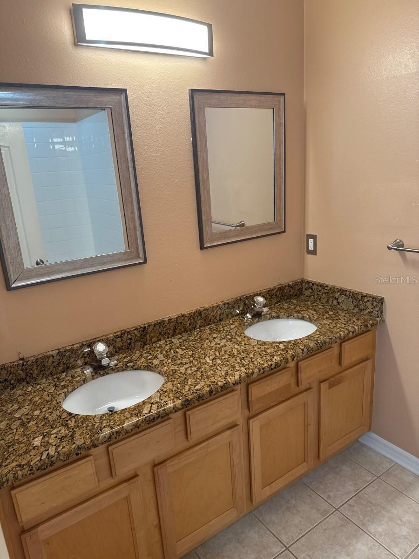
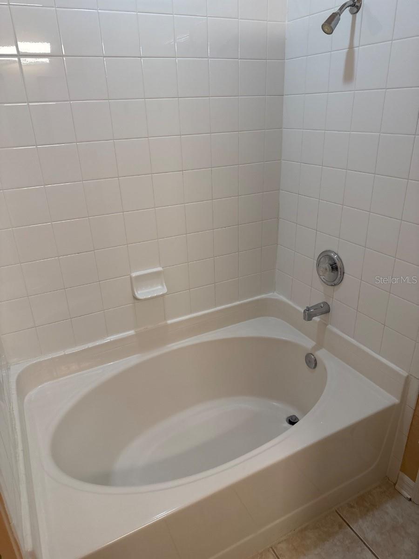
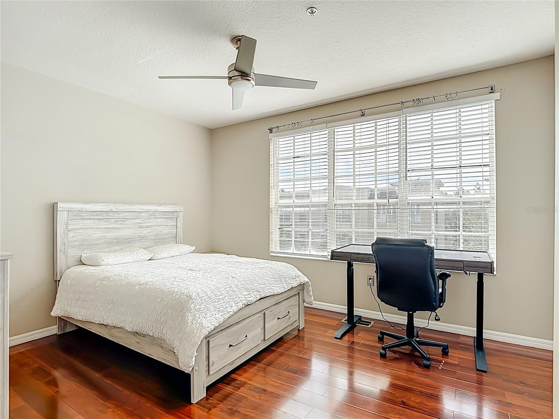
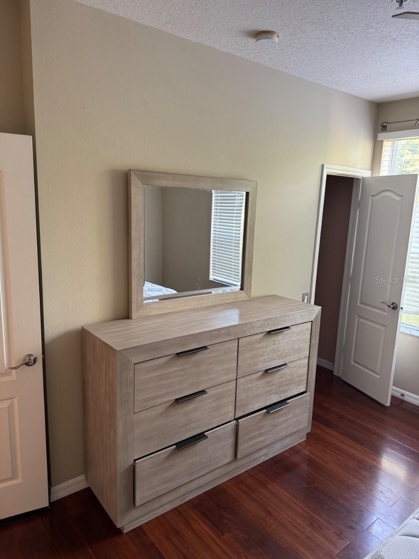
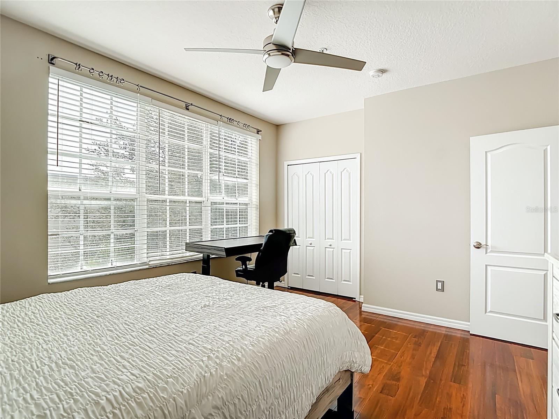
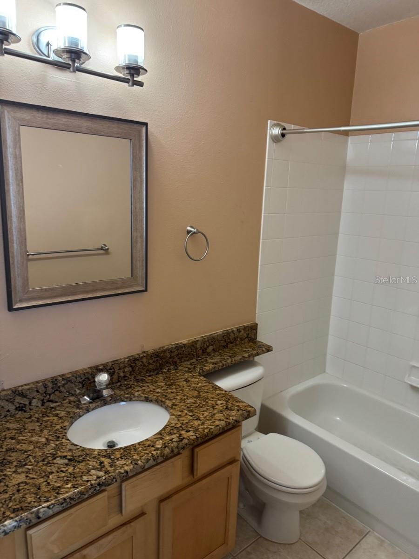
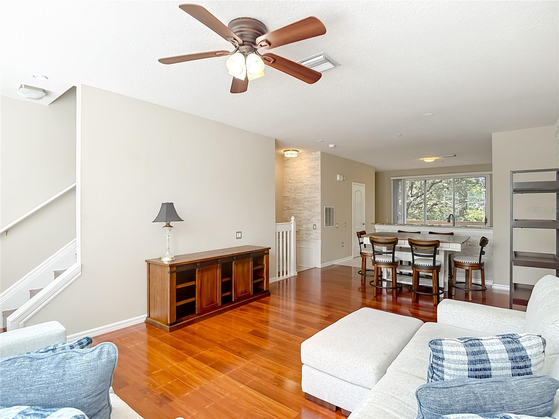
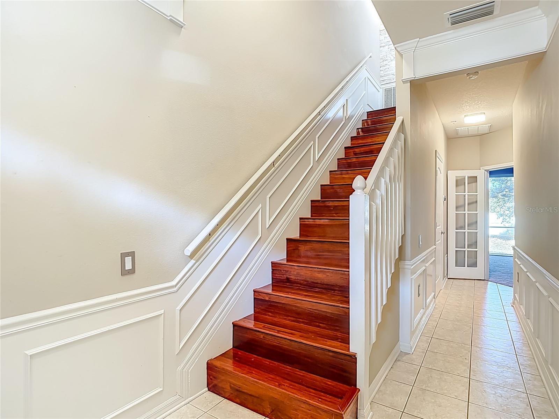
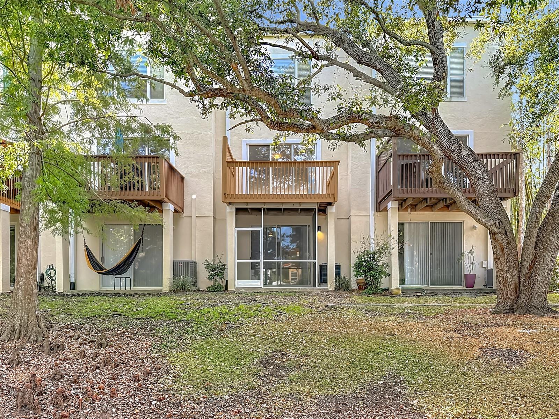
GATED TOWNHOME close to BAYSHORE BLVD, 3 Bed/2Full Baths /2Half Baths/1Car Garage w/Open Deck & Screened Patio***,Many Upgraded features include Stone Wall in Great Room, Kitchen Bar and top of staircase, Wood floors on 2nd and 3 rd story and staircases. **Only Townhome for Sale in exclusive Bayshore West community, Call for Private Showing, May be sold FURNISHED!

Driving directions : South on Macdill to right into Bayshore West gate , turn right and left on Bayshore Oaks, unit 3133 will be on the right

Property Features

Rooms Dimension Description
Kitchen 16x13 Second level , Tile , Breakfast Bar , Closet Pantry , Granite Counters
Great Room 23x13 Second level , Wood
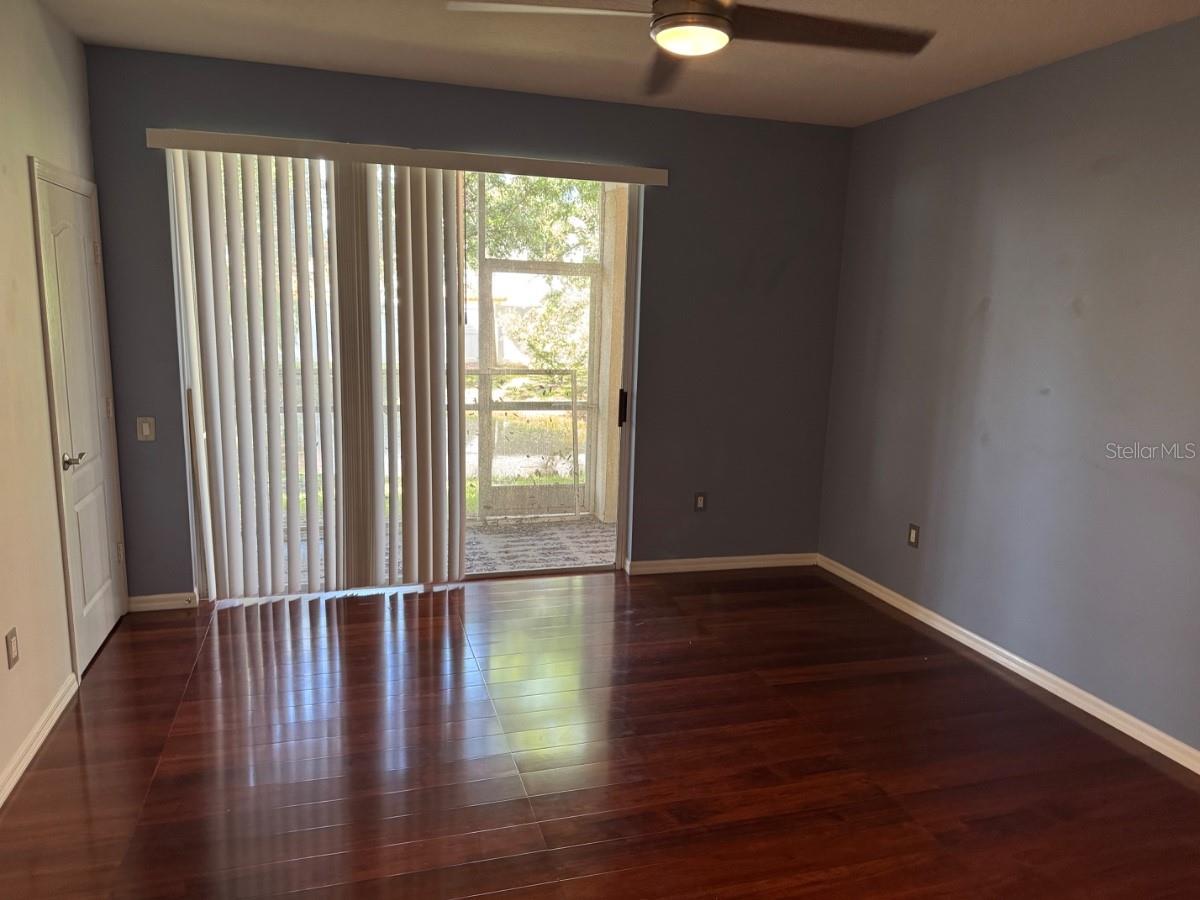
Primary Bedroom 13x13 Third level , Wood
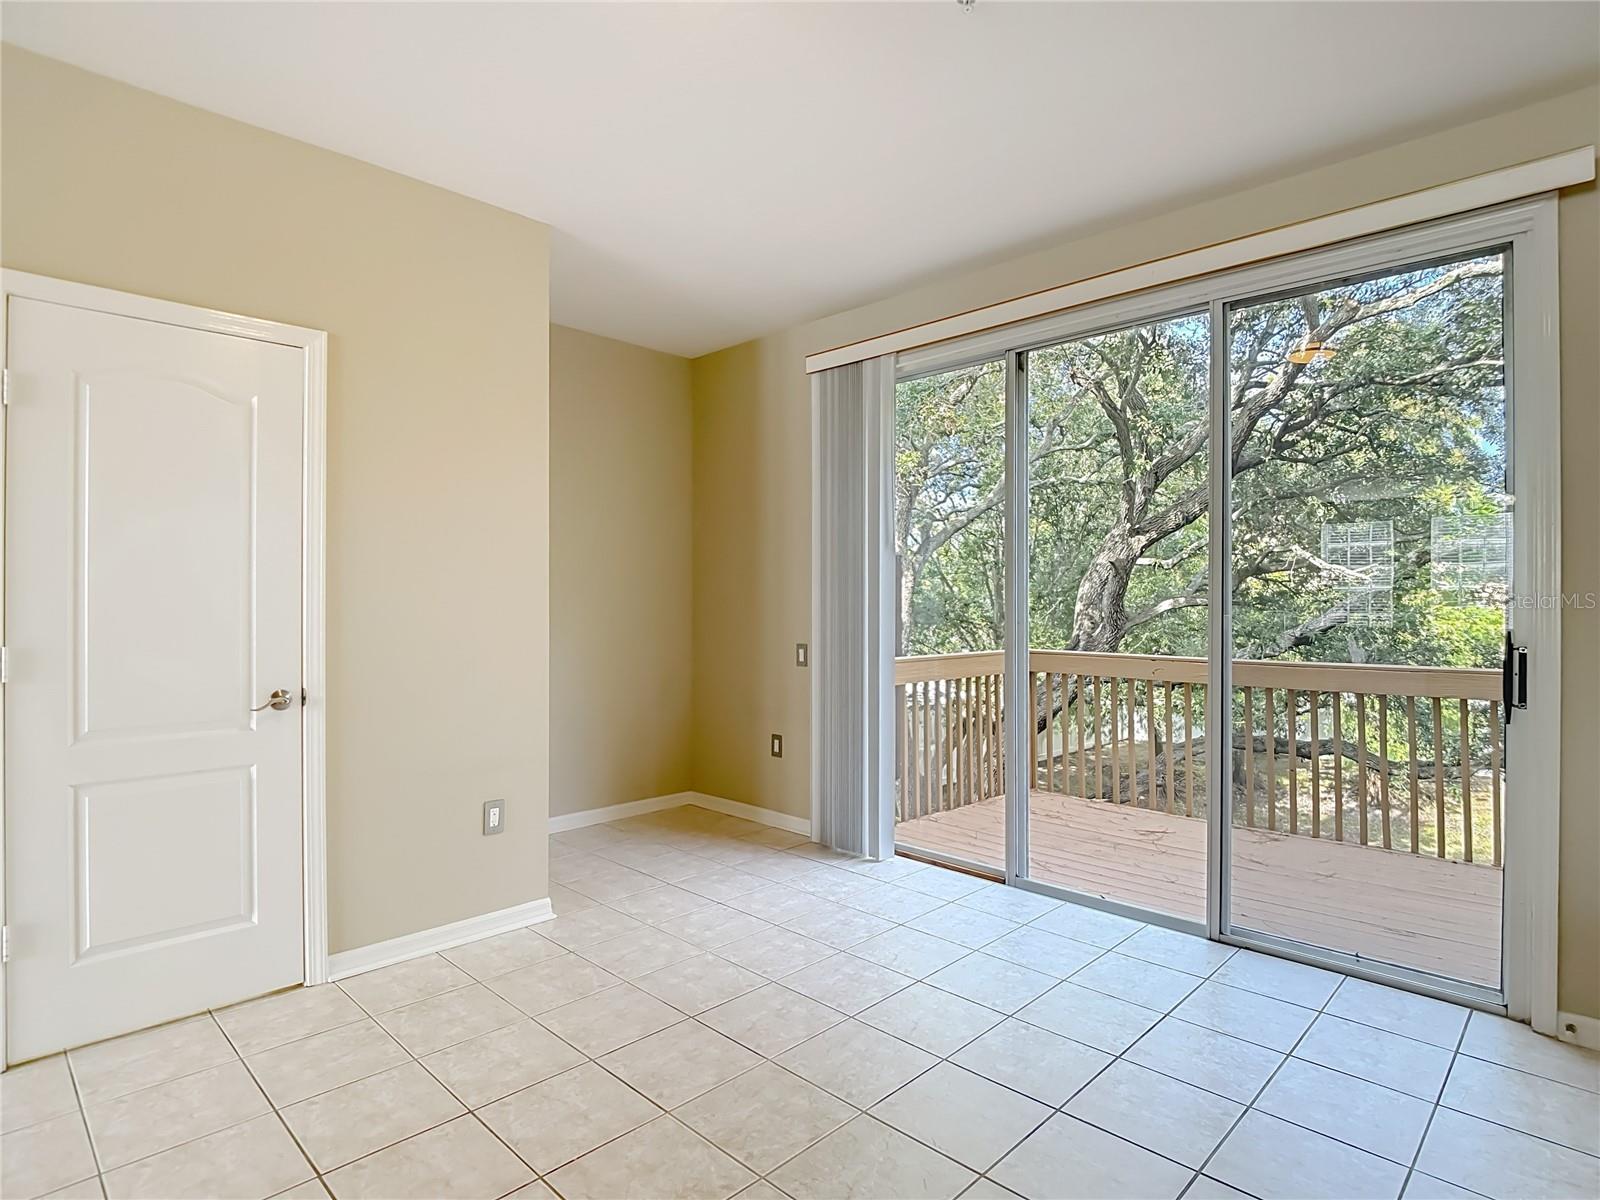
Bedroom 2 13x16 First level , Carpet
Bedroom 3 12x15 Third level , Wood

Interior Features

  • Cathedral Ceiling(s)
  • Ceiling Fans(s)
  • High Ceilings
  • Kitchen/Family Room Combo
  • Open Floorplan
  • Split Bedroom
  • Stone Counters
  • Thermostat
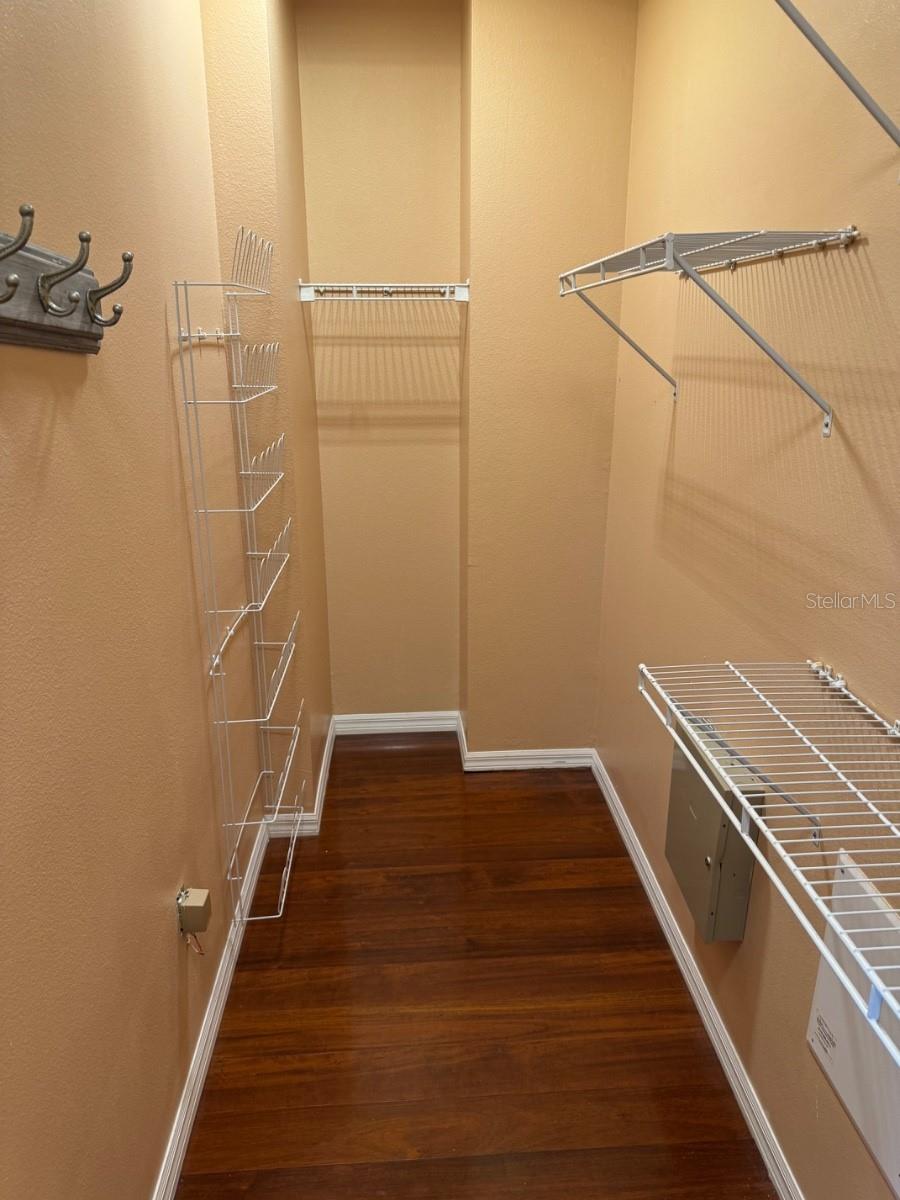
  • Walk-In Closet(s)

Appliances

  • Cooktop
  • Dishwasher
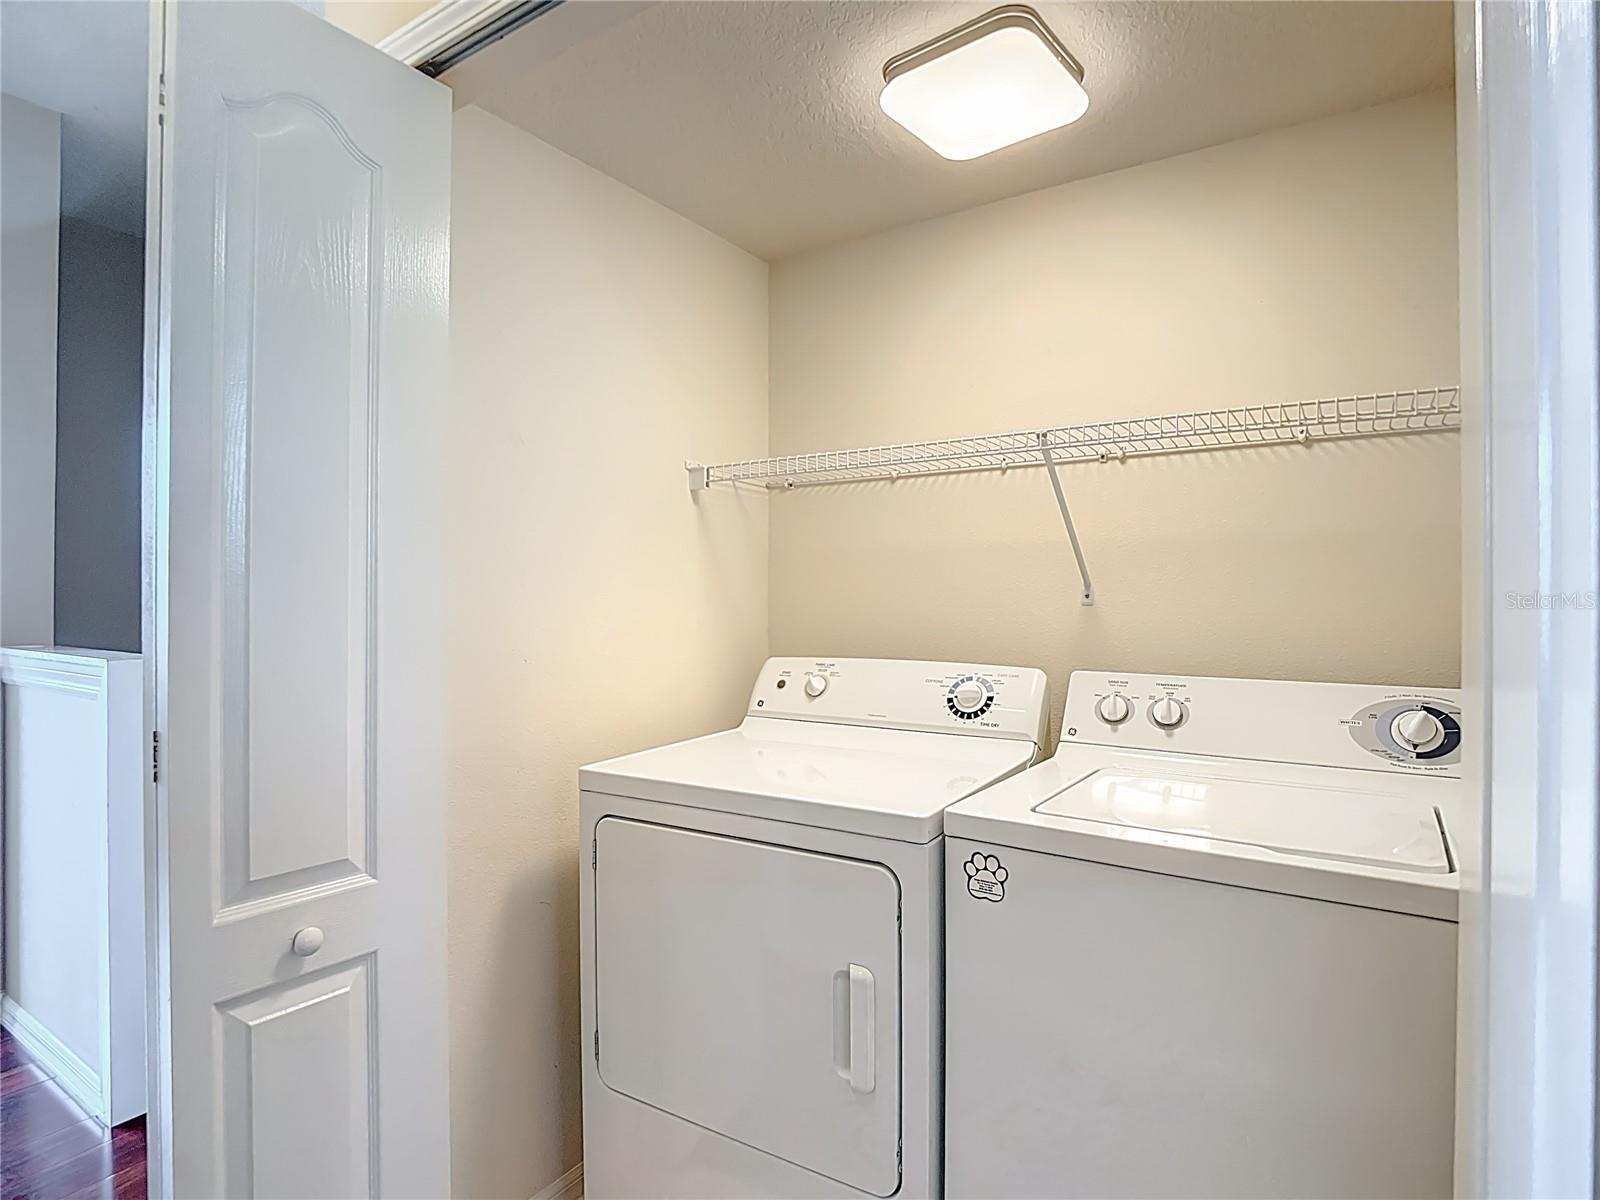
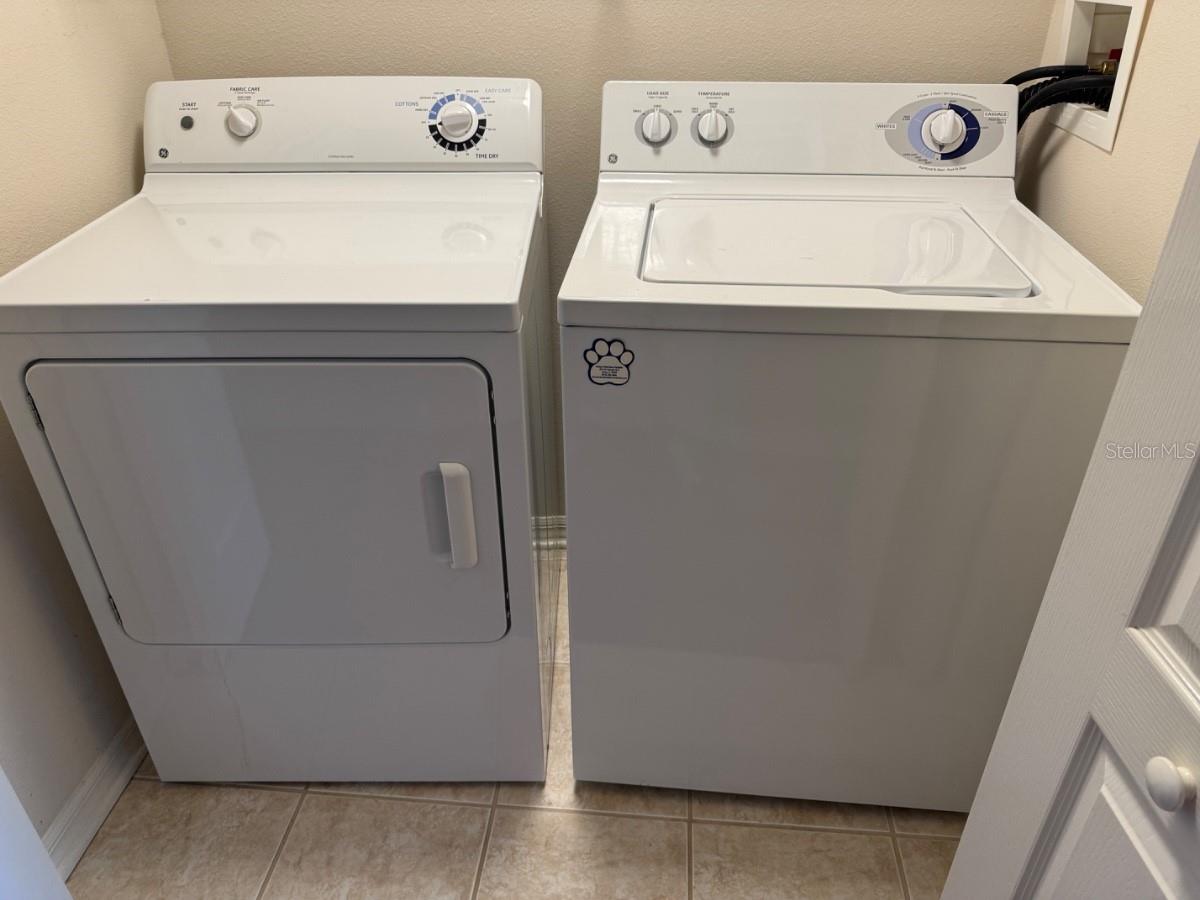
  • Dryer
  • Electric Water Heater
  • Microwave
  • Range
  • Refrigerator
  • Washer

Heating

  • Electric

Laundry features

  • Laundry Closet

Air Conditioning

  • Central Air
  • Zoned

Floor Covering

  • Carpet
  • Ceramic Tile
  • Wood

Utilities

  • Electricity Connected
  • Fire Hydrant
  • Sewer Connected
  • Underground Utilities
  • Water Connected

Exterior features

  • Balcony

Pool features

  • Deck
  • Gunite
  • In Ground

Parking features

  • Driveway
  • Garage Door Opener

View

  • Park/Greenbelt

Patio and porch features

  • Covered
  • Deck
  • Enclosed
  • Patio
  • Screened

Community Features

  • Community Mailbox
  • Deed Restrictions
  • Gated Community - No Guard
  • Street Lights

Association Amenities

  • Gated
  • Pool

Security Features

  • Security Gate

Construction Materials

  • Block
  • Stucco

Road Surface Type

  • Asphalt

Property Condition

  • Completed

Roof

  • Tile

Foundation

  • Block
  • Slab

Lot Features

  • City Limits
  • Landscaped
  • Near Public Transit

School Information


Listing information courtesy of FUTURE HOME REALTY INC

All listing information is deemed reliable but not guaranteed and should be independently verified through personal inspection by appropriate professionals. Listings displayed on this website may be subject to prior sale or removal from sale; availability of any listing should always be independently verified.
Listing information is provided for consumer personal, non-commercial use, solely to identify potential properties for potential purchase; all other use is strictly prohibited and may violate relevant federal and state law.
Listing data comes from My Florida Regional MLS.