English / Українська / Русский

Julia Vakulenko - Broker -

TB8528255 TB8528255 TB8528255 TB8528255 TB8528255 TB8528255 TB8528255 TB8528255 TB8528255 TB8528255 TB8528255 TB8528255 TB8528255 TB8528255 TB8528255 TB8528255 TB8528255 TB8528255 TB8528255 TB8528255 TB8528255 TB8528255 TB8528255 TB8528255 TB8528255
Loading map ...
Loading map ...

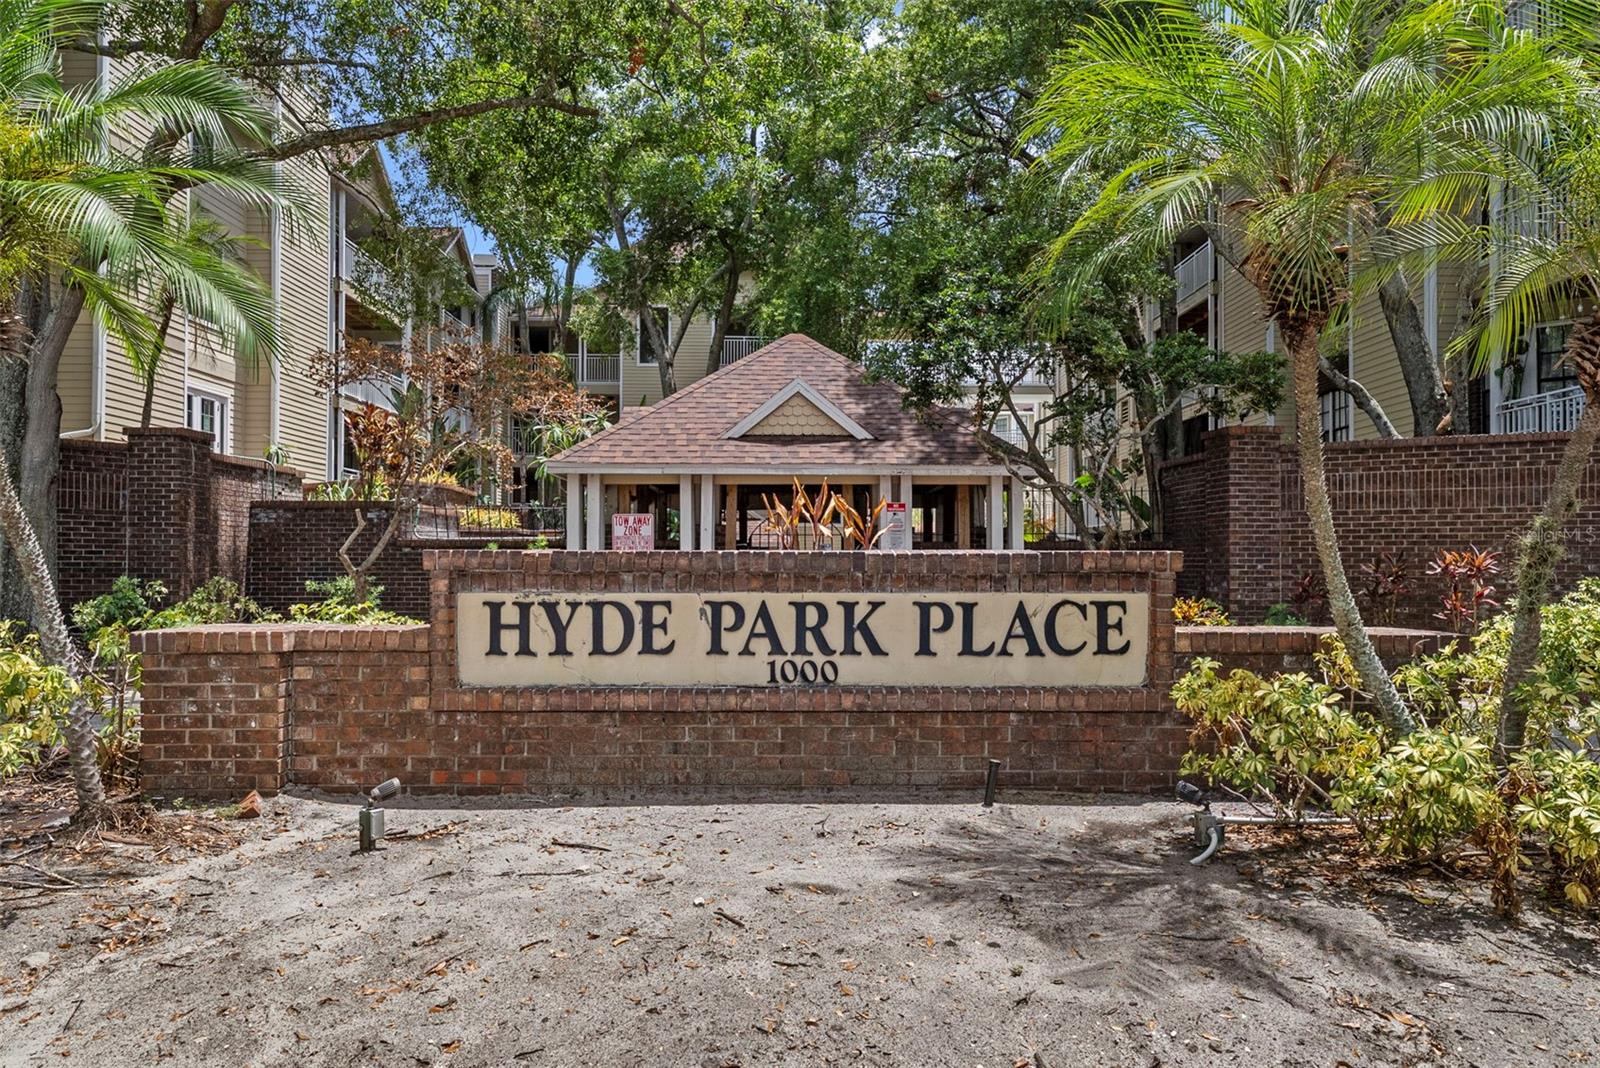
1000 W HORATIO ST #125, TAMPA, 33606


Property highlights

  • MLS#: TB8528255
  • 2.00 lot size Sq.Ft.
  • Year built: 1987
  • Floor: 1
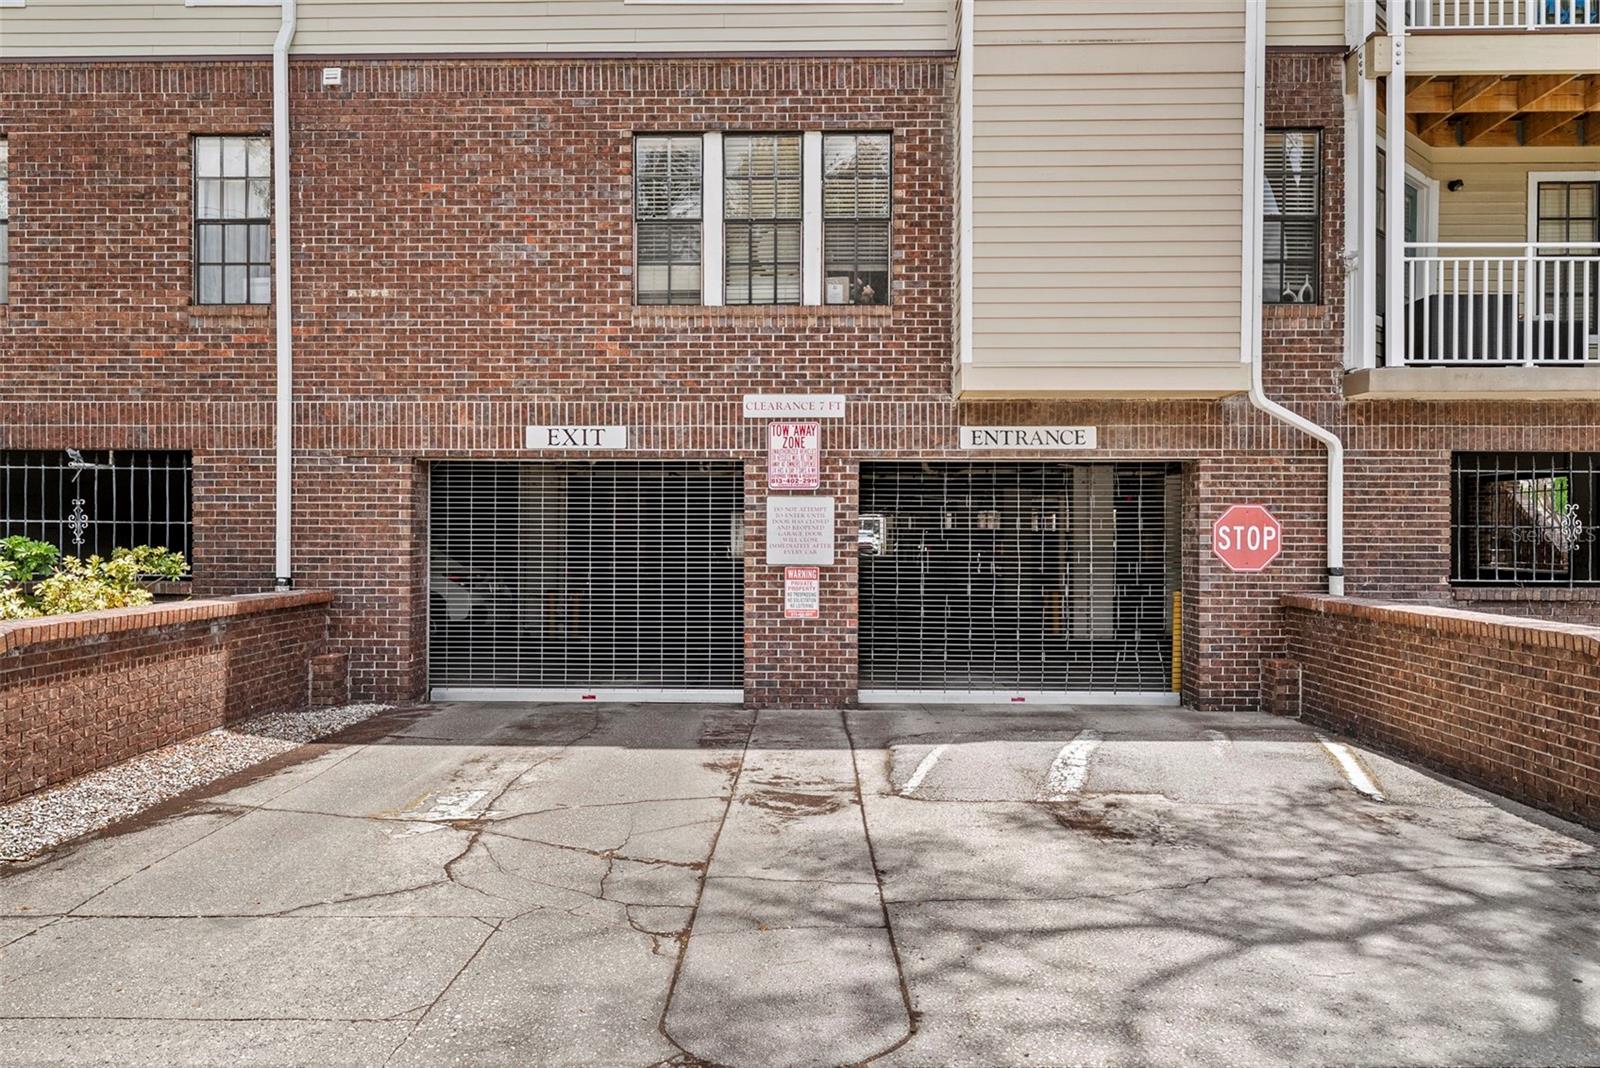
  • Parking spaces: 2
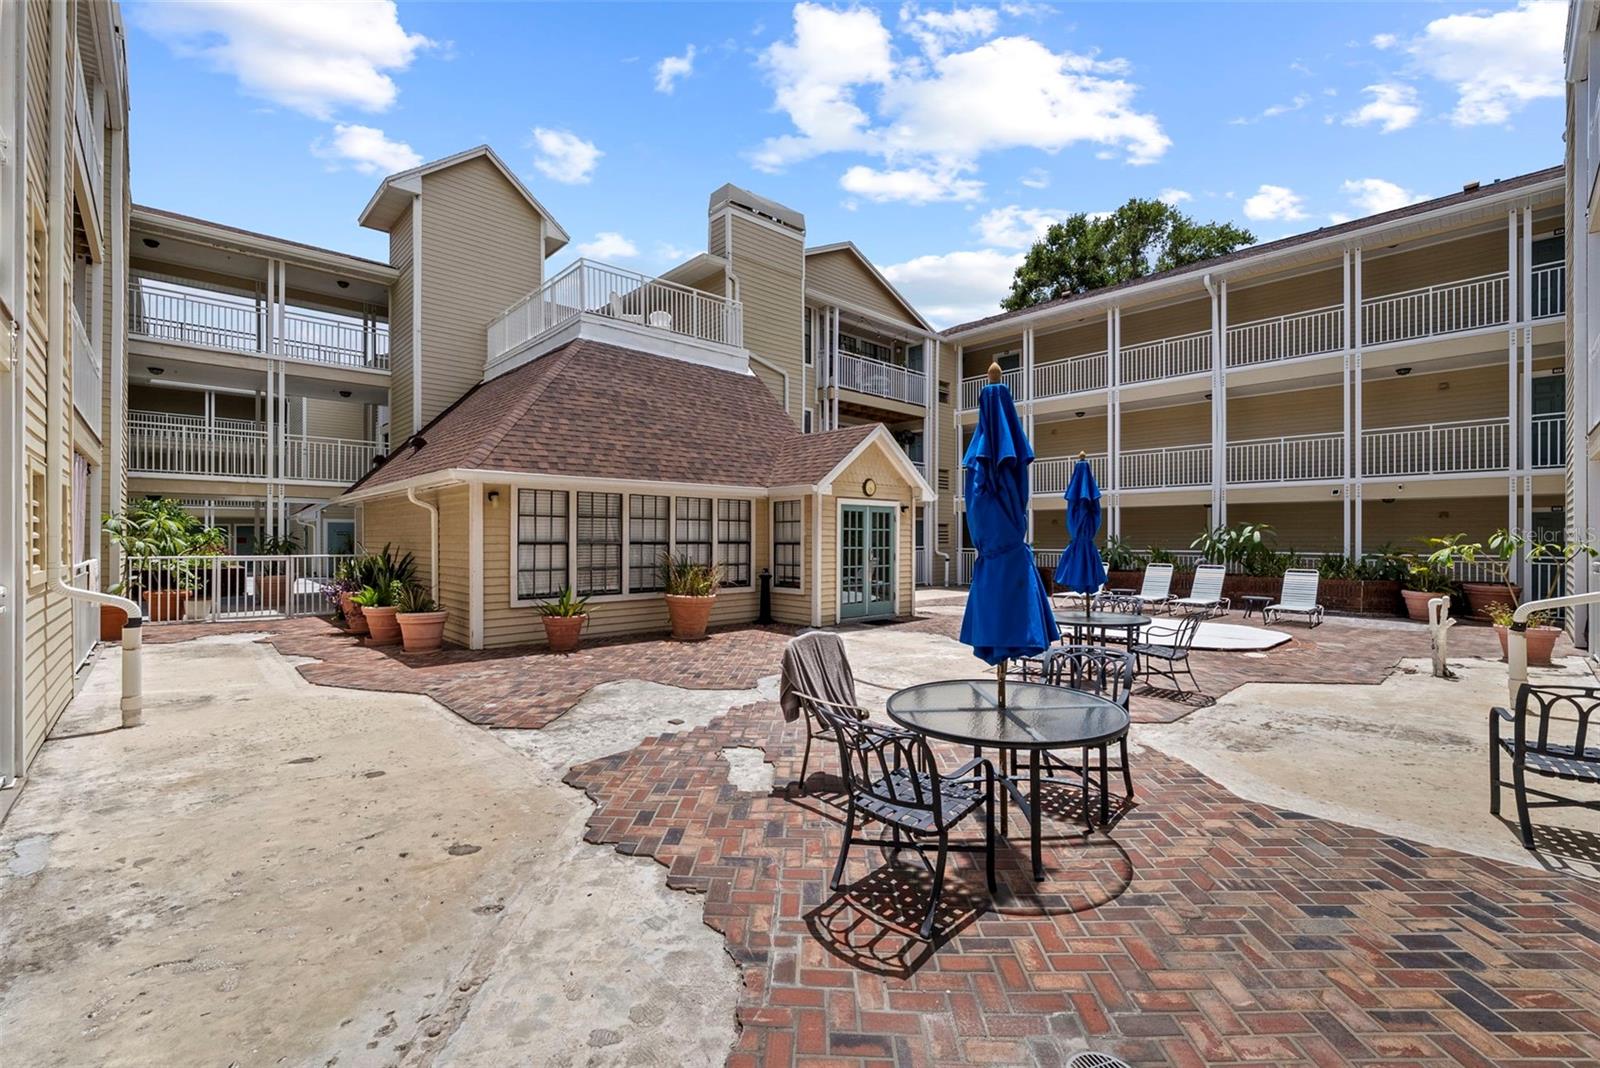
  • Pool: Community pool
  • Listed: 07/10/2026
  • Taxes: $4,934.24
  • Condo maintenance: $1,412.00 Monthly
  • Average Monthly Fees (not including CDD, if any): $1,412.00
  • Maintenance fee includes: Pool, Internet, Maintenance Grounds, Pest Control, Sewer, Trash and Water
  • Building Name: 1000
  • Virtual Tour

Property Overview

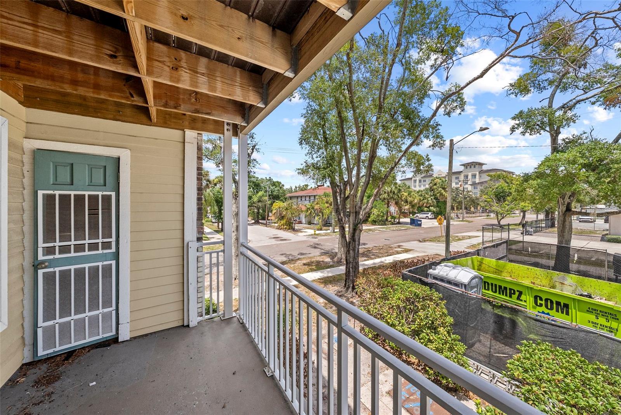
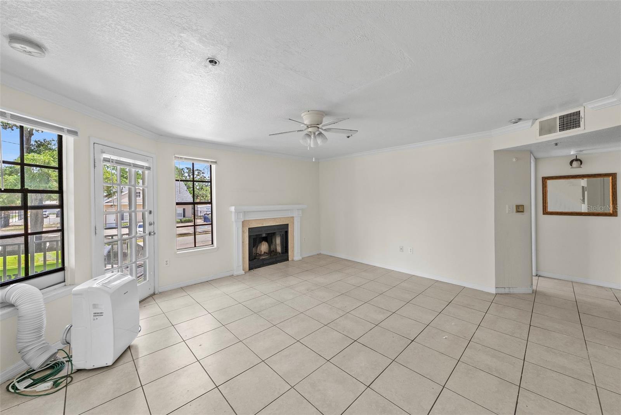
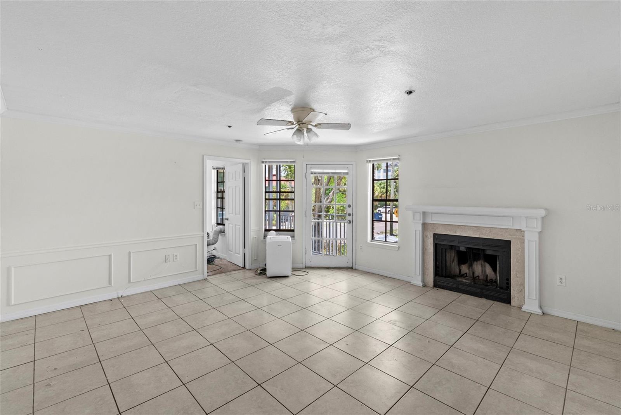
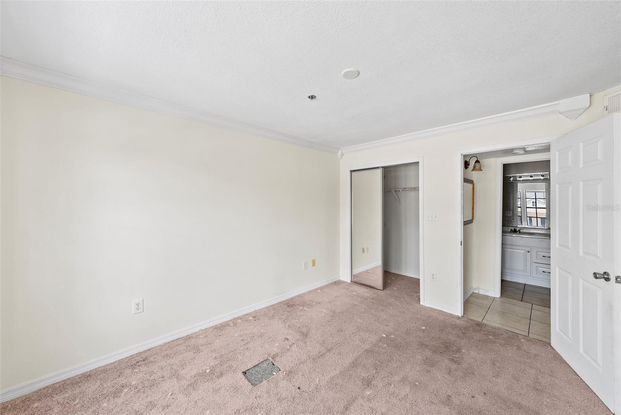
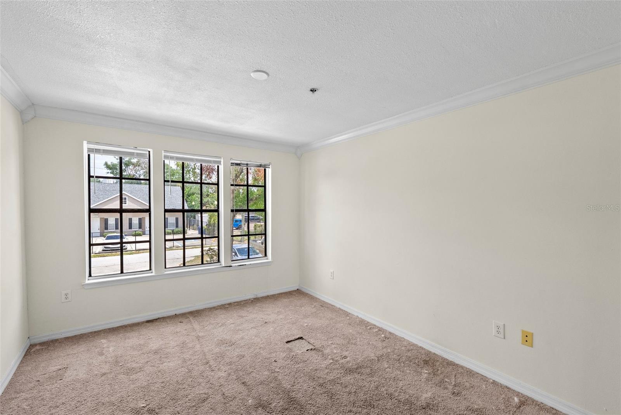
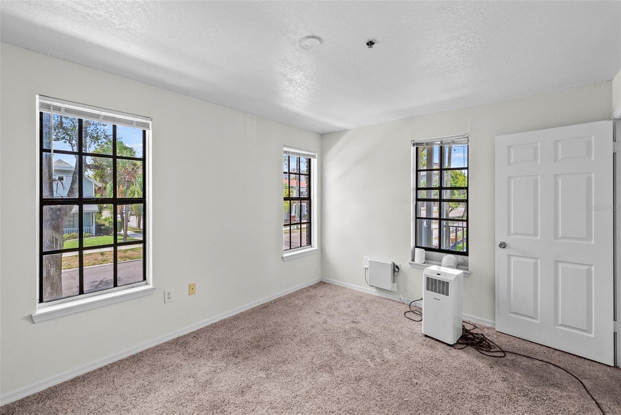
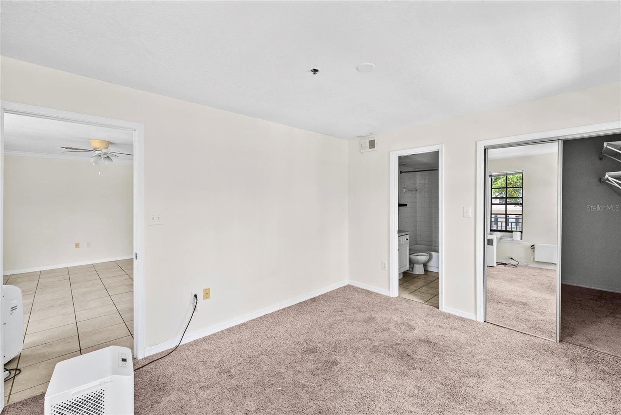
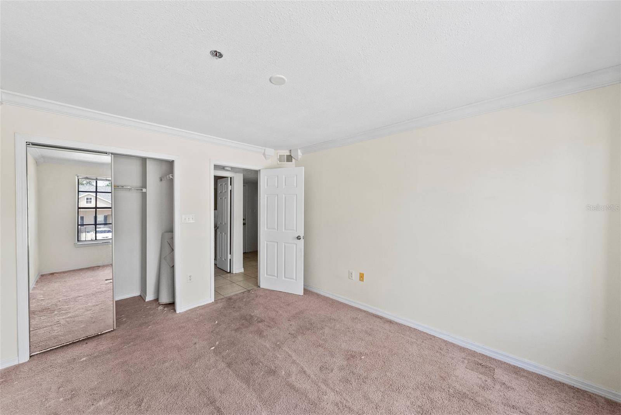
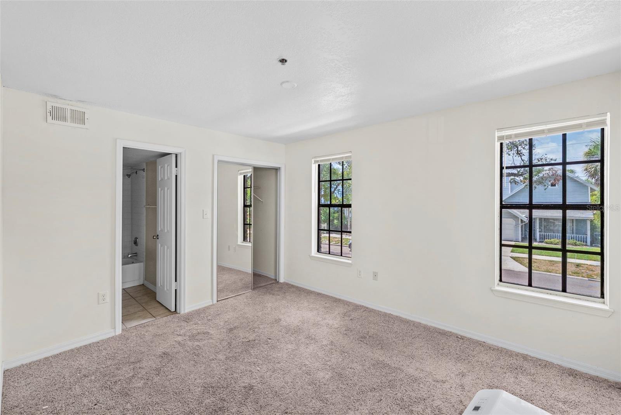
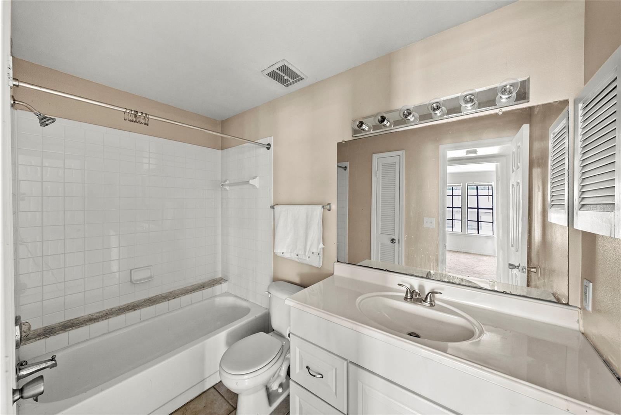
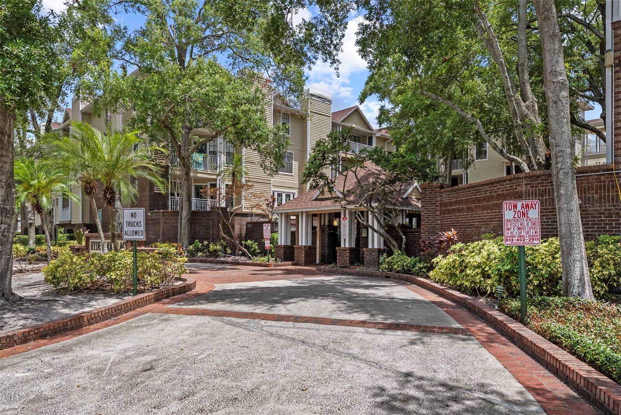
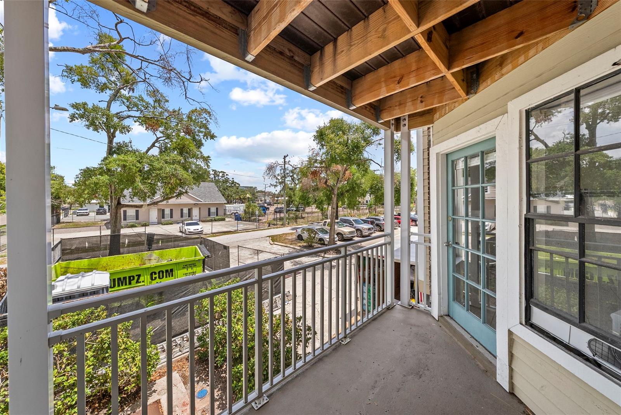
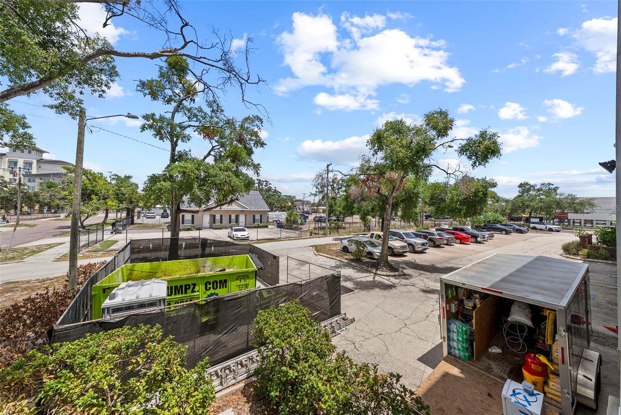
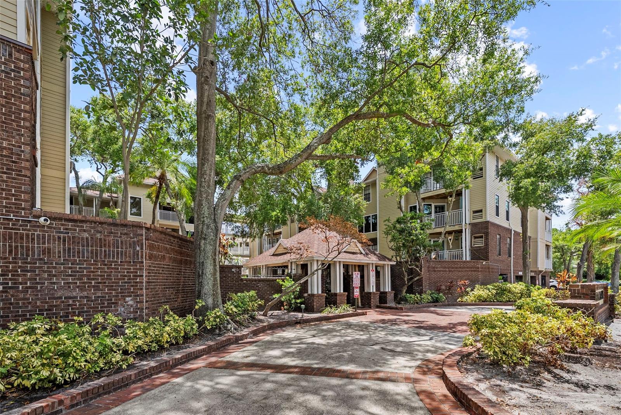
Rarely available 2 bedroom, 2 bathroom corner unit in the heart of Hyde Park — one of Tampa's most sought-after neighborhoods. This 894 sq ft condo offers an incredible opportunity to add instant equity in a location that speaks for itself. Two assigned covered parking spots, a private balcony, and a split floor plan make this unit stand out from the rest. Extremely to Hyde Park Village, Bayshore Boulevard, top restaurants, and boutique shopping. Whether you're an investor looking for a value-add play or a buyer ready to put their personal touch on a home in a premier Tampa zip code — this is the one. Units like this rarely hit the market. Don't wait!

Driving directions : DRIVING DIRECTIONS: From I-275 S take exit 41A toward Floribraska Ave. Head west on Floribraska Ave, turn left on N Armenia Ave, continue south and turn right on W Horatio St. Property will be on your right at 1000 W Horatio St. Unit 125 is a first floor corner unit, front left corner of building.

Property Features

Rooms Dimension Description
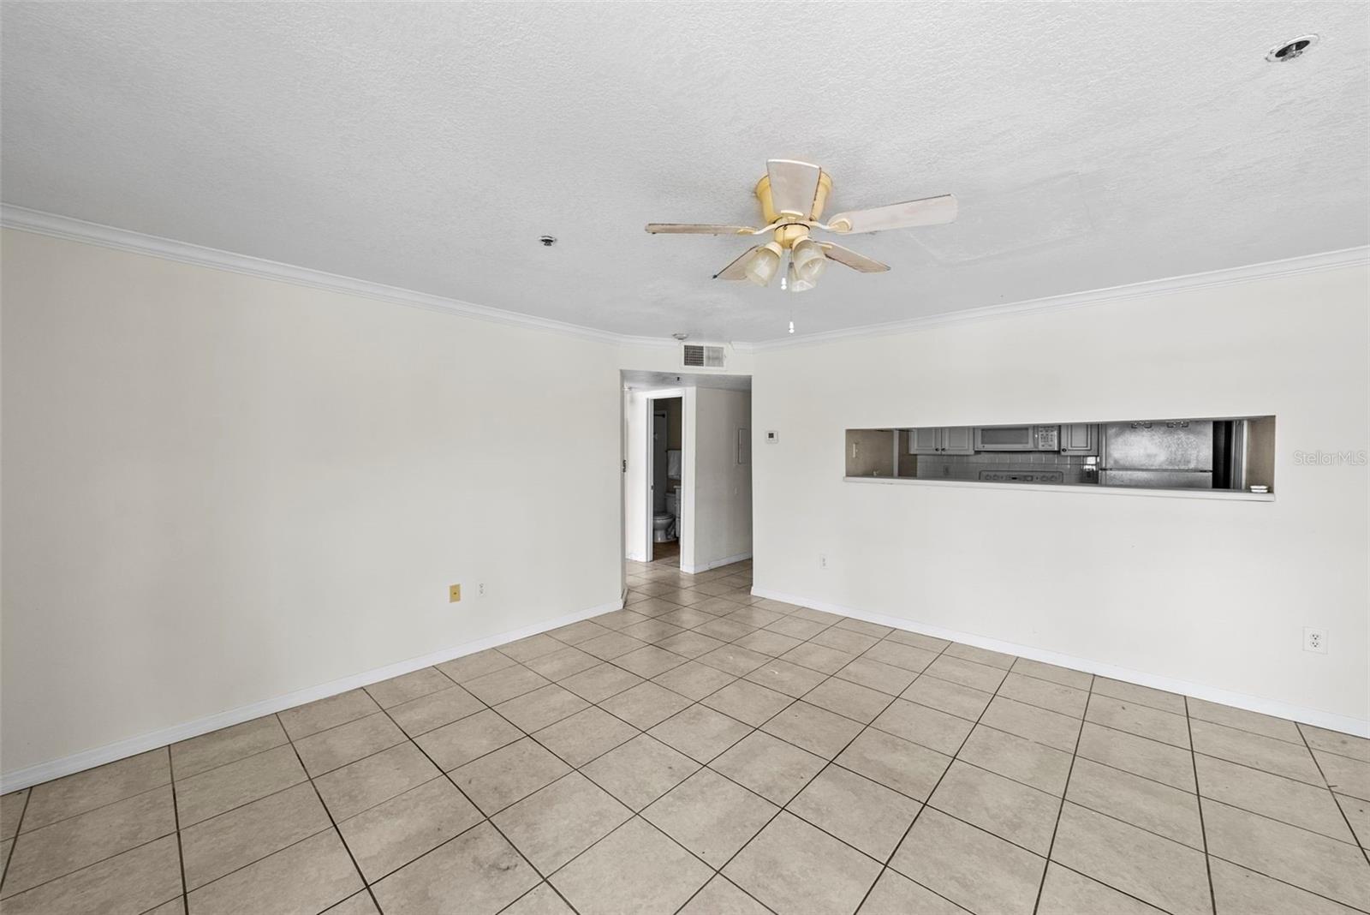
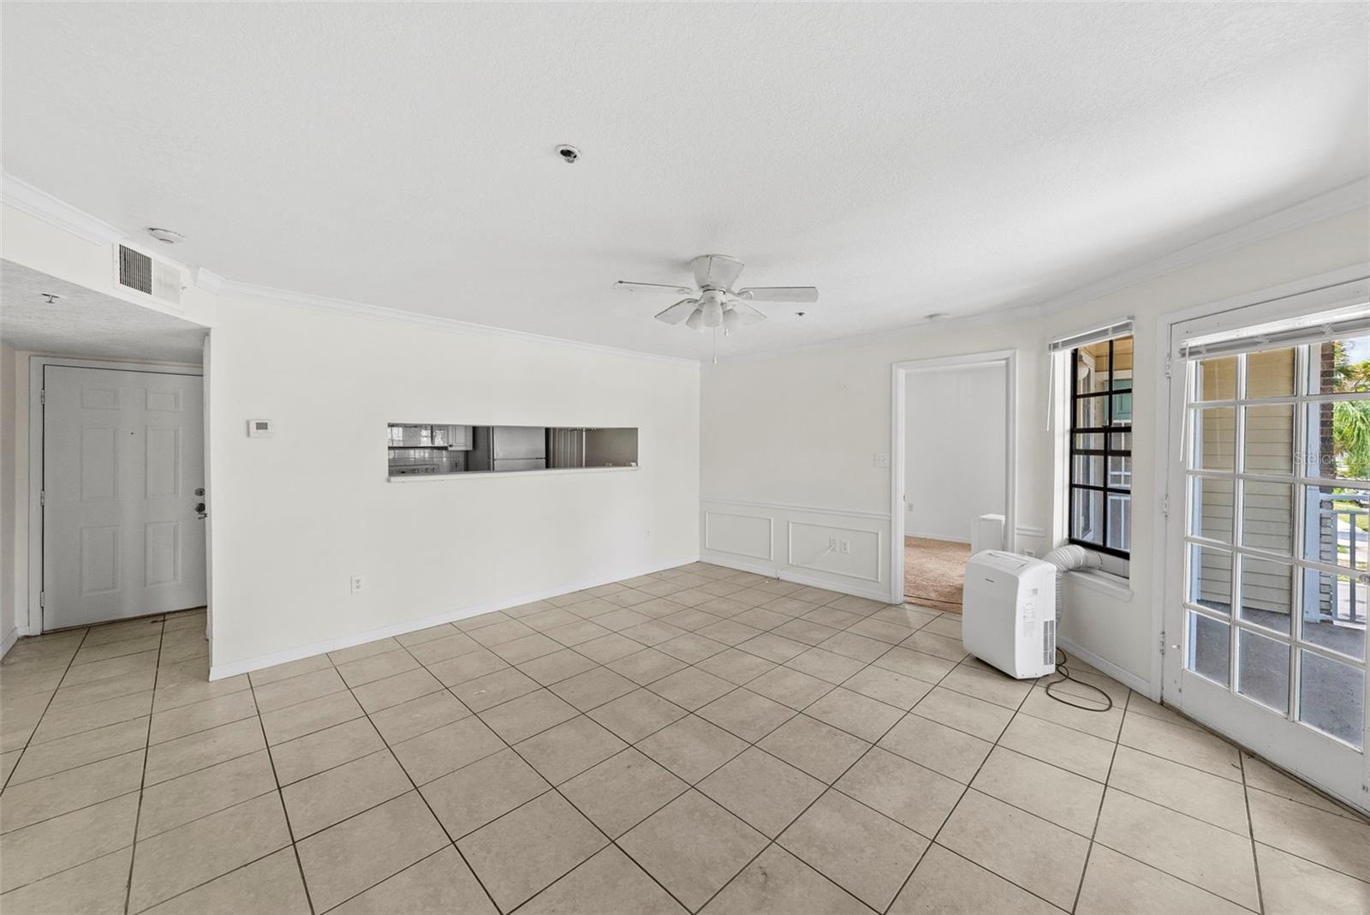
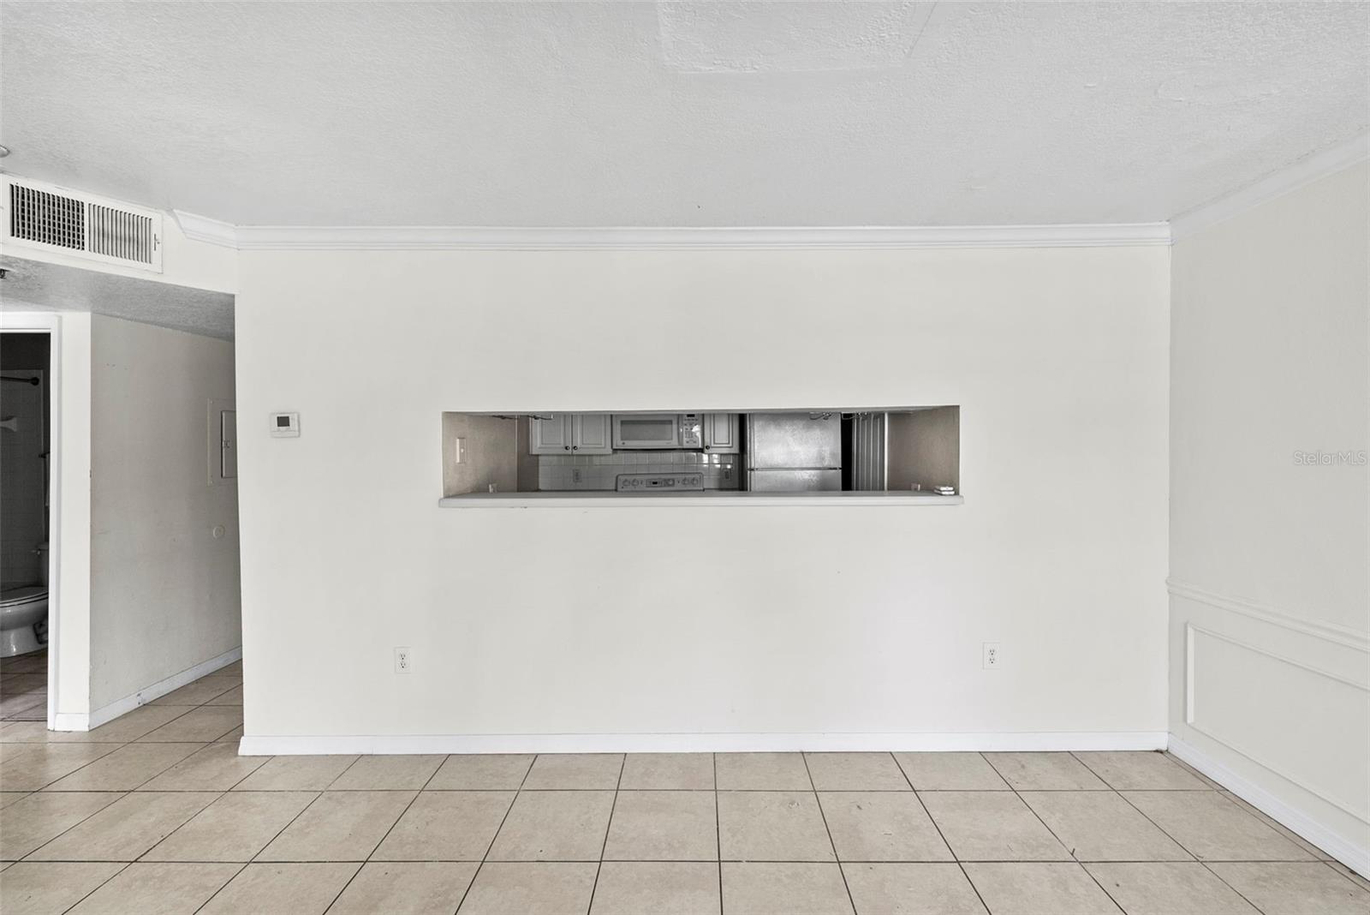
Living Room 16x21 First level , Ceramic Tile , Ceiling Fan(s)
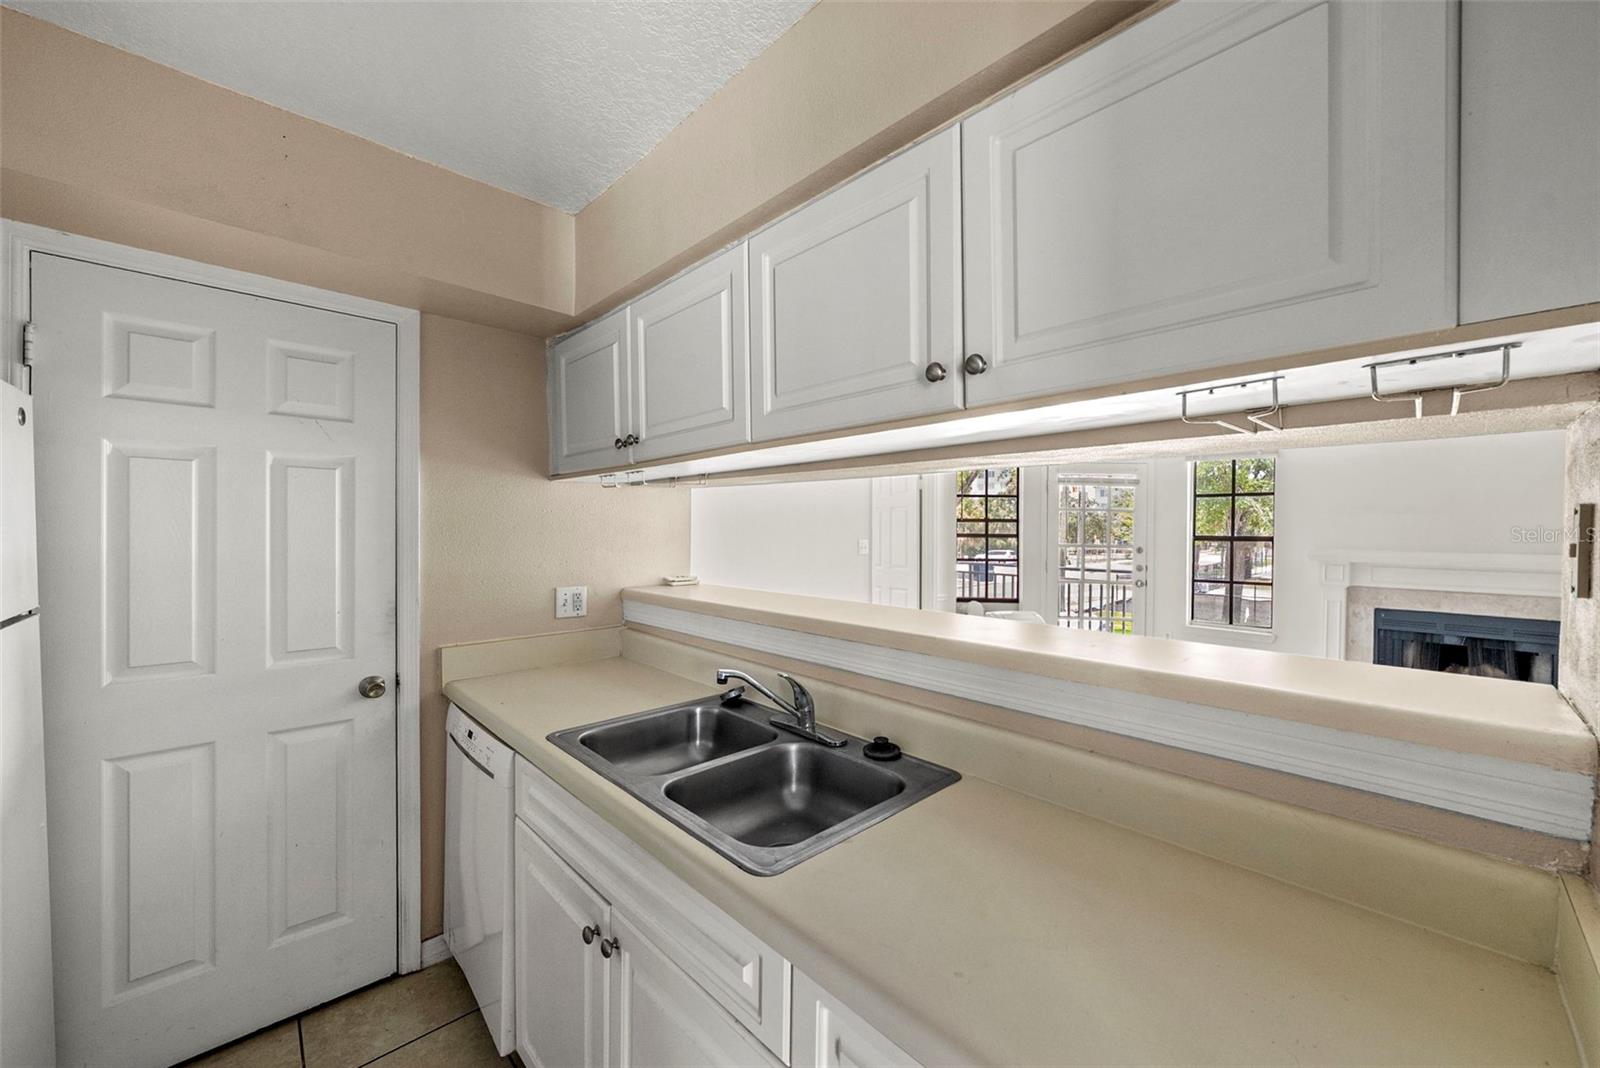
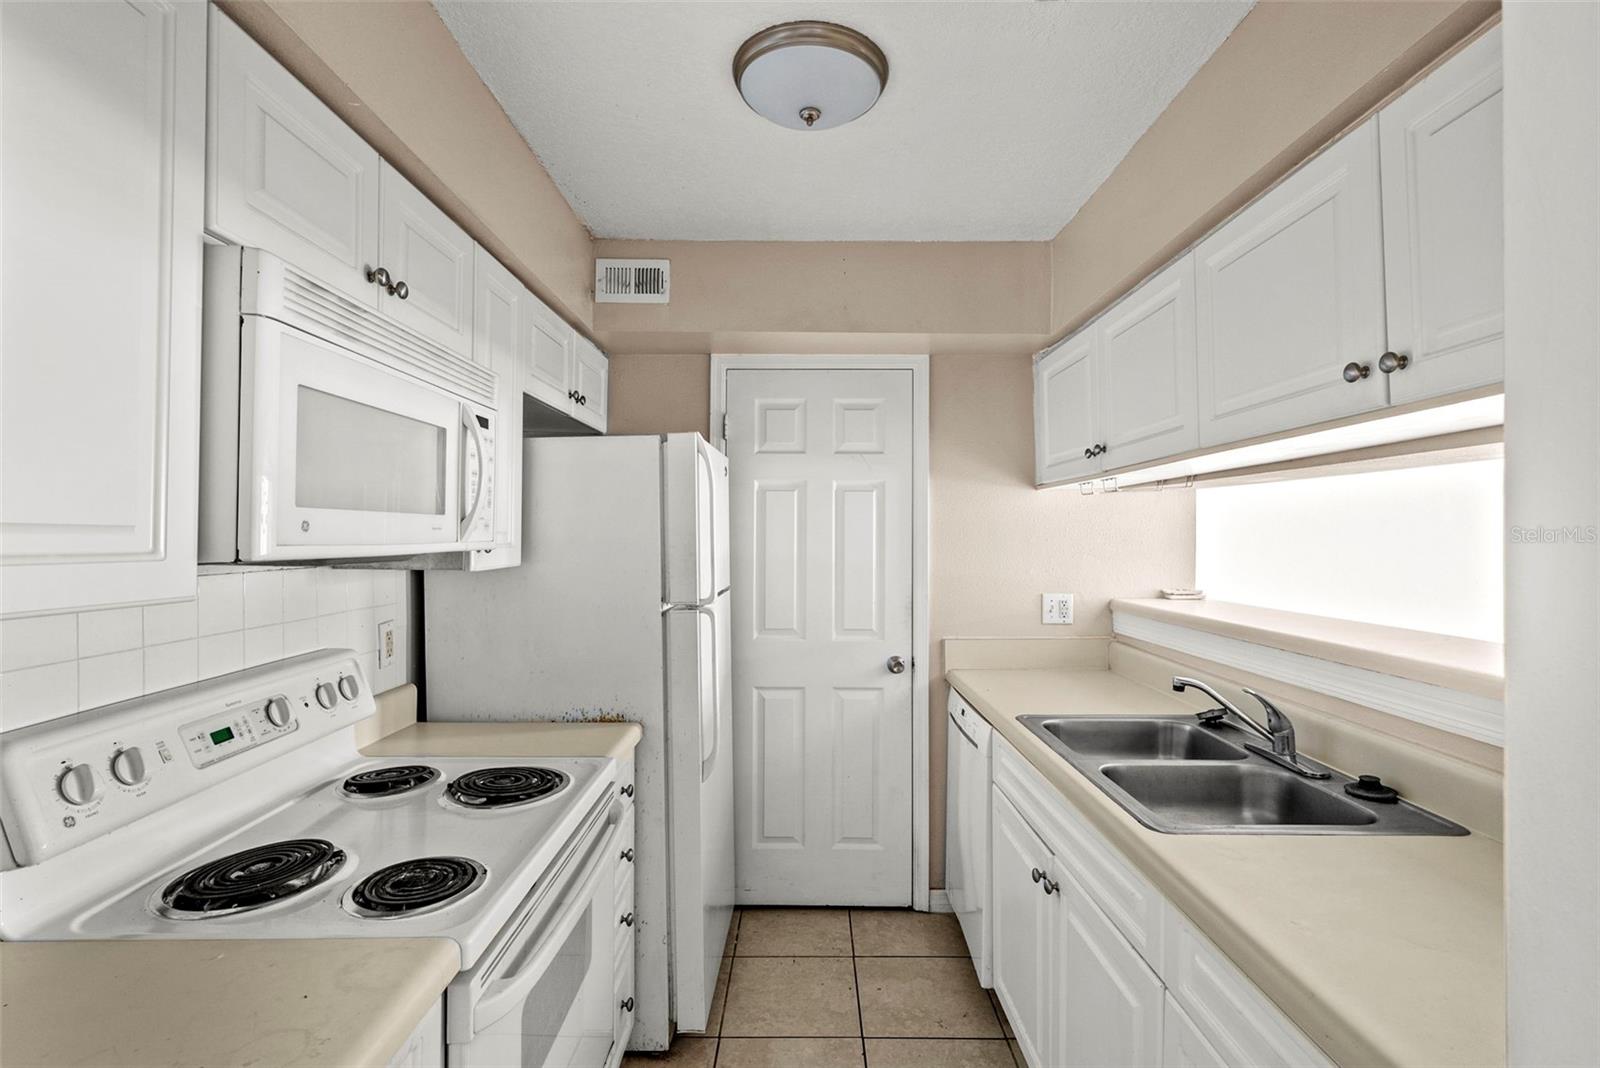
Kitchen 6x10 First level , Ceramic Tile , Closet Pantry
Primary Bedroom 13x13 First level , Carpet , Ceiling Fan(s)
Bedroom 2 12x12 First level , Carpet
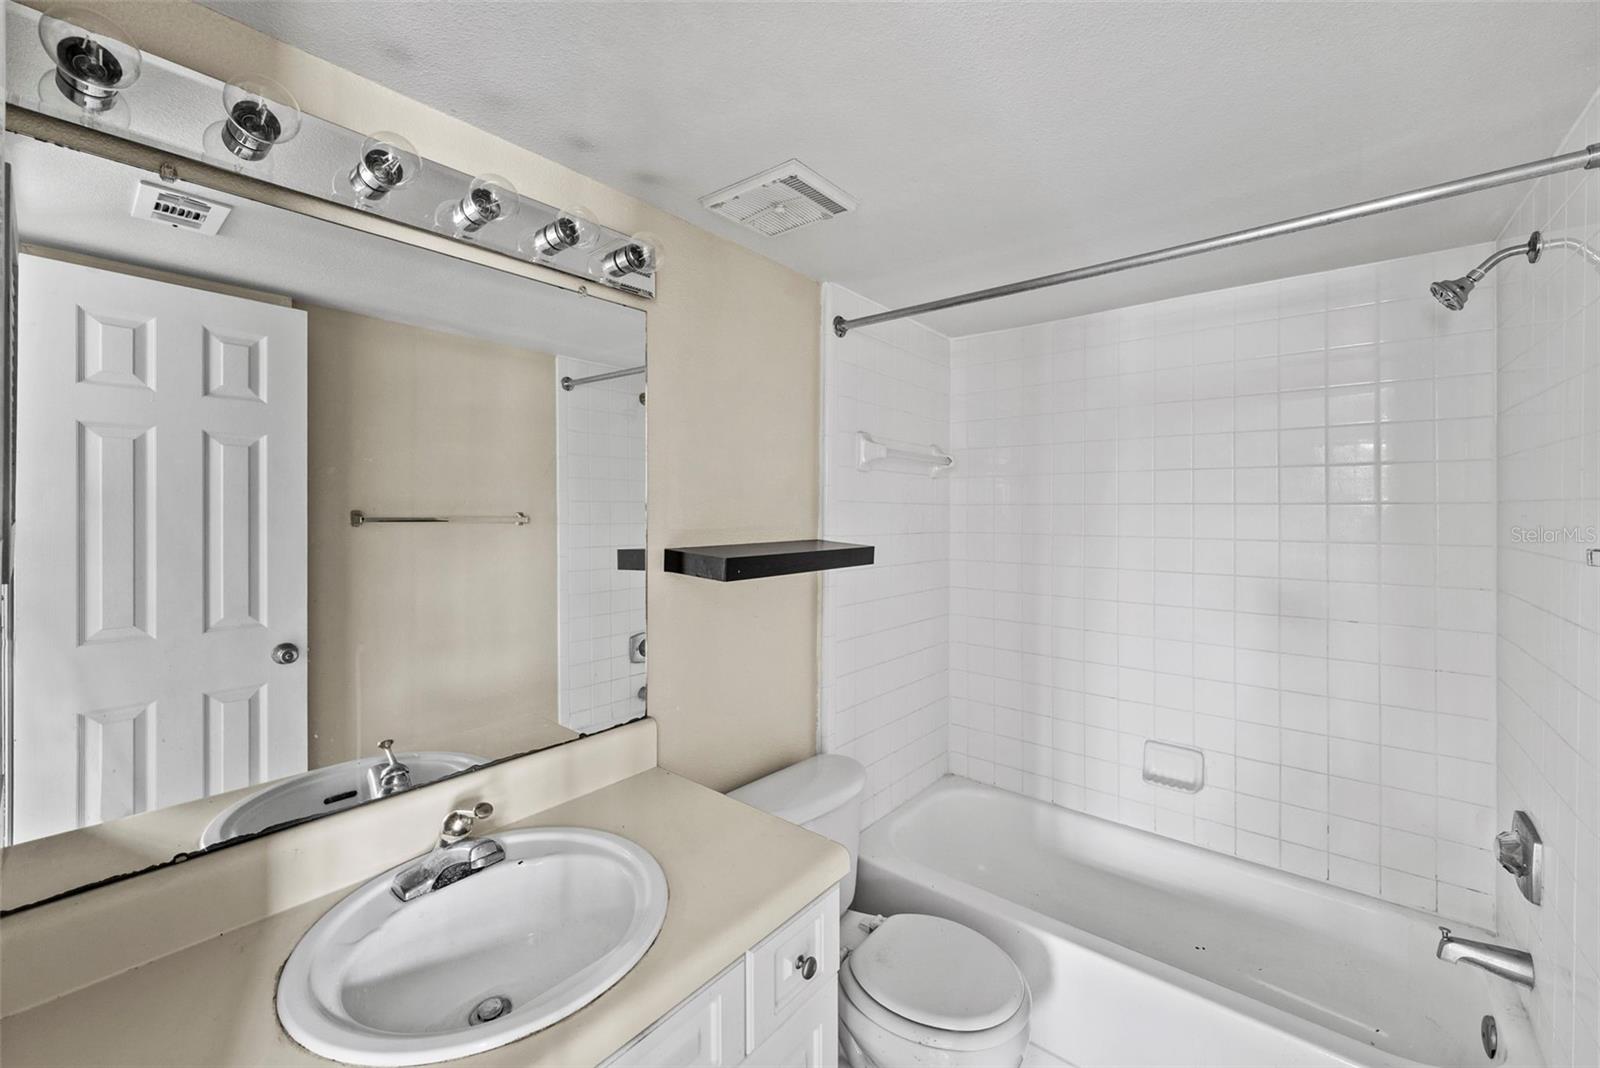
Bathroom 1 First level , Ceramic Tile
Bathroom 2 First level , Ceramic Tile

Interior Features

  • Ceiling Fans(s)
  • Crown Molding
  • Thermostat
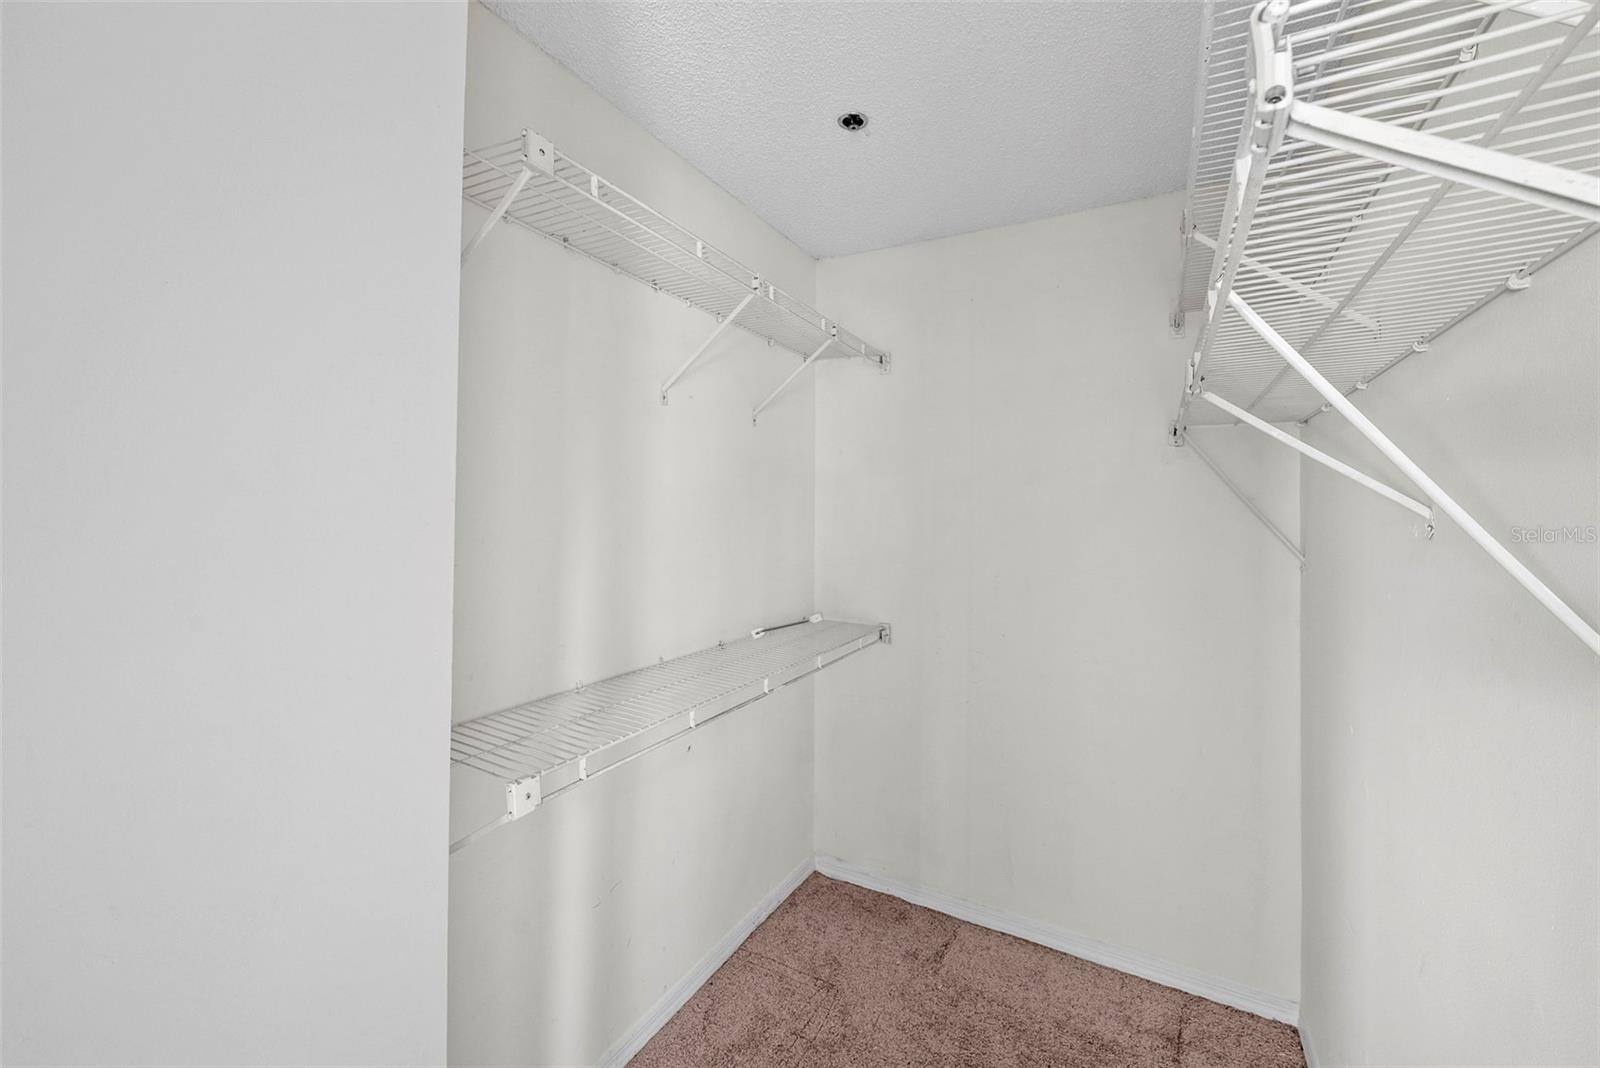
  • Walk-In Closet(s)

Appliances

  • Dishwasher
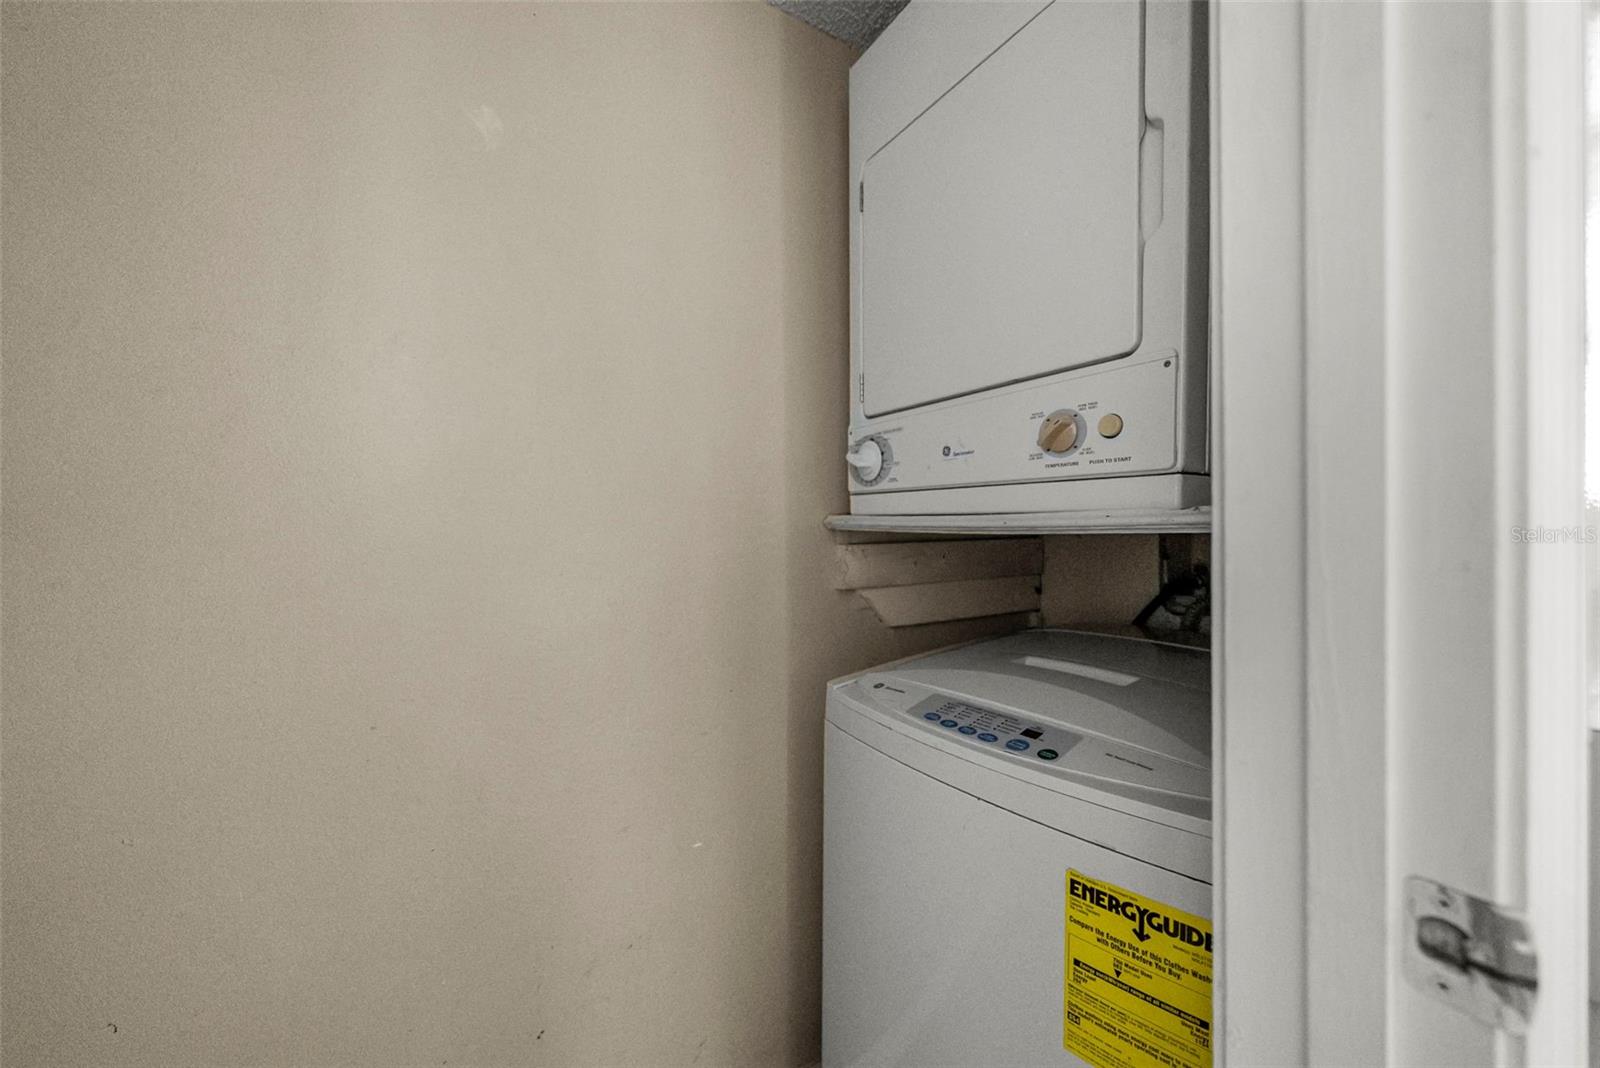
  • Dryer
  • Range
  • Refrigerator
  • Washer

Heating

  • Electric

Laundry features

  • Electric Dryer Hookup
  • Laundry Room
  • Washer Hookup

Air Conditioning

  • Central Air

Fireplace

  • Wood Burning

Floor Covering

  • Carpet
  • Ceramic Tile
  • Wood

Utilities

  • Cable Available
  • Electricity Available
  • Public

Exterior features

  • Balcony

Parking features

  • Covered

Pets restrictions

  • Pets must be registered with association. See association documents for additional information.
  • 2 pet(s) allowed
  • Extra Large (101+ Lbs.)

Community Features

  • Fitness Center
  • Pool
  • Sidewalks
  • Street Lights

Association Amenities

  • Elevators
  • Gated
  • Pool

Construction Materials

  • Frame

Road Surface Type

  • Paved

Property Condition

  • Completed

Roof

  • Shingle

Foundation

  • Slab

School Information


Listing information courtesy of KELLER WILLIAMS TAMPA CENTRAL

All listing information is deemed reliable but not guaranteed and should be independently verified through personal inspection by appropriate professionals. Listings displayed on this website may be subject to prior sale or removal from sale; availability of any listing should always be independently verified.
Listing information is provided for consumer personal, non-commercial use, solely to identify potential properties for potential purchase; all other use is strictly prohibited and may violate relevant federal and state law.
Listing data comes from My Florida Regional MLS.