14635 DUPREE RD
3, 2, 1,558ft²
MLS#: TB8527164
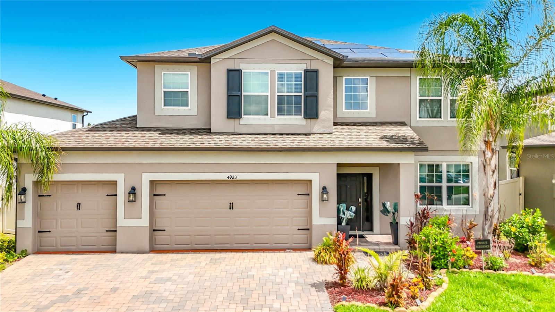
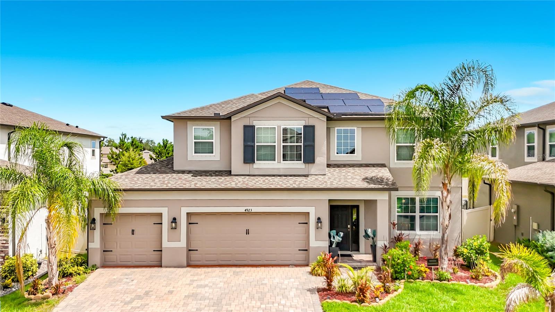
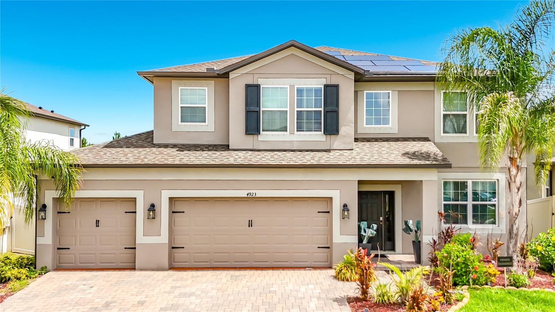
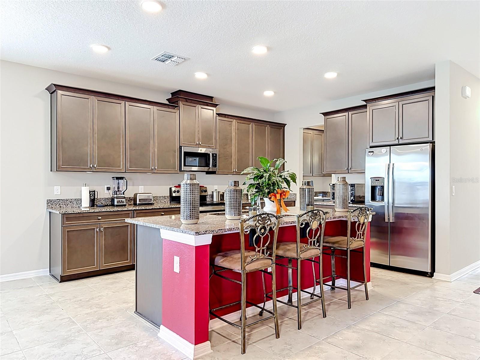
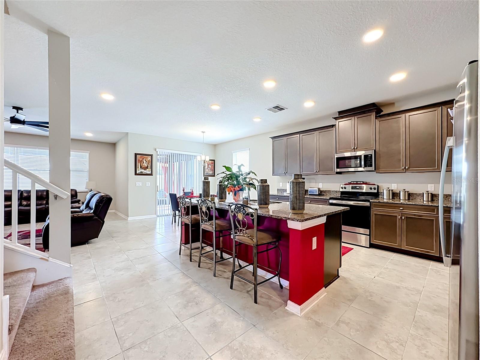
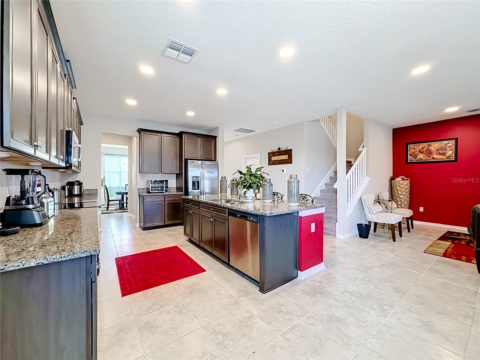
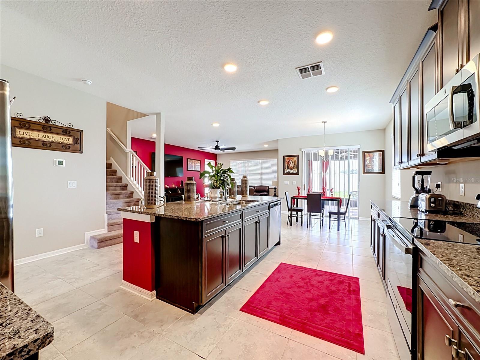
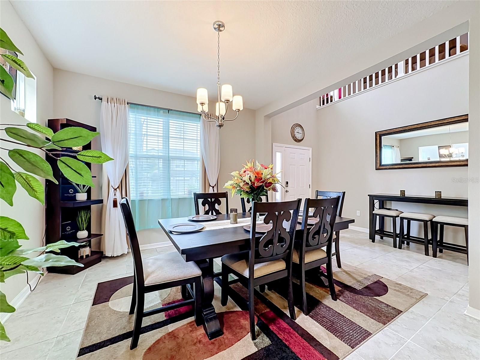
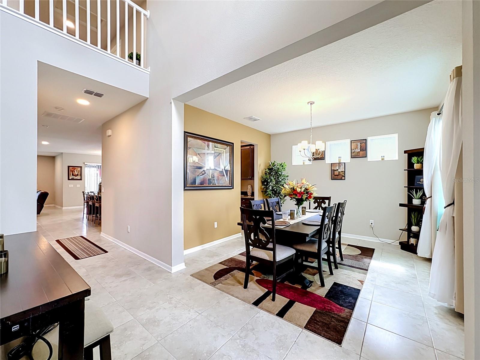
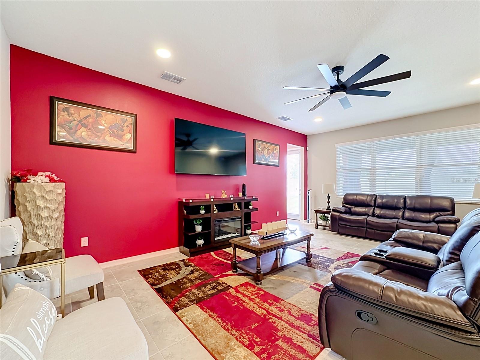
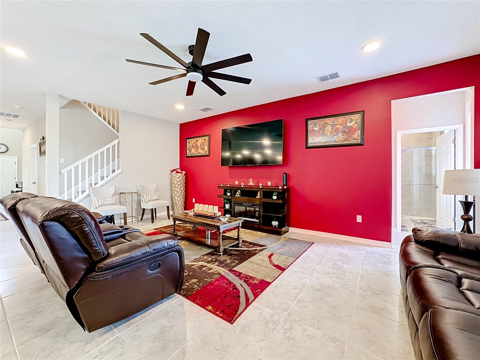
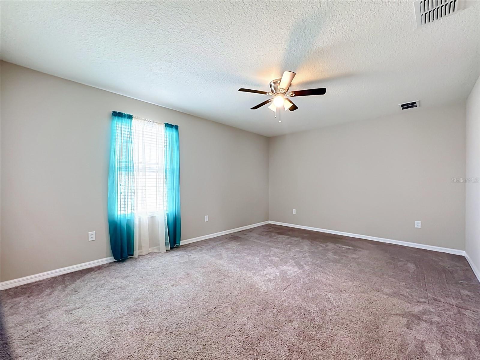
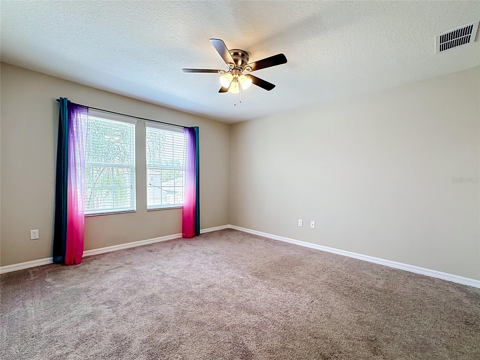
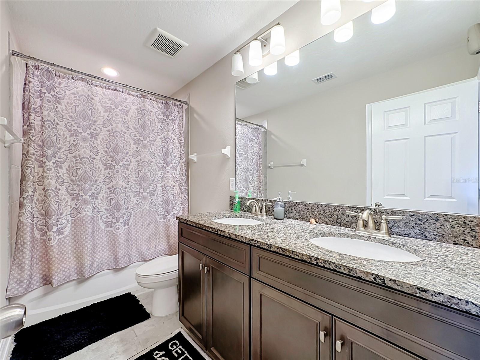
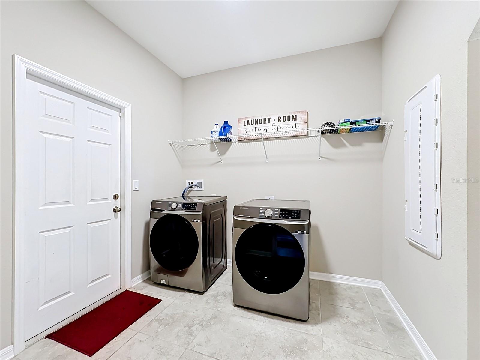
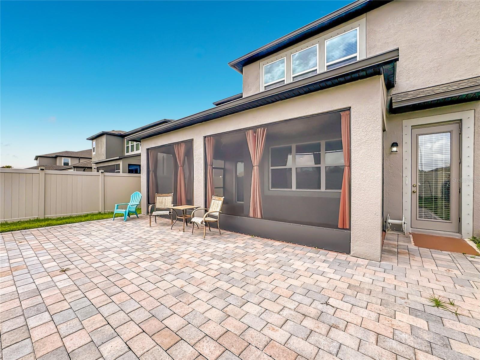
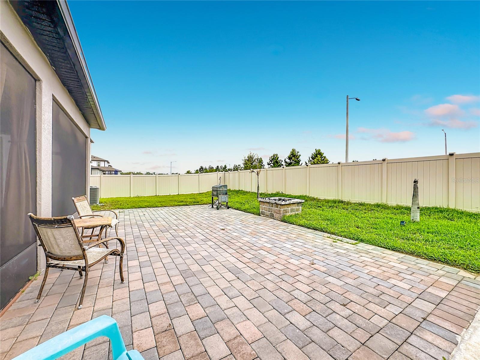
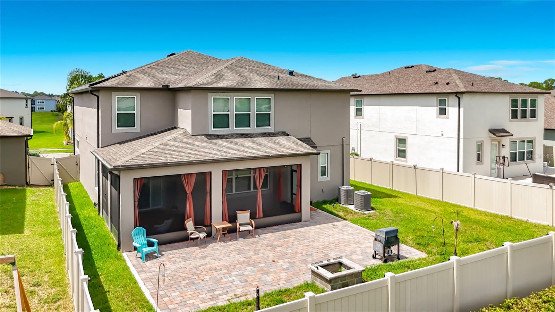
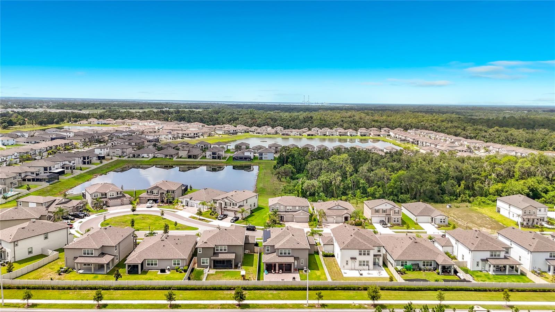
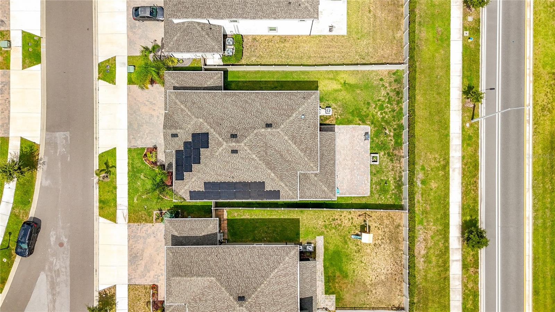
5BR/3BA | 3,566 SF | 2022 Built | Game Room | $10,000 Buyer Credit Toward Closing Costs or Rate Buy-Down
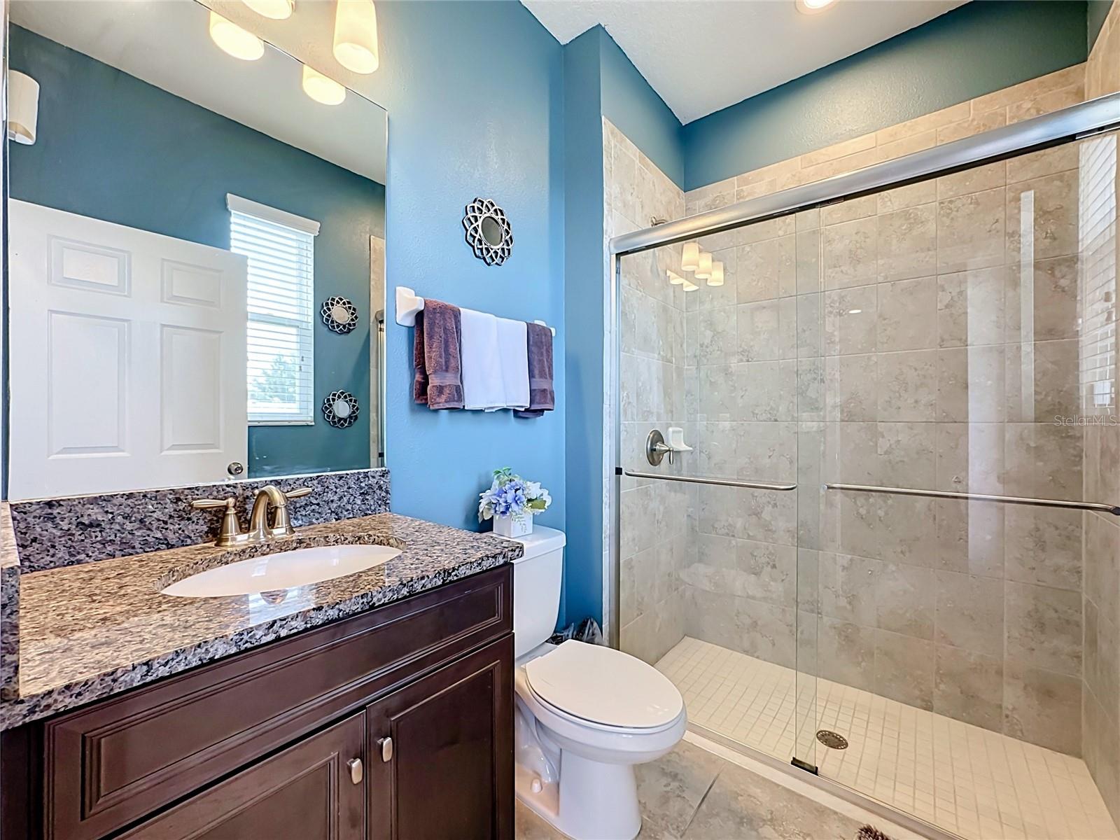
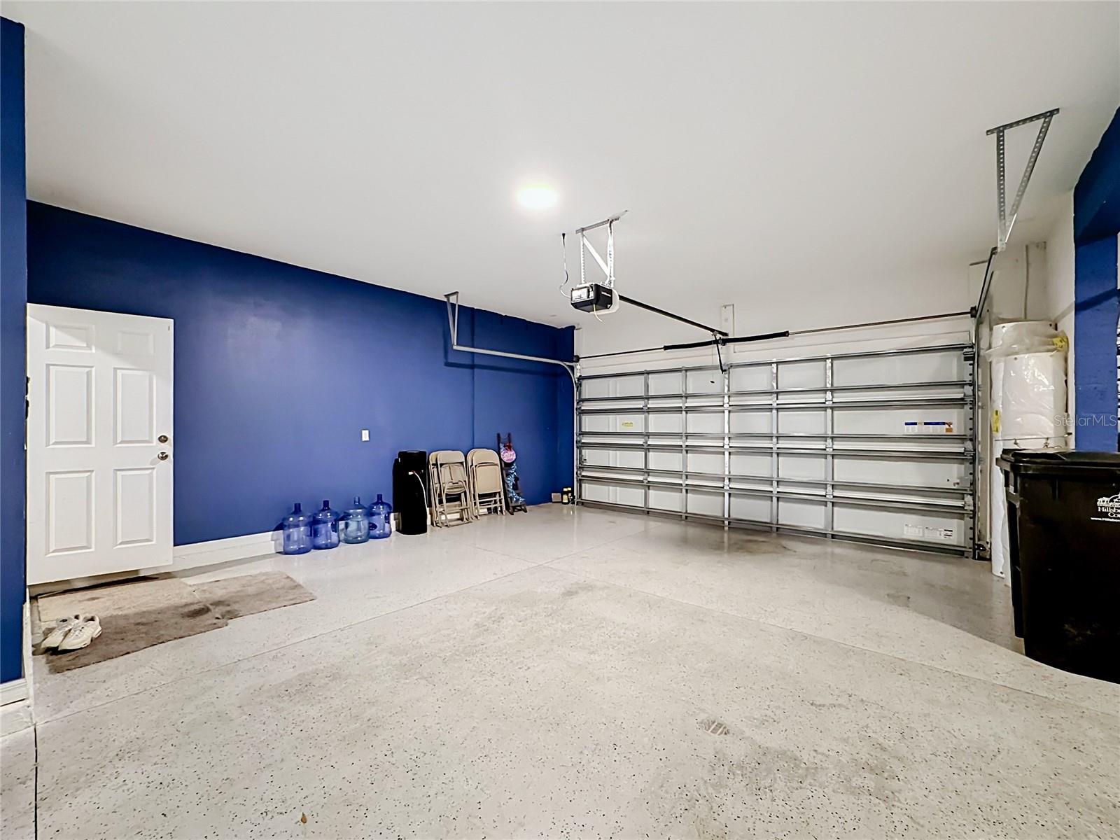
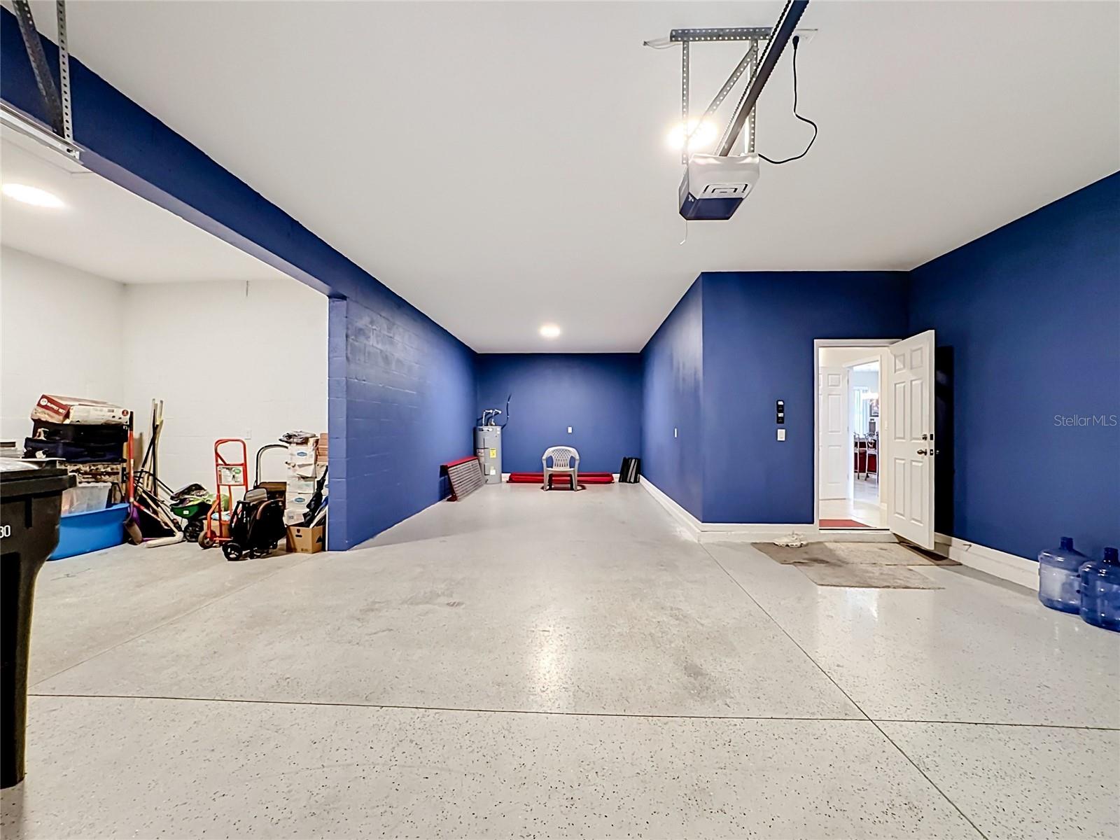
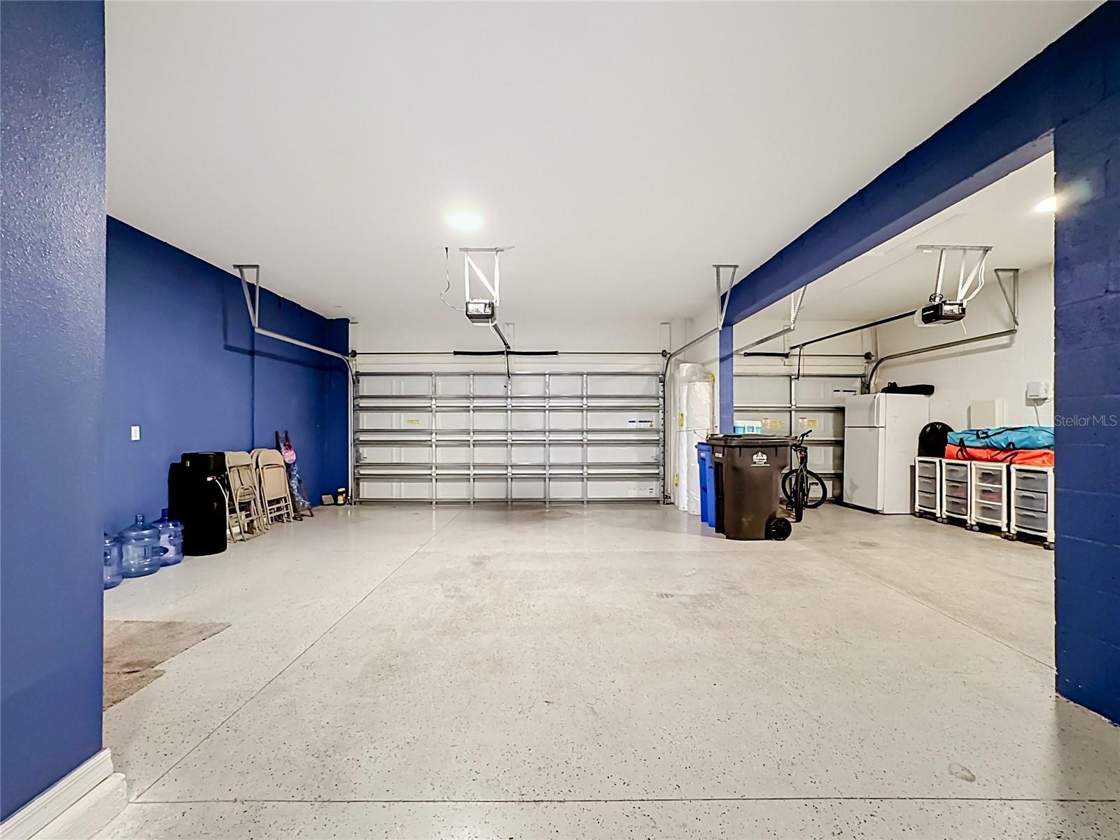
Now positioned to sell in Berry Bay. Offered at $534,900 with $10,000 toward buyer closing costs or rate buy-down with an acceptable contract, this 2022-built home delivers the size, layout, and payment assistance today’s buyers are looking for. With 5 bedrooms, 3 full bathrooms, and 3,566 sq ft, this home offers serious space without the wait of new construction.
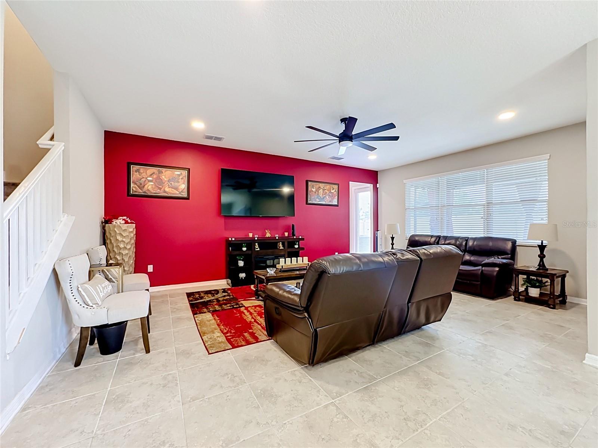
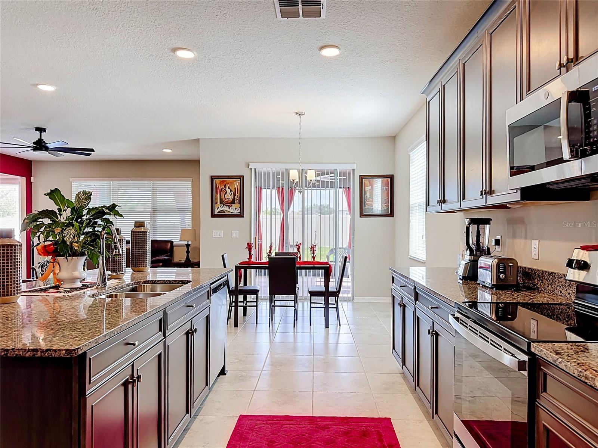
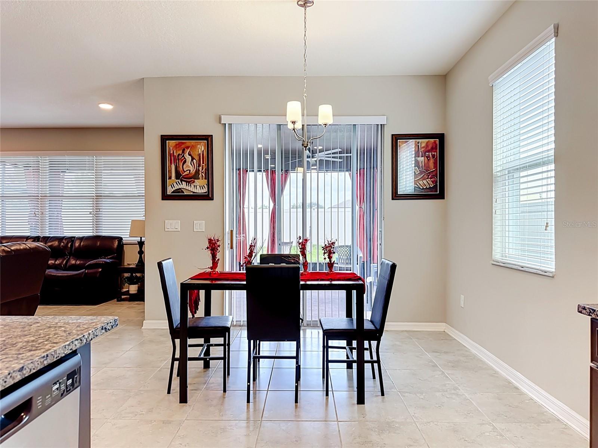
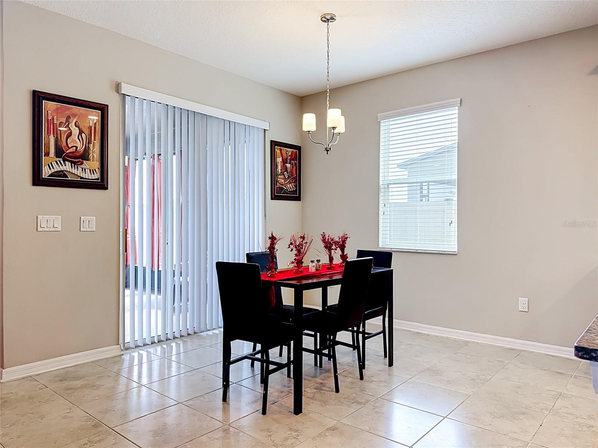
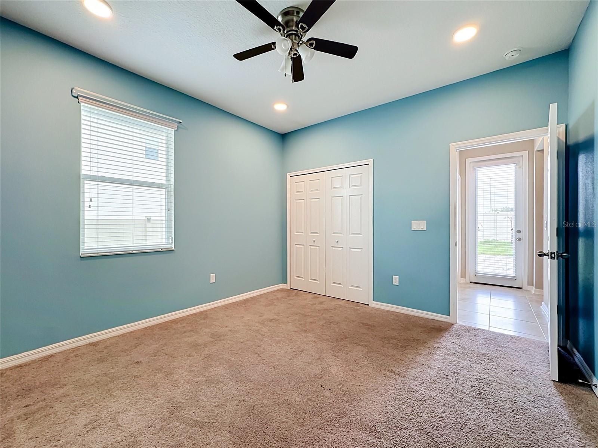
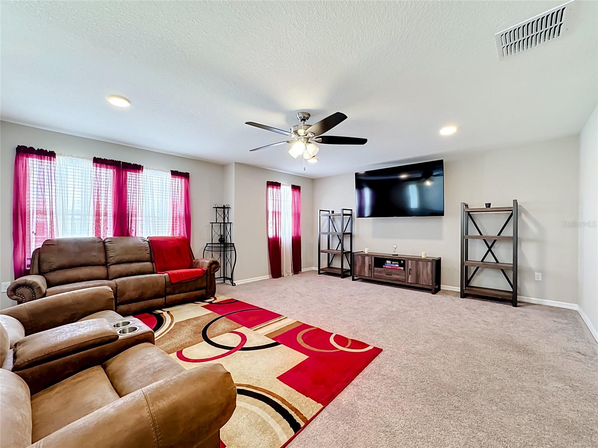
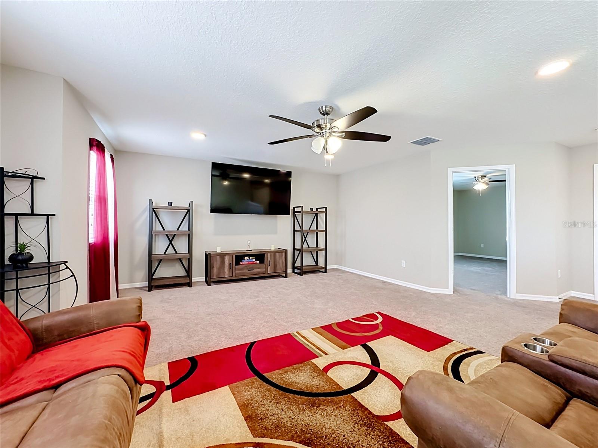
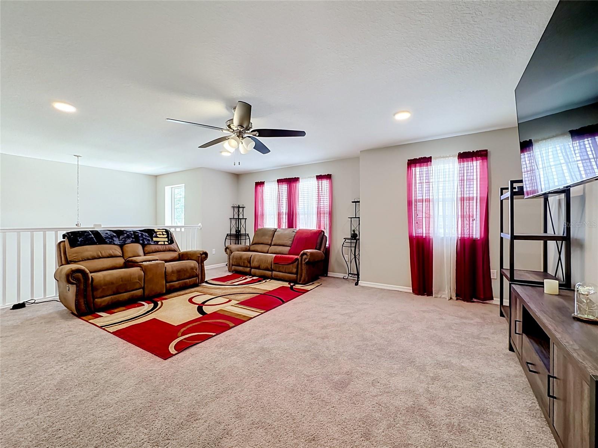
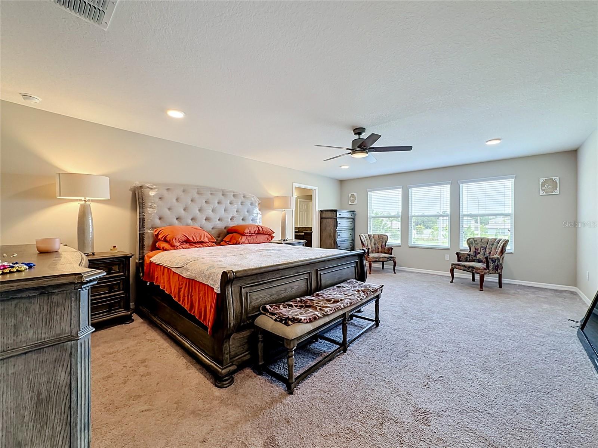
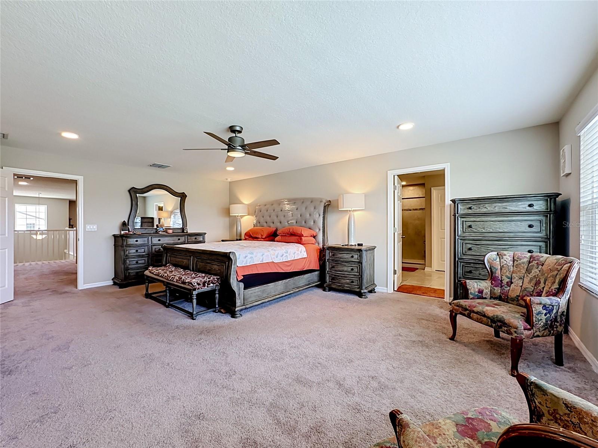
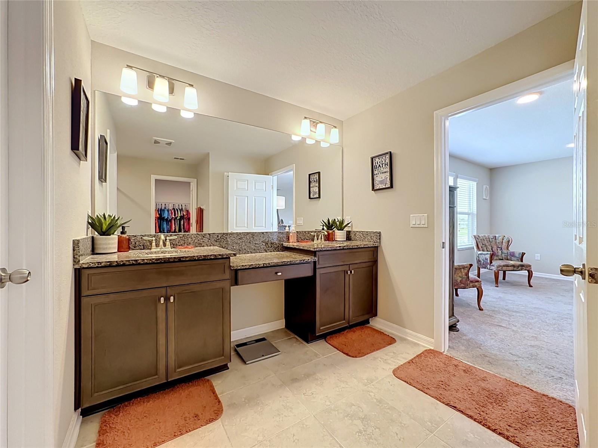
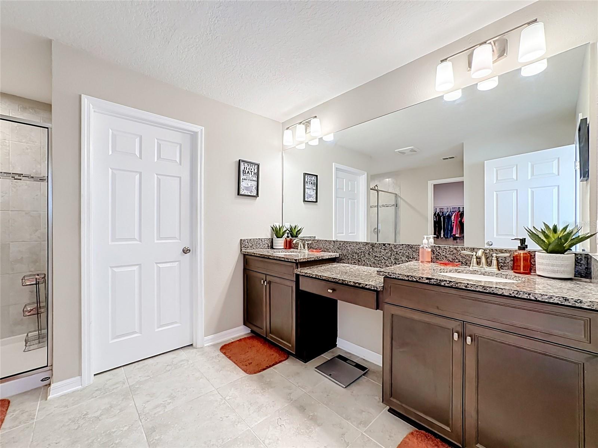
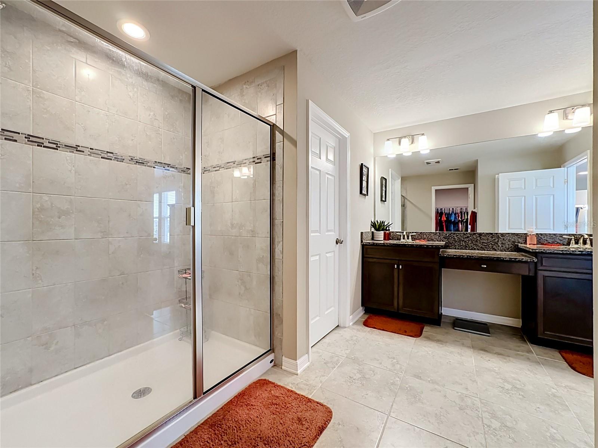
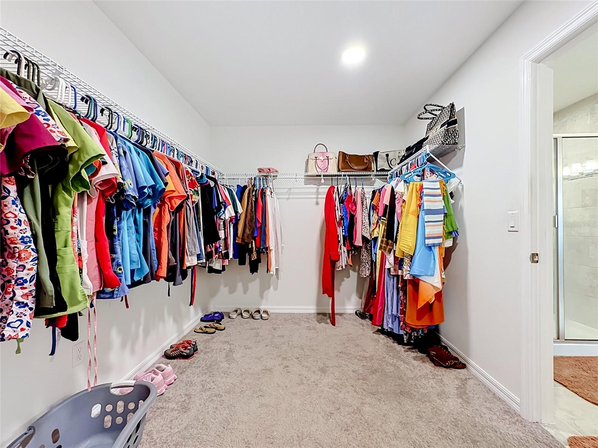
The first floor features an open kitchen with a large center island, generous dining area, spacious family room, flexible front living space, plus a downstairs bedroom and full bathroom ideal for guests, work-from-home needs, or multigenerational living. Upstairs, the oversized owner’s suite offers a large walk-in closet, dual vanities, and walk-in shower. The large upstairs game room creates a true second living area, giving the home the flexibility buyers want for entertainment, workspace, or everyday living.
Located in Berry Bay, residents enjoy resort-style amenities including a clubhouse, pool, playground, dog park, basketball, pickleball, tennis, walking areas, and convenient access to US-301, I-75, Tampa, Sarasota, St. Petersburg, shopping, dining, and everyday services.
This is not just another resale. This is a large, move-in-ready Berry Bay home with real buyer assistance and no builder wait. Schedule your private showing today before this opportunity is gone.
Driving directions : From I-75, take FL-674 East, turn right onto US-301 South, left onto Berry Bay Blvd, and right onto Eagle Rock Dr. Property will be on the left.
| Rooms | Dimension | Description |
|---|---|---|
| Dining Room | 12x12 | First level , Ceramic Tile |
| Living Room | 13x22 | First level , Ceramic Tile , Ceiling Fan(s) |
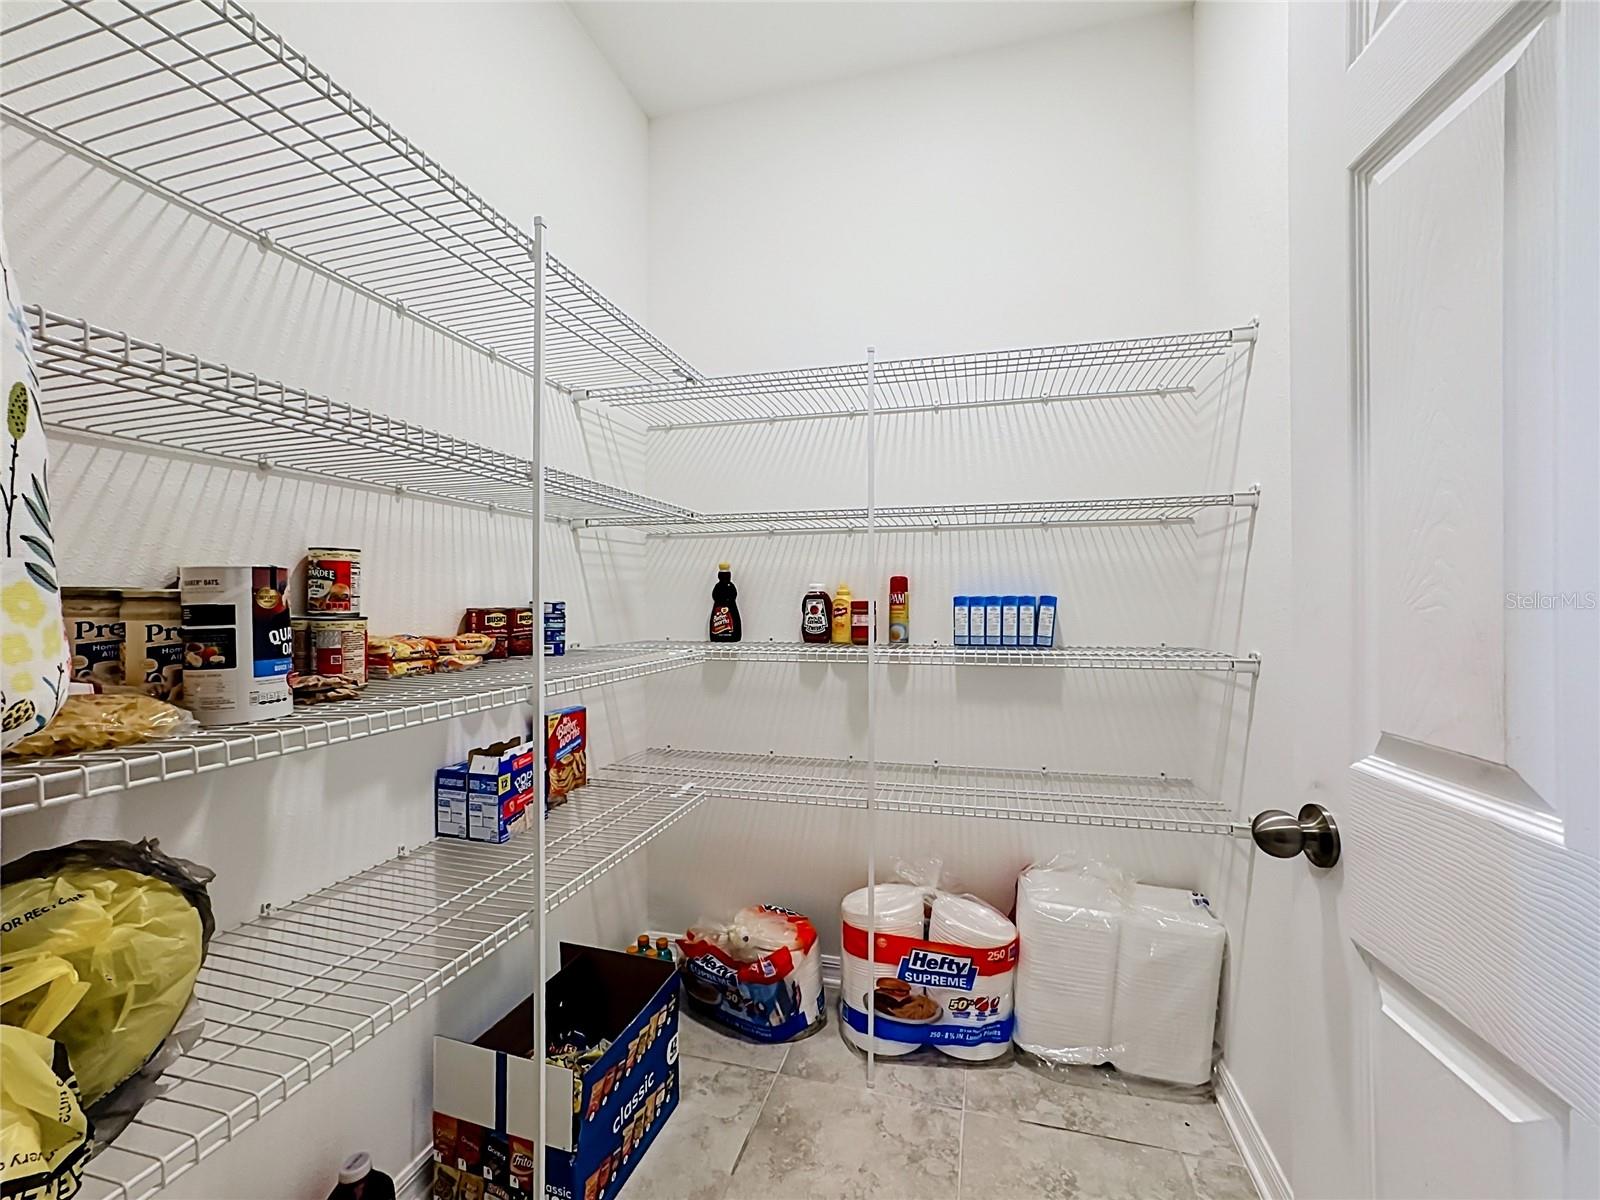
| Kitchen | 12x15 | First level , Ceramic Tile , Pantry |
| Dinette | 12x10 | First level , Ceramic Tile |
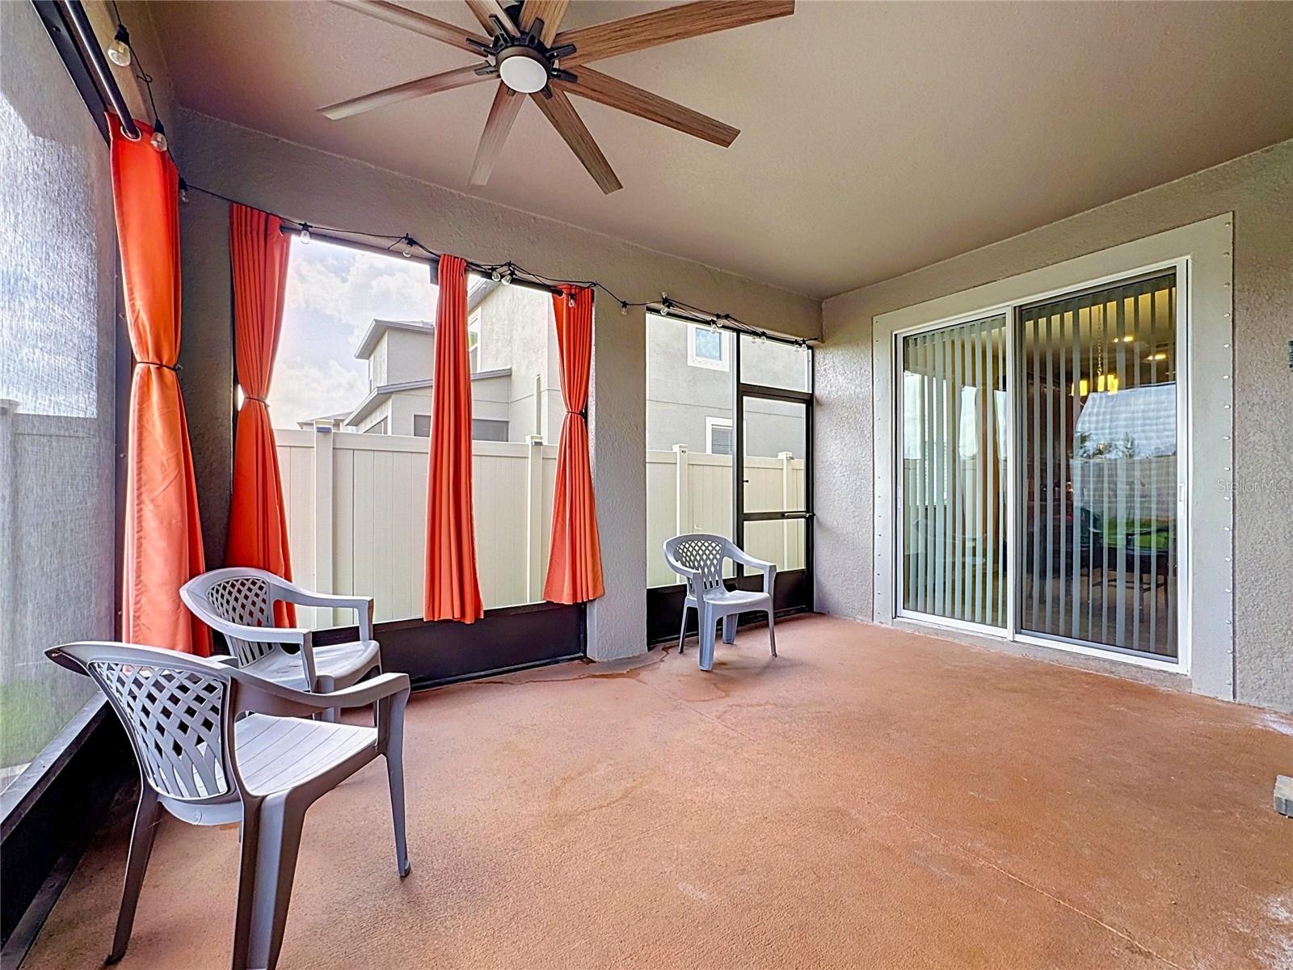
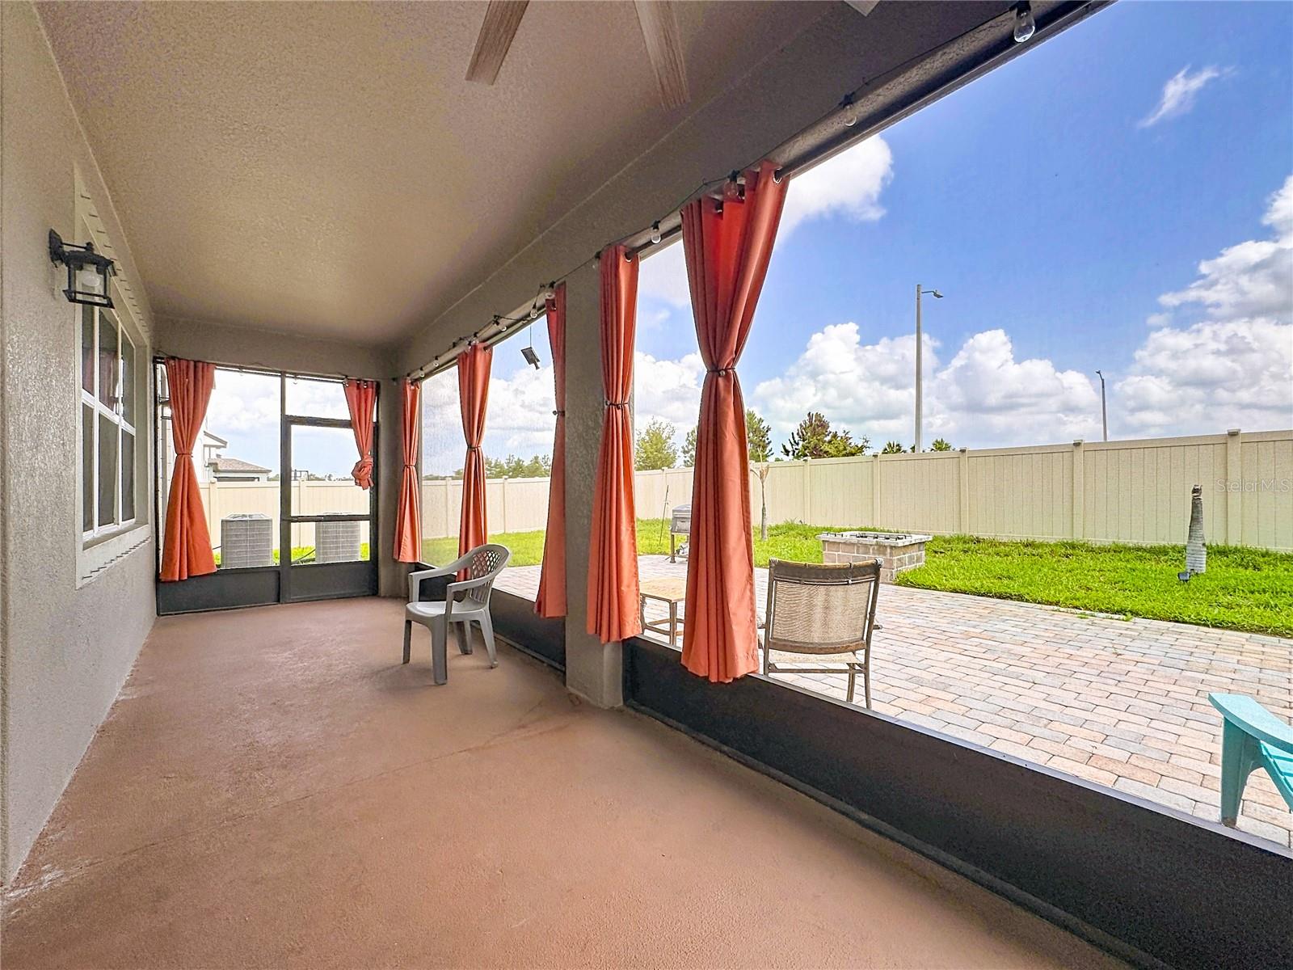
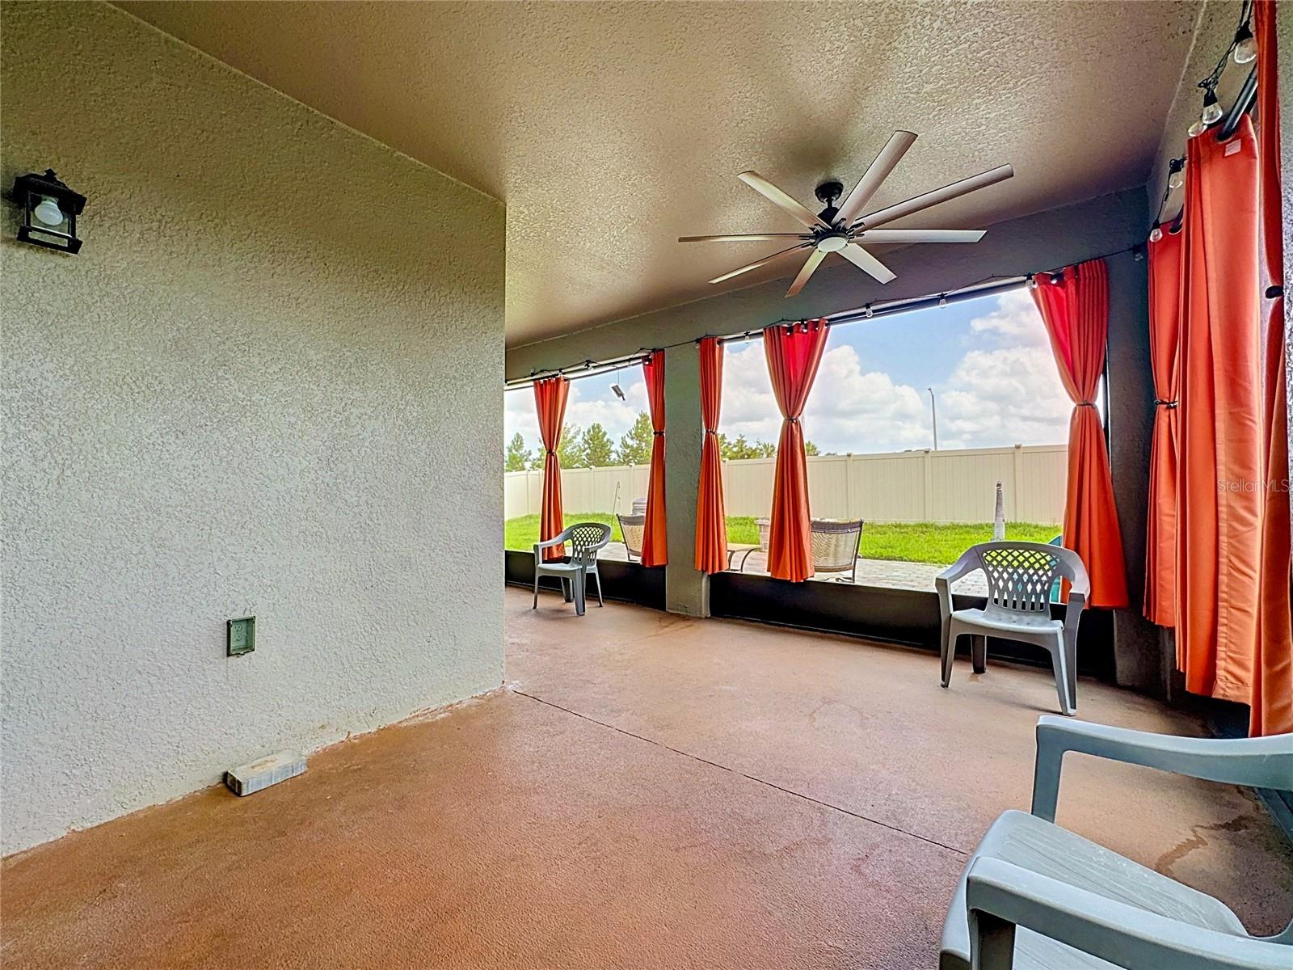
| Balcony/Porch/Lanai | 12x10 | First level , Concrete , Ceiling Fan(s) |
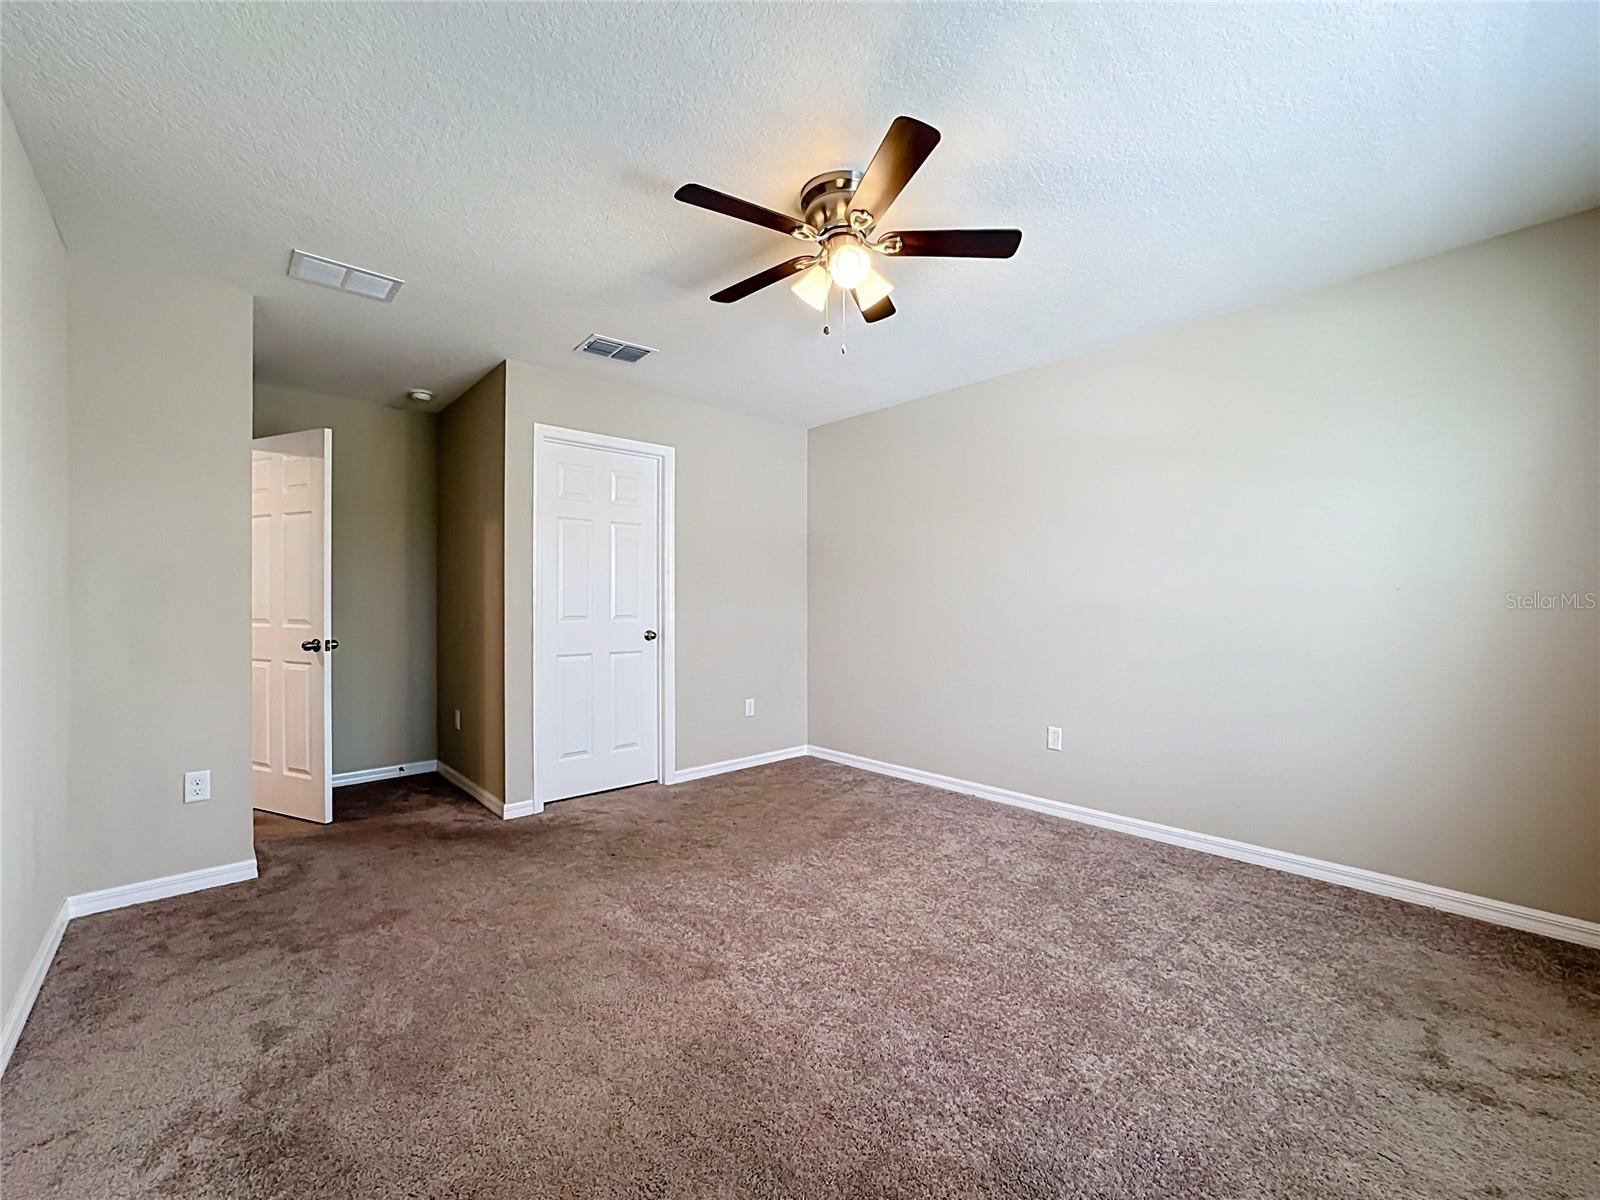
| Primary Bedroom | 15x21 | Second level , Carpet , Ceiling Fan(s) |
| Bathroom 2 | 12x13 | Second level , Carpet , Ceiling Fan(s) |
| Bathroom 3 | 12x13 | Second level , Carpet , Ceiling Fan(s) |
| Bedroom 4 | 12x16 | Second level , Carpet , Ceiling Fan(s) |
| Bedroom 5 | 12x12 | First level , Carpet , Ceiling Fan(s) |
| Media Room | 9x17 | Second level , Carpet , Ceiling Fan(s) |
3, 2, 1,558ft²
MLS#: TB8527164
3, 2, 2,363ft²
MLS#: TB8530361
5, 3, 3,278ft²
MLS#: TB8520715
4, 3, 2,922ft²
MLS#: TB8519003